Daily insights for city builders, delivered every morning at 6 AM ET. I’m Brandon Donnelly — a Toronto-based real estate developer and founder of Globizen. I’ve been writing here since 2013.

Tag: toronto

  • Housing on the Line

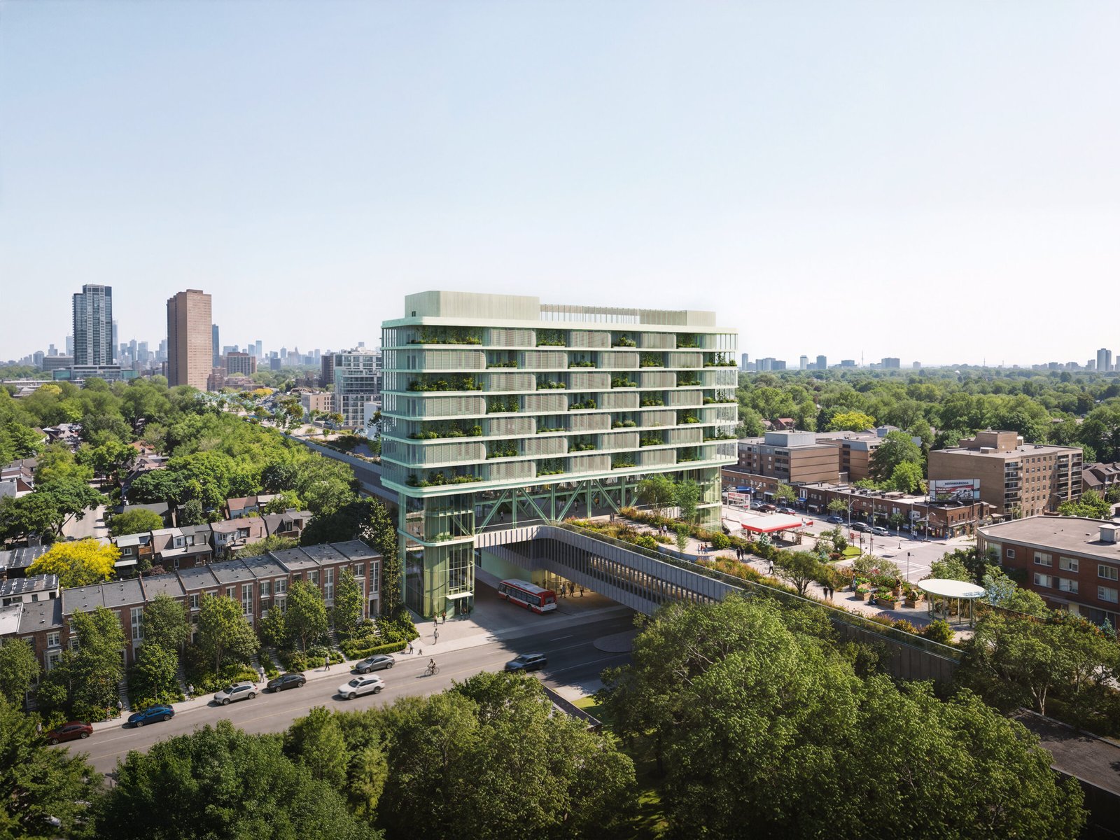
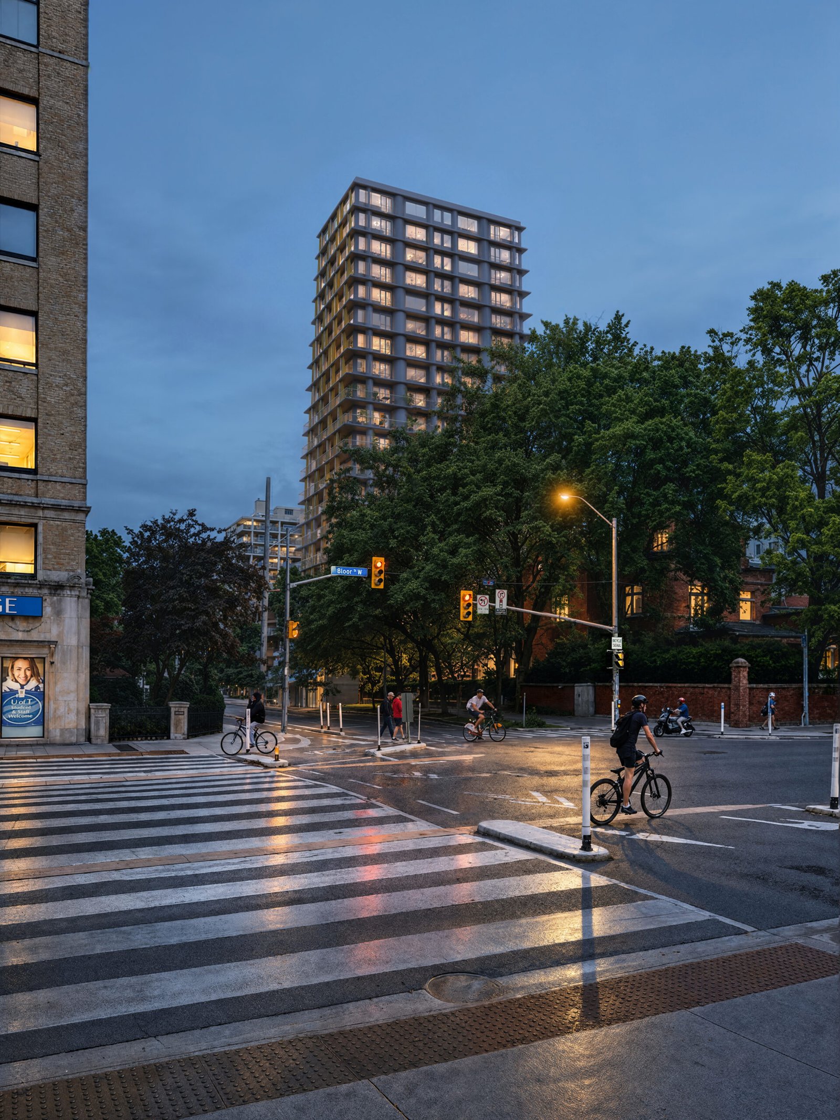
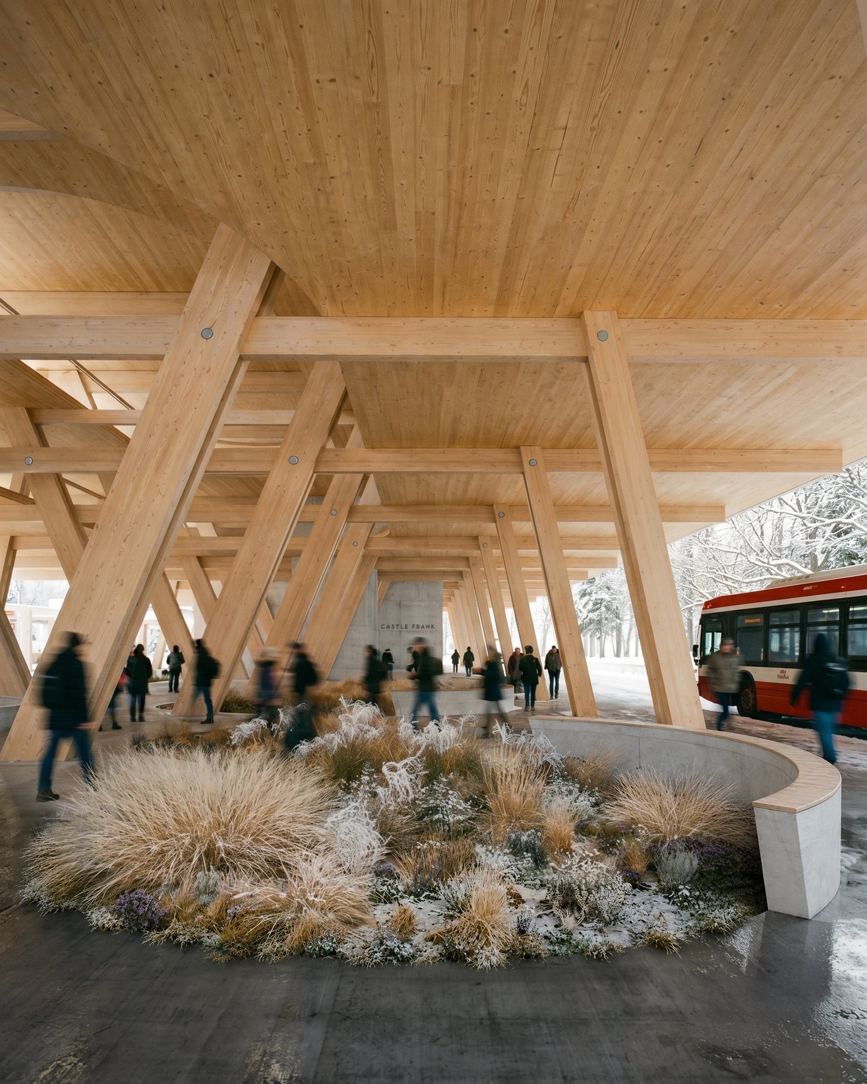
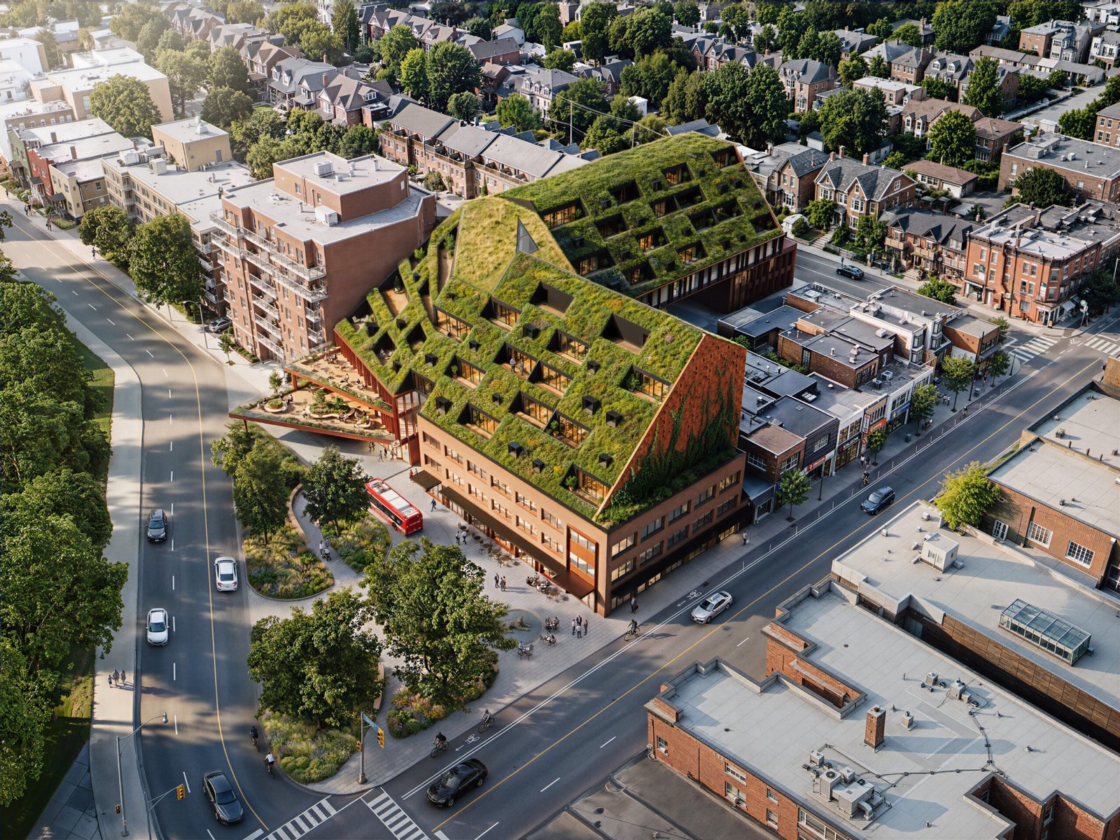
    One of the fundamental truths about cities is that transportation and land-use planning are integral to one another. The most successful cities understand this and build density on top of transit, and build transit where density can and will go. See, once again, the Tokyo model. It’s for this reason that I think the Superkül-led conceptual project called Housing on the Line is an important one for Toronto. While the projects are speculative, they remind us that many of our transit stations are severely undeveloped, including ones we’ve only recently built. Why?

    Description:

    Housing on the Line, a conceptual project and architectural exhibition conceived and initiated by Superkül, will open to the public next Thursday, September 24th in Liberty Village. Developed in collaboration with six other firms – COMN Architects, Dubbeldam Architecture + Design, Gabriel Fain Architects, StudioAC, Studio VAARO, and Suulin – the project proposes speculative designs that integrate multi-unit residential buildings with smaller existing subway station sites along TTC Line 2 Bloor-Danforth. Each firm’s proposal treats a different subway station along Line 2 as a creative canvas for imagining innovative typologies and context-appropriate design that delivers human-scale character, enhanced amenities, and community connectivity.

    Details:

    Housing on the Line | Opening Reception
    Date: Thursday, September 24, 2026
    Time: 6:00–9:30 pm
    Location: The Bakery, 2 Fraser Ave, Toronto
    RSVP: adele@superkul.ca

    If you can’t make the opening reception next Thursday, you can also visit between September 25-27, during the hours of 10am-5pm.


    Project credits (in order): Superkül, Studio VAARO, Gabriel Fain Architects, Dubbeldam Architecture + Design

    Image credits: All renderings by Aron Lorincz Ateliers

  • New acquisition for Globizen Flats: 571 Oakwood Avenue in Toronto

    This week, Globizen announced a new acquisition for our Flats division: 571 Oakwood Avenue in Toronto.

    This is an exciting moment for us because it marks the first project in our strategy of unlocking underutilized urban sites to create thoughtfully crafted, design-forward rental homes in walkable, transit-oriented communities across Toronto.

    The mission is simple:

    • Fill a Housing Need: We believe there’s a gap in the market for spacious, well-designed, family-oriented rental homes at accessible price points.
    • Support Toronto’s Urban Evolution: We believe that Toronto is at a unique turning point in its urban history, transitioning from a monocentric downtown surrounded by low-rise suburbs to a polycentric city that fundamentally rethinks its relationship to the car.
    • Invest in Renewable Energy: Canada needs more clean energy capacity. We see this as an opportunity to create a decentralized renewable energy asset alongside our communities.

    Globizen Flats is a response to these beliefs.

    Check out the full post in the Globizen Journal. You can also subscribe and follow Globizen Flats (@globizenflats) on Instagram.

    As an aside, I initially created the above toilet image as a joke. It’s a photo of the bathroom in the existing house on site. But my partners thought it was cool and that we should share it publicly, so here we are. I bet that toilet was the neatest thing when it was first installed.

  • From YYZ to CDG to central Paris with a 3-month-old

    We arrived in Paris this morning and Vivienne’s first flight was a 10/10. She slept most of the way in our arms. The bassinet looked like some sort of elaborate torture device (see below), but she did also sleep in it for a bit. The problem is that they make you take her out whenever the seat belt sign is on, and so we ended up just keeping her in our arms to make sure she stayed asleep. So she slept well; we did not. Thankfully, Toronto to Paris is a super easy flight. It was around 6 hours today.

    When we arrived at CDG, we stopped at Monop’ for some juices and a snack, and then went straight to the RER B train. Tip: Never fuss with the ticket kiosks. Open Apple Wallet. Add the Île-de-France travel card to it, and then choose the airport pass for €14. The express train took about 30 minutes to get to Gare du Nord. We then did one transfer and one stop on the RER E line, paused in the station to feed Vivienne and admire its vaulted ceilings, and then walked to our hotel. I think we were under an hour inclusive of the meal break.

    I’ve said this many times before, but I very much enjoy the feeling of getting off a plane and not having to drive. In terms of our experience with a travel stroller, none of the trains we took had level boarding, so I would just grab the front of the stroller and we’d lift. But every station we were in had elevators. Not all of them were in order, but we could always find one to use. In some cases, we just managed on the escalators.

    Full disclosure: We failed at our plan of only checking one 85L bag. We ended up checking one of our 36L carry-on rollers as well. We’ve never travelled with so much stuff before. But I will say that the Patagonia 30L MLC carry-on backpack is incredible. It miraculously fits a lot of stuff and it keeps everything organized and accessible. I don’t do bag reviews on this blog, but I almost want to now.

    It turns out that travelling with a 3-month-old is harder than not travelling with a 3-month-old. It requires full-on logistics management, especially in a big, dense city like Paris where we’re accustomed to only walking, biking, and taking transit. Vivienne is already giving us a different appreciation for the city and we’re excited to let her do that. One of the things she suggested is a picnic in the park. That sounds great, and a perfect way to enjoy late-summer Paris.

  • One of Canada’s wealthiest families unveils bold vision for St. Clair Square

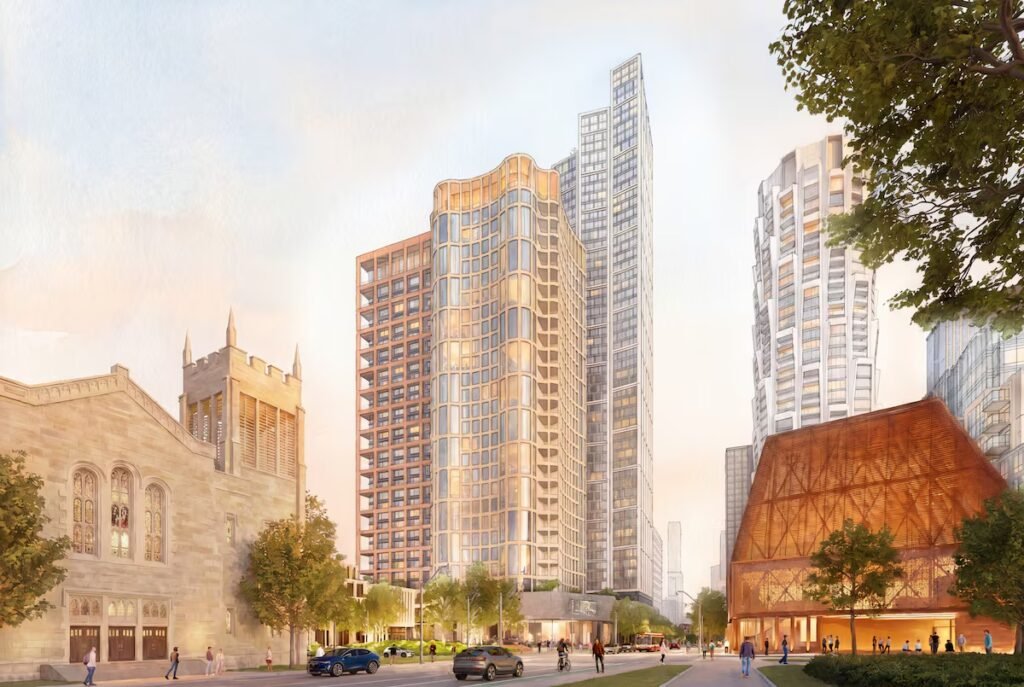
    This week, Wittington Properties (which is owned by Canada’s Weston family) unveiled a bold vision for Yonge and St. Clair in midtown Toronto, which they are now calling St. Clair Square. Alex Bozikovic wrote about it, here, in the Globe and Mail.

    Here are some of the key things to know:

    • 1.6 million square feet of new construction alongside the existing shopping complex and two office towers.
    • Kohn Pedersen Fox is leading urban design and architecture for two of the three towers (37 and 46 storeys tall), as well as a private amenity building called the Ravine Club.
    • Herzog and de Meuron are the architects for the third tall building, which will be 24 storeys and house only 72 large condominium residences (you all can do the rough math on the average suite size).
    • A flagship, mass-timber cultural building (bottom right in the above AI rendering) designed by Canadian design firms Omar Gandhi and Bruce Mau Design. This building will replace Delisle Court (on the west side of Yonge, north of One Delisle) and is expected to house a 300-seat performance hall, a cafe, and potentially a new Toronto Public Library.
    • A large car-free public square (in the shape of an “L”) designed by PUBLIC WORK will “define the area” and is expected to be lined with small shops and restaurants no larger than 1,000 square feet each (fine-grained).
    • Construction is expected to begin in 2027 — on the entire complex.

    Herzog and de Meuron is one of my favourite architecture firms, and we have spoken to them over the years about potential projects in Toronto. They have yet to build a project in Canada. Though nothing ever came to fruition, I’m excited that they’re working at Yonge & St. Clair alongside such an incredible design team.

    In my humble opinion, our project One Delisle is one of Toronto’s next architectural landmarks (the building on the right in the above rendering). St. Clair Square promises to add to this rich context and layer on some cultural cachet with its flagship building. We should all be excited about the future of Yonge & St. Clair.

    Congratulations to the team!

  • A 6-storey boutique hotel proposed for Kensington Market

    Fun fact: The bike I used throughout most of undergrad at the University of Toronto was a jaunty-looking red thing that I purchased from Bikes on Wheels in Kensington Market. I used it every day. It was a workhorse.

    And when I eventually moved to Philadelphia for grad school, I took it with me. Let me tell you, I probably stood out like a sore thumb riding that thing through the depths of West Philly. But then it got a flat tire and it sat in the corner of my apartment for the rest of the school year. I couldn’t tell you what happened to it after that.

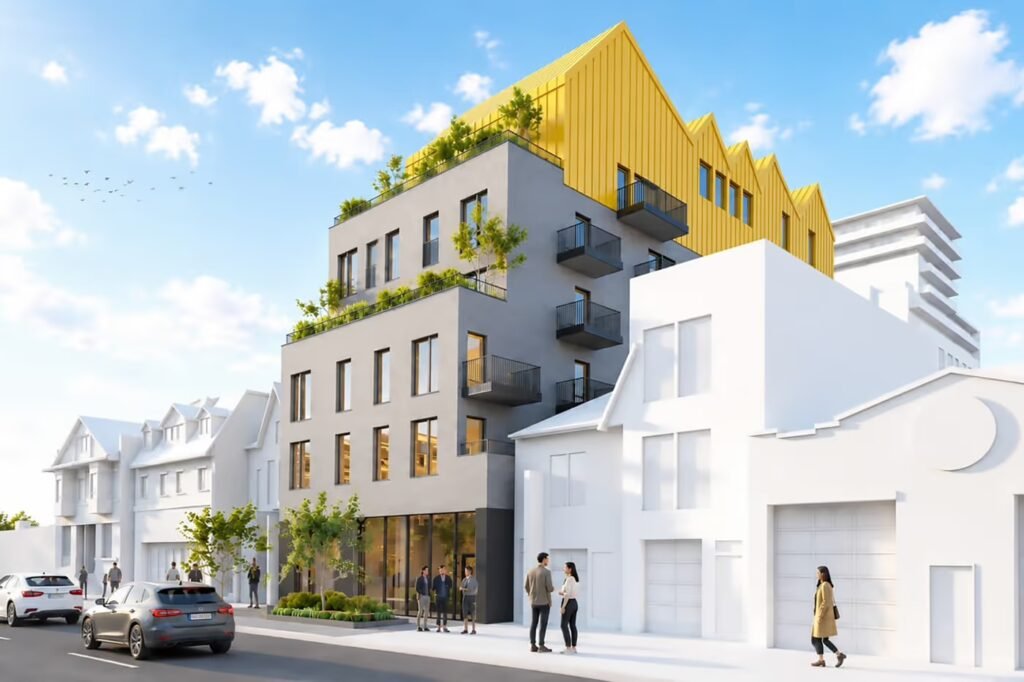
    This is a mostly irrelevant story except that a development application was recently filed for a site in Kensington that includes the former home of Bikes on Wheels. It’s a new six-storey boutique hotel designed by Joel Gerber Architect. The design looks great, and I like the yellow pitched-roof top hat that comes with it. It will look fun on the Kensington skyline.

    But even more importantly, this is exactly the kind of infill development that Toronto needs, all over. We should be doing everything we can to reduce the barriers to building at this scale. It’s not easy, which is one of the reasons why we are not seeing a flurry of 6-storey buildings all along our avenues, even though they are technically now permissible.

    So, whoever the team is behind this project, I wish them a speedy and straightforward approval.


    Project rendering via blogTO

  • How Junction House built laneway towns for urban families

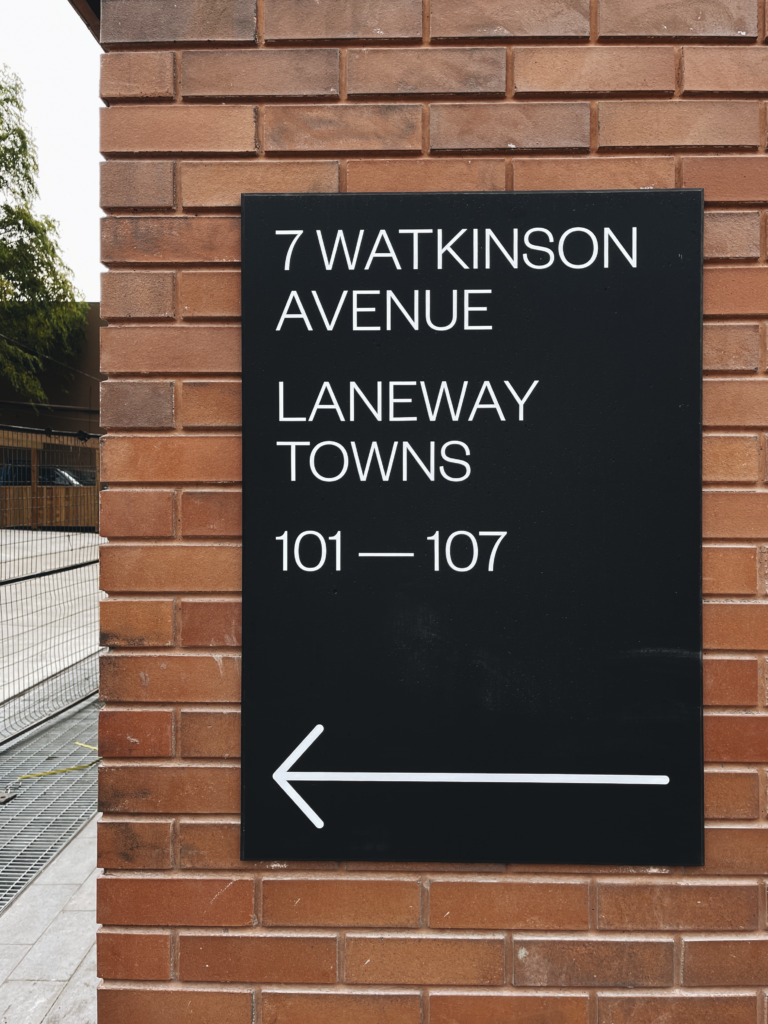
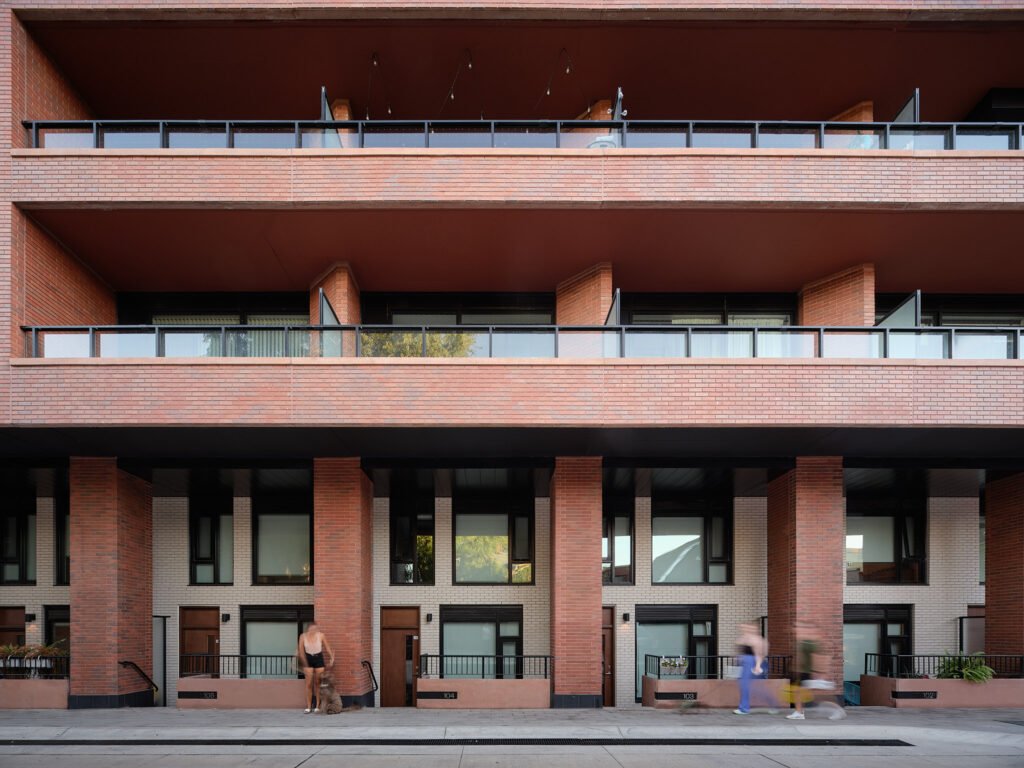
    Junction House was designed with 7 laneway towns on the north side of the building. The above photo is from 2023, right after we installed the wayfinding signage, which is why you can see the construction fencing sitting in the laneway. Alongside Superkul (architects), we made the design decision to incorporate ground-related towns for two reasons.

    First, we are supporters of laneway housing, and one of our city-building agendas is to find ways to revitalize and animate these spaces in Toronto. Incorporating laneway towns was a natural way to do this.

    Second, we were able to tuck these two-storey suites into the same height as our ground-floor retail on the south side. This meant that, even though our sales team was advising us that these would likely sell for a relatively low price per square foot compared to the rest of the building, it was the right business decision. It was still more accretive than additional single-level retail (or retail with a far less valuable mezzanine space) or some other unproductive back-of-house space.

    As a development aside, we originally designed these towns to be raised up from the laneway, accessible via a few steps. But during the rezoning process, the city asked us to shave down the overall height of the building to meet some symbolic height in metres that the local City Councillor demanded we achieve. It was frustrating, but we complied, and that’s why the towns are designed the way they are.

    Looking back on these suites a few years later, I continue to believe that we made the right big-picture decision, especially because of how they are now being lived in. These suites have a very high percentage of families with young children — children who often make use of and play in the quiet laneway.

    In hindsight, this makes perfect sense. These are larger, grade-related suites that offer some degree of relative affordability. In my view, it’s further evidence that not all families want to flee to the suburbs. We just have to find ways to deliver the right kind of urban housing for them.


    Second photo by Doublespace Photography

  • Canada keeps exporting its best builders, but the fix is right in front of us

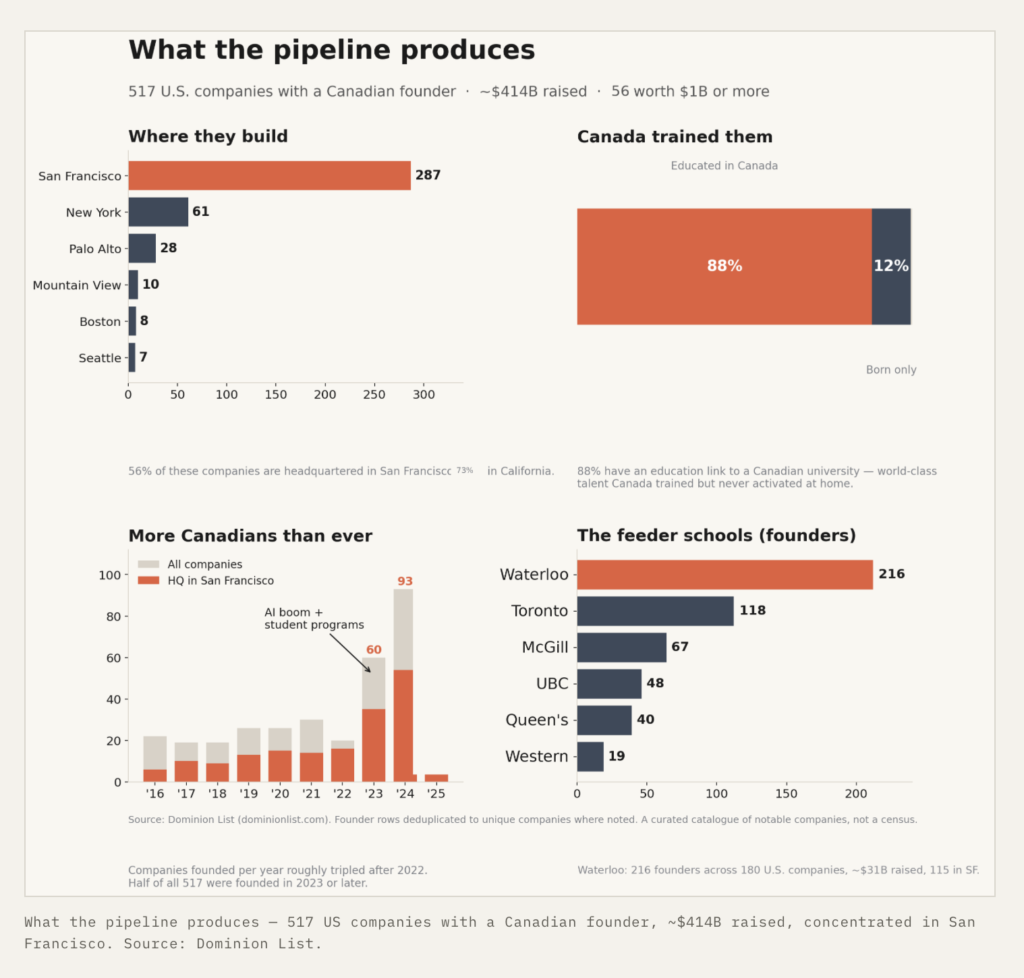
    Canada has a smart, highly educated, and entrepreneurial population base. The problem is that too many are leaving to build elsewhere. Here are some alarming stats from Barn Ventures, using data from Dominion List.

    The list shows 517 US-based companies with a Canadian founder. Of these founders, 88% were educated in Canada (12% were only born here), and the top feeder schools are the exact ones you’d expect: University of Waterloo, University of Toronto, and McGill University (in that order).

    Collectively, these companies have raised something like $414 billion of capital and 56 of these founders are now worth at least $1 billion. This is wealth being generated outside Canada, and then being reinvested into things, people and opportunities outside the country.

    The good news is we already have the raw ingredients. Excerpt from Jesse Rodgers at Barn Ventures:

    The thing Canada has is the one input none of these programs can manufacture: the builders. The Dominion data proves it — 88% of those founders are our graduates. Waterloo produces them on a schedule. The missing piece isn’t talent, or even capital — it’s the infrastructure to recognize and back people before someone in San Francisco does, and now “before” means before they’ve finished a degree.

    If we wait until a smart young person has graduated, started a company, and proven out their idea (which is often what Canadian capital wants), it’s too late! That founder is gone, living in the US, and raising capital for audacious, stupid-sounding ideas that have a small chance of 100x payoffs.

    As they should.

    This is one of the reasons why I think our current real estate downturn will be a net positive for the country in the medium and long term. Too much capital was getting allocated to real estate, starving other economic development opportunities (and I say this as a real estate developer).

    We need to be taking more bets on young Canadians with crazy ideas and accepting that failure is a normal part of the process. Because if we don’t, another country clearly will.

  • Why uploading Toronto’s highways to the province won’t fix traffic congestion

    In 2023, the City of Toronto announced a deal that would “upload” the Gardiner Expressway and Don Valley Parkway from the city to the province. This was a big deal because these highways were previously the city’s largest state-of-good-repair liabilities, and so, before this deal, the city was, you know, trying to figure out how to pay for them.

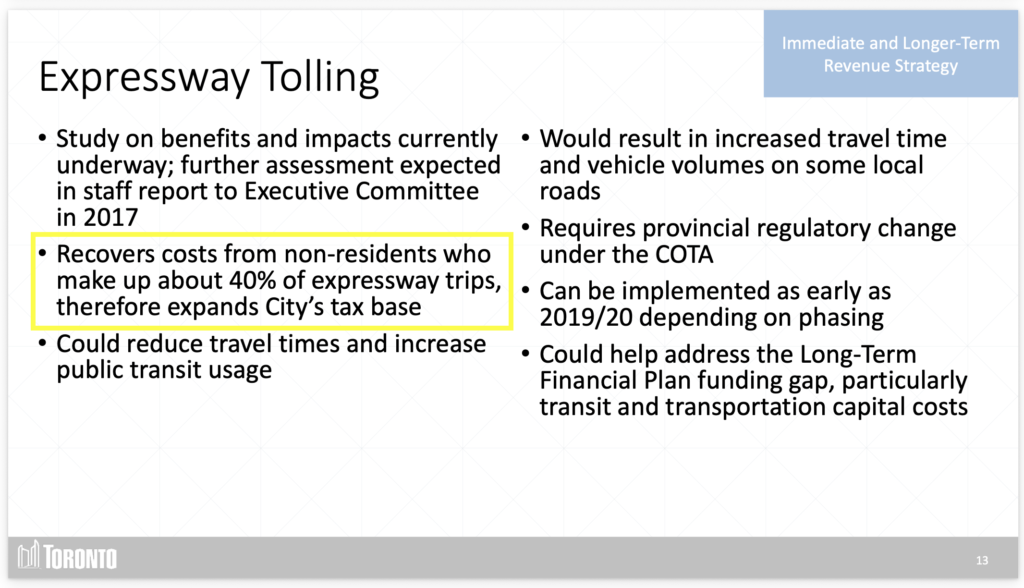
    One option was road pricing (or expressway tolls). And in 2016, this became a real possibility with City Council overwhelmingly endorsing the plan, before it got rejected by the province. It will come as no surprise to regular readers that I was in support of it and writing about it at the time.

    In 2016, Toronto estimated that 40% of all trips on these two expressways were by non-residents, and yet they were being funded by Toronto taxpayers. When I said this on Twitter, many of you got upset and argued that people coming in from the suburbs are a boon for the city. No doubt. But the reality is that this was an inequitable funding structure.

    Let’s look at the 2022 Transportation Tomorrow Survey results, which I wrote about here.

    The mode share for all trips to downtown Toronto (from within the city) was 75% non-car, with transit making up the largest share at 40.4%. And the mode share for home-based work trips to downtown Toronto (people who leave home in Toronto to go to work downtown and then come home) was about 80% non-car! In this case, transit made up nearly 50% of the trips.

    The effective result is that the people who tended to drive the least to work were paying for the highways with their tax dollars, and the people driving into downtown were not. This is in no way intended to be an attack on the latter camp. The simple reality is that driving into downtown and buying a chicken souvlaki pita from Jimmy the Greek at lunch isn’t enough to offset the road usage costs.

    The uploading of the highways to the province (which is still advancing but has already relieved Toronto of its financial obligations) is a more equitable solution. It shifts the cost burden to Ontario taxpayers, reflecting that people from all over the region use these highways and that Toronto is part of a broader economic agglomeration.

    But this only solved the jurisdictional problem. We still have worsening congestion and an inefficient funding model. The problem with using broad-based taxation to obfuscate infrastructure costs is that direct usage then goes unpriced, and that leads to what is known as a “tragedy of the commons.”

    We all tend to act in our own short-term self-interest, and the result is that road demand constantly outstrips the available supply. There’s zero marginal cost to actual usage, whether you drive 100 kilometres each day or bike to work. The most effective way to manage traffic congestion is to remove the hidden subsidy for driving and price the costs and negative externalities.

  • Traffic is agonizing, maybe we should try something new

    The other day I asked my dad how a function he attended went, and he responded by saying, “Traffic, BRUTAL. Traveling by car is an agonizing experience.” He’s not wrong, and I know most of us in Toronto like to complain about it. Traffic is one of the negative externalities of a big city.

    But here’s the thing: we know how to solve this problem. You price congestion, as has been done in New York, London, Singapore, and many other cities, and then direct the revenue it generates to a mode of transport that isn’t as agonizing in a big city: rail travel.

    I’ve written so much on this topic over the years that there’s very little I can add at this point. If you’d like to have a read, here are the search results for “congestion pricing.”

    While the policy has proven successful elsewhere, political inertia and valid concerns over equity keep Toronto stuck. But until we charge for valuable road space, gridlock remains our default. New York City has also shown us that once people see the benefits, they quickly change their minds.

  • Why do cities build skyscrapers?

    Very generally speaking, cities build skyscrapers because of some mix of natural market forces and symbolic prestige. In cities like New York and Hong Kong, where land is extremely scarce and valuable, the only option is to go up. Tall buildings are essential. And in cities like Dubai, I think it’s fair to say that symbolic prestige has been the greater motivator, at least at the outset of the city’s modern reinvention as a global city. Tall, over-the-top buildings helped put the city on the map, even when tall, over-the-top buildings weren’t necessary from a direct economic standpoint.

    Another way to encourage tall buildings is to simply restrict everything else. Ontario’s Places to Grow Act of 2005 was well-intentioned. It was designed to encourage intensification, support transit investment, and curb urban sprawl. I believe that all of these things are desirable planning outcomes. But one of the ways that intensification was sold, politically, was that growth would only be directed to specific areas and that the preeminence of single-family housing in the region would not be in any way threatened.

    The result is what has been pejoratively referred to as “tall and sprawl,” meaning tall buildings surrounded by vast swaths of low-density housing. It’s a built-form contrast that feels unnatural precisely because it is a market distortion created by policy. In a pure market without zoning constraints, the likely built-form outcome would be a smoother density gradient down from major urban nodes and transit stations (where land values tend to be higher). Of course, the Toronto region is filled with countless counterexamples of this.

    Now, to be fair, good work is being done to address this missing layer of medium density, but we’re not there yet. And we’re still working through the supply of the last cycle. Rachelle Younglai recently published an article in The Globe and Mail called “Condo developers outside Toronto feeling the biggest strain from market’s downturn.” This is not surprising. Peripheral markets generally get hit the hardest during real estate downturns and take the longest to bounce back. But on top of this, there are suburban towers that probably didn’t need to get built. The economic imperative was tenuous but for the planning restrictions and the pre-construction condo market.

    My suggestion would be to upzone the areas surrounding these towers and remove as many development constraints as possible, especially around transit nodes. This may seem paradoxical given we’re currently talking about excess supply, but the glut is likely a product mismatch problem. Allowing the surrounding areas to fill in invites the market to build what is most in demand, smooth out the density gradient, build amenities, and create destinations that could then lift the value of the entire node.

    This is not an immediate solution, but it’s a path toward a more natural market outcome. Need a case study to point to? Look to Tokyo. Flexible permissions, mixed-use zones by default, and an orientation around rail have allowed Tokyo to organically evolve into one of the most livable global cities on the planet.