Daily insights for city builders, delivered every morning at 6 AM ET. I’m Brandon Donnelly — a Toronto-based real estate developer and founder of Globizen. I’ve been writing here since 2013.

Tag: urbanism

  • The Venice syndrome — or is it?

    We were walking through Old Nice today and we stumbled on a fresh pasta shop called Clé aux Pâtes (highly recommend). I went in to grab supplies for dinner and then started chatting with the friendly lady behind the counter. She explained to me that all of the pasta is made on-site every morning and that the shop has been there since 1932.

    I then made a comment that their customer base must have changed considerably over the decades. Underlying this statement was an assumption that it is now mostly tourists. But she corrected me and said that lots of locals also shop there. I then turned to look at the line behind me and, for what it’s worth, there was French being spoken.

    But I left thinking about the composition of the neighbourhood. Old Nice is made up of several statistical areas. The oldest and densest is called Vieux Nice-Sainte-Réparate. It’s just under 50,000 square metres, which is about the size of the Distillery District in Toronto. As of 2022, it had a total full-time population of 1,187 people. This works out to a respectable figure of 23,912 people per km2.

    However, the area’s population has been in decline since at least 2007, when it had 1,798 people. The obvious culprit is more hotels, short-term rentals, and secondary homes. I had Gemini review the area’s census data, and it estimates that only somewhere between 35-45% of the area’s housing serves as primary residences.

    This data would suggest that Old Nice is another example of what has been called the “Venice syndrome.” Tourism is now the trade, leading to a decline in population. But it’s interesting to think about the extent to which the area may also serve as an open-air mall for locals. That’s a more resilient place to be. Of course, all I have to go on is a pasta anecdote.
  • Le col de Vence — testing the Ironman cycling course in Nice

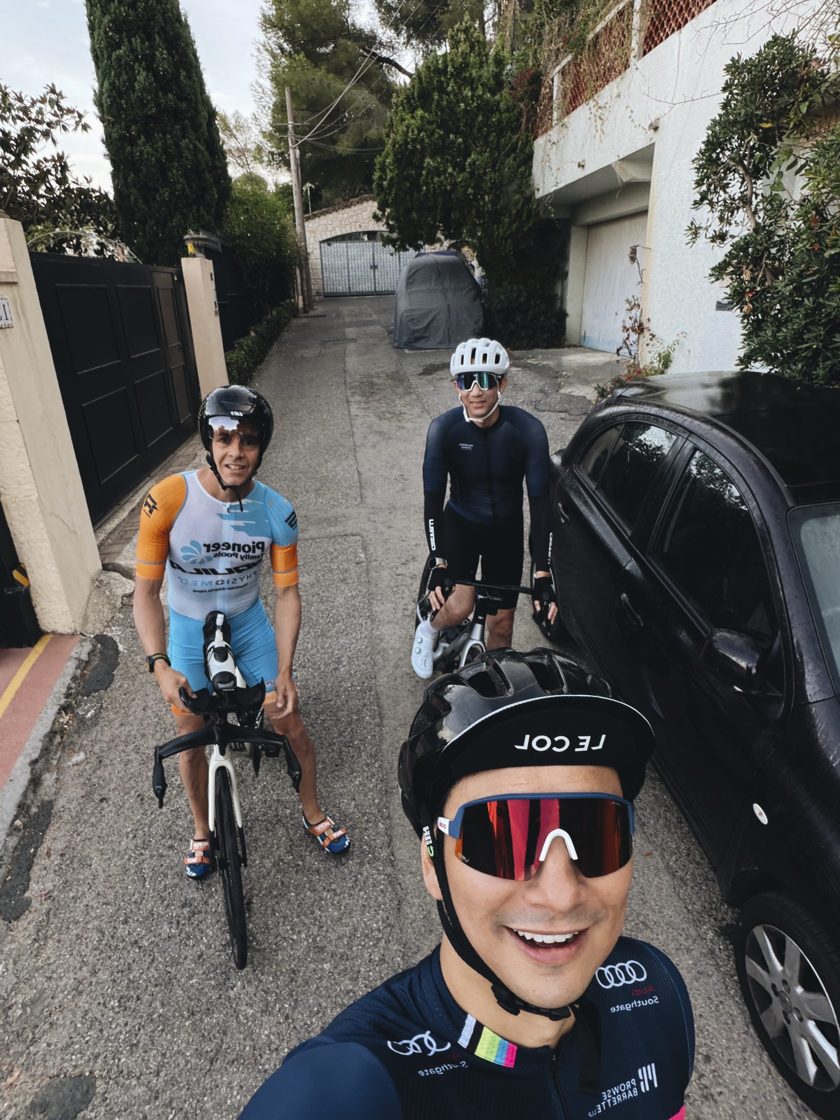
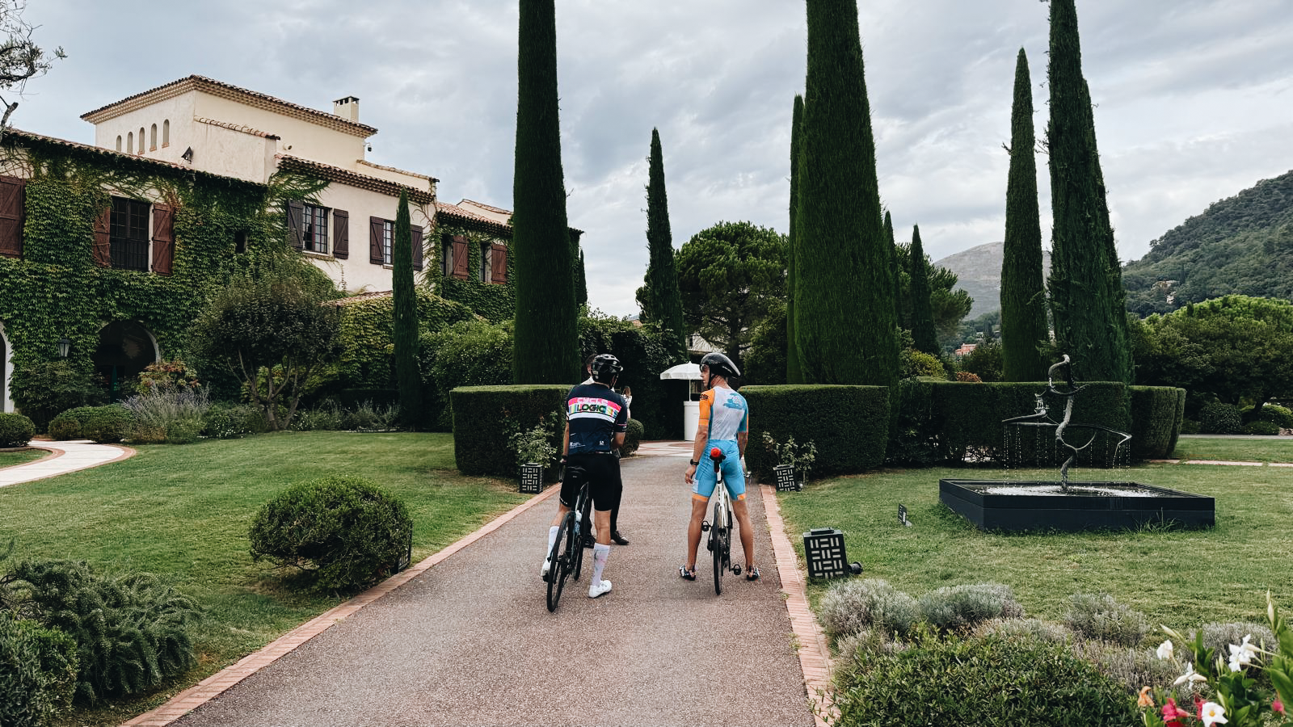
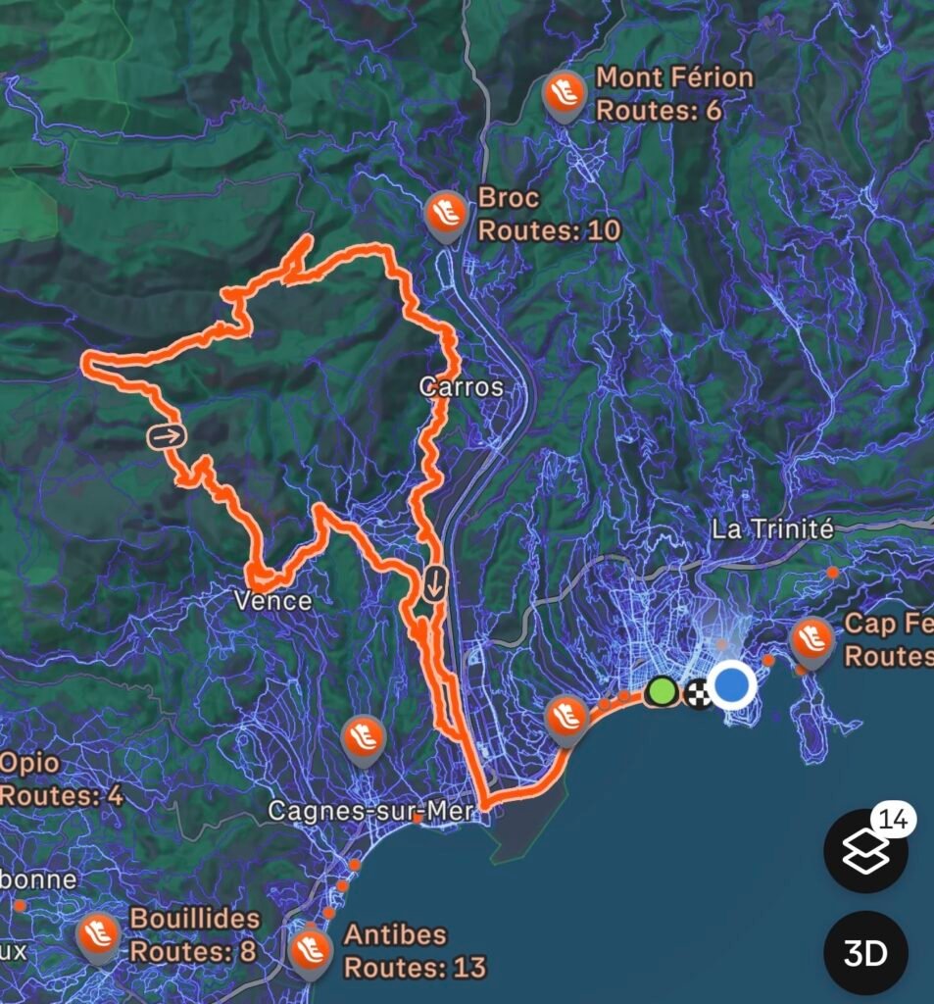
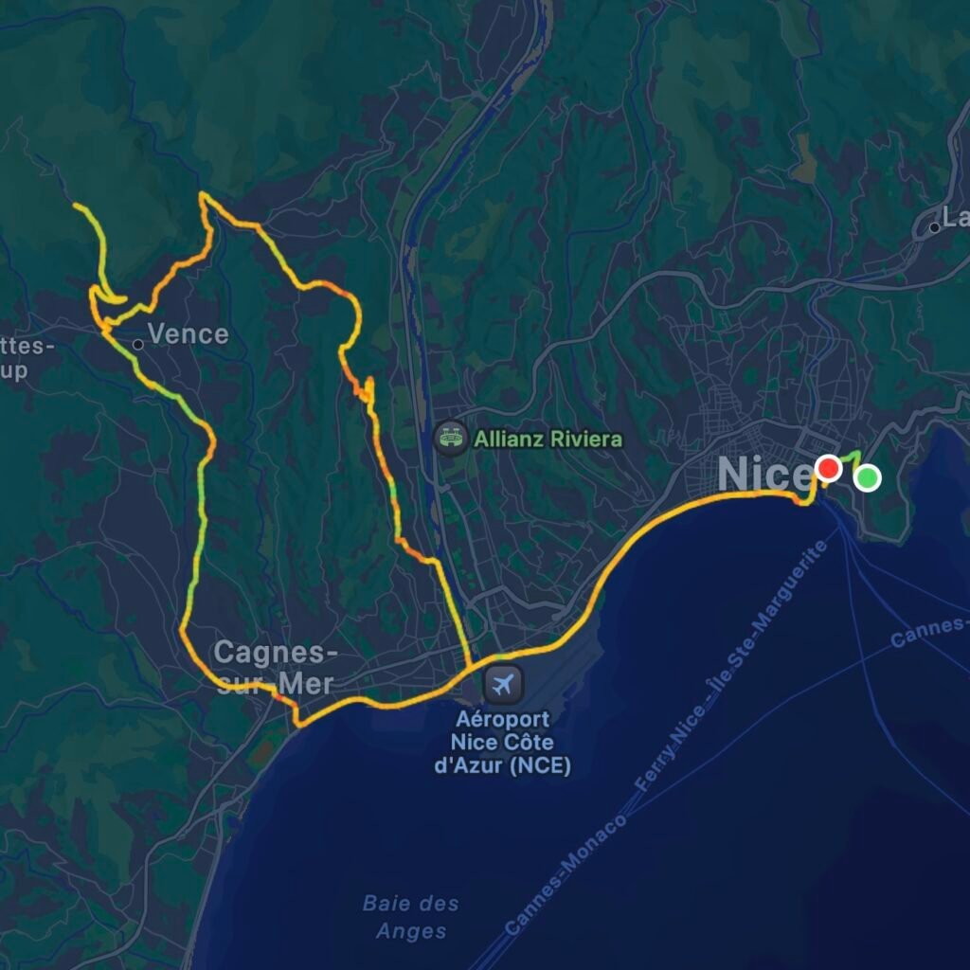
    So, it turns out that if you want to do the 92-kilometre Ironman World Championship bike course in Nice, it’s a good idea to practice a little beforehand. At the very least, you probably want to get on your bike more than a handful of times. I tried it today and came up short.

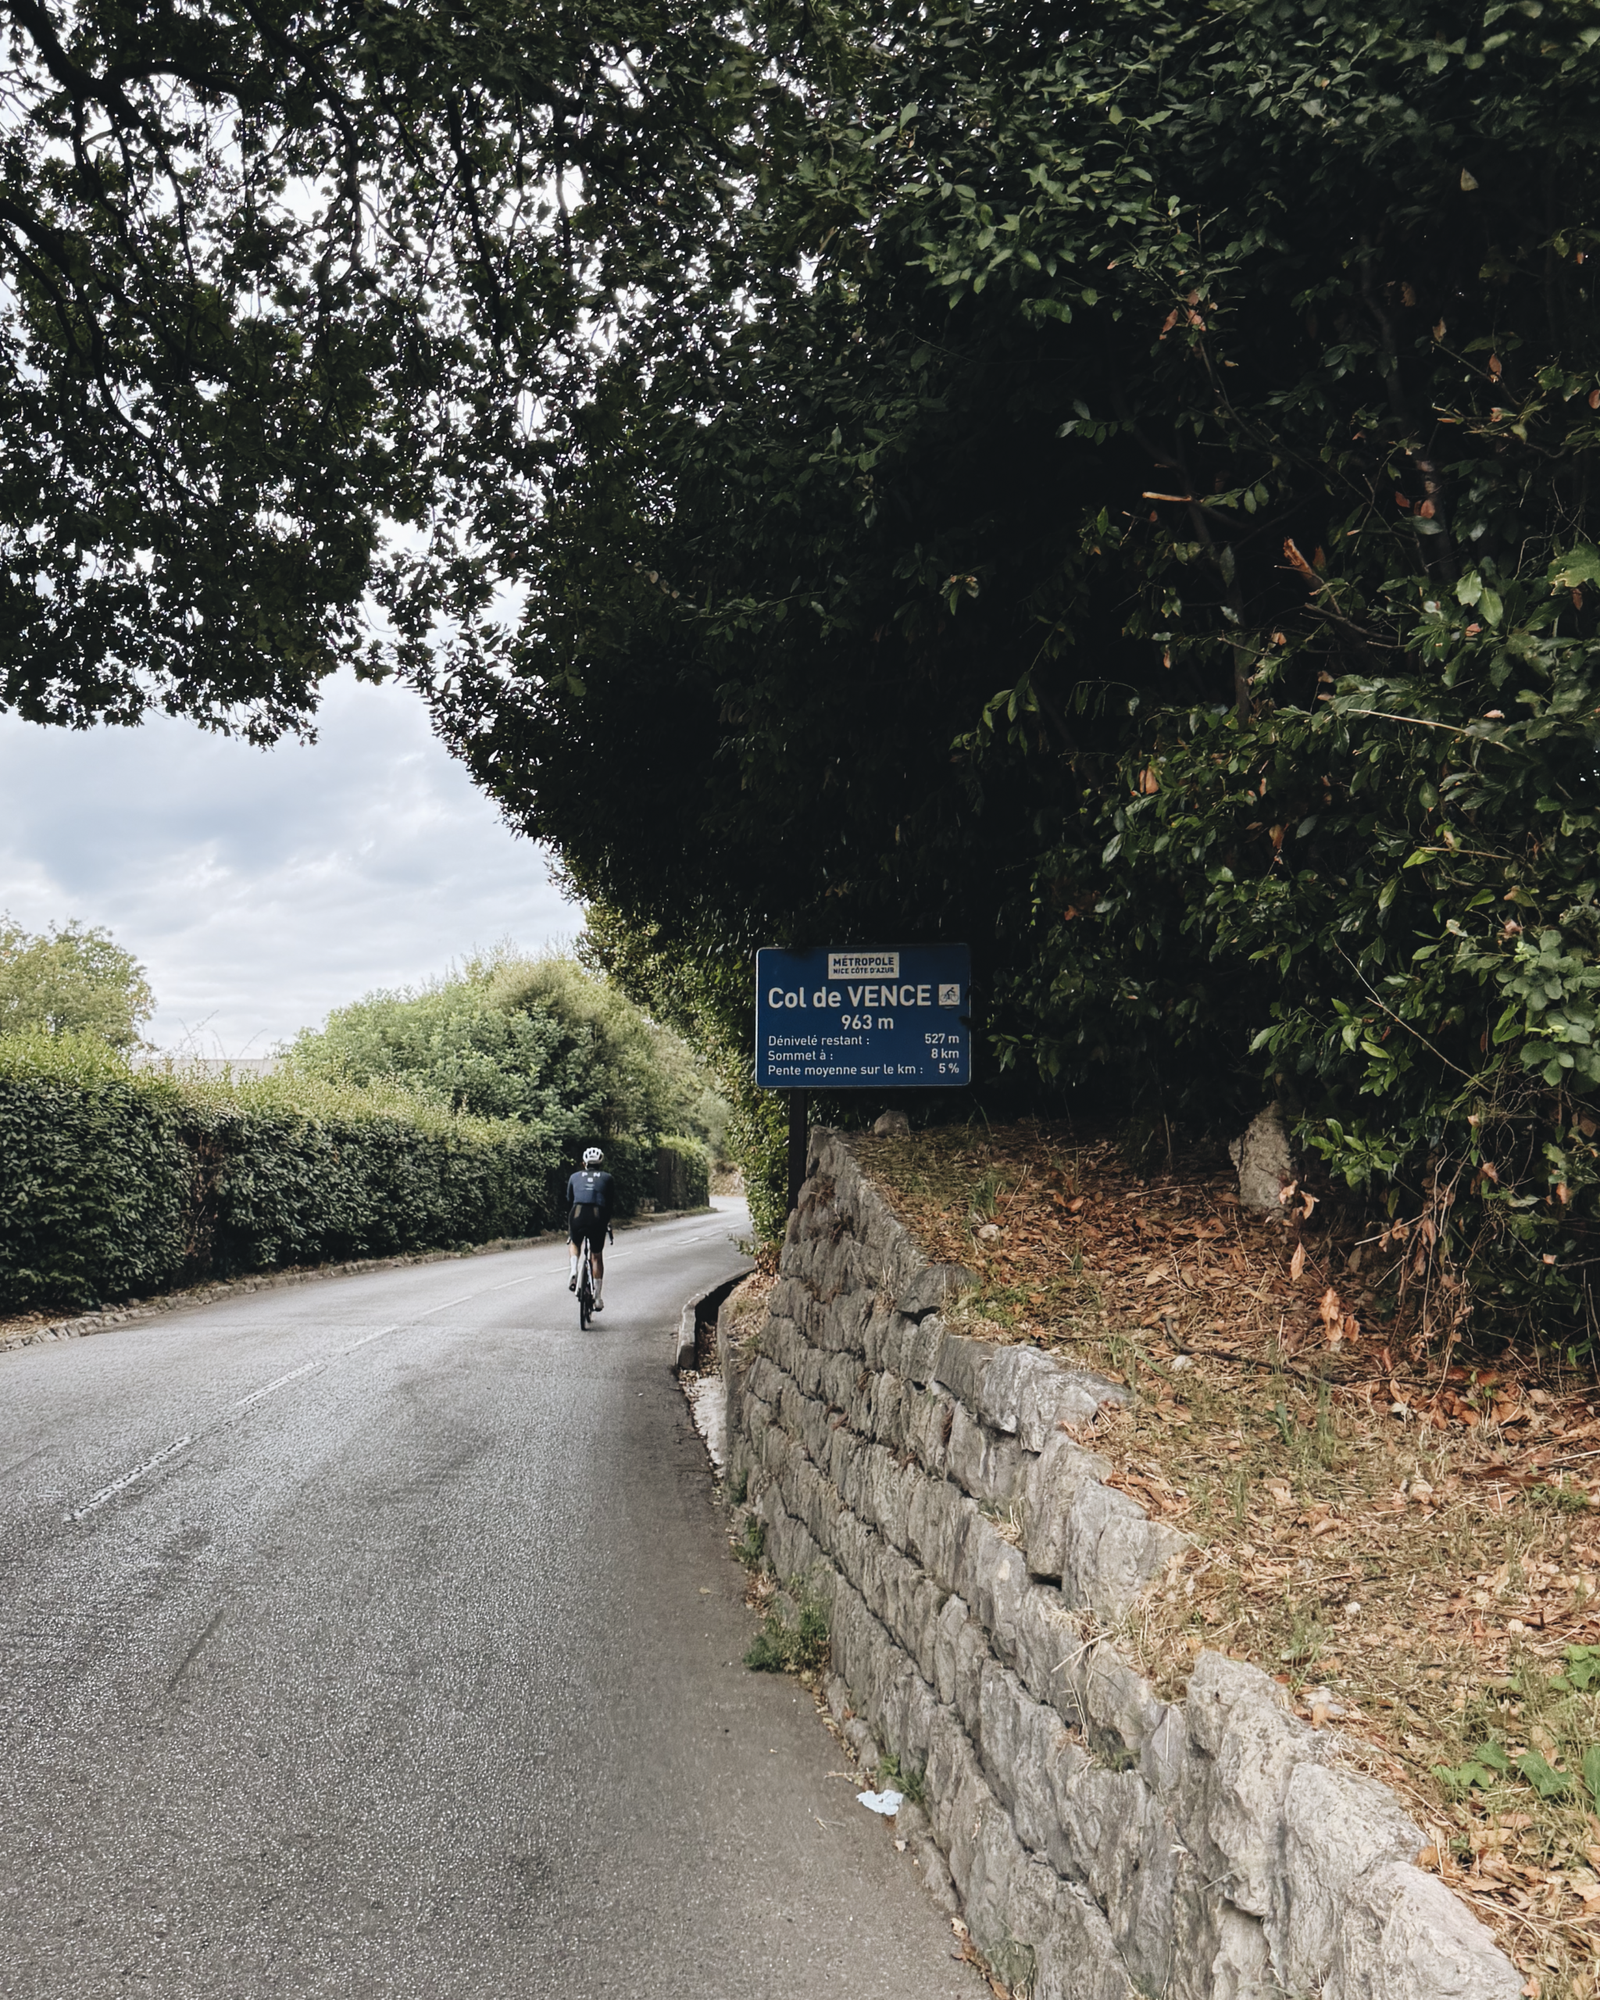
    The circuit includes le col de Vence at its summit, which is a 9.7-kilometre stretch with a 963-metre peak elevation and an average pitch of 6.6%. I was within 6 kilometres of the top, but my quads completely seized up and I turned back towards Vence, then continued south back to the water.

    I really wanted to get there and reward myself with a sugary crêpe, but my legs were saying otherwise. I’ll be back, col de Vence.

    Shoutout to Guinness World Record holder Austin Kjorven, who will be representing Canada at the Ironman this weekend and has no problem climbing le col de Vence. He was also super patient as I attempted the climb. Follow him here.

    The course:

    What I did:

    The ride:

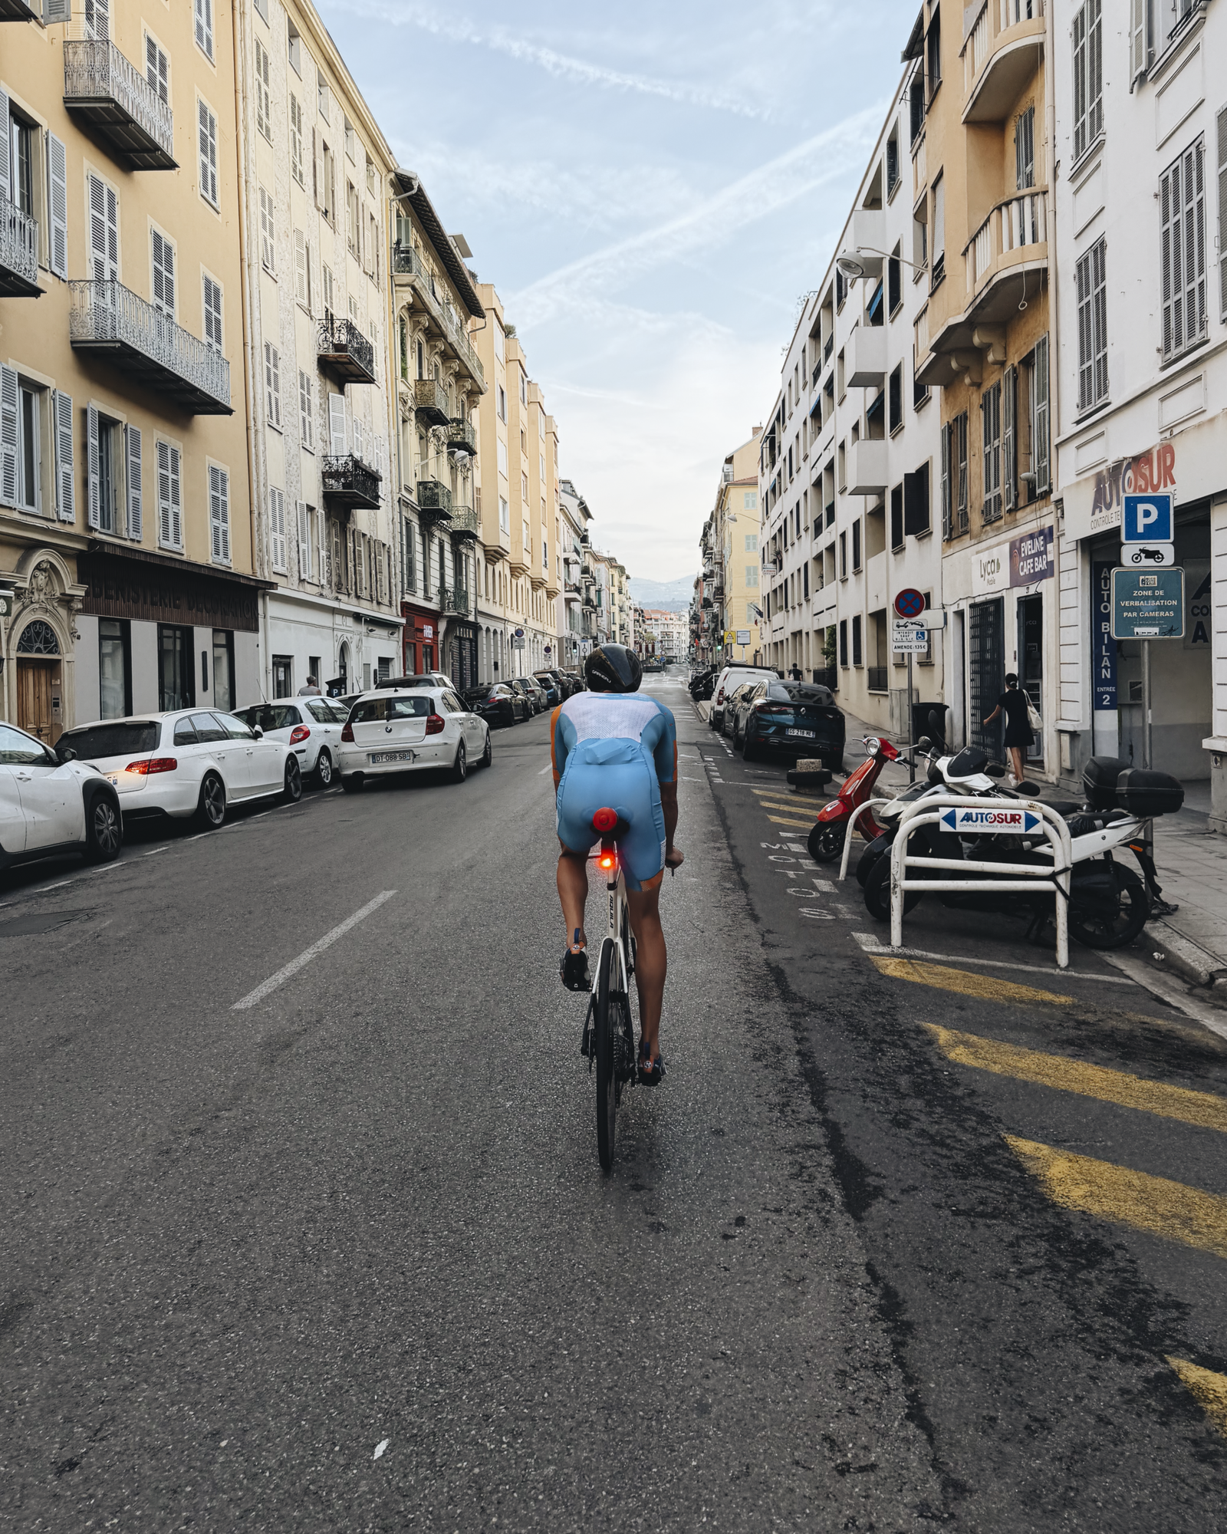
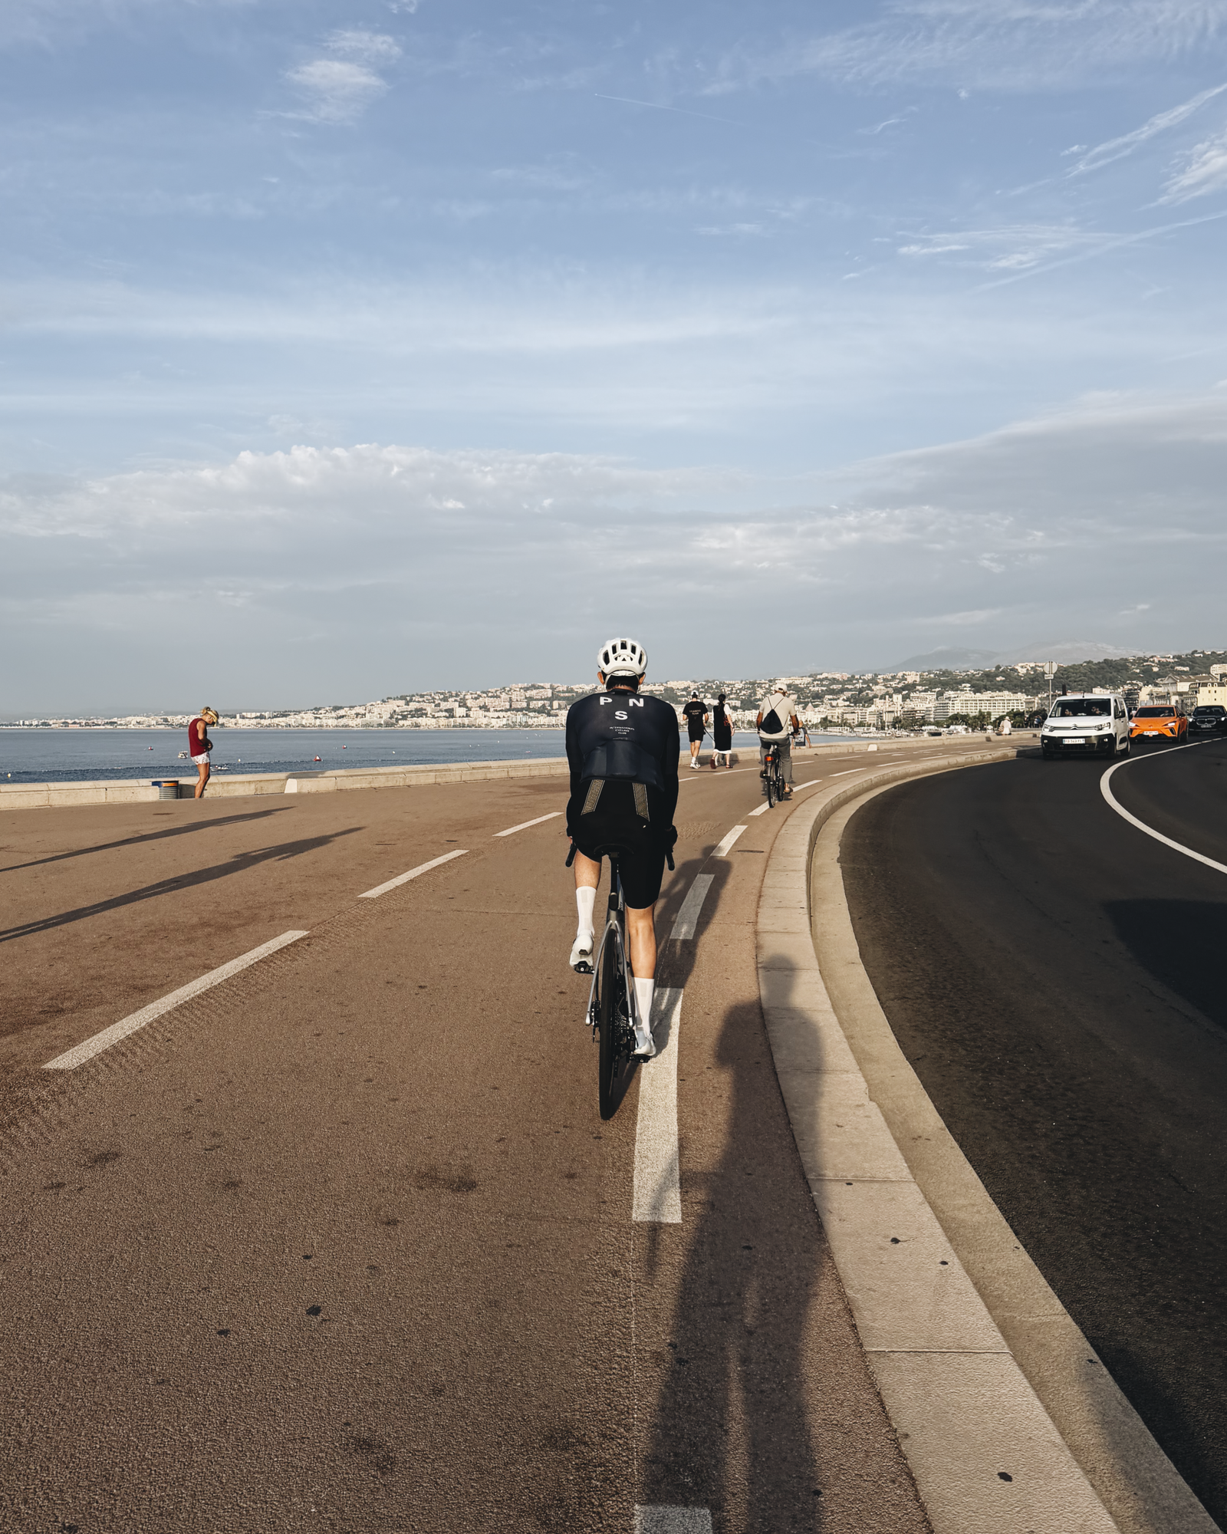
    Some of the local cycling infrastructure:

  • Micro-retail on the corner of rue de Mogador

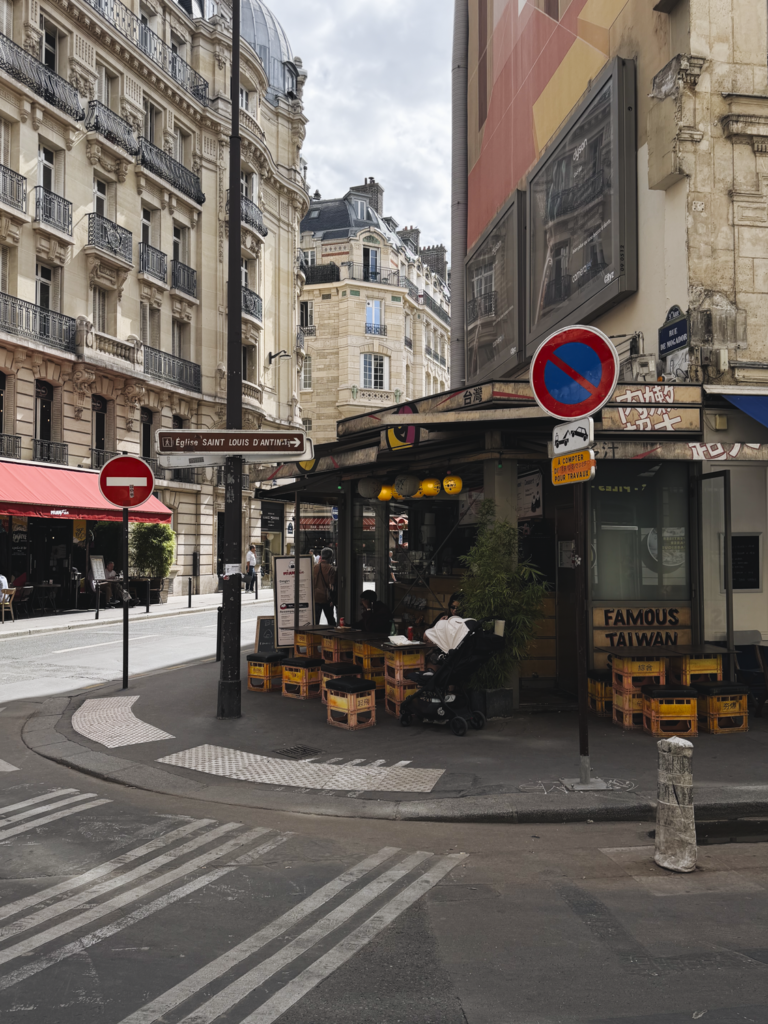
    This corner, the corner of rue de la Victoire and rue de Mogador in Paris, could have very easily been nothing. The side wall of the main building is, for whatever reason, blank. There’s a tall mural, two advertising billboards, and a remnant parcel of land that looks to be no deeper than about 3 metres at its absolute deepest.

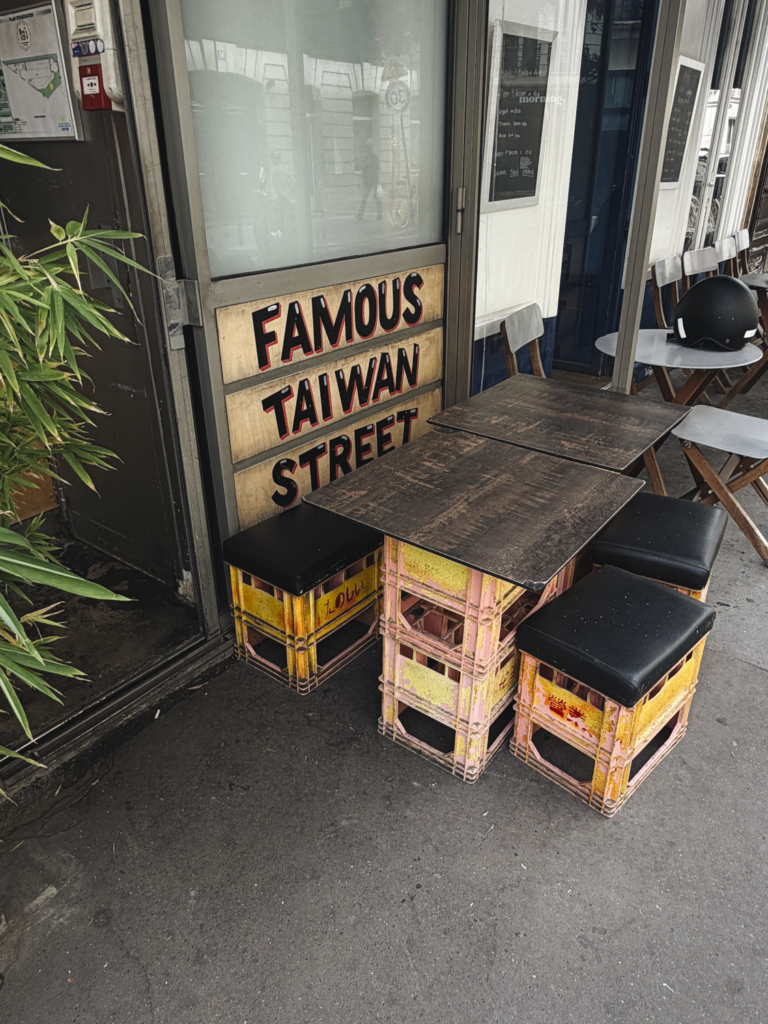
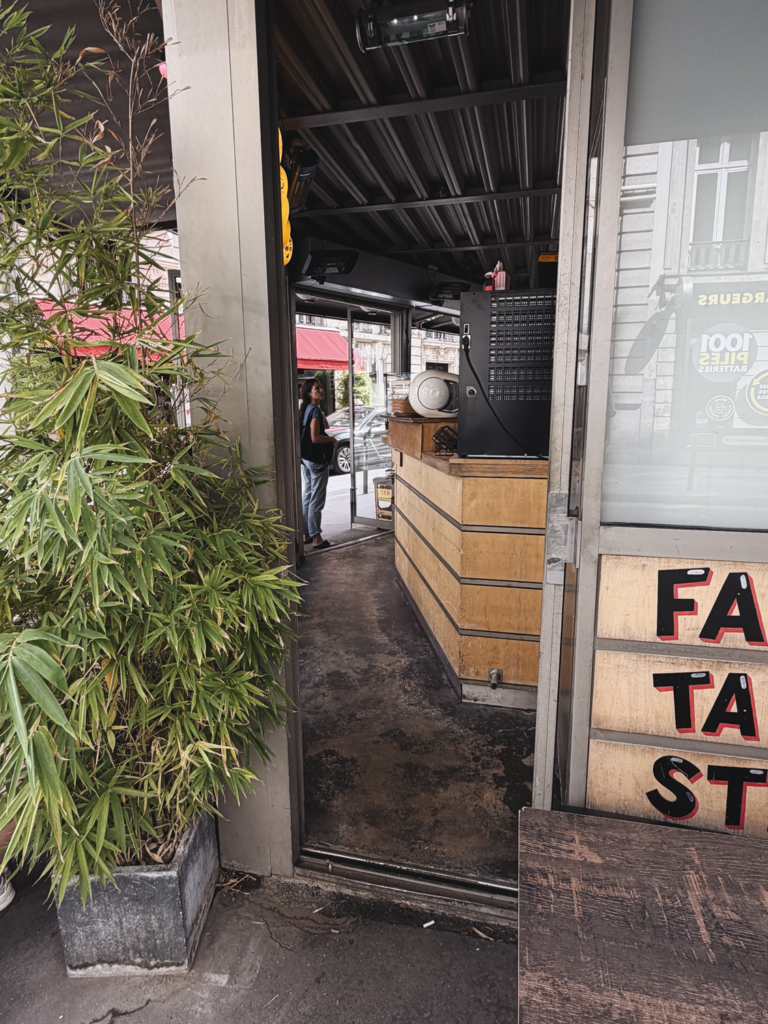
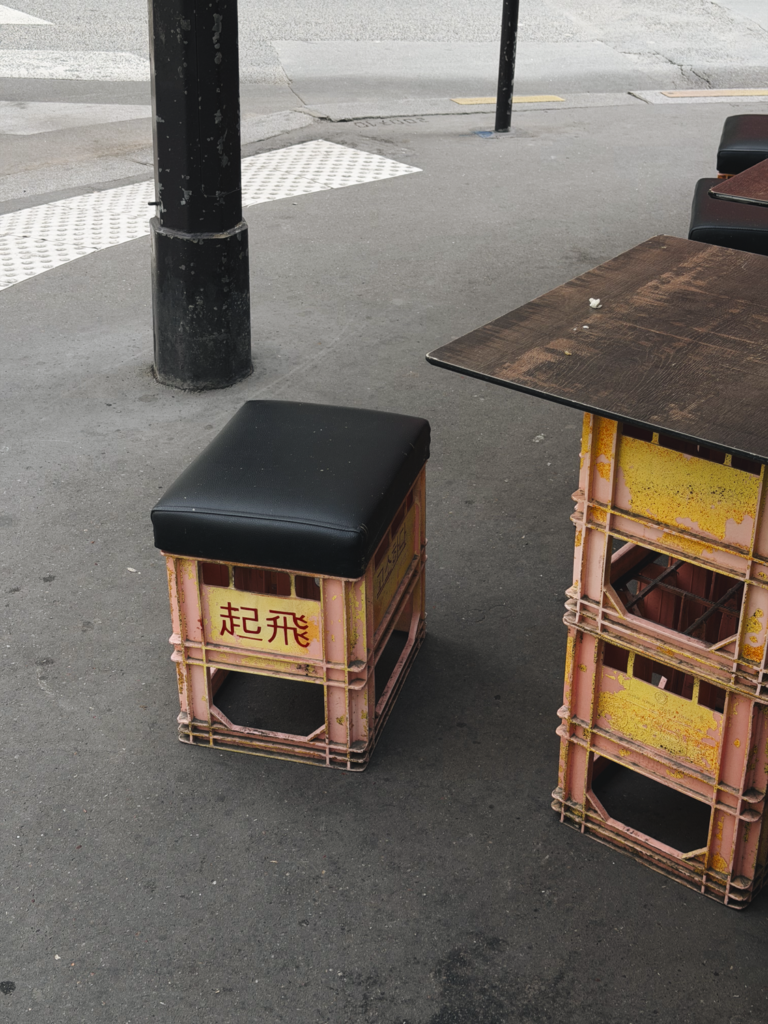
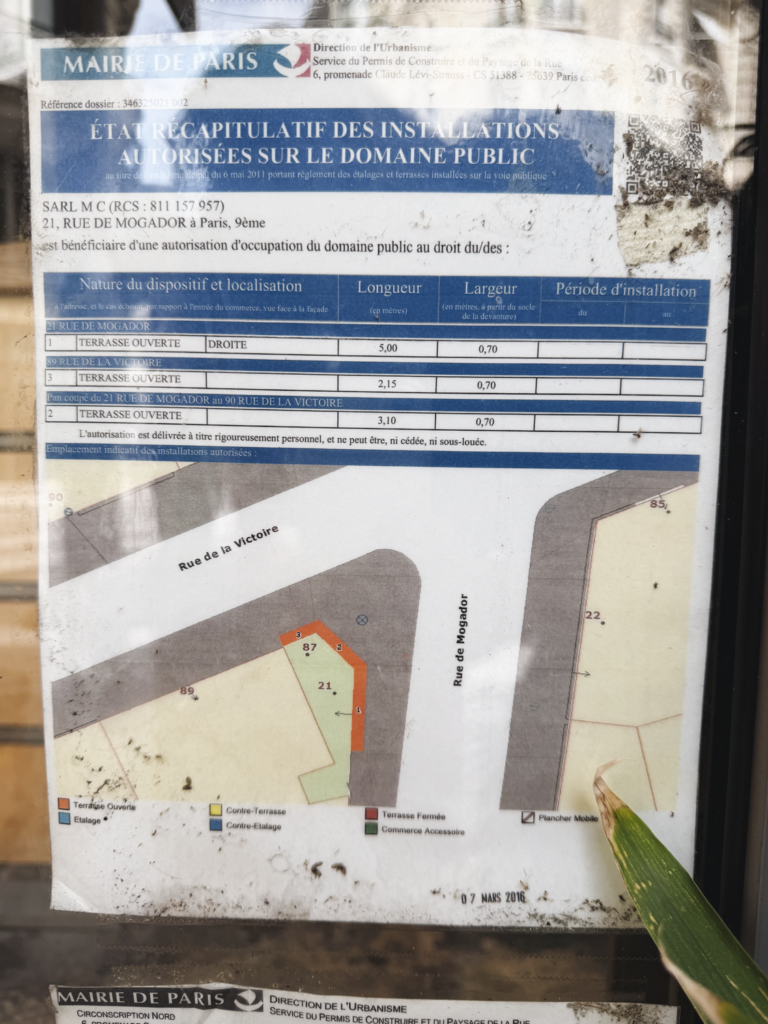
    But instead, you’ll find a Japanese street food restaurant called Mian Fan Onigiri (I’m not sure what the Taiwan sign is all about). The interior can’t be larger than 20 or so square metres, but it’s surrounded by a 0.7-metre-deep patio that wraps around the outside of the space and runs about 10 m in total along three faces (see city terrace permit document).

    It’s a simple and unfussy space. The patio consists of milk-crate furniture. But these kinds of small spaces punch well above their weight in what they contribute back to a city in terms of street animation and public life. Cities would do well to reduce the barriers to this scale of business and encourage more small entrepreneurs to hang a shingle.

    And until they do, we’ll never know how much of this urban spirit is being suppressed.

  • What five global cities teach us about social mixing

    Here is an interesting study published in Nature Cities called “Hidden patterns of urban mixing across five global cities.” The study leverages individual-level travel data, covering over 200,000 residents in Boston, Chicago, Hong Kong, London, and São Paulo, to analyze the amount of social mixing that tends to occur across different socioeconomic groups within these cities. To be more precise, the study measures collocation among different segments — people within the same urban spaces at the same time.

    Two findings stood out to me.

    First, public transit is a key ingredient in increasing social mixing. It does this because it centralizes activity and delivers a broad cross-section of people to amenity-rich destinations, rather than encouraging decentralization. It is for this reason that “the gap in social mixing between low and high income is smaller in Hong Kong and London than in the other three cities.” Destination amenities explain 50-69% of individual social mixing levels, according to the study.

    Second, the study finds support for something known as the “second youth” hypothesis. This is a documented phenomenon where people, right after the typical retirement age (ages 65-74), exhibit an increase in social interaction and mixing. Another term for this is the Third Age, which is the active post-retirement period that people live after their Second Age (employment and family formation) and their First Age (childhood, education, and dependency). This makes sense given that retirement frees up time!

    Both of these findings (as well as the other ones in the report) offer lessons for city builders. Public transit and density are the great urban unifiers. They, quite literally, bring people together. At the same time, it’s a reminder that our challenge is to design our urban centres and public spaces for the full human lifecycle: young people, families, retirees living their best lives, and everyone else.

  • Why some of the world’s most valuable real estate is human-centred

    Yesterday we spoke about the growing divide between what I am calling machine-centred and human-centred real estate (feel free to suggest better titles in the comment section below). Machine-centred assets are introverted. By definition, they do not need to engage their environmental context. They are utilitarian spaces optimized for machine efficiency. Human-centred spaces, on the other hand, are extroverted spaces.

    A prime example of this is the approach taken by luxury conglomerate LVMH:

    • Trophy Real Estate: LVMH sees value in prime urban real estate in the world’s top global cities. In 2023, the company spent €2.45 billion on real estate in cities like Paris, London, and New York.
    • Mixed-Use Placemaking: Stores are no longer just stores. They are mixed-use places that blur the lines between retail, culture, food and beverage, hospitality, and whatever else strengthens the core brand.
    • High Street Bias: Between July 2024 and July 2025, JLL found that 59% of new luxury store openings across the US were in open-air, street-level locations. The three most active areas in the US were Madison Avenue, Fifth Avenue, and SoHo.

    A big part of this strategy is naturally about complete control. By owning standalone real estate assets in prime urban locations, brands can decide if they want to clad a 15-storey building in monogrammed Louis Vuitton trunks. But implicit in this desire is a recognition that the human experience is paramount when it comes to luxury. Emotional immersion, physical discovery, and a curated brand story are all part of the offering.

    Physical spaces also provide a platform for signaling identity and status, which is primarily why people buy luxury products in the first place. Machines can optimize for function, but human-centred spaces create the emotion that fuels some of the world’s most valuable real estate.

  • The great bifurcation: Machine-centred vs. human-centred real estate

    “When you fall in love again, you don’t think about the ex very much.” —Travis Kalanick, co-founder of Uber, talking about how he feels about Uber today

    You’d be forgiven for thinking that Travis Kalanick, co-founder of Uber, is back. Since leaving Uber heartbroken in 2017, he has been relatively quiet. But in his words, “I’ve been working my ass off the whole time. I just haven’t been talking about it.” Clearly. Last month, he announced that his startup Atoms had just raised $1.7 billion in equity. The round was led by venture firm a16z.

    Atoms is an audacious business and I would encourage you to check out their website and read their vision. Travis describes his life’s work as “digitizing the physical world” and Atoms’ mission is “physical automation to transform industry and move the world.”

    What that means — and what’s fascinating for us real estate people — is that he’s creating a physical AI company that uses single-purpose machines (as opposed to general-purpose humanoids like what Tesla has been promising for a number of years) to automate specialized tasks such as food preparation, resource extraction, and transport.

    However, all of these “atoms” need to be stored and processed somewhere, and so Travis views land and real estate as a critical resource in the world of physical AI. He goes on to argue that real estate development is a “dramatically underappreciated” ingredient. Everyone in tech has been too focused on software. And he means it. I took a look at their careers section and they have dozens of real estate-related job postings across the world.

    The hope with all of this is a new Golden Age:

    “Everything in our world, in our cities, in our civilization – look around you – is mined or grown – manufactured and moved. The next Golden Age will be upon us when the means of growing, mining, manufacturing and moving physical things becomes fully divorced from human labor.”

    When you consider this vision and our current data centre boom, it’s not hard to imagine the potential impacts on our built environment. Our cities are bifurcating into two broad forms of real estate: machine-centred and human-centred real estate.

    The machine-centred assets might service our online lives or the physical world, as is the case with Atoms, but they won’t necessarily need to engage with their broader environment or have things like windows, climate control, and even lights. They are “black boxes” for machines.

    Human-centred assets are, on the other hand, the sort of spaces that we talk about on this blog: walkable, human-scaled communities where people genuinely want to live, work and play. This, in my view, is the divide we are headed toward and it’s going to mean a reconfiguration of our urban areas and a repricing of real estate assets.

    Intuitively, I think this will only enhance the value of human-centred assets. We are going to want what is scarce: authentic human connections, beautiful architecture, and differentiated people-first experiences.

  • Navigating cities through a stroller lens

    I love to travel and I try my best to be efficient at it. Pre-kid, Bianca and I would leave for weeks with just two carry-on suitcases and a laundry event at some point in the middle of the trip. But now we’re planning our first trip to Paris and Nice with Vivienne (she’ll be ~3 months old) and this has forced us to rethink our entire operation.

    I have spent more time than I care to admit researching travel strollers and super-light car seats and thinking about how best to navigate the places we are going. It’s an expensive world that I didn’t really need to know about.

    All of this is still to be tested out in the field, but here’s where we’ve landed:

    • Our two carry-on suitcases have been consolidated into one larger 85L checked bag. This is about freeing up our hands as much as possible.
    • I’ve swapped my personal item for a Patagonia Black Hole Mini MLC Pack (30L). MLC stands for maximum legal carry-on. This is not a referral link. I just like the bag. My business partner introduced me to it.
    • We got an Ergobaby Metro 3 travel stroller from family that we’ll be using. It fits into overhead compartments. Unfortunately, it’s not compatible with our car seat, and so we came close to buying a second and lighter travel-only car seat (along with the requisite travel stroller adapters). This felt wasteful. We scratched the car seat. I was also not excited about lugging it around.

    I think this is as minimal as we can be.

    We almost exclusively take the train and walk in Paris (though I have caused chaos in their traffic circles before) and, for Nice, I found a ride-hailing app called SIXT that allows you to reserve rides in advance and add in a car seat for newborns. The main reason we debated a car seat is because where we are staying in Nice is a little out of the centre and we would have wanted to Uber. Now we’ll just test our luck with SIXT and Vivienne’s capacity for long walks on steep inclines.

    It’s amazing how differently you start to think about cities and places when you’ve got a stroller to contend with and an infant with limited neck strength. If any of you have any tips, please leave a comment below.

  • How Tokyo fits 11 homes on 1,600 square feet

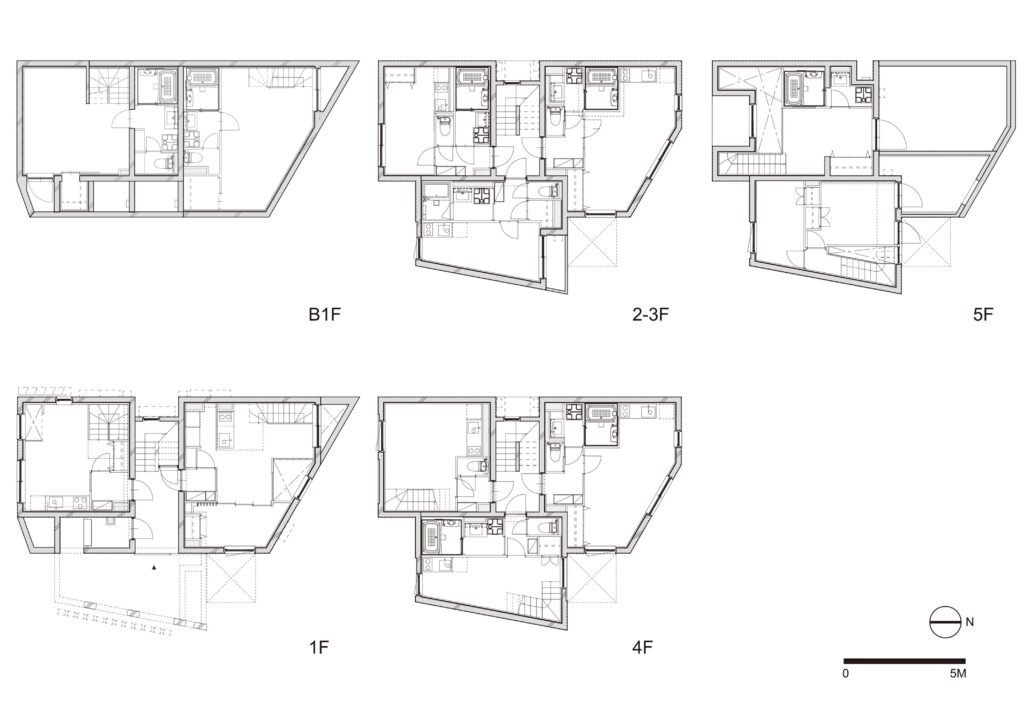
    Last week, Globizen shared this 11-unit condominium project in Tokyo on Instagram. Some of you may like the design by Ryuichi Sasaki Architecture, and some of you may not. But regardless, it’s an interesting case study in that the site area is only 152.27 square metres (or 1,639 square feet). The building footprint is 84.86 square metres and the total floor area is 416.68 square metres. If we divide the total area by 11 units, we get an average area per home of only 37.88 square metres, and so these are certainly on the compact side. Here are the floor plans:

    The unit composition is as follows:

    • Ground and basement: 2 x 2-storey homes
    • Levels 2-3: 6 x single-storey homes
    • Levels 4-5: 3 homes, 2 of which are 2-storey homes

    The other thing you’ll notice is that there’s a single access stair in the middle of the building. As compact as the homes may be, it is this point-access-block design that unlocks the site. To put the site area into perspective, it is almost certainly smaller than the average single-family lot in the central parts of Toronto. A 20′ x 100′ lot is 2,000 square feet, versus the 1,639 square feet we have here (though the proportions are different).

    I’m not suggesting that 37.88-square-metre homes are the objective; rather, I’m suggesting that reducing the barriers to developing small infill sites will unlock new housing opportunities that can then be tailored to the needs of the market. Had two egress stairs been required for this building, it would look very different, and may not have ever been built.


    Floor plans from Ryuichi Sasaki Architecture

  • The 2026 Governor General Medals in Architecture

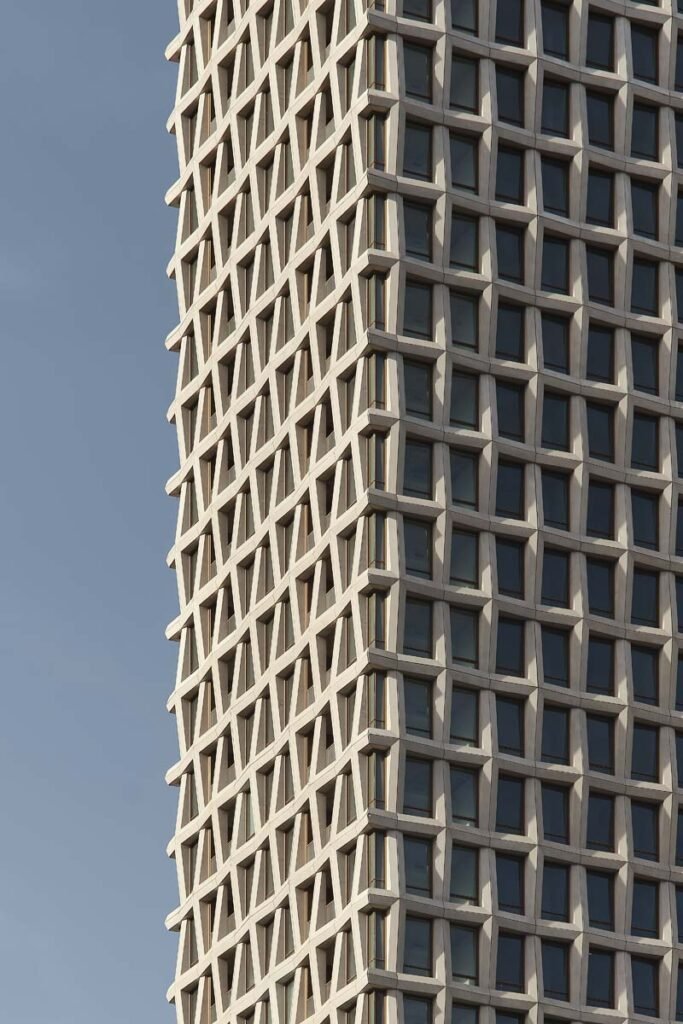
    I was in Montréal at the start of this year for work and I stayed at the Moxy Downtown. (I will, by the way, use any excuse to find my way to Montréal.) As I walked over to the hotel from the train station, I remember thinking to myself, “Wow, this is a beautiful tower.” It has a nice slenderness ratio and the entire precast facade has been designed to look like an intricate woven pattern.

    Well, it turns out, I’m not alone in my appreciation of 900 Saint-Jacques. The Royal Architectural Institute of Canada and the Canada Council for the Arts have just revealed the winners of the 2026 Governor General’s Medals in Architecture (which are given to exceptional projects recently completed by Canadian architects) and it’s on the list.

    Designed by Chevalier Morales architectes and Brian Elsden Burrows Architecte – Le Groupe Architex, the project is worth checking out if you aren’t familiar. Not just because of its beautiful facade, but because of its urban contributions to the Quartier des Gares. The jury called the site “prominent but hostile.”

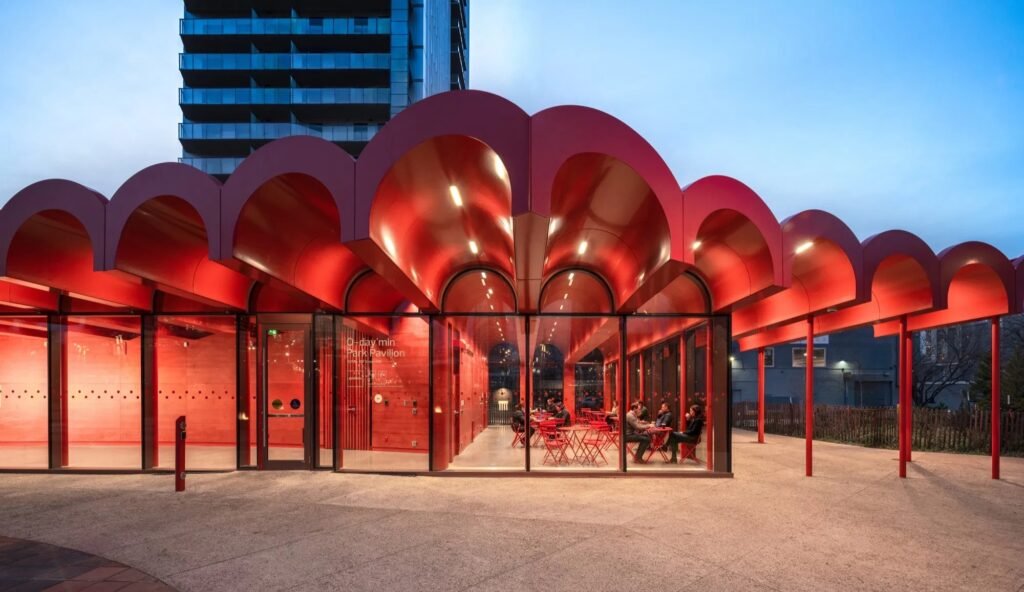
    Also on the list are two projects by Toronto-based gh3*, who some of you might recall are the architects behind our Project Bench. One is Windermere Fire Station and the other is O’Day-Min Pavilion, both of which are in Edmonton and are exceptional.

    I could keep talking about more of the projects, but I’ll end by saying that this is the first time I’m learning about Kìwekì Point in Ottawa (designed by Patkau Architects and Janet Rosenberg & Studio — the landscape firm behind One Delisle). This is reason enough to book a trip to Ottawa.

    Congratulations to all of the winners. For the full list of projects, click here.


    Photography: 900 Saint-Jacques by Maxime Brouillet; O’Day-Min Pavilion by Raymond Chow

  • The spirit of a place

    We often think of cities in terms of their built environment. This city has lots of futuristic tall buildings, this one has lots of ornate mid-rise buildings, and this one is mostly suburban sprawl. But the built environment is only one component.

    Underlying the physical environment (let’s call it the hardware of a place) is a cultural ethos that connects our spaces and influences our behaviors (let’s call it the software of a place). In the architecture community, this is often referred to as the genius loci, or the “spirit of a place.”

    I was reminded of this when reading a recent column by Benedict Evans that starts with him reminiscing about the six years he spent living and working in the San Francisco Bay Area:

    “More fundamental than that, though, is the ethos and the sense of possibility. Of course, you’re going to do amazing things. Of course, you’re going to make a company – that’s what everyone does. Of course, this new thing is going to change the world. The world is malleable. You can do things. You can create a giant company from a PowerPoint in a couple of years.”

    This, of course, is a well-documented feature of the Bay Area. And its origins can almost certainly be traced all the way back to the Gold Rush of the mid-1800s when risk-taking misfits flocked to the region in search of overnight riches, transforming a sleepy hamlet into a place.

    But even though the lineage may appear clear in the case of San Francisco, the genius loci of a place does not represent immutable code. It changes over time, just as the fortunes and influence of a city also rise and fall over time.

    I often think about this in the case of my city, Toronto. Instead of being founded by maverick gamblers, the city was founded on an opposite set of principles: British imperial loyalty, Protestant morality, and anti-revolutionary order.

    Toronto has changed a great deal since then, through massive waves of immigration and robust post-war expansion, and the city’s built environment has naturally transformed from orderly Victorian row houses to supertall towers.

    But now, with the frenetic condominium boom of the last cycle in the rear-view mirror, there’s an increasing sense of what’s next. What will be Toronto’s genius loci of the future? That’s the exciting opportunity in front of us today and it’s up to us to decide. Indeed, the world is malleable.