Many years ago, I was in a design meeting for a tall building we were working on and I brought up the idea of planting greenery all the way up the tower. You know, something like the Bosco Verticale in Milan.
But after I said this, our landscape architect looked at me and simply said, "No, it doesn't work, not in our climate." And that was it.
Of all the people in the room, I thought I could get the landscape architect excited about this suggestion, but nope. It got immediately shot down, and for good reason.
The greenery would be dead here in Toronto for not an insignificant part of the year, and the additional dead loads created by water-saturated soil and structural planters raise questions about whether it's the most sustainable way to build tall buildings.
But there are climates where green towers make a lot more sense, namely in places like Brazil. In fact, São Paulo rewards developers for integrating features such as green facades.

Here's a specific project example: The Rosewood Hotel in São Paulo, designed by Jean Nouvel. The 25-storey tower features an extensive lattice system on its exterior that, over time, is expected to fill in with greenery from adjacent roof gardens.
The hotel opened in 2022, and street view images from 2024 reveal that it still has some growing to do, but clearly it's a popular idea. I was just in the wrong city.
Photos via Rosewood São Paulo


This is a stretch of College Street (here in Toronto) that I find particularly nice. It's the stretch running west of Bathurst Street to Manning Avenue. What makes it relatively unique is that it's a bit wider than our typical downtown Toronto main street (it's 30m versus the typical 20m) and the buildings are of a scale and height that go beyond the typical 2-3 storey mixed-use structures you'll find all across the city. The extra street width also allows for a nice dedicated cycle track. The result is an urban grandeur that I notice every single time I pass through it.
Now, some of the buildings (and retained facades) are older stock, and some of the buildings are more recent builds. So one could argue, "Hey, this is a built form that Toronto has been building successfully for centuries." But the fact that it stands out to me suggests that it still isn't pervasive enough. Wouldn't it be nice if Toronto had more streets like this? Perhaps there are some lessons if we look to the past.

At the southwest corner of College and Markham sits an old brick-and-beam office building that was (according to this source) designed by Frank R. Cowan and built between 1913 and 1914 to house clothing workshops and space for the Pedlar People Company, a decorative sheet metal manufacturer. For some further history, in 1929 the building was sold for $140,000 (about C$2.5 million in today's dollars) and, at some point in its history, a 6th floor was added on top of the building.
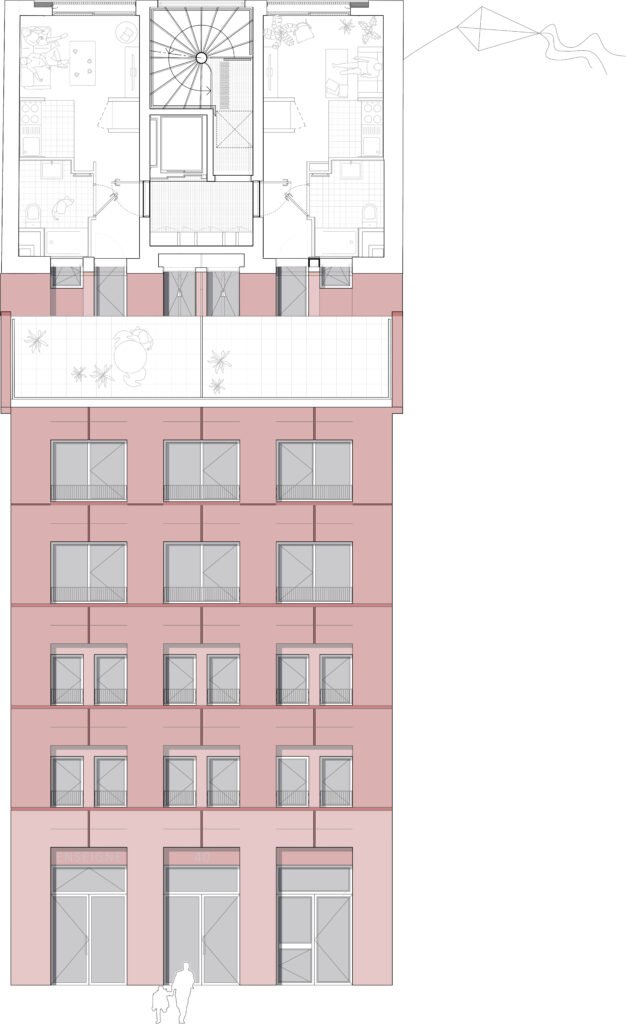
But more important for this discussion is that it is another example of a building built before Toronto had modern zoning. This was a utility building. It was built lot line to lot line, with no setbacks or stepbacks. What Toronto cared about most at that time was whether the building would catch fire and set the block ablaze, not whether it met urban design guidelines. And yet, here we are over a century later and we have urban nerds like me talking about the nice street wall it creates.
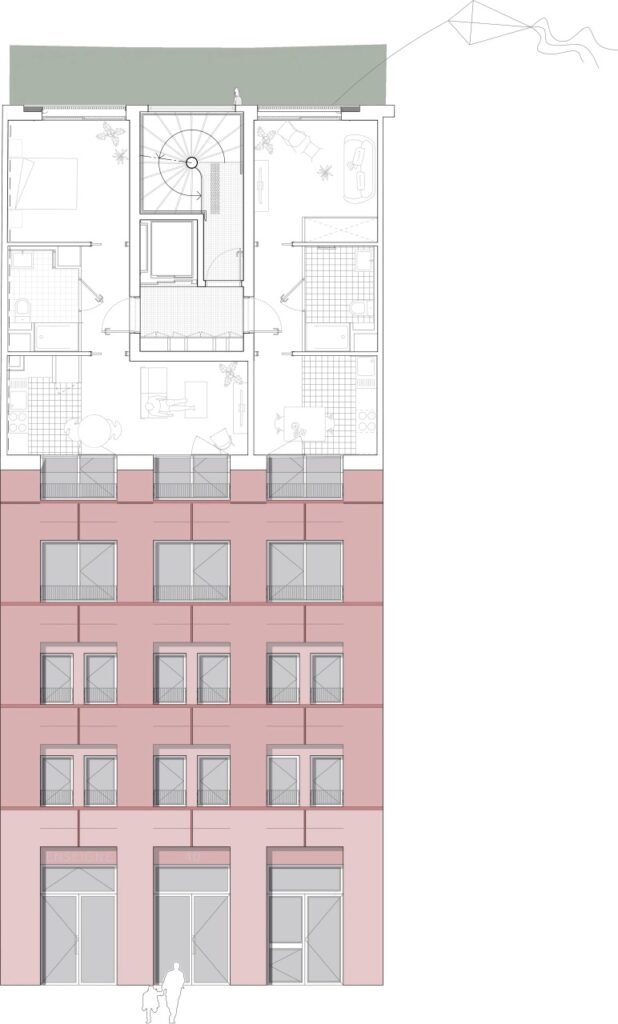
The important question for today is how we might best unleash a similar market response along Toronto's major avenues. They may not be for clothing workshops and sheet metal manufacturers, but we have other needs, such as housing, that could be satisfied with similarly unfussy fabric buildings. Ironically, we have policies that now support 6-storey buildings that are roughly of this ilk, but we are not yet seeing a market response at scale.
History tells us that the solution is less complexity and greater simplicity.
Aerial and street view image from Google Maps

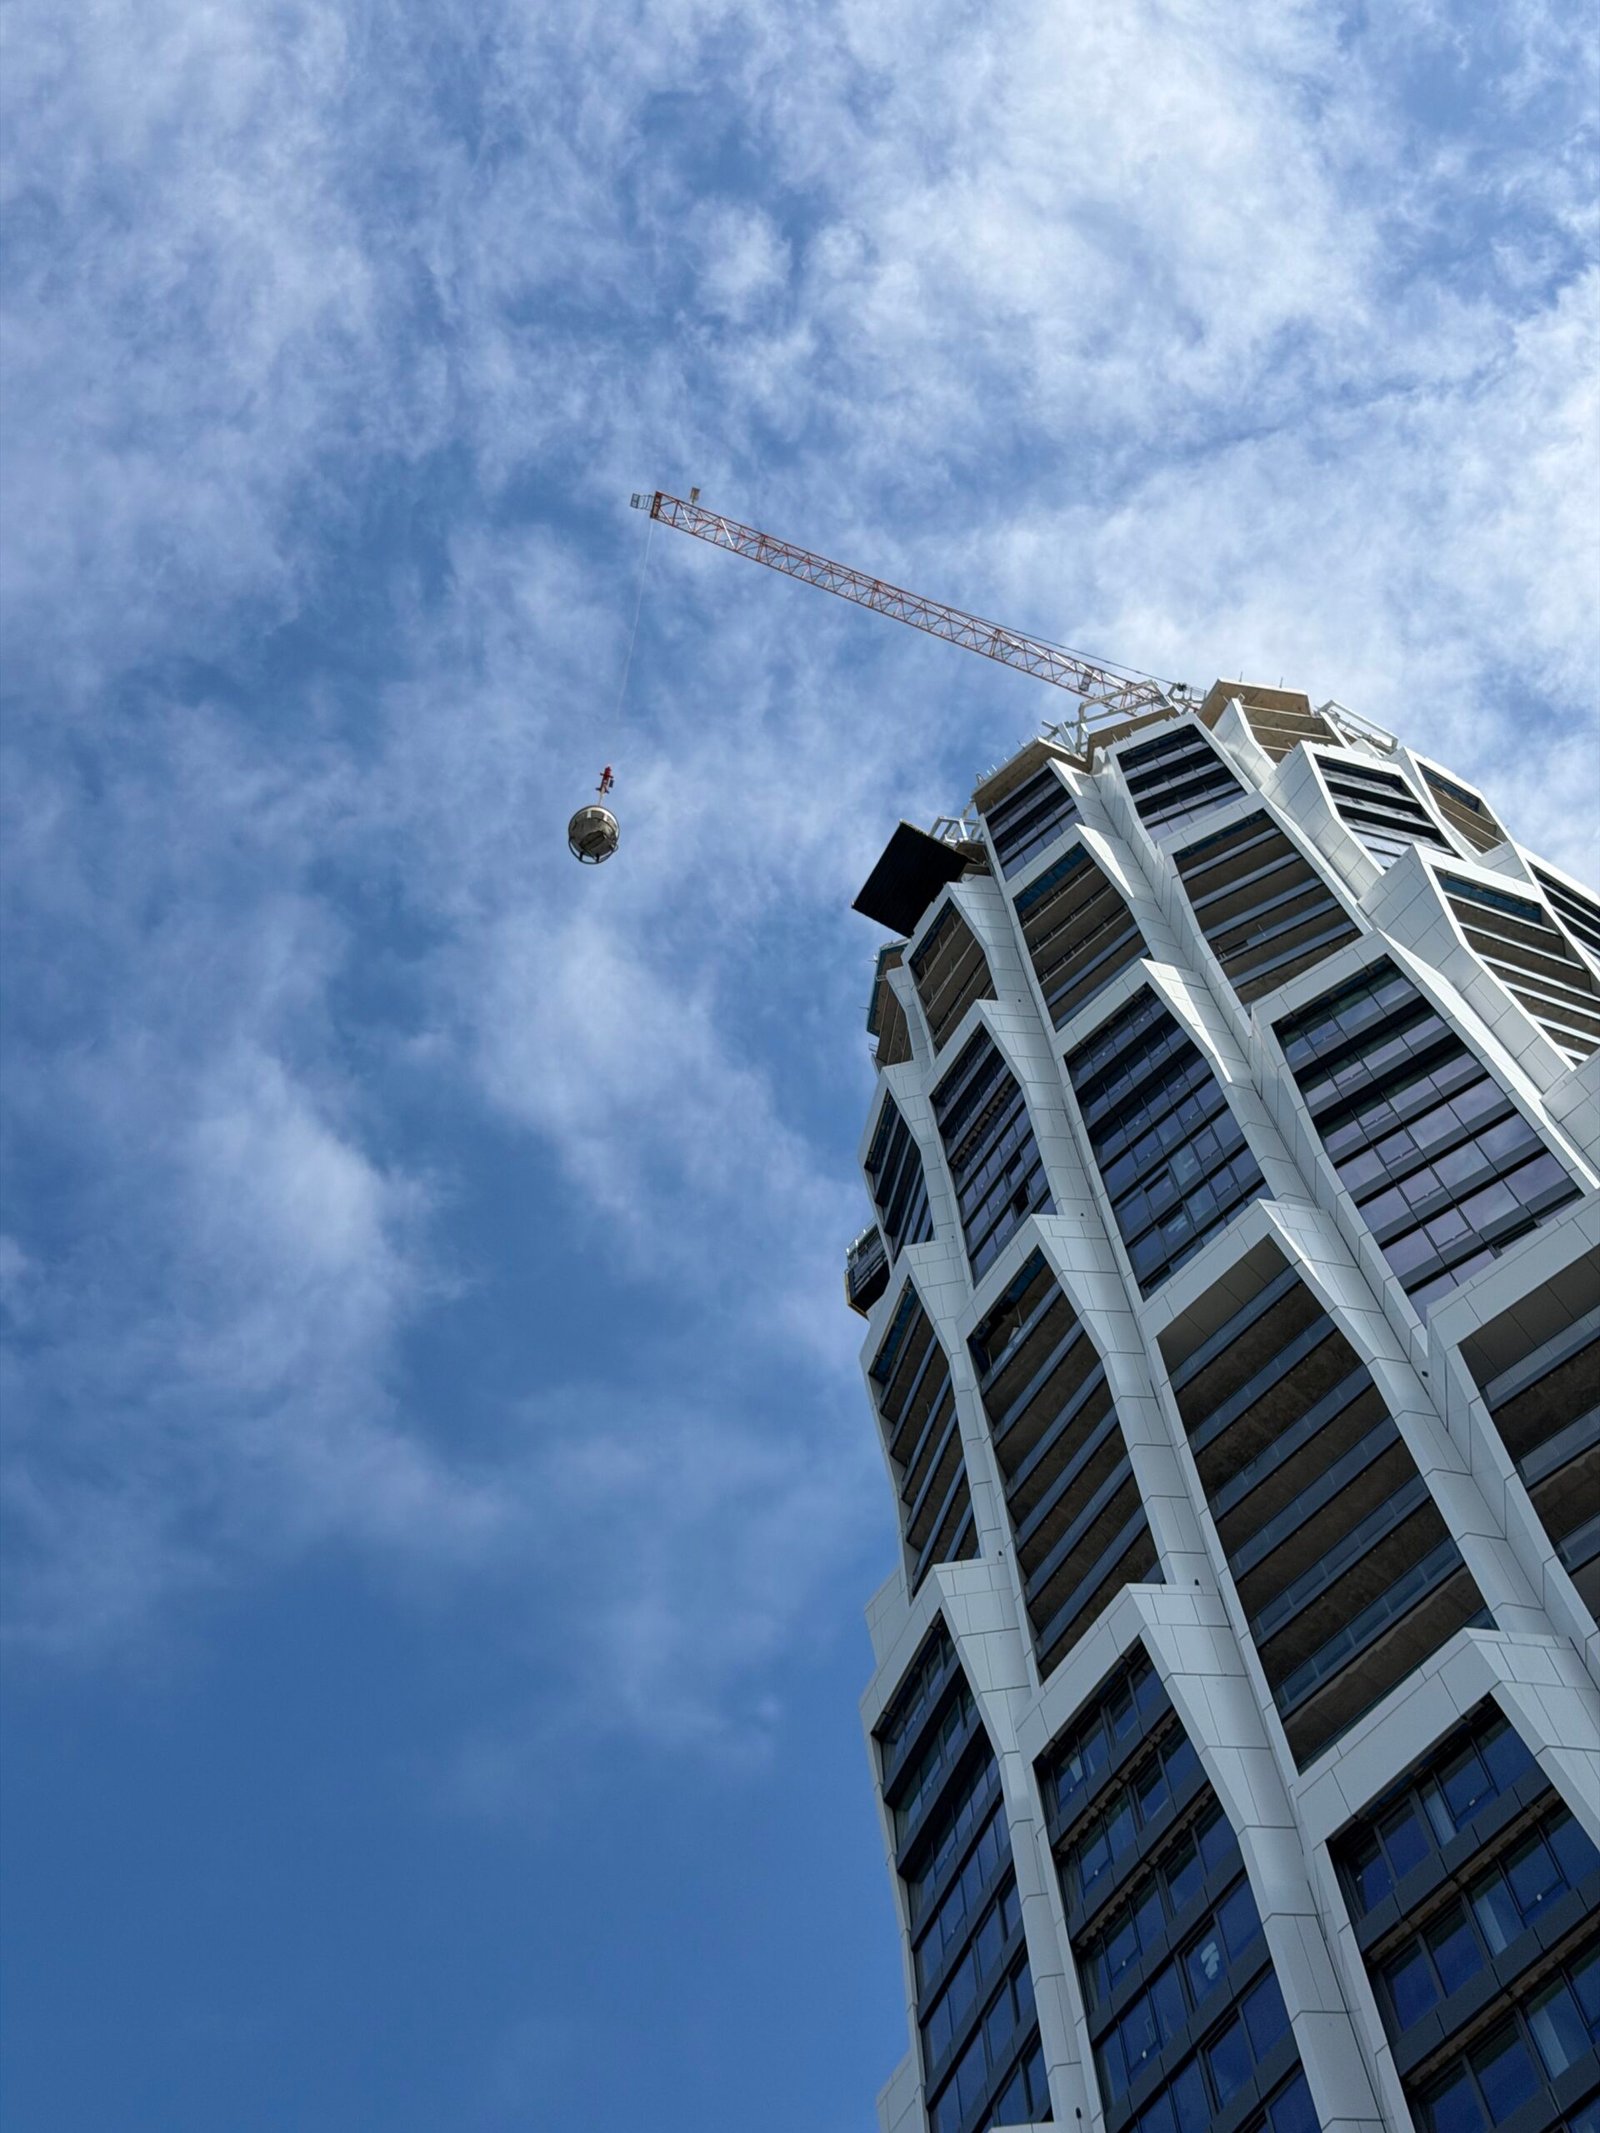
Now that One Delisle is nearing its final height, the team hired Jacob Côté Photography to go out and capture some progress photos of the site. If you'd like to take a look, they're posted over on Globizen's blog journal. My absolute favourite is the twilight-hour shot with the light blue sky and view toward downtown and the lake. It's the kind of shot that reminds me why I love Toronto.

In other news, the structural backup wall is now underway along the Yonge Street retail frontage. This structure will allow for the reinstatement of the Art Deco facade that was dismantled, catalogued, and stored off-site since the start of construction. Following this, the remainder of the ground floor will be clad in curtain wall (pictured below).

The structural steel for the top of the building, or what we internally call the "architectural crown," was also recently delivered to site. This structure will frame a two-storey volume at the top of the building, conceal the mechanical penthouse, and serve as the building's last important architectural move. Watch for it this summer.

Lastly, we welcomed a select number of brokers to site this week to tour our recently completed model suites. If you have clients you'd like to bring to site or if you yourself are interested, I would encourage you to reach out to the team to book a private site tour. Email sales@onedelisle.com or phone 416-551-4520.