Daily insights for city builders, delivered every morning at 6 AM ET. I’m Brandon Donnelly — a Toronto-based real estate developer and founder of Globizen. I’ve been writing here since 2013.

Category: Development

  • How efficient core design unlocks small-footprint infill housing

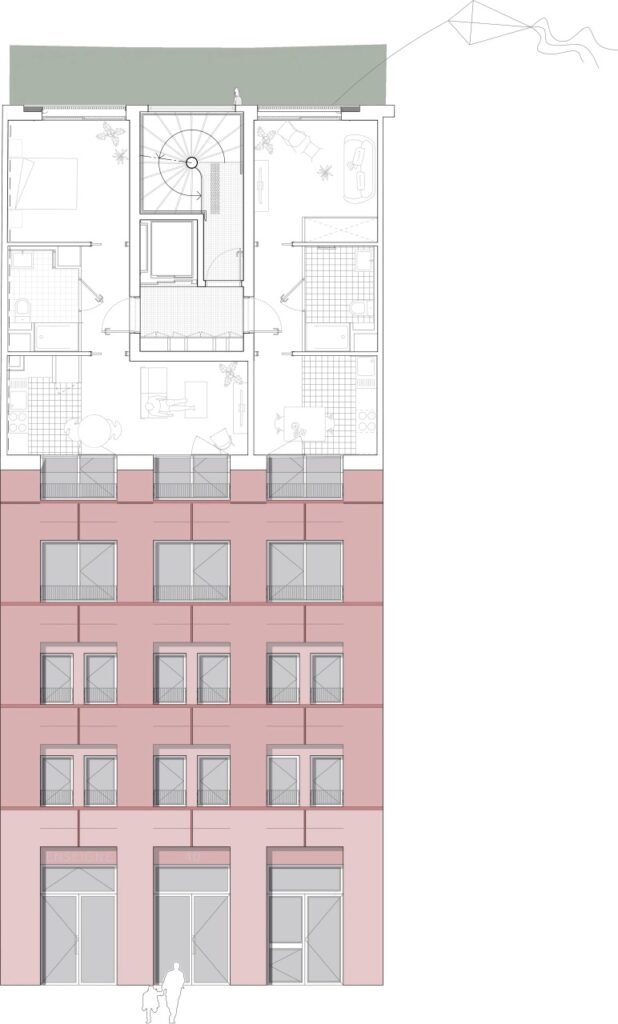
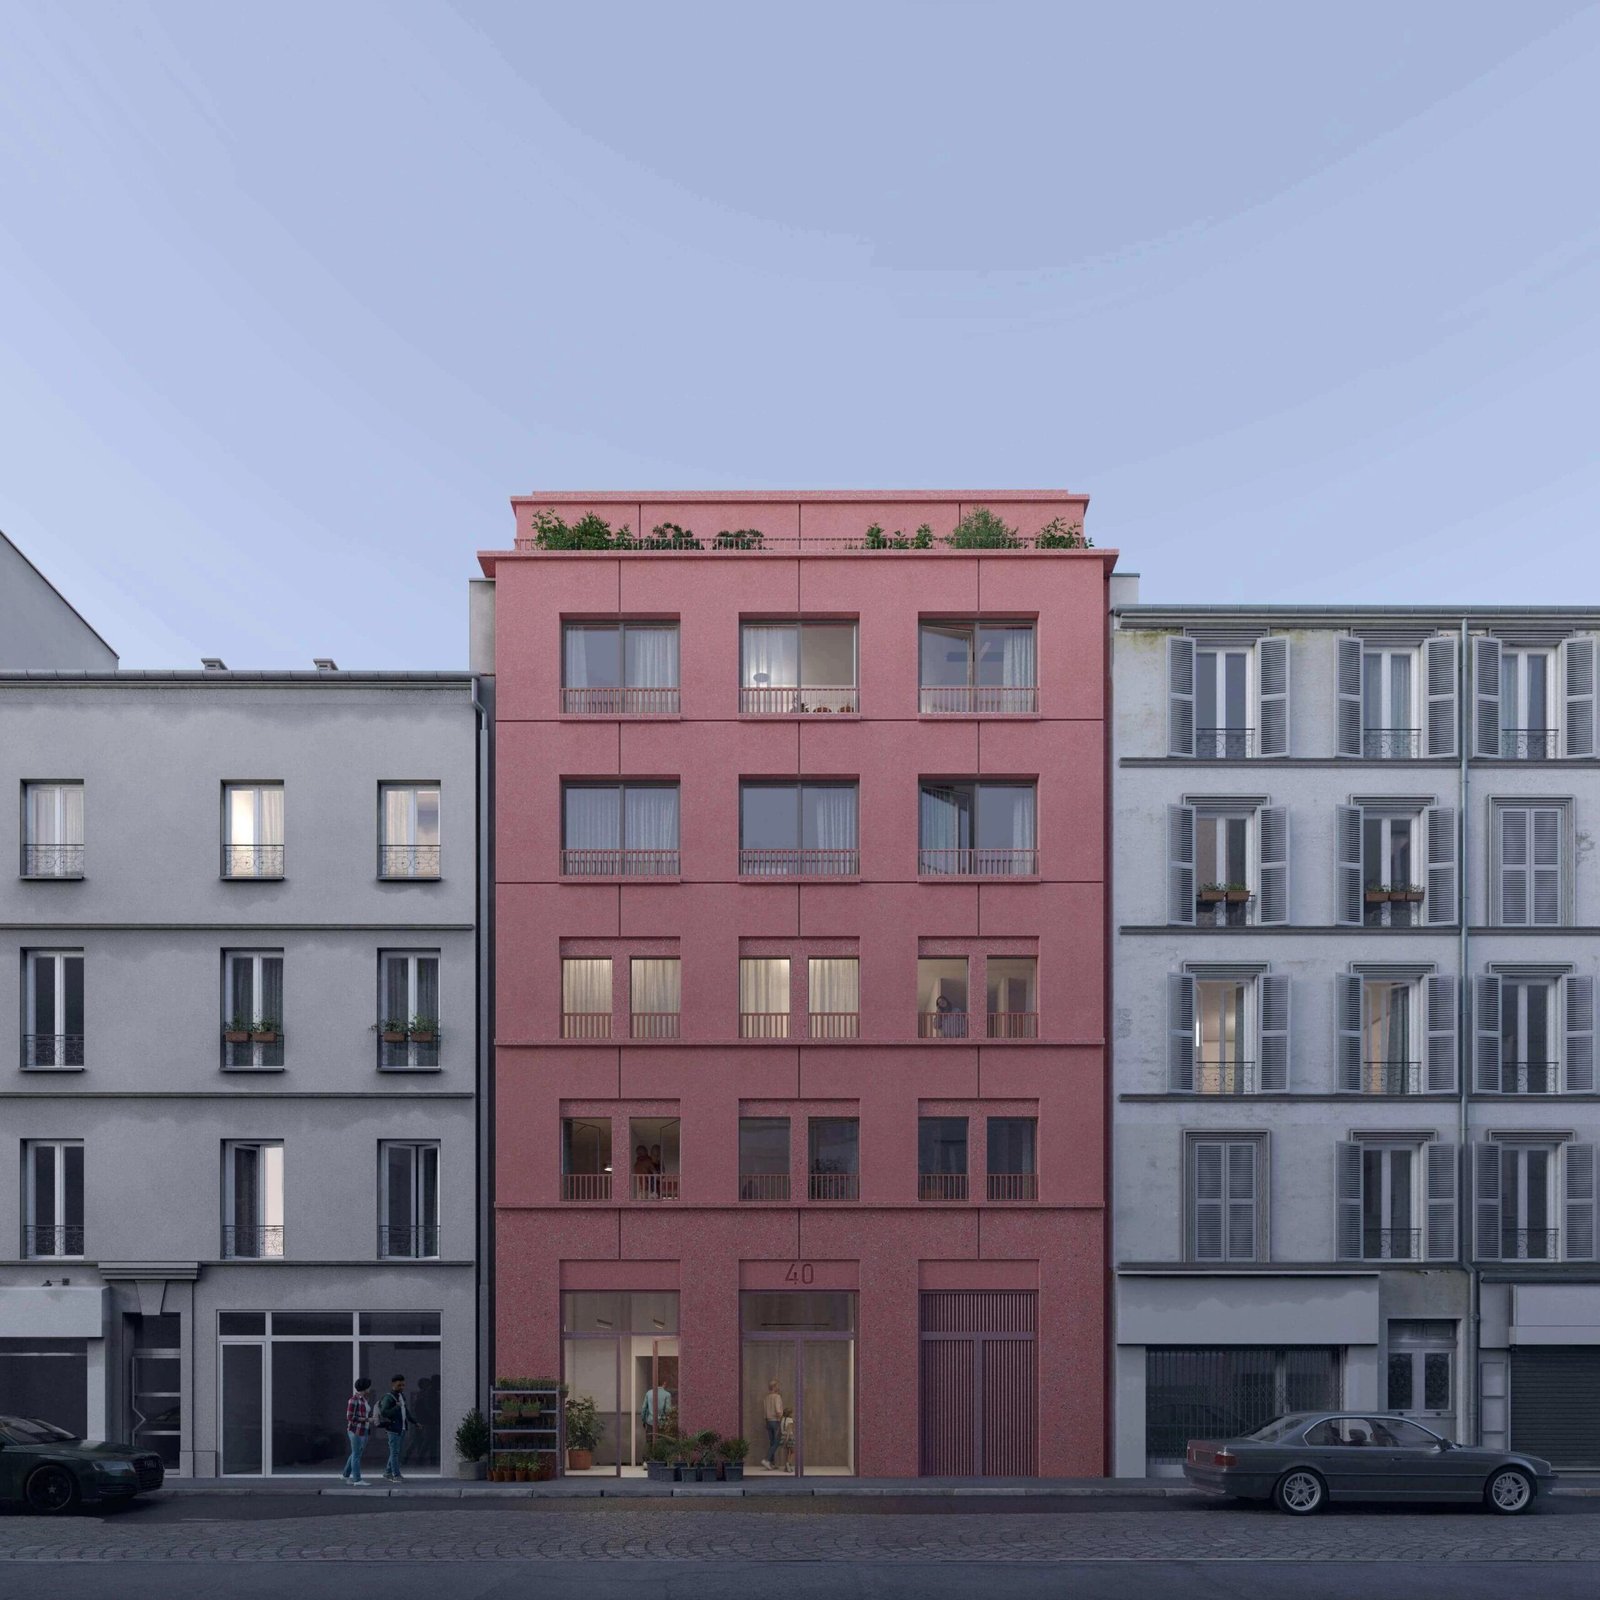
    In today’s edition of How Does Europe Build Such Nice Social Housing?, let’s look at this 8-home project in Pantin (outside of Paris) by Atelier Fuso. (Credit to Philip Oldfield for the tweet that alerted me to the project.)

    First, some stats. The project is 6 storeys (R+5 in European nomenclature), so it’s exactly the kind of housing scale that is contemplated on an as-of-right basis along Toronto’s Major Streets. It has 394 m2 of residential area and 34 m2 of ground-floor commercial. So, about 4,607 square feet of total area. Interestingly enough, this is less than the total area of most infill multiplex projects in Toronto. That tells us the site is compact.

    Second, I’d like to draw your attention to Atelier Fuso’s drawings:
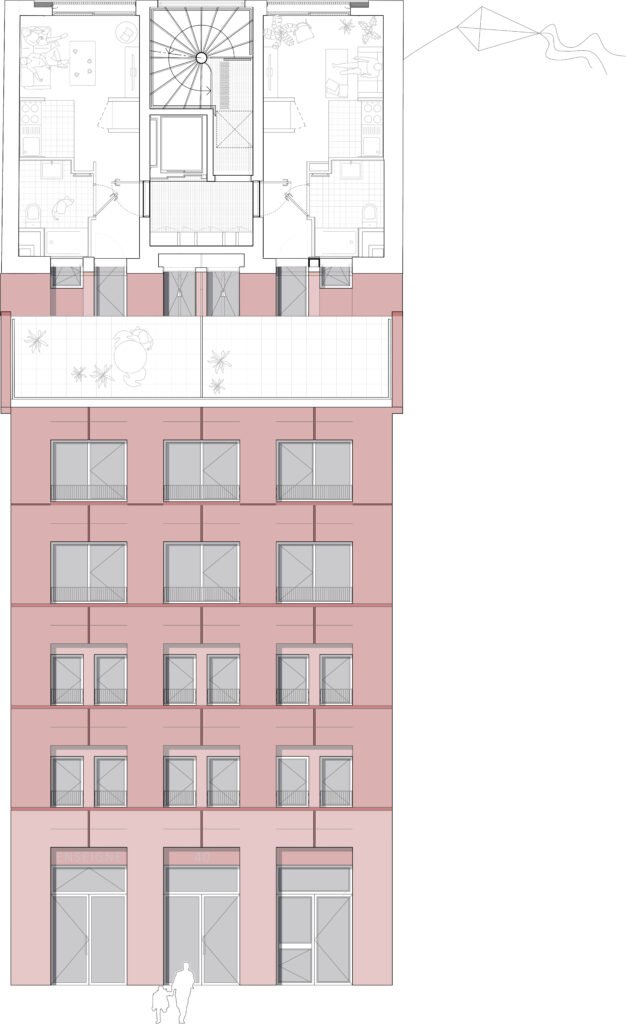
    They combined all of the project’s elevations and plans into single drawings, which is a neat way of showing you the relationship.

    Lastly, let’s look at the project’s costs. The architect’s website shows €1.6M. Whenever I see a cost figure like this, I always assume it’s just the hard costs, and it excludes softs. Whatever the case, €1.6 million to CAD = C$2,544,160. Divided by 4,607 square feet = $552 psf. That feels high for just the hard costs. Are the soft costs less or more than here? I don’t know.

    But once again we are reminded that part of the reason Europe is able to build such nice mid-rise buildings is that they’re able to build on extremely compact sites. And the reason they’re able to build vertically on such compact sites is because they’re able to design building cores that look like the one shown in the above drawings.

    Urban housing like this is comprised of leasable and non-leasable areas. The former generates revenue, and the latter does not. The more developers are able to optimize and reduce the non-leasable areas, such as the core, the more they can build small. That’s a positive thing for cities.


    Image and plans from Atelier Fuso
  • An unsold condo tax misdiagnoses the real estate market

    When developers build new, for-sale housing, they are incentivized to sell that housing. That’s the business. If developers are sitting on unsold inventory — there’s an estimated 4,000 newly-completed unsold condominiums in the Vancouver region — it’s typically indicative of market conditions; meaning developers are sitting on inventory because they have no other choice, not holding inventory because they’re trying to price gouge.

    Last week, BC Premier David Eby announced that, if re-elected, his government would impose a new 2% tax on recently completed condominiums if they sit empty for more than 1 year. This would be levied against the assessed value of the property and increase by 1% for each additional year. So, by year three, the tax would be 3%.

    This would be a punitive tax that seems to suggest developers are not already incentivized to sell their housing inventory. Eby positioned the tax as a way to encourage developers to further lower their prices and sell homes at price points that people are willing to pay. While it would certainly be a “stick” for developers, why punish home builders? That’s less than optimal for long-term housing supply.

    A valuable indicator of current market conditions can be found in Ontario’s new enhanced HST rebate. It represents a meaningful cost reduction on the price of new housing and all signs point to this rebate being passed through to purchasers at or close to 100% of the value. It’s a sign that developers are not looking to price gouge. They’re trying to balance competing objectives and ultimately move their inventory.

  • Incomes caught up with inflation. So why does everyone feel broke?

    Early on in my career, I used to run development pro formas where I would assume that our costs would increase at some rate in and around inflation. Combined with a conservative contingency allowance, I used to think I was being prudent. How cute.

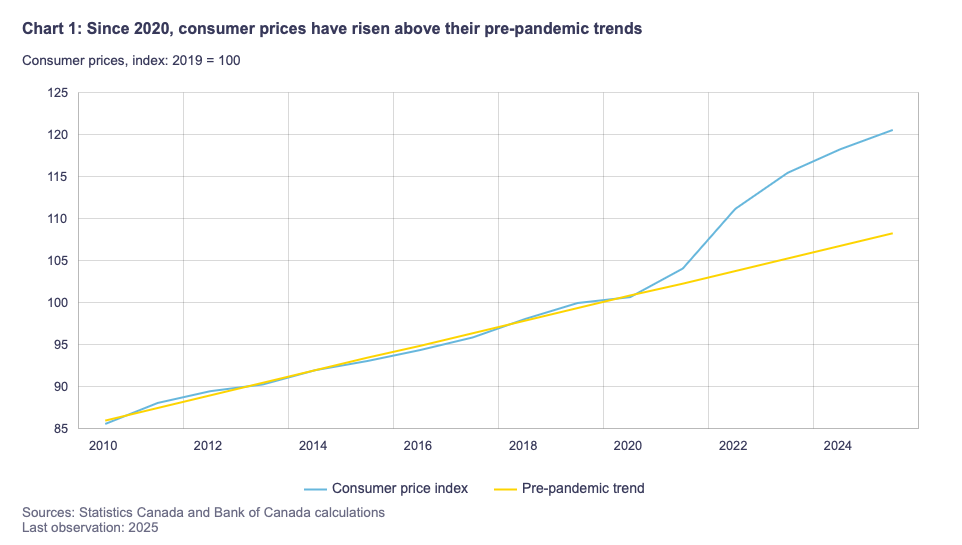
    The pandemic made this approach seem silly. Our pro formas did not contemplate 40-50% cost increases for certain line items. But even without these outliers, the pandemic did cause things to become more expensive than one would have expected from pre-pandemic trends. Here’s a recent chart via the Bank of Canada:

    But the cost of things is only one side of the equation. For things to be “more expensive,” we also need to look at their relationship to income, and that’s what Yaz Terajima has done here. Interestingly enough, household disposable income seems to have kept pace with the additional cost of things, at least on average.

    Between 2020-25, the average household spent about $6,500 more per year relative to pre-pandemic trends, but disposable income increased by about $7,400, creating a positive income-expense gap of about $900.

    So why, then, does it feel like things are more expensive? Well, for one thing, there is a meaningful difference across age groups and income levels. Yaz also found that younger and lower-income households did not, in fact, see their incomes rise sufficiently to cover these higher costs.

    On top of this, this study does not factor increases in overall wealth due to assets appreciating, which tend to be more concentrated among wealthier households. So the full-picture reality is almost certainly a bigger socioeconomic divide across age groups and income levels.

  • The final release at One Delisle

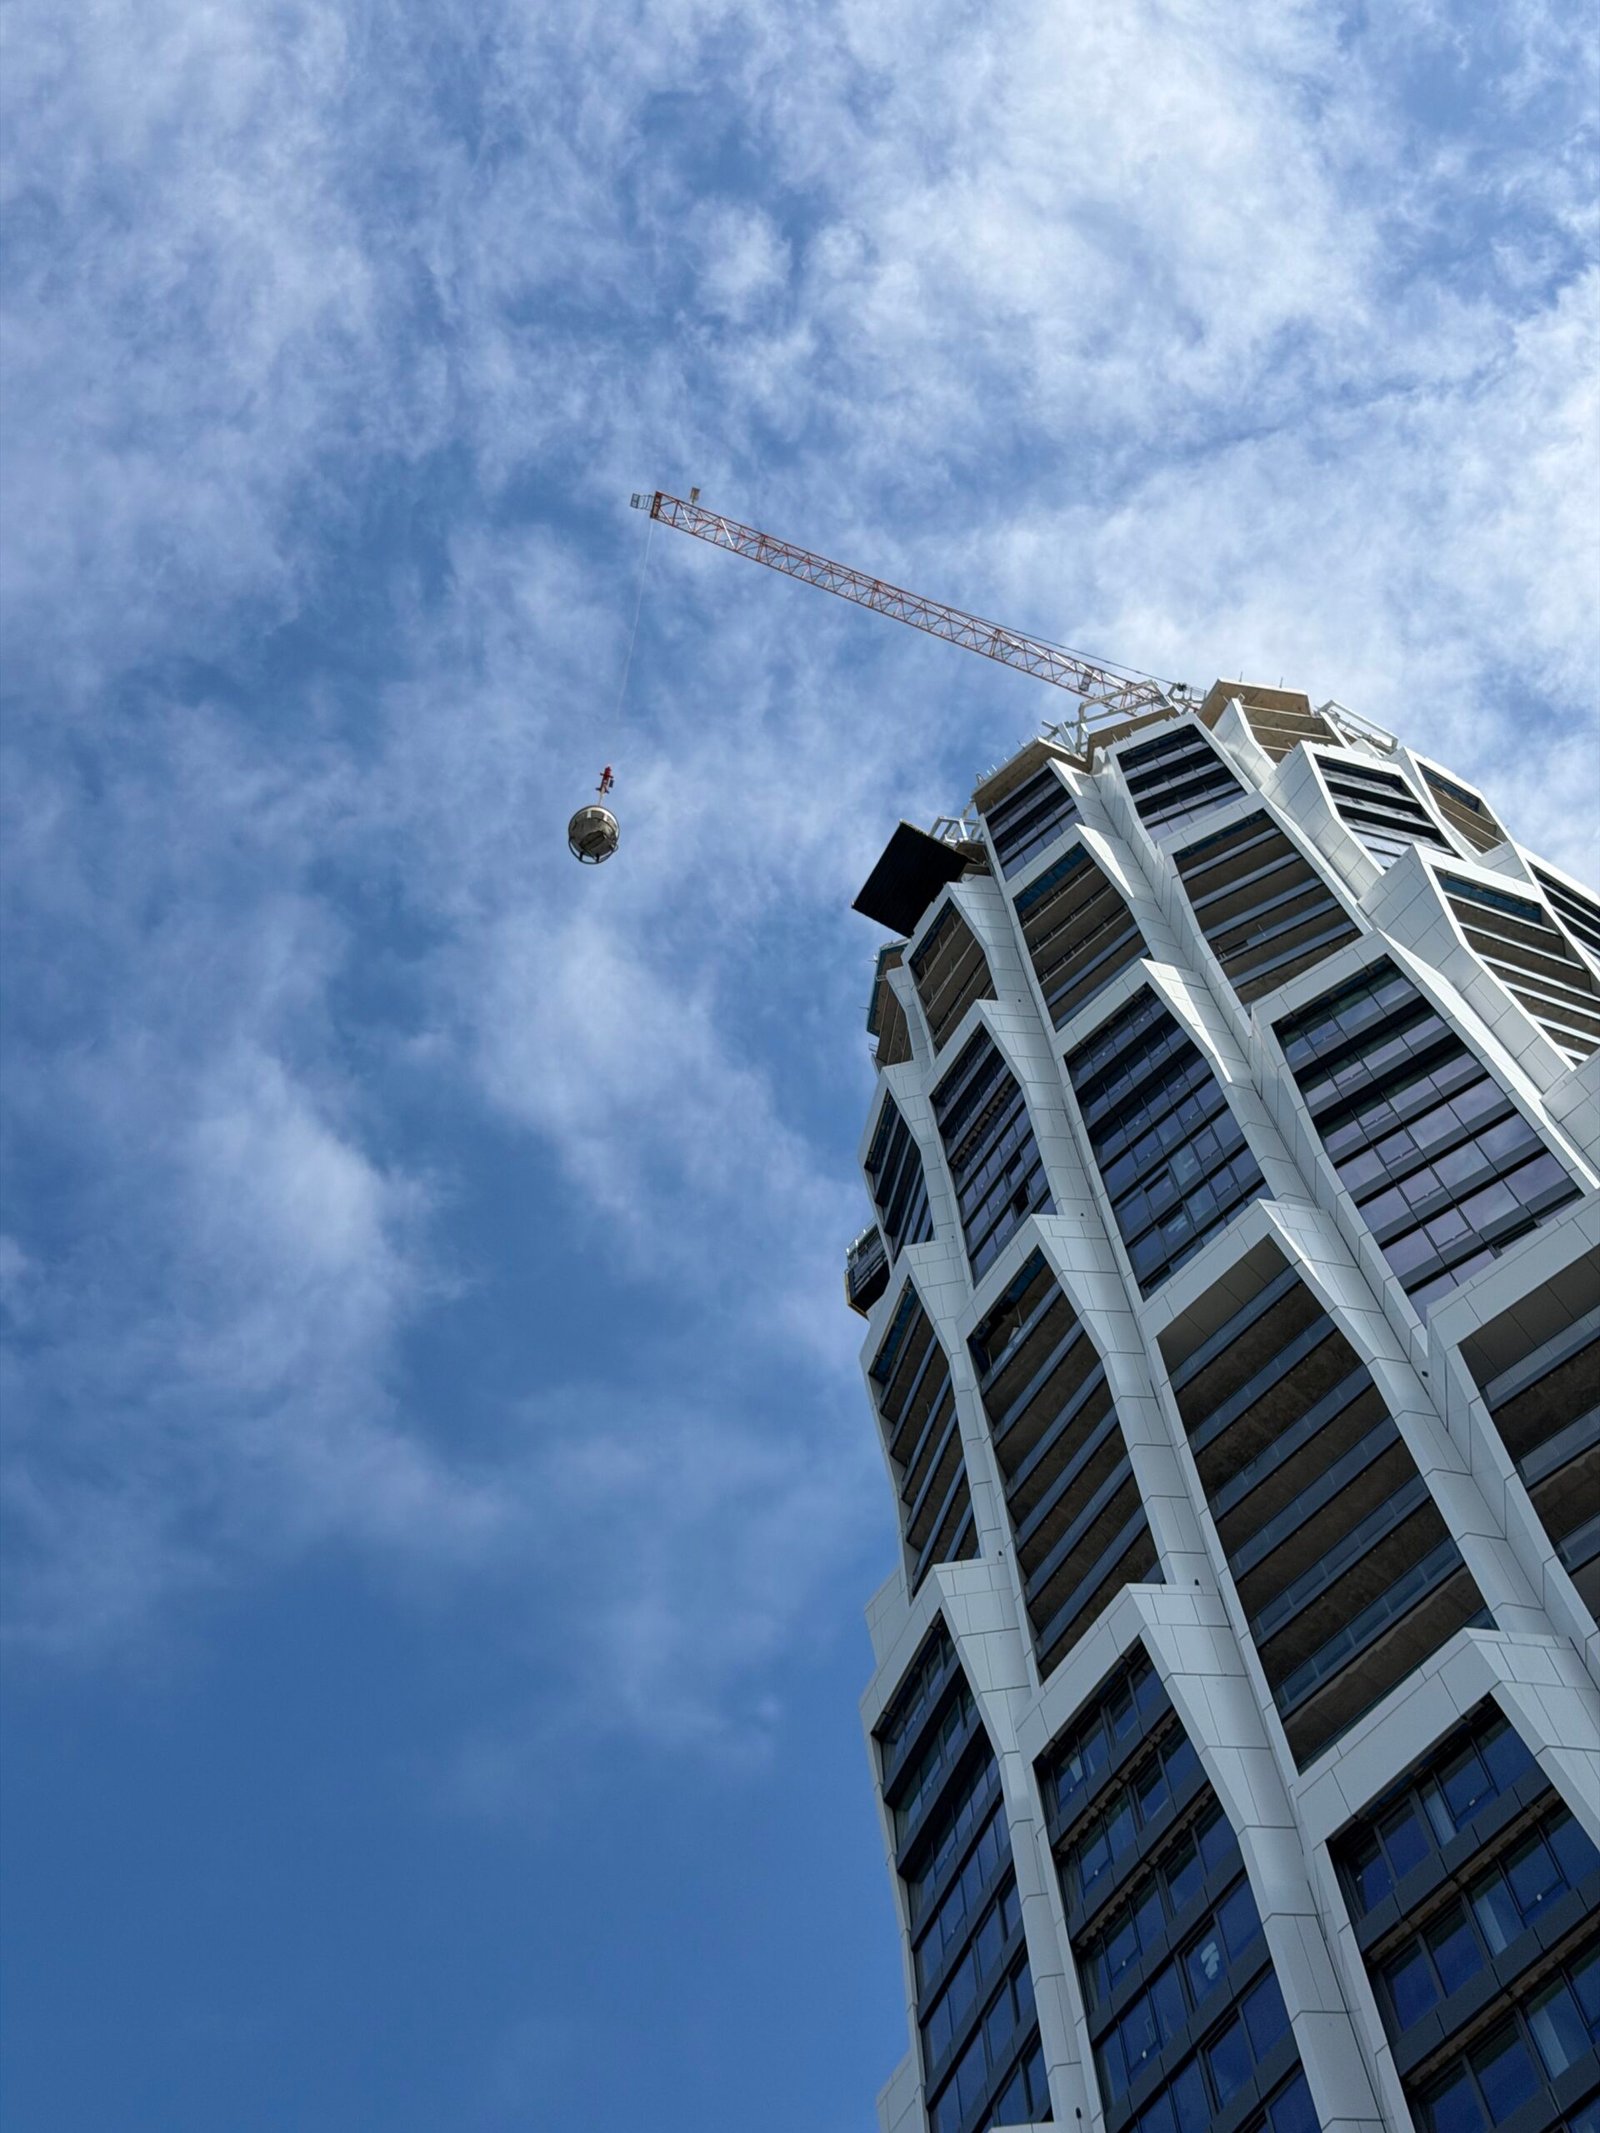
    We’ve just launched a new One Delisle Instagram account (@one_delisle) and, as part of it, a new video series. Here’s our most recent video, featuring Jeanne Gang of Studio Gang. We also filmed a new video this week that I think is going to be spectacular. Hint: It involves a drone, house music, and a beautiful summer-in-September sunset. So if you aren’t yet following One Delisle, you may want to do that now.

    This week, we also introduced The Reserve Residences, which is our final release for the project. This is a collection of only ten homes on the highest floors of the building. All of these suites feature generous 2–3 bedroom floor plans of up to 3,600 square feet. This is the final opportunity to own before occupancies begin in spring 2027. For more info or to book a site tour, email sales@onedelisle.com.

  • New acquisition for Globizen Flats: 571 Oakwood Avenue in Toronto

    This week, Globizen announced a new acquisition for our Flats division: 571 Oakwood Avenue in Toronto.

    This is an exciting moment for us because it marks the first project in our strategy of unlocking underutilized urban sites to create thoughtfully crafted, design-forward rental homes in walkable, transit-oriented communities across Toronto.

    The mission is simple:

    • Fill a Housing Need: We believe there’s a gap in the market for spacious, well-designed, family-oriented rental homes at accessible price points.
    • Support Toronto’s Urban Evolution: We believe that Toronto is at a unique turning point in its urban history, transitioning from a monocentric downtown surrounded by low-rise suburbs to a polycentric city that fundamentally rethinks its relationship to the car.
    • Invest in Renewable Energy: Canada needs more clean energy capacity. We see this as an opportunity to create a decentralized renewable energy asset alongside our communities.

    Globizen Flats is a response to these beliefs.

    Check out the full post in the Globizen Journal. You can also subscribe and follow Globizen Flats (@globizenflats) on Instagram.

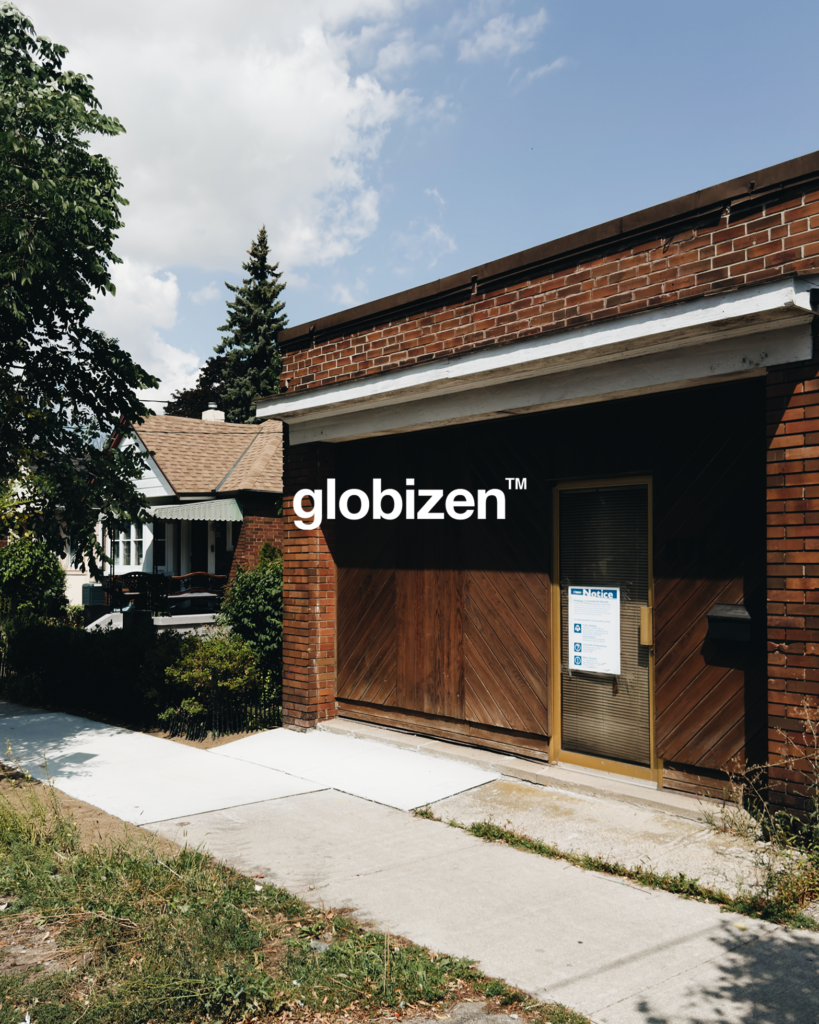
    As an aside, I initially created the above toilet image as a joke. It’s a photo of the bathroom in the existing house on site. But my partners thought it was cool and that we should share it publicly, so here we are. I bet that toilet was the neatest thing when it was first installed.

  • One of Canada’s wealthiest families unveils bold vision for St. Clair Square

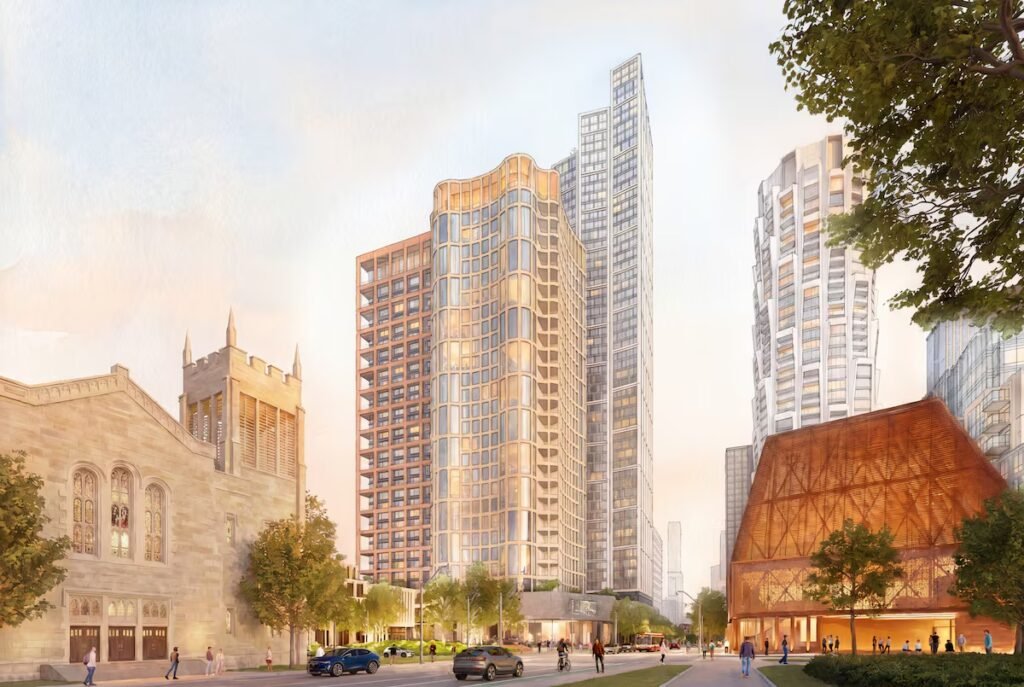
    This week, Wittington Properties (which is owned by Canada’s Weston family) unveiled a bold vision for Yonge and St. Clair in midtown Toronto, which they are now calling St. Clair Square. Alex Bozikovic wrote about it, here, in the Globe and Mail.

    Here are some of the key things to know:

    • 1.6 million square feet of new construction alongside the existing shopping complex and two office towers.
    • Kohn Pedersen Fox is leading urban design and architecture for two of the three towers (37 and 46 storeys tall), as well as a private amenity building called the Ravine Club.
    • Herzog and de Meuron are the architects for the third tall building, which will be 24 storeys and house only 72 large condominium residences (you all can do the rough math on the average suite size).
    • A flagship, mass-timber cultural building (bottom right in the above AI rendering) designed by Canadian design firms Omar Gandhi and Bruce Mau Design. This building will replace Delisle Court (on the west side of Yonge, north of One Delisle) and is expected to house a 300-seat performance hall, a cafe, and potentially a new Toronto Public Library.
    • A large car-free public square (in the shape of an “L”) designed by PUBLIC WORK will “define the area” and is expected to be lined with small shops and restaurants no larger than 1,000 square feet each (fine-grained).
    • Construction is expected to begin in 2027 — on the entire complex.

    Herzog and de Meuron is one of my favourite architecture firms, and we have spoken to them over the years about potential projects in Toronto. They have yet to build a project in Canada. Though nothing ever came to fruition, I’m excited that they’re working at Yonge & St. Clair alongside such an incredible design team.

    In my humble opinion, our project One Delisle is one of Toronto’s next architectural landmarks (the building on the right in the above rendering). St. Clair Square promises to add to this rich context and layer on some cultural cachet with its flagship building. We should all be excited about the future of Yonge & St. Clair.

    Congratulations to the team!

  • A 6-storey boutique hotel proposed for Kensington Market

    Fun fact: The bike I used throughout most of undergrad at the University of Toronto was a jaunty-looking red thing that I purchased from Bikes on Wheels in Kensington Market. I used it every day. It was a workhorse.

    And when I eventually moved to Philadelphia for grad school, I took it with me. Let me tell you, I probably stood out like a sore thumb riding that thing through the depths of West Philly. But then it got a flat tire and it sat in the corner of my apartment for the rest of the school year. I couldn’t tell you what happened to it after that.

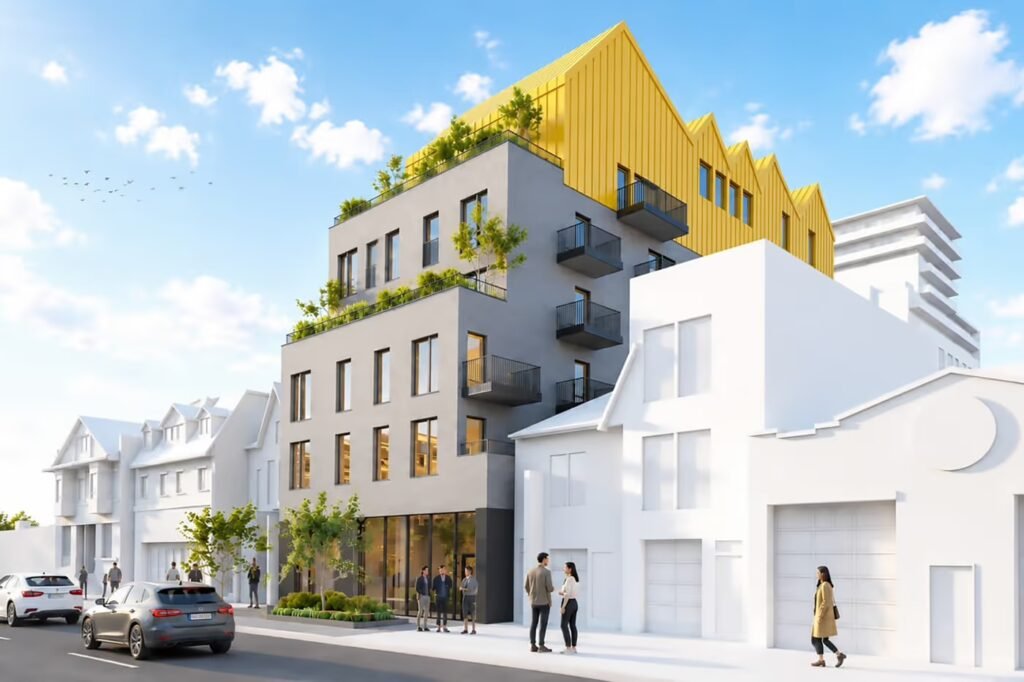
    This is a mostly irrelevant story except that a development application was recently filed for a site in Kensington that includes the former home of Bikes on Wheels. It’s a new six-storey boutique hotel designed by Joel Gerber Architect. The design looks great, and I like the yellow pitched-roof top hat that comes with it. It will look fun on the Kensington skyline.

    But even more importantly, this is exactly the kind of infill development that Toronto needs, all over. We should be doing everything we can to reduce the barriers to building at this scale. It’s not easy, which is one of the reasons why we are not seeing a flurry of 6-storey buildings all along our avenues, even though they are technically now permissible.

    So, whoever the team is behind this project, I wish them a speedy and straightforward approval.


    Project rendering via blogTO

  • How Junction House built laneway towns for urban families

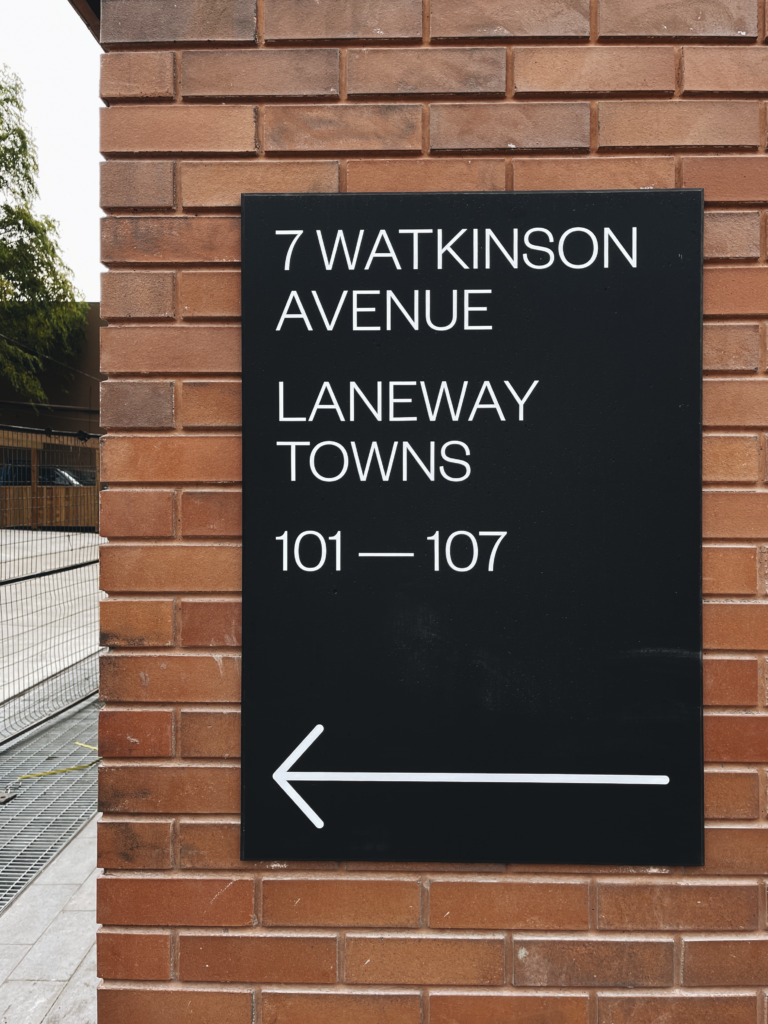
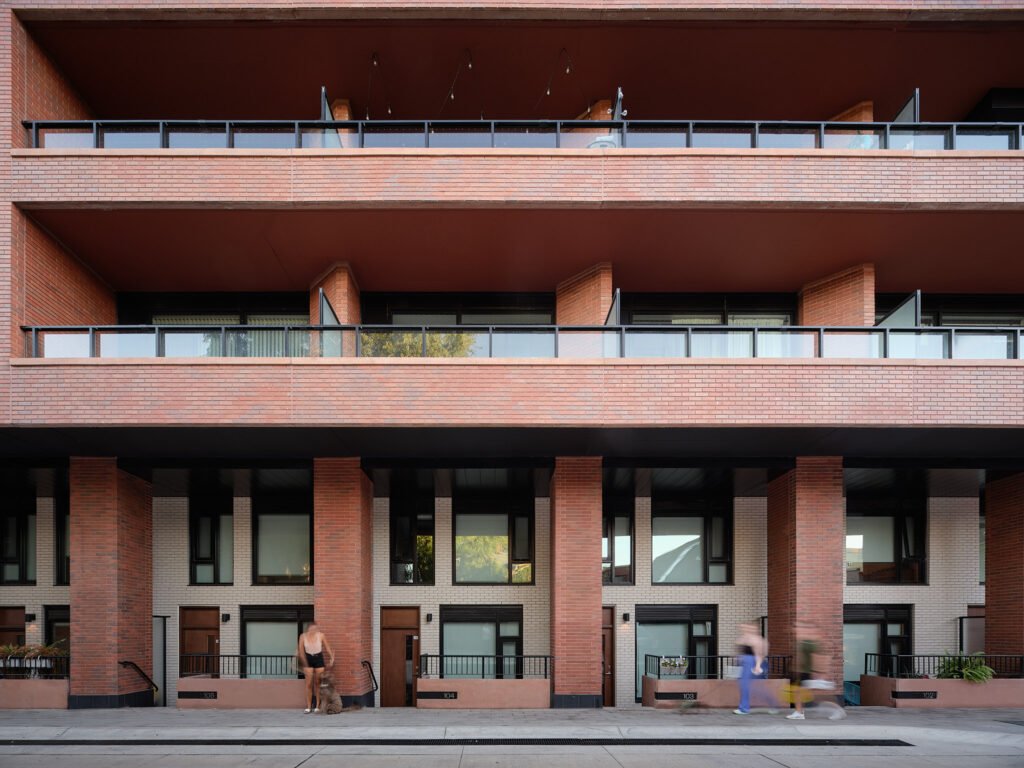
    Junction House was designed with 7 laneway towns on the north side of the building. The above photo is from 2023, right after we installed the wayfinding signage, which is why you can see the construction fencing sitting in the laneway. Alongside Superkul (architects), we made the design decision to incorporate ground-related towns for two reasons.

    First, we are supporters of laneway housing, and one of our city-building agendas is to find ways to revitalize and animate these spaces in Toronto. Incorporating laneway towns was a natural way to do this.

    Second, we were able to tuck these two-storey suites into the same height as our ground-floor retail on the south side. This meant that, even though our sales team was advising us that these would likely sell for a relatively low price per square foot compared to the rest of the building, it was the right business decision. It was still more accretive than additional single-level retail (or retail with a far less valuable mezzanine space) or some other unproductive back-of-house space.

    As a development aside, we originally designed these towns to be raised up from the laneway, accessible via a few steps. But during the rezoning process, the city asked us to shave down the overall height of the building to meet some symbolic height in metres that the local City Councillor demanded we achieve. It was frustrating, but we complied, and that’s why the towns are designed the way they are.

    Looking back on these suites a few years later, I continue to believe that we made the right big-picture decision, especially because of how they are now being lived in. These suites have a very high percentage of families with young children — children who often make use of and play in the quiet laneway.

    In hindsight, this makes perfect sense. These are larger, grade-related suites that offer some degree of relative affordability. In my view, it’s further evidence that not all families want to flee to the suburbs. We just have to find ways to deliver the right kind of urban housing for them.


    Second photo by Doublespace Photography

  • Does design and brand equity sell?

    It is a core belief of mine that design and brand equity create value in real estate. But to what extent is this true? And how much should a developer invest in these things? Is it worth spending a 3-5% licensing fee on a cool brand? Will the price premiums really be there? Here are some ways to think about it.

    One, good design can just mean good taste and, as we talked about yesterday, giving a shit. This doesn’t need to cost any more than bad design; you just have to put in the effort. This is the low-hanging fruit to be seized.

    Two, good design solves problems. And if you’re solving problems that increase returns and development yield, promote sales or leasing velocity, and/or lower operating expenses, then you have tangible value. You can start to figure out the return on your investment, and that helps with decision-making.

    Three, good design can also just mean cool and luxurious materials and details. Here, you’ve got the highest cost of our three options, but it may be important in order to differentiate your offering, drive scarcity value, and create prestige. This one can be harder to evaluate quantitatively.

    All of these approaches ultimately intertwine with the overall brand of a project and of the developer, and that’s the next piece for us to discuss.

    The concept of brand equity has always been fascinating to me because on some level, it’s simply the premium people are willing to pay “for a name” because of the perception they have of that name. It is, by one definition, the “sum of consumers’ thoughts, feelings, and attitudes about your brand that influences their willingness to pay for your product.”

    The challenge with brand equity is that it takes a long time to build, which is one of the reasons developers often borrow it (i.e., license it) from established consumer-facing brands to use on their projects. The other reason is that real estate tends to be local and slow-moving, so it’s objectively difficult to build a global brand.

    Design and brand work together. If you’re developing an Aman Residence, the brand will dictate its standards so you don’t negatively impact the equity it has built up over time. But now we get back to our original question: To what extent does it make sense to invest in design and brand?

    In economics, the definition of a luxury good or superior good is that demand increases more than proportionally as incomes rise. What this effectively means is that when times are good and people are feeling wealthy, they tend to overspend on luxury goods. And when times are not so good, they will often underspend on luxury goods and focus on normal or necessary goods.

    What this means for real estate is that there is an opportunity to capture additional value through investments in design and brand when the overall market supports it. But during downturns, this pricing premium may feel like it disappears. Still, prudent investments in design and brand can lead to selling or leasing when the rest of the market isn’t. Your investments bought liquidity.

    When Steve Jobs launched the original NeXT computer, he overshot the market by a wide margin, and it was a commercial failure. And when he launched the iPhone, critics similarly said it was too expensive. Apple ended up having to lower its initial pricing slightly, but the product turned out to be exactly what consumers wanted.

    Finding the right sweet spot depends on local market conditions and the point you’re at in the development cycle. This involves as much art as it does science. But perhaps the above framework can start to help you think through the options.

  • Why real estate development is an art form

    When I interviewed Michael Cooper, founder of Dream, back in 2016, one of the things he said to me was that real estate development is one of the most creative things you can do. What did he mean by that?

    As a developer, you have to problem-solve within extreme constraints. There are zoning regulations, building codes, investor interests, neighbourhood associations, market conditions, and many other sometimes-competing demands at play.

    The job of the developer is to navigate through this maze, rely on the expertise of others, and come up with the best possible solution. That requires creativity, and it’s what Cooper was getting at.

    The process is also self-reinforcing: constraints are good for creativity. As filmmaker and actor Orson Welles once said, “The enemy of art is the absence of limitations.” In architecture school, we used to always say that the hardest thing is a blank canvas, because design is about solving problems. Constraints present problems.

    Of course, developers can’t solve these problems on their own. They rely on talented multidisciplinary teams and the advice they provide. But it’s important to keep in mind specific professionals tend to view problems through the lens of their discipline.

    A lawyer might feel strongly about a particular legal clause, or a structural engineer might view a particular design as optimal, but ultimately the developer is going to have to take these recommendations and evaluate them against the entire list of constraints they are facing. It becomes a creative trade-off.

    The developer has to have the largest field of view. Seeing the whole board is how you make it out of the maze.