Daily insights for city builders, delivered every morning at 6 AM ET. I’m Brandon Donnelly — a Toronto-based real estate developer and founder of Globizen. I’ve been writing here since 2013.
Le Corbusier’s Cité Radieuse in Marseille is, as I have mentioned before, one of the most important and influential multi-family buildings of the 20th century. As an architecture student, this is one of those buildings that you get indoctrinated with, so I was excited to visit it for the first time with Neat B in 2022 on what was our second visit to Marseille. We’re big fans of the city. Here is the post I wrote following that visit.
Today, let’s look at one of the actual suites, which is currently listed for sale through Architecture de Collection. But first, a reminder: The complex was originally constructed between 1948-1952 and was meant to serve as a new housing model for post-war France. In 2016, the building was designated a UNESCO World Heritage Site and, today, you’ll sometimes find things like a Chanel fashion show taking place on its rooftop.
The suite that is for sale is Type E, which is about 100 m2. It has 3 bedrooms and 2 bathrooms. A balcony. And a view of the Mediterranean. It is listed for 650 000 €, which works out 6,500 € per square meter. For Toronto readers, this is right now the equivalent of C$965,485 or about C$897 per square foot. The monthly copropriété charge is about 300 € and the annual property taxes are about 2000 €.
In a few days, a new exhibit, called theAluminaire House™ Exhibit, will open in a parking lot of the Palm Springs Art Museum. It will form a new part of their permanent collection. Now, museum goers won’t be able to go inside of the house due to accessibility limitations, but they’ll be able to look at it from the outside. And this alone is a big deal because this house is a big deal.
Initially constructed in 1931, the house was designed by A. Lawrence Kocher (then the managing editor of Architectural Record) and Albert Frey. Albert was a Swiss-born architect who had just immigrated to New York from Europe, after having worked for the famous Le Corbusier in Paris. And so he was a practitioner of the International Style and this house was a clear representation of that.
Erected in only 10 days, Aluminaire House is thought to be the first all-metal house ever constructed in the United States. Well, metal and glass. And at the time, the overarching objective was to build something cheap, modular, and durable. Something that many are still trying to accomplish to this day.
Not surprisingly, the house was polarizing. Supposedly, architect Philip Johnson picketed in front of it. But this house would go on to become an icon, and it was eventually featured in MoMA’s 1932 exhibition, “The International Style — Architecture Since 1922” — an exhibition that has been largely credited with introducing European-style modernism to the US.
Albert also ended up moving to Palm Springs later in life, and became known for pioneering something known as “desert modernism.” So it’s only fitting that this house ultimately end up here. Even if all-metal maybe isn’t the best choice of material for a hot desert. If you find yourself in Palm Springs, you should definitely go check it out, or picket in front of it.
Search for the most iconic chair designs in the world and you’ll likely come across a list that includes:
Wassily Chair by Marcel Breuer (1928)
Barcelona Chair by Mies van der Rohe (1929)
Grand Consort by Charlotte Perriand, Le Corbusier, and Pierre Jeanneret (1928)
The various Eames Chairs (starting in 1945)
Wishbone Chair by Hans Wegner (1949)
Wiggles Side Chair by Frank Gehry (1972)
And the list goes on.
Most of these chairs also look as if they were just designed yesterday. Meaning, they’re timeless and have stood the test of time. But they are mostly older designs. Which raises an interesting question: How much does the passage of time play in a role in determining whether or not something is “iconic”?
There are some more recent designs that you could call iconic. The Roly-Poly Chair by Faye Toogood (2014) and the Louis Ghost Chair by Philippe Stark (2002) come to mind. This suggests that really great designs can become immediate classics. (Though, this latter example is a reinterpretation of a classic French chair that in and of itself is an icon.)
What I think is the mostly right answer is that, yeah, sometimes you can catch lighting in a bottle. The Louis Ghost Chair, for instance, is one of the top selling chairs of the 21st century. It’s a clever and modern take that used new technologies (as is often the case) to revisit an old classic. Starck nailed it.
But more often than not, you probably need time. Time is what allows the object to form cultural associations in our mind and to prove that it is, in fact, timeless. However, if this is truly the case, then it makes it difficult to determine if we’re still producing as many design icons today as we did in the past. We won’t really know until they become old.
I have written about Le Corbusier’s Cité Radieuse in Marseille many times before on the blog. It is one of the most influential multi-unit buildings of the 20th century. For better and for worse, it inspired a generation of architects. But up until this afternoon, I had yet to actually see it in person. Now that I have, here are 3 takeaways.
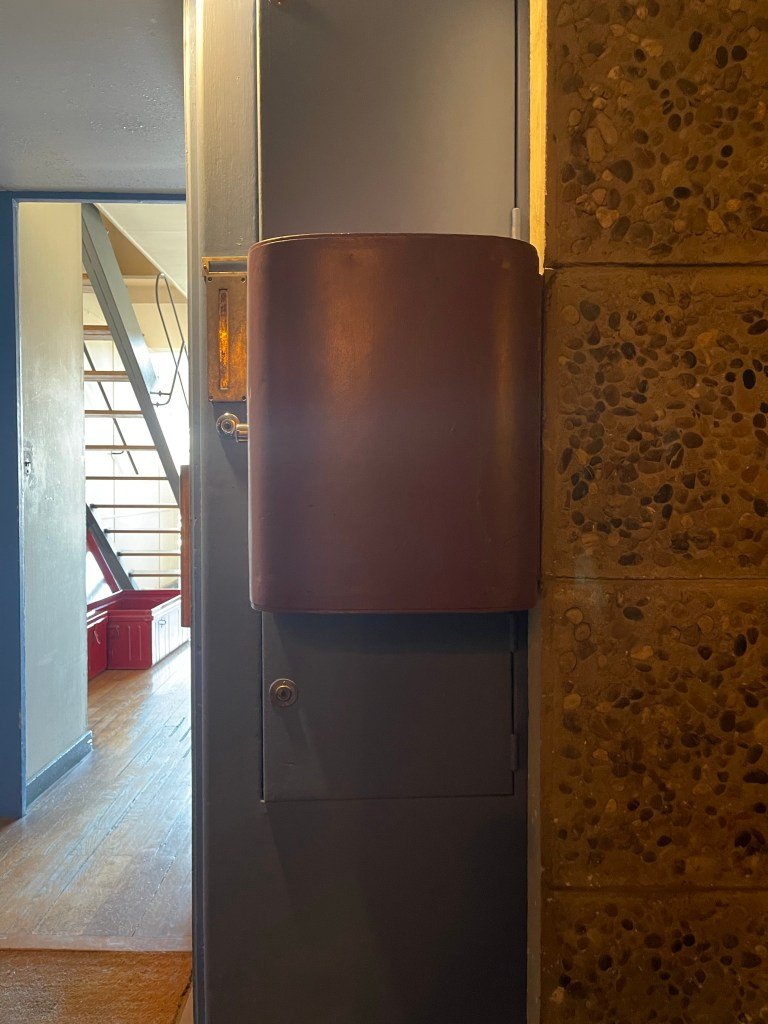
The corridors throughout the building were thought of as “streets” in a vertical village. Because of this, each street had a mailbox and each front door came equipped with an elaborate delivery system. The large curvy thing pictured above was for general deliveries (mostly food I’m guessing). And the smaller door below was for ice block deliveries (i.e. refrigeration). In both cases, these doors could be accessed from inside the kitchen.
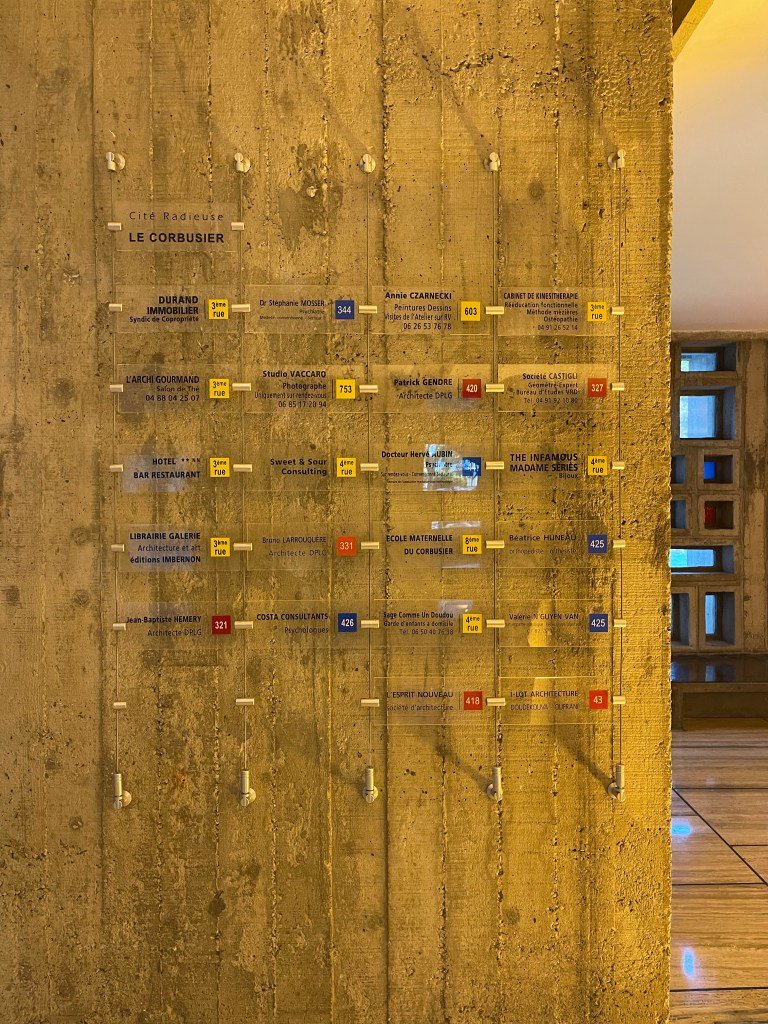
The two “streets” in the middle of the building were dedicated to commercial uses. And by being in the middle of the building, they were equidistant from residents living either above or below. I was told that when the building first opened in the 1950s, these streets were actually quite successful — filled with everything from bakeries to grocery stores. So you can imagine people running deliveries up and down to the other streets. But that quickly fell off as the retailing landscape developed in Marseille and in France. Today, this portion of the building houses mostly offices, art galleries, and specialty boutiques. Though there remains a widely-used 21-room hotel (pictured above).
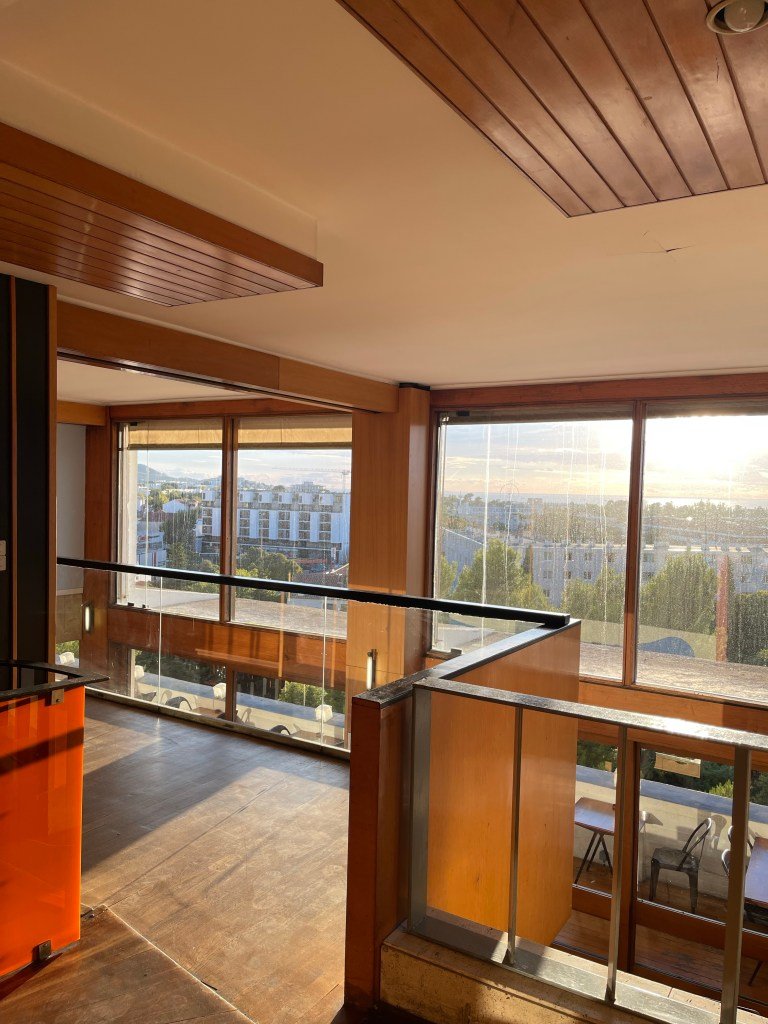
To fully appreciate what the Cité Radieuse meant for housing in France, you kind of have to imagine what the rest of its stock was like at that time. The introduction of duplex and dual aspect units with modern kitchens and bathrooms and with views of the sea, represented meaningful progress at the time. But it is interesting to see how much ceiling heights have changed over the years. They’re really low here — well under 8 feet. And that is probably its greatest Achilles’ heel today.
If ever you happen to find yourself in Marseille, I would encourage a visit to the Cité Radieuse. Many of the things we do today started in this building. And there are some other ideas here that might also be worth bringing back.
I went out this morning to grab coffee from around the corner and, on my way back home, I ran into two people in the elevator that, from what I could glean, had hit the same button in the elevator and then struck up a conversation. He asked if she had just recently moved into the building. She responded with no, and that she usually doesn’t see anyone else on their floor. He was surprised by this response and said that he knows everybody on the floor.
Nearly a hundred years ago, architect Le Corbusier, as well as others, had the idea of creating “streets in the sky.” Perhaps the most famous example of this concept is his Unité d’Habitation in Marseille (pictured above). Now a UNESCO World Heritage building because of its role in the development of modernist architecture, the building houses five “streets”, two of which were intended to be fully-fledged shopping streets. These streets house(d) things like shops, restaurants, galleries, and even a hotel.
Le Corbusier was famous for his desire to create machines for living in. And these streets in the sky were part of this philosophy. The idea was that by having all of the things you needed under one roof, you would then be able to live an efficient, productive, and enjoyable life. Architecture and design could do that for you.
Of course, the other reason for this thinking was that we needed to get people away from cars. As the car became more commonplace in cities, conflicts arose. And architects began to grapple with how best to separate people and cars. One obvious solution was to simply lift people up and off the ground so that the street could be freed up for cars to do their thing. This was going to be the future.
The pitfalls of this line of thinking have since then been widely documented. And today, I think it’s pretty clear that most cities are in fact taking the opposite approach. Instead of removing people, they are removing cars through pedestrianization projects. Some of these projects are temporary, but many are also permanent. This happening almost everywhere from Toronto to Sao Paulo.
The other problem is that it’s extremely challenging to make retail uses work way up in the sky. And that’s why even second floor retail spaces often struggle compared to those on the ground floor. As I understand it, the non-residential tenancies in Marseille’s Unité d’Habitation have naturally evolved from being retail-centric to being more office-like. Supposedly you’ll now find architects and medical offices, which is not at all surprising.
But that doesn’t mean that Le Corbusier’s instincts weren’t directionally right. We now have lots of examples of tall buildings housing an intense mix of uses and public functions. And in the case of multi-family buildings, the corridors do often serve as a kind of street. I happen to live off of one that houses our building’s amenities. And so in addition to just running into neighbors, I’ll often run into the odd birthday party or Sunday afternoon sumo-suit party. True story!
It may not be the Champs-Élysées, but it is a kind of street for living.
So each year Europe runs a program called the European Capitals of Culture. The objective is to celebrate the richness of European culture and presumably drive throngs of tourists to its various locales. They do this by choosing a set of cities, designating them “capitals of culture”, and then running events and programming all throughout the calendar year in those places.
When the program was created in 1985, it was originally called the European City of Culture, as there was only one city being chosen at a time. In the first year that city was Athens. But the program has since evolved and now multiple cities are chosen each year. For 2022, the European Capitals of Culture are Esch-sur-Alzette (Luxembourg), Kaunas (Lithuania), and Novi Sad (Serbia).
I was reading about Kaunas in FT this morning and I was fascinated to learn that this city of approximately 300,000 people has some 6,000 modernist buildings. Some are apparently in disrepair, but many remain in good form and, as part of the festival, visitors can book stays in some of the restored ones.
There is, of course, an interesting story behind these buildings.
This collection of modernist buildings is the result of a relatively narrow window of time and a specific set of circumstances. Lithuania gained independence from the former Russian Empire in 1918, following WWI and while Russia was busy fighting with itself. But at the time, its capital city Vilnius, which remains the capital today, was mostly occupied by Poland.
So Kaunas became its temporary capital city from 1920 to 1939, the latter date being when Vilnius was returned to Lithuania. This temporary designation created a tremendous need for new buildings, both public and private, and it just so happened to line up with the flourishing of European modernist architecture.
Kaunas didn’t get any modernist “icons” from architects such as Le Corbusier, but there’s absolutely nothing wrong with that. Kaunas instead created its own varietal of modernism, one that incorporated elements of Art Deco and one that you could argue is now deeply symbolic of a very important moment in its history: A peaceful period of interwar freedom and optimism.
I’m not exactly sure what a “pre-fall” menswear collection is all about. But Louis Vuitton recently honored the late and great fashion designer Virgil Abloh by photographing one of them in and around Le Corbusier’s Firminy-Vert complex about an hour outside of Lyon, France.
Abloh was apparently a huge fan of the work of architect Le Corbusier. And he tried to apply the same kind of utilitarian approach to fashion as Le Corbusier had done to cities, buildings, and housing.
The Firminy-Vert complex is a series of buildings, one of which is the last of his “Housing Unit” designs (1965). Le Corbusier designed and built a number of these, with the most well known one being in the south of France in Marseille (1952).
They were a utopian model for high-density housing, with “streets” instead of corridors and with schools and other social functions being housed high up and inside the building. They were intended to act as a kind of vertical city.
To the untrained eye, they might resemble the kind of public housing that today goes unloved in many cities throughout the world. But for whatever reason, these particular renditions have largely stood the test of time.
Maybe it’s because of their importance to the development of modernist architecture, or maybe it’s because most of them (if not all of them) are now UNESCO World Heritages sites.
My take is that it shows you that architecture and built form alone can’t solve every problem. The same building in different places and different contexts, can and will perform very differently. In this particular case, in Firminy-Vert, the complex seems to be doing rather well. The perfect backdrop for a luxury pre-fall fashion collection.
Debating the merits — or shortcomings, depending on which camp you’re in — of all-glass buildings isn’t new. But there seems to be a bit of a resurgence happening right now because of the recent opening of Hudson Yards in New York.
There’s an important environmental consideration here: Glass is, as a rule, a poor insulator. But often the other concern with all-glass buildings is their sameness. Witold Rybczynski recently wrote about this on his blog in a post called The Transparency Trap:
Le Corbusier described (modernist) architecture as “the masterly, correct and magnificent play of volumes brought together in light.” Corbusier used glass but he never designed all-glass buildings. Neither did Mies; he added superfluous I-beams to his facades (which also had substantial spandrels). The problem with transparent glass is that it doesn’t hold a shadow, and without a shadow there can be no “play of volumes.” Since minimalist modernist architecture doesn’t offer decoration or ornament, that doesn’t leave much to look at.
Witold isn’t usually appreciative of that which is new and I often find myself disagreeing with this critiques. But I like his metaphor of “holding a shadow.” Light and shadow are, of course, fundamental to architecture.
Brazil has been on my travel bucket list for many years, if not decades. Whenever I tell someone that they often ask me why that is the case.
In addition to its breathtaking natural beauty, sunny beaches, beautiful people, and lively culture, Brazil is also one of the first countries outside of Europe to have adopted modern architecture.
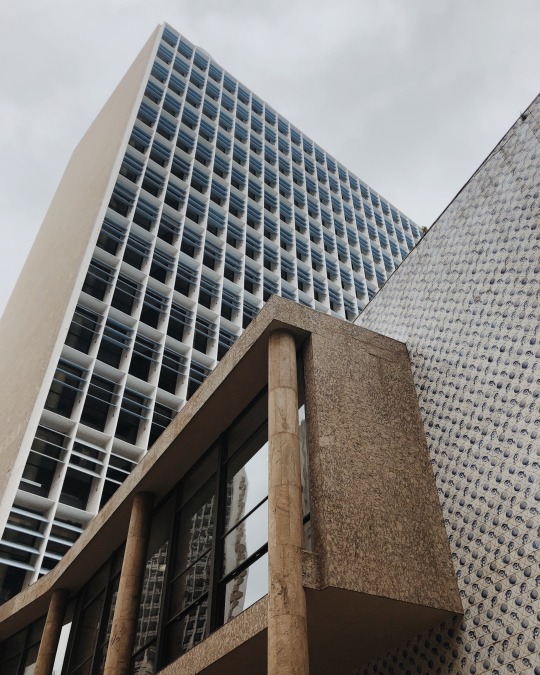
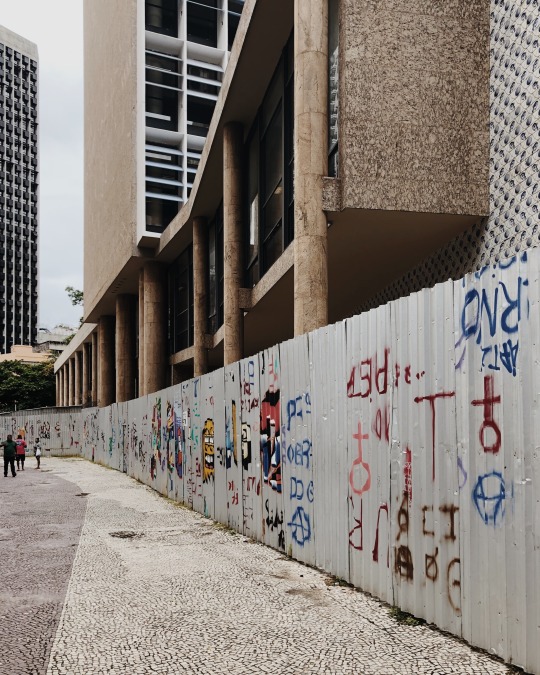
The best example of this is, arguably, Gustavo Capanema Palace, which is also known in architectural circles as the Ministry of Health and Education Building. At the time of its construction, Rio de Janeiro was the capital of Brazil. Brasilia took its place in 1960.
Here are two photos of the building from this afternoon:
Sadly, the building is currently under renovation and I wasn’t able to get as close as I would have liked.
All the same, Gustavo Capanema Palace is one of the first modernist buildings in Brazil and, apparently, the first modernist government building in all of the Americas.
Designed in the 1930s, there were a whole slew of architects involved in this project, including Lucio Costa (master planner for Brasilia), Affonso Eduardo Reidy, Ernani Vasconcellos, Carlos Leão, Jorge Machado Moreira, Roberto Burle Marx, and Oscar Niemeyer.
But most notable in the roster was Le Corbusier. And the building is everything you would expect from the Swiss-French architect. Pilotis. Brises-soleil. Glass facades. And mid-level programming.
However, it also incorporated local elements, such as azulejos (glazed tilework common to Portuguese and Spanish buildings). And in my view that makes it a more interesting varietal of modernist architecture.
So even though I wasn’t able to get inside today, I am still glad that I was able to finally see Gustavo Capanema Palace.
On Friday evening, here in Toronto at the Aka Khan Museum, this year’s Pritzker Architecture Prize was awarded to Indian architect, Balkrishna Doshi. He is 90 and will receive US$100,000, as well as the honor of being the first Indian to receive architecture’s Nobel Prize. This year was also the first year it was awarded in Canada.
Alex Bozikovic of the Globe and Mail sat down with Doshi while he was in Toronto. Article here. Doshi also lectured at the Daniels Faculty at the University of Toronto earlier in the week.
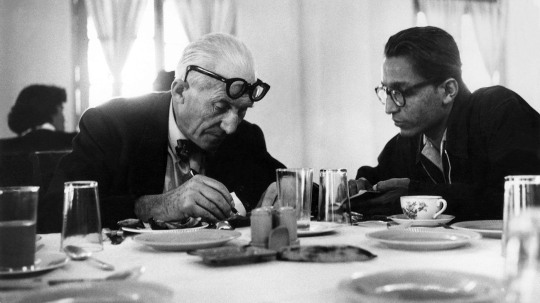
Some of you will probably recognize the name because of his collaborations with Le Corbusier and Louis Kahn. But as Alex quoted in his article, this year’s prize is about, “expanding the scope of architecture’s usefulness.” Doshi’s architecture is less about objects and more about the public good it creates.
On a related note, I was happy to see worlds collide in my Instagram feed this morning with this photo from the event. It’s a picture of Jeanne Gang, Meg Graham, and Andre D’Elia of Studio Gang and Superkul, respectively.
We are thrilled to be working on projects here Toronto with both firms.