Daily insights for city builders, delivered every morning at 6 AM ET. I’m Brandon Donnelly — a Toronto-based real estate developer and founder of Globizen. I’ve been writing here since 2013.
There are, of course, many examples of multi-level apartments in the city. There’s 75 Portland by CORE Architects. There’s District Lofts and Mozo by architectsAlliance. And there’s Village by the Grange (pointed out during the discussion), which has a number of 2 and even 3 storey suites.
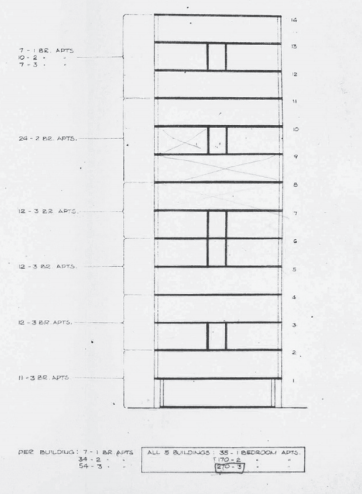
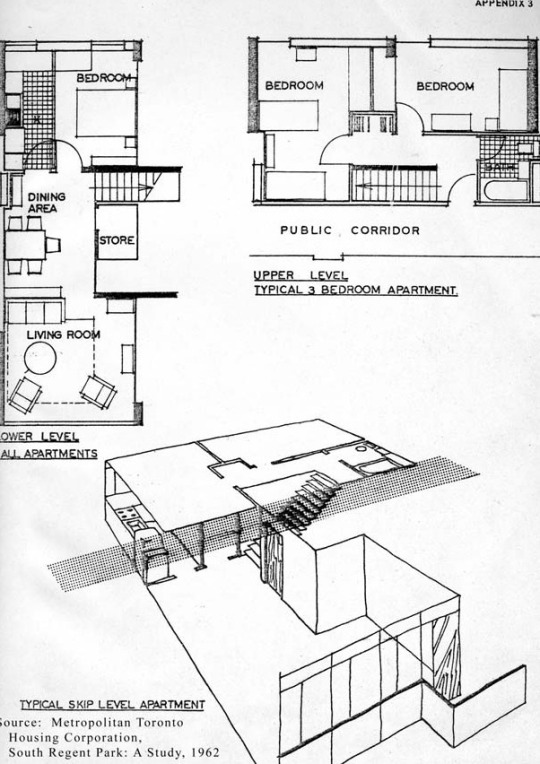
Another example that was raised by Gil Meslin is 14 Blevins Place. Now demolished, Blevins Place was designed in 1955 and completed in 1957 as part of the Regent Park South urban renewal project. It was designed by the British-born Toronto architect Peter Dickinson and by Page + Steele.
In 2005, prior to its demolition, the building was identified as a listed heritage building, but it was never elevated to a designated heritage building.
Perhaps most notable about the building are its “skip-stop corridors” and its 2 storey suites. See below images taken from this Heritage Impact Assessment by ERA Architects.
The reality is that modern architecture has had a long history of employing multi-level units and skip-stop corridors. Le Corbusier and Oscar Neimeyer were said to be experimenting with them as far back as the 1930s.
But I think most would agree that Toronto is a very different city today compared to what it was in the 1950s. Some still believe that no child should grow up in an apartment, but I disagree with that belief system. I lived in an apartment as a kid and somehow I survived.
When I was
a kid growing up in the suburbs of Toronto, I never played in the backyard. I
played in the streets. That’s where all the kids came together.
We would
play baseball in somebody’s driveway, using one of the garage door “squares” as
the strike zone. We would play football on corner lots, where it was tackle on
the grass and “two-hand touch” on the street. And we would wax our curbs so
that we could skateboard them.
None of these
spaces were ever really intended for baseball, football, or skateboarding, but
we kids repurposed them.
As people,
including families, continue to move into urban centers around the world, I
have no doubt that the next generation of children will once again repurpose
spaces for play. But that doesn’t mean that we don’t have work to do when it
comes to properly preparing our communities for people of all shapes and sizes.
One of the
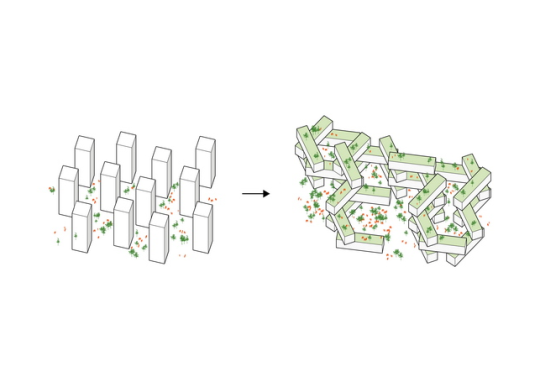
most interesting design challenges facing us today has to do with our towers.
Architects
have long been obsessed with the idea of vertical villages. Le Corbusier’s Unité
d’habitation in Marseille had two shopping streets embedded within the tower
that were intended to act as public spines. I don’t know how well they did, but
it was a highly progressive idea for the time.
Following
on this idea, I was recently watching a
TED talk with architect Ole Scheeren (thanks Mariane) and I was fascinated
by his obsession with breaking down the raw verticality of towers.
His belief
was that, yes, cities are and will continue to become more dense through tall
buildings, but that most towers isolate rather than connect people. His work strives to do the opposite.
And this
one of the big trends that I think we will see more of in our cites. We will see
new forms of urban connectedness and a blurring of private, public, and
semi-public spaces. Screw Euclidean zoning.
On that
note, I am reminded that I owe the ATC community a post on my predictions for
2016. I hope to get that out shortly.
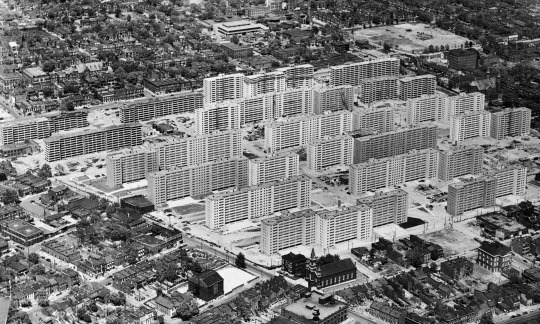
In 1956, a large 57 acre urban renewal project was completed in St. Louis. It consisted of 33 apartment buildings, each 11 storeys tall. The entire complex was known as Pruitt-Igoe.
Early residents seemed to really like the buildings. The first tenant, Frankie Mae Raglin, called it the “nicest place she’d ever had.”
But 16 years later in 1972, the first 3 buildings within Pruitt-Igoe were demolished. And in 1977, architectural historian Charles Jencks proclaimed that the day Pruitt-Igoe was demolished was the day that modern architecture had officially died.
The modernist dream had failed. Architecture had failed us. Segregated “towers in a park” was not the way to socially engineer away poverty and slums from our cities.
This is the narrative that we have told ourselves, not only in St. Louis, but in cities all around the world.
But was it really all architecture’s fault?
Stuyvesant Town in New York (80 acres) shares many of the same architectural ideals that Pruitt-Igoe embodied and it seems to be holding up just fine. The same could be said for Lafayette Park in Detroit (46 acres), which is probably more telling given what the city witnessed in the years following 1956 – the year Lafayette Park was completed.
So the reality is far more complex.
Between 1950 and 1970, St. Louis lost about 30% of its population. Coming on the end, Pruitt-Igoe had a vacancy rate of 88%. Racial tensions were also surging. Here’s how the American Institute of Architects put it back in 2012:
Pruitt-Igoe was built during a tumultuous time in U.S. race relations in a city with an intense history of racial segregation. Pruitt and Igoe were designed as separate, racially segregated projects: Pruitt for African-American residents, Igoe for whites. As the towers were going up, the Supreme Court’s Brown v. Board of Education decision banned segregation. Faced with the possibility of living next to African-American neighbors in an integrated Pruitt-Igoe, white residents moved out en masse, exacerbating Pruitt-Igoe’s vacancy problems.
So while most cities rightfully would’t dare build in the spirit of Pruitt-Igoe today, this was not a strictly architectural problem. There is always an underlying social, political, and economic environment. And unfortunately architecture, alone, cannot solve everything.
If you’re interested in this topic, I recommend you check out a paper by Katharine G. Bristol called, The Pruitt-Igoe Myth.
Back in architecture school we used to joke around that to be a great architect you had to have a badass sounding name. This was largely driven by the fact that so many famous architects were/are European and so they had/have more unique sounding names – at least to us.
Think Rem Koolhaas, Bjarke Ingels, Ludwig Mies van der Rohe, Le Corbusier (actually Charles-Édouard Jeanneret-Gris), Alvar Aalto, and so on.
There are of course lots of great non-European architects and lots of names that don’t sound as badass as the ones listed above. But that didn’t stop of us from perpetuating the belief that you needed a badass name.
So what could you do if your name wasn’t badass enough to be a famous architect? Well we applied the principles of architectural spoonerism. That meant we switched around the first letter of your first name with the first letter of your last name to create a new architectural identity.
Sometimes this worked beautifully, but sometimes it didn’t work at all. In my case, I became Drandon Bonnelly, which is arguably a bit more badass. But the best example is that of my friend Alex Feldman. He became Flex Aeldman. Now that’s badass. He sounds like an architect bodybuilder.
What’s your badass architect name? Let us know in the comment section below. Perhaps we can dethrone Flex as the best one out there.
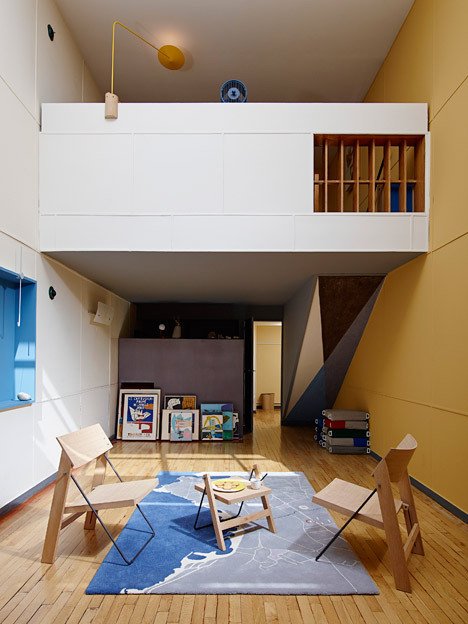
Completed in 1952, the Unité d’habitation in Marseille, France (more specifically known as the Cité radieuse) is one of the most famous buildings by Swiss-French architect, Le Corbusier. Every architecture student learns about it at one point or another.
It’s famous because it was a model for a new way to live and build cities. Le Corbusier envisioned the apartment building as a kind of vertical city. The corridors weren’t thought of or referred to as corridors, they were instead called streets and lined with shops and businesses.
Of course, Le Corbusier later became famous for inspiring an entire generation of buildings that many people now hate. Some believe he was completely misguided and others believe we simply bastardized his intents. But whatever the case may be, he certainly had a profound impact on cities.
So if you happen to be in Marseille between July 4 to 19 (2015), you should check out an installation at the Unité d’habitation called Apartment N°50.
It’s an installation put on by Jean-Marc Drut and Patrick Blauwart. They are the owners of Apartment N°50 and, since 2008, they have invited a designer or studio to come in and renovate it on an annual basis. They then open it up to the public during the summer. I think that’s a really neat idea and would love to visit sometime.
Click here for the official Apartment N°50 website (it’s in French). The image at the top of this post is from Curbed.
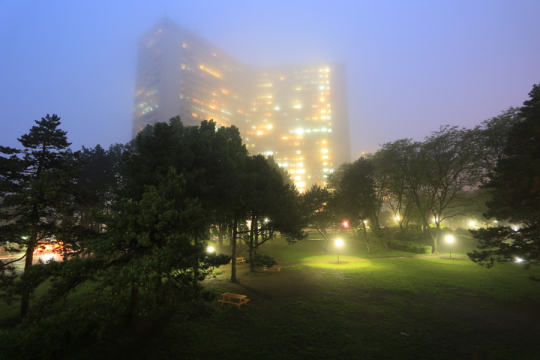
That’s the second largest inventory of apartment towers in North America – many or most of which are in car-oriented suburban neighborhoods.
Of course, Toronto continues to build a lot of towers. But this second and current wave of towers is quite different than the last. Virtually all of them are now condo (as opposed to rental) and most are concentrated in central neighborhoods that are generally well-serviced by transit.
This has created a lot of positives for the city. It brought more people into the core to live, which in turn brought more retailers and employers into the city. It has created what I believe is a more vibrant and exciting 24/7 city.
But this return to city centers (as well as the economic spikiness it has created) is now well established both in Toronto, as well as in other cities all around the world. Every real estate conference or panel you go to now talks about Millennials and their desire to be in walkable communities. We got it.
And relatively speaking, those kinds of communities aren’t that difficult to create when you’re infilling city centers. Certainly not at this point. The street grid and bones are usually all in place. And the urban form is often conducive to transit.
The real challenge – and thus opportunity – for Toronto and lots of other cities is how to urbanize the (inner) suburbs and in particular these “towers in a park”. If you follow this space, you’ll know that there’s a lot more that we could be doing.
How do we rethink their relationship to the rest of the city? How do we better connect them through transit? How do we plug them in economically? In my opinion, these are far more difficult tasks. But they’re important ones for the long-term success of our cities.
It was built to correct what had become a major slum on the east side of downtown Toronto. And like many cities around the world, this type of built form was viewed as the solution. Urban slums were crowded and dirty. Density was bad. The solution was to spread people out and surround them with green space.
But that didn’t work out so well. Regent Park failed. So today we are once again starting again. Phase by phase, the old is being demolished and the new is being built. However, unlike the last time, I think this time it’ll be for the better.
But there’s something very ironic about this story.
Before Regent Park became Regent Park, it was called something else: Cabbagetown. That neighborhood of course still exists in Toronto – it’s adjacent to Regent Park – but it’s now a bit smaller having given up a portion of its land to the first iteration of Regent Park.
Today, what remains of Cabbagetown has become an affluent and desirable inner city neighborhood with, allegedly, the largest stock of Victorian housing in North America. But of course it wasn’t always that way. At the time that Regent Park was being conceived, Cabbagetown was a slum. And that’s why we built Regent Park version 1.0. It was the solution for this entire section of the city.
The photo at the top of this post is the southeast corner of Gerrard Street East and Parliament Street. The building at the corner is the Hotel Gerrard. The photo is from 1919, which means it’s a photo of Regent Park when it was still called Cabbagetown. It’s part of what we demolished to make way for the new.
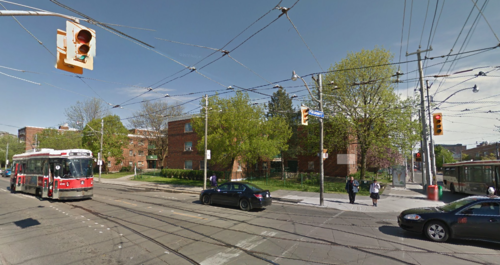
In 2013, that same corner looked like this:
What’s ironic about all of this, is that the area we spared from grandiose urban renewal plans actually became the richest part. And where we intervened is where things got screwed up. So much so that we’re now starting entirely from scratch, again. All of this just makes wonder whether Cabbagetown, in its entirety, would have ultimately taken care of itself had we just left it alone.
But what’s in the past is in the past.
So to end on a positive note, I’d like to share a short video that somebody recently shared with me called Spectrum of Hope. It was co-directed by 7 young artists from the neighborhood who are calling it “a piece for Regent Park, by Regent Park.”
I think it’s a great example of the positive momentum developing in this neighborhood. I hope you’ll give it a watch and then share it around. Click here if you can’t see the video above.
On the left is a picture of some crowded and dense city at, I presume, the turn of the 20th century. And on the right is a picture, today, of your generic suburban city with lots of cars, a broad street and auto-oriented signage everywhere.
As the captions say, the city on the left is what modernist architects like Le Corbusier and powerful city builders like Robert Moses were trying to fix. What we ended up with, as a result of these efforts, is the city on the right. Now, today, we–architects, planners and urbanists–are all trying to correct what we see as a huge misstep in the way we designed and built cities.
But is it really an anomalous misstep or is it simply a preferential pendulum that swings back and forth from generation to generation? One generation thinks cities are dirty and evil and that they need to be evacuated. And then the next generation loves them and wants to move back into them, which is what’s happening today.
Dogma–particularly when it comes to cities–takes a long time to percolate through the system. Le Corbusier was espousing his city building ideals of “towers in parks” in the 1920s. That’s when he proposed to demolish 2 square miles of Paris (Plan Voisin) and turn it into what most people today would think looks like a New York public housing project.
But for these new ideas to take hold, young architects, planners and builders first need to become indoctrinated in school or wherever they’re learning the ropes. Then, they need to get out and start practicing and mature to a point where they’re starting to influence and control substantial city building decisions. That’s why, I think, Le Corbusier’s ideas of the 20s really only became widely accepted as planning principles in the post-war years.
Because of this though, I sometimes wonder if I too am just following the natural cycle of changing tastes. When I went to architecture school, we were taught that public transit is more efficient than private cars, density is good for the environment and for economic development, and that Le Corbusier was generally a crappy city builder. And if you’re a regular reader of this blog, you’ll know that that is generally the view I take here.
But when I ask myself this question, I think of a few things. First, if you look at the urbanization of ancient cities, they were always organized around strong public spaces. The desire for human beings to be able to walk around, conduct business and socialize with each other is not a new phenomenon. And our post-war planning ideals put a strain on that.
Second, take a look at the world and what’s happening. The majority of people now live in cities and we’re continuing to urbanize at a frenetic pace. Shenzhen in China went from a population of just over 300,000 people in 1979 to over 10.5 million people today. That is the pace of urbanization that city builders need to deal with. It’s unprecedented.
And to even begin to make that manageable, I don’t think we can continue to build cities like the ones on the right side of the picture, above. It’s unsustainable both environmentally and from a mere space planning standpoint. There simply isn’t enough room.
So call me a product of the times, but I just don’t see our current planning goals as one side of a swinging pendulum. I see them as a return to what cities have always been about: a place for people to interact, socialize and generate wealth.
Then today, I came across this networked washing machine prototype from the folks over at Berg. If you can’t see the video below, click here.
Just like Nest, this is the start of taking really unsexy home devices—thermostats, smoke alarms and washing machines—and making them sexy and networked. The “internet of things” is a trend that I think we’ll definitely see a lot more of.
Because more broadly speaking, our homes today are actually really dumb machines. Swiss-born French architect Le Corbusier used to refer to the home as a “machine for living”, but the thermostat is really the only adaptive device most people have in their homes. And it’s not even very good.
When the temperature drops, most homes have one sensor (the thermostat) to tell the mechanical equipment that it should flip on the heat. It could be incredibly hot upstairs or in another room, but your home has no understanding of that. The decision is binary: heat on or heat off.
There’s a lot more we could do.
Zoned heating and cooling is an obvious solution, but I’m also imagining buildings that physically adapt and change to their environment. Designing buildings for climates like Toronto’s—where we have both extreme heat and cold—is incredibly challenging, particularly because our buildings are so static (other than operable windows in most cases).
So while I do think that networked devices are great progress, I also think that we need to be looking at the bigger picture. Let’s think about the actual architecture of our homes and how we can truly make them responsive machines for living.
He was Napoleon III’s urban planner and the man responsible for the Paris we all know and love today. Those broad avenues radiating from the Arc de Triomphe are his doing. His plans transformed Paris from a medieval city into what was considered to be, at the end of the 19th century, one of the most modern cities in the world.
What spurred this post is an exhibition currently on display at the National Gallery of Art in Washington. It’s on the photography of Charles Marville, who was, interestingly enough, initially commissioned to document Paris before Napoleon and Haussmann “destroyed” it.
In reading NPR’s summary, I was amazed to learn about the meticulous detail that went into the redesign of the city, which went all the way down to the gas street lamps that were rolled out following the “Haussmannization”of Paris. In fact, so much thought went into the appearance of these street lamps that their heights were actually modulated to match changes in street elevation; the effect being that as you looked down an avenue, the street lamps always appeared even and harmonious despite any ups-and-downs in the road.
But beyond street lamps, the exhibition also got me thinking about urban renewal as a broader concept. Today, I suspect that most people would consider Haussmann’s interventions to have been a positive thing for Paris. Before these changes, Paris was a cramped and crumbling medieval city.
However, while in retrospect these changes might seem positive, Parisians at the time hated what was happening to their city. The entire place was under construction. And if you’re a fan of Impressionism, you’ll know that many artists at the time began lamenting about the regularization of Paris. They yearned for the visual variety that once characterized the city.
But as any developer will tell you, change is not something most communities tend to embrace. In fact, it’s human nature for us to down play positives and play up negatives when faced with uncertainty (see Prospect Theory).
And sometimes it’s merited. Fast forward to 1925 and you have yet another audacious Frenchman trying to destroy and rebuild Paris: Le Corbusier. Come to think of it, I wonder if he thought of himself as the next Haussmann. He certainly thought of himself as the man responsible for ushering in the next wave of modernity.
But while he didn’t execute on his Plan Voisin in Paris, he certainly left his mark on cities all across the world. The plan he intended for Paris, was more or less what we used to clear slums in a lot of cities. However it turned out to be a complete failure.
So I guess the moral of the story is that some change is good and some change is bad. But most of the time it’ll seem bad at first, making it hard to tell which is which.