Daily insights for city builders, delivered every morning at 6 AM ET. I’m Brandon Donnelly — a Toronto-based real estate developer and founder of Globizen. I’ve been writing here since 2013.

Tag: small spaces

  • Never too small, until you get an inset bedroom without a window

    Never Too Small remains one of my favorite YouTube channels. And I have written about their videos before on the blog. The homes that they feature on their channel are generally below 600 square feet or so, and most of them are well below this mark. Some have even been designed for young families.

    One of the common strategies that you’ll see with small floor plans is that the bedroom is often reduced to only what is necessary for sleeping and it is often inset within the home, away from any exterior glass. As an example, here are before and after screenshots from a 318 sf apartment in London (link to video).

    Before:

    After:

    In this case, the bedroom was pulled away from the apartment’s bay window and a small mezzanine level was created. This makes a lot of sense since the bay window is kind of a main feature — one that, I think, is better reserved for a primary living space. They also flipped the kitchen up against the other window, rescuing it from the bowels of the apartment.

    If I had been the one tasked with redesigning this apartment, this is a floor plan that I could see myself landing on. But here’s the thing. All things being equal, I think most people would prefer a bedroom with a window. And even when all things aren’t equal, a lot of people seem willing to compromise on their main living space so that they still get one (see before plan).

    So before you go ahead and watch the NTS video, I’m curious: Which do you prefer? Would pick the before plan or the after plan given these two options?

  • Never too small — beautifully designed small spaces

    This is my new favorite YouTube channel. I discovered it last night and it’s called “Never Too Small.” The focus is on beautifully designed small spaces. And all of the videos are meticulously crafted — they have a calming feel to them.

    The first video that I watched was the one above (click here if you can’t see the embed) about Desmond Wong’s 31st floor apartment in Hong Kong. At 52 square meters, it’s actually one of the larger spaces on the channel. But it is perhaps important to keep in mind that this was a 2-bedroom flat before Desmond renovated it.

    Floor plans are an interesting thing (and something I enjoy working through for work) because there are lots of nuances to consider, some of which are entirely local. For example, in this flat you’ll see that the kitchen is off in its own little room and furnished with a window.

    That is common in many of the HK apartments that I have seen, but it is not how we would typically lay things out in a new build of this scale here in Toronto. The kitchen would likely be a galley kitchen adjacent to the living/dining room to create more of an open concept plan.

    I’m looking forward to watching their other episodes. For more about NTS, you can also check out their website. They recently published a book which, from what I can tell, looks equally beautiful.

  • Everything you need in just 16 square meters

    This ArchDaily interview with Gary Chang about nano-scaled architecture is worth a read. Gary Chang is founder of the Hong Kong-based Edge Design Institute and is a pioneer in the world of compact living and small-scale architecture.

    In fact, many of you have probably seen where he lives. His place has been widely publicized over the years. Dubbed the Domestic Transformer, Gary has been living in the same 32 square meter apartment in Hong Kong for over 40 years and has been using it as a kind of laboratory for his design work.

    Depending on where you live, 344 square feet may not seem like a lot. But this is Hong Kong. And in Hong Kong even this is apparently on the large side for some locals. In his ArchDaily interview, Gary talks about the rise of “nano-homes” in Hong Kong — everything you need, including a wine fridge, in only 16-18 square meters.

    Of course, to do this, you kind of have to reconsider how you think about space. Gary refers to it along the lines of time-based space planning. Instead of just focusing on raw space, he focuses on activities and functionality over time.

    Over the years, I have been more focused into the notion of time rather than the physical space itself, and in this latest model M-2007 (calling it the Domestic Transformer, the year the first episode of the movie of Transformer was launched), I simply explore a time-based system of living in this apartment; instead of me moving from one room to another in the traditional sense, the apartment transforms for me for different functions. I basically utilize the entire home all the time, a great departure from the conventional definition of a home such as the system in Japan in nLDK (n denotes the number of bedrooms, L for Living Room, D for Dining Room and K for Kitchen).

    For the full interview, click here.

  • Show some laneway love

    I just want to do a quick follow-up to my recent post about the momentum currently developing around laneway housing here in Toronto. 

    In the post, I mentioned that two councillors have come out in support of this housing typology. However, I neglected to mention that Evergreen CityWorks is also at the table, as well as a housing advocacy group called Lanescape. It was mentioned in the comments, but I know that not everyone checks that part of the blog.

    I say this for two reasons:

    1) I thought about starting a similar initiative to Lanescape. (I’ve had lanewaylove.com registered for many years. Brand identity shown above.) But after meeting one of the Lanescape founders this past week, I think it only makes sense for me to instead throw my support behind them. They are accomplishing a lot in this space.

    2) Lanescape has a survey up on their website and the results will be used to guide a laneway suite planning framework that will (hopefully) be implemented by the City of Toronto. So I wanted to encourage you all to complete it. Even if you don’t live in Toronto, still fill it out. It’s important for cities to learn from each other.

    Your support will go a long way in making laneway housing a reality in the city.

  • 10 city building predictions for 2016

    Dawn by Adrian Popan on 500px.com

    https://500px.com/embed.js

    Few things are better than waking up in the mountains and seeing a notification on your phone that 9″ of fresh snow have fallen overnight, bringing the 48 hour snowfall total to 16″.

    This is what people in mountain towns live for. They ski in the morning and then head to work in the afternoon. I heard a number of people on the mountain today saying that they, “want to be in the office after lunch.” It’s a lifestyle thing.

    On that note, today I’d like to focus on 10 city building predictions for 2016. I’ve been assembling this list over the past few weeks and now that I have had my fill of Utah powder for the day, I’m dedicating the rest of the afternoon to writing.

    These are never easy to put together. But here are my thoughts:

    1. We will see increased migration to secondary cities – outside of the alpha global cities – which offer a higher quality of life, more affordable housing, and the ability to live a particular lifestyle. This includes cities like Austin (creative startup hub) and Denver (outdoor recreation).
    2. As more and more cities wake up to the importance of lifestyle in attracting top talent, I think we will see a lot of cities follow the lead of Amsterdam and create “night mayors” or some other equivalent. These cities will begin to see nightlife as a competitive urban advantage.
    3. Global cities will start experimenting with different land use and property tax reform strategies to try and deal with rising income inequality and eroding housing affordability.
    4. We will see a barbell of residential unit sizes. We’ll see more well-designed small units as a way to try and promote housing affordability and we’ll see larger urban infill units for families and baby boomers who want to live/remain in walkable urban communities.
    5. In line with above, I think we will see a further rethinking of urban spaces. Flexible spaces, unique program mixes, and a continued blurring of public/private spaces. One example of this is the trend towards small private spaces surrounded by generous public/communal spaces.
    6. The Toronto and Vancouver real estate markets will continue to chug along because of low interest rates, a weak Canadian dollar, and increased foreign investment. That said, I think we will see more restraint when it comes to over-the-top luxury product.
    7. We will finally see a disruptive technology product that starts to get people in the real estate industry thinking that change is on the way. This will not be a product that ports an offline experience online; it will a new way of thinking about the industry.
    8. This will be the year that cities stop fighting Uber (and other similar marketplaces). Cities (and lobbyists) will finally accept that this is a new reality and then work to figure out the best way to create policy around it. Edmonton, Alberta has already become the first Canadian city to regulate Uber.
    9. Road pricing will get the attention it deserves in North America. Things will start out slow, but we will finally get ourselves on a path which recognizes that we can’t build our way out of traffic congestion in most major cities.
    10. I will publish a book on becoming a real estate developer.

    Many city building trends and shifts seem to happen in a global way. But I think it’s worth noting that a lot of these predictions were likely written with my North American lens on, and in some cases my Toronto lens on.

    It’s not easy sitting down and thinking about what will happen in the future. But it’s a worthwhile exercise. It forces you to take a stance and then, when the future does come, you can see how well you did. I saw Fred Wilson do this on his blog and I thought it was a great idea.

    Now I would love to hear what you think about my predictions and what yours are for this year. Please let us know in the comment section below.

  • Living minimally

    “The wisdom of life consists in the elimination of non-essentials.”
    – Lin Yutang

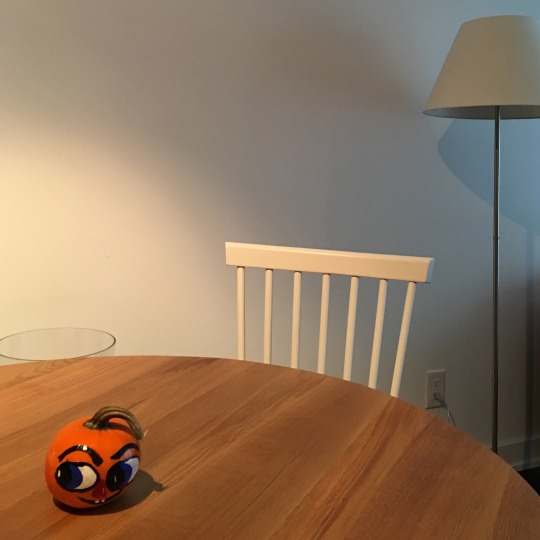
    Yesterday I posted the above photo on social media with the caption: 

    “This year I decided to go ALL OUT for Halloween.” 

    A friend then responded and said: 

    “A minimalist does Halloween. Love it.”

    I’ve been called a minimalist many times before. And it is certainly something that I think about. Oftentimes I feel like life is a constant battle against physical and mental clutter. But that the more you can rid yourself of that clutter, the happier and freer you will feel.

    It’s why I scan most of my paperwork into Evernote and then throw out the hard copies. It’s why I tend to wear a lot of white dress shirts and black t-shirts – it keeps life simple and reduces decision making. And it’s one of the reasons I’m so attracted to laneway houses and small spaces. I don’t think most of us need as much home as we think we do.

    If this is something that also interests you, I recommend checking out a blog called The Minimalists. I just recently subscribed to them.

  • Stuck in condoland?

    Toronto Life recently published an interesting article called Stuck in Condoland. A lot of people have mentioned it to me, so there seems to be a lot of interest in the topic. It basically profiles the lives of a few young families who live downtown and are trying to raise young children in relatively small condos (think 700 square feet).

    I thought it was interesting because I like the idea of small and efficient living. The average post-war bungalow in Toronto was probably less than 1,000 square feet. And so this modern notion that you need a big house in order to properly raise a family is a relatively recent phenomenon. Although we’re a richer city today and that’s what happens when people become wealthier: they consume more.

    But the article also makes it seem that developers only want to build small condos and that larger condos and single-family homes just aren’t profitable enough. Thus the reason all these families are being forced to into tiny shoeboxes in the sky. But that’s not really true.

    Look, just like every other for-profit business on the planet, developers are concerned with making money. And so they will always look for ways to increase efficiency, drive down costs, and so on. But there are certain realities of the market that developers don’t have control over.

    First, developers aren’t building new single family homes in the city (at any sort of meaningful scale) because there’s no land to do so. And because the land use policies in place and the current thinking around how we can more sustainably build our cities for the future dictate that we should be building more intensely. In other words, building up. So it’s not a question of developers not wanting to build single family homes; it’s a question of not being able to.

    Second, trust me when I say that if the market wanted large 3 bedroom family units, developers would build them. Mandating them is a useless exercise if people don’t want them or are unable to afford them.

    The challenge we face is that a reinforced concrete condo tower is more expensive to build than a wood-framed single family house. So until land values get to a point where single family homes become the more expensive option (compared to condos), I don’t think we’ll see a huge rush towards 3+ bedroom suites.

    This is my hypothesis at least. Because when you buy house, you’re really buying two things: the house itself and the land. If the house itself (wood) is cheaper to build on a per square foot basis than a condo (concrete), then the variable that will make a difference is the land. And as people like to say: “buy land, they ain’t making any more of it.”

    So what I’m saying is that I just don’t think the situation is as simple as: “developers are bad, all they want to do is build tiny condos and make lots of money.” It’s more complicated than that. But I do believe the question of how families are going to live in the city is an important one.