Daily insights for city builders, delivered every morning at 6 AM ET. I’m Brandon Donnelly — a Toronto-based real estate developer and founder of Globizen. I’ve been writing here since 2013.

Category: Urbanism

  • The Venice syndrome — or is it?

    We were walking through Old Nice today and we stumbled on a fresh pasta shop called Clé aux Pâtes (highly recommend). I went in to grab supplies for dinner and then started chatting with the friendly lady behind the counter. She explained to me that all of the pasta is made on-site every morning and that the shop has been there since 1932.

    I then made a comment that their customer base must have changed considerably over the decades. Underlying this statement was an assumption that it is now mostly tourists. But she corrected me and said that lots of locals also shop there. I then turned to look at the line behind me and, for what it’s worth, there was French being spoken.

    But I left thinking about the composition of the neighbourhood. Old Nice is made up of several statistical areas. The oldest and densest is called Vieux Nice-Sainte-Réparate. It’s just under 50,000 square metres, which is about the size of the Distillery District in Toronto. As of 2022, it had a total full-time population of 1,187 people. This works out to a respectable figure of 23,912 people per km2.

    However, the area’s population has been in decline since at least 2007, when it had 1,798 people. The obvious culprit is more hotels, short-term rentals, and secondary homes. I had Gemini review the area’s census data, and it estimates that only somewhere between 35-45% of the area’s housing serves as primary residences.

    This data would suggest that Old Nice is another example of what has been called the “Venice syndrome.” Tourism is now the trade, leading to a decline in population. But it’s interesting to think about the extent to which the area may also serve as an open-air mall for locals. That’s a more resilient place to be. Of course, all I have to go on is a pasta anecdote.

  • How do you make a street less touristy?

    La Rambla is arguably Barcelona’s most famous street. It’s a tree-lined street that runs 1.2 kilometres from the Plaça de Catalunya in the north to Port Vell in the south. Its origin dates back to the 15th century when the original stream was drained and the semblance of a street started to emerge.

    In the centuries that followed, the street came to serve as an important anchor for urban life in Barcelona. It provided a spine of open space within a dense medieval fabric of narrow streets. But alongside the rise of Barcelona as a global tourist destination, the street came to be seen more as a place for tourists than as a place for local urban life.

    This desire to create more “sustainable tourism” is one of the impetuses behind the ~€56 million revitalization project that is currently underway and is expected to be completed in 2027.

    But this raises a fascinating city-building question: How do you actually make a street less, you know, touristy? Tourists like visiting Barcelona and walking on this street, and so aren’t business owners going to just naturally cater to them? And aren’t landlords just going to rent to whoever will pay the highest rents?

    Here’s some of what Barcelona is doing:

    • Transversal flows: This one is fascinating to me. It was found that tourists tend to walk the street longitudinally (up and down), whereas locals tend to walk it transversally. In other words, locals are more likely to cross it coming from one of the surrounding neighbourhoods. The new design now privileges these more local flows.
    • Expanded pedestrian zones: Car traffic is being reduced to one 3.5-metre lane in each direction. This frees up more space for pedestrians, which is expected to help with overcrowding.
    • Room for culture: Dedicated spaces are being created to allow for more cultural programming. This is also part of a broader strategy to elevate the kind of tourism that the city receives.
    • Commercial licensing restrictions: As I understand it, the city is actively working to limit the licenses given out to souvenir shops (and the like) along the street. A meaningful amount of retail is also housed in kiosks and stands within the public right-of-way, where the city has even greater control.
    • Mercat de la Boqueria: One of the main anchors on La Rambla is the publicly owned market. But over the years, the product mix started to skew toward ready-to-eat foods and other to-go products designed for tourists. New restrictions have been put in place, or will be, that cap tourist-oriented offerings at 50%, allowing more space for local shopping needs. Interestingly enough, I have read that the merchants were in favour of this cap because the emphasis on tourist products was driving down margins. You instead want people coming in and grocery shopping for their families.

    These are just some of the initiatives that are being undertaken to rebalance La Rambla and find a more sustainable equilibrium between tourists and locals. It also dovetails with some of the other broader moves that Barcelona has implemented, such as its short-term rental ban and the right of first refusal (ROFR) that it enjoys over certain buildings and homes in order to grow the city’s public housing stock.

    It’ll be interesting to evaluate the effectiveness of these moves once the street is complete. La Rambla has many centuries of history and it has always evolved alongside Barcelona. Today is no different.


    Images from Barcelona City Council

  • Travel isn’t always pretty

    Sometimes there’s an elevator down to the metro, but more often than not there isn’t. 

    Sometimes there’s AC, but oftentimes there isn’t.

    Sometimes Vivienne is peacefully sleeping in her stroller or carrier, but sometimes she’s having a diaper blowout meltdown and screaming loud enough that passersby start giving concerned looks.

    Traveling can be positively inconvenient at times. We’ve never traveled with so much paraphernalia before. We’ve never had to keep breast milk chilled on ice and think about bottle expiries while navigating busy metro trains with no room for our stroller. 

    But in my mind it’s like exercising. It’s work, especially with kids, but it changes you for the better. We also want Vivienne to grow up to be adaptable, resilient and patient in the face of hot, urine-soaked transit elevators and the like.

    As Anthony Bourdain once said:

    “Travel isn’t always pretty. It isn’t always comfortable. Sometimes it hurts, it even breaks your heart. But that’s okay. The journey changes you; it should change you. It leaves marks on your memory, on your consciousness, on your heart, and on your body. You take something with you. Hopefully, you leave something good behind.”

    We finished our week in Paris, walking and taking transit everywhere. We didn’t step into a car once. We averaged just over 10k steps a day, which is significantly lower than what we would have done sans baby, but it’s still respectable. 

    Seeing the data on my watch and my surging step count reminded me how sedentary my life has gotten over the last two years while working from home (at least from a steps per day perspective).

    It’s unacceptable and I need to make some life changes when I get back to Toronto. But for right now, it’s time to head south.

  • Micro-retail on the corner of rue de Mogador

    This corner, the corner of rue de la Victoire and rue de Mogador in Paris, could have very easily been nothing. The side wall of the main building is, for whatever reason, blank. There’s a tall mural, two advertising billboards, and a remnant parcel of land that looks to be no deeper than about 3 metres at its absolute deepest.

    But instead, you’ll find a Japanese street food restaurant called Mian Fan Onigiri (I’m not sure what the Taiwan sign is all about). The interior can’t be larger than 20 or so square metres, but it’s surrounded by a 0.7-metre-deep patio that wraps around the outside of the space and runs about 10 m in total along three faces (see city terrace permit document).

    It’s a simple and unfussy space. The patio consists of milk-crate furniture. But these kinds of small spaces punch well above their weight in what they contribute back to a city in terms of street animation and public life. Cities would do well to reduce the barriers to this scale of business and encourage more small entrepreneurs to hang a shingle.

    And until they do, we’ll never know how much of this urban spirit is being suppressed.

  • New acquisition for Globizen Flats: 571 Oakwood Avenue in Toronto

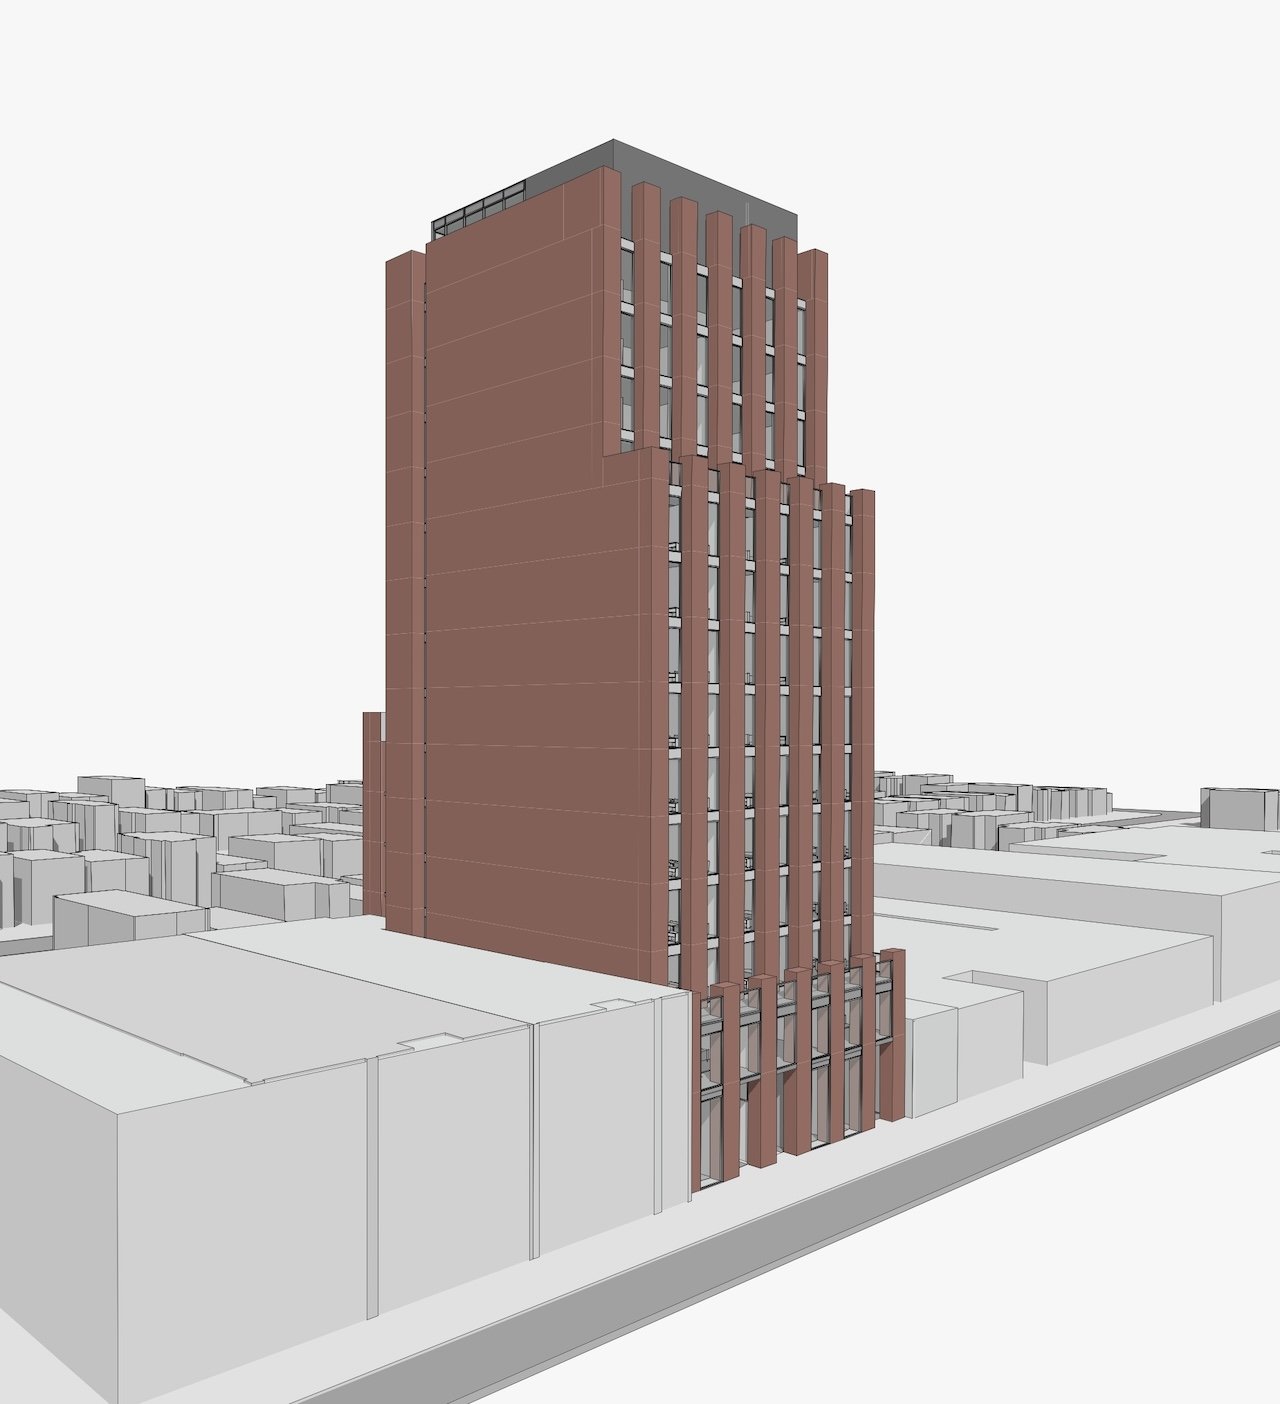
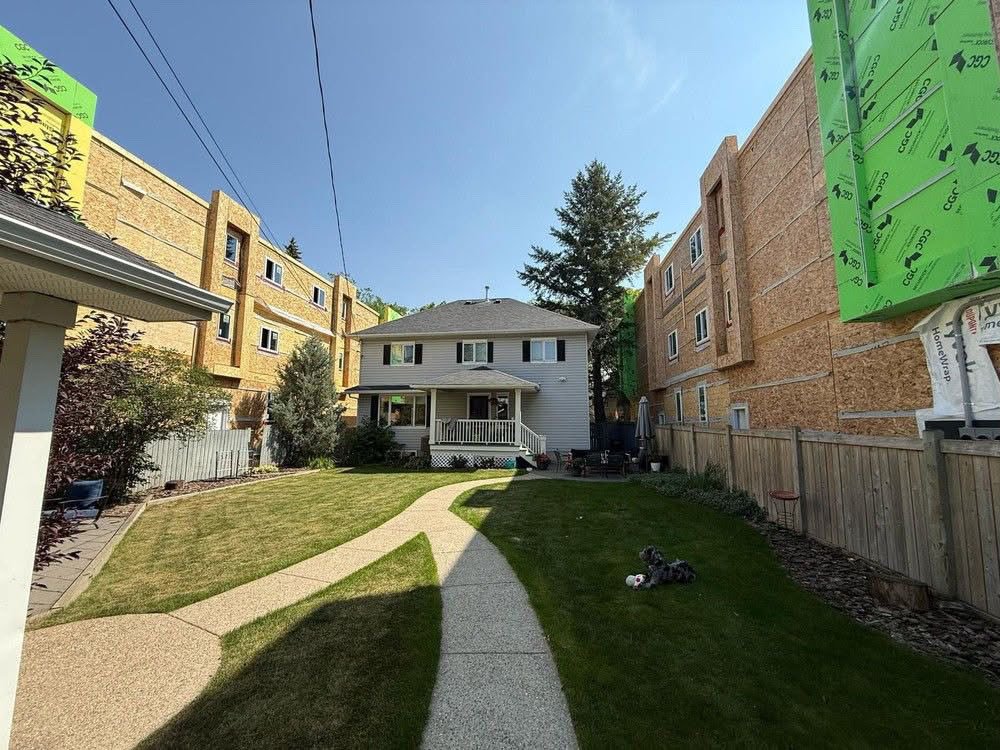
    This week, Globizen announced a new acquisition for our Flats division: 571 Oakwood Avenue in Toronto.

    This is an exciting moment for us because it marks the first project in our strategy of unlocking underutilized urban sites to create thoughtfully crafted, design-forward rental homes in walkable, transit-oriented communities across Toronto.

    The mission is simple:

    • Fill a Housing Need: We believe there’s a gap in the market for spacious, well-designed, family-oriented rental homes at accessible price points.
    • Support Toronto’s Urban Evolution: We believe that Toronto is at a unique turning point in its urban history, transitioning from a monocentric downtown surrounded by low-rise suburbs to a polycentric city that fundamentally rethinks its relationship to the car.
    • Invest in Renewable Energy: Canada needs more clean energy capacity. We see this as an opportunity to create a decentralized renewable energy asset alongside our communities.

    Globizen Flats is a response to these beliefs.

    Check out the full post in the Globizen Journal. You can also subscribe and follow Globizen Flats (@globizenflats) on Instagram.

    As an aside, I initially created the above toilet image as a joke. It’s a photo of the bathroom in the existing house on site. But my partners thought it was cool and that we should share it publicly, so here we are. I bet that toilet was the neatest thing when it was first installed.

  • Window-to-wall ratios and density in Paris

    One of the reasons Paris’s built form works so well is that the buildings aren’t all glass. The window-to-wall ratios afford a degree of privacy, despite the high densities and minimal separation distances. Imagine how different the city would feel if this wasn’t the case.

  • Mapping 70,000 trains across Europe

    I just came across a fascinating visualization of rail in Europe. You can also visualize other places like the US, but as you know, there isn’t much to see there in the way of trains. What is shown in the above screenshot is Germany, the Benelux, Switzerland, and France. I paused the visualization at 7:20 AM and there were 5,293 trains running, with the vast majority of them (4,360) being regional rail.

    Here’s what stood out:

    • France operates a monocentric hub-and-spoke network with Paris as the clear central hub. Trips almost always route through Paris, which reflects France’s historically centralized economy. In contrast, Germany operates a decentralized mesh network with more point-to-point travel and no single dominant city.
    • Regional rail is the workhorse. When I paused the visualization, over 82% of the trains in operation were regional rail. High-speed rail is sexy, but it clearly needs to be supported by a dense regional grid that brings people to and from major high-speed routes.
    • Smaller countries like Belgium, the Netherlands, and Switzerland have such a dense network of intercity rail that they almost read as continuous urban regions.

    If you love trains, as I do, you’ll want to take a look.

  • Why do cities build skyscrapers?

    Very generally speaking, cities build skyscrapers because of some mix of natural market forces and symbolic prestige. In cities like New York and Hong Kong, where land is extremely scarce and valuable, the only option is to go up. Tall buildings are essential. And in cities like Dubai, I think it’s fair to say that symbolic prestige has been the greater motivator, at least at the outset of the city’s modern reinvention as a global city. Tall, over-the-top buildings helped put the city on the map, even when tall, over-the-top buildings weren’t necessary from a direct economic standpoint.

    Another way to encourage tall buildings is to simply restrict everything else. Ontario’s Places to Grow Act of 2005 was well-intentioned. It was designed to encourage intensification, support transit investment, and curb urban sprawl. I believe that all of these things are desirable planning outcomes. But one of the ways that intensification was sold, politically, was that growth would only be directed to specific areas and that the preeminence of single-family housing in the region would not be in any way threatened.

    The result is what has been pejoratively referred to as “tall and sprawl,” meaning tall buildings surrounded by vast swaths of low-density housing. It’s a built-form contrast that feels unnatural precisely because it is a market distortion created by policy. In a pure market without zoning constraints, the likely built-form outcome would be a smoother density gradient down from major urban nodes and transit stations (where land values tend to be higher). Of course, the Toronto region is filled with countless counterexamples of this.

    Now, to be fair, good work is being done to address this missing layer of medium density, but we’re not there yet. And we’re still working through the supply of the last cycle. Rachelle Younglai recently published an article in The Globe and Mail called “Condo developers outside Toronto feeling the biggest strain from market’s downturn.” This is not surprising. Peripheral markets generally get hit the hardest during real estate downturns and take the longest to bounce back. But on top of this, there are suburban towers that probably didn’t need to get built. The economic imperative was tenuous but for the planning restrictions and the pre-construction condo market.

    My suggestion would be to upzone the areas surrounding these towers and remove as many development constraints as possible, especially around transit nodes. This may seem paradoxical given we’re currently talking about excess supply, but the glut is likely a product mismatch problem. Allowing the surrounding areas to fill in invites the market to build what is most in demand, smooth out the density gradient, build amenities, and create destinations that could then lift the value of the entire node.

    This is not an immediate solution, but it’s a path toward a more natural market outcome. Need a case study to point to? Look to Tokyo. Flexible permissions, mixed-use zones by default, and an orientation around rail have allowed Tokyo to organically evolve into one of the most livable global cities on the planet.

  • What five global cities teach us about social mixing

    Here is an interesting study published in Nature Cities called “Hidden patterns of urban mixing across five global cities.” The study leverages individual-level travel data, covering over 200,000 residents in Boston, Chicago, Hong Kong, London, and São Paulo, to analyze the amount of social mixing that tends to occur across different socioeconomic groups within these cities. To be more precise, the study measures collocation among different segments — people within the same urban spaces at the same time.

    Two findings stood out to me.

    First, public transit is a key ingredient in increasing social mixing. It does this because it centralizes activity and delivers a broad cross-section of people to amenity-rich destinations, rather than encouraging decentralization. It is for this reason that “the gap in social mixing between low and high income is smaller in Hong Kong and London than in the other three cities.” Destination amenities explain 50-69% of individual social mixing levels, according to the study.

    Second, the study finds support for something known as the “second youth” hypothesis. This is a documented phenomenon where people, right after the typical retirement age (ages 65-74), exhibit an increase in social interaction and mixing. Another term for this is the Third Age, which is the active post-retirement period that people live after their Second Age (employment and family formation) and their First Age (childhood, education, and dependency). This makes sense given that retirement frees up time!

    Both of these findings (as well as the other ones in the report) offer lessons for city builders. Public transit and density are the great urban unifiers. They, quite literally, bring people together. At the same time, it’s a reminder that our challenge is to design our urban centres and public spaces for the full human lifecycle: young people, families, retirees living their best lives, and everyone else.

  • Why some of the world’s most valuable real estate is human-centred

    Yesterday we spoke about the growing divide between what I am calling machine-centred and human-centred real estate (feel free to suggest better titles in the comment section below). Machine-centred assets are introverted. By definition, they do not need to engage their environmental context. They are utilitarian spaces optimized for machine efficiency. Human-centred spaces, on the other hand, are extroverted spaces.

    A prime example of this is the approach taken by luxury conglomerate LVMH:

    • Trophy Real Estate: LVMH sees value in prime urban real estate in the world’s top global cities. In 2023, the company spent €2.45 billion on real estate in cities like Paris, London, and New York.
    • Mixed-Use Placemaking: Stores are no longer just stores. They are mixed-use places that blur the lines between retail, culture, food and beverage, hospitality, and whatever else strengthens the core brand.
    • High Street Bias: Between July 2024 and July 2025, JLL found that 59% of new luxury store openings across the US were in open-air, street-level locations. The three most active areas in the US were Madison Avenue, Fifth Avenue, and SoHo.

    A big part of this strategy is naturally about complete control. By owning standalone real estate assets in prime urban locations, brands can decide if they want to clad a 15-storey building in monogrammed Louis Vuitton trunks. But implicit in this desire is a recognition that the human experience is paramount when it comes to luxury. Emotional immersion, physical discovery, and a curated brand story are all part of the offering.

    Physical spaces also provide a platform for signaling identity and status, which is primarily why people buy luxury products in the first place. Machines can optimize for function, but human-centred spaces create the emotion that fuels some of the world’s most valuable real estate.