Daily insights for city builders, delivered every morning at 6 AM ET. I’m Brandon Donnelly — a Toronto-based real estate developer and founder of Globizen. I’ve been writing here since 2013.

Tag: housing

  • Housing on the Line

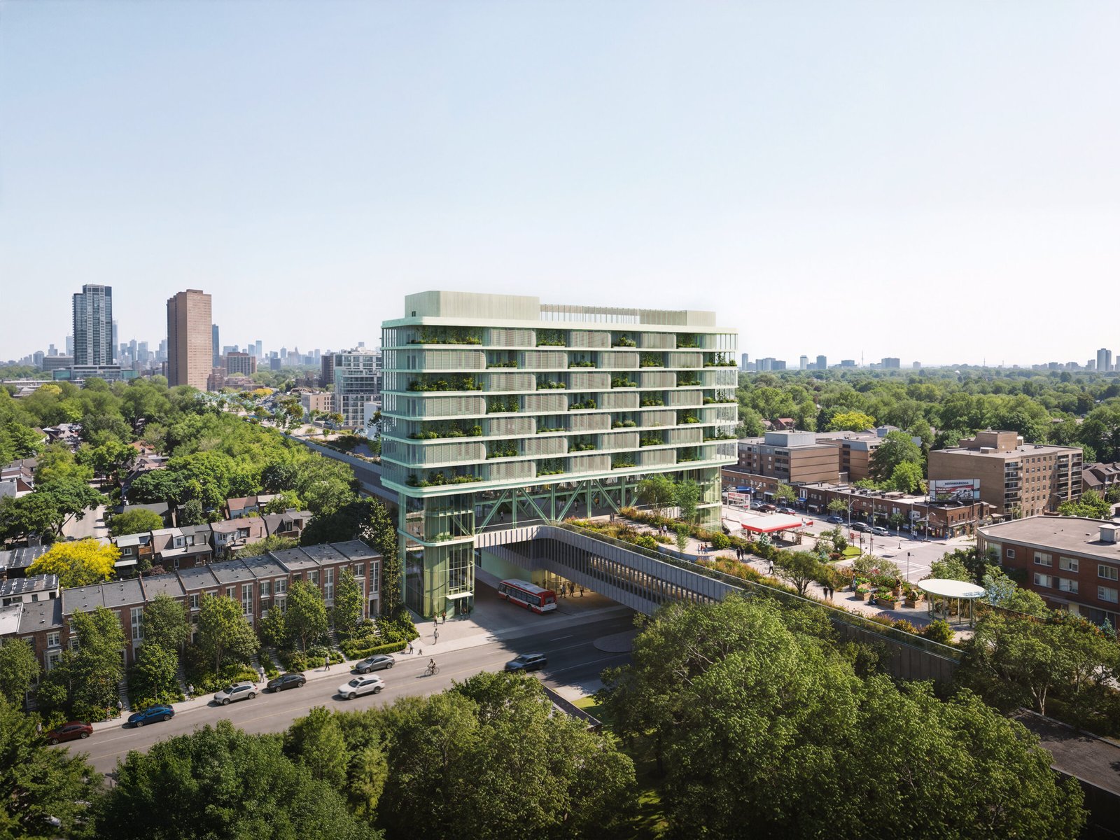
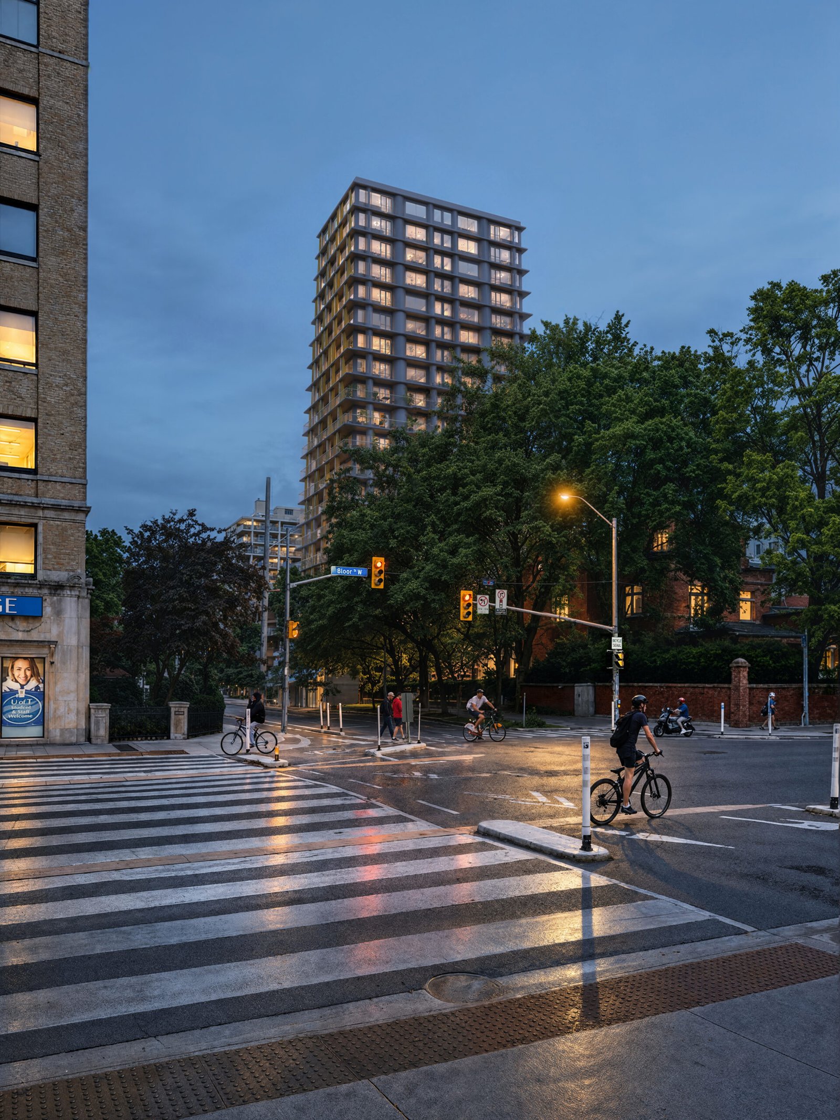
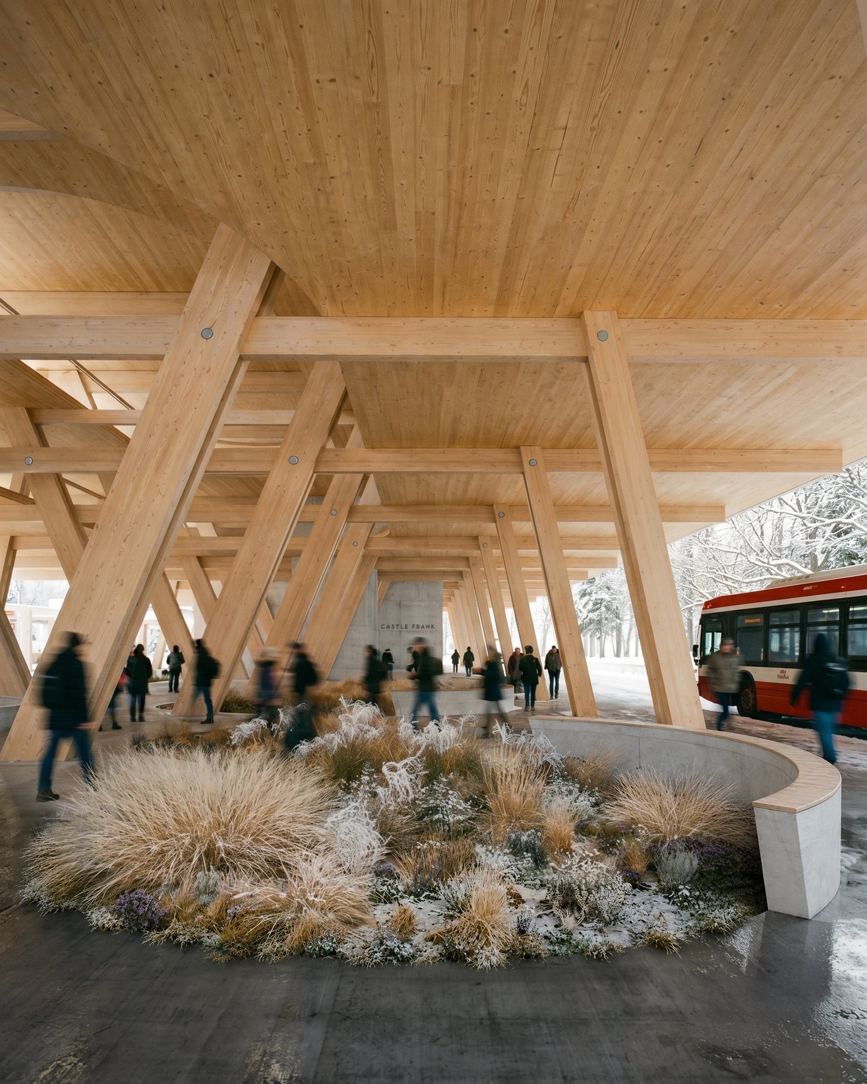
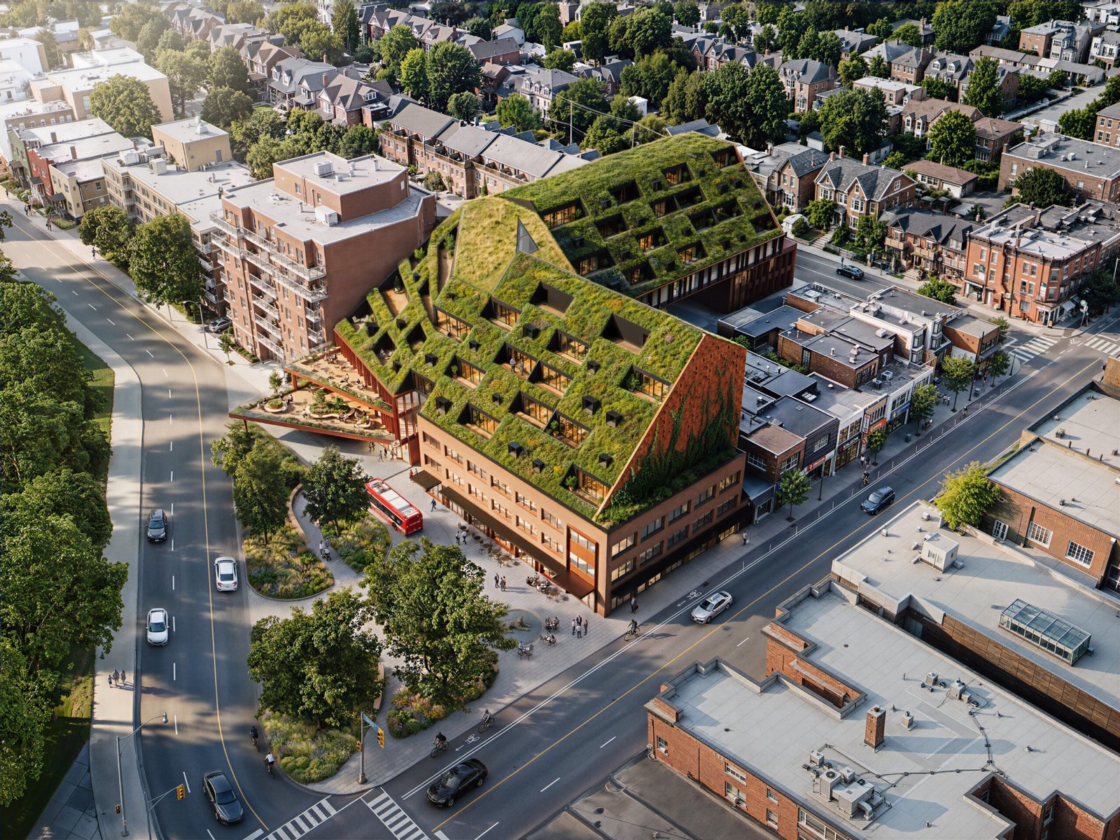
    One of the fundamental truths about cities is that transportation and land-use planning are integral to one another. The most successful cities understand this and build density on top of transit, and build transit where density can and will go. See, once again, the Tokyo model. It’s for this reason that I think the Superkül-led conceptual project called Housing on the Line is an important one for Toronto. While the projects are speculative, they remind us that many of our transit stations are severely undeveloped, including ones we’ve only recently built. Why?

    Description:

    Housing on the Line, a conceptual project and architectural exhibition conceived and initiated by Superkül, will open to the public next Thursday, September 24th in Liberty Village. Developed in collaboration with six other firms – COMN Architects, Dubbeldam Architecture + Design, Gabriel Fain Architects, StudioAC, Studio VAARO, and Suulin – the project proposes speculative designs that integrate multi-unit residential buildings with smaller existing subway station sites along TTC Line 2 Bloor-Danforth. Each firm’s proposal treats a different subway station along Line 2 as a creative canvas for imagining innovative typologies and context-appropriate design that delivers human-scale character, enhanced amenities, and community connectivity.

    Details:

    Housing on the Line | Opening Reception
    Date: Thursday, September 24, 2026
    Time: 6:00–9:30 pm
    Location: The Bakery, 2 Fraser Ave, Toronto
    RSVP: adele@superkul.ca

    If you can’t make the opening reception next Thursday, you can also visit between September 25-27, during the hours of 10am-5pm.


    Project credits (in order): Superkül, Studio VAARO, Gabriel Fain Architects, Dubbeldam Architecture + Design

    Image credits: All renderings by Aron Lorincz Ateliers

  • New acquisition for Globizen Flats: 571 Oakwood Avenue in Toronto

    This week, Globizen announced a new acquisition for our Flats division: 571 Oakwood Avenue in Toronto.

    This is an exciting moment for us because it marks the first project in our strategy of unlocking underutilized urban sites to create thoughtfully crafted, design-forward rental homes in walkable, transit-oriented communities across Toronto.

    The mission is simple:

    • Fill a Housing Need: We believe there’s a gap in the market for spacious, well-designed, family-oriented rental homes at accessible price points.
    • Support Toronto’s Urban Evolution: We believe that Toronto is at a unique turning point in its urban history, transitioning from a monocentric downtown surrounded by low-rise suburbs to a polycentric city that fundamentally rethinks its relationship to the car.
    • Invest in Renewable Energy: Canada needs more clean energy capacity. We see this as an opportunity to create a decentralized renewable energy asset alongside our communities.

    Globizen Flats is a response to these beliefs.

    Check out the full post in the Globizen Journal. You can also subscribe and follow Globizen Flats (@globizenflats) on Instagram.

    As an aside, I initially created the above toilet image as a joke. It’s a photo of the bathroom in the existing house on site. But my partners thought it was cool and that we should share it publicly, so here we are. I bet that toilet was the neatest thing when it was first installed.

  • How Junction House built laneway towns for urban families

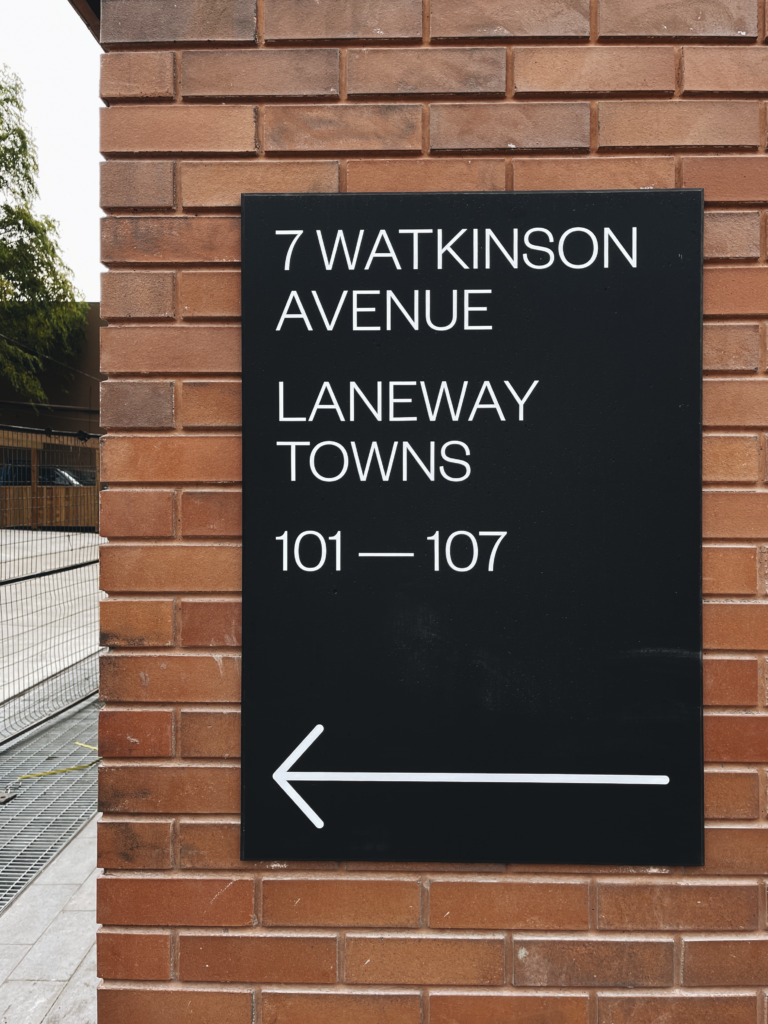
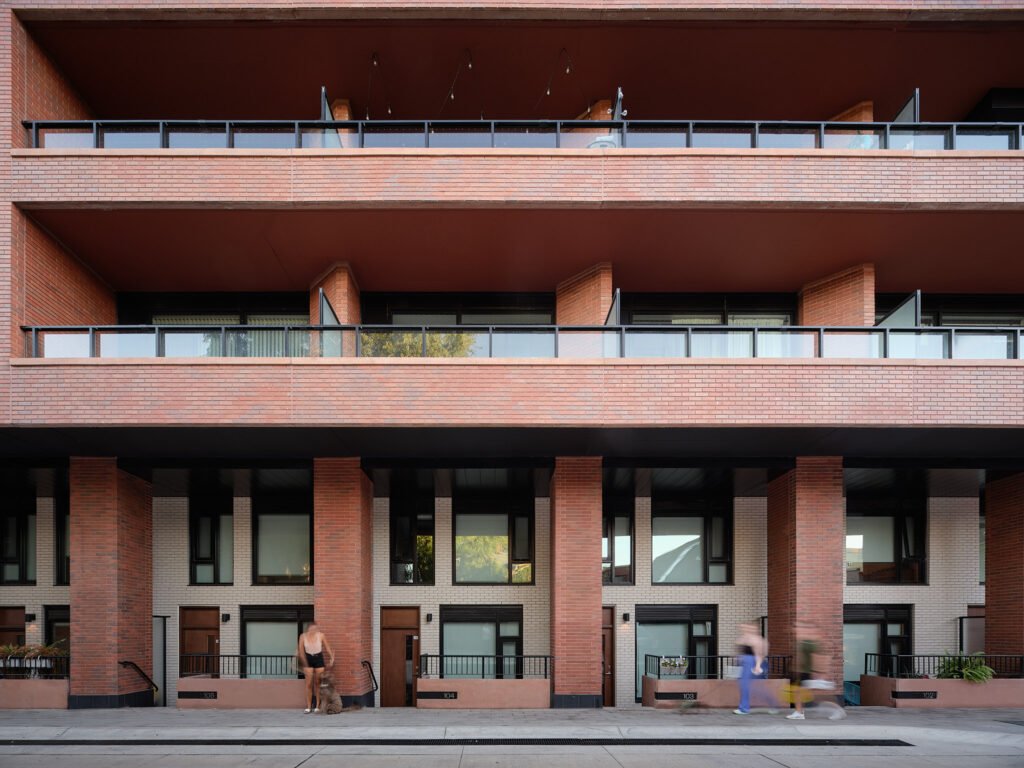
    Junction House was designed with 7 laneway towns on the north side of the building. The above photo is from 2023, right after we installed the wayfinding signage, which is why you can see the construction fencing sitting in the laneway. Alongside Superkul (architects), we made the design decision to incorporate ground-related towns for two reasons.

    First, we are supporters of laneway housing, and one of our city-building agendas is to find ways to revitalize and animate these spaces in Toronto. Incorporating laneway towns was a natural way to do this.

    Second, we were able to tuck these two-storey suites into the same height as our ground-floor retail on the south side. This meant that, even though our sales team was advising us that these would likely sell for a relatively low price per square foot compared to the rest of the building, it was the right business decision. It was still more accretive than additional single-level retail (or retail with a far less valuable mezzanine space) or some other unproductive back-of-house space.

    As a development aside, we originally designed these towns to be raised up from the laneway, accessible via a few steps. But during the rezoning process, the city asked us to shave down the overall height of the building to meet some symbolic height in metres that the local City Councillor demanded we achieve. It was frustrating, but we complied, and that’s why the towns are designed the way they are.

    Looking back on these suites a few years later, I continue to believe that we made the right big-picture decision, especially because of how they are now being lived in. These suites have a very high percentage of families with young children — children who often make use of and play in the quiet laneway.

    In hindsight, this makes perfect sense. These are larger, grade-related suites that offer some degree of relative affordability. In my view, it’s further evidence that not all families want to flee to the suburbs. We just have to find ways to deliver the right kind of urban housing for them.


    Second photo by Doublespace Photography

  • Site Tour: Craft Residences in the Junction

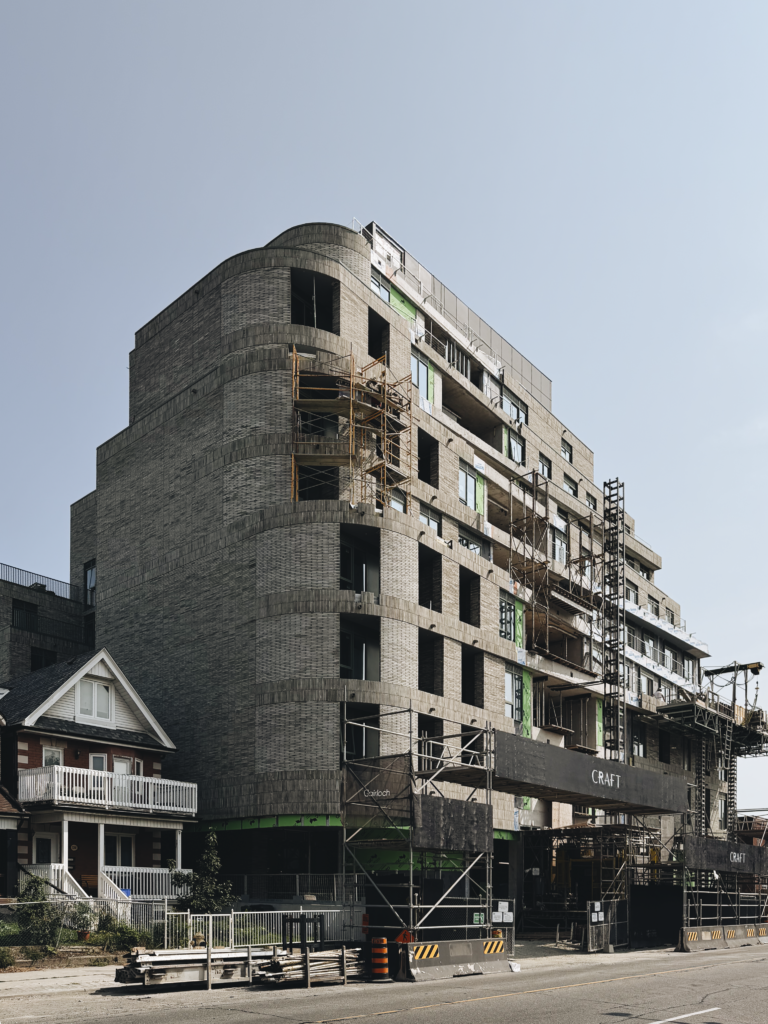
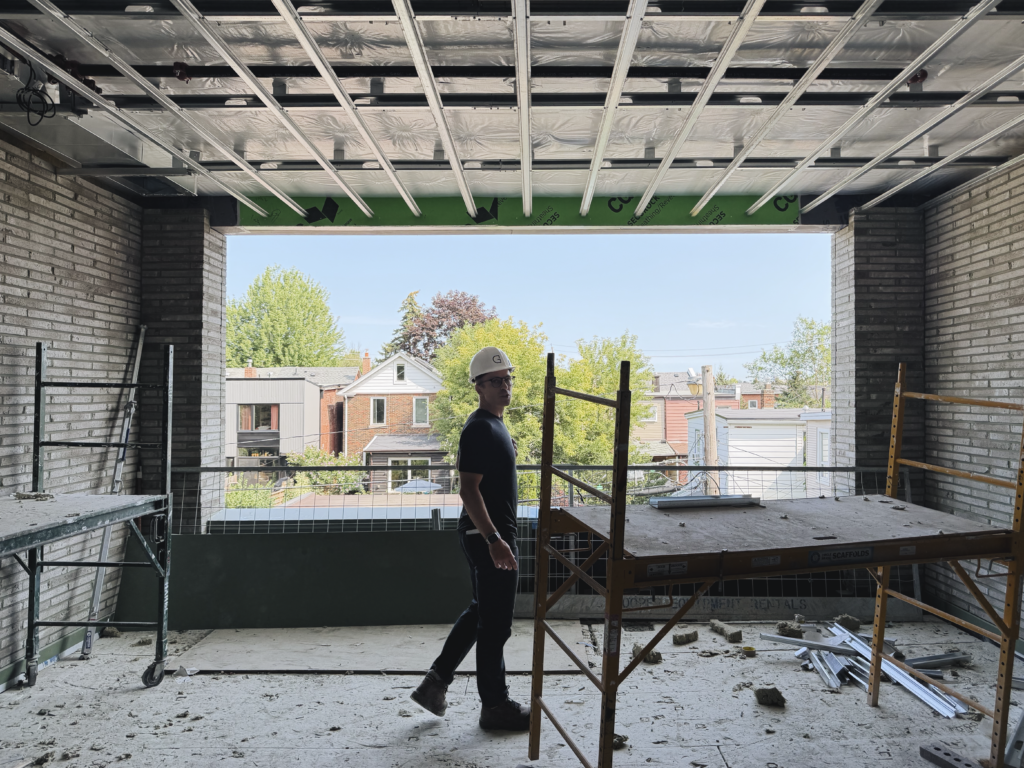
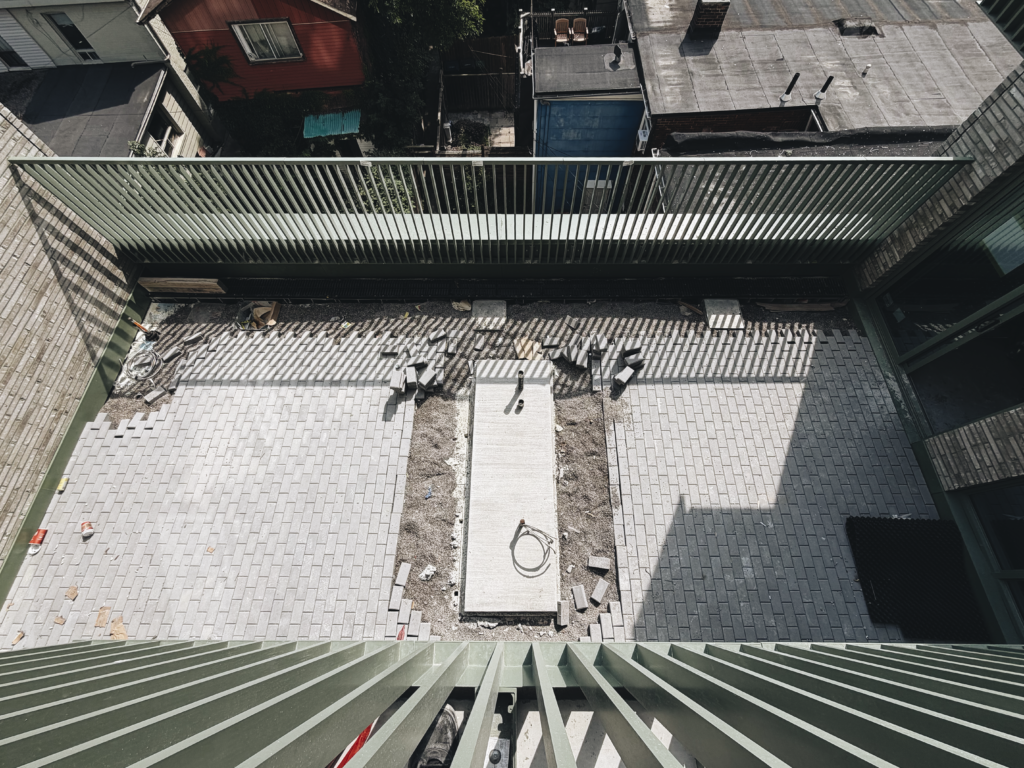
    This week, my friend Bill, who is the founder of Gairloch Developments, took me through his Craft Residences project. Bill has done and is doing a number of beautiful projects in the Junction and Craft is one of them.

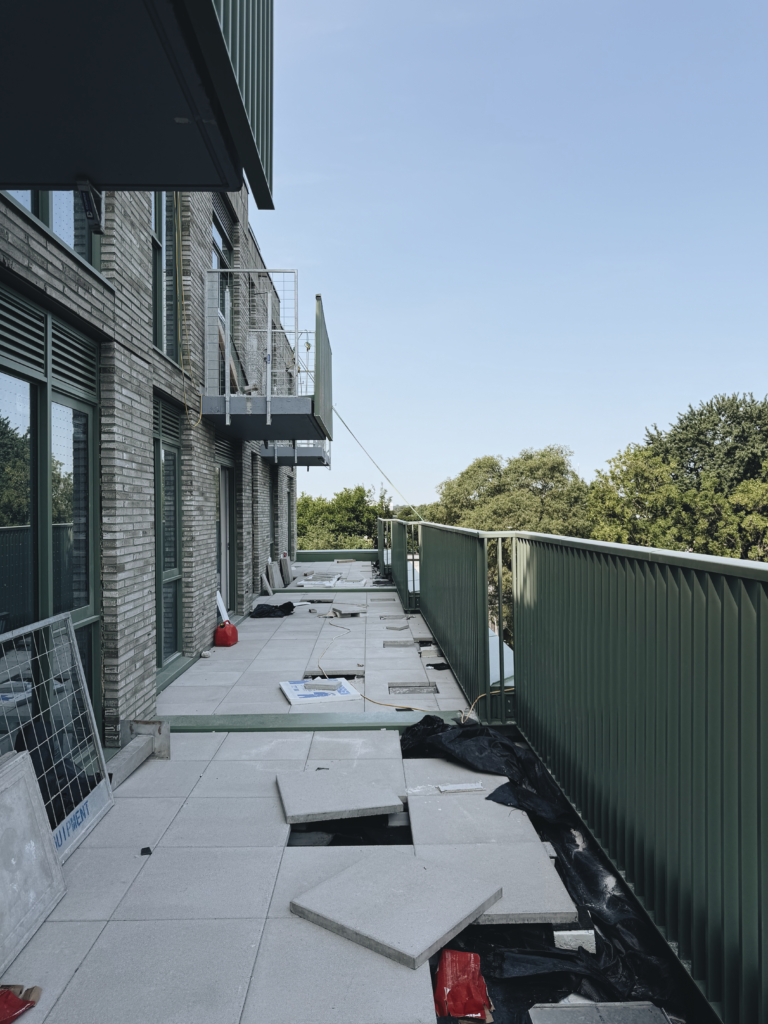
    When we met up on Dundas, I immediately complimented him on the project’s use of green (which is, of course, Globizen’s brand colour). Craft has green brick mortar, green windows (on the outside), and green picket balcony guards. Love it.

    His response was, “It feels to me like a housing project you’d find in London.” And I think that’s exactly right.

    There are some design details that objectively just cost more to design and build. Often the simpler the detail, the more expensive it is to build. As one of my favourite design sayings goes, “Only the rich can afford this much nothing.”

    But there are other design details that don’t cost more; you just have to give a shit and make good decisions. Bill gives lots of shits, and it shows in his work. I’m super happy that he’s building in the Junction. Below are my photos from the site tour.

    P.S. Globizen has an upcoming, soon-to-be-announced project where we’ve been looking at design details to specifically communicate our brand. Some of them will be green. Please take it as a compliment, Bill.

    Update: Craft Residences was designed by BDP Quadrangle. Heather Rolleston is the principal in charge and senior designer.

  • How Tokyo fits 11 homes on 1,600 square feet

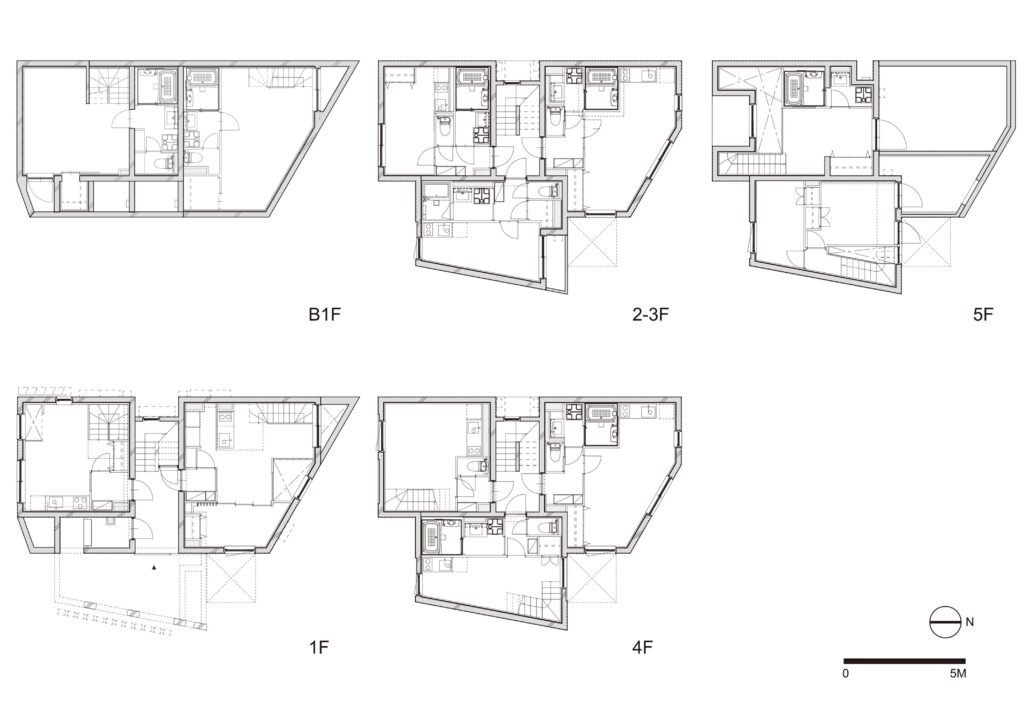
    Last week, Globizen shared this 11-unit condominium project in Tokyo on Instagram. Some of you may like the design by Ryuichi Sasaki Architecture, and some of you may not. But regardless, it’s an interesting case study in that the site area is only 152.27 square metres (or 1,639 square feet). The building footprint is 84.86 square metres and the total floor area is 416.68 square metres. If we divide the total area by 11 units, we get an average area per home of only 37.88 square metres, and so these are certainly on the compact side. Here are the floor plans:

    The unit composition is as follows:

    • Ground and basement: 2 x 2-storey homes
    • Levels 2-3: 6 x single-storey homes
    • Levels 4-5: 3 homes, 2 of which are 2-storey homes

    The other thing you’ll notice is that there’s a single access stair in the middle of the building. As compact as the homes may be, it is this point-access-block design that unlocks the site. To put the site area into perspective, it is almost certainly smaller than the average single-family lot in the central parts of Toronto. A 20′ x 100′ lot is 2,000 square feet, versus the 1,639 square feet we have here (though the proportions are different).

    I’m not suggesting that 37.88-square-metre homes are the objective; rather, I’m suggesting that reducing the barriers to developing small infill sites will unlock new housing opportunities that can then be tailored to the needs of the market. Had two egress stairs been required for this building, it would look very different, and may not have ever been built.


    Floor plans from Ryuichi Sasaki Architecture

  • The Big Mac theory of housing costs

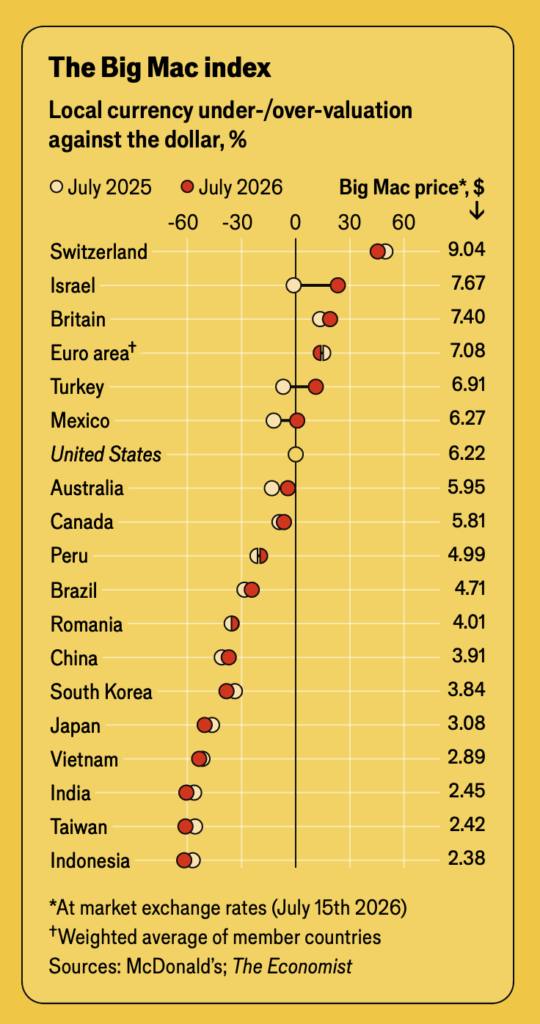
    Forty years ago, The Economist introduced its now-famous Big Mac Index. It was based on the simple idea that a Big Mac is a damn near perfect universal commodity, and so if you methodically compare its price across countries, it should give you an approximation of the purchasing power parity across a basket of currencies.

    For example, a Big Mac currently costs US$6.22 in the US (as of July 2026 and according to The Economist). But in Switzerland, it works out to US$9.04, and in Taiwan, it’s US$2.42. This suggests that the Swiss franc is overvalued and that the Taiwan dollar is undervalued because, in theory, their currencies should adjust over time to correct such a large variation.

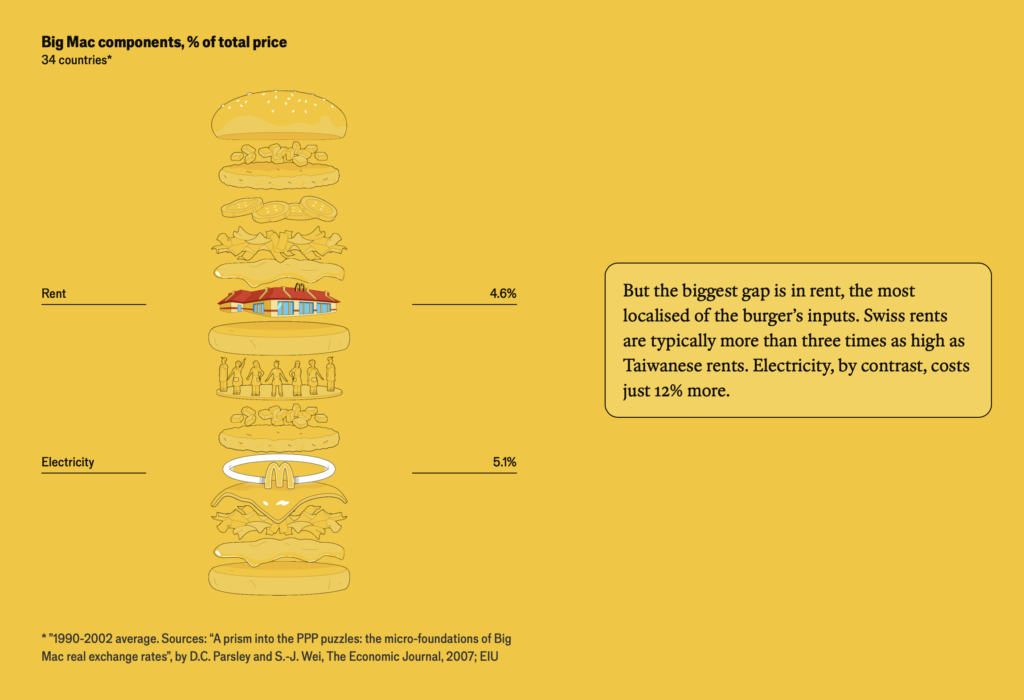
    Now, I’m not an economist, but supposedly there is some directional validity to this line of thinking. However, it’s not entirely accurate. If you look at the various inputs that make up the price of a Big Mac, there are over 60 ingredients, including local real estate prices, the cost of labour, and utility costs.

    Some countries may also have tariffs on certain ingredients, which would drive up the price for local consumers (yes, that’s how tariffs work), and some countries may have a higher willingness to pay for American fast food. If there’s a higher perceived value, McDonald’s can simply charge more.

    So, the fact that a Big Mac costs significantly more in Switzerland does say something about the CHF, but it’s also an indicator that retail rents are somewhere around 3x what they are in Taiwan, among many other factors.

    Now let’s consider a product that, unlike the Big Mac, can vary a great deal across countries: housing. A new home requires far more than 60 ingredients, but it similarly reflects local cost structures, including material inputs, labour rates, and any tariffs and taxes that might be levied on the product.

    Every input, from time to development charges, gets factored into its end price, which is why, when a politician claims that something like inclusionary zoning represents a “no-cost affordable housing” solution, I wonder if they’re simply unclear on the economics or if they’re trying to deliberately misrepresent the situation.

    At McDonald’s, the equivalent policy would be to require that every time someone buys a Big Mac, the restaurant must simultaneously offer 20% of a new Big Mac to another customer, below the cost of production. It should be obvious that this practice would require the original customer to pay more for that same Big Mac.


    Images from The Economist

  • Call with a Paris developer

    I had a call with a developer in Paris earlier this week and it was interesting to hear him talk about the new home market over there. It sounded a lot like Toronto. Higher interest rates cooled demand. Individual investors largely disappeared. And now developers are having to rethink their strategies and floor plans (including suite sizes).

    But in his view, this isn’t necessarily a bad thing. It now means that you actually have to be a reasonably good developer in order to have a chance at succeeding. You have to design thoughtful floor plans and build great housing. It’s a return to fundamentals, and I would argue that the same thing is happening here in Toronto.

    My other noteworthy takeaway was around social housing. All new developments in the Île-de-France region are subject to inclusionary zoning. I believe the requirement is 30% of the suites. These suites are then purchased by social housing operators, and it is one of the ways that new supply is created in the market.

    We talk a lot about IZ on this blog, but what’s interesting about this approach is that it becomes a forward sale for the developer. Meaning, it helps to de-risk projects. Before doing anything, you know you’ve sold 30% of your inventory, and somehow the numbers all work. European social housing math is baffling to me.

    I am now wondering if this creates some kind of incentive to keep development costs in check. Because if social housing operators are expected to buy 30% of all new homes, then they too are going to want them to be as cost effective as possible. I’m speculating though; I don’t know that this is the case.

    If you’re a developer or real estate person in Paris, please get in touch. I’d love to learn more about your market and trade notes.

  • Burnaby backtracks on inclusionary zoning

    The City of Burnaby recently passed an amendment to its inclusionary rental requirements. It has now been removed from the southeast portion of the city, which, according to Burnaby Now, has one of the lowest median incomes in the city.

    Here’s an excerpt from the staff recommendation report that was approved in early October:

    The analysis explored the impacts of increasing the density of developments in the Edmonds Town Centre area to try and improve revenues. However, the results showed that at current values, additional density is not able to offset the costs of providing the non-market housing, and that the equity needed to pursue large developments became prohibitive. As such, it is recommended that inclusionary rental requirements apply city-wide, with a delayed effective date for the Southeast Burnaby CMHC rental zone (the “SE Burnaby CMHC Zone”), until such time that inclusionary rental requirements become financially viable.

    What’s noteworthy about this amendment is that it acknowledges the real costs associated with non-market housing and shows how important high market rents are to subsidizing them. There’s no such thing as no-cost affordable housing. In the end, somebody always has to pay.

  • Toronto announces nothing plan to create more rental homes

    Yesterday, the City of Toronto announced that it would be “unlocking” 7,000 new rental homes — including 1,400 deeply affordable homes — by doing two key things:

    • Waiving development charges on rentals
    • Providing a 15% reduction on property taxes

    And by their estimates, the value of these benefits would be roughly $58k per new rental home:

    Great news, right?

    But wait, there’s a catch. If you read the details, you’ll see that in order for a project to be approved under this program, there is also a requirement to deliver at least 20% of the homes as affordable rentals.

    So let’s look at what this could mean.

    Here is a chart comparing a market rental suite at $3,000 per month to a more affordable one at $1,500 per month:

    MarketAffordableVariance
    Face Rent$3,000 $1,500 ($1,500)
    Suite Size$600 600 
    PSF Rent$5.00 $2.50 ($3)
    Annual PSF Rent$60 $30 ($30)
    NOI Margin70%70%$0 
    Annual Net Rent$42 $21 ($21)
    Cap Rate4.50%4.50%$0 
    PSF Value$933 $467 ($467)
    Per Unit Impact($280,000)
    20% of Units($56,000)

    Both are assumed to be 600 square feet. In the case of the market suite, the per square foot (PSF) value is estimated at $933 psf, and the affordable suite is estimated at $467 psf. This represents a halving of the value (which makes sense because I halved the rents).

    On a per unit basis (again, we’re assuming 600 sf), this is a loss in value of about $280k. But since only 20% of the units would need to be “affordable”, I multiplied this number by 0.2. The result is a per unit loss of approximately $56k.

    What this means is that we’re basically doing a whole bunch of stuff to get right back to the same place. Like, hey, we’re not building enough rental housing and we’re certainly not building enough affordable housing — because the development margins are so dangerously thin — so here’s a credit of $58k per unit. But at the same time, here’s a bill for $56k per unit.

    What’s the point, besides making it sound like we’re doing something to create more housing? This program will do absolutely nothing to spur the creation of new rental housing.

  • Density is good

    Here is an interesting chart (source) showing housing starts in Canada, by type, between 2000 and 2023:

    As recent as 2000, single-family houses accounted for 61% of total starts and multi-family housing accounted for 39%. This flipped somewhere around the financial crisis and, last year in 2023, the percentages were 23% and 77%, respectively. This is a meaningful inversion which has helped our cities become more vibrant and more conducive to non-car modes of transport.

    But in this recent article about Canadian housing, Donald Wright more or less argues: so what? We’ve been densifying our cities for all these years, but it hasn’t helped our affordability problem. Supply must not be the answer to our housing crisis.

    I’m not exactly sure what he believes to be the solution, but I don’t think this problem is as simple as “we’ve built some housing, we made our cities denser, and yet housing is still expensive — more supply must not be the answer. Let’s move on.”

    Among many other things, it’s important to understand what kind of density we’ve been building. Because up until very recently, we’ve basically taken the position that single-family neighborhoods should never be touched, and that density should only go in very specific areas — and only after a lengthy and expensive rezoning process has been completed.

    We’ve designed new housing to be expensive.

    But attitudes are changing all across North America. We are now starting to do two very important things: (1) we are opening up more of our cities to intensification and (2) we are now allowing more multi-family housing on an as-of-right basis. Meaning, no lengthy rezoning exercises and no risk of community opposition.

    These are two fundamental changes that should alter the kind of density that gets built. And in my view, it’s going to be a positive thing for Canadian cities.