Daily insights for city builders, delivered every morning at 6 AM ET. I’m Brandon Donnelly — a Toronto-based real estate developer and founder of Globizen. I’ve been writing here since 2013.
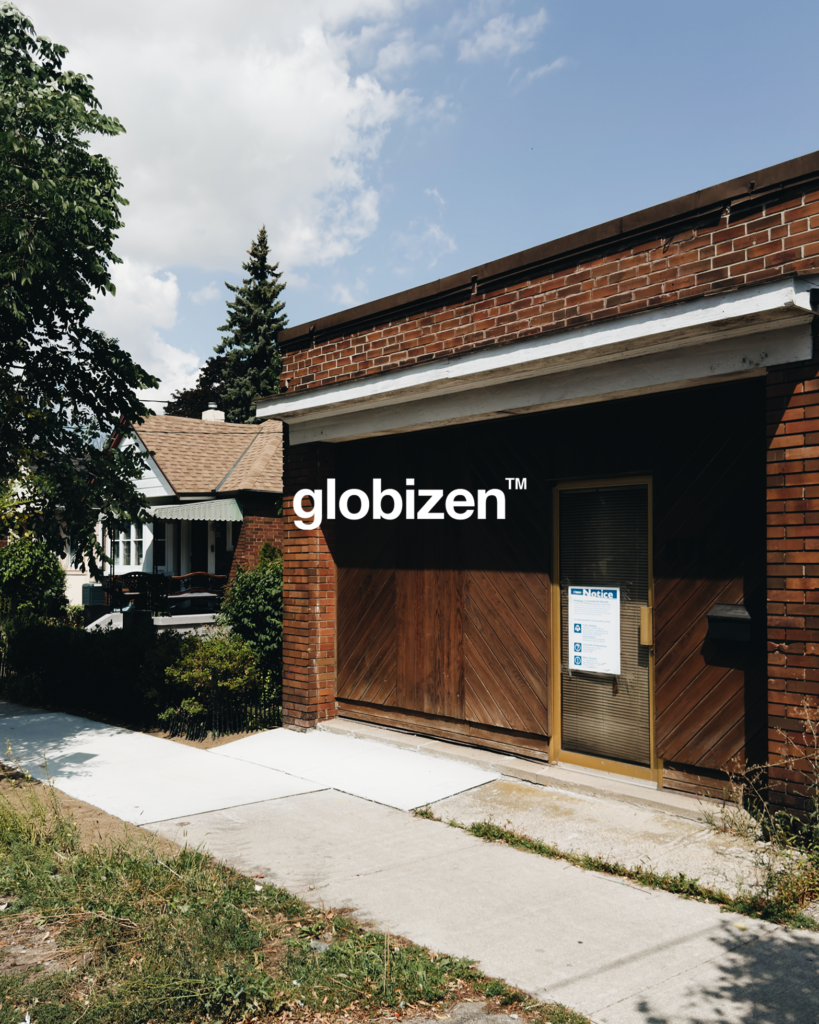
This week, Globizen announced a new acquisition for our Flats division: 571 Oakwood Avenue in Toronto.
This is an exciting moment for us because it marks the first project in our strategy of unlocking underutilized urban sites to create thoughtfully crafted, design-forward rental homes in walkable, transit-oriented communities across Toronto.
The mission is simple:
Fill a Housing Need: We believe there’s a gap in the market for spacious, well-designed, family-oriented rental homes at accessible price points.
Support Toronto’s Urban Evolution: We believe that Toronto is at a unique turning point in its urban history, transitioning from a monocentric downtown surrounded by low-rise suburbs to a polycentric city that fundamentally rethinks its relationship to the car.
Invest in Renewable Energy: Canada needs more clean energy capacity. We see this as an opportunity to create a decentralized renewable energy asset alongside our communities.
Globizen Flats is a response to these beliefs.
Check out the full post in the Globizen Journal. You can also subscribe and follow Globizen Flats (@globizenflats) on Instagram.
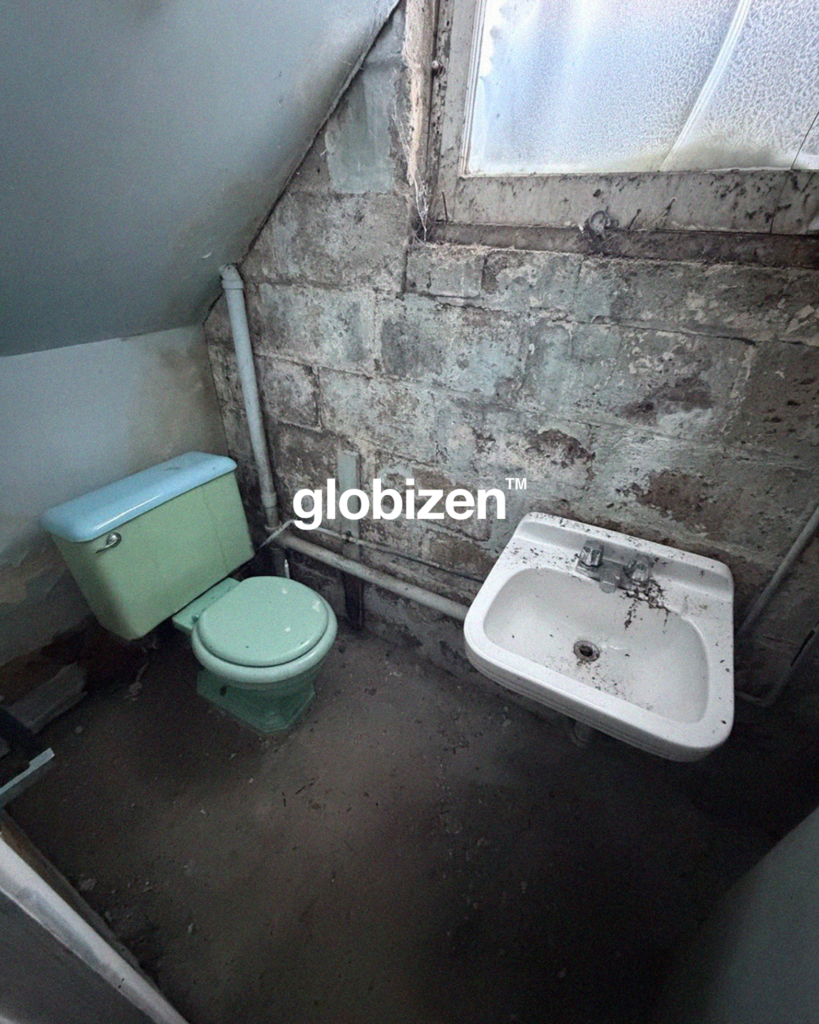
As an aside, I initially created the above toilet image as a joke. It’s a photo of the bathroom in the existing house on site. But my partners thought it was cool and that we should share it publicly, so here we are. I bet that toilet was the neatest thing when it was first installed.
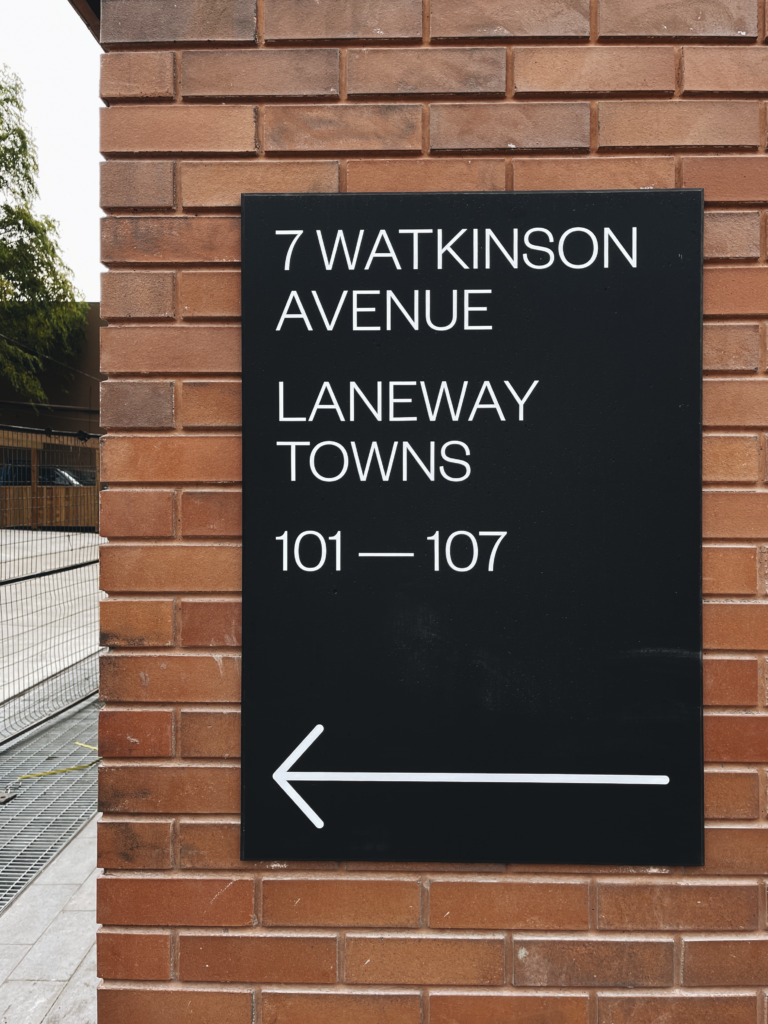
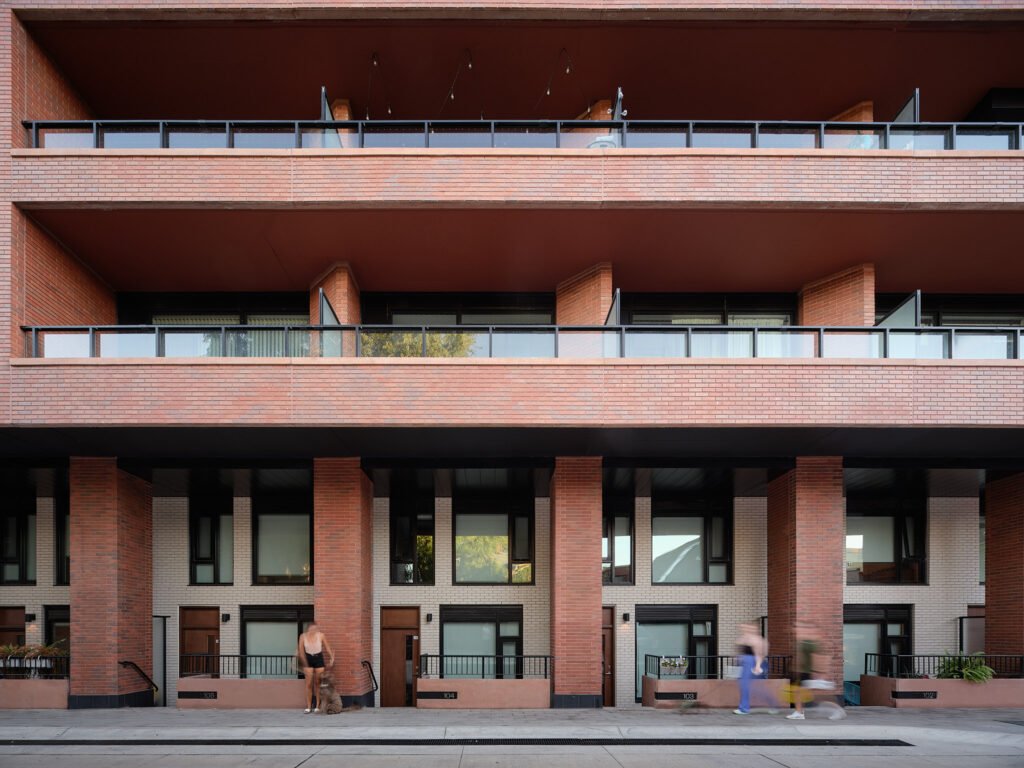
Junction House was designed with 7 laneway towns on the north side of the building. The above photo is from 2023, right after we installed the wayfinding signage, which is why you can see the construction fencing sitting in the laneway. Alongside Superkul (architects), we made the design decision to incorporate ground-related towns for two reasons.
First, we are supporters of laneway housing, and one of our city-building agendas is to find ways to revitalize and animate these spaces in Toronto. Incorporating laneway towns was a natural way to do this.
Second, we were able to tuck these two-storey suites into the same height as our ground-floor retail on the south side. This meant that, even though our sales team was advising us that these would likely sell for a relatively low price per square foot compared to the rest of the building, it was the right business decision. It was still more accretive than additional single-level retail (or retail with a far less valuable mezzanine space) or some other unproductive back-of-house space.
As a development aside, we originally designed these towns to be raised up from the laneway, accessible via a few steps. But during the rezoning process, the city asked us to shave down the overall height of the building to meet some symbolic height in metres that the local City Councillor demanded we achieve. It was frustrating, but we complied, and that’s why the towns are designed the way they are.
Looking back on these suites a few years later, I continue to believe that we made the right big-picture decision, especially because of how they are now being lived in. These suites have a very high percentage of families with young children — children who often make use of and play in the quiet laneway.
In hindsight, this makes perfect sense. These are larger, grade-related suites that offer some degree of relative affordability. In my view, it’s further evidence that not all families want to flee to the suburbs. We just have to find ways to deliver the right kind of urban housing for them.
Very generally speaking, cities build skyscrapers because of some mix of natural market forces and symbolic prestige. In cities like New York and Hong Kong, where land is extremely scarce and valuable, the only option is to go up. Tall buildings are essential. And in cities like Dubai, I think it’s fair to say that symbolic prestige has been the greater motivator, at least at the outset of the city’s modern reinvention as a global city. Tall, over-the-top buildings helped put the city on the map, even when tall, over-the-top buildings weren’t necessary from a direct economic standpoint.
Another way to encourage tall buildings is to simply restrict everything else. Ontario’s Places to Grow Act of 2005 was well-intentioned. It was designed to encourage intensification, support transit investment, and curb urban sprawl. I believe that all of these things are desirable planning outcomes. But one of the ways that intensification was sold, politically, was that growth would only be directed to specific areas and that the preeminence of single-family housing in the region would not be in any way threatened.
The result is what has been pejoratively referred to as “tall and sprawl,” meaning tall buildings surrounded by vast swaths of low-density housing. It’s a built-form contrast that feels unnatural precisely because it is a market distortion created by policy. In a pure market without zoning constraints, the likely built-form outcome would be a smoother density gradient down from major urban nodes and transit stations (where land values tend to be higher). Of course, the Toronto region is filled with countless counterexamples of this.
Now, to be fair, good work is being done to address this missing layer of medium density, but we’re not there yet. And we’re still working through the supply of the last cycle. Rachelle Younglai recently published an article in The Globe and Mail called “Condo developers outside Toronto feeling the biggest strain from market’s downturn.” This is not surprising. Peripheral markets generally get hit the hardest during real estate downturns and take the longest to bounce back. But on top of this, there are suburban towers that probably didn’t need to get built. The economic imperative was tenuous but for the planning restrictions and the pre-construction condo market.
My suggestion would be to upzone the areas surrounding these towers and remove as many development constraints as possible, especially around transit nodes. This may seem paradoxical given we’re currently talking about excess supply, but the glut is likely a product mismatch problem. Allowing the surrounding areas to fill in invites the market to build what is most in demand, smooth out the density gradient, build amenities, and create destinations that could then lift the value of the entire node.
This is not an immediate solution, but it’s a path toward a more natural market outcome. Need a case study to point to? Look to Tokyo. Flexible permissions, mixed-use zones by default, and an orientation around rail have allowed Tokyo to organically evolve into one of the most livable global cities on the planet.
Yesterday we spoke about the growing divide between what I am calling machine-centred and human-centred real estate (feel free to suggest better titles in the comment section below). Machine-centred assets are introverted. By definition, they do not need to engage their environmental context. They are utilitarian spaces optimized for machine efficiency. Human-centred spaces, on the other hand, are extroverted spaces.
A prime example of this is the approach taken by luxury conglomerate LVMH:
Trophy Real Estate: LVMH sees value in prime urban real estate in the world’s top global cities. In 2023, the company spent €2.45 billion on real estate in cities like Paris, London, and New York.
Mixed-Use Placemaking: Stores are no longer just stores. They are mixed-use places that blur the lines between retail, culture, food and beverage, hospitality, and whatever else strengthens the core brand.
High Street Bias: Between July 2024 and July 2025, JLL found that 59% of new luxury store openings across the US were in open-air, street-level locations. The three most active areas in the US were Madison Avenue, Fifth Avenue, and SoHo.
A big part of this strategy is naturally about complete control. By owning standalone real estate assets in prime urban locations, brands can decide if they want to clad a 15-storey building in monogrammed Louis Vuitton trunks. But implicit in this desire is a recognition that the human experience is paramount when it comes to luxury. Emotional immersion, physical discovery, and a curated brand story are all part of the offering.
Physical spaces also provide a platform for signaling identity and status, which is primarily why people buy luxury products in the first place. Machines can optimize for function, but human-centred spaces create the emotion that fuels some of the world’s most valuable real estate.
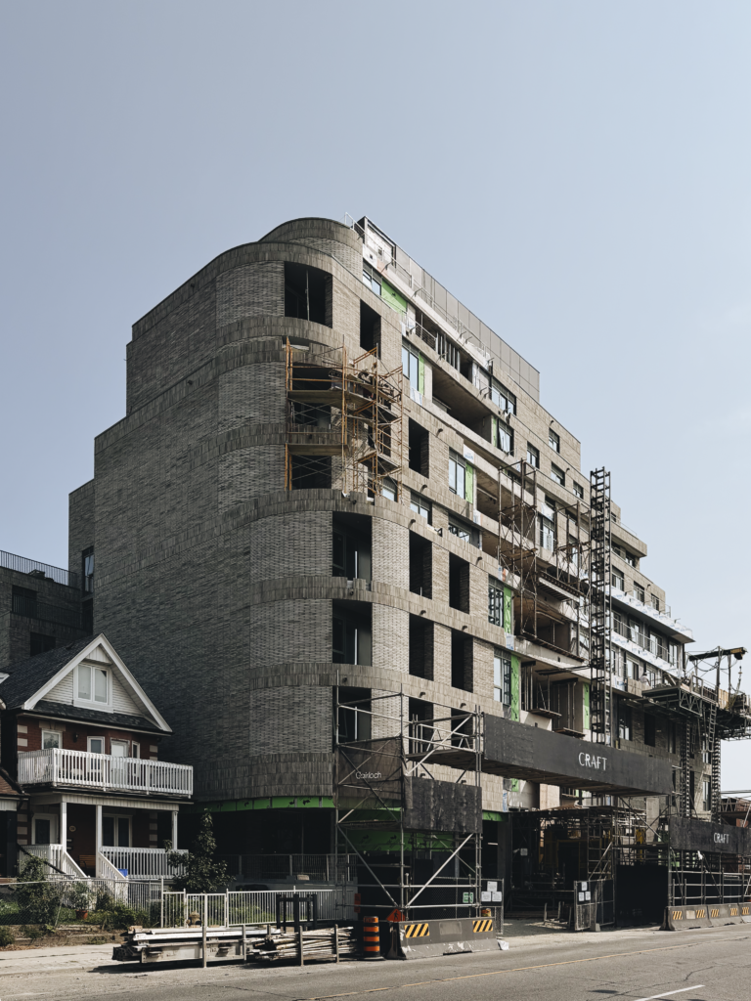
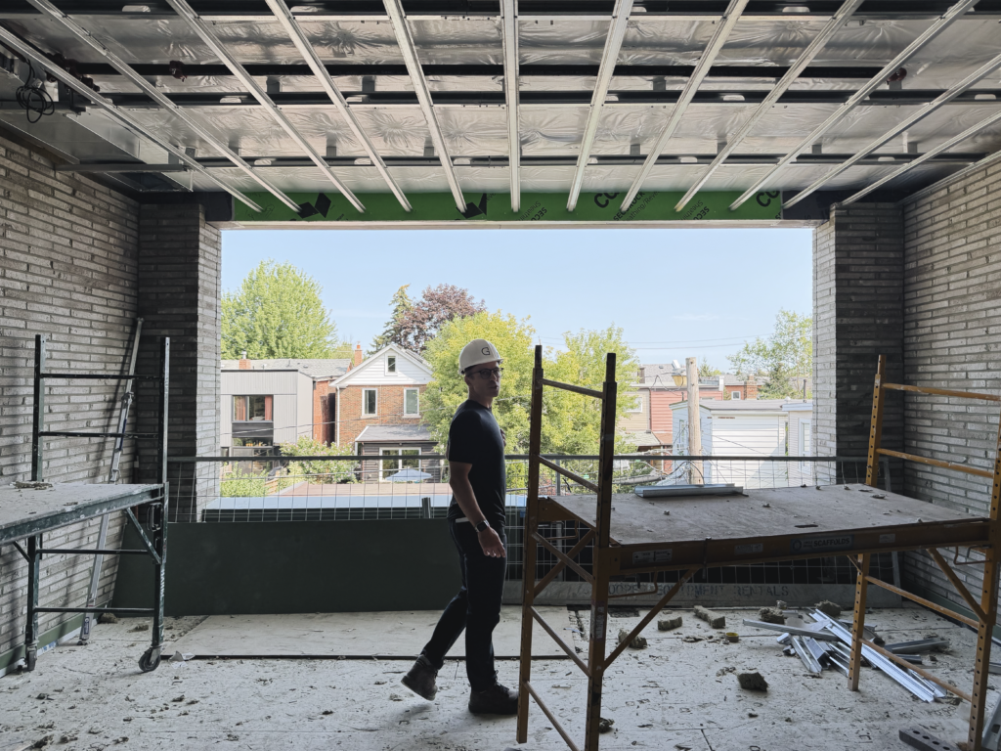
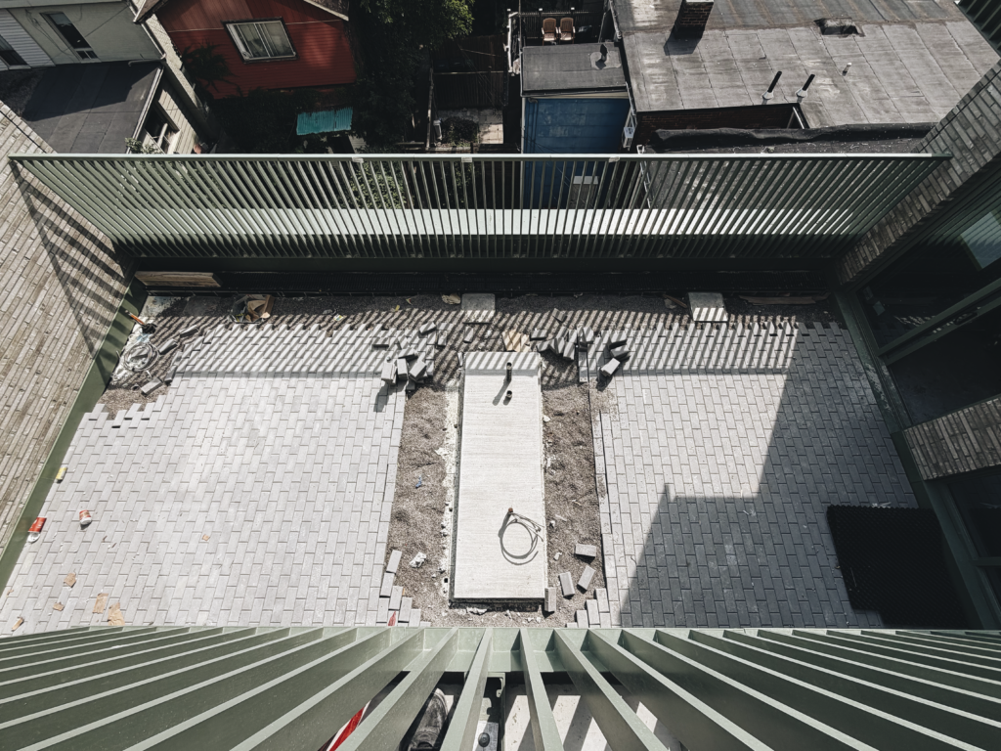
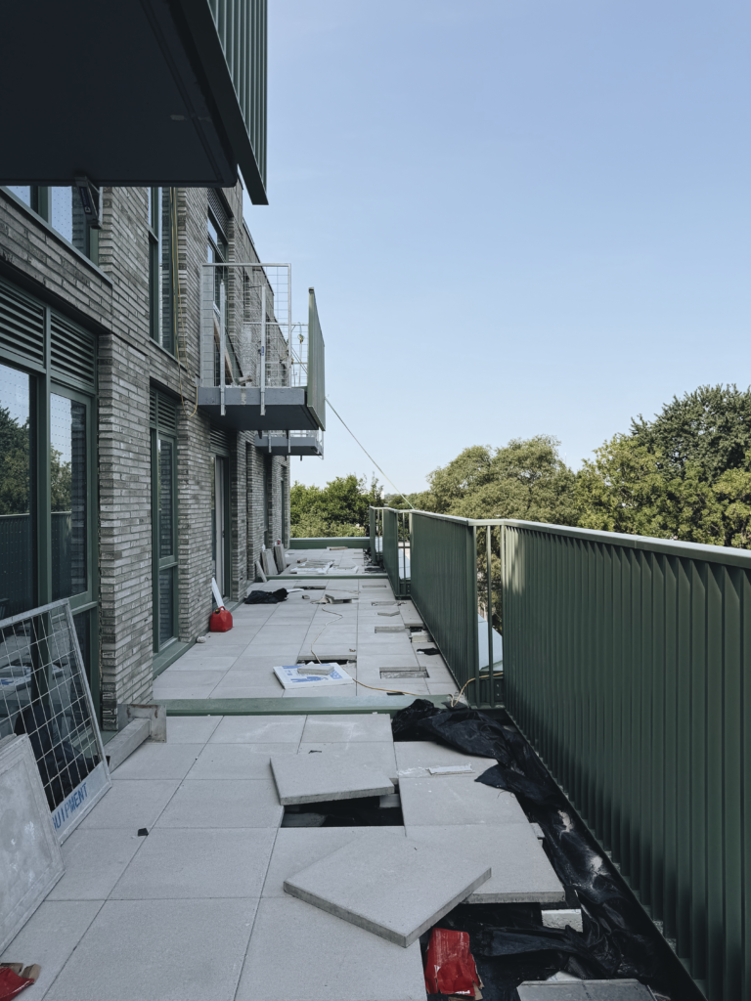
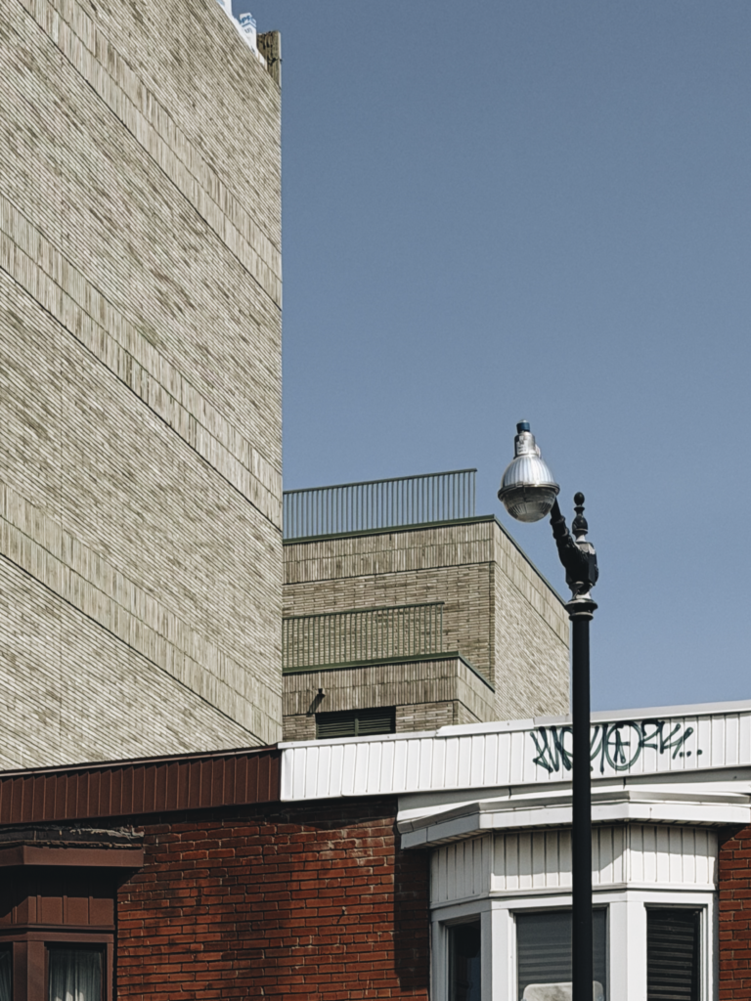
This week, my friend Bill, who is the founder of Gairloch Developments, took me through his Craft Residences project. Bill has done and is doing a number of beautiful projects in the Junction and Craft is one of them.
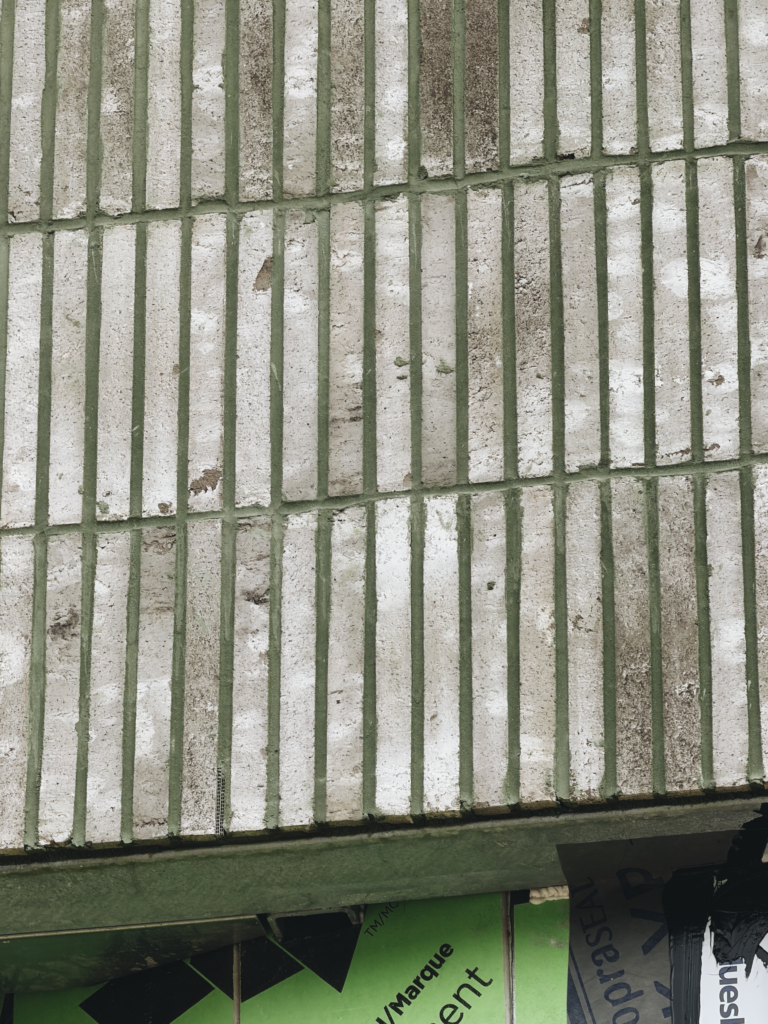
When we met up on Dundas, I immediately complimented him on the project’s use of green (which is, of course, Globizen’s brand colour). Craft has green brick mortar, green windows (on the outside), and green picket balcony guards. Love it.
His response was, “It feels to me like a housing project you’d find in London.” And I think that’s exactly right.
There are some design details that objectively just cost more to design and build. Often the simpler the detail, the more expensive it is to build. As one of my favourite design sayings goes, “Only the rich can afford this much nothing.”
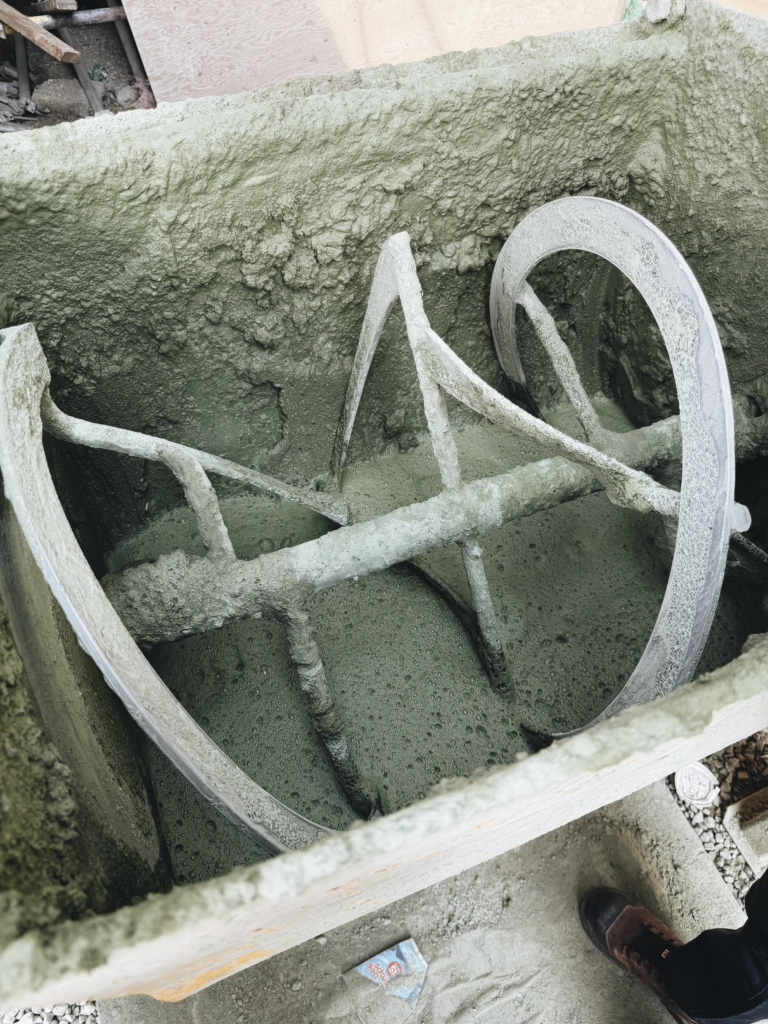
But there are other design details that don’t cost more; you just have to give a shit and make good decisions. Bill gives lots of shits, and it shows in his work. I’m super happy that he’s building in the Junction. Below are my photos from the site tour.
P.S. Globizen has an upcoming, soon-to-be-announced project where we’ve been looking at design details to specifically communicate our brand. Some of them will be green. Please take it as a compliment, Bill.
Update: Craft Residences was designed by BDP Quadrangle. Heather Rolleston is the principal in charge and senior designer.
When I interviewed Michael Cooper, founder of Dream, back in 2016, one of the things he said to me was that real estate development is one of the most creative things you can do. What did he mean by that?
As a developer, you have to problem-solve within extreme constraints. There are zoning regulations, building codes, investor interests, neighbourhood associations, market conditions, and many other sometimes-competing demands at play.
The job of the developer is to navigate through this maze, rely on the expertise of others, and come up with the best possible solution. That requires creativity, and it’s what Cooper was getting at.
The process is also self-reinforcing: constraints are good for creativity. As filmmaker and actor Orson Welles once said, “The enemy of art is the absence of limitations.” In architecture school, we used to always say that the hardest thing is a blank canvas, because design is about solving problems. Constraints present problems.
Of course, developers can’t solve these problems on their own. They rely on talented multidisciplinary teams and the advice they provide. But it’s important to keep in mind specific professionals tend to view problems through the lens of their discipline.
A lawyer might feel strongly about a particular legal clause, or a structural engineer might view a particular design as optimal, but ultimately the developer is going to have to take these recommendations and evaluate them against the entire list of constraints they are facing. It becomes a creative trade-off.
The developer has to have the largest field of view. Seeing the whole board is how you make it out of the maze.
One of the really positive things that is happening in the world of Toronto land use planning is that the minimum scale of development that is permitted as-of-right continues to grow. We’ve gone from fourplexes to 6-storey apartments, and now we’re talking about mid-rise buildings (6-11 storeys) and even some tall buildings (12 storeys or more).
What this ultimately means is being able to build without a rezoning application. That means no site specific negotiation, and no fighting over whether the building should be 32 meters tall or 30.5 meters tall with a 2.4 meter stepback because of shadowing concerns on someone’s heritage-designated garden gnome. It means getting under construction sooner.
Expand the number of streets designated as “Avenues” throughout Toronto (Avenues are a defined term and where we have decided that mid-rise buildings should go)
New Official Plan policies that would encourage more mid-rise buildings on Avenues
Eliminate the rear angular plane requirement (currently a mid-rise performance standard); this is expected to produce ~30% more homes in your typical mid-rise development
Increase as-of-right permitted heights to 6-11 storeys (the city estimates that this will unlock ~61,000 additional homes)
Introduce “transition zones” between Avenues and low-rise neighborhoods, which could then accommodate things like low-rise towns and apartments up to 4 storeys (it’s worth noting that transition zones were initially part of Toronto’s mid-rise performance standards but then got removed for some reason)
This is meaningful progress. Let’s enact and keep going.
Yesterday, the City of Toronto announced that it would be “unlocking” 7,000 new rental homes — including 1,400 deeply affordable homes — by doing two key things:
Waiving development charges on rentals
Providing a 15% reduction on property taxes
And by their estimates, the value of these benefits would be roughly $58k per new rental home:
Great news, right?
But wait, there’s a catch. If you read the details, you’ll see that in order for a project to be approved under this program, there is also a requirement to deliver at least 20% of the homes as affordable rentals.
So let’s look at what this could mean.
Here is a chart comparing a market rental suite at $3,000 per month to a more affordable one at $1,500 per month:
Market
Affordable
Variance
Face Rent
$3,000
$1,500
($1,500)
Suite Size
$600
600
0
PSF Rent
$5.00
$2.50
($3)
Annual PSF Rent
$60
$30
($30)
NOI Margin
70%
70%
$0
Annual Net Rent
$42
$21
($21)
Cap Rate
4.50%
4.50%
$0
PSF Value
$933
$467
($467)
Per Unit Impact
($280,000)
20% of Units
($56,000)
Both are assumed to be 600 square feet. In the case of the market suite, the per square foot (PSF) value is estimated at $933 psf, and the affordable suite is estimated at $467 psf. This represents a halving of the value (which makes sense because I halved the rents).
On a per unit basis (again, we’re assuming 600 sf), this is a loss in value of about $280k. But since only 20% of the units would need to be “affordable”, I multiplied this number by 0.2. The result is a per unit loss of approximately $56k.
What this means is that we’re basically doing a whole bunch of stuff to get right back to the same place. Like, hey, we’re not building enough rental housing and we’re certainly not building enough affordable housing — because the development margins are so dangerously thin — so here’s a credit of $58k per unit. But at the same time, here’s a bill for $56k per unit.
What’s the point, besides making it sound like we’re doing something to create more housing? This program will do absolutely nothing to spur the creation of new rental housing.
Elevate Miami, which I wrote about last month, just announced a number of new speakers and, more specifically, a number of new high-rise development projects that will be discussed at the conference. They are (not an exhaustive list):
Dolce & Gabbana Residences, Miami
Mercedes-Benz Places, Miami
Aman and One High Line Residences, New York
Indian Creek Residences & Yacht Club, Miami Beach
Edition Residences, Miami
AGE360, Curitiba, Brazil
What should be clear from this list is that Miami is like a different planet. It is one of the places where the richest people in the world go to spend their money, much of it on real estate. Because of this, you can think of this real estate as a luxury good, which is why so many of them are now branded.
In economic terms, a luxury good is typically defined as a good where demand increases — more than what is proportional — as incomes rise. For example, if a person’s income goes up by 1%, but their demand for a particular thing goes up by 5%, then this thing would be considered a “luxury good,” as opposed to a “normal good.”
The technical definition is an income elasticity of demand that is greater than 1. More simply, this just means that as someone starts making more money, they will start spending a greater percentage of their income on luxury goods. This is in contrast to “necessity goods,” where it doesn’t matter how much money you make, you only need so much toilet paper, for example.
What all of this suggests is that as people from all over the world get rich, they are likely to want more branded residences in a place like Miami. However, the flip side of this dynamic is that as incomes fall, the demand for luxury goods should, in theory, also fall more than what is proportional. It works both ways.
So I’ll be curious to hear — from the developers at Elevate — how things are going right now. We’re at a time in the real estate cycle where everyone is rethinking their strategies. Or maybe, Miami truly is a different planet.
As we have talked about many times before, the best answer to this question is that it’s worth whatever money is left in your pro forma once you’ve accounted for everything else. This is what is called the “residual claimant” in a development model. And it means you start with your revenue, you deduct all project costs, including whatever profit you and your investors need to make in order to take on the risk of the development, and then whatever is left can go to pay for the land.
This is the most prudent way to value development land; but of course, in practice, it doesn’t always work this way. In a bull market, the correct answer to my question might be, “whatever most market participants are willing to pay.” And sometimes/oftentimes, this number will be greater than what your model is telling you, meaning you’ll need to be more aggressive on your assumptions if you too want to participate. (Not development advice.)
Given that determining the value of land starts with revenue, one way to do a very crude gut check is to look at the relationship between land cost and revenue. This is sometimes called a land-to-revenue ratio. And historically, for new condominiums in Toronto, you wanted a ratio that was no greater than 10%. Meaning, if the most you could sell condominiums for was $1,000 psf, then the most you could afford to pay for land was $100 per buildable square foot.
However, this is, again, a very crude rule of thumb. I would say that it’s only really interesting to look at this after the fact. Because in reality, things never work this cleanly. For one thing, there is always a cost floor. Don’t, for example, think you can buy land in Toronto for $80 pbsf and sell condominiums for $800 psf, because this will not be enough to cover all of your costs. You will lose money.
Secondly, there are countless variables that have a huge impact on the value of development land. Things like a high required parking ratio, development charges and other city fees, inclusionary zoning, and so on. All of these items are real costs in a development model, and so they will need to be paid for somehow.
Typically this happens by way of higher revenues (in a rising market), a lower land cost (in a sinking market), or some combination of the two. But in all of these cases, it means your land-to-revenue ratio must come down to maintain project feasibility. This is why suburban development sites typically have a lower ratio — too much loss-leading parking, among other things.
Of course, there are also instances where the correct answer could be a land-to-revenue ratio approaching zero, or even a negative number. In this latter case, it means your projected revenues aren’t enough to cover all of your other costs, excluding land. For anyone to build, they will require some form of subsidy. And this is basically the case with every affordable housing project. They don’t pencil on their own. (For a concrete example of this, look to the US and their Low-Income Housing Tax Credits.)
So once again, the moral of this story is that the best way to think about the value of development land is to think of it as “whatever money is left in the pro forma once you’ve accounted for everything else.” Because sometimes there will be money there, and sometimes there won’t be.