Daily insights for city builders, delivered every morning at 6 AM ET. I’m Brandon Donnelly — a Toronto-based real estate developer and founder of Globizen. I’ve been writing here since 2013.

Category: Toronto

  • Toronto is planning for a post-car future

    August 17, 2025 · View original


    One of the fundamental principles that we espouse on this blog is that land use and transportation planning are integral to one another. This matters if you’re trying to build a big, bad global city because there are limits to what you can accomplish with car-oriented planning. Eventually traffic congestion becomes unbearable and the model starts to breakdown (consider Toronto and Atlanta right now).

    This means that, if you’d like to continue scaling, eventually you’ll need to start getting serious about transit-oriented development and other forms of mobility. Japan is one of the best examples of this. But the key prerequisite for this is urban density. This is the unlock that makes transit practical and convenient for people.

    That’s why this week’s planning announcement is a big one for Toronto. On August 15, the Government of Ontario (through the Ministry of Municipal Affairs and Housing) approved, with some modifications, 120 Major Transit Station Areas and Protected Major Transit Station Areas in the City of Toronto. Here’s a summary of the MMAH’s decision via the City’s website, and below is a map of the transit station areas. (Note that some station areas are missing from this map and are still under review.)
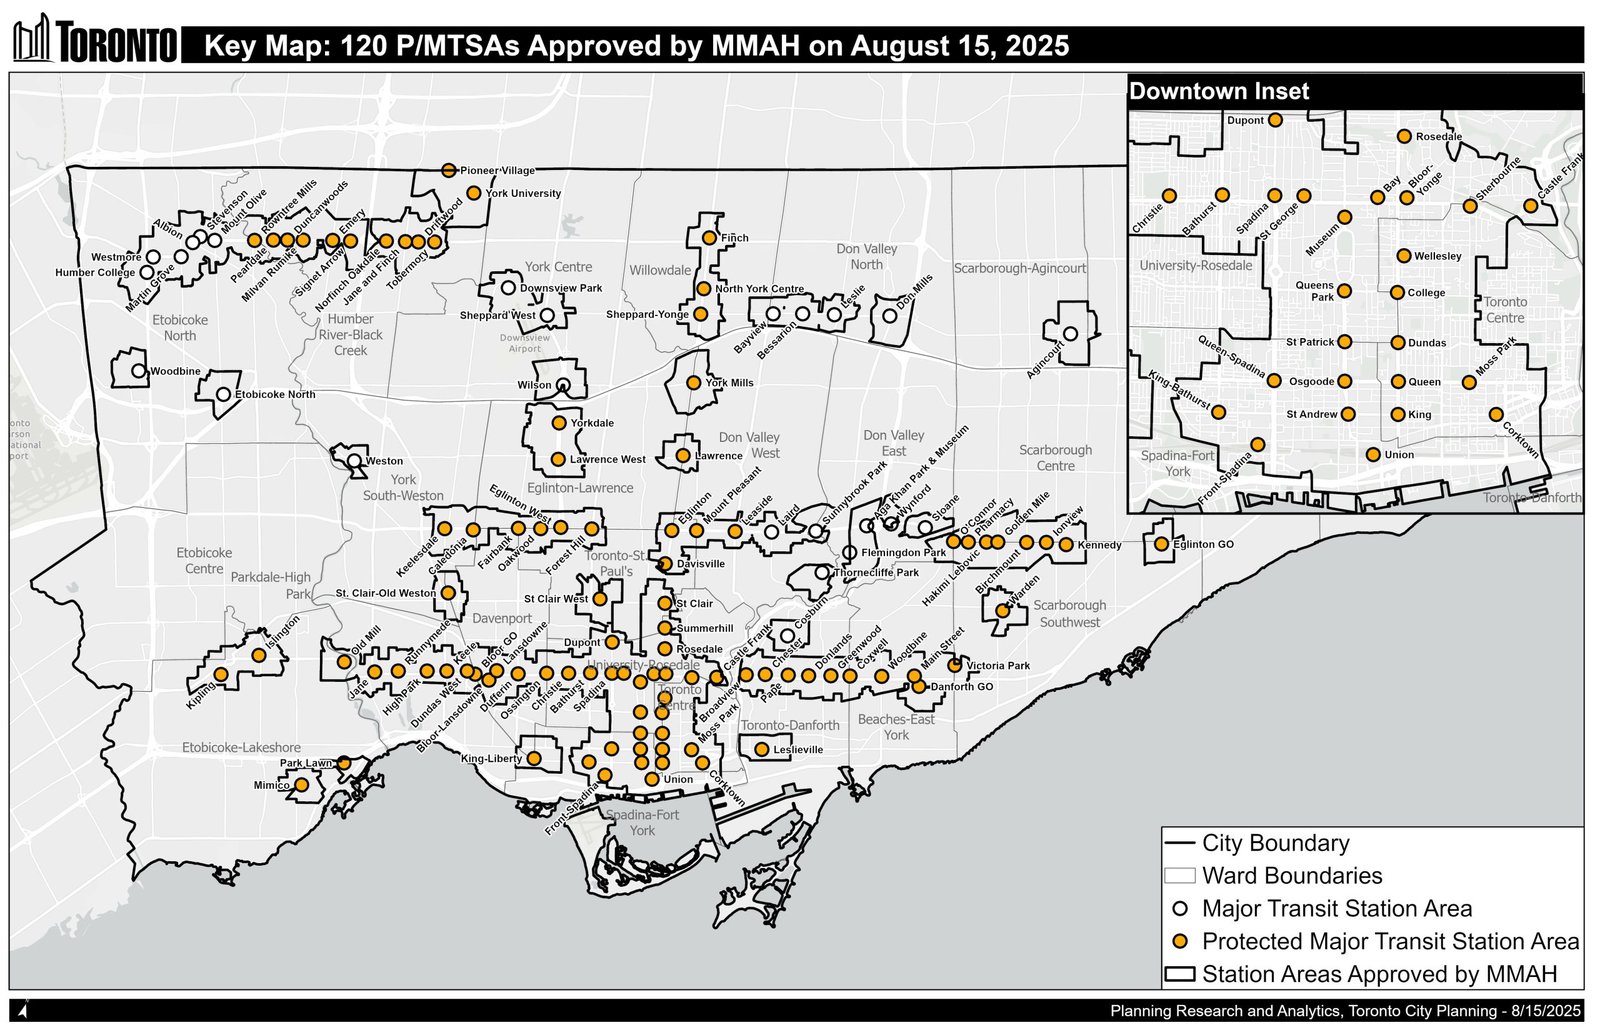
    At a high level, these are areas that fall within an approximately 500-800 meter radius of transit stations, and would therefore be less than a 10-minute walk for most people. It’s land that is best suited to transit-oriented development and that would strengthen any new/existing transit investments. For example, if you have an existing station that is underperforming from a ridership standpoint, the best solution is more density within its immediate catchment area.

    Because of this, Ontario’s Provincial Planning Statement prescribes the following minimum density targets for MTSAs:

    – 200 residents and jobs per hectare for subways – 160 residents and jobs per hectare for light rail or bus rapid transit – 150 residents and jobs per hectare for commuter or regional rail

    And to satisfy these requirements, cities need to demonstrate how they have planned for these minimum targets.

    PMTSAs are a subset of MTSAs and come with some additional features, such as minimum unit counts and/or floor space indexes (floor area ratios). These are also the only transit areas where cities have the option of enabling Inclusionary Zoning, which is something they may do when the market rents in an area are high enough that the subsidies required to build affordable housing can be shifted onto the tenants paying market rents. (My views on inclusionary zoning can be found, here.)

    Over the coming weeks, everyone in the industry is going to be analyzing the implications of this new approval. Overland (which is a legal firm that we work with) just posted on their blog that their review is underway and that they’ll be posting something shortly. But in the meantime, I’d like to say that this is meaningful progress (and one that has been a longtime coming).

    It acknowledges the important link between land use planning and mobility, and it better aligns our policies to support a post-car city. Of course, in many ways, this is an obvious thing to do. I started this post by calling it a fundamental principle of city building. But city planning happens slowly and incrementally. If you’re following along, you’ll see that Toronto is in fact growing up as a big, bad global city.

    Cover photo by Andrii Khrystian on Unsplash
  • What Toronto built in the postwar years is what we’d like to build today

    August 12, 2025 · View original


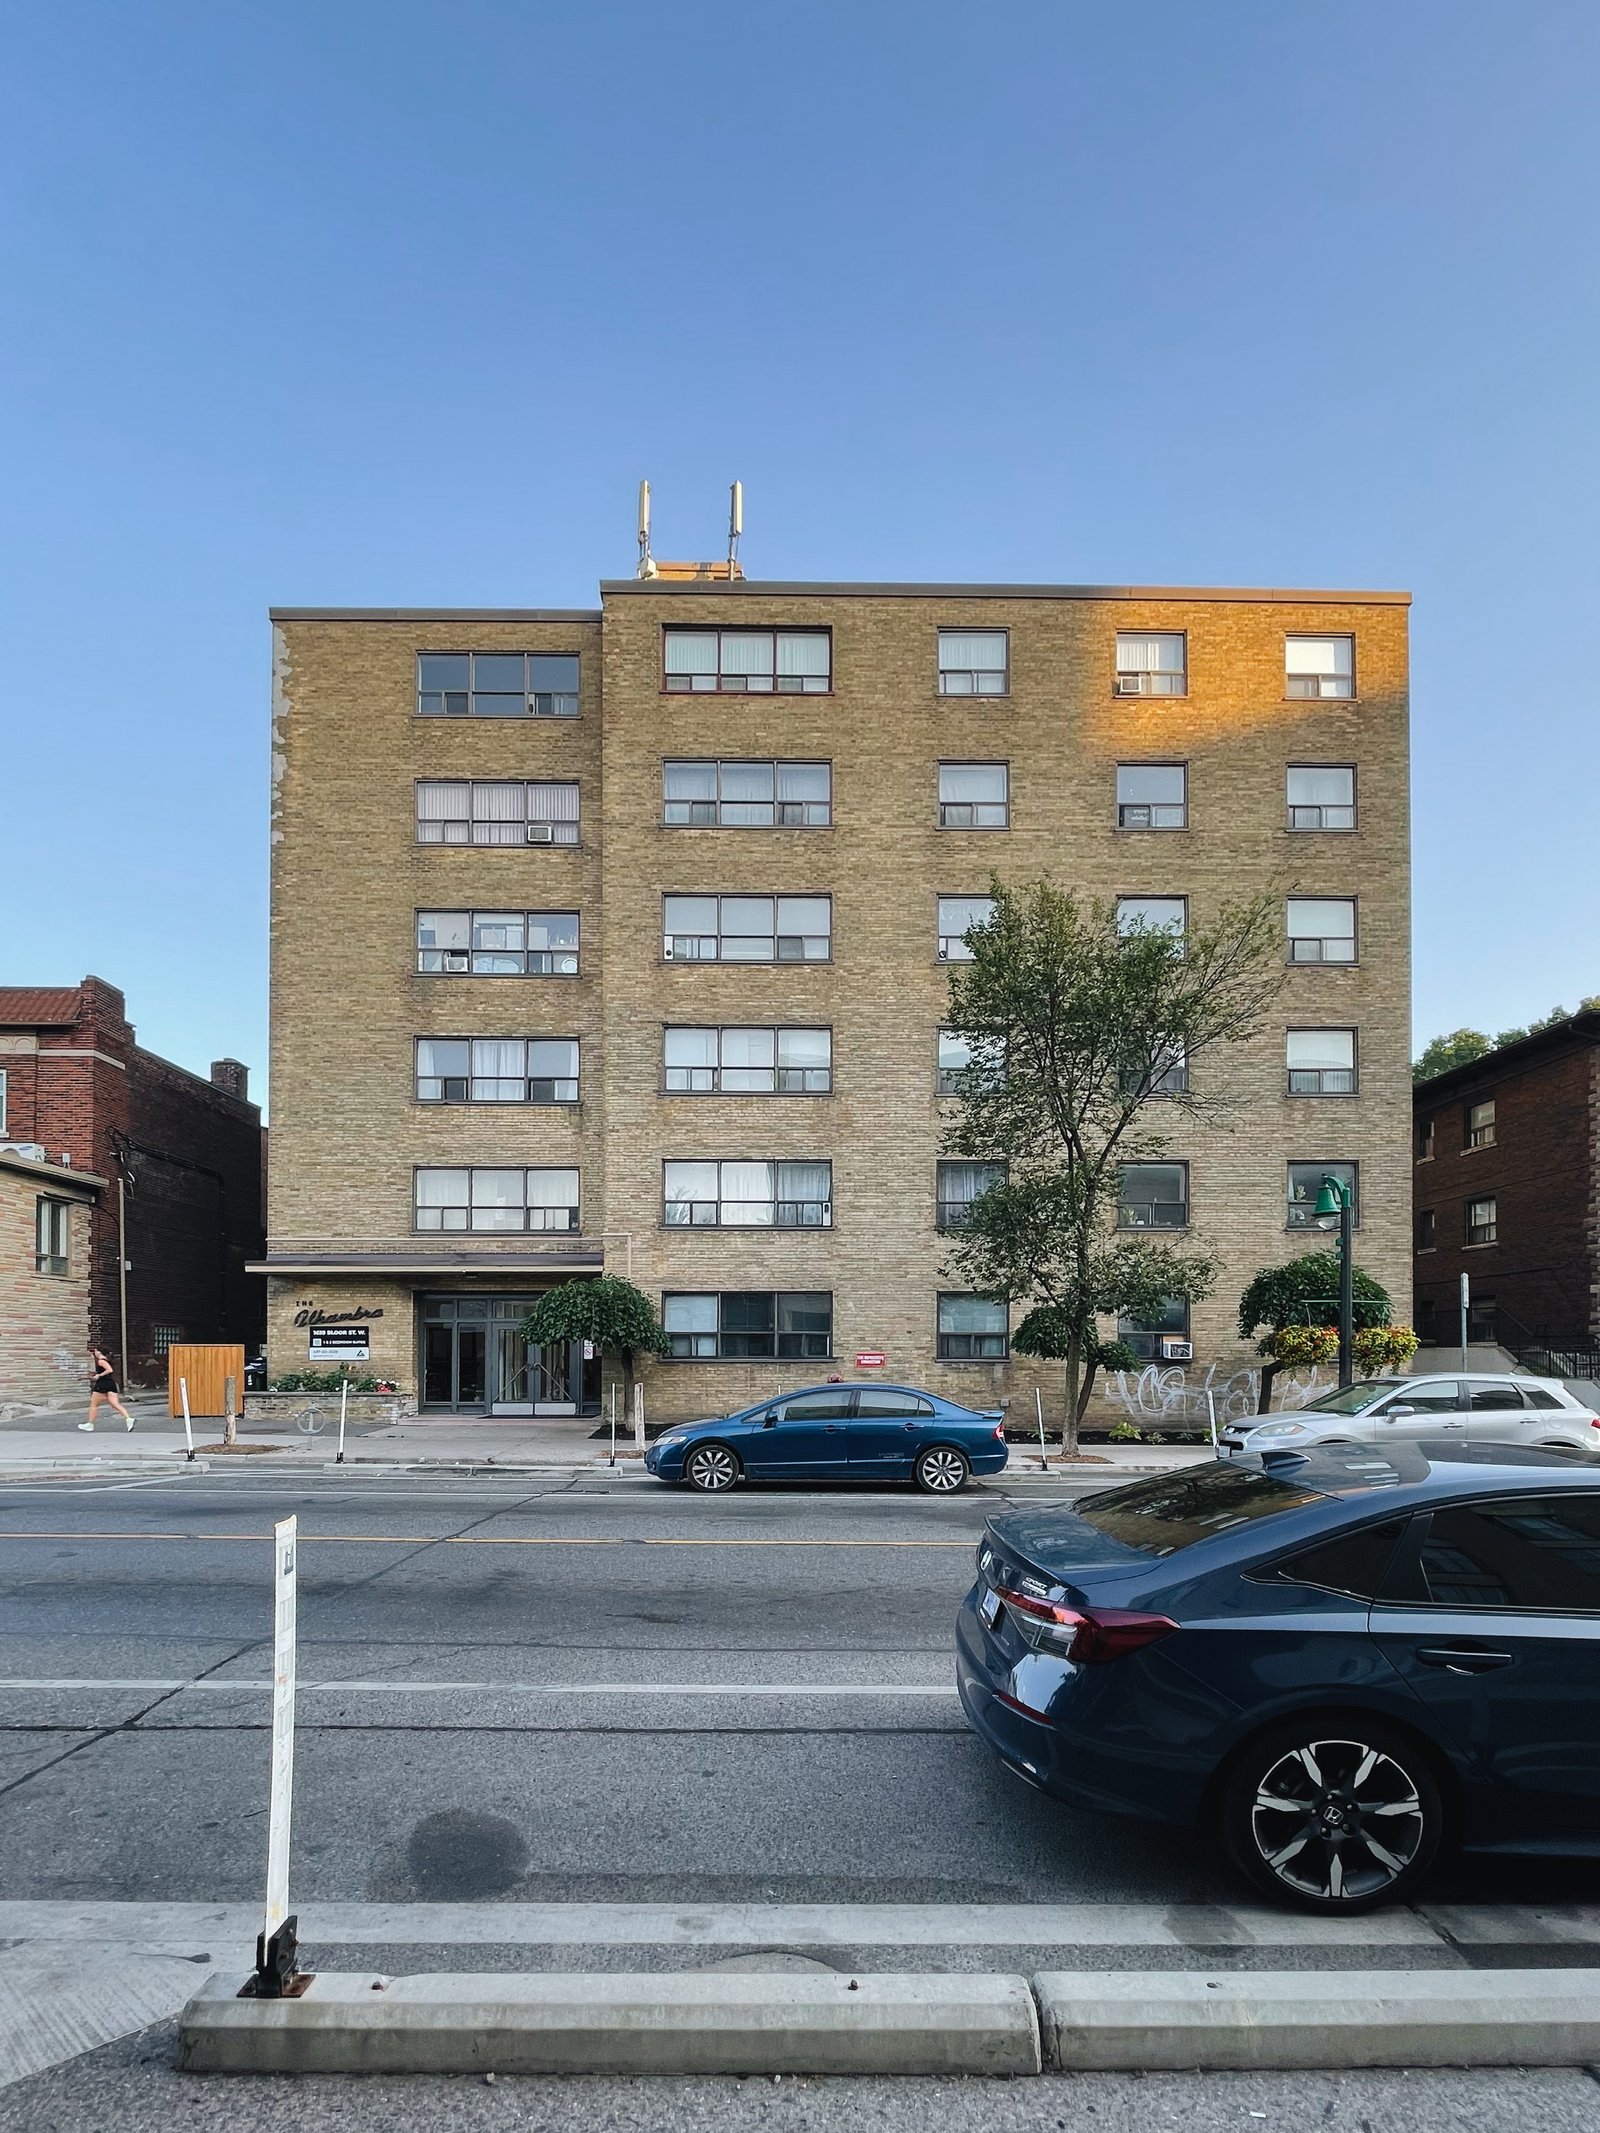
    I was lollygagging on Bloor last night while waiting for my take-out sushi to be prepared when I happened to notice the above building at 1639 Bloor Street West.

    What stood out to me was that it’s six storeys, has no stepbacks, is brick all around, and is more or less the kind of infill housing that Toronto is now trying to encourage along its major streets. Except, this building is old. The internet tells me it was built in 1954 (and houses 46 apartments). Which made me immediately wonder: did we used to know how to build this housing typology and then simply forget? Or was this the work of a cowboy developer who somehow managed to slip it through the cracks?

    Either way, I decided to walk the perimeter and take a closer look. The first thing I noticed was a row of garbage bins along the building’s east elevation, with about a dozen or so cameras keeping a close eye on them. If anyone in building management is wondering why a handsome man in a black t-shirt and stylish Birkenstocks was so curious about garbage bins — don’t worry. I was just trying to determine if you had a Type-G loading bay hidden around the back. I can now confirm: no such loading facility.

    Looking at Toronto’s maps, the site is approximately 30 meters wide by 40 meters deep — so roughly the equivalent of five lots, given the prevailing lot fabric in the area. The building itself appears to have a footprint of about 660 square metres (~7,100 square feet). If I multiply this by six floors and then by an efficiency ratio of 0.80, I get a very rough gross rentable area of 31,000 square feet. Divide this by 46 apartments and you end up with an average suite size of ~741 square feet.

    Imagine that: assemble five lots on Bloor, employ an all-brick façade on all elevations, and build to an average suite size that is probably close to 200 square feet larger than some of the city’s most recent downtown developments. The math would never math today.

  • Toronto’s “traffic czar” is doomed to fail

    July 23, 2025 · View original


    Okay, so the official title is Chief Congestion Officer.

    But whatever. What’s important is that the City of Toronto is apparently close to hiring a human that will become the so-called “congestion lead”. This will be, in their words, a senior strategic cross-divisional leadership role that reviews programs and projects, and then works to minimize traffic congestion (this is among other things).

    Translation: Construction is causing too much congestion so let’s make sure we’re better at managing what happens on Toronto’s streets. Fine. Nobody is going to argue against being too coordinated. But there are at least two problems with the overall framing of this position.

    Firstly, it is likely that this czar will go after things like construction lane closures. Maybe the city will make them harder to get and/or maybe they’ll increase the occupancy fees they charge. (Reminder: Developers pay cities lots of money to occupy public streets.)

    Regardless of what is done, it’s important to keep in mind that there’s a trade-off here. Any time you make construction more difficult, you add costs. And when construction costs are added, they have to go somewhere. Typically that means they get passed on to buyers and renters. So depending on how hard this czar goes after road closures, we could be indirectly increasing the cost of new housing.

    Pick your poison.

    But the even bigger problem with this new role is this: It presupposes that if only we did X, Y, and Z, we could solve traffic congestion. This is a fallacy. It’s not going to happen. Of course, I’m not saying that better coordination wouldn’t improve traffic flows; I’m saying that we’re ignoring the root problem.

    The Greater Toronto Area has a population of nearly 7 million people, and there’s simply no conceivable way we could all drive around everywhere and still have free-flowing traffic. It’s impossible — no matter how well we coordinate roadwork or how many people with whistles we plant at major intersections during rush hour.

    The only way to solve this problem is to embrace a multi-modal approach to urban mobility. And so rather than a “traffic czar” narrowly focused on car congestion, what we really need is a “mobility czar” focused more broadly on moving the most number of people as efficiently as possible — across all modes of transport.

    This is not the solution that many people want to hear — because it will mean a break from the status quo — but we already know that it works. Really well in fact.

    Cover photo by Cyan Chen on Unsplash

  • How long will it take to absorb Toronto’s pipeline of new condominiums?

    July 18, 2025 · View original


    Urbanation just released its Q2-2025 condominium market survey results for the Greater Toronto & Hamilton Area. The results are as expected: new home sales are slow (like, 91% below the 10-year average) and unsold inventory is rising. But what I’m most interested in is trying to guess the future.

    Urbanation expects a total of 17,117 condominium homes to complete in the second half of this year, which would bring total completions for 2025 to 31,422 homes (which is an elevated number). Completions in 2026 are then expected to drop to a more “historically normal level” of 18,037 units.

    At the same time, there are 64,623 condominium homes under construction as of Q2-2025. I take this to mean that, once the above 17,117 homes complete in the second half of this year, there will be at least 47,506 new homes still under construction as we start 2026.

    If we do end up completing 18,037 units next year, and ignoring any new starts, that will leave just under 30k units under construction into 2027. If completions remain at a similar level after this, we could then be close to building our way through this condominium pipeline by the end of 2027.

    Of course, this says nothing about actual absorption. It’s one thing to build a new home, but it has to ultimately get filled. And right now, there are almost 2,500 unsold condominium apartments in newly completed projects across the region. This is a record high going back as far as 2005.

    So it’s hard to say. But my view continues to be that, by 2028, we should be on the other side of this market. In the meantime, if you’re looking for a place to live in Toronto, I think you’d be hard pressed to find a better time to buy. Most people will be too scared, and that’s the point.

    Cover photo by Venrick Azcueta on Unsplash

  • The tallest mass timber residential structure in Toronto

    July 11, 2025 · View original


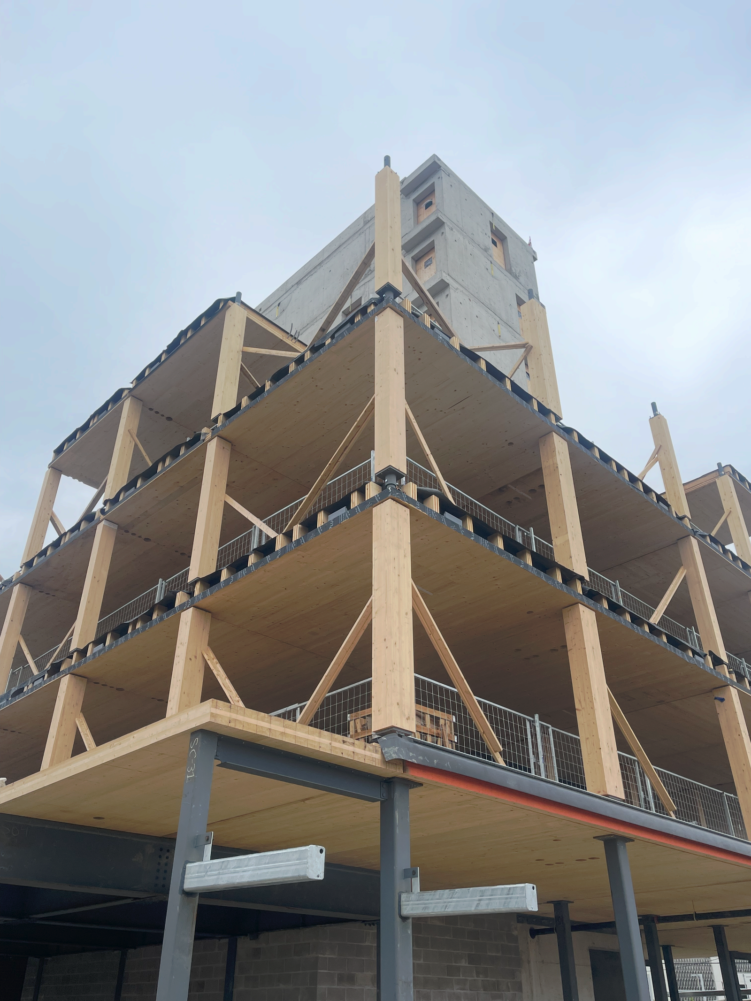
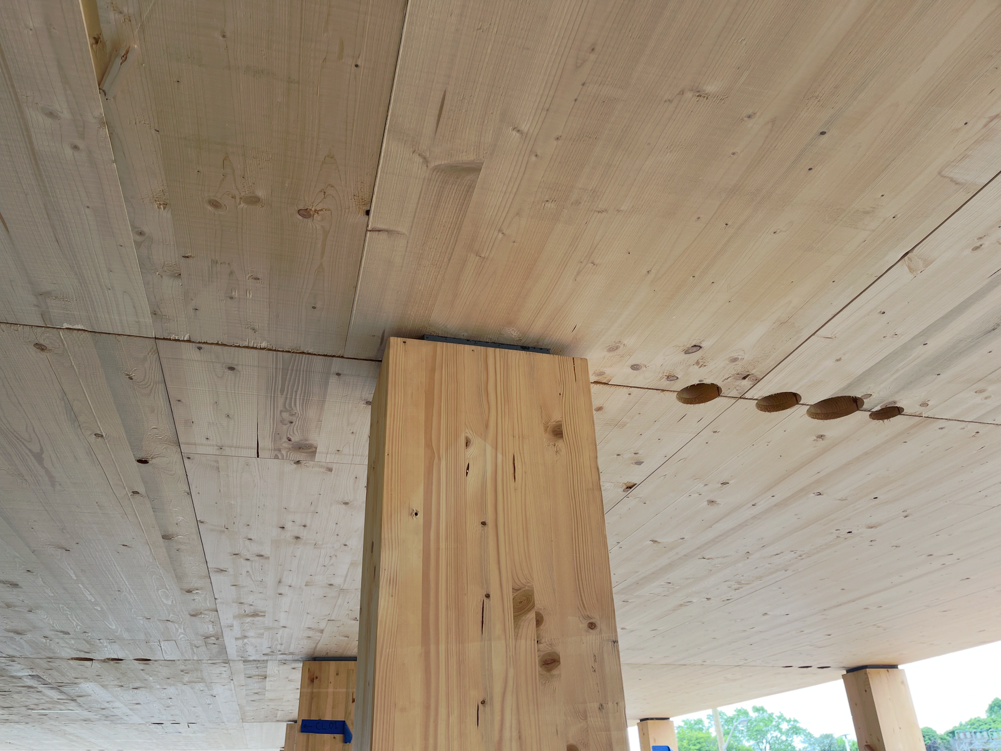
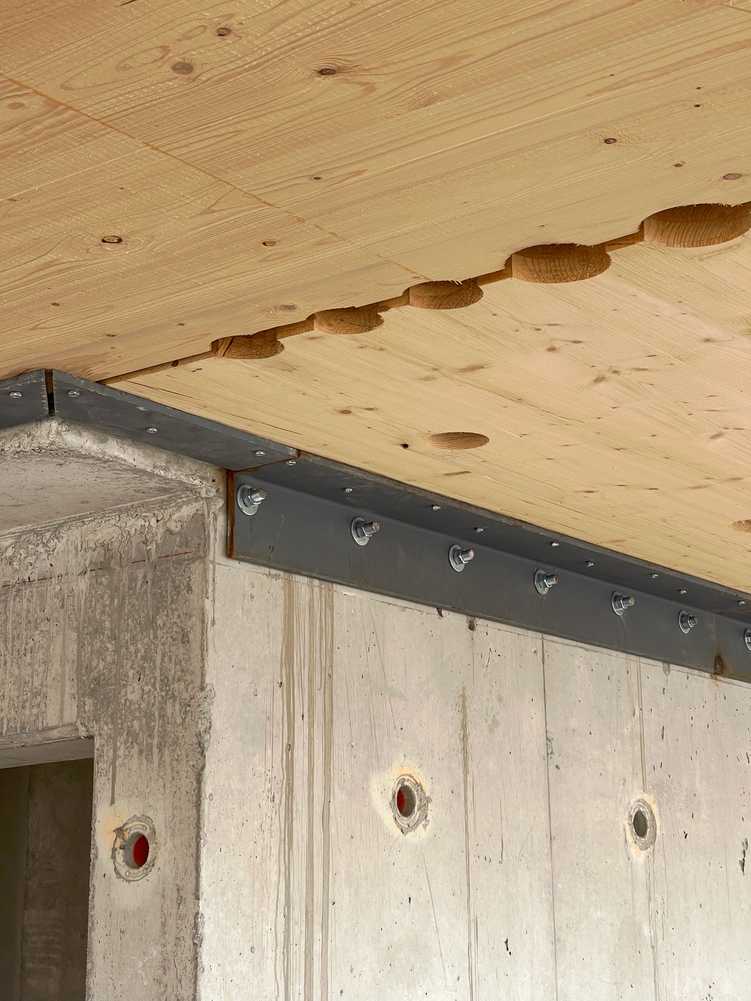
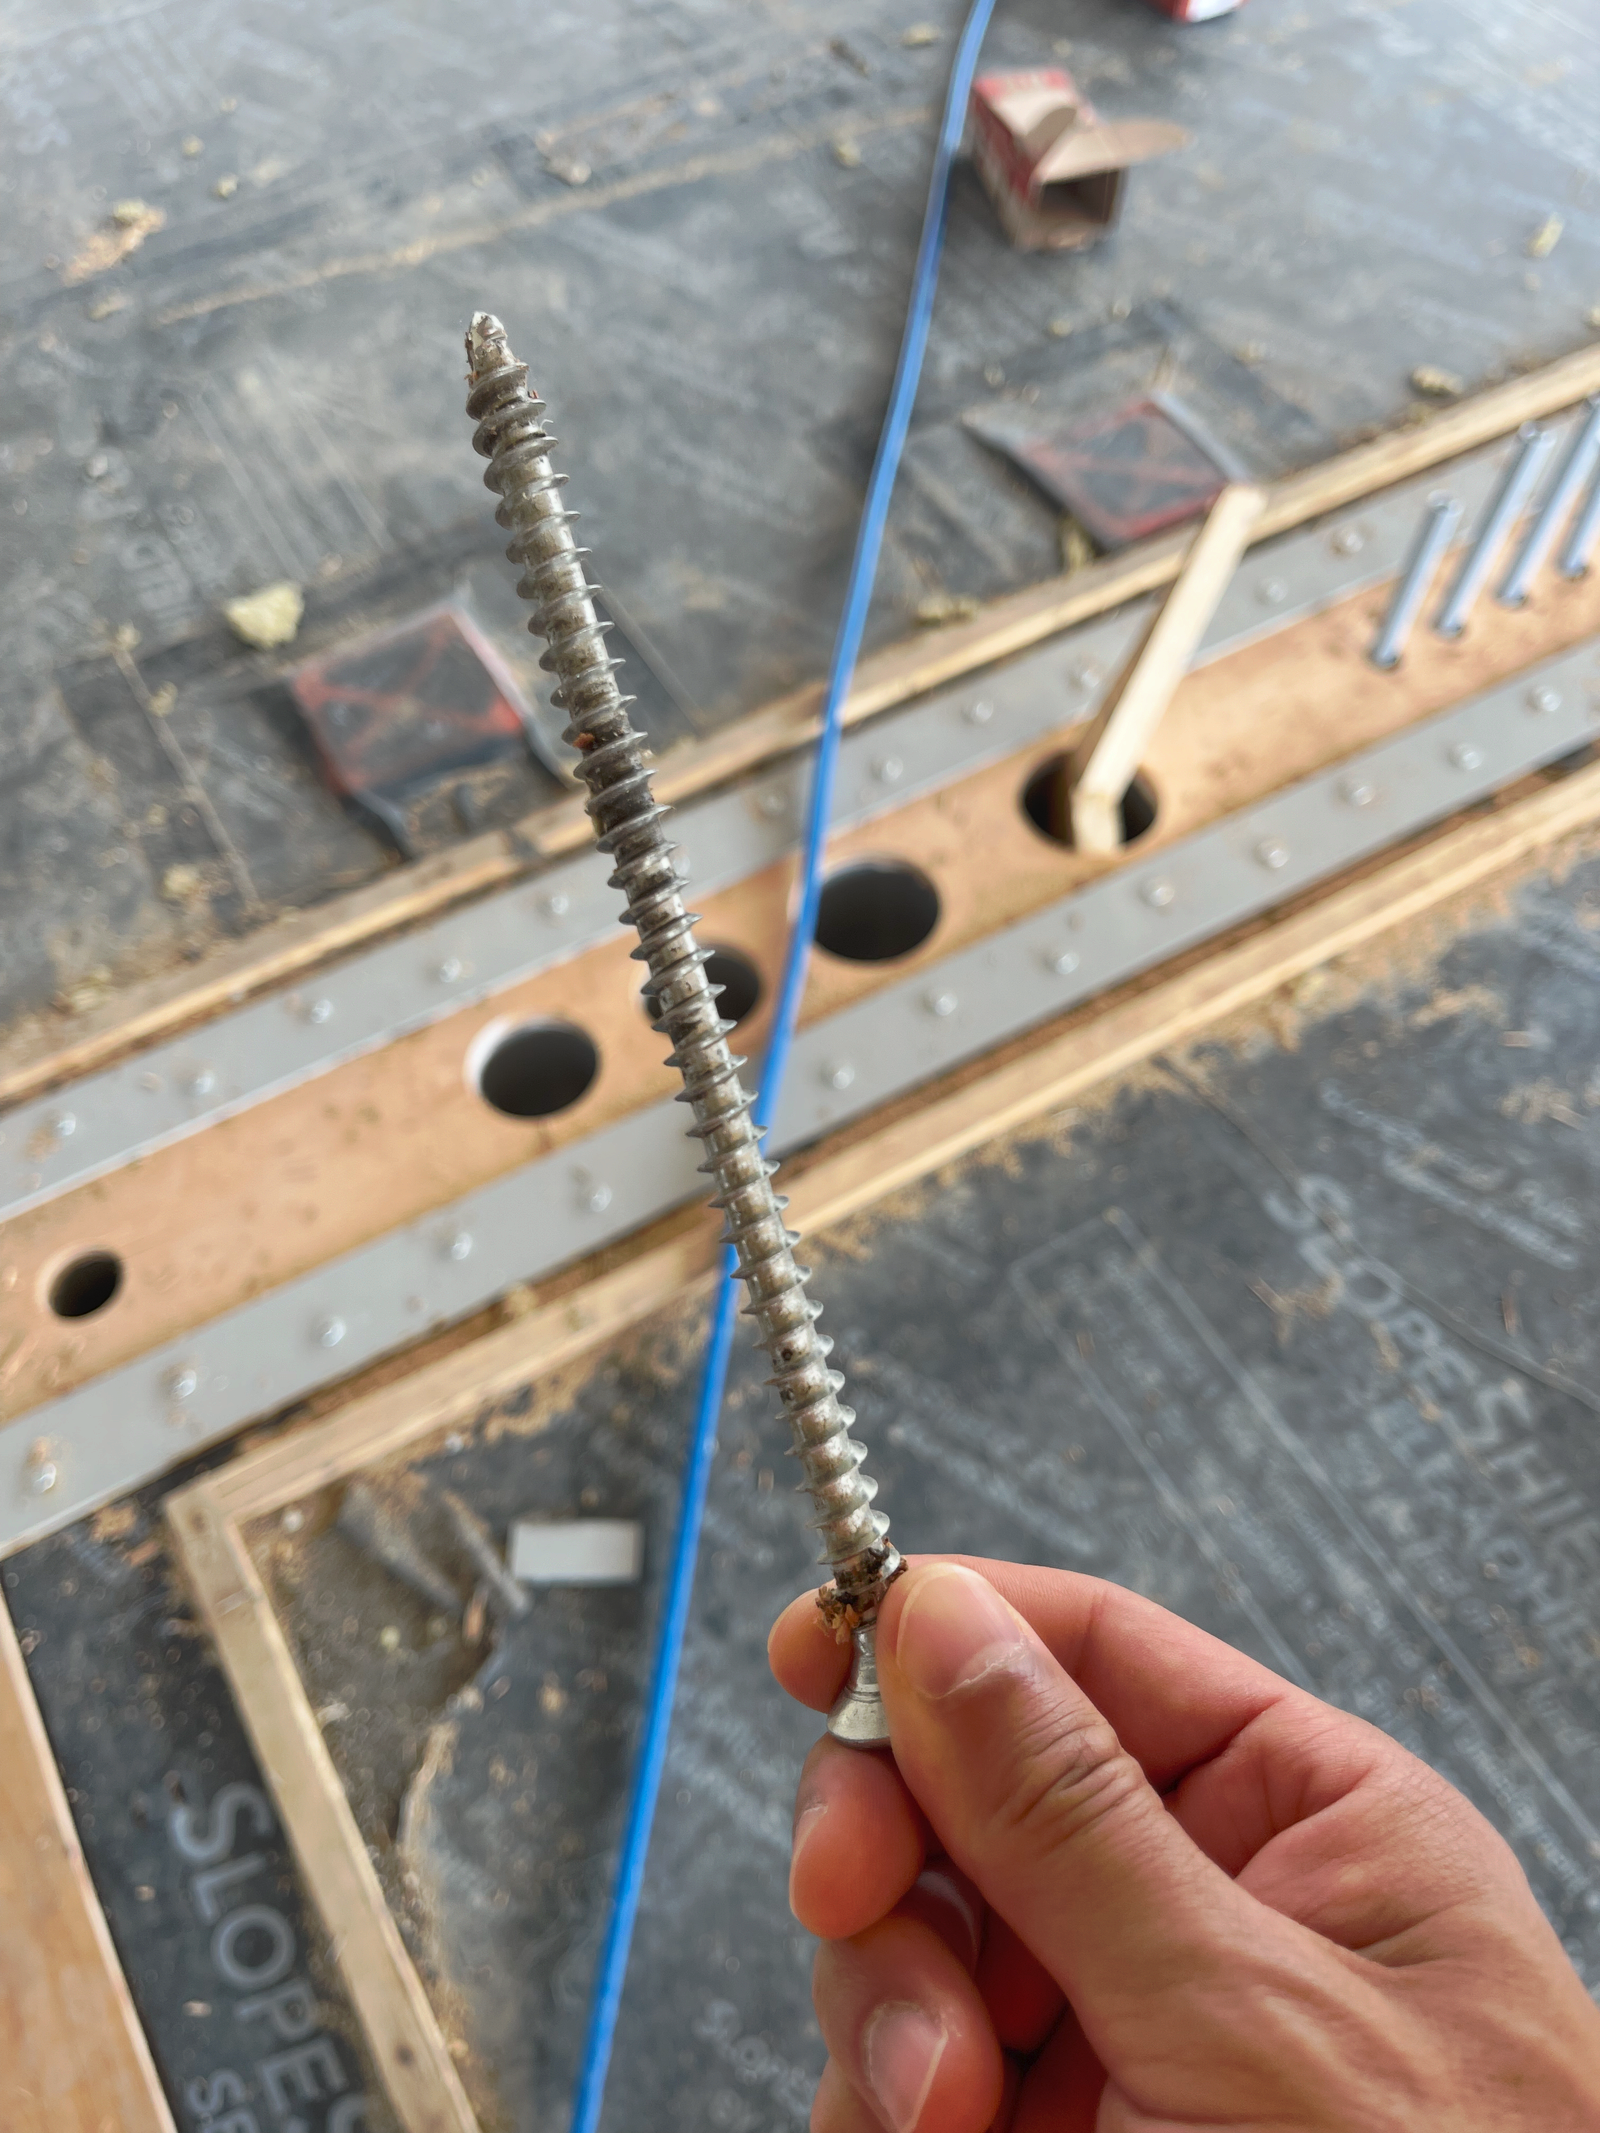
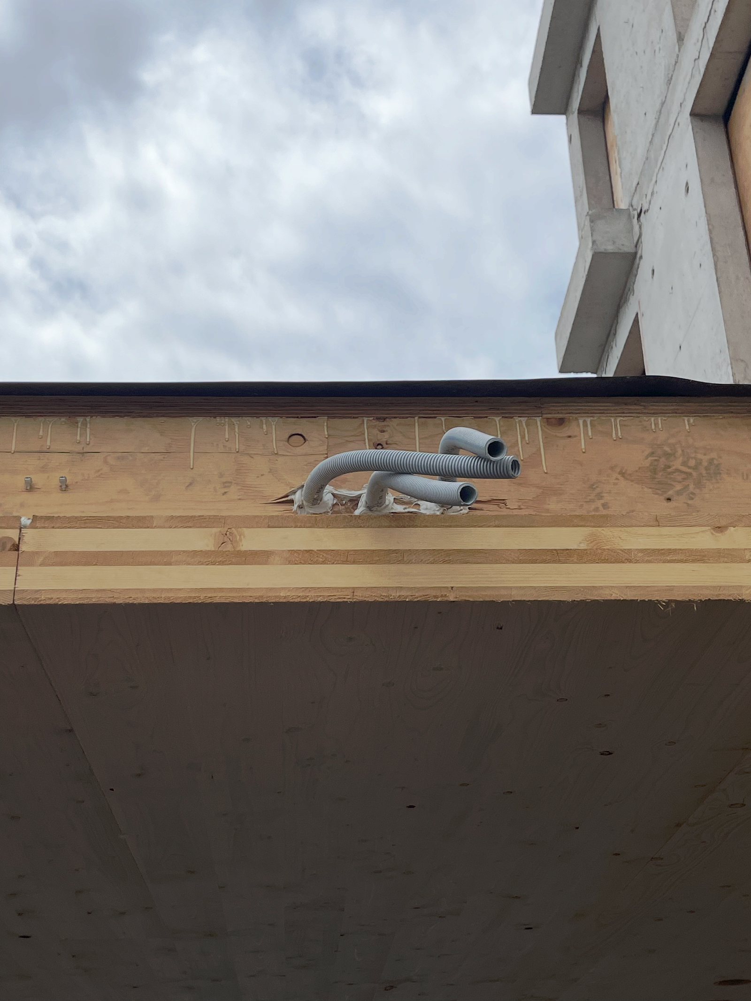
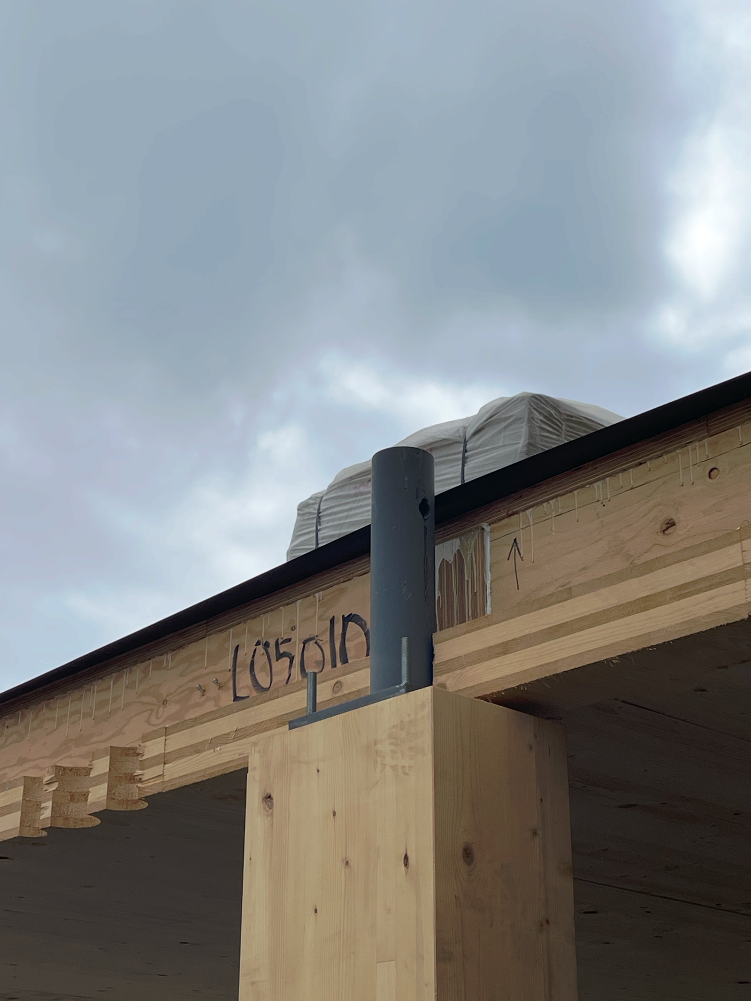
    This week, our team toured a new 9-storey mass timber residential building going up at 230 Royal York Road in Toronto. The developers are Windmill Developments and Leader Lane Developments. The construction manager is Oben Build. The mass timber company is Vancouver-based Intelligent City. And when it’s completed, it is expected to be the tallest residential building in Toronto. But I suspect it won’t hold this title for very long. Building out of wood is destined to become a major part of how we build in this city and country. So here are a bunch of photos from the site walk. I tried to include as many detail shots as possible so that you can all get a sense of how it pieces together.

  • Episode 88 of the Toronto Under Construction podcast

    July 10, 2025 · View original


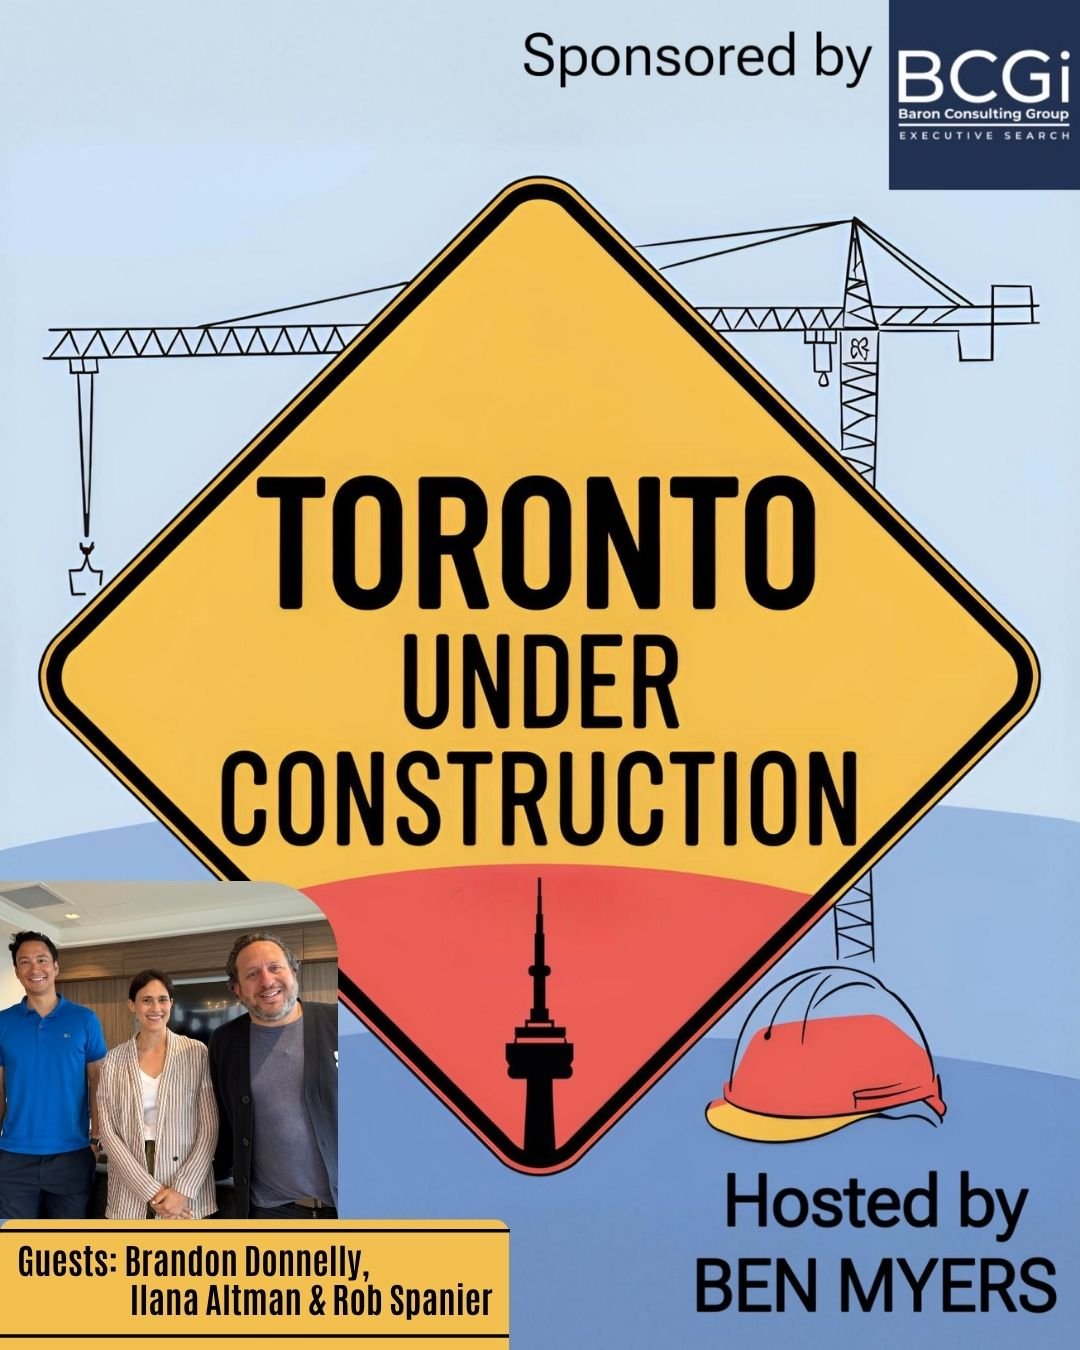
    I was recently on Ben Myers’ Toronto Under Construction podcast with Ilana Altman (The Bentway) and Rob Spanier (Spanier Group). It was generally a discussion about what makes for great public spaces, how Toronto is evolving its public realm under infrastructure like the Gardiner Expressway, and what it means to design cities with people at the forefront. If you’d like to have a listen, click here. I hope you enjoy it.

  • Toronto needs a summer bathing culture

    July 6, 2025 · View original


    > Tweet: Man, Toronto in the summer is something else. I love this city.

    While this is true, I do I have some suggestions. At the top of the list is this: Toronto needs to make better recreational use of Lake Ontario and its waterways. More specifically, it needs a summer bathing culture.

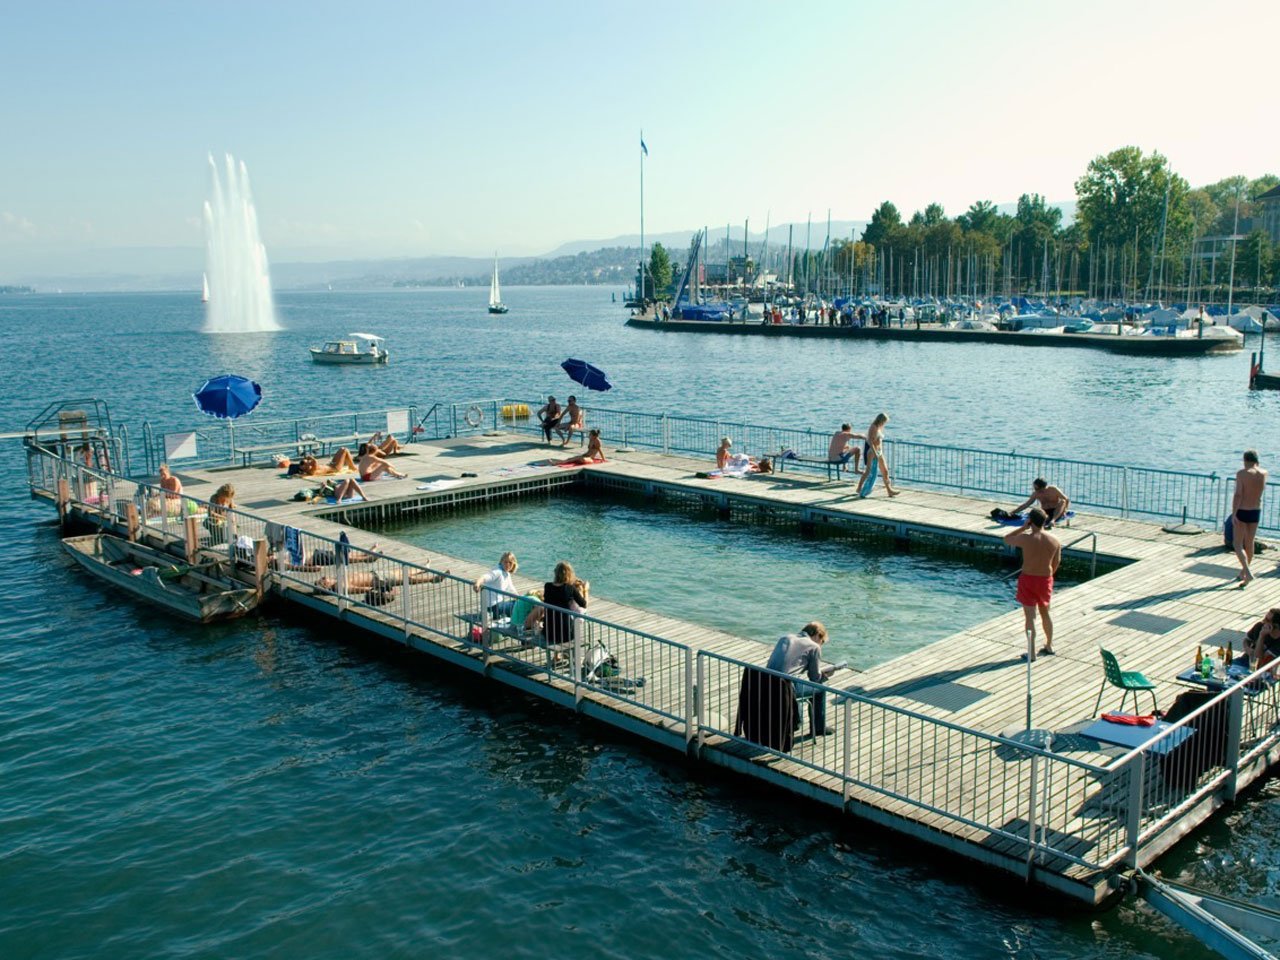
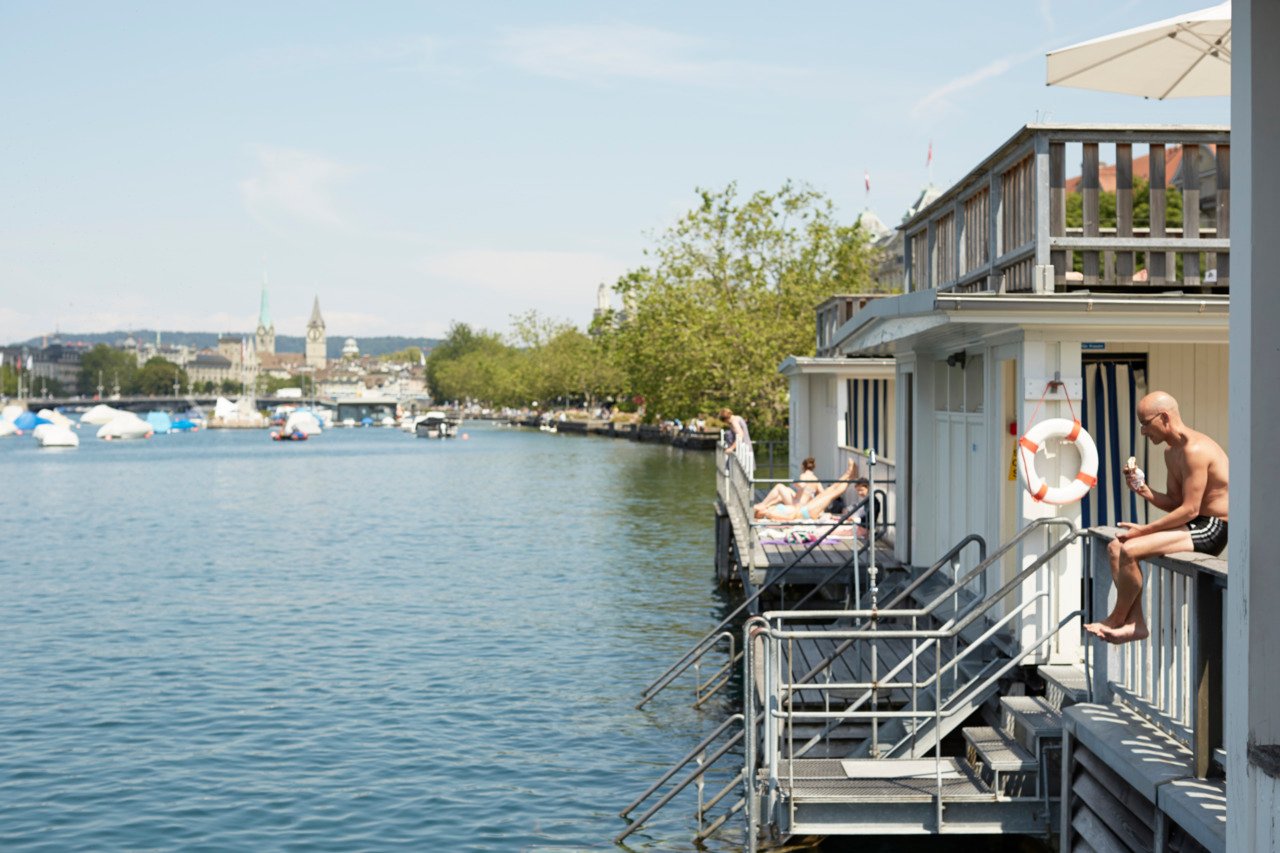
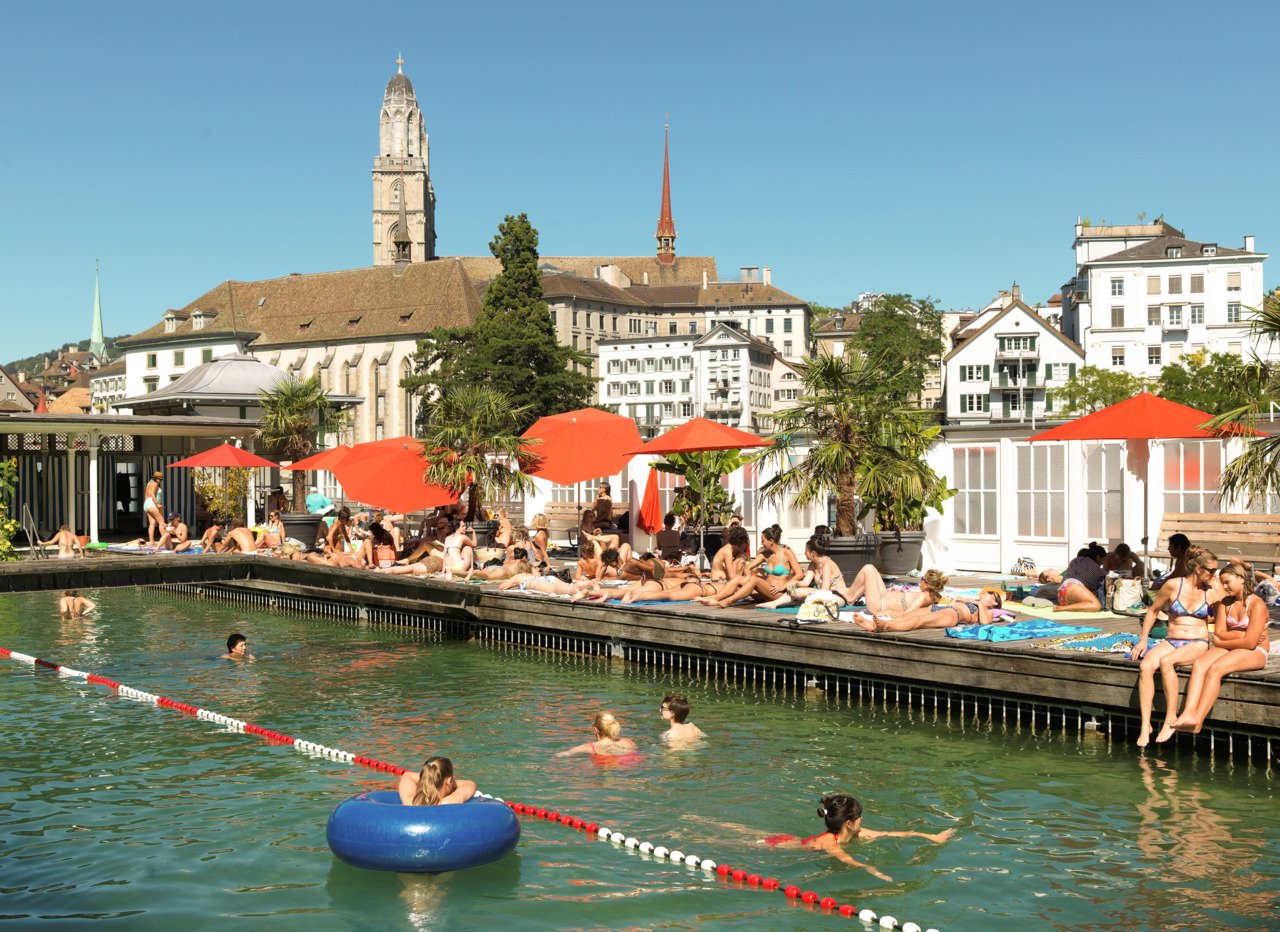
    One of the gold standards for this is easily Zürich. The city has a long history of urban swimming right in Lake Zürich and the Limmat River. And because the city has some of the cleanest urban water in the world, all that is really needed are platforms leading straight into water. But Zürich also has a rich history of beautiful public bathhouses (called Badis). These facilities accommodate the obvious daytime functions, but they also transform at night into bars, clubs, and event venues. It’s for these reasons that their seasonal opening in May is often viewed as the official opening of summer in the city. This is what Toronto needs. So how do we make that happen?

    The obvious first step is that we need clean water, which means we need to eliminate the poop. This remains a problem and here’s why (taken from this 2014 document):

    > About 30% of the land area, which is really in the older area of the city [of Toronto], is serviced by combined sewers. That’s a single pipe that carries both raw sewage and stormwater runoff when it rains. Inherent in the way these systems were configured back in the late 1800s and up to about 1950 is that during heavy rains there’s a spillage of combined sewer overflow, as we call it. It’s a mixture of raw sewage and stormwater runoff. We have about 80 outfalls across the city, 34 of which discharge to Lake Ontario.

    The good news is that we’re working on it. In 2018, Toronto started on the largest stormwater management program in the city’s history with the promise that it will virtually eliminate the release of combined sewer outflows into the Lower Don River, Taylor-Massey Creek and Toronto’s Inner Harbour. I don’t know enough, technically, to say whether this will get us all the way there, but I do know that it is absolutely crucial to making Toronto more like Zürich. Zürich also some combined sewers, but they use large retention tanks to hold excess wastewater and prevent it from overflowing into Lake Zürich and the Limmat River.

    The second step is that we need to invest in incredible bathhouse facilities. From what I can tell, this is also a work in progress. As part of the preliminary design for the Parliament Slip (in the city’s central waterfront), there is a proposal for a floating barge and two outdoor pools. There may even be a snack bar! (Let’s hope it’s a lot more than that.) This won’t be the same experience as swimming directly in Lake Zürich, but it will still be awesome and Toronto should make it happen.

    But there are other opportunities. One that often comes to mind for me is Sunnyside Bathing Pavilion. Originally constructed in 1922 and renovated in 1980, today it mostly feels abandoned, other than the mediocre cafe facing the boardwalk (and yes, the adjacent pool). It’s severely underutilized and under kept. What we ought to do is host an international design competition and challenge the world to rethink it and its relationship to the lake, just as we did for our central waterfront. And of course, we should do this in parallel with making our bodies of water some of the cleanest in the world.

    Toronto needs a summer bathing culture.

    Photos from Zürich Tourism

  • Toward more family-friendly housing on Toronto’s major streets

    July 5, 2025 · View original


    Yesterday afternoon, our team had a productive in-person meeting with senior planning staff at the City of Toronto. The purpose of the meeting was to talk about the challenges associated with delivering infill missing middle housing and to brainstorm the possible solutions.

    Some of the key topics that we discussed: Type-G loading / garbage requirements, amenity space requirements, right-sizing the Site Plan Control process, single-stair exiting, the cost of connecting to Toronto Hydro, the challenges with assembling small lots, specifics of the Major Street Study, and a bunch of other things. So many of the things that we regularly talk about on this blog.

    We also walked everyone through the site we had under contract but eventually dropped because the margins were just too thin. This included opening up our pro forma, projecting it onto the screen, and going through it line-by-line. We are happy to do this because we think this transparency helps everyone truly understand the obstacles.

    What’s clear is that we all want to see more family-friendly housing lining our avenues and major streets. And so there’s a real feeling of collaboration during meetings like the one we had yesterday. We’re all at the stage of “what is it going to take? Let’s figure it out!” This can-do attitude makes me feel optimistic that we are going to get there. And once we do, Toronto will be that much better for it.

    It was also nice having an in-person meeting back at City Hall. To be honest, I can’t remember the last time I did that. But it used to be standard operating procedure. We’d all arrive early, huddle in the cafe at the bottom of the building for a pre-meeting, and then look around to see what other teams/projects were also on deck with the city. It made me feel nostalgic — and older.

    Enjoy the weekend, everyone.

  • Toronto reneged on its commitment to allow six-unit buildings

    July 3, 2025 · View original


    Alex Bozikovic of the Globe and Mail wrote an excellent piece talking about what I wrote about last week in Old Toronto, and then the rest. Here are some of the zingers:

    > And Mayor Olivia Chow? She barely spoke. She ultimately supported the compromise, but she declined to stand up for a bolder vision. For a mayor elected with a mandate to address housing and equity, that silence was striking. > > Meanwhile, the opposition – led by suburban councillors – offered little beyond incoherent panic. “We are risking suburban alienation,” said Parthi Kandavel of Scarborough Southwest, as though allowing modest apartment buildings might rupture the civic fabric. “A one-size-fits-all approach does not fit the bill.” > > For Mr. Kandavel, as for a thousand politicians before him, one-size-fits-all is fine as long as that “one size” gives the loudest homeowners exactly what they want – and preserves economic segregation by keeping tenants away from where they don’t belong.

    He goes on:

    > In Mr. Kandavel’s ward, at least 52 per cent of residents lived in apartments as of 2021. Nearly half are renters. To speak as if tenants are invaders is to insult the very people he represents. > > If the federal government decides to withhold that $60-million, it would be entirely justified. A city that won’t allow a sixplex – a building the size of a large house – is not serious about housing, about urbanism, or about its own future.

    Cover photo by Julian Gentile on Unsplash

  • Old Toronto, and then the rest

    June 27, 2025 · View original


    This week, Toronto once again demonstrated that there are two cities within our city: There’s Old Toronto and then there’s the rest of Toronto. The former generally corresponds to the boundaries of Toronto prior to amalgamation in 1998. It represents a city that was built around streetcars and subways and is therefore embedded with certain urban sensibilities. Then there’s the rest of Toronto. This part of the city ranges from being reluctantly urban to overly hostile toward it. And it shows up in many areas, from its modal split to its voting patterns.

    This week it showed up in a debate to permit multiplexes with up to six homes (sixplexes) in all residential neighborhoods city-wide. It is also important to note that adopting this zoning change is a prerequisite to the city accessing $471.1 million in funding from the federal government. But this is not how City Council voted this week. Instead, a “compromise motion” had to be put forward that isolated sixplexes to Toronto and East York District, and Ward 23 in Scarborough. In other words, we are not that far off from splitting Toronto between Old and the rest.

    I’m glad that something, instead of nothing, got done. But it’s disappointing that Mayor Olivia Chow did not stand up and show any leadership on this recommendation from planning staff.