Daily insights for city builders, delivered every morning at 6 AM ET. I’m Brandon Donnelly — a Toronto-based real estate developer and founder of Globizen. I’ve been writing here since 2013.

Category: Toronto

  • Toronto isn’t as car-oriented as you might think

    November 13, 2025 · View original


    One of the things that I’ll often hear people say about Toronto is that we’re a car-oriented city with inadequate transit, and that’s why we simply can’t implement things like congestion pricing. Usually it’s accompanied by statements like this: “Sure, I can see how it might work in London or New York, but they have proper transit systems, and we don’t.”

    But is this really fair to say?

    Let’s look at some of the data from the 2022 Transportation Tomorrow Survey.

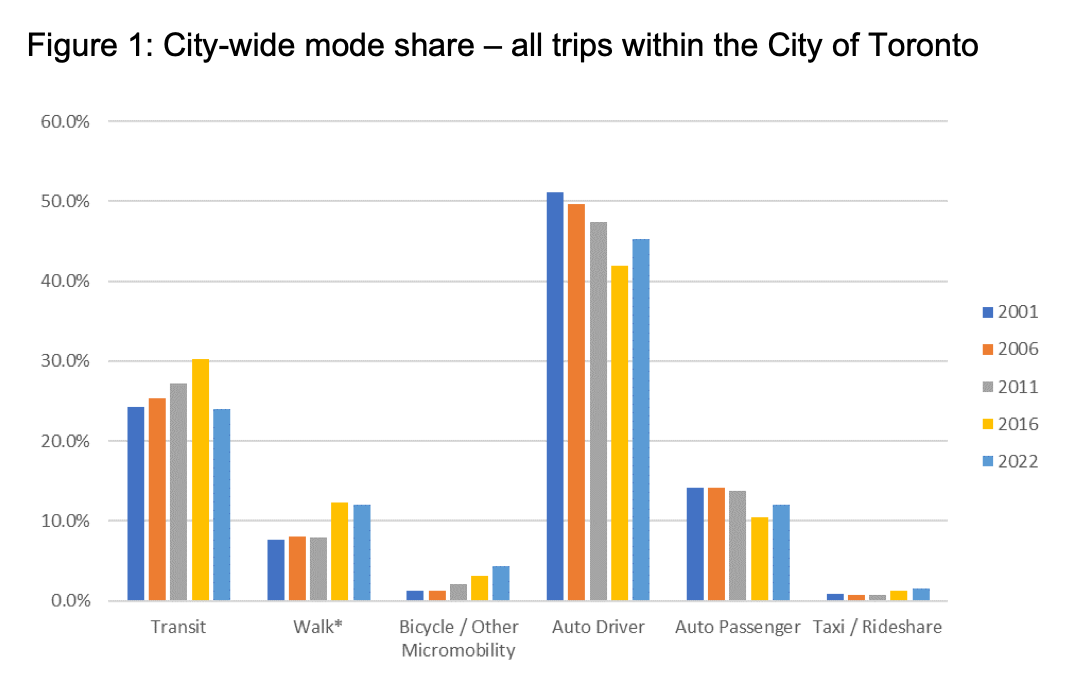
    For all trips starting and ending in the City of Toronto, people driving themselves around is the dominant mode share at 45.3%. But the transit mode share is not nothing at nearly a quarter of all trips. And if you add up taking transit, walking, cycling (and other forms of micromobility), and taxiing, you get to 42% of all trips within the city. That’s a meaningful number.

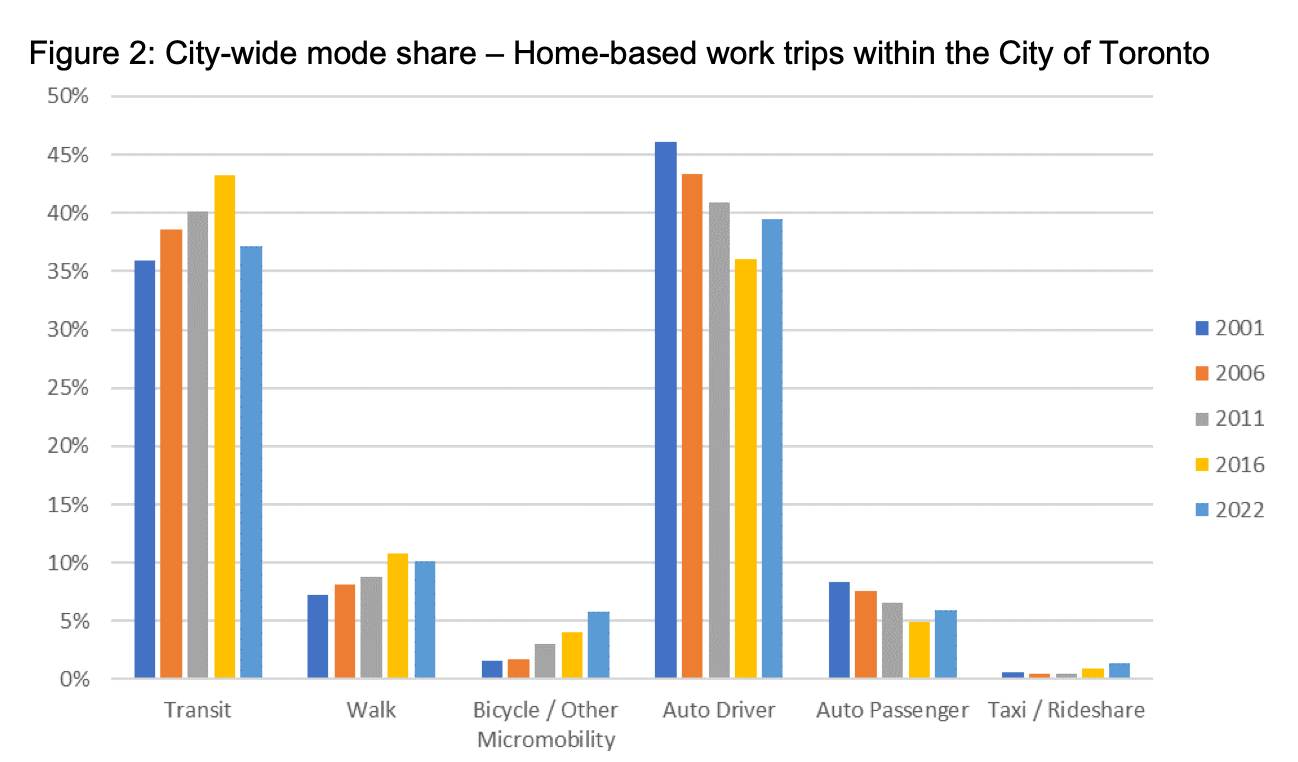
    For home-based work trips within the City of Toronto, the split between driving and taking transit becomes dangerously close. (A home-based work trip is a trip within the city that either starts or ends at home and is done for the purpose of work.) Driving sits at 39.4% and transit sits at 37.1%. Add in walking (10.2%), cycling/micromobility (5.8%), and taxiing/ridesharing (1.4%), and non-car forms of mobility dominate when it comes to getting to and from work.

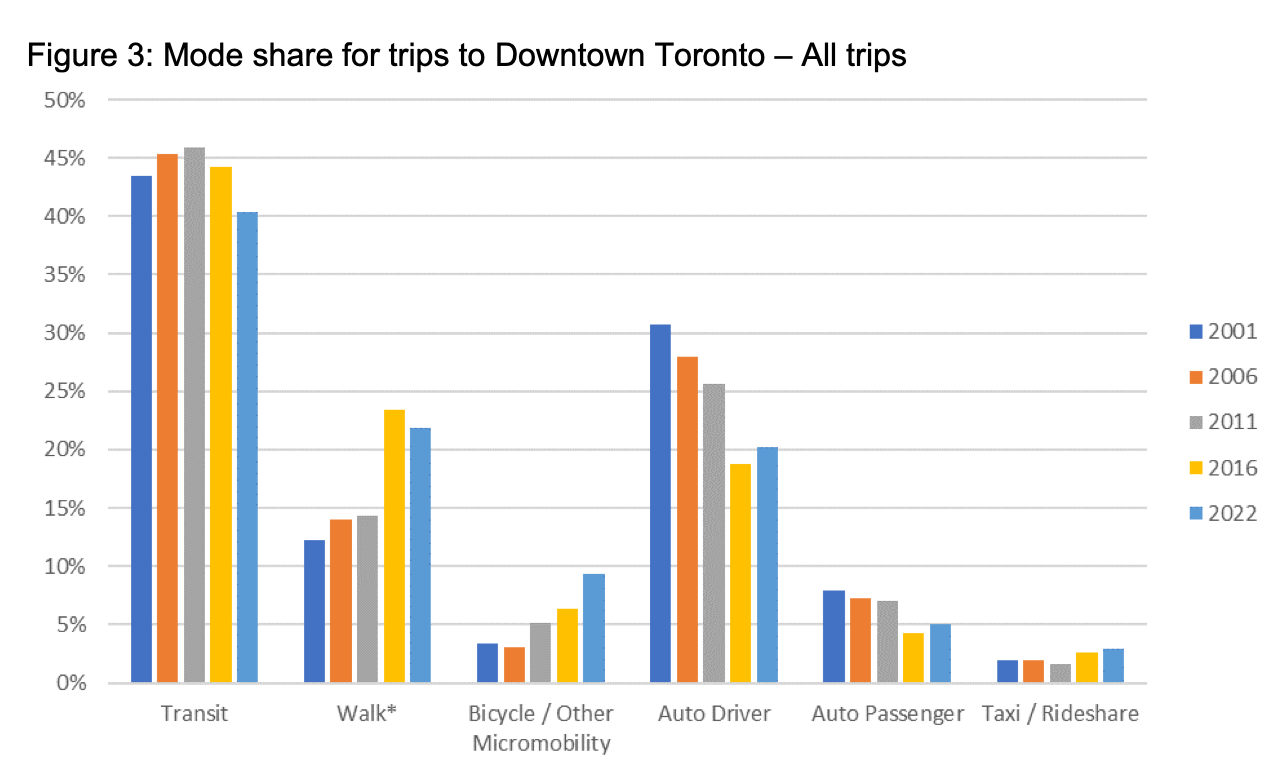
    Looking at all trips to only downtown Toronto, transit once again dominates at 40.4%. Add in the other non-car forms of mobility and we’re up to nearly 75% of all trips.

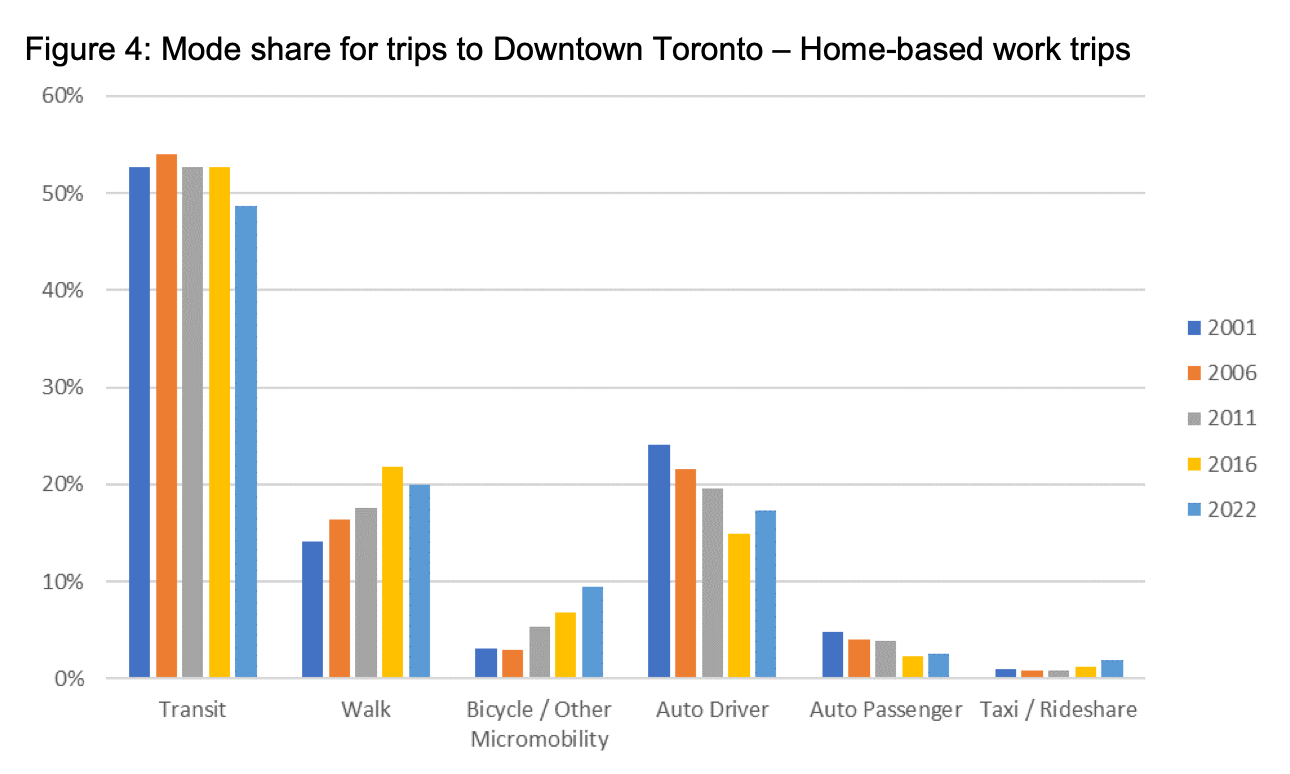
    The numbers become even more pronounced if we look at only home-based work trips to downtown. In this case, transit ridership increases to 48.7%. Add in the other non-car forms of mobility and we’re now at 80%!

    These are fascinating figures because, let’s say you were considering a congestion charge for motorists driving into downtown Toronto, and that the proceeds of this charge would be used to make impactful investments in transit and other mobility infrastructure. Based on this data, you’d actually be benefiting the greatest number of Torontonians.

    These numbers also help to debunk the objection that people simply have no other option. If you’re coming into downtown Toronto, you have options. The transit exists, and the majority of Torontonians use it.

    I guess Toronto isn’t so car-oriented after all. (The rest of the region is a different story.)

    Charts via the City of Toronto (TTS 2022); cover photo by Aditya Chinchure on Unsplash

  • The architectural icons born from Toronto’s last real estate cycle

    November 9, 2025 · View original


    CoStar recently published an article titled “Architectural stars appear on the skyline of Canada’s largest city — Toronto reaches a new level of global reach and ambition.”

    What the article is talking about is a slew of iconic, under-construction projects designed by some of the world’s most celebrated living architects. Namely, Forma by Frank Gehry (Los Angeles), One Delisle by Jeanne Gang (Chicago), KING Toronto by Bjarke Ingels (Copenhagen), as well as a handful of other noteworthy projects by some of the best local firms in Toronto.

    It is no doubt an exciting moment. These are projects that, I think, the world will come to associate with our great city. They will strengthen the global brand of Toronto.

    But let me also state the obvious: These projects are the result of a particular moment in time and a particular point in the last real estate cycle. They wouldn’t exist today, irrespective of our level of ambition.

    This is not to say that this calibre of project won’t exist again in the future — it will. But for right now, these are special and differentiated architectural treasures that truly stand alone, showing us what is possible when we bet on the unknowable future.

  • Exactly how impossible is a dense, urban Toronto?

    October 27, 2025 · View original


    Back in the summer, I wrote about the publication Impossible Toronto that my friends Gabriel Fain, Francesco Valente-Gorjup, and Aleris Rodgers authored for the Neptis Foundation. (If you’d like to purchase a copy of the book, you can now do that online here.) And this past weekend, Alex Bozikovic of The Globe and Mail wrote about it in an article called, “A dense, urban Canada? It’s possible.

    Here’s an excerpt:

    > The formula is simple: Replace century-old houses in the middle of the city with courtyard blocks – apartment buildings of four to six storeys, lined up side by side along the street and leaving a doughnut-hole of green. Their apartments have windows facing both the street and a green space at the centre of the block. Such buildings make up the fabric of many Western European cities.

    > Yet they are impossible to build in Canada for a variety of regulatory reasons. Most important: Our building codes require every apartment to have two separate exit stairs. If you eliminate that rule and follow the lead of Switzerland and Germany (two officious, safety-conscious states), everything changes. Buildings become much less bulky. Apartments gain light and fresh air in every room. Homes become more square, with better layouts and better rooms. This means a dramatic improvement in residents’ quality of life.

    Alex is exactly right that required exiting is a major hindrance to the housing type proposed in Impossible Toronto. We talk a lot about this on the blog, and as an industry. But big picture, it is only one item in a long list of things that will need to change if we actually want to emulate the housing types that are typical of most Western European cities.

    My contribution to Impossible Toronto was a handful of high-level development pro formas (pages 94-95). I was asked to model what is permissible today under the new “Expanding Housing Options in Neighbourhoods” (EHON) policies, and then model the Impossible Toronto typology. Finally, we decided to toggle this second pro forma to show what it would take to make it financially feasible, including removing things like development charges and site plan control.

    It’s important to point out that our current EHON permissions — which support as-of-right 6 storey apartments on all major streets — are already challenging to underwrite and have not yet been proven to work at scale. The starting problem is that developers need to be able to arrive at a residual land value that is greater than the as-is value of what’s there today — usually that’s a single-family home in the case of the EHON policies.

    This can happen in two ways. Developers need to be able to get enough density to justify a higher land value and/or the development cost structure needs to be low enough that enough value can be attributed to the land. This is where things like single-stair buildings come into play. They allow for more efficient designs, which help with project viability on a few different dimensions.

    Without a viable acquisition, housing projects do not start. So in my view, we need to attack this impossible problem from two sides. First, as-of-right densities need to translate into land values that are greater than the status quo. This is what will motivate landowners to sell. Second, the end result needs to be high-quality livable housing that as many people as possible can afford.

    If we can achieve these two outcomes, then we have a chance to not only make the impossible, possible, but we have a chance to scale it across Toronto and Canada.

    Cover photo by Aditya Chinchure on Unsplash

  • The economics behind Toronto’s condominium freeze

    October 23, 2025 · View original


    > [Tweet: Home prices in Toronto are not higher than Winnipeg because of development fees.

    Development fees have ZERO impact on what a typical buyer is willing to spend on a home.

    They only impact the price a builder needs to sell at to make a profit.](https://x.com/JohnPasalis/status/1981021084792053986)

    Urbanation just released its Q3-2025 condominium market survey results for the Greater Toronto and Hamilton Area. Last quarter, a total of 319 new condominium apartments were sold across the entire region. This is the lowest quarterly total since Q3-1990 and is 92% below the latest 10-year average for Q3 periods. It also places us on track for the worst sales year in about three and a half decades. But this isn’t news to anyone in the industry. And I’ll remind you all that, in my view, now is the time for contrarianism, not conformity.

    Here’s something I found interesting in the data, though, and it ties into the above quote tweet. The average prices for unsold condominiums in Q3 were as follows:

    – $1,315 psf for unsold pre-construction suites (i.e. projects in the pre-sale period) – $1,199 psf for unsold developer-owned suites (i.e. remaining inventory in built projects) – $867 psf for resales in recently completed buildings

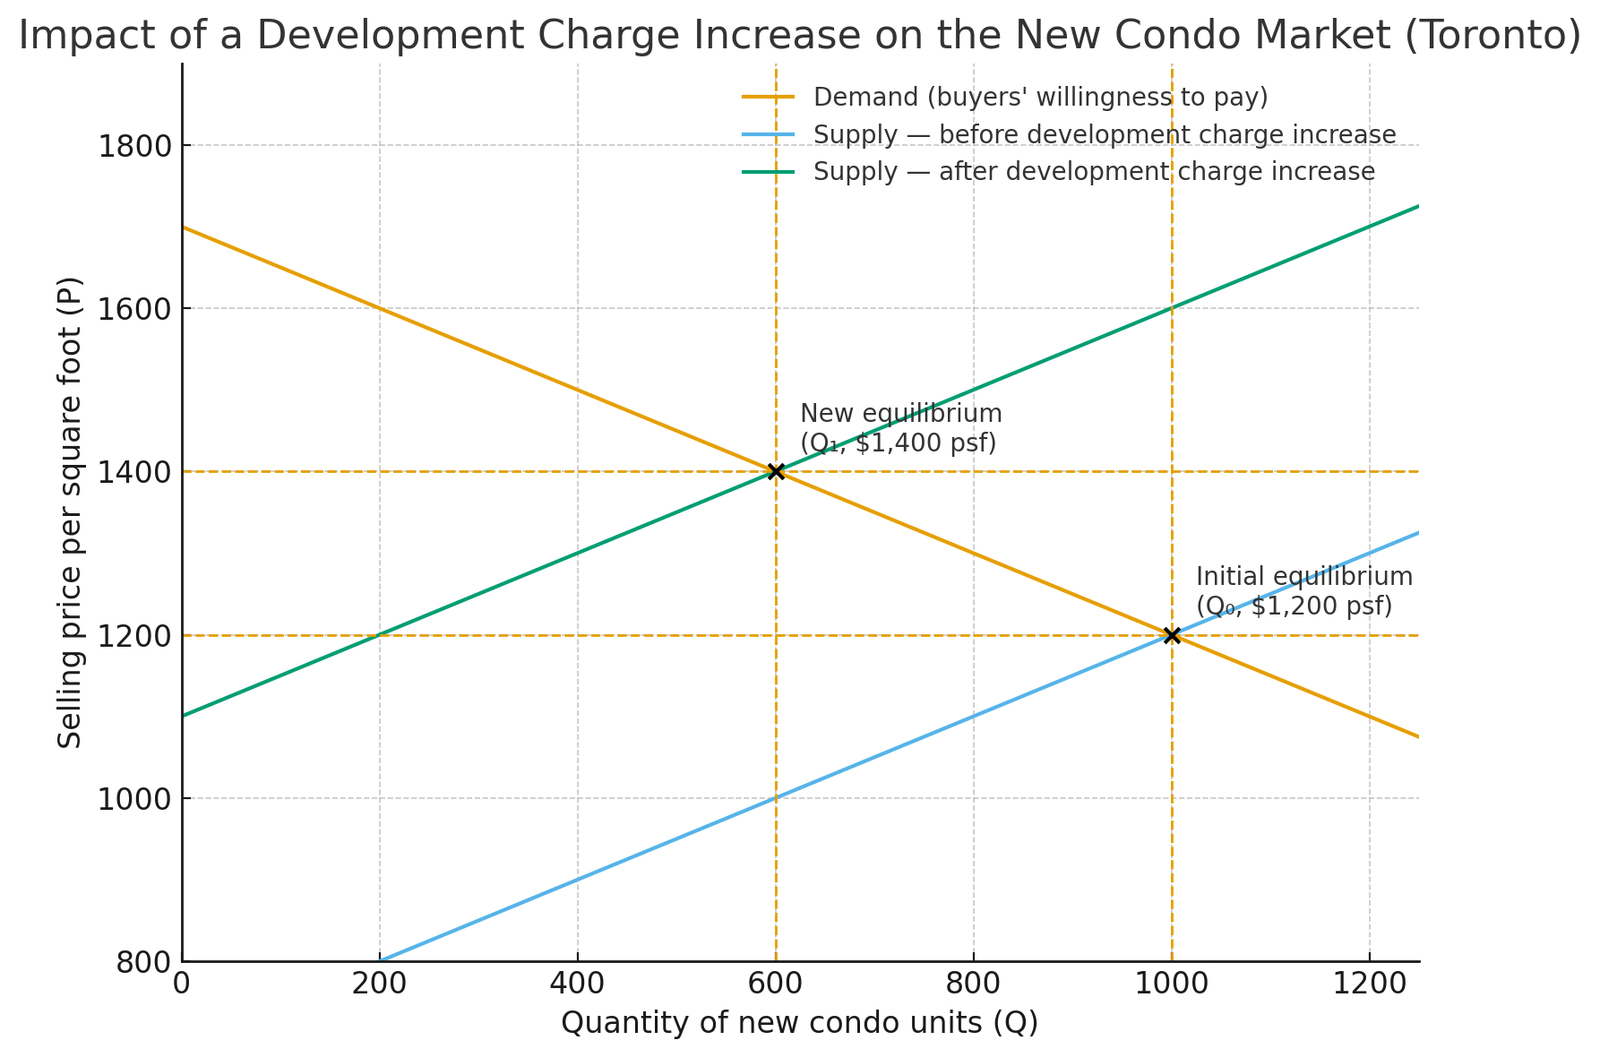
    Why do you think there’s this gradient? The answer is that these are condominiums of different vintages and, therefore, of different cost structures. Developers generally price projects on a cost-plus basis — meaning if development charges go up (see above tweet), then developers have no choice but to raise home prices to cover their costs. And if the market isn’t there at these new higher prices, well then too bad for developers. We don’t get to build. The floor is the floor.

    In economic terms, what is happening right now is that the marginal cost of producing new condominium homes exceeds the marginal benefit to home buyers (i.e. costs are greater than what the market is willing to pay for new condominium homes). And for this to change, one or both of the following adjustments will need to occur. The cost of building will need to come down and/or the price buyers are willing to pay for new homes will need to go up. Until then, Urbanation will continue to publish gnarly market updates.

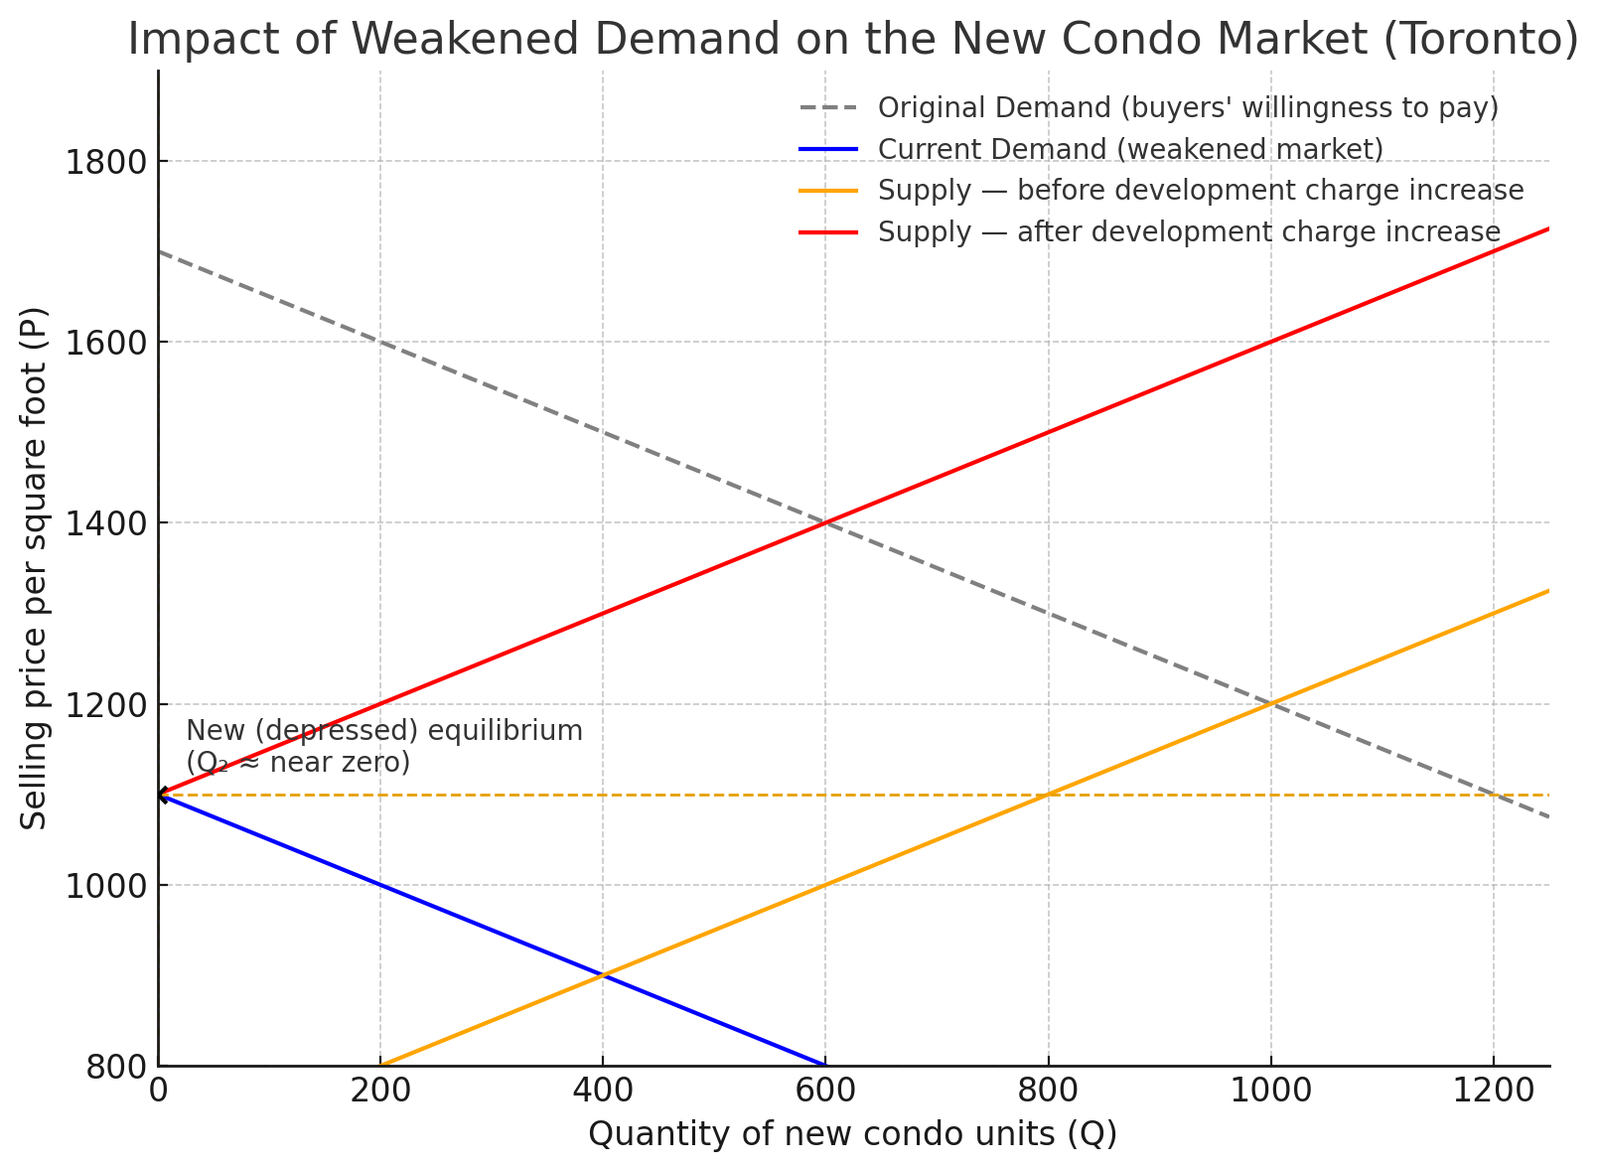
    But while the market works to find a new equilibrium, I do think it’s disingenuous to try and detach the cost of building new homes from end-user prices (which is what the above quote tweet seems to do). Increasing the marginal cost of a good forces prices to rise. In turn, the quantity demanded falls because fewer people can afford it. And if the demand curve also shifts to the left, which is what happened starting in 2022, then the quantity demanded can even approach zero (see second chart).

    Pretending we can heavily tax housing and not pay the price doesn’t help anyone looking for more affordable options.

  • Current status of single-stair buildings in Toronto

    October 19, 2025 · View original


    As many of you know, the Ontario Building Code requires multi-residential buildings over two storeys in height above grade to have more than one means of exiting the building. This typically means two exit stairs.

    If you’d like to build something more ambitious than this, you generally have two options. One, you could design your second-floor homes to be multi-storey. I’m not a building code expert, but I’ve seen architects like Craig Race (and others) do this without triggering the requirement for a second exit.

    Your second option is to apply for what’s called an “alternative solution.” This is basically a way of saying to the building department, “Hey, my design deviates from the standard prescriptive method, but it still achieves an equal or greater level of safety, performance, and functionality, so you should approve it anyway.”

    Last year, the City of Toronto sent a message that it was going to be more open to single-egress alternative solutions. It commissioned a report that looked at the feasibility of relaxing egress requirements for buildings up to four storeys and published a guide to help builders prepare these proposals. The goal was and is to encourage more missing middle housing.

    So has it worked?

    This past week, Pamela Blais shared her experiences on Twitter. She is trying to build a three-storey sixplex (Part 9 of the Ontario Building Code) with a single stair, so she submitted an ASP. It included:

    – Fully sprinklered building – Widened exit stair (1200mm vs. 900mm) – Expanded landings (1650mm) – Stairwell skylight for smoke exhaust – Improved fire ratings (structure, suite separation, exits, and balconies) – Balcony in every home for refuge or direct exit

    And the city’s response was: “Nope. This does not meet the required performance levels.”

    I can also share that we have had meetings with code consultants regarding the feasibility of doing a single stair in a six-storey building and the guidance we received was that there’s no way an ASP would be approved. We would be wasting our time and money. All of this should make it clear that we’re not there yet.

    Thank you, Pamela, for sharing your experience. As one commenter on Twitter said: “A noble quest you are on.”

  • Riz Dhanji on Toronto’s housing market

    October 2, 2025 · View original


    Riz Dhanji, who is the founder and president of RAD Marketing, is a long-time partner of ours. We are working together on One Delisle and on our waterfront project in the Niagara Benchlands. Riz has worked on some of Canada’s most high-profile development projects, has been through past cycles, and has even sold real estate to Elton John. That’s something.

    So today, I’m happy to share this recent Livabl podcast that he appeared on with host Matthew Slutsky.

    One theme that you’ll notice in the episode is the focus on end-user buyers. Talk to anyone in the condominium business and they’ll tell you that these are the few active buyers today. Investors are largely sitting on the sidelines. On the surface, this should be a healthy reset for the market — a refocusing on the actual customer. It’s also, in my opinion, a generational opportunity for buyers.

    But what I continue to find ironic is the number of end-users who also remain sidelined. For years, pundits loved to criticize Toronto’s new home market for being too geared toward investors. The argument was that it was a market based on speculation and that investors were crowding out real people from fulfilling their basic shelter needs. Developers were creating financial assets, not homes.

    Now the pundits have gotten exactly what they wanted: less speculation, less competition, and lower prices. So where, then, are all the end-users? Why are they not banging down the doors of sales galleries and saying, “Thank goodness — we’re no longer being crowded out?”

    Instead, what has happened is that the market has stalled out and new housing supply has largely shut off (the effects of which won’t be felt for a few more years).

    The question now is what will it look like once it returns. Who will be the buyers? Like every market, most people prefer to buy when everyone else is buying the same thing. So I suspect many end-users are waiting until there’s more activity (i.e. competition). But when that time comes, they won’t be the only buyers in the market.

  • Build Toronto advocates for congestion pricing

    September 26, 2025 · View original


    Back in the spring, I wrote about a platform called Build Canada. More recently, this same group launched their first “city project” called Build Toronto (which is not to be confused with the city corporation that ultimately became CreateTO). Similar to Build Canada, they publish regular memos and advocate for policies and projects that will help build Canada’s largest city.

    Their most recent memo is by the CEO of A2X, Jamie McDonald, and it covers a topic that we discuss a lot on this blog: congestion pricing. Jamie talks about the drag that congestion has on the region’s economy (upwards of $45 billion every year?), the numerous successes we can point to from around the world, and then lays out the following proposal:

    – Create a downtown congestion pricing zone – Introduce dynamic highway pricing across the GTA – Guarantee fairness and predictable exemptions – Invest in alternatives before launch

    This is the way. And it remains deeply disappointing that we don’t have the political leadership to move this forward. Instead, we sit in traffic. But after a decade of writing about it, I think I’ve said about all I can say about the virtues of congestion pricing. We absolutely know it works. Now we just need to spread the word and continue to apply pressure. I’m glad that groups like Build Toronto are helping to do exactly that.

  • Toronto is finally intensifying its neighborhoods

    September 22, 2025 · View original


    > Tweet: It’s happening. Toronto is intensifying its neighborhoods with fourplexes, fiveplexes, sixplexes, and laneway homes. https://t.co/ARCHTjWI65

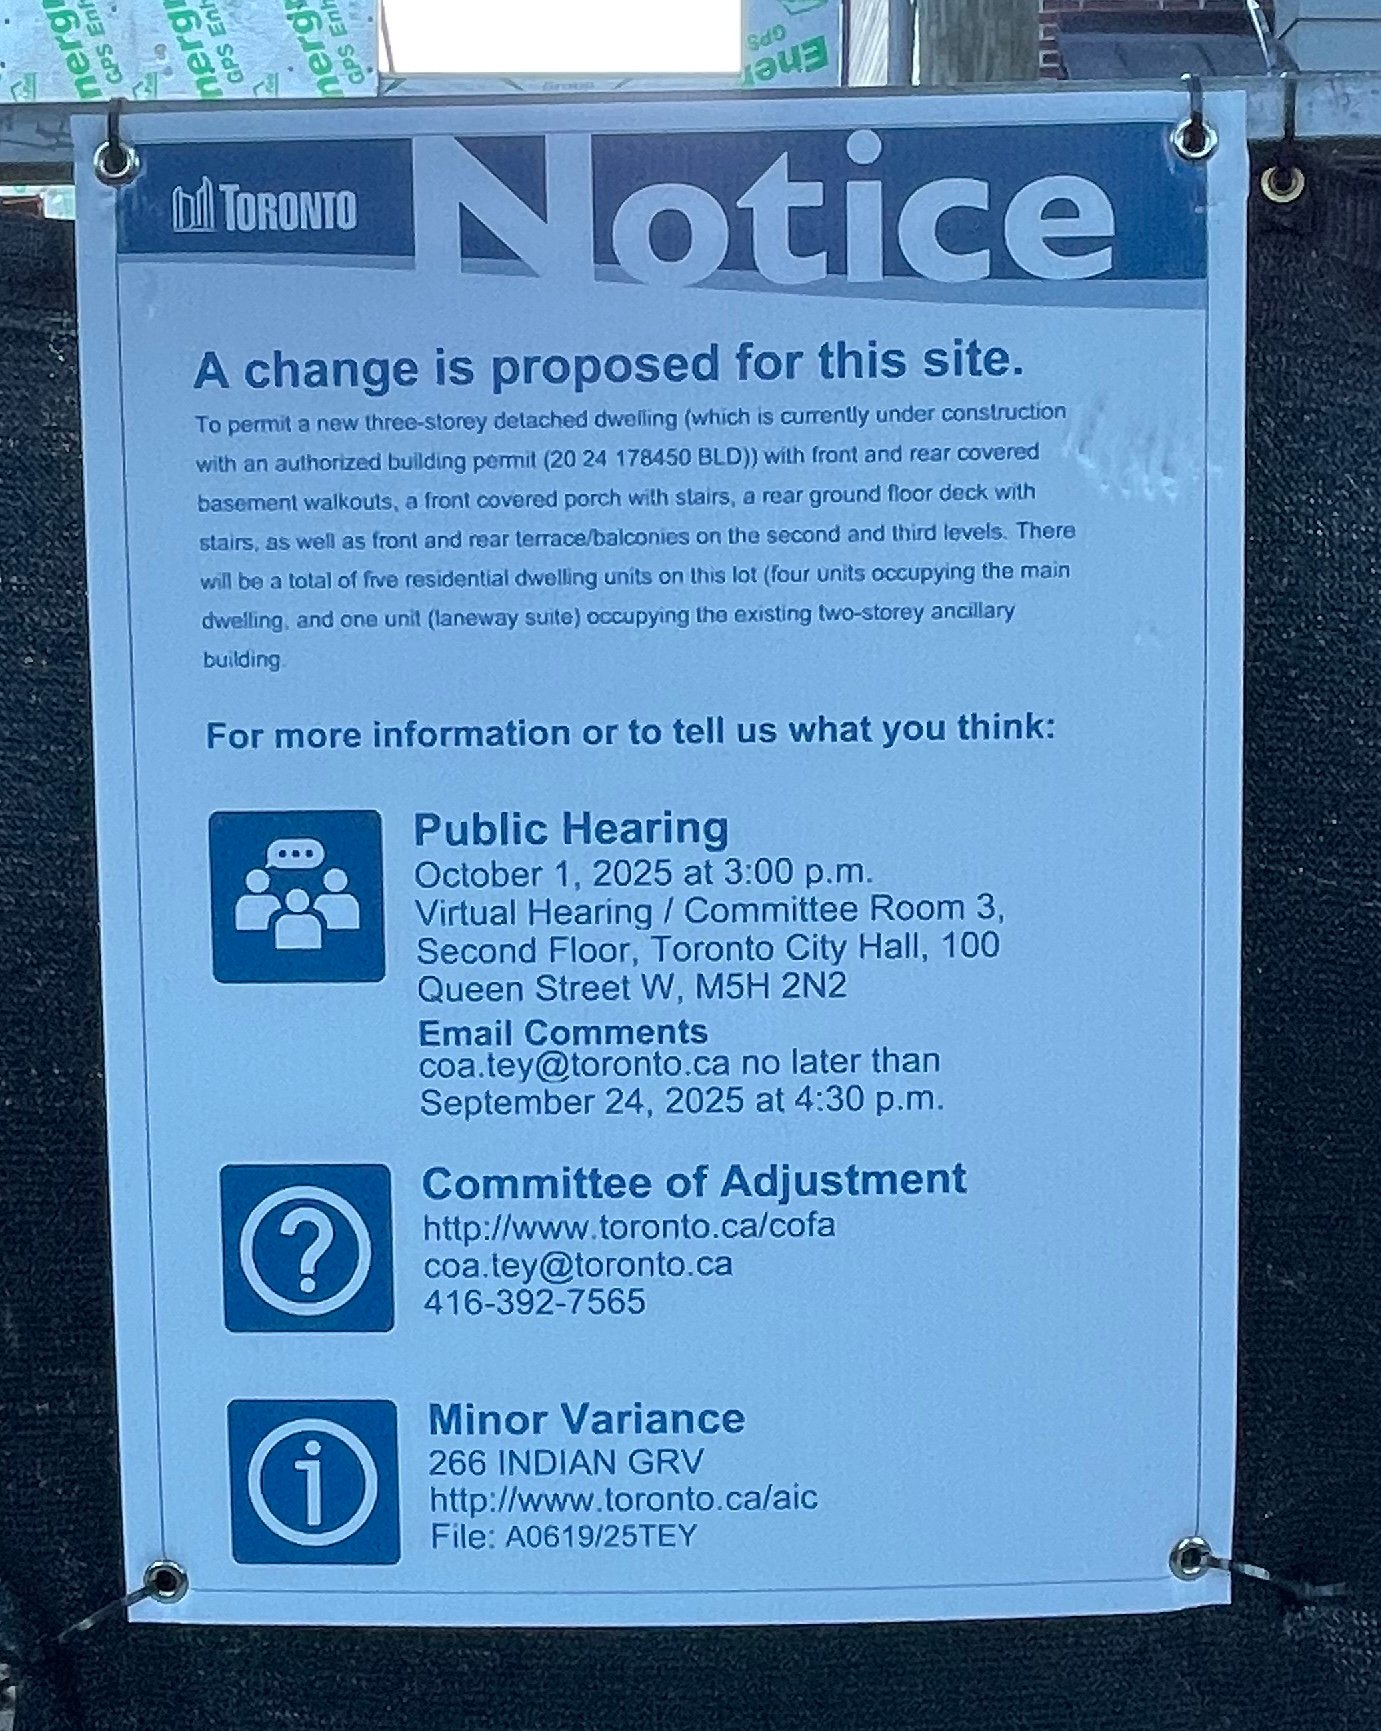
    Bianca and I went for a walk around the Junction over the weekend, as we like to do, and I was pleasantly surprised to find a number of “multiplexes” under construction. That is, small infill rental projects with four or five homes, sometimes including a laneway house at the back. (Sorry, no sixplexes were spotted just yet.) It immediately made me think, “Wow, it’s happening! Toronto is intensifying its neighborhoods.”

    For those of you who haven’t been following closely, many of Toronto’s neighborhoods have been bleeding population over the past few decades. It’s only where we’ve allowed larger-scale new developments that we’ve really seen populations increase. That’s what has precipitated our current push to expand housing options in our low-rise neighborhoods. And already, you can find evidence that it’s starting to work.

    That said, it’s worth mentioning a few things. Some of the planning notice signs that I stumbled upon dated back to 2022, and some were current. This raises at least two lines of questions. One, why is a small project that went to the Committee of Adjustment in 2022 still under construction? Was it because of planning delays, or something else? And two, why are today’s projects still having to go to the CofA? Are we still not there yet in terms of the planning policies?

    I don’t know the precise answers to these questions, but I do know that planning staff actively monitor which variances are requested and ultimately approved. If the same variance continues to show up, then it’s a clear indication that it should just become policy, and not be something that needs to be sought. This should give some comfort that we should only get better at facilitating this scale of housing.

  • Toronto is planning for a post-car future

    August 17, 2025 · View original


    One of the fundamental principles that we espouse on this blog is that land use and transportation planning are integral to one another. This matters if you’re trying to build a big, bad global city because there are limits to what you can accomplish with car-oriented planning. Eventually traffic congestion becomes unbearable and the model starts to breakdown (consider Toronto and Atlanta right now).

    This means that, if you’d like to continue scaling, eventually you’ll need to start getting serious about transit-oriented development and other forms of mobility. Japan is one of the best examples of this. But the key prerequisite for this is urban density. This is the unlock that makes transit practical and convenient for people.

    That’s why this week’s planning announcement is a big one for Toronto. On August 15, the Government of Ontario (through the Ministry of Municipal Affairs and Housing) approved, with some modifications, 120 Major Transit Station Areas and Protected Major Transit Station Areas in the City of Toronto. Here’s a summary of the MMAH’s decision via the City’s website, and below is a map of the transit station areas. (Note that some station areas are missing from this map and are still under review.)

    At a high level, these are areas that fall within an approximately 500-800 meter radius of transit stations, and would therefore be less than a 10-minute walk for most people. It’s land that is best suited to transit-oriented development and that would strengthen any new/existing transit investments. For example, if you have an existing station that is underperforming from a ridership standpoint, the best solution is more density within its immediate catchment area.

    Because of this, Ontario’s Provincial Planning Statement prescribes the following minimum density targets for MTSAs:

    – 200 residents and jobs per hectare for subways – 160 residents and jobs per hectare for light rail or bus rapid transit – 150 residents and jobs per hectare for commuter or regional rail

    And to satisfy these requirements, cities need to demonstrate how they have planned for these minimum targets.

    PMTSAs are a subset of MTSAs and come with some additional features, such as minimum unit counts and/or floor space indexes (floor area ratios). These are also the only transit areas where cities have the option of enabling Inclusionary Zoning, which is something they may do when the market rents in an area are high enough that the subsidies required to build affordable housing can be shifted onto the tenants paying market rents. (My views on inclusionary zoning can be found, here.)

    Over the coming weeks, everyone in the industry is going to be analyzing the implications of this new approval. Overland (which is a legal firm that we work with) just posted on their blog that their review is underway and that they’ll be posting something shortly. But in the meantime, I’d like to say that this is meaningful progress (and one that has been a longtime coming).

    It acknowledges the important link between land use planning and mobility, and it better aligns our policies to support a post-car city. Of course, in many ways, this is an obvious thing to do. I started this post by calling it a fundamental principle of city building. But city planning happens slowly and incrementally. If you’re following along, you’ll see that Toronto is in fact growing up as a big, bad global city.

    Cover photo by Andrii Khrystian on Unsplash

  • What Toronto built in the postwar years is what we’d like to build today

    August 12, 2025 · View original


    I was lollygagging on Bloor last night while waiting for my take-out sushi to be prepared when I happened to notice the above building at 1639 Bloor Street West.

    What stood out to me was that it’s six storeys, has no stepbacks, is brick all around, and is more or less the kind of infill housing that Toronto is now trying to encourage along its major streets. Except, this building is old. The internet tells me it was built in 1954 (and houses 46 apartments). Which made me immediately wonder: did we used to know how to build this housing typology and then simply forget? Or was this the work of a cowboy developer who somehow managed to slip it through the cracks?

    Either way, I decided to walk the perimeter and take a closer look. The first thing I noticed was a row of garbage bins along the building’s east elevation, with about a dozen or so cameras keeping a close eye on them. If anyone in building management is wondering why a handsome man in a black t-shirt and stylish Birkenstocks was so curious about garbage bins — don’t worry. I was just trying to determine if you had a Type-G loading bay hidden around the back. I can now confirm: no such loading facility.

    Looking at Toronto’s maps, the site is approximately 30 meters wide by 40 meters deep — so roughly the equivalent of five lots, given the prevailing lot fabric in the area. The building itself appears to have a footprint of about 660 square metres (~7,100 square feet). If I multiply this by six floors and then by an efficiency ratio of 0.80, I get a very rough gross rentable area of 31,000 square feet. Divide this by 46 apartments and you end up with an average suite size of ~741 square feet.

    Imagine that: assemble five lots on Bloor, employ an all-brick façade on all elevations, and build to an average suite size that is probably close to 200 square feet larger than some of the city’s most recent downtown developments. The math would never math today.