Daily insights for city builders, delivered every morning at 6 AM ET. I’m Brandon Donnelly — a Toronto-based real estate developer and founder of Globizen. I’ve been writing here since 2013.

Category: Places

  • When autonomy is a solution to the wrong urban problem

    March 9, 2026 · View original


    If you have a long, painful, soul-crushing commute, Tesla has a solution for you: Full Self-Driving (their autonomous, but still supervised, self-driving technology). And it makes sense that Tesla would position its product in this way. A great deal of our built environment (the vast majority of it in some geographies) has been designed around the car. We are dependent. And this is an obvious solution to its negatives.

    To be clear, I’m excited about autonomy, which is why it’s a frequent topic on this blog. But the urbanist in me can’t help but think that positioning it in this way is in some ways a solution to the wrong problem. Here’s an alternative solution: live and work in a walkable, transit-oriented community.

    Imagine, for instance, pitching this Tesla positioning to a Tokyoite. Tokyo is reported to have the highest railway modal split in the world. According to some measurements, only something like 12% of trips in the city are done by car. So if you said, “FSD is the solution to your long and boring commute. Now you can just sit, relax, read a book, do work, or play on your phone!” it wouldn’t be a stretch to imagine Tokyoites saying that they already do this on a train.

    Of course, Tokyo is a unique place, and there are lots of car-dependent cities where there is simply no other practical option. I also recognize that housing attainability is a major driver of sprawl. In these cases, FSD represents a meaningful quality-of-life upgrade.

    Again, I support this happening, but at the same time, I worry about it placating us into thinking that we’ve solved one of the major negatives of urban sprawl. Yes, you have to sit in a car for two hours each day, but now you’re not actually driving. Isn’t that, like, so much better? In a best-case scenario, we maintain the status quo when it comes to our built environment. And in the worst-case scenario, it leads to even more sprawl.

    This is an open question that we have on this blog: To what extent will self-driving cars increase our willingness to commute? Historically, new mobility technologies have promoted urban sprawl because they allowed us to travel greater distances in the same amount of time. Consider streetcar suburbs and then our car-oriented suburbs.

    A big part of the AV argument is not that they will solve traffic congestion (they won’t); it’s that they will make your commute suck a lot less, and in an even rosier scenario, become a kind of “third space” where people work, relax, or whatever. This, in turn, will make sprawl more widely palatable.

    But the more I think about this, the less I believe it. Marchetti’s Constant tells us that humans have generally maintained a consistent “time budget” for commuting irrespective of the technology being used. Will this time really be different?

    On the flip side, there are many who would argue that urban sprawl is a natural market outcome. Not everyone wants the “utopian, socially-engineered dream” that urbanists and YIMBYs like me want. And this is a fair response. I believe in individual freedoms. Give people housing options (we’re very bad at this) and let them choose where they want to live.

    But we should acknowledge the tradeoffs. Traffic congestion is a clear byproduct of urban sprawl and land-use patterns that leave no other practical option for getting around. Complaining about traffic is complaining about sprawl. One more lane or cars that drive themselves have not been shown to change this relationship.

    Sprawl also contributes to greater loneliness and declines in happiness. In 2000, Robert Putnam argued in his book, Bowling Alone: The Collapse and Revival of American Community, that, roughly speaking, every 10 minutes of additional travel time leads to a 10% reduction in social connections. We spend less time with our families, friends, and communities.

    There’s little doubt that self-driving cars will make commutes more tolerable. But perhaps that’s not ambitious enough.

    Cover photo by HONG FENG on Unsplash

  • Parkview Mountain House featured in Monocle

    March 4, 2026 · View original


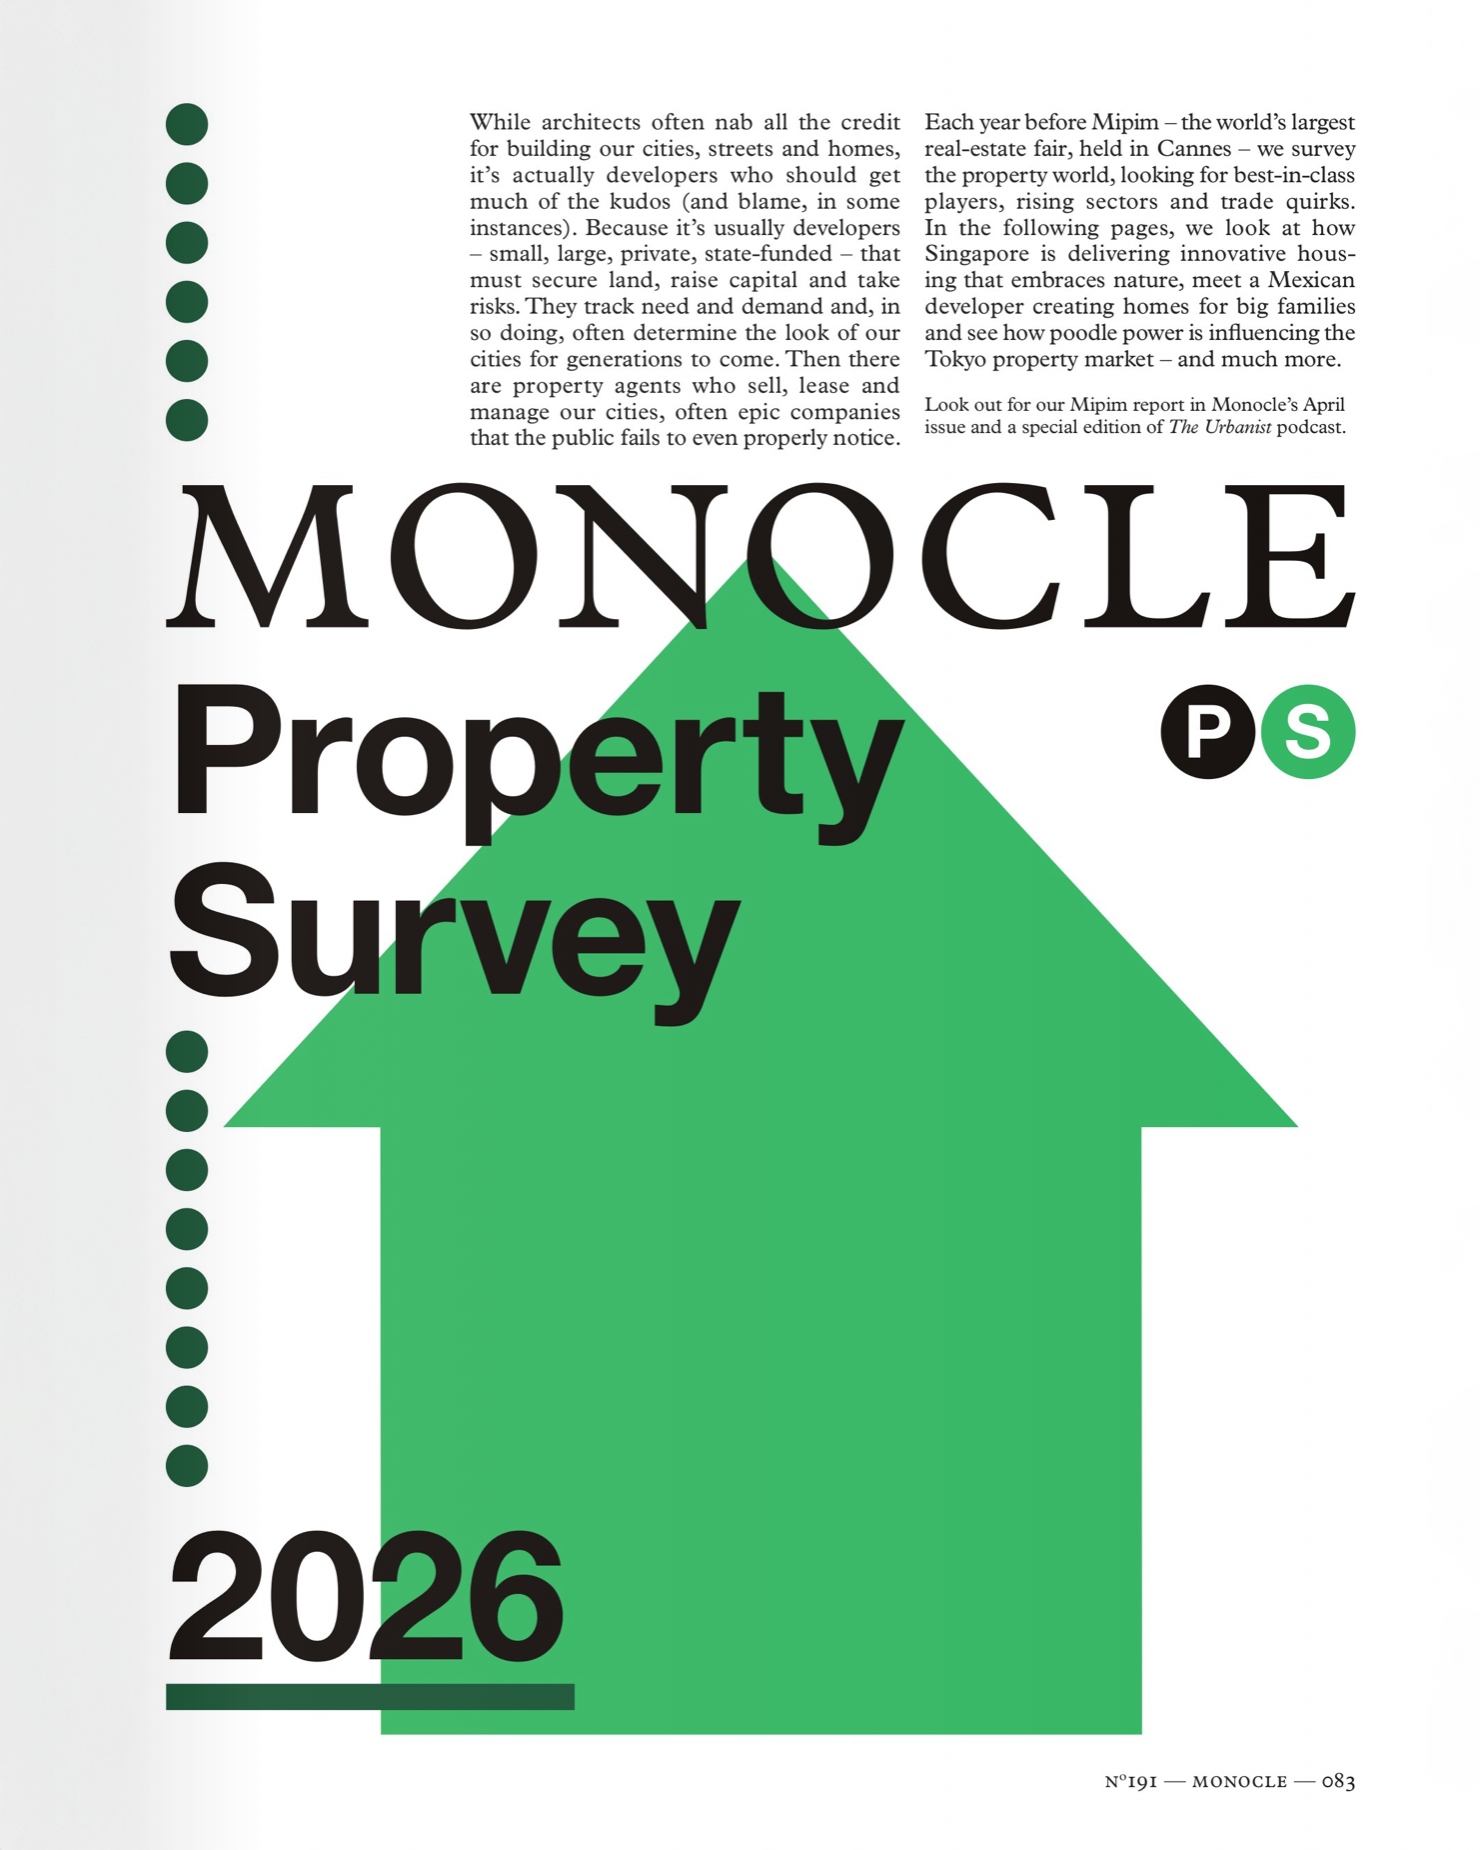
    The March issue of Monocle just dropped, debuting a new format called the Monocle 100. It’s a list of the people, places, and things worth knowing about. And in the middle of it is something called the Monocle Property Survey, which was deliberately timed to coincide with MIPIM, the massive real estate conference that takes place every March in Cannes.

    As a quick aside, our team contemplated going to MIPIM this year in search of both friends and money, but then we thought to ourselves: Why bother going to the South of France when we have Toronto in the middle of March to enjoy?

    The first thing the Property Survey does is give a rare nod to developers: “While architects often nab all the credit for building our cities, streets and homes, it’s actually developers who should get much of the kudos (and blame, in some instances). Because it’s usually developers — small, large, private, state-funded — that must secure land, raise capital and take risks.” It almost feels weird hearing somebody say something positive about our kind.

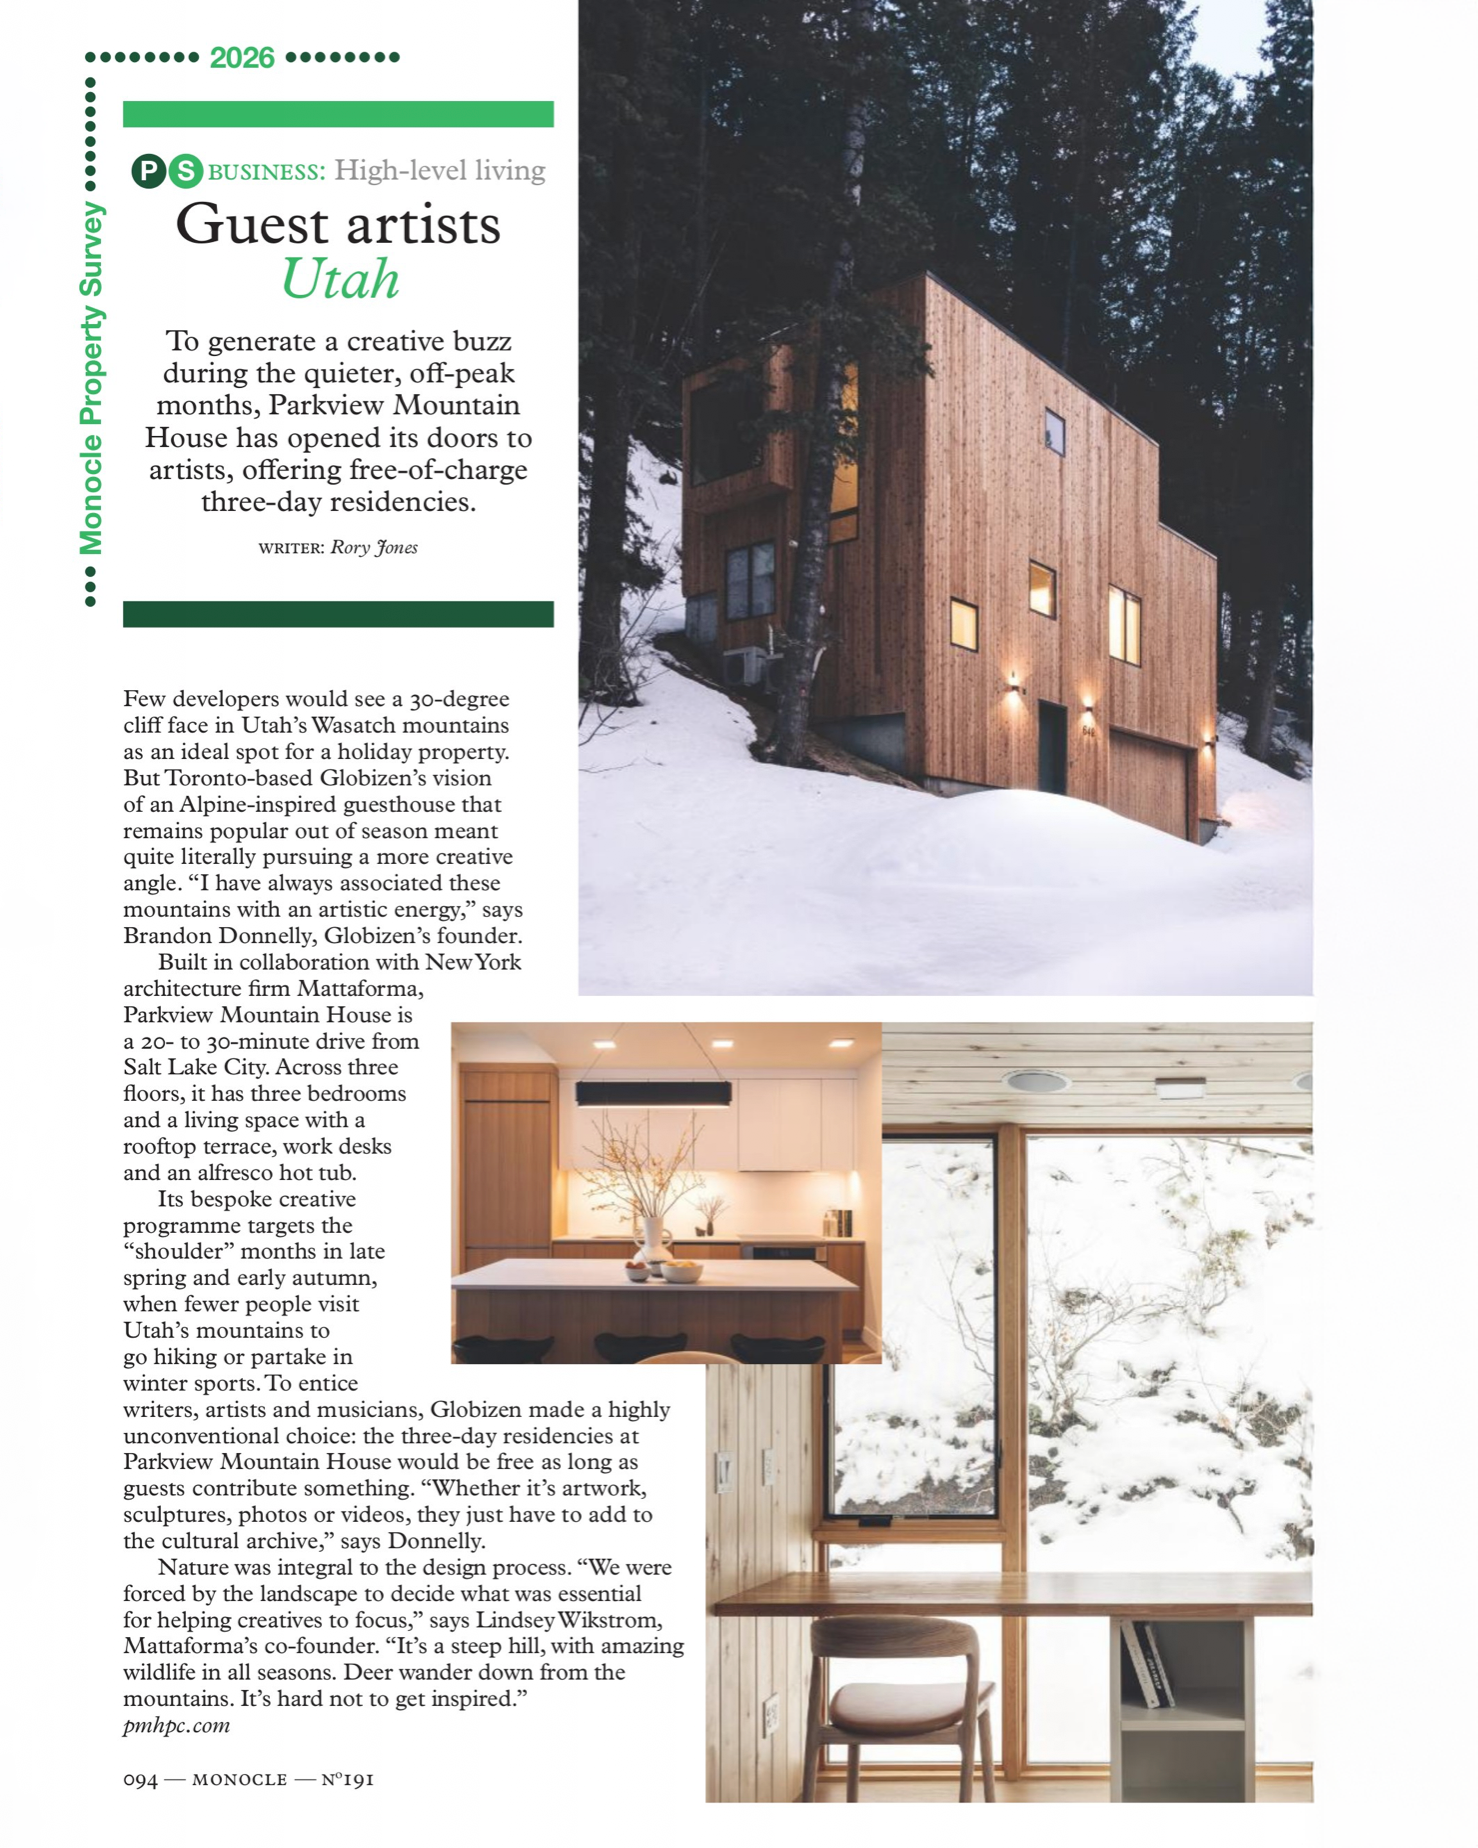
    But even better, the survey includes a full page on our unique creative residency program at Parkview Mountain House (Park City, Utah):

    A big thanks to the Monocle team for the feature. If you’re in Toronto and would like to pickup a copy of this month’s issue, visit their shop in Little Italy at 776 College Street. And if you’d like to learn more about PMH, including our creative residency program, visit pmhpc.com.

  • The case for elevated rail

    March 1, 2026 · View original


    There is a school of thought that elevated rail is bad, or at least suboptimal, for cities. The thinking is that it’s a visual blight, it’s noisy, it disconnects neighbourhoods, and it can even reduce surrounding real estate values. Having a train passing directly in front of your window is admittedly less ideal than not having a train passing directly in front of your window.

    But there is no shortage of examples from around the world where elevated rail does far more to benefit a community than detract from it. Tokyo is perhaps the obvious place to look. It is decidedly rail-oriented city with the majority of its network above ground and countless examples of active commercial spaces being tucked under and adjacent to elevated rail.

    Here, for example, is a restaurant that I visited on my last trip and that was immediately adjacent to a track:

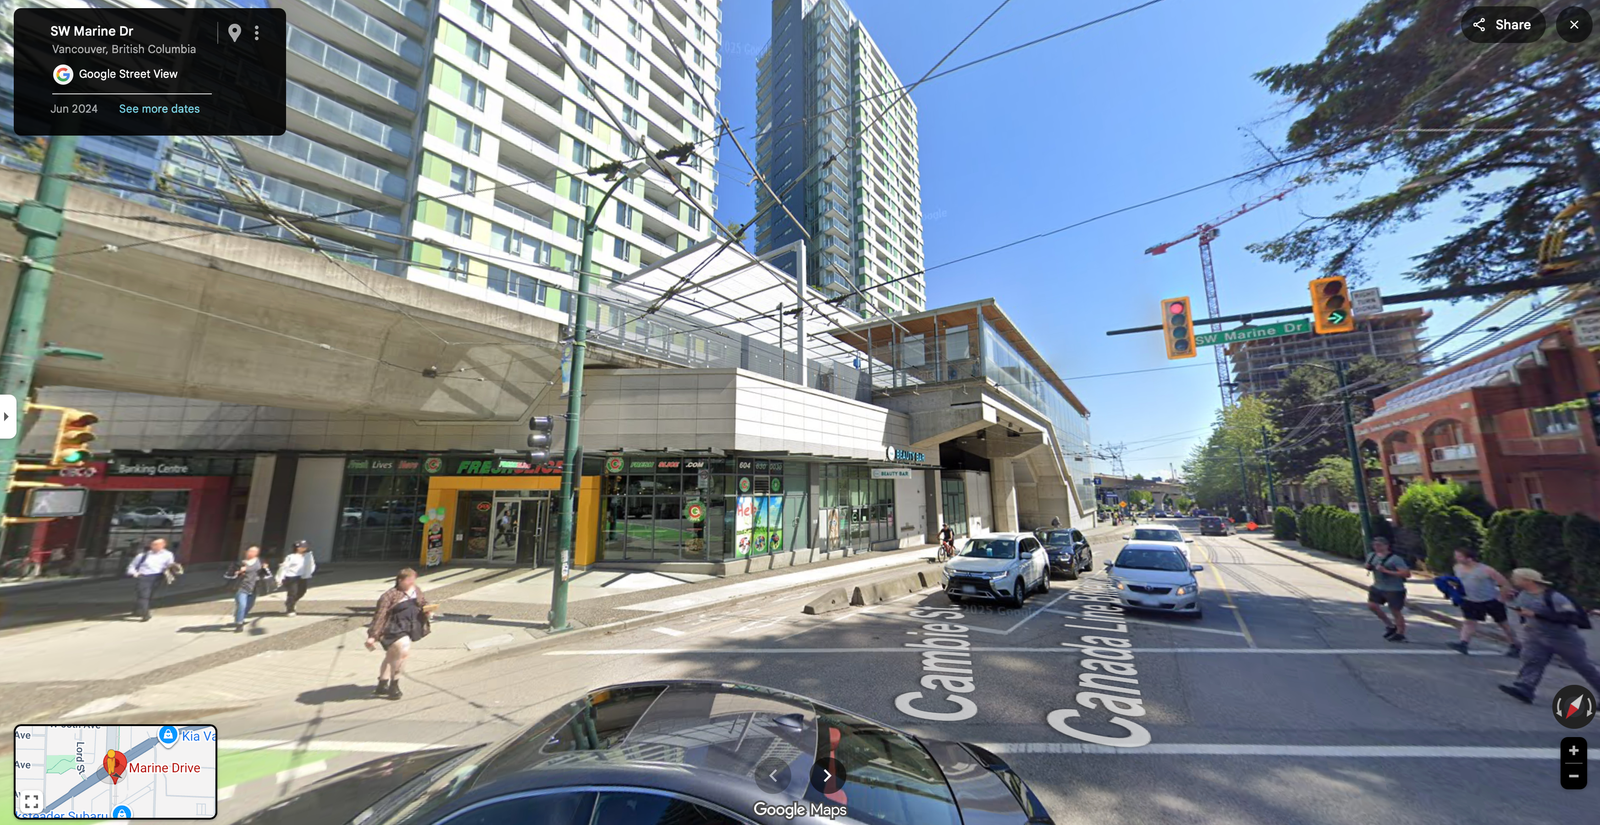
    But you don’t have to travel all the way to Japan to find examples where elevated rail does little to detract from the urban experience. Here’s Marine Drive station in Vancouver, integrated into a newish development:

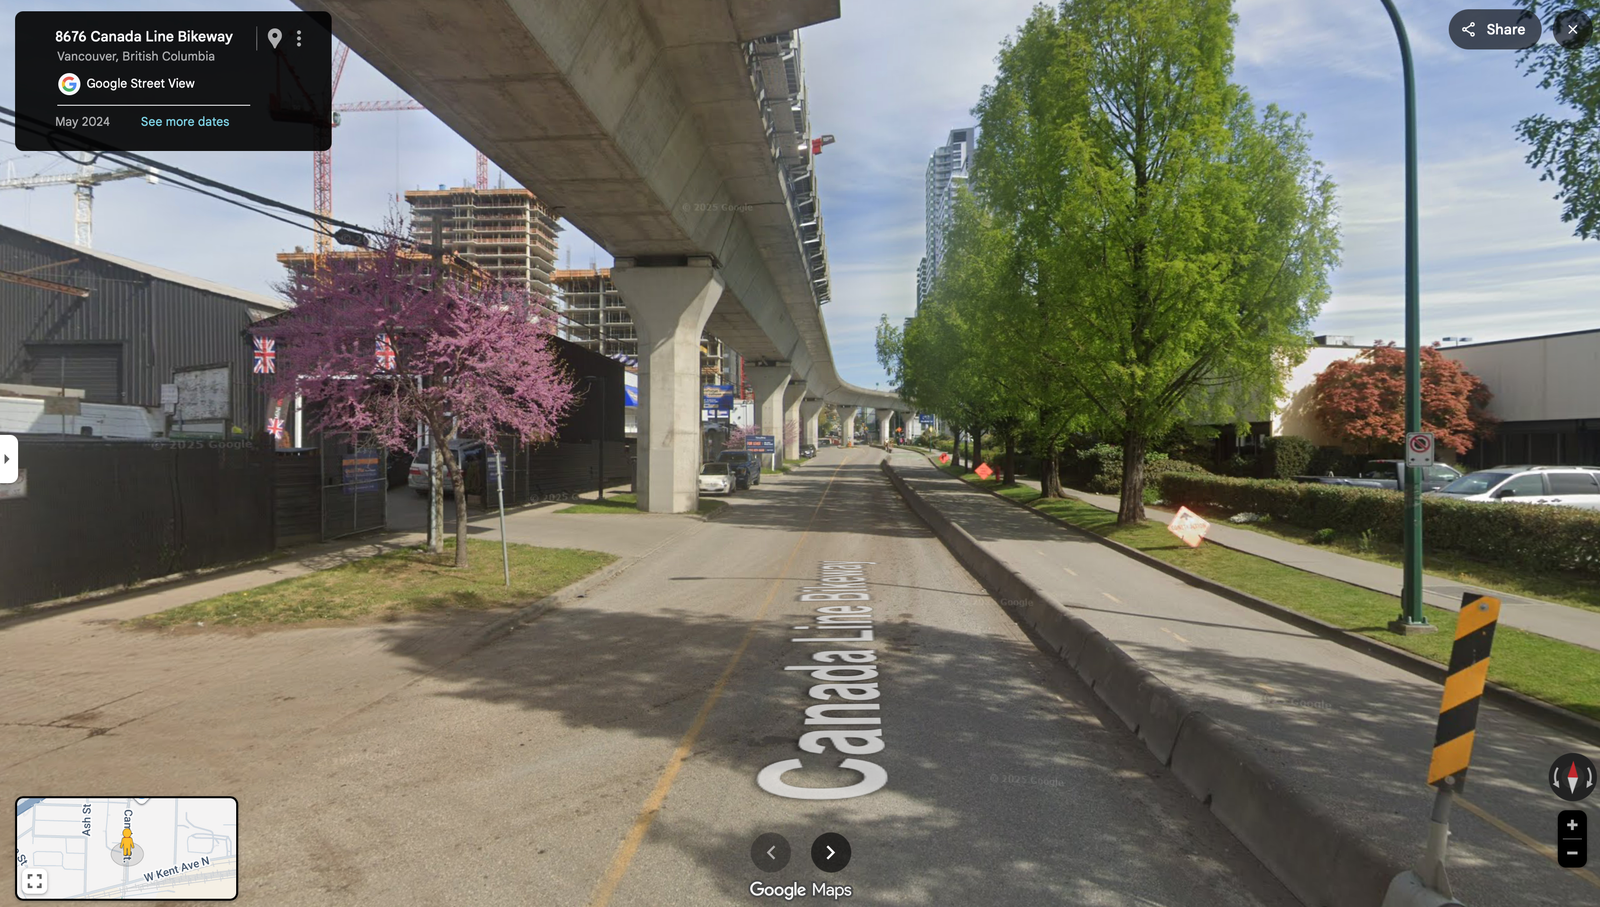
    And here’s what the elevated guideway looks like as it heads toward the station:

    The obvious advantage of elevated rail is that it’s significantly cheaper than underground rail. According to global data collected by the Transit Costs Project at New York University, underground rail tends to be at least 2x the cost — often it’s even more. Are the benefits worth this additional cost, and is it worth building less overall transit with the same capital budget?

    Elevated rail is not without its drawbacks, but good design and urban sensibilities can help to mitigate many of them. As is the case with a lot of urban design, what matters most is how we treat the ground plane underneath the rail. So, to the extent that it remains out there, I think it’s time we get rid of any stigmas associated with elevated rail. More transit is better than less transit.


    Cover photo by Daiji Sasahara on Unsplash

  • Salt Lake City proposes new small lot development ordinance

    February 23, 2026 · View original


    One of the big housing trends that we have seen across North America over the last several years is the push to allow greater supply in low-rise neighbourhoods.

    Here in Toronto, this has come through a well-known program called Expanding Housing Options in Neighbourhoods (or EHON), which I believe launched around 2020. But you can find countless similar programs in other cities.

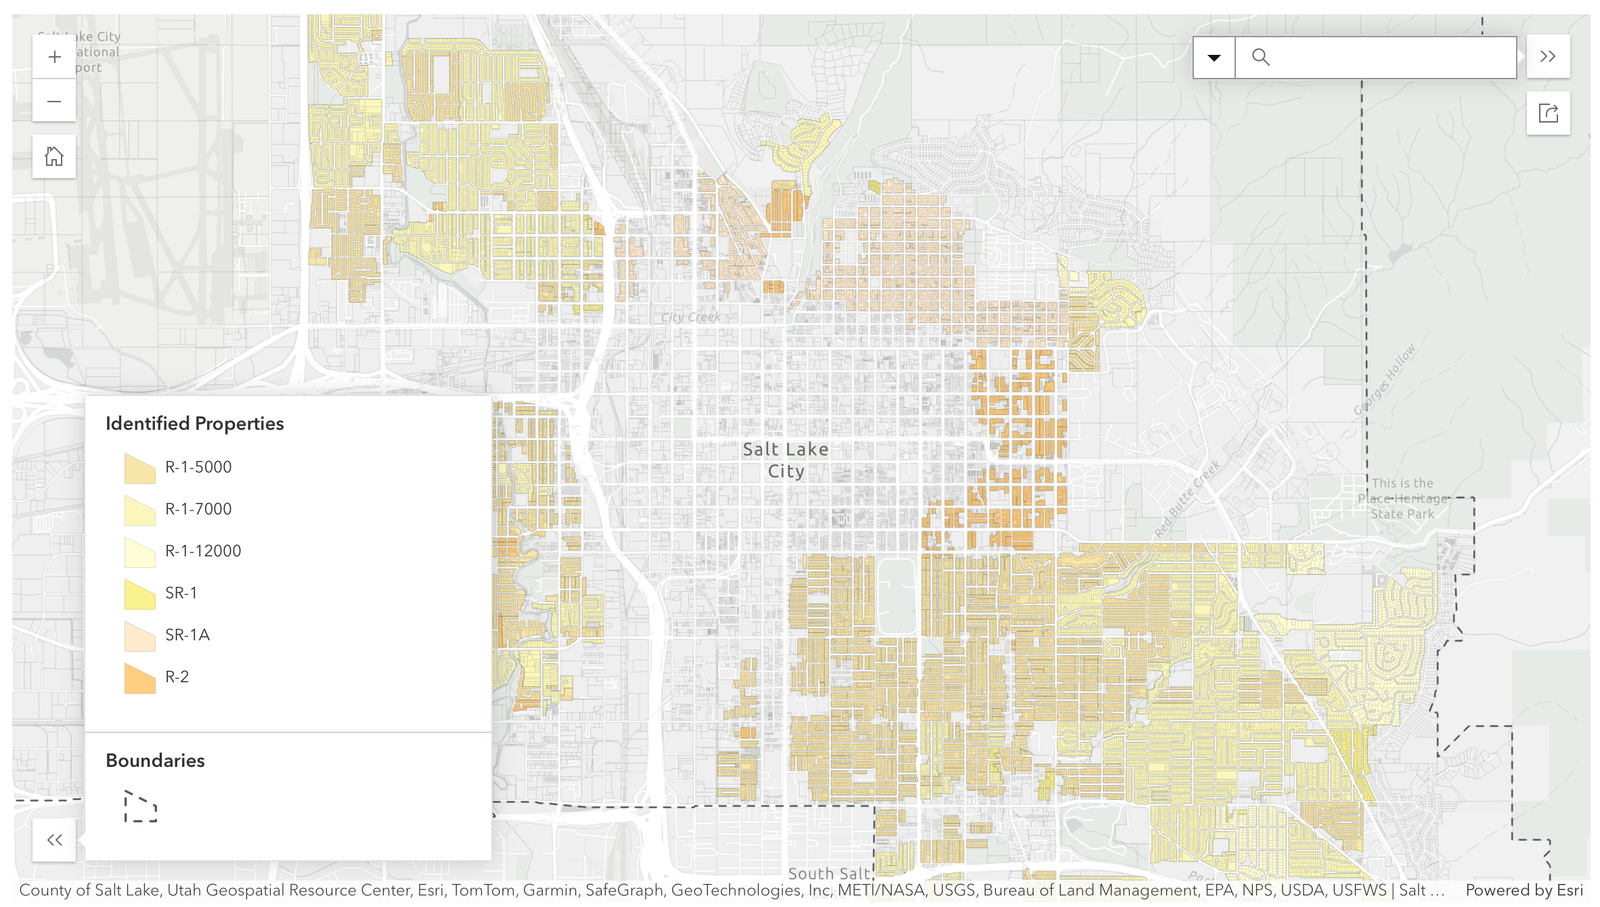
    Salt Lake City, for example, is currently looking at updating its single-family exclusive zoning) to allow for “gentle infill opportunities” on smaller lots. The zones under consideration cover 77% of the land zoned for residential in SLC. And interestingly enough, this program is also called Expanding Housing Options.

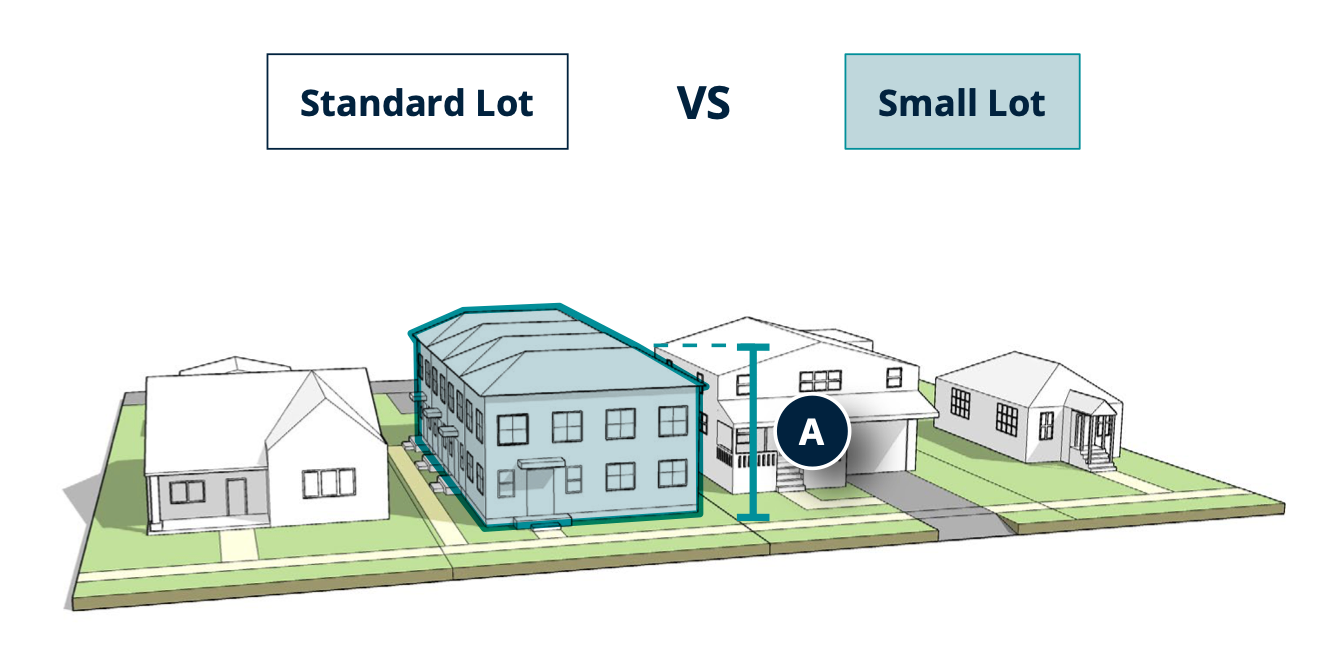
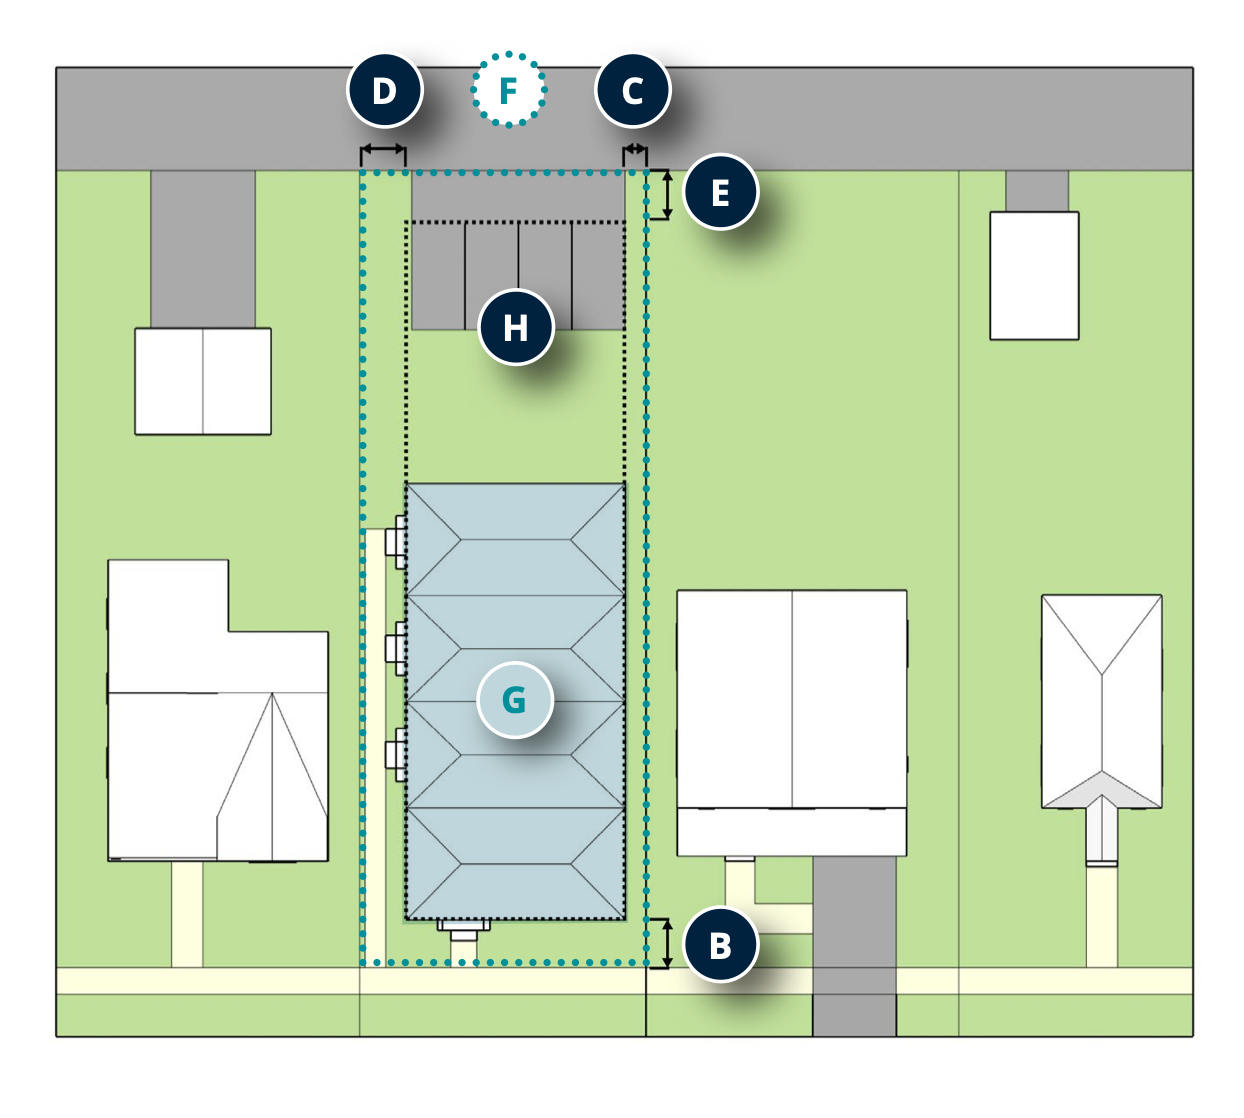
    In their case, they are proposing to create a new definition for “Small Lot Dwellings,” which would, among other things, reduce the minimum lot area per dwelling to 2,000 sf, reduce the number of required off-street parking spaces from 2 to 1 per dwelling, and allow up to four homes per lot via fourplexes and townhomes.

    One of the things that I found interesting about their proposed policies is that they seem to explicitly encourage “sideways” multiplexes and row houses like this:

    This starts to tell you something about the scale of SLC’s urban fabric, even though there are no dimensions on this conceptual site plan. These are big lots.

    Despite sometimes having the same moniker, cities are responding to their urban contexts in different ways. SLC uses explicit density math: at least 2,000 sf of site area per dwelling. Whereas Toronto increasingly relies on built-form standards: here’s the envelope you can build, if you can fit a fourplex within it (or a sixplex in certain wards), go for it. And don’t worry about parking.

    If Toronto mandated one parking space per dwelling unit, virtually no multiplexes would ever get built in the city. Our lot sizes simply don’t allow for it. Moving away from the car is also the only way that Toronto will be able to continue to grow and scale up.

    Despite these local nuances, the overall ambition remains the same. Low-rise neighbourhoods across North America are being asked to house more people on the same amount of land, and that’s a positive step forward.


    Cover photo by Ashton Bingham on Unsplash

    Map and planning diagrams from Salt Lake City Planning Division

  • The Toronto Effect

    February 20, 2026 · View original


    A few weeks ago, we spoke about the dramatic change that Toronto’s East Bayfront has undergone over the last two decades. It’s now a place. I also shared a time-lapse video from Waterfront Toronto showing how the Parliament Slip was landfilled in order to improve the street network in this area. If you missed it (and you like to nerd out on construction), it’s worth watching.

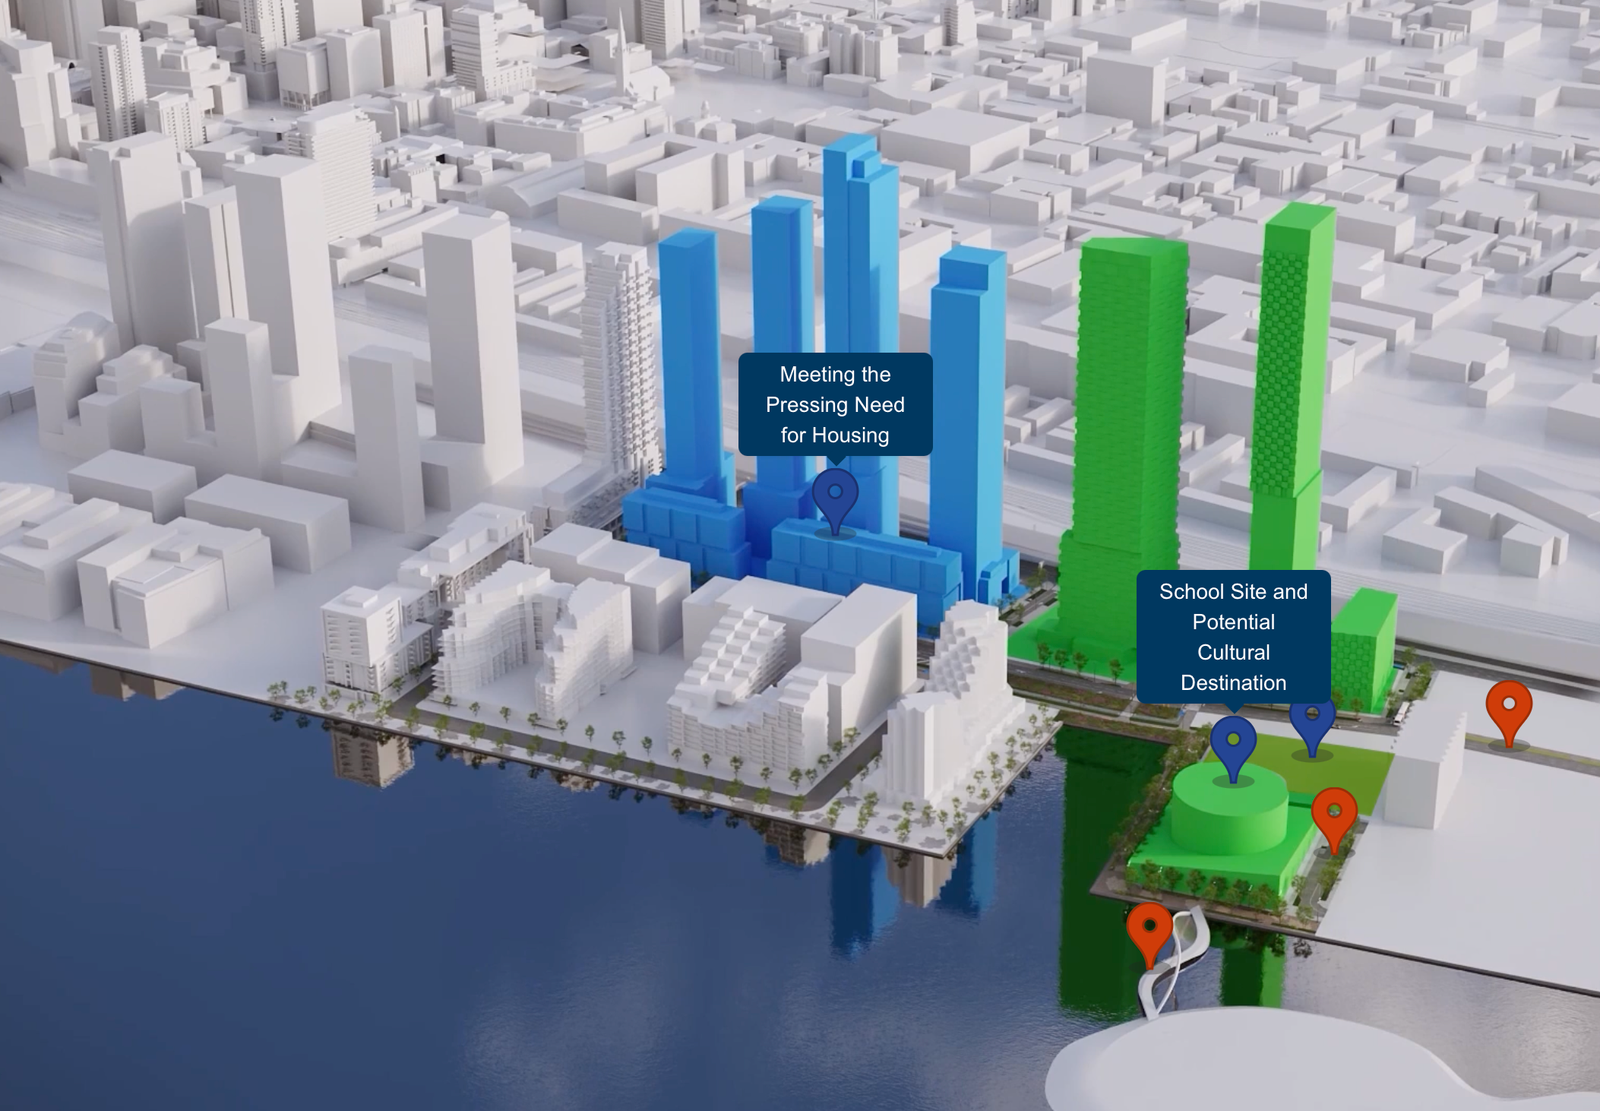
    In addition to this, Waterfront Toronto has (just?) released this interactive website showing in more detail what’s planned for the Quayside area. And if you make it all the way to the end of the experience, you’ll land on the below image, which shows some towers and the site earmarked for a school and potential cultural destination.

    Clicking on the site leads to this pop-up:

    Schools are obviously critical. Education is the number one predictor of household wealth. Build it. But I also think it’s important that we take advantage of this opportunity to build a truly remarkable cultural destination on Toronto’s doorstep. This is an opportunity for a globally recognized symbol that elevates the city’s brand, drives tourism, and serves as an economic development catalyst.

    So I would like to encourage those in charge to take this seriously. (If Globizen can help in any way, give us a call.) The right way to do it would be to host an international design competition and put the challenge to the world’s best architects. This is not the time or place to be timid. Rather, it’s the time and place to beat our chests. This could be a Sydney Opera House or Bilbao moment.

    Actually, it could be something even greater: The Toronto Effect.


    Cover photo by Antonio Gabola on Unsplash

  • The myth of the full city

    February 18, 2026 · View original


    Whether it’s said out loud or not, invariably something like this comes up when talking about new housing development:

    > “There’s another solution,” says Lucas, mulling over the housing shortage. “I’m not saying I know what it is. Maybe the city’s full. What’s wrong with Windsor instead? Or Cornwall? A hundred years ago, manufacturing and employment were spread out way better than they are now. Everybody needing to be in Toronto and Vancouver is killing us.”

    So, is Toronto full? Do we need to return our urban economies to what they were a century ago? To use rough whole numbers, let’s consider that Toronto’s average population density (in the city proper) is upwards of 5,000 per km2. It’s much higher in the downtown core, but our low-density inner suburbs bring down the average.

    Now, let’s consider Paris, as we often do on this blog. Paris proper has roughly 1/6th the footprint of Toronto (again, the city proper boundary) and roughly 4x the population density (upward of 20,000 people per km2). So, if Toronto is full, what the hell is going on with Paris?

    Even Paris is nowhere near full. The opportunities for intensification in central neighborhoods may not be as obvious as they are in Toronto, but urban Paris continues to grow through small-scale projects, office conversions, and, most notably, through ambitious transit projects and mixed-use developments designed to stitch together the greater urban region.

    Cities do, of course, face constraints, but they’re never technically “full.” “Full” is generally shorthand for, “I already live here and I like the way things are, and so I would prefer no one else come and disrupt what I’ve presently got going on.”

    Because if this weren’t the case, then I suppose you might hear more people say, “I really wanted to move to Toronto, but it was quite literally full. Like, absolutely no physical room for me. I couldn’t do it. I would have had to sleep on the streets.” Nope. We’ve got a space allocation for you. In fact, if you’re in the market for a new home, give me a call.

    Importantly, this is different from a city being, maybe, too expensive. That is not the same as not having any more room. But the two are interconnected: saying a city is full and then blocking housing because of said fullness creates a self-fulfilling prophecy of artificial scarcity. This drives up prices and can then create a false sense of being full.

    Of course, in this scenario, you aren’t out of land; you’re out of permission to use the land differently. “Full” is a funny thing.


    Cover photo by Julian Gentile on Unsplash

  • The housing bias still holding back the Toronto of tomorrow

    February 17, 2026 · View original


    Last week, we spoke about one of Toronto’s failures when it comes to new “missing middle” housing, namely our inability to look forward to the Toronto of tomorrow, as opposed to only thinking about the Toronto of today. But let’s not forget that there are greater biases at play here influencing these outcomes.

    Beneath our concerns about not enough parking (how dare you wage a war on the car?) and congruency with neighbourhood character is a deeply rooted aversion toward higher-density apartment living; one that is arguably most prevalent in the English-speaking world.

    Consider Toronto’s response to the handsome Spadina Gardens apartment building at the start of the 20th century. We were certain that only people of questionable moral fibre would ever want to live in a four-storey apartment block!

    Since then, we’ve become far more open-minded, but survey people in the Anglosphere about whether they’d like to live in an elegant Parisian block, and you’ll often discover a stark preference for detached housing. In contrast, survey people on the European continent, or in Asia, and you’ll often see different preferences.

    Combine these preferences with the common law system prevalent throughout English-speaking countries — where individuals can more easily object to and block projects if, you know, the “vibe” is off — and the broad result is very different housing outcomes. There’s data to suggest that civil law countries tend to build more housing.


    Cover photo by Clarisse Croset on Unsplash

  • Why Toronto is still failing when it comes to missing middle housing

    February 13, 2026 · View original


    In yesterday’s post, we spoke about the strengthening of Toronto’s urban grid and how the city has evolved and is evolving beyond a monocentric, downtown-oriented city. But in arguing this, I was careful to say that the policies and our efforts remain a work in progress. And that’s because, when the rubber hits the road, it’s not easy transforming car-oriented suburbs into something that resembles urbanity.

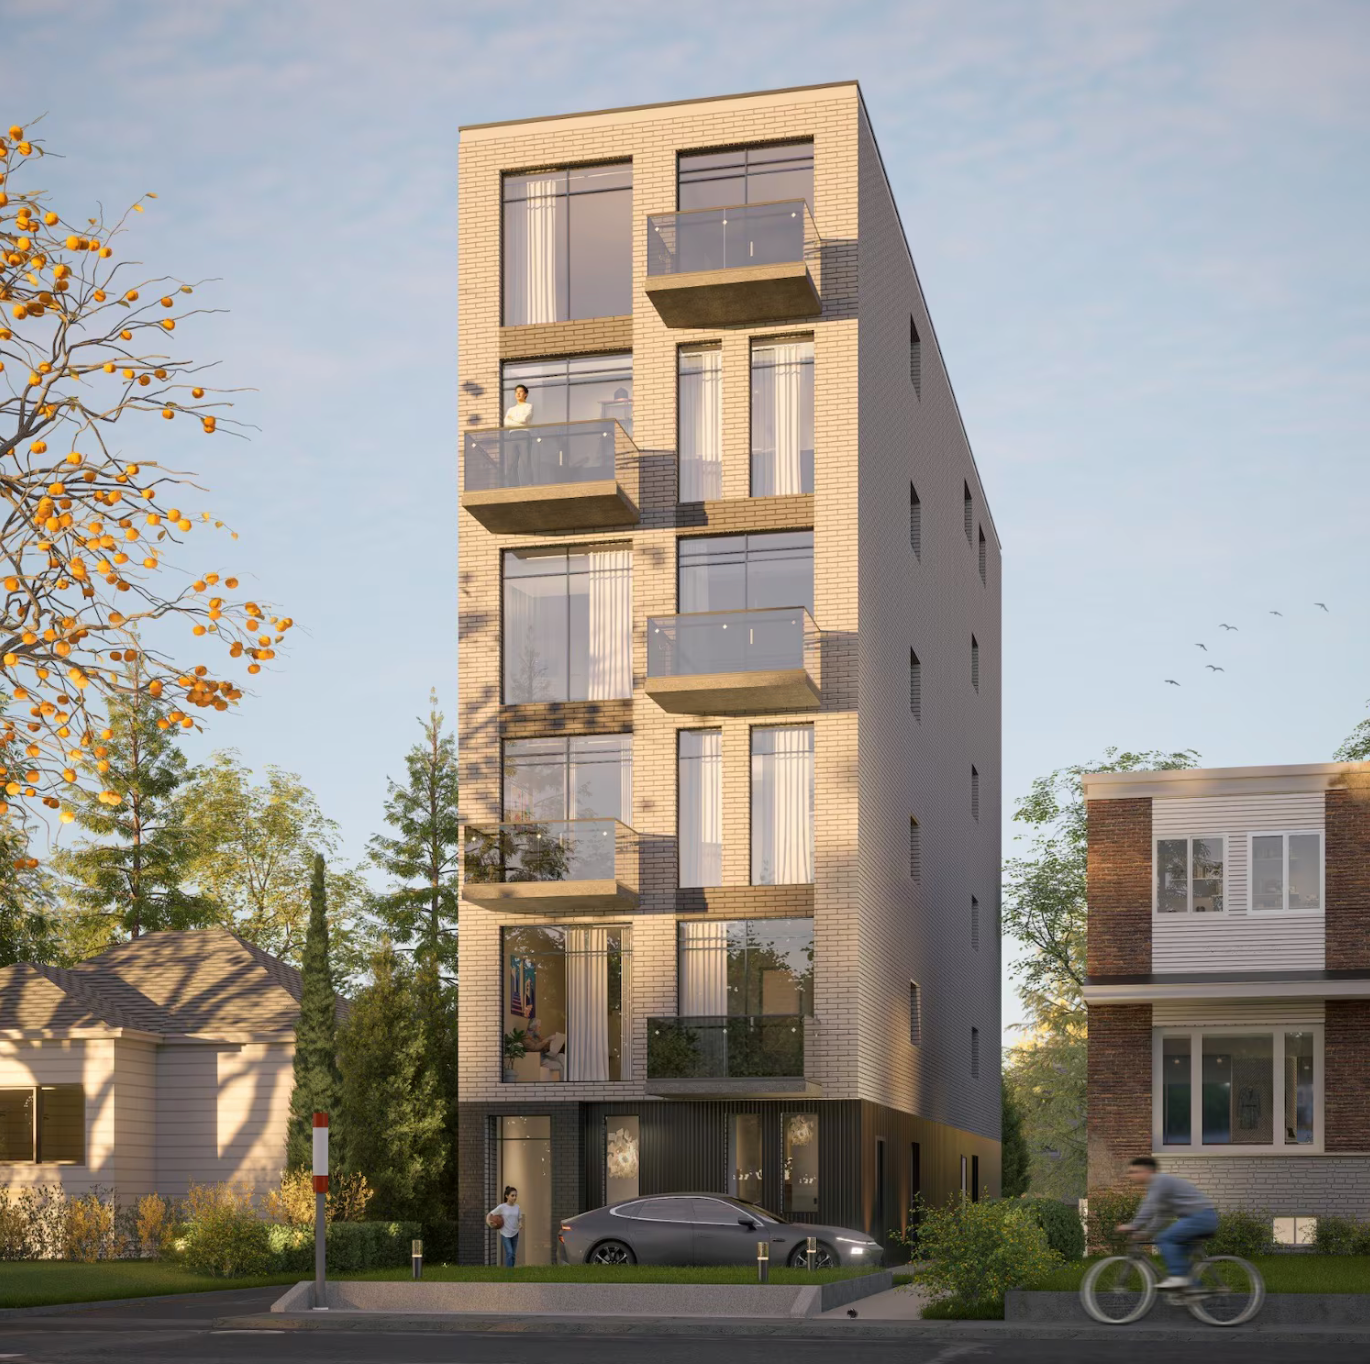
    Here, for example, is a six-storey infill apartment project proposed for Pharmacy Avenue, south of St. Clair Avenue East, in Scarborough. Pharmacy is a designated “major street,” so in theory, a project of this scale could advance straight to a building permit. But for whatever reason, the developer needed some planning variances and went to the Committee of Adjustment to ask for permission.

    The Committee recently said no:

    > “I understand it’s an arterial [and] I understand we want intensification along arterials,” one of the members said at the hearing, “but honestly, to shoehorn an apartment building into a lot like this doesn’t make any sense to me.” Tristone has appealed.

    Which is frustrating:

    > Blair Scorgie, Mr. Malhotra’s planning consultant, points to apparent contradictions in the city’s land use and zoning policies. While council voted in favour of such intensification on its major streets, including those in the suburbs, proposals that optimize what’s allowed run up against other provisions in the official plan that aim to regulate “neighbourhood character” as well as a host of highly site-specific zoning rules that predate the city’s 1998 amalgamation. > > “The fact that it appeared like `mini-mid-rise’ surrounded by bungalows has absolutely nothing to do with the policy and the regulatory framework,” he says. “That has everything to do with neighbourhood character and the prioritization of the existing context over the planned future context that’s envisioned by the city.”

    Blair hits the nail on the head with these comments. Six storeys shouldn’t matter. A lack of parking also shouldn’t matter. The reason the proposal was refused is because the lens of review was that of yesterday’s Toronto, rather than that of the Toronto of tomorrow. If the goal is more housing, and a medium-density grid that can support a comprehensive transit network, then these are exactly the kind of projects we should be building all across the city.

    And they should not necessitate any planning variances.


    Cover photo by Joaquin Alcaraz on Unsplash

    Project rendering from Noam Hazan Design Studio

  • The new Eglinton line and Toronto’s strengthening urban grid

    February 12, 2026 · View original


    Toronto’s Eglinton Line 5 opened last weekend — finally. I have yet to ride it, but I’m really looking forward to doing so the next time my day brings me north of St. Clair or I find the time for a joyride. Notwithstanding the fact that it took a really long time, it’s a crucial piece of transit infrastructure for the city.

    It’s a need that we arguably recognized in the 80s with a proposed busway, and then started and stopped construction on in the 90s with the Eglinton West line. Some four decades later, we now have a 25-station, 19-kilometre rapid transit line that runs across the middle of the city.

    Transit consultant Jarrett Walker is calling it the first major transit investment that shows Toronto is moving away from its downtown-oriented network. Historically, Toronto’s transit network has emphasized bringing commuters from the suburbs and other lower-density parts of the city to downtown for work. Then, at the end of the day, these people would return home. Simple.

    But this kind of network no longer reflects the reality of today’s city, which has become and is continuing to become far more polycentric.

    Walker’s argument is that Toronto needs a transit network to match its grid geography, so that “people can go from anywhere to anywhere in a simple L-shaped trip, usually with a single transfer.” Line 5 is an example of this approach and, of course, we need much more of it.

    But the other thing that is needed alongside a “grid transit network” is the right land-use approach. One of the fundamental principles that we espouse on this blog is that land-use and transportation planning are interdependent.

    In this regard, Toronto is undertaking some important planning work. It has been proposing new Avenues (a defined term that you can read about here) and encouraging more housing along all of its Major Streets (also a defined term).

    These efforts remain a work in progress, but at their core, they serve to broadly increase the average density across the city (which is a prerequisite for transit ridership) and to, what I’m going to call, “strengthen the urban grid.” It helps move Toronto further away from being a monocentric, downtown-oriented city toward something more akin to a Paris.

    What we have is a really interesting moment in time where transportation efforts and land-use policies are starting to coalesce around a new kind of Toronto. One that is decidedly more urban and less car-oriented. This is good. Now, let’s do it faster.


    Transit map via the TTC

  • France opens its seventh urban cable car line

    February 2, 2026 · View original


    I was surprised to learn this week (I should have already been aware) that France operates seven urban cable cars (or gondolas). Its first was built in Grenoble, at the foot of the Alps, in 1934, and its latest opened in December 2025 in the country’s capital region.

    Called Câble 1 (or C1), this latest line is 4.5 kilometres long, carries 11,000 passengers per day in 105 gondolas, and connects Villeneuve-Saint-Georges to the Métro Line 8 in Créteil (a southeastern suburb of Paris). The total trip takes 18 minutes, compared to an estimated time of 40 minutes by bus or car.

    Importantly, the project only cost €138 million, or about €30.6 million per km, which is about 10-15% of what a subway might have cost based on data from the Grand Paris Express. Estimates for the latter were over €1 billion, meaning it would have likely been a non-starter.

    Gondolas are most commonly used to navigate mountainous terrain, but they’re increasingly being used in urban settings to stitch together isolated communities. Forty minutes to eighteen minutes is a significant quality-of-life upgrade. I think more cities should be considering cable cars as a possible mobility solution.


    Cover photo via Région Île-de-France / Aymeric Guillonneau