Daily insights for city builders, delivered every morning at 6 AM ET. I’m Brandon Donnelly — a Toronto-based real estate developer and founder of Globizen. I’ve been writing here since 2013.

Category: Places

  • Landfilling Toronto’s Parliament Slip

    January 31, 2026 · View original


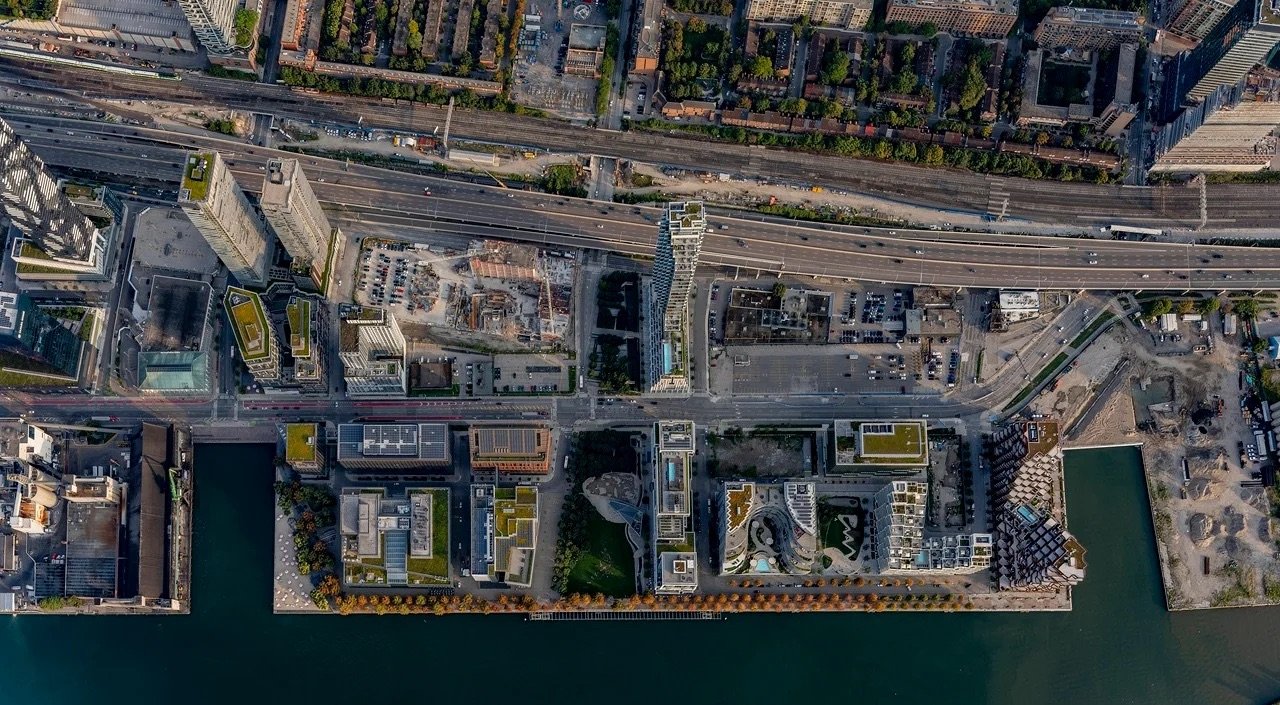
    Toronto’s East Bayfront has changed dramatically over the last twenty years. Remember when we used to complain that the waterfront was under-utilized?

    Here’s what it looked like circa 2005 (photo via Waterfront Toronto):

    And here’s what it looks like today:

    The waterfront has, in my opinion, become one of the nicest neighbourhoods in the city. I’m bullish on this part of Toronto. But it’s not done yet.

    One key piece of infrastructure that was just completed is the landfilling of a part of the Parliament Slip.

    If you go back to the previous aerial photo, you’ll see that the water’s edge now runs parallel to Queens Quay East in this section.

    This was an important piece of city-building work because it will allow Queens Quay to continue eastward to Cherry Street, establishing a new city grid that can be used for transit and future development in the area.

    If you’d like to see what it takes to landfill part of Lake Ontario, below is a time-lapse video, also from Waterfront Toronto.

    YouTube video

    If you can’t see it embedded in the post, click here.


    Cover photo from Waterfront Toronto

  • 15th annual

    Plus, Extell and Hilton announce new Waldorf Astoria in Park City

    January 28, 2026 · View original


    Whistler is out, the Interior of BC is in. Huge real estate deals are out, powder chasing is in. If you’re a long-time reader of this blog, you’ll know that I do a ski and snowboard trip with a group of friends each year around this time.

    Our last three trips were to Park City (where it snowed so much we lost power); Trois Vallées (which also served as my bachelor party and which involved equal parts snowboarding and dancing on tables); and Hokkaido (where it looked like Toronto looks right now).

    This year — for annual number fifteen — we’re headed to Revelstoke and Kicking Horse in the Selkirk and Purcell Mountains.

    On some trips we like to combine an urban trip with the mountains, so that we can also gawk at architecture and urbanism. That’s what we did in Japan last year. But this year’s trip is not about that. It’s about unadulterated time in the mountains.

    It has been a weird season for snow. The west coast has been too warm with not enough of it, and the east coast has been too cold with unusual amounts of it. I have no idea what’s in store for us this week, but here’s to hoping it looks like the cover photo of this post.


    In some related real estate news, Extell Development Company and Hilton just announced that they’ll be opening a Waldorf Astoria Resort and Residences in the new Deer Valley East Village.

    It’s going to have 132 hotel keys and 105 one- to six-bedroom branded residences ranging from 1,099 to 5,155 square feet. Of the 105 branded residences, 56 will be “hotel residences” located above the hotel, and the remaining 49 residences will be in a more exclusive standalone residential building.

    Architecture for the project is by KPF and the interiors are by AvroKO.

    If you missed my recent post about the East Village and the new Four Seasons that is also currently under construction, click here.


    Cover photo by Zach Wear on Unsplash

  • Who says buildings need stepbacks?

    January 19, 2026 · View original


    > Tweet: Who says buildings need stepbacks? https://t.co/PXlIf8o6Rv

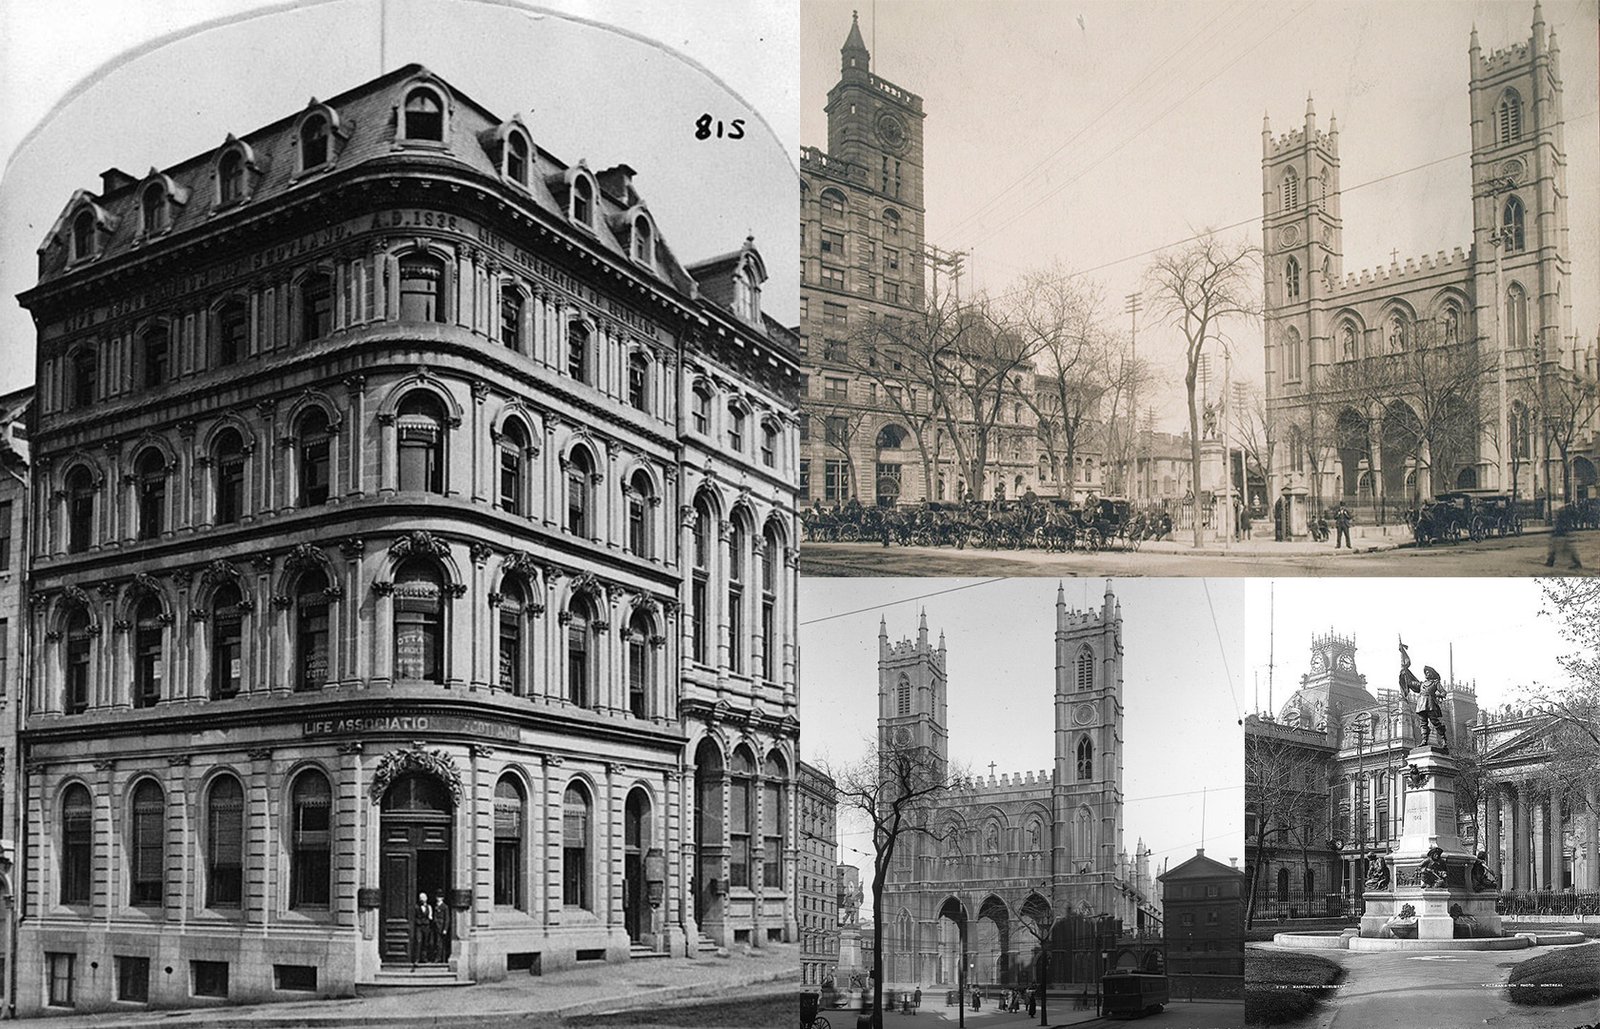
    I recently tweeted a photo of 701 Côte de la Place-d’Armes in Montréal and asked: Who says buildings need stepbacks?

    The response was exactly as I expected. Modern planning, as you know, is obsessed with setbacks, stepbacks, angular planes, shadow studies, skyviews, and lots of other things that inform the overall massing of new buildings. But then you point out a building like 701 Côte de la Place-d’Armes — which is not set back from the street and does not have any stepbacks above — and lots of people seem to love it.

    In fact, I specifically chose to share this building because it’s exactly the kind of architecture and urban design that conveys the feeling of grandeur I get when I’m in Montréal. I also chose it because it’s taller than six storeys, which is the height that Toronto is hoping to one day deliver along its major streets at scale.

    But here’s a question: If this stepback-less building is so great, why are stepbacks so in-demand?

    Firstly, I should point out that when the building was completed in 1870, it only had five floors. The top floor was an attic storey and had a mansard roof reminiscent of Haussmannian Second Empire architecture.

    Then in 1909, the attic floor was removed, and three new floors were added (a net increase of two floors). If you look closely above the fourth floor, you’ll see a slightly different architectural expression, but one that remains harmonious with the original design of the building.

    This approach breaks many of the rules for how modern planning thinks about heritage buildings. Today, it is likely that someone would have asked for a stepback above the existing building, with a completely new expression above it. Admittedly, this can produce desirable results. But it’s not what was decided in 1909, and the result is a very handsome building.

    This gets us back to our original question: Why do we insist on stepbacks, but still like architecture like this one so much? I think there are at least two answers at play here.

    The first has to do with architecture and design. If you were to pluck random people off the street and ask them about their architectural tastes, I would bet you that more people would prefer something Neoclassical or Beaux-Arts over something modern. And if people actually like the architecture, then I think they become more comfortable with scale, or perceived scale.

    The second answer has to do with the fact that one way to look at stepbacks is as a defensive architectural tool. They have become a tool we use when someone doesn’t actually want a building to be built. We use them to try and soften the massing by hiding as much of it as possible.

    The problem with this approach is that it also means we’re not playing offence. And if you want urban grandeur, I think you need to play offence. You need to be confident and decisive about what you’re trying to do. And I think this is part of the reason why so many people seem to like 701 Côte de la Place-d’Armes. It is all of these things, and it’s not in their backyard.

    Cover photo by Macy Nguyen on Unsplash; historic photo from Hôtel Place d’Armes

  • Thoughts on the new Deer Valley Four Seasons

    Spoiler: It’s not for me

    January 18, 2026 · View original


    New York-based Extell Development is currently under construction on a Four Seasons Resort and Private Residences in the new Deer Valley East Village in Utah. When I was there in December, Bianca and I went by to check out the overall progress in the village, and the crew was in the midst of laying the decking for the ground floor. ODA designed the architecture, interiors, and landscaping.

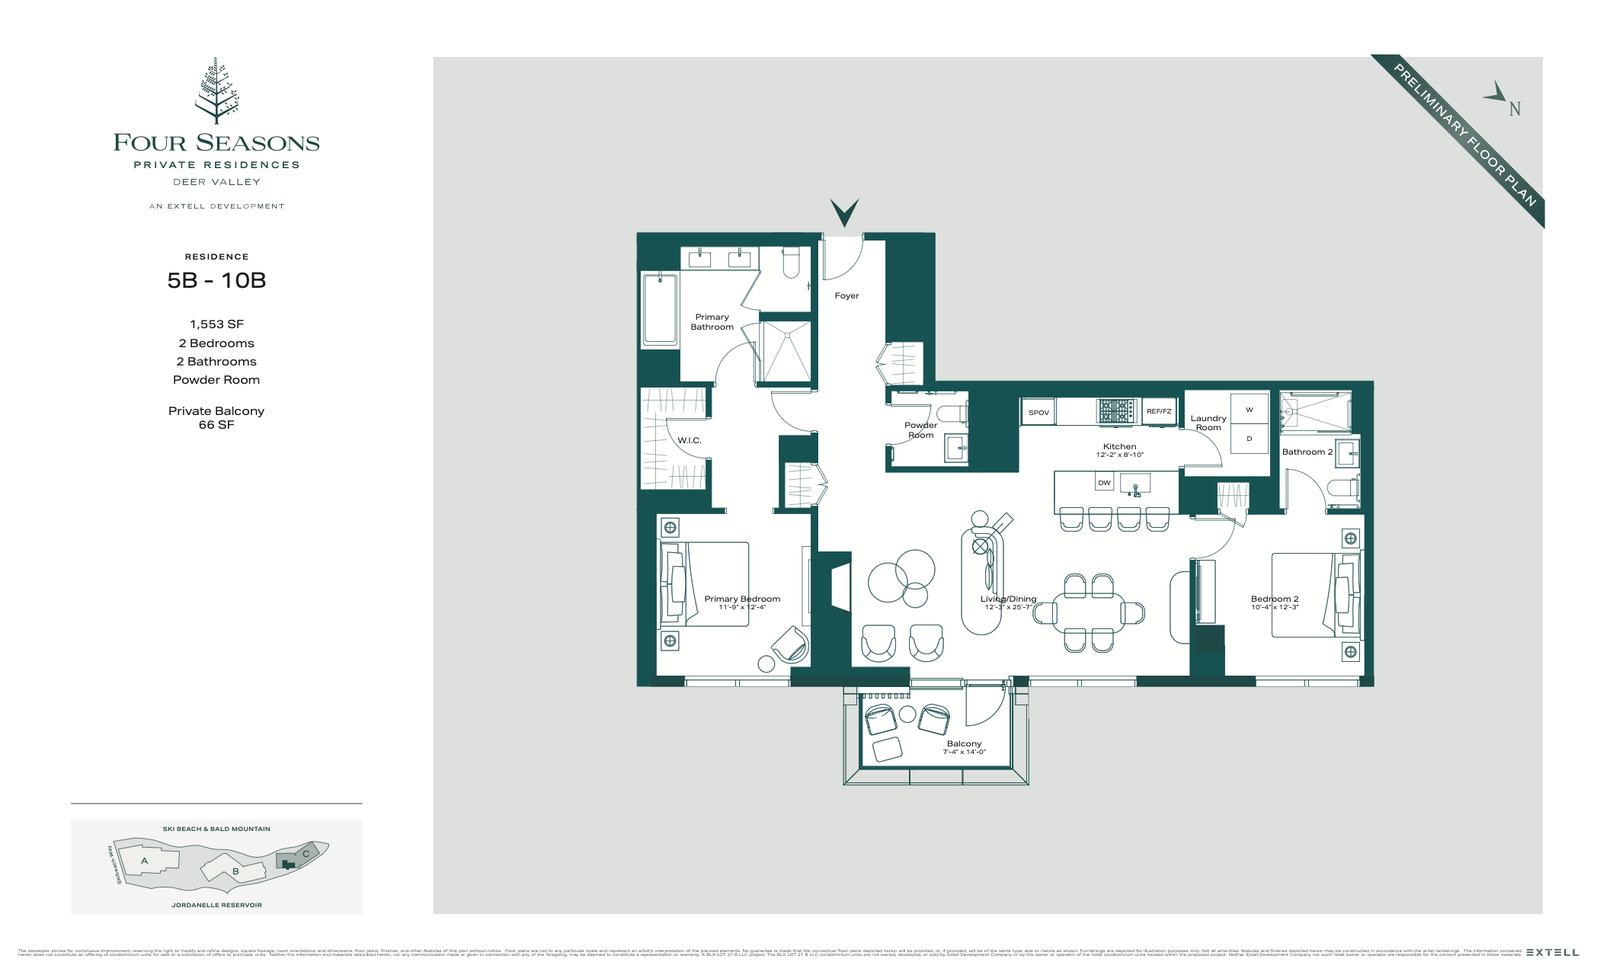
    The residential offering consists of Private Residences and Hotel Residences. The former are located in an owner-exclusive building and the latter are in the hotel building, where the units can be put into the Four Seasons Rental Program. I’m not sure if this is indicative of their overall inventory, but the remaining Hotel Residences are meaningfully larger than the Private Residences.
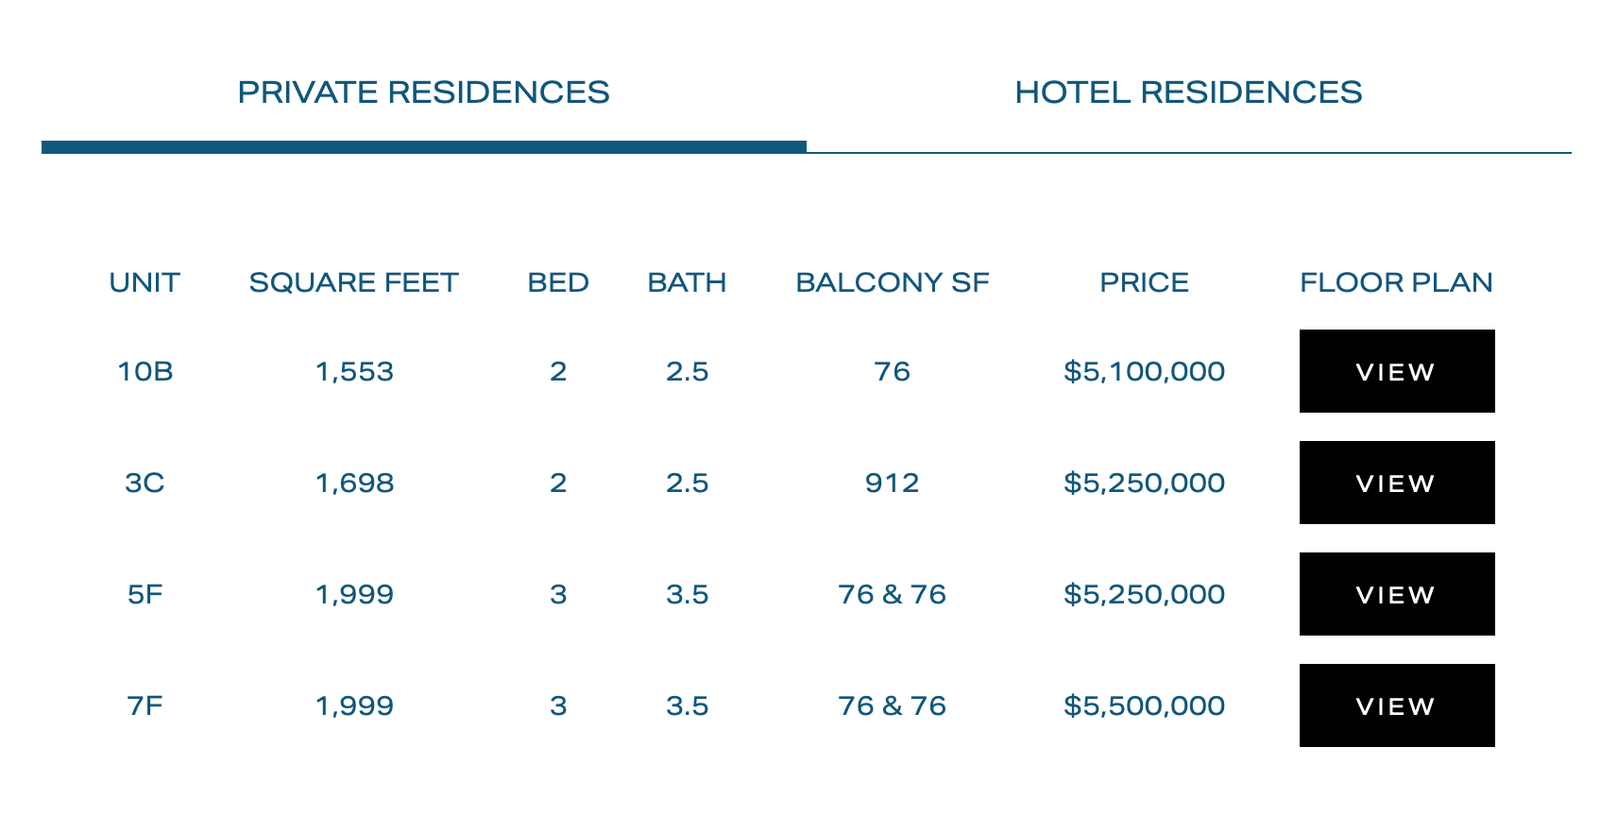
    Based on current availability, the smallest remaining Private Residence (1,553 sf) is going for US$3,283 psf.
    As a Park City booster, I think this additional village is exciting. There are now two large interconnected resorts and four distinct villages lining the Wasatch Back: Park City Mountain Resort, Park City Canyons Village, Deer Valley, and the Deer Valley East Village. Visit Utah would say that there’s also a third resort in Woodward Park City (which happens to be adjacent to Parkview Mountain House).

    But as a real estate developer and snowboarder, I do wonder about two things.

    First, Deer Valley East Village is located in an area on the Wasatch Back that receives noticeably less snow compared to other areas because of its lower elevation and broad east exposure. If I refer back to Jim Steenburgh’s book, Secrets of the Greatest Snow on Earth, the average annual snowfall at the base of the Jordanelle Gondola (located just north of the East Village) is probably less than 150 inches. This compares to 350+ inches at higher elevations in Park City and 500+ inches in the Cottonwood Canyons.

    Because of this, the East Village has obviously invested heavily in snowmaking equipment. But artificial snow is not the same as natural snow. The higher elevations will be just fine, but the lower elevations will likely see marginal conditions. So why build a new village here? And was and is this a consideration for buyers at this new Four Seasons? Or are the luxury amenities and après events the real deciding factors? I’m not their target demographic, but from my perspective, this is reason enough not to buy here.

    On the topic of the target buyer, my second question is about Deer Valley’s “no snowboarding” rule (which is another reason why I’m not their target demographic). There are only 3 resorts in the United States that ban snowboarding. One of them is Deer Valley, and the other two are Alta (Utah) and Mad River Glen (Vermont). This seems to be a wildly popular rule among resort guests, and I support Deer Valley’s decision to weed out “riff-raff” like me. Deer Valley is also known for capping daily lift tickets to keep the crowds down, so they don’t seem to be hurting for patrons.

    But according to recent data from Snowsports Industries America (SIA), the rough participation split in the US between skiers and snowboarders is somewhere around 60-70% and 30-40%, respectively. There are also many instances where families have a mix of skiers and snowboarders. If you’re the Four Seasons at Deer Valley, this segment of the market is excluded. Oh well. The rich snowboarders have Park City, The Colony at Canyons Village, Powder Mountain, Aspen, and many other locations.

    My assumption is that the ban on snowboarders is an unapologetic feature of Deer Valley and developments like the Four Seasons. It creates an air of exclusivity and differentiation. Some data also suggests that snowboarders tend to be a more ethnically diverse group compared to skiers (SIA reports show that among female snowboarders, 25% are Hispanic, and among males, 13% are Black — the highest diversity rates in winter sports), so one could argue that it’s not just about the type of device used to get down the mountain. And, it seems to be working.

    In July 2025, the Extell announced that they had closed a $600 million construction loan for the project from JVP Management and that 60% of the hotel residences were already sold. This is believed to be the largest construction loan on record for a hotel and residential condominium project in Utah.

    At the same time, I’m also certain that the Four Seasons lost sales to certain buyers, perhaps a wealthy Boomer or Gen Xer with kids or grandkids who snowboard. Extrapolating this demographic trend, it is also believed that Millennials represent the first generation in the US with near-parity between skiers and snowboarders. So what will this mean for luxury real estate as these Millennials become the dominant buyer segment? My prediction is that the real estate market will respond.

    Would you buy at the Deer Valley Four Seasons? Or have you already?

    Cover photo: Deer Valley Four Seasons

  • Blurring the line between grade and below

    January 10, 2026 · View original


    I’m writing this post from the concourse level of Place Ville Marie Esplanade in Montréal (also known as Galerie PVM) while I wait for my next meeting. Like the PATH in Toronto, the space I’m in is part of an underground network of restaurants, shops, and circulation spaces that runs through downtown Montréal.

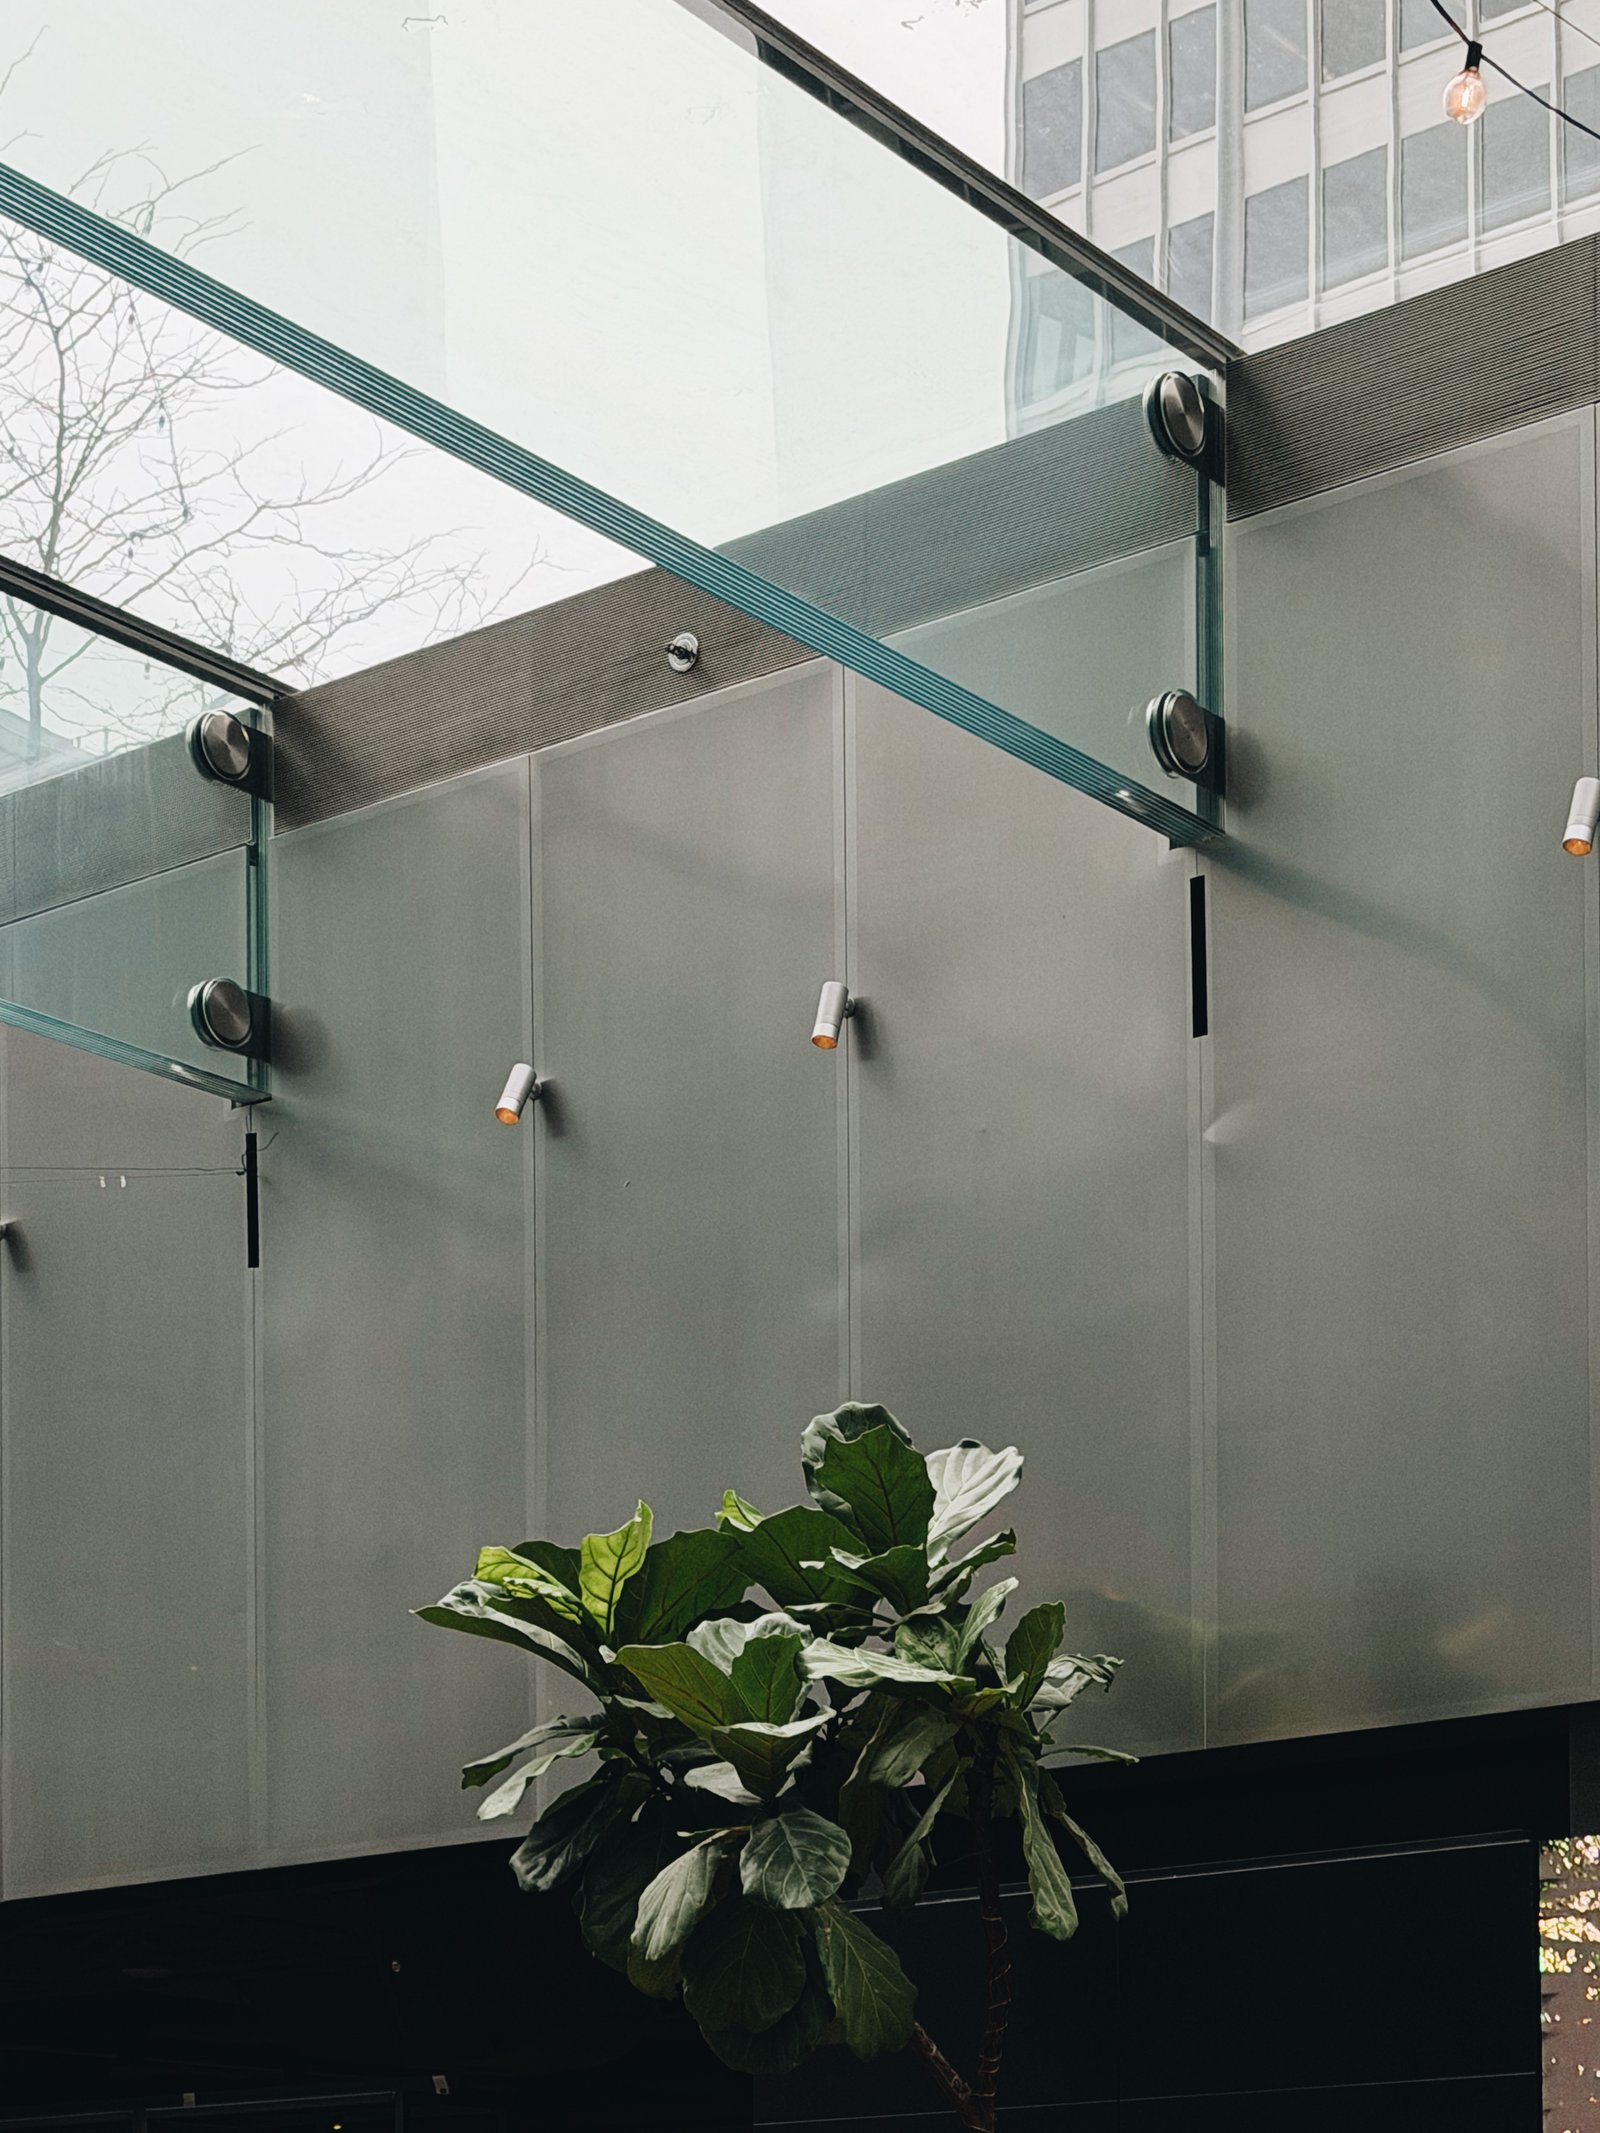
    But what makes the space I’m in right now particularly noteworthy is that I’m sitting beneath an enormous glass roof supported by 18 glass beams measuring 15 meters long and 0.9 meters tall. So, while I am below grade, I have a clear view of The Ring, Mont-Royal, and the street life happening above me.

    Underground “malls” like Toronto’s PATH and Montréal’s RÉSO were a somewhat obvious urban solution to inclement weather. But they are often criticized for sucking life underground and making the streets at grade feel dead.

    When I’ve toured my American friends through Toronto’s CBD in the past, I’ve heard comments like, “How come you have no retail downtown? It feels dead.” And then I have to cheekily say, “Oh, well, we actually have tons of it, we just decided to hide it all underground so it’s harder to find and confusing to navigate.”

    The way you start to counteract these negatives — lack of street life and challenging wayfinding — is to do what Sid Lee Architecture did masterfully here at Place Ville Marie. To the extent possible, you make grade and below grade feel like one space.

  • Toronto to Montréal by train

    January 9, 2026 · View original


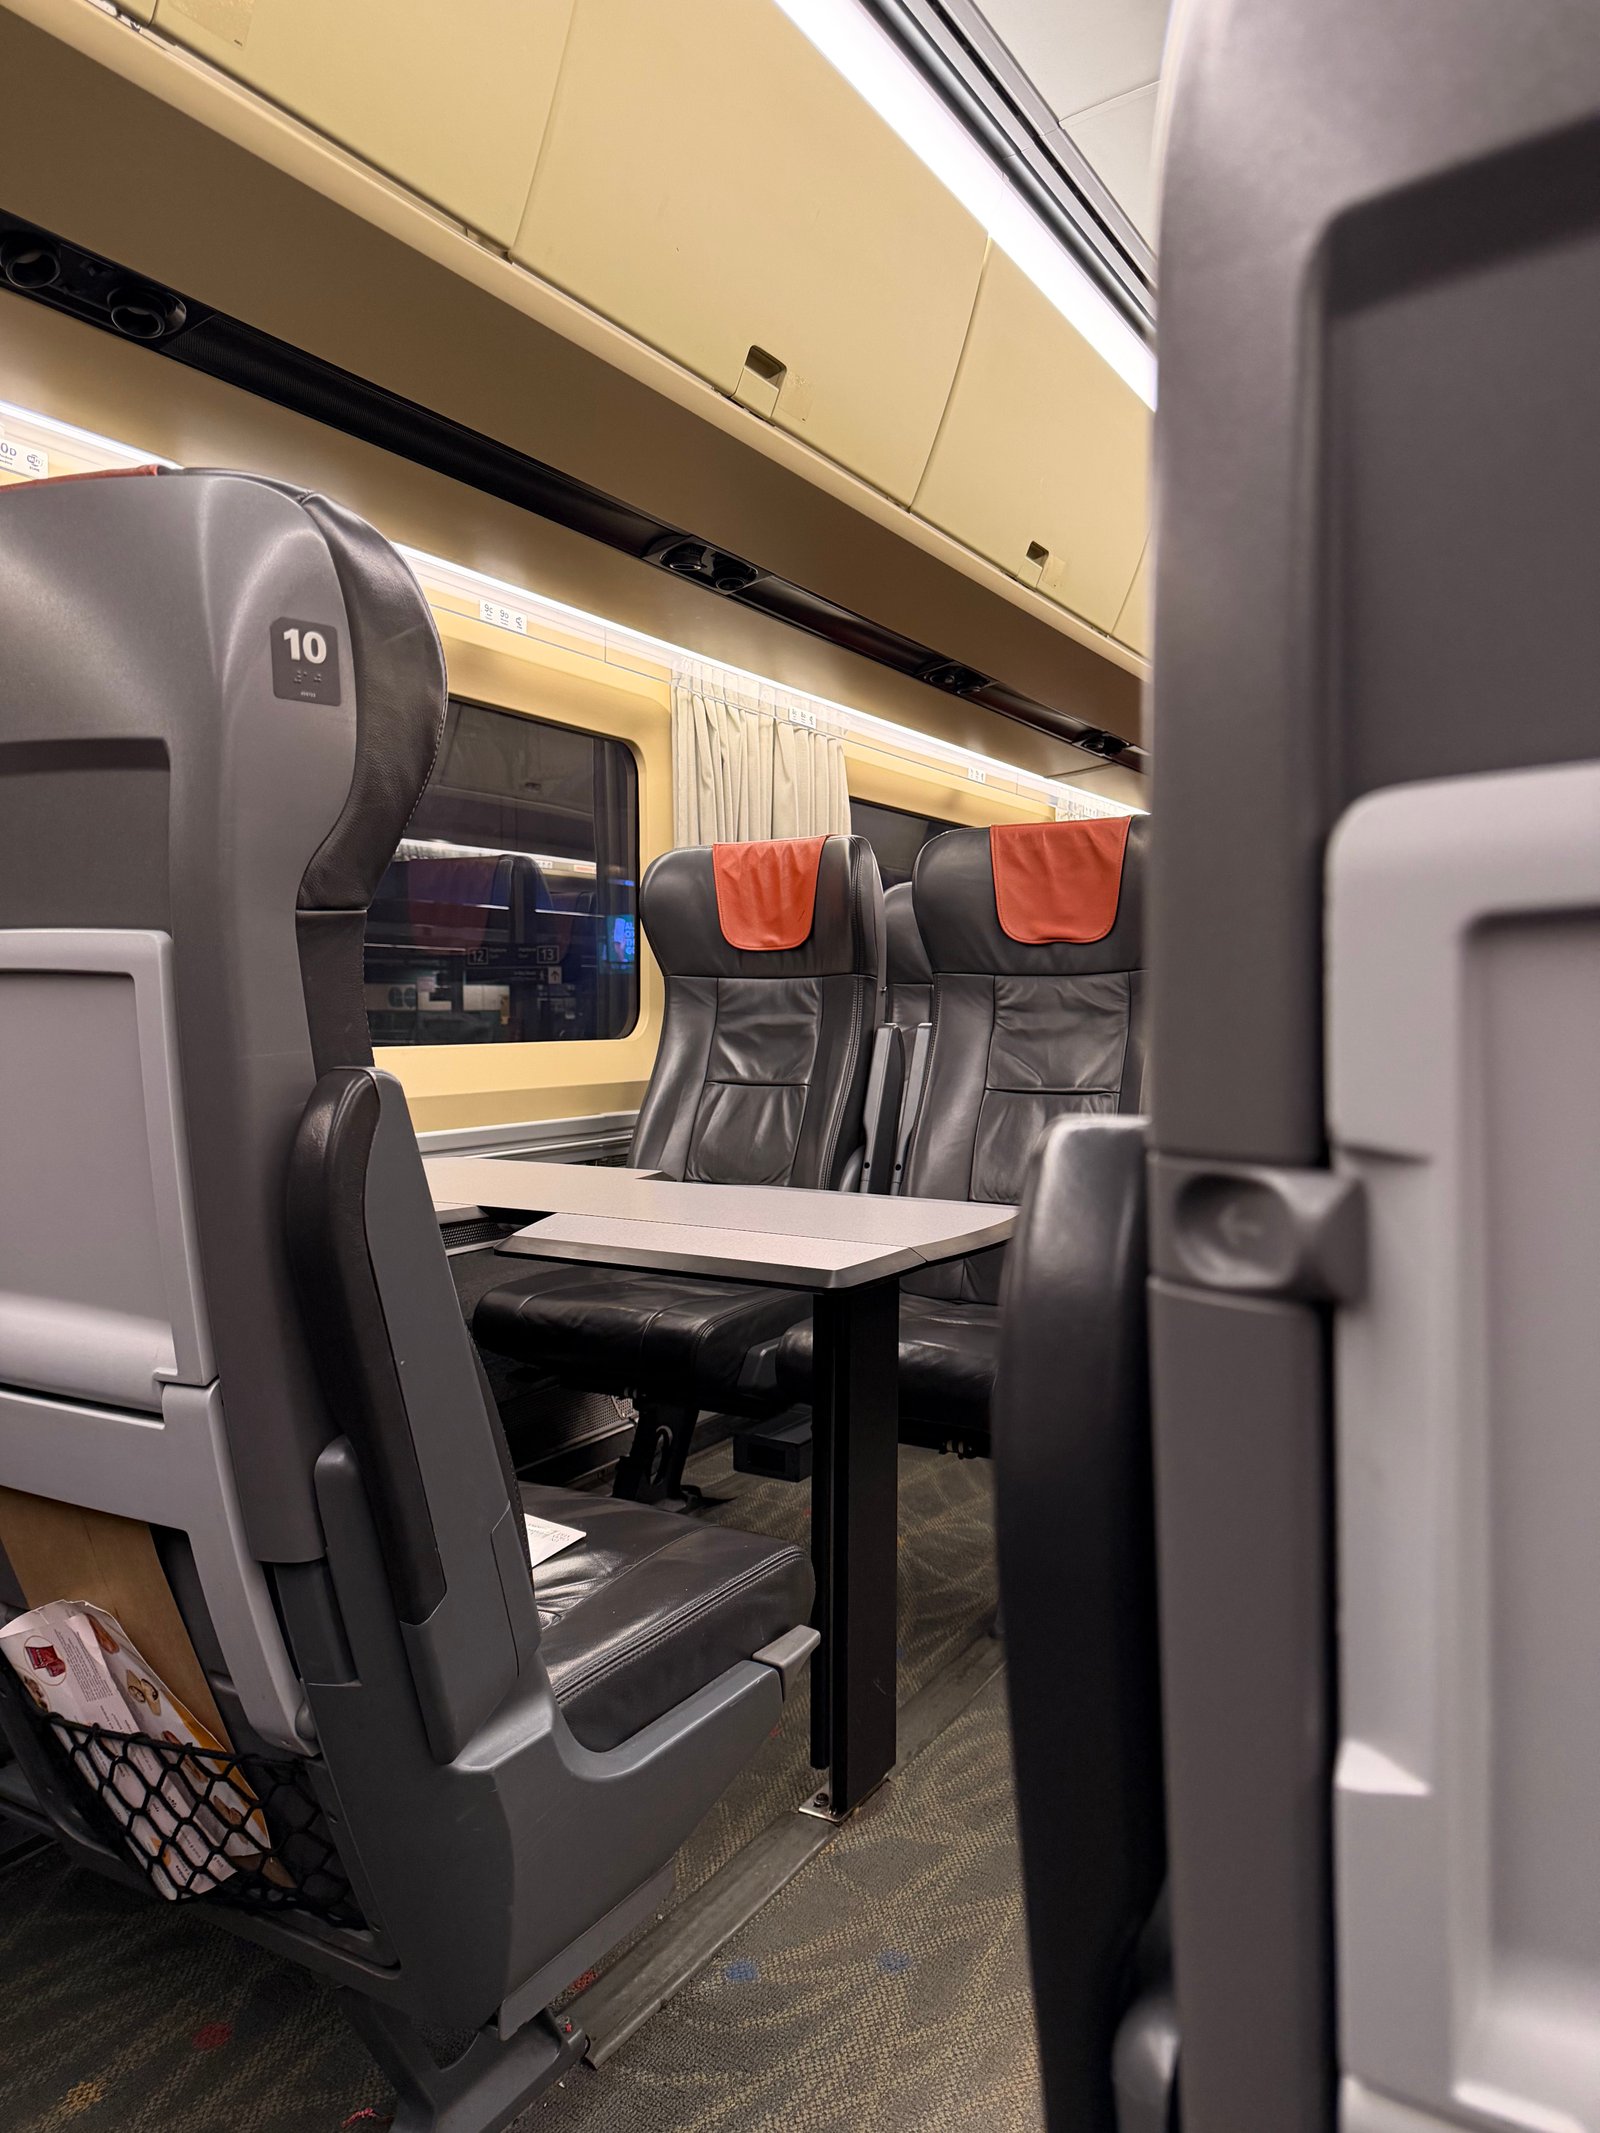
    Yesterday morning, I took the train from Toronto to Montréal. I’m here for one night for a few meetings. I love trains. You can show up right before departure, the seats are more spacious, and they go downtown to downtown. Plus, there’s something romantic to me about whizzing through the landscape. But currently, this trip takes just over 5 hours once you factor in the above stops (see cover photo). That’s too long in this day and age, so Canada is, as I understand it, working on a new high-speed rail solution called Alto.

    The first phase will connect Ottawa to Montréal (construction is expected to start in 2029), and a subsequent phase will connect Ottawa to Toronto. The top speed will be around 300 km/h, which I’m guessing will result in an effective speed closer to 200 km/h when you factor in stops and any speed limits required near urban centers. With this, the goal is to bring the journey from Toronto to Montréal down to around 3 hours.

    One thing to keep in mind is that Ottawa does not lie on the fastest route between Toronto and Montréal; it adds about 70 km. But it’s of course necessary. In theory, an express route with no stops running TGV or Shinkansen-like trains could bring the journey time down closer to 2 hours. But that’s not what is being planned from what I have read. Regardless, 3 hours is still a big deal and a meaningful improvement. It makes the trip faster than flying, and certainly faster than driving.

    Could current drive times ultimately change with autonomous vehicles? Maybe, but it’s unlikely to be by this much. I hate long road trips and the same would be true even if a robot were driving me. So I look forward to one day — in my 50s? — doing this journey in 3 hours. If we could get it down to 2 hours and change, that much better. That’s a trip worth taking for a night out or just to stock up on bagels.

  • The 4 Toronto projects the Globe and Mail is watching in 2026

    January 8, 2026 · View original


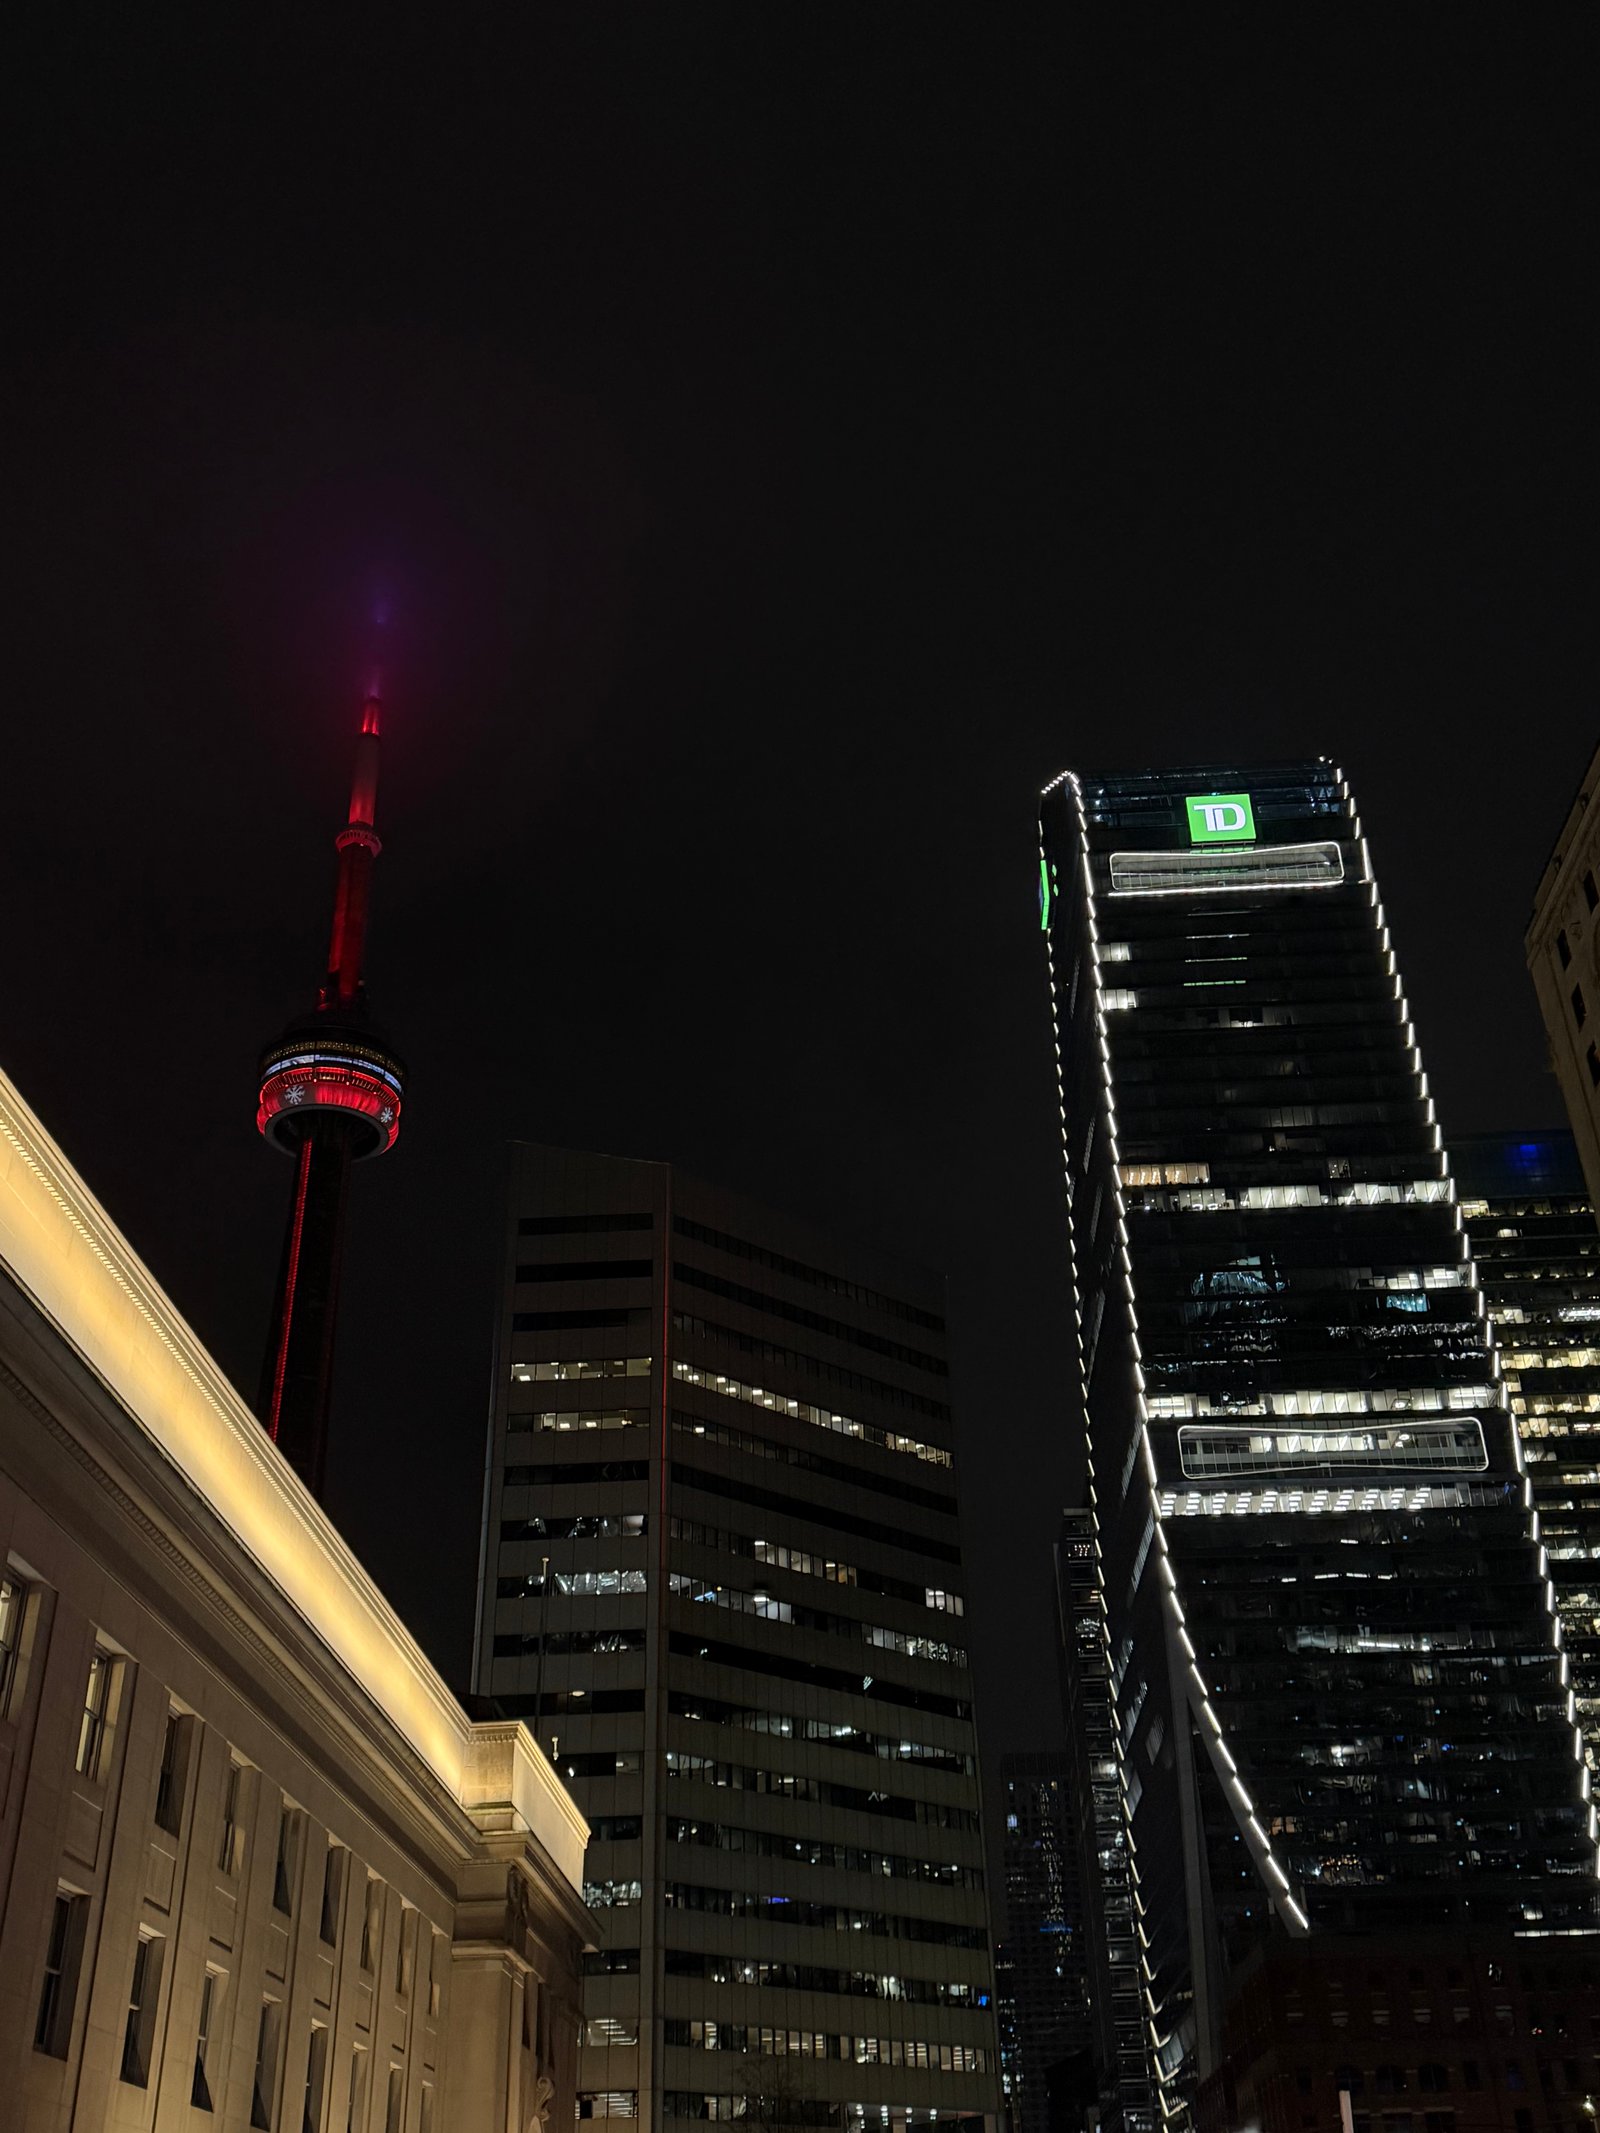
    Dave Leblanc (“The Architourist”) just published this article in the Globe and Mail talking about the four Toronto building projects that he’ll be watching in 2026. And number one on his list is none other than One Delisle (though maybe it’s intended to be in no particular order):

    > Announced back in 2017, this 16-sided, 47-storey, circular tower was penned by Jeanne Gang, an award-winning Chicago-based architect and educator. Interestingly, while Ms. Gang holds the record of “tallest building in the world designed by a woman,” the 101-floor/363 metres-high St. Regis Chicago (hotel and residences), she is better known as a socially responsible designer sensitive to the pedestrian realm and for her love of biophilic design, which connects end-users to nature. > > When I interviewed Ms. Gang back in 2021, I asked if One Delisle had been inspired by a pine cone or an artichoke. “Both an artichoke and a pine cone – and a sunflower for that matter – there’s a spiralling organization of the seeds, the petals,” she said. “It’s nature solving a packing problem.” > > With the people-packing (occupancy) set for this year or next, I visited the site last week. And, unlike some projects, it holds true to Ms. Gang’s original sketch. And the way the base is organized to project west onto Delisle Avenue means Janet Rosenberg & Studio’s landscaping will make a real impact.

    Dave is right to point out the lag between sales and shovels. All four of the projects on his list were (zoning) approved, designed, sold, and financed during a very different real estate market. And so it is that market that is right now bestowing this level of architecture on Toronto.

    2026 is going to be an exciting year for One Delisle. The tower will be topped out shortly, with the curtain wall cladding following closely behind. And drywall is already going up in the suites on the lower floors. This is the year where things really come together. I can’t wait.

  • Sometimes architecture is irrelevant

    January 6, 2026 · View original


    Tokyo is a city of contrasts. It is both hyper-modern and steeped in tradition. It is known for art, architecture, design, and fashion, yet it’s also a city that — through its built form — makes the argument that architecture is irrelevant.

    While the city certainly has countless examples of remarkable architecture, the vast majority of its buildings are arguably just that — buildings. They are a nondescript part of the urban fabric that give back through their siting, scale, rhythm, and mix of uses rather than their raw architectural qualities. Sometimes you may not even be able to see the building past all the signage.

    If you were looking for a city to support the argument that urbanism matters more than architecture, I think Tokyo would be a good place to start.

    What Tokyo does so successfully is ground-up urbanism (as opposed to top-down master planning). Flexible permissions, mixed-use zones by default, and an orientation around rail have allowed Tokyo to organically evolve into one of the most livable global cities on the planet.

    In fact, I think you’d be hard-pressed to find any city of this magnitude that is simultaneously this livable. Which makes me wonder: Are we spending too much time worrying about architecture?

    It is common for big cities to have design review processes. These typically consist of a panel of experts who evaluate new development proposals based on their architectural and urban design qualities. The comments that come back might suggest that a long facade be visually “broken up,” or that additional stepbacks be introduced in order to mitigate the impact on the street and improve sky views. It’s a process that can be lengthy.

    But what Tokyo tells us is that, while architecture matters a great deal, it may not be the most important thing to focus on from a city-building standpoint. What matters more is the space and relationship between these buildings, the uses and permissions granted to their occupants, and the overall relationship to transit infrastructure. Here, urbanism is more critical than architecture.

    If you buy this argument, then design review panels aren’t actually our most pressing priority. Instead, what we should have is a kind of urbanism review panel. But rather than react to new developments, its job would be to go out and proactively identify and fix bad urbanism: this street is too narrow, this street is too wide, OMG what were we thinking here, and so on.

    Then, when a new development proposal comes along, this panel would get out of the way and let the market decide what it wants to be. It would trust that it had done its job and laid the right preconditions for good urbanism to emerge.

    Sounds weird and unsettling, doesn’t it? Except, we might be pleasantly surprised by what it would lead to.

    Cover photo by Fred Nassar on Unsplash

  • The world has a new biggest city

    The UN’s 2025 World Urbanization Prospects report has reshuffled the global rankings, placing Jakarta at the top

    December 29, 2025 · View original


    It’s not always as straightforward as it may seem to measure the size of a city or urban region.

    There’s the problem of which urban boundary to use. And then once you’ve landed on that, there’s the additional problem of estimating how many people live within it. This can be particularly challenging when it comes to informal settlements, where there isn’t reliable population data.

    The most common approach is to use the continuous built-up area as the urban agglomeration, as opposed to any sort of “city proper” boundaries. And this is exactly what the United Nations has done in its latest World Urbanization Prospects report.

    Here, they have fundamentally revised their measurement methodology by using a new, so-called harmonized geospatial approach. If you’d like to nerd out on the specifics, you can do that here.

    But one of the key takeaways is that this new methodology has resulted in a reordering of the world’s largest urban agglomerations. At the top is now Jakarta, followed by Dhaka:

    Previously, Tokyo was thought to be the world’s most populous megacity, but it has dropped down to 3rd in this new report. And by 2050, it is forecasted to drop even further to 7th place:

    As we spoke about yesterday, the world’s economic center of gravity is rapidly shifting toward Asia. And that shows up in these charts.

    I have a strong desire to visit the largest cities in the world. It’s fascinating to see how such large urban clusters manage to organize themselves. There are always systems that naturally emerge to make things work, even if it feels chaotic on the surface.

    I’ve only been to 3 cities from the 2025 chart, so I have my work cut out for me.

    Cover photo by Rifki Kurniawan on Unsplash

  • Sticky cities, shifting world

    December 28, 2025 · View original


    Canadian geographer Mario Polèse’s book, The Wealth and Poverty of Regions: Why Cities Matter, is not new. It was originally published in 2010. But it’s perhaps a good follow-up to yesterday’s post about the untethering of wealth. Here’s an excerpt from a review of the book by Jeb Brugmann:

    > All cities, Polèse explains, share the same basic economic causes and effects. These are economies of localization (i.e., locating activities close together) and of urbanization (i.e., clustering lots of diverse activities together at scale). Polèse shows how these urban economies—usefully distinguished and defined in detail as economies of scale, proximity, diversity and concentration—combine with unique natural features and resource endowments, technology and infrastructure investments, national boundaries and market controls, and historical events to create quintessentially local and unique places. Every time he explains the status of another place—New York, London, Chicago, Paris, Montreal, the northern Mexico border, the North American west coast—he demonstrates again how the source code of geography combines with specific local and historical conditions to create a momentum of wealth or poverty.

    The rich may have the means to tax-optimize through physical mobility, but the draw to established urban clusters remains strong, which is why it can be a challenge to stay away from them for more than 183 days. There is a “stickiness” to established cities that is the result of momentum and compounding over centuries.

    Still, nothing is guaranteed, and there’s only so much that can be done if you’re swimming against a global landscape that is shifting away from you. Geography does matter. And today, the world’s economic center of gravity is rapidly shifting toward Asia. This is good for some cities and bad for others.

    Cover photo by Zhu Hongzhi on Unsplash