Daily insights for city builders, delivered every morning at 6 AM ET. I’m Brandon Donnelly — a Toronto-based real estate developer and founder of Globizen. I’ve been writing here since 2013.

Category: Places

  • Where Americans flew in 2025

    The top United Airlines international destinations by US state

    December 26, 2025 · View original


    Whether you live in North Dakota or Texas, there’s a reasonable chance that when you travel internationally, you enjoy going to Cancun. Or perhaps you fly into Cancun and then go to a neighboring town like Tulum. United Airlines just released the following map showing the most-booked international destinations from every state for passengers traveling on United Airlines between January and October 2025. The top three destinations are London, Cancun, and Tokyo:

    First, it’s important to keep in mind that this data only includes people flying on United; it doesn’t capture all international air travel. Second, maps like this are necessarily going to be influenced by an airline’s biggest hubs. In the case of United, its hub-and-spoke model relies on major airports and routes like San Francisco-Tokyo and Newark-Heathrow.

    Still, specific destinations appear on this map for a reason. Cancun is the number one “vacation” airport for Americans, which is an incredible success story, because it wasn’t a place until the 1970s. Prior to Cancun, Acapulco was Mexico’s top resort destination, but it was becoming constrained, and the government needed a replacement conduit for extracting US dollars from the American middle class. So, they developed Cancun.

    The popularity of Tokyo is likely partly a result of a weaker yen, in addition to being an important Asian hub and an incredible place to visit. According to the Japan National Tourism Organization (JNTO), over 2.7 million Americans visited the country in 2024 — a 33% year-over-year increase and a 58% increase compared to 2019.

    The country also saw 3.7 million international visitors in January 2025, which is the highest ever for a single month. Countries like the US and Canada also set all-time records for January arrivals. Part of this, I’m sure, has to do with Japan’s legendary “Japow.” I was part of this year’s cohort, and I’ve never seen so much snow as I did on the island of Hokkaido.

    There are also very specific one-off relationships that appear on United’s map. The number one destination for the state of Arizona is, for example, Taipei. And this is being driven by a semiconductor boom, specifically Taiwan Semiconductor Manufacturing Company’s direct investment in the state. At the time, it was heralded as “the largest foreign direct investment in a greenfield project in American history.”

    So, there’s a lot that can be gleaned from a map like this. If we were to zoom out and look at all international air travel, we would likely see some reordering. I suspect Paris would jump ahead of airports like Vancouver, given its hub status for other airlines. But it’s unlikely you’d see a completely different list. Americans fly east to London, south to Cancun, west to Tokyo, and north to Toronto. These are the primary hub airports.

    Cover photo by Yu Kato on Unsplash

  • A look back at (almost) a year of New York’s congestion zone

    December 23, 2025 · View original


    It has now been almost a year since New York City implemented its congestion charge for the area of Manhattan south of 60th Street and, despite all of the critics, the results are overwhelmingly positive. Here are some of the most important data points:

    – Pollution is down by as much as 22% in the congestion zone area. – Traffic has declined by about 11% in the zone. As a reminder, traffic improved basically immediately following the $9 charge. – An average of 71,500 fewer vehicles entered the zone each day from January through to November 2025, totalling nearly 24 million fewer vehicles. – The congestion charge is forecasted to bring in $548.3 million in 2025, beating the initial goal of $500 million. (This revenue will be used by the MTA for bond issuances that will in turn fund further infrastructure improvements.) – Importantly, foot traffic in the zone is also up year-over-year compared to Manhattan as a whole (3.5% versus 1.4%, respectively). – Storefront vacancies in the zone declined more rapidly compared to Manhattan as a whole and the rest of the city. (Though the vacancy rate is still the highest in this area, presumably because of the higher rents in downtown and midtown.) – New York City’s sales tax revenue is also up 6.3% this year compared to the same period last year, outperforming all neighboring counties. This suggests that the congestion charge is not keeping shoppers away.

    So, why shouldn’t other North American cities follow New York’s lead?

    Cover photo by ian dooley on Unsplash

  • From Chicago to Park City

    How Utah architect John Sugden reinvented the International Style for the mountains

    December 21, 2025 · View original


    John Sugden (1922-2003) was one of the most important Utah architects of the 20th century. Born in Chicago in 1922, he studied at the Illinois Institute of Technology (IIT) under the legendary Mies van der Rohe, and worked at Mies’s firm from 1945 to 1952 before moving to Utah.

    For those who may not be familiar, Mies is a big deal in the architectural community. Some of his most noteworthy projects include the Farnsworth House (which hosted a 100th anniversary collaboration between Braun and the late Virgil Abloh in 2021); the Barcelona Pavilion (and its accompanying chair); Crown Hall at IIT (which is high on my list of buildings to visit); the Seagram Building in New York; and, of course, the Toronto-Dominion Centre complex.

    Sugden moved to Utah in 1952. He would then spend the rest of his career defining what the International Style — a major architectural movement that dominated modernism from the 1920s to the 1970s — could be in a mountain context, while educating the next generation of architects at the University of Utah’s Graduate School of Architecture.

    His first major project in Utah was a house for his mother: the Roberta Sugden House in Salt Lake City (1955). It is a classic steel-and-glass structure that takes obvious cues from the Farnsworth House but that was adapted to the Utah landscape. Today, it remains an icon of Mid-Century Modernism in the city.

    His own home and studio followed in 1984. Referred to as “The Glass Cube,” or the Mountain House Studio, it is located in Park City (just down the street from Parkview Mountain House in Summit Park). A perfect 33 x 33 x 33 foot cube, the home marks an important turning point for architecture and design in the area.

    By the 1980s, modernism had entered into a mid-life crisis in urban settings. Architects and designers were beginning to reject its austerity and lack of ornamentation in favor of a new movement: Postmodernism.

    But in the Wasatch Mountains, and outside of perhaps only Aspen, the International Style had yet to truly make its mark. Mountain homes simply did not look like this; they were heavy and rustic, and they had gabled roofs. Sugden changed that. His home/studio was the opposite of this: light, transparent, flat-roofed, and industrial in its orientation.

    It’s also worth mentioning that the construction of the Glass Cube roughly aligns with the rebirth of Park City. By the early 1950s, it was a dying ghost town in the mountains. Many of the silver mines that had made it a wealthy place at the end of the 19th century had already shuttered, and the city was without an economic purpose.

    The first ski operations opened in 1963 under the banner of Treasure Mountain Resort. However, it was a makeshift operation, and it would not be until 1971 that Aspen-developer Edgar Stern would acquire Treasure and transform it into Park City Mountain Resort.

    By 1974, he had successfully lured the US Alpine Ski Team to the city. And by 1981, he had moved on to even grander ambitions with the opening of his latest project down the street: Deer Valley Resort. It was also around this time (1982) that Toronto-based Noranda stopped all work and closed the last mining operations in the city.

    Then came Sugden’s modernist Glass Cube in 1984.

    Today, the Summit Park area is filled with countless new and under-construction modern homes, designed by award-winning firms such as Klima Architecture and Brach Design. No two homes are the same, and there’s a palpable willingness to experiment. It feels like an architectural playground, and I like to think that it all started with John Sugden’s simple glass cube.

  • A 10-storey, single-stair apartment building on 640 square feet

    December 18, 2025 · View original


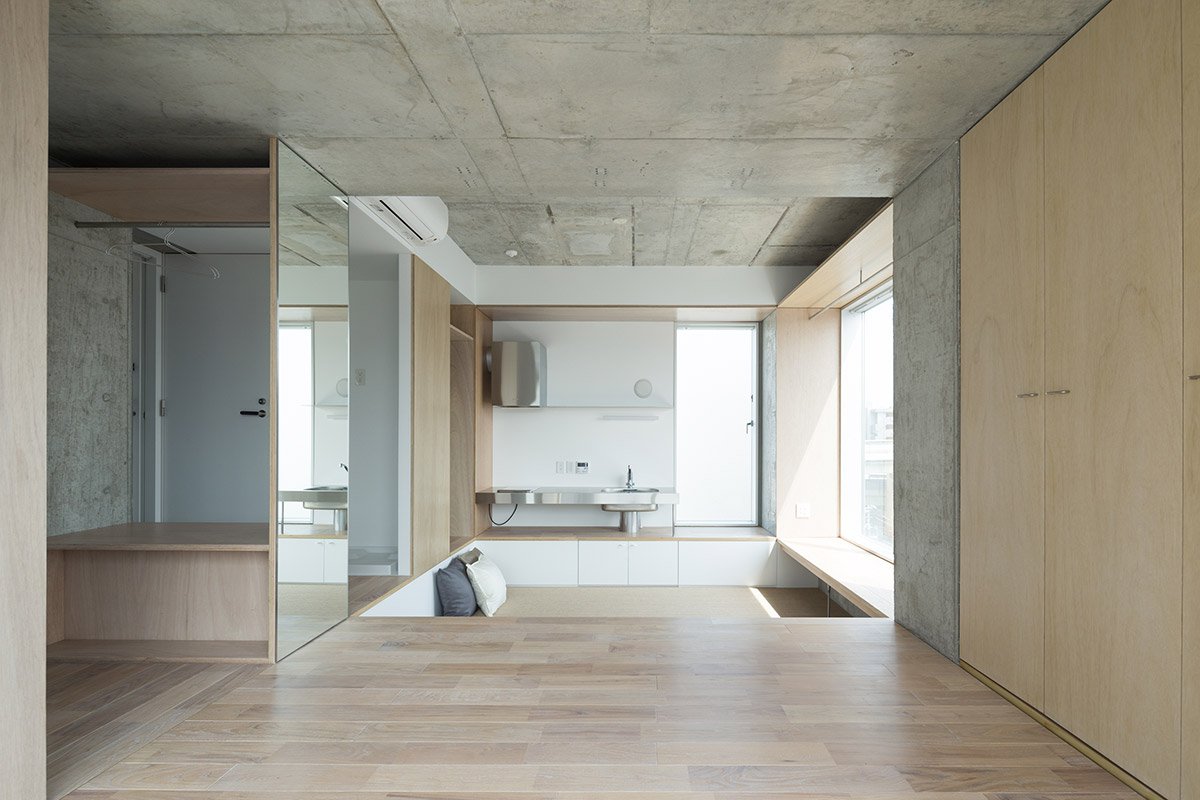
    It’s fun to examine projects that I could never underwrite or build in Toronto. Here’s another one from Tokyo — a 10-storey, single-stair apartment building on a busy street, next to a metro station.

    The site itself is only 59.49 m2 (~640 ft2), and the building footprint is 47.97 m2 (~516 sf), for a total of 388.28 m2 (~4,179 ft2). There’s retail on the first and second floors, one home per floor on levels 3 through 8, and then a two-storey home on levels 9 and 10. All of this is serviced by a single elevator, and a single open-air egress stair off the back.

    The building itself uses a simple structural system involving 6 columns (which you can see evenly placed on the plans). According to the architect’s notes, they started with a simple 4-column design, but apparently the columns were too large and compromised the suite layouts.

    Tokyo is a unique city and this kind of housing wouldn’t work everywhere. But there’s a universal lesson here: removing barriers and allowing small infill projects is a good thing for cities. Until these projects are feasible, we won’t know exactly what the market actually wants and could support.

    Photos from Hiroyuki Ito Architects

  • The banking and legal hurdles of building in the US as a Canadian

    December 14, 2025 · View original


    We completed and started renting Parkview Mountain House in Park City, Utah about a year ago. Construction took slightly longer than we had initially scheduled, but we finished construction under budget, which is always a good thing. Getting our building permits was easier than expected (thank you, Summit County) and closing them out involved as much back and forth as you would expect for a challenging mountain site. I would happily build another project in Park City.

    Some of our greatest challenges happened on the legal and financing side. When we acquired the site, we formed a single-purpose Limited Partnership in Utah that was initially owned by one of Globizen’s Canadian corporations, and later with two other partners (another Canadian corporation and a New York LLC).

    Limited Liability Companies (LLCs) are very common in the US. They offer a kind of hybrid “sweet spot.” They offer the limited liability that comes with corporations, but with the option of having the pass-through taxation you get with Limited Partnerships. However, they don’t exist in Canada, and so the legal and tax advice we got was to instead form a Limited Partnership. I’ll come back to this later.

    The first challenge we had was the seemingly simple task of opening up a bank account for the project LP. Wells Fargo, Chase, and others would not accept a Utah LP owned by a Canadian corporation. Too foreign. Too complicated. We finally managed to get one opened with US Bank, and they’ve been great, but being Canadian still poses challenges. For example, I can’t use their mobile app in Canada. And I can’t deposit cheques/checks online without first verifying my mobile number. But I can’t verify my mobile number because their system won’t send codes to Canadian numbers.

    The next hurdle was construction financing. It was frustrating to learn about all of the simple and cost-effective “one-close solutions” available to US entities, but not available to foreign nationals. We could have gotten a great rate, and a construction loan that automatically converts to a permanent facility at substantial completion. Instead, we had to finance construction through a combination of equity, lines of credit, and a private loan. Not ideal, but at least the draws were flexible and easy.

    Then came our take-out loan at completion. This proved to be impossible with our legal structure and foreignness. So much so that we ended up having to convert our Utah Limited Partnership to a Limited Liability Company, and become “members” of the LLC personally. This is a clean, common, and widely accepted structure for real estate ownership in the US. But in order to do this, we had to have KPMG advise us on how we could do this without triggering a massive tax liability. We were able to figure that out and close the facility. But our year-end tax filings are going to be a little more complicated this year.

    In the end, we overcame the obstacles. But it was certainly challenging, more so than the actual building part I’d say. Every time I mentioned that I was Canadian, I came to expect a pause, where the other person would then need to start processing what to do next. As international as the US is, it feels paradoxically insular when it comes to the things I described in this post. But this is how you gain experience. Now we’ll be slightly better prepared for our next US project, whatever that might be.

    Note: Nothing in this post should be viewed as legal or financial advice. I’m just sharing our experiences.

  • Why Toronto’s Finch West LRT sucks

    December 10, 2025 · View original


    The new Finch West LRT line opened this past weekend in Toronto. This is a 10.3-kilometer transit line that runs from Humber College to Finch West subway station, and replaces a bus route that was previously one of the busiest in the city.

    It’s also a line that dates back to 2007. I vividly remember reading about this proposal while I was in grad school in the US. Some of you might remember that it was part of Mayor David Miller’s Transit City proposal. Since then, the project got cancelled and revived at least once, which is partially why it took some 18 years to complete.

    Transit openings are typically exciting. A bunch of people lined up on Sunday morning in the cold to be first to ride it. I slept in instead of doing that, but I do fancy myself a transit nerd. Whenever I’m in a new city, I always try to take (or at least test out) their transit system.

    And when the Eglinton LRT finally opens, I do have aspirations to ride from end to end while spinning house and techno music from the rear car. (I have yet to reach out to the TTC to see if they might be interested in accommodating such an activity.)

    But it’s not all excitement. Now that the Finch line is open, the customer reviews are in and the general consensus seems to be that it sucks:

    > A CBC Toronto reporter rode the entire 10.3-kilometre line from east to west Monday morning, finding it took roughly 55 minutes to complete. As a reference point, over 400 runners ran this year’s Toronto Marathon 10-kilometre event in under 55 minutes.

    > CBC Toronto’s eastbound return trip to Finch West Station was about eight minutes shorter, clocking in at roughly 47 minutes. Still, several riders Monday told CBC Radio’s Metro Morning that the previous bus route on Finch Avenue W. was faster and had more stops along the way, making it easier to access.

    So now Torontonians are rightly questioning why our various levels of government spent ~$3.75 billion and took 18 years to build a line that performs worse than what was already there. Hmm. Good question.

    The problems — and I defer to experts like Reece Martin — seem to be a lack of transit signal priority, stop spacing that’s too tight (~500 meters on average), and too many slow zones, among other things. This is highly problematic from a value-for-money standpoint and from an overall transit investment standpoint.

    If we don’t fix this, we haven’t just wasted billions; we’ve probably killed the argument for light rail in this city for a generation. The good news is we know this can work, and that’s because it’s being done successfully all over the world. Let’s go, Toronto. Make it happen.

    Cover photo via Wikipedia

  • Combining bold vision with soft infrastructure

    December 8, 2025 · View original


    Sometimes I am an advocate for big, bold urban change. This is where I tend to be closely aligned with urbanists like Joe Berridge, co-founder of Urban Strategies. (We sat on a panel together this past October at the Council for Canadian Urbanism Forum, and I found myself agreeing with him on this point.)

    For example, last week I tweeted that the edges of High Park would be better off looking like Central Park in New York. By this I meant that High Park is an urban park with a major subway line running on top of it — we should not be shy about embracing a more urban future.

    This stretch of Bloor Street, at the north edge of the park, has got to be one of the dullest stretches of street along the entire line. It’s hardly fitting for Toronto’s most famous urban park.

    Some of you didn’t like this tweet. Serendipitously, it also happened to align with a heated community meeting for a major two-tower rental development in High Park North. But this project is one block from a subway station, and it should be approved. The unfortunate reality is that we have underdeveloped much of the land around our transit infrastructure.

    At the very same time, I am a strong advocate for small-scale, incremental change. We’ve spoken a lot about this topic over the years, particularly in the context of Tokyo. Japan is renowned for its flexible approach to zoning and for the way that it allows small, ground-up interventions. The result is an approach to urbanism that is often referred to as emergent.

    A good example of this approach is the work of Japanese developer Staple. Staple calls itself a “soft developer” and what that translates into is a bottom-up model that is focused on regenerating local economies. (This is arguably even more important in the context of Japan, where a shrinking population is creating urban decline in many communities.)

    To achieve this, they rely on “soft infrastructure” such as local shops and grocers, hotels, housing, workspaces, restaurants, regenerative agriculture, lifelong learning centers, and more. In other words, they are focused on the nuts and bolts that make for thriving local communities and that can be easily missed if you’re too focused on the bigger picture.

    One recently completed project is Soil Nihonbashi in Tokyo’s Nihonbashi-Kabutocho neighborhood. Designed by architect Kiyoaki Takeda, the project opened in September and includes a coffee shop, cocktail bar, dim sum spot (and other dining options), co-working space, parklet (bakery), rooftop agricultural garden, and 14-room hotel.

    It’s the kind of hotel that global brands tend to avoid like the plague. It’s too small. Too many diseconomies of scale. But it’s exactly the kind of hotel and mix of uses that is wonderful for local communities. Think of what the Drake Hotel here in Toronto did for West Queen West when it opened back in the day.

    All of this brings me back to something I have said before. A good recipe for city building is to be stubborn on vision, but flexible on the details. Cities are at their best when you allow and empower bottom-up change. Get out of the way. There’s no way that top-down planning will get it all right. So if you can combine bold vision with flexible implementation, well then, you’ve got the secret sauce.

    Cover photo from architect Kiyoaki Takeda

  • Thoughts on Toronto’s Major Street grid

    December 6, 2025 · View original


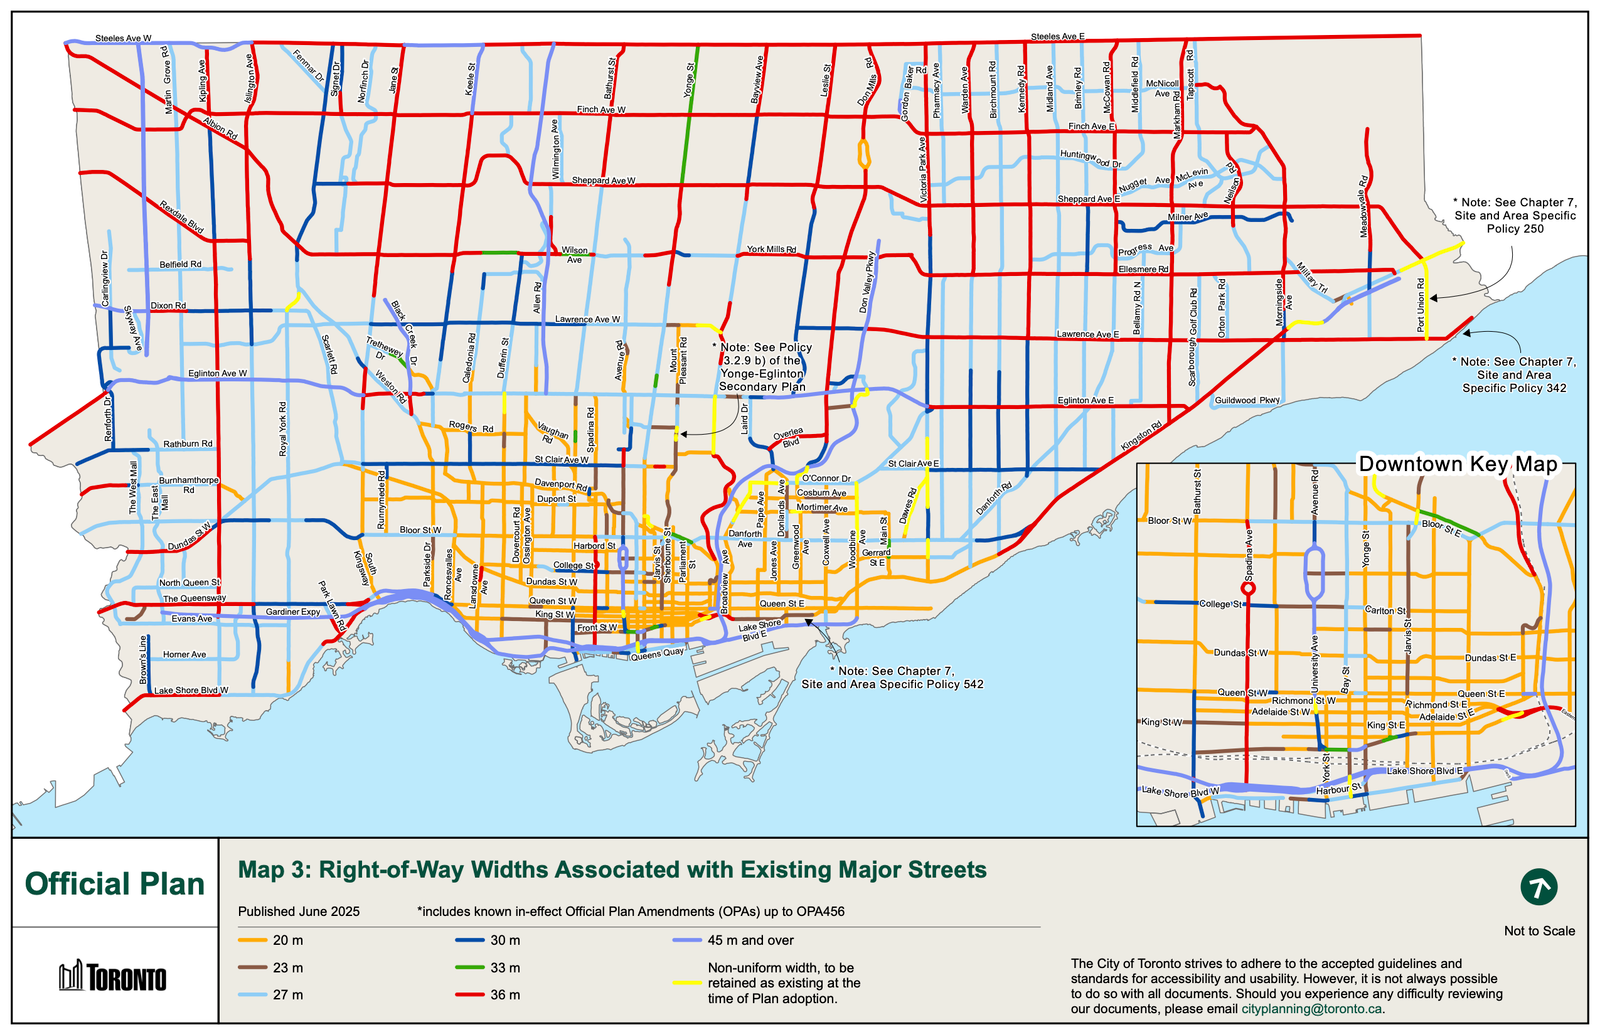
    This map, showing the right-of-way widths of Toronto’s major streets, is one of my favorite maps. It tells you so much about the scale of the city.

    Even if you were entirely unfamiliar with Toronto, you could look at this map and gather from the width and spacing of its major arteries that the orange streets (20 meters) represent the oldest parts of Toronto and that the red streets (36 meters) represent the newer and more suburban parts of the city.

    It’s also interesting to think about this map in the context of other cities. Manhattan, for example, has a famous grid plan that generally contains north-south avenues and east-west streets. Most, but not all, of the avenues are 100 feet wide, or ~30 meters. And most, but not all, of the streets are 60 feet wide, or ~18 meters.

    I tried to get Gemini to create a New York version of the above map using the same color legend, but it hallucinated and didn’t give me what I wanted. So you’ll have to use your imagination. Manhattan’s avenues typically correspond to the dark blue lines on Toronto’s map, and its streets are even narrower than the orange lines.

    If you were to overlay these two maps at the same scale, you’d see at least two things: one, Toronto doesn’t have the same kind of broad avenues cutting through its most urban areas (meaning it’s harder to move cars around) and, two, Manhattan has a much thicker web of urban streets. Consider the density that exists on Manhattan’s 18-meter-wide streets.

    Toronto did not lay out its urban grid ahead of time like New York did with its Commissioners’ Plan in 1811. In many ways, Toronto feels more like an accidental global city. But that doesn’t mean we can’t look at our urban grid today and decide what it wants to be for the next 200 years. I think that would be a good idea.

    Cover photo by Tianlei Wu on Unsplash

  • How laneways are becoming Toronto’s most desirable address

    December 5, 2025 · View original


    Before laneway homes were permitted as-of-right in Toronto, many people couldn’t imagine them being a viable housing solution, let alone a desirable housing solution. I vividly remember some critics arguing that only people of questionable moral fiber would want to live in a laneway. Toronto’s laneways were only suitable for garages, cars, graffiti, and degenerates, apparently.

    If you’re a longtime reader of this blog you’ll know that I’ve always felt differently. In 2014, I wrote a post calling laneway homes the new loft. And in 2021, after Mackay Laneway House was finished, I wrote that “slowly but surely, we will start to think of our lanes not as back of house, but as front of house.” I went on to surmise that, one day, our laneways could even become the more desirable side of a property.

    I was reminded of this prognostication earlier this week when a friend of mine, who is very active in the multiplex space, was touring me through one of his construction sites. What struck me is that he said that on every single one of his projects, the highest-grossing suite is always the laneway or garden suite. It commands the highest rent and it’s what gets the most showings.

    This, of course, makes sense. It’s a standalone structure, whereas the other homes in a multiplex building are not. And if you have the site area to do two storeys, these suites can become relatively large — oftentimes between 1,200 and 1,400 sf. Laneways are also intimate and largely pedestrian-oriented streets, so a nice place to live.

    But there’s some hindsight bias in this obviousness. It wasn’t that long ago that most Torontonians couldn’t imagine a “house fitting behind a house.” It was an unthinkable solution that would ruin the character of our low-rise neighborhoods. Now we have planning policies that not only allow them, but that are, in a way, promoting an inversion in the way our low-rise neighborhoods function.

    Toronto’s policies allow up to six suites on the “front” of certain properties, plus a laneway or garden suite at the “back,” for a total of 7 suites. The effect is that an entirely new single-family house layer is today getting built on our laneways. An alternative way to think about this is that it’s like taking an existing single-family house, pushing it to the back, and then building a small “houseplex” in the front.

    Ironically, all of these policies were born out of a deep desire to not change the character of existing neighborhoods. It’s why no one would dare call these six-unit structures anything resembling an apartment. They are house-plexes, which are just like single-family houses, but with an added plex in the name. Nothing out of the ordinary to see here.

    But our neighborhoods are changing and they will continue to change. The market is already speaking in terms of which new homes it finds most desirable. And in the end, that’s a good thing. Change and evolution are features, not bugs, of cities. When Toronto stops growing and adapting, that’s when we need to start worrying.

    Back in 2014, I compared laneway housing to lofts because of the latter’s origin story. When manufacturing began to leave cities and warehouses started to get converted to apartments, they were viewed as dangerous, illegal misuses of commercial spaces. It was housing that no respectable middle-class person would want to live in.

    Then the opposite became true. Loft living became a symbol of urban cool, so much so that every new apartment somehow became a “loft.” I’m not suggesting that Toronto’s laneway suites are about to stage a global takeover in quite the same way, but some 11 years later, I do think it’s following the same arc of desirability. The things we desire aren’t as enshrined as they may seem.

    Cover photo by Nikhil Mitra on Unsplash

  • Thinking makes it so

    November 26, 2025 · View original


    There is a great quote in Shakespeare’s Hamlet: “There is nothing either good or bad, but thinking makes it so.”

    The point of this quote is to argue that the universe is fundamentally neutral. When an event happens, it is neither good nor bad; the label is determined by the judgment we ultimately bring to it.

    Take snow, for instance.

    Here in Toronto, I find that when it snows, people tend to look at it as a bad event. They think of the traffic that will ensue and the work that will be required to clear out walkways and driveways. But I love snow (maybe because I don’t have a driveway). Snow is good. As an avid snowboarder, it gets me excited for the winter season.

    And right now I can tell you that I’m praying to the snow gods for a dumping or two in Northern Utah. The entire Mountain West region is off to a slow start this season and has had to delay resort openings. My judgment tells me this is “bad.”

    Now, let’s consider the real estate development market.

    The prevailing narrative right now is that it’s bad. But Hamlet would say that only thinking makes it so. An alternative way to think about the market is that it’s presenting a generational buying opportunity.

    Like snow, I would call that a good thing.