
Daily insights for city builders, delivered every morning at 6 AM ET. I’m Brandon Donnelly — a Toronto-based real estate developer and founder of Globizen. I’ve been writing here since 2013.

Tag: globe and mail

  • One of Canada’s wealthiest families unveils bold vision for St. Clair Square

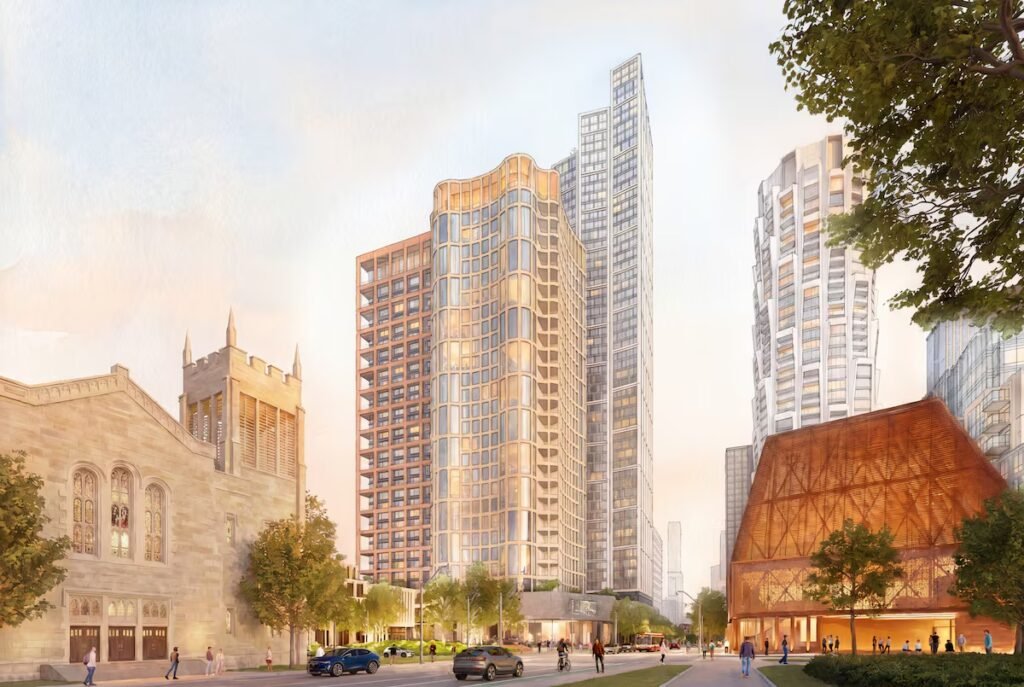
    This week, Wittington Properties (which is owned by Canada’s Weston family) unveiled a bold vision for Yonge and St. Clair in midtown Toronto, which they are now calling St. Clair Square. Alex Bozikovic wrote about it, here, in the Globe and Mail.

    Here are some of the key things to know:

    • 1.6 million square feet of new construction alongside the existing shopping complex and two office towers.
    • Kohn Pedersen Fox is leading urban design and architecture for two of the three towers (37 and 46 storeys tall), as well as a private amenity building called the Ravine Club.
    • Herzog and de Meuron are the architects for the third tall building, which will be 24 storeys and house only 72 large condominium residences (you all can do the rough math on the average suite size).
    • A flagship, mass-timber cultural building (bottom right in the above AI rendering) designed by Canadian design firms Omar Gandhi and Bruce Mau Design. This building will replace Delisle Court (on the west side of Yonge, north of One Delisle) and is expected to house a 300-seat performance hall, a cafe, and potentially a new Toronto Public Library.
    • A large car-free public square (in the shape of an “L”) designed by PUBLIC WORK will “define the area” and is expected to be lined with small shops and restaurants no larger than 1,000 square feet each (fine-grained).
    • Construction is expected to begin in 2027 — on the entire complex.

    Herzog and de Meuron is one of my favourite architecture firms, and we have spoken to them over the years about potential projects in Toronto. They have yet to build a project in Canada. Though nothing ever came to fruition, I’m excited that they’re working at Yonge & St. Clair alongside such an incredible design team.

    In my humble opinion, our project One Delisle is one of Toronto’s next architectural landmarks (the building on the right in the above rendering). St. Clair Square promises to add to this rich context and layer on some cultural cachet with its flagship building. We should all be excited about the future of Yonge & St. Clair.

    Congratulations to the team!

  • Why do cities build skyscrapers?

    Very generally speaking, cities build skyscrapers because of some mix of natural market forces and symbolic prestige. In cities like New York and Hong Kong, where land is extremely scarce and valuable, the only option is to go up. Tall buildings are essential. And in cities like Dubai, I think it’s fair to say that symbolic prestige has been the greater motivator, at least at the outset of the city’s modern reinvention as a global city. Tall, over-the-top buildings helped put the city on the map, even when tall, over-the-top buildings weren’t necessary from a direct economic standpoint.

    Another way to encourage tall buildings is to simply restrict everything else. Ontario’s Places to Grow Act of 2005 was well-intentioned. It was designed to encourage intensification, support transit investment, and curb urban sprawl. I believe that all of these things are desirable planning outcomes. But one of the ways that intensification was sold, politically, was that growth would only be directed to specific areas and that the preeminence of single-family housing in the region would not be in any way threatened.

    The result is what has been pejoratively referred to as “tall and sprawl,” meaning tall buildings surrounded by vast swaths of low-density housing. It’s a built-form contrast that feels unnatural precisely because it is a market distortion created by policy. In a pure market without zoning constraints, the likely built-form outcome would be a smoother density gradient down from major urban nodes and transit stations (where land values tend to be higher). Of course, the Toronto region is filled with countless counterexamples of this.

    Now, to be fair, good work is being done to address this missing layer of medium density, but we’re not there yet. And we’re still working through the supply of the last cycle. Rachelle Younglai recently published an article in The Globe and Mail called “Condo developers outside Toronto feeling the biggest strain from market’s downturn.” This is not surprising. Peripheral markets generally get hit the hardest during real estate downturns and take the longest to bounce back. But on top of this, there are suburban towers that probably didn’t need to get built. The economic imperative was tenuous but for the planning restrictions and the pre-construction condo market.

    My suggestion would be to upzone the areas surrounding these towers and remove as many development constraints as possible, especially around transit nodes. This may seem paradoxical given we’re currently talking about excess supply, but the glut is likely a product mismatch problem. Allowing the surrounding areas to fill in invites the market to build what is most in demand, smooth out the density gradient, build amenities, and create destinations that could then lift the value of the entire node.

    This is not an immediate solution, but it’s a path toward a more natural market outcome. Need a case study to point to? Look to Tokyo. Flexible permissions, mixed-use zones by default, and an orientation around rail have allowed Tokyo to organically evolve into one of the most livable global cities on the planet.

  • Canada is uniquely suited to become a global hub for data centres

    Kevin Yin frames the data centre debate eloquently in this recent Globe and Mail article: “The backlash against data centres is understandable. But the answer is not to block construction. It is to design a better bargain.”

    Here are some things we can say about data centres right now:

    • They create relatively few long-term direct jobs (though innovation spillover does exist when they cluster).
    • They are power hungry.
    • They are a core physical engine of the new global economy.
    • They play to Canada’s physical and economic strengths as an energy superpower.

    Meaning, Canada is uniquely suited to become a global hub for data centres and AI infrastructure. Canada has abundant energy, naturally lower cooling costs, geopolitical stability, and deep institutional capital.

    The challenge is that we need to manage the negative externalities. No household, for instance, wants to pay higher energy bills.

    We also need to make sure that there are long-term economic benefits for the country, and that we’re not repeating the old habit of “exporting” our resources to other countries so that they can innovate. That would be a bad deal.

    The world is going to continue to need a lot more data centres, and Canada is in a unique position to lead and have control over its own destiny. Kevin offers a few ideas for what a better bargain might look like, if you’d like to have a read.

  • Let’s get serious about building more homes in Canada

    I live in a condominium. I find it extremely desirable. I don’t yearn to live anywhere else. And I think of it as my home. But there is of course truth to this Globe and Mail article:

    Canadians, by and large, continue to think of condos and apartments as housing, not homes. That’s hardly surprising given the way Canada builds them: small units in tall towers clustered in downtown cores or near busy transit hubs. They’re the one- and two-bedrooms young people rent in their 20s (and, increasingly, their 30s). The starter homes. The initial landing spot for newcomers. But they are not desirable homes for two large swaths of the population. Young families need multiple bedrooms and proximity to parks and schools. Retirees looking to downsize often say they want to remain in the same neighbourhood. A dearth of higher-density homes for these two groups has dire consequences for cities.

    The problem is twofold.

    Our land use policies are too restrictive, though that is slowing starting to change for the better. And it is simply not economically feasible to build larger, family-sized apartments at any sort of meaningful scale. This is not a developer unwillingness problem, it is a math problem.

    Toronto, for instance, would be far better off if we had European-scaled apartment buildings all across the city and a lot more family-friendly housing. I believe this to be true at least. But in order to achieve this, we need to get serious. This is not serious.

    We need to dramatically reduce development charges and other government fees. We need to get rid of the site plan control process for smaller buildings. We need to remove required amenity areas (the city is the amenity for small-scale neighborhood apartments). And the list goes on.

    So if anyone in government is reading this and is truly serious about building more affordable housing in this country, please give me a call. I will gladly come into your office and run you through a development pro forma so that you can see what it’s going to take. We can fix housing.

  • On-street residential parking is too cheap

    The minimum size of a parking space in Toronto is 2.6 m wide x 5.6 m long. (It can change based on other factors, but this is all you need to know for today’s post.) This works out to 14.56 square meters or ~157 square feet in area for a typical spot.

    Building a parking space of this size in an underground or structured parking garage is very expensive. I have seen the former cost over $200k per space once you include everything else that goes along with building below-grade parking.

    However, this opinion piece reminded me that if you’d like to rent an equivalent area on the streets of Toronto, you can do that for a lot less. If it’s your first vehicle permit and you have no on-site parking where you live, the 2024 cost is $22.19 (plus HST) per month.

    That works out to a monthly land rent of approximately $0.14 per square foot.

  • Montréal is making yet another case for pedestrian-only streets

    There are parts of Toronto that are pedestrian only. There’s the Distillery District, some small laneways in Yorkville, the Toronto Islands (though this is a bit of a unique situation), and various other pockets around the city.

    There are also streets that we temporarily open up to only pedestrians, such as Market Street and King Street, and areas, such as Kensington Market, that we have been rigorously considering pedestrianizing for as long as I can remember.

    What is clear is that pedestrian-only streets are controversial. Motorists fear that it will make driving in the city even more inconvenient. And businesses fear that it will limit their customer base.

    While it is true that not all streets can and should be pedestrianized, there are countless examples of streets and areas that appear to be thriving because of it.

    Take, for example, Montréal.

    Since 2021, the city has been pedestrianizing a stretch of 30 blocks along Mont-Royal Avenue during the summer months. And according to Mayor Valérie Plante, the commercial vacancy rate for the street has dropped from 14.5% in 2018 to 5.6% in 2023:

    Maybe you don’t want to infer causality here, but at the very least, it seems to suggest that the street isn’t dying and bereft of human activity. This year, pedestrianization is also planned to be extended further into the fall.

    This won’t necessarily be the outcome for all streets, but I do agree with this recent Globe and Mail article that, oftentimes, the reasons for not pedestrianizing are “a question of philosophy, not geography.” Because there’s lots of research and data to support doing this.

    If any of you are business owners along Mont-Royal, I’d love to hear about your experiences and how you think, for better or for worse, it has changed the area. Leave a comment below or drop me a line.

  • B.C. wants to permit single-stair buildings

    Point access blocks, which are also known as single-stair buildings, are getting a lot more attention here in Canada. And B.C. looks like it might be one of the first provinces to relax its building code. Here’s an excerpt from a recent Globe and Mail article:

    Canada’s building code, which provinces have generally gone along with, has required two staircases per apartment building since 1941. But B.C.’s Ministry of Housing last week published a research report outlining the optimal conditions for single staircases.

    “We are definitely moving forward with this,” said Ravi Kahlon, the Housing Minister, who hopes to introduce the legislation allowing the change in the fall.

    Mr. Kahlon said that the option of “single-egress” buildings, as they’re also called, will be confined to areas where there is professional fire services (as opposed to rural-style volunteer departments) and good water supply, as is the case in Seattle. That city has allowed single-stair buildings since 1974.

    In this case, the proposed change is expected to be limited to six storey buildings that have no more than four apartments per floor. That still feels fairly limiting, but it’s at least a step in the right direction.

    I have been spending some time looking at the feasibility of small six-storey apartments (here in Toronto), and I can tell you that it’s not easy to make the math work. You need to optimize, everything. Minor assumption changes can really blow up the model.

    I don’t think that this change will magically fix that. But it’s still meaningful progress. And if we keep chipping away at this housing problem, we might actually get there.

  • Where 3+ bedroom homes are getting built in Ontario (Hint: It’s not Toronto)

    Here’s an interesting, though not shocking, chart from a recent Globe and Mail article talking about “Canada’s dysfunctional housing market.” What is noteworthy is that Toronto is dead last when it comes to the number of new 3+ bedroom homes built between 2016 and 2011.

    Peterborough, for example, is a census metropolitan area with somewhere around 130,000 people. And yet, based on this data, it is building more family-sized homes than Toronto.

    Why this is not surprising is that the vast majority of new homes now built in Toronto are high-density and built out of reinforced concrete. This means that they are relatively expensive on a per square foot basis.

    In fact, you could argue that mid-rise housing — the exact high-density type that is supposed to be most attractive to families — is the most expensive to build. What this means is that if you’re building a 3+ bedroom home in this way, it’s not going to be affordable to most.

    It also means that people are going to go shopping elsewhere: Ottawa, York, Simcoe, Durham, and so on. The expected market outcome is decentralization. But in my mind, this raises an important question: Is this what people really want?

    This is a great debate. And many will argue that grade-related suburban housing is exactly what people want. What we are seeing is a result of raw consumer preference.

    However, the costs are so skewed in favor of low-rise housing, that I think it’s hard to say with absolute certainty the degree in which this is true. What if higher-density 3+ bedroom homes were the cheaper option? My bet is that we would see a lot more centralization.

    The development charge rate for a 2+ bedroom apartment in the City of Toronto is currently $80,690 per unit (effective June 6, 2024). As development charges work, this is supposed to pay for the growth-related impacts of adding a 2+ bedroom apartment in the city.

    However, the above chart suggests that there are also impacts to not building that 2 or 3 bedroom apartment in an already developed area next to existing infrastructure. It means the home goes somewhere else (further away) or doesn’t get built at all.

    Both of these outcomes also have costs.

  • Development charge litmus test

    Development charges are a topic that is near and dear to this blog.

    In theory, development charges are supposed to be “growth paying for growth.” In other words, they are intended to pay for the incremental services and infrastructure required strictly because of new development. This, of course, sounds right. More people will equal more demand on city services.

    However, development charges also increase the cost of new homes and there is a growing concern that development charges now pay for more than they should. Meaning, they have become a “housing tax”, which is more or less the opposite of what you want if you think there’s a shortage of new homes.

    Frances Bula recently wrote about this in the Globe and Mail.

    Part of the challenge, I think, is that city budgets are complicated. As far as I know, it’s largely impossible for the average person to try and figure out which municipal costs are associated with growth and which are associated with ongoing operations (i.e. they should be paid for through things like property taxes).

    That said, I think this current market environment could create a bit of a litmus test for development charges. As most of you know, new home sales in Toronto have fallen to levels not seen since the global financial crisis and the early 90s.

    This means that construction activity has now also fallen and that, in turn, fewer developers are paying development charges. I haven’t seen the exact numbers, but intuitively the drop in development charges paid should be precipitous.

    Now, if these charges are strictly paying for growth, then in theory, cities should be completely agnostic to this decline. Sure, they’re collecting less revenue, but they also don’t have the new growth. Any growth that is still in the pipeline (i.e. under construction) would have already paid for their impacts.

    However, if this is not the case, and municipal budgets start getting negatively impacted by this drop in development charge revenue, then it suggests that one of two things could be going on.

    Either development charges aren’t enough to cover the true cost of growth and the whole thing is a bit of a Ponzi scheme. That is, we need a constant flow of new developments to pay for the shortfalls of the last. Or, we’re overtaxing new homebuyers for the benefit of incumbent ratepayers.

    I’m sure it’s more complicated than I’m making it seem right now. But this is the crux of this debate: Are we equitably levying development charges on new homes? This current market could offer a clue. If cities start running out of money, it might suggest the answer is no.

  • Dangerously positive precedents

    This is the battle that is now playing out across Toronto — and many other cities — as we look to intensify our existing communities; even in the ones sitting on higher-order transit. Cities rightly want to see it happen. But local ratepayers do not.

    From the Globe and Mail:

    “This project is in no way gentle intensification,” said the architect Terry Montgomery, representing the powerful local group the Annex Residents Association. “It will set a dangerous precedent for all areas in the city which currently [are zoned for] low-scale residential-buildings.”

    It’s not clear whether that legal argument is true. At the meeting, City of Toronto planning manager David Driedger and director Oren Tamir – who, to their great credit, were supporting the development – said it would not set a precedent.

    But if it did, why would that be “dangerous”? It is commonsensical. The Lowther site has two subway stations within an eight-minute walk. Toronto’s Line 1 and Line 2 intersect right here. This is one of the best-located, best-connected places in all of Canada.

    Alex Bozikovic is, of course, right. This is commonsensical. 

    If our goals are to create more homes, improve housing affordability, reduce traffic congestion, and make us overall a more sustainable city, then there’s no better place to build than on top of transit within our already built-up areas.