Daily insights for city builders, delivered every morning at 6 AM ET. I’m Brandon Donnelly — a Toronto-based real estate developer and founder of Globizen. I’ve been writing here since 2013.
On Saturday, I went on a bike ride all around Toronto. We cut across midtown (checking in on One Delisle), stopped at the Chester Hill Lookout (which if you grew up in the east end is where you probably went as a teenager to make out), shot down the Don Valley, and then turned west along the waterfront. The weather was perfect.
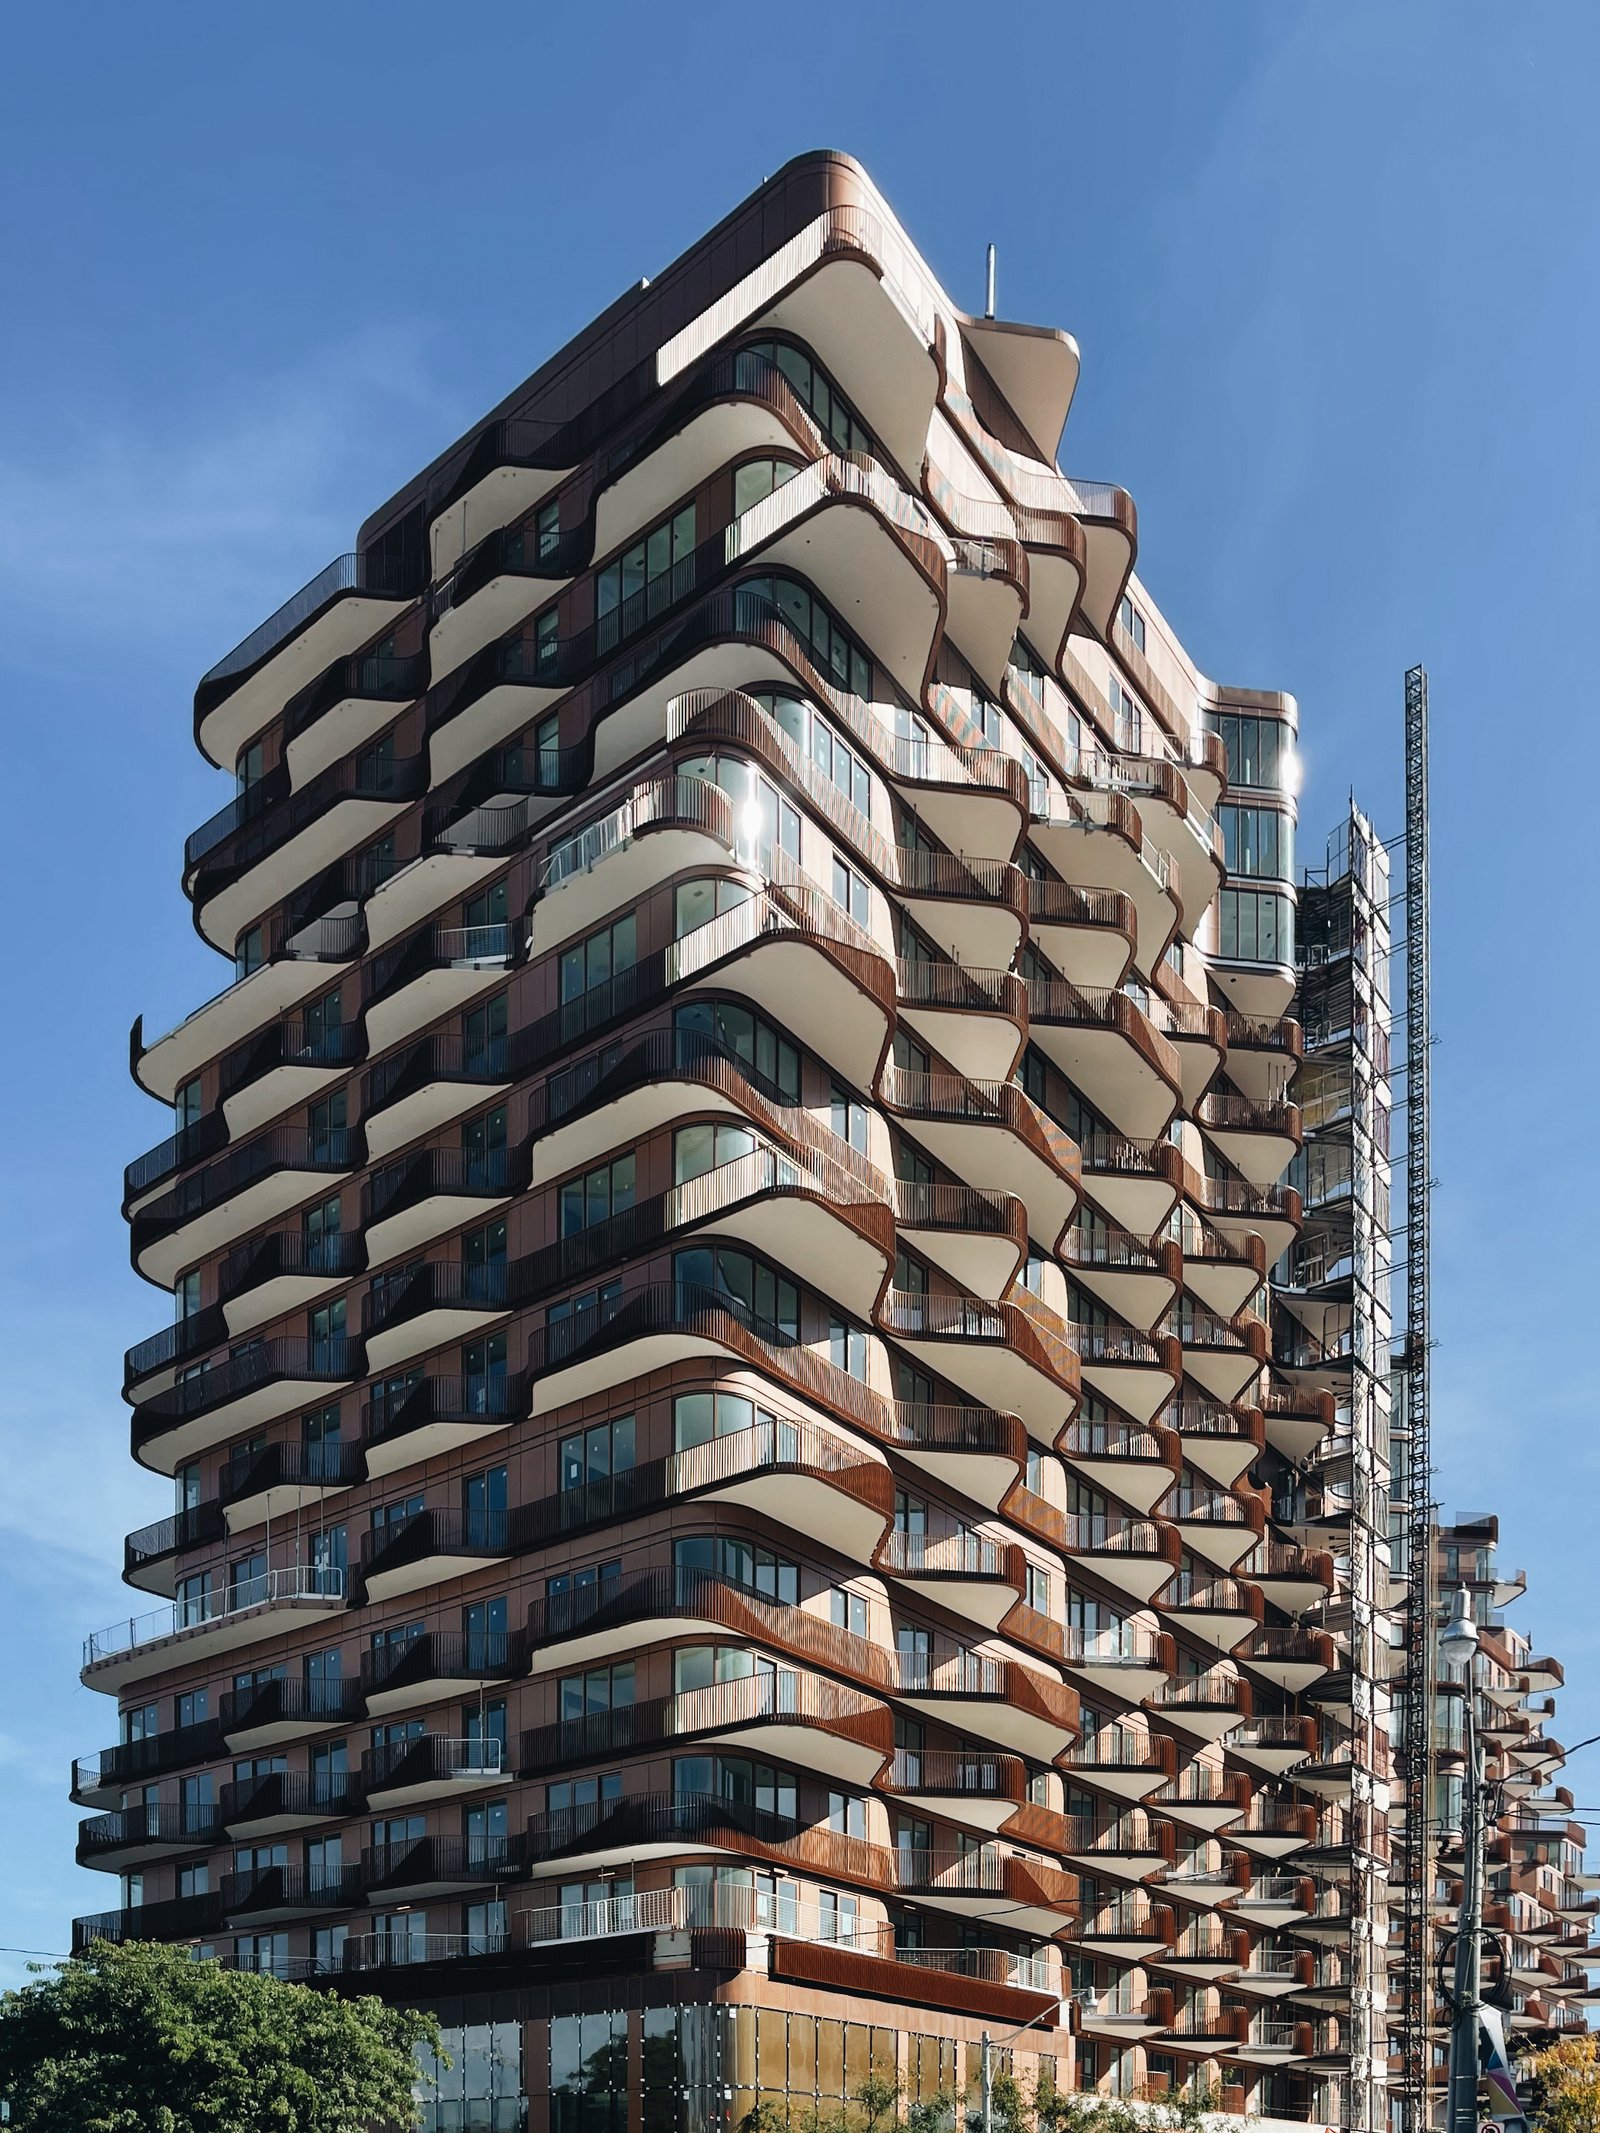
As we were going along the waterfront, we passed the new Aqualuna building that is under construction on Queens Quay East, near Parliament Street. Being the architecture nerd that I am, I immediately noticed that as you pass by — at the speed of a bike — the balconies create this really nice cinematic effect.
So I stopped to take these photos (I probably should have taken a video now that I think of it):
I then tweeted a tweet calling it one of the most beautiful buildings going up in Toronto today. Judging from the responses, most people seem to be in agreement, but a few people questioned the practicality of balconies like this. Namely how private and usable they will be. I don’t disagree, but I still think it’s fine looking building.
Balconies are a never ending debate here in Toronto (and in many other places). In some cities, like New York, they don’t seem to matter for new housing. Residents seem to be generally content without them. But here in Toronto, we have typically included them in new high-rise housing and there has been a lot of debate and criticism around both their utility (high up in buildings) and their impact to overall energy performance.
I have noticed that we are starting to see fewer balconies on new buildings, and I suspect this might increase with the way that costs are right now. And for some people and some (sub)markets, this will be just fine. But I happen to be a huge fan of outside. As my tanned dad likes to say when asked about the value of outdoor spaces in multi-family housing, “you don’t get this dark by staying inside.” He is pretty tanned.
I also believe that great outdoor spaces are an important ingredient in shaking off the deep-rooted cultural biases that this city has toward low-rise housing. Since pretty much the beginning, low-rises houses with backyards have been seen as noble, whereas apartment buildings have been viewed as disease-breeding tenements liable to morally corrupt even the best of intentions.
This is one of the reasons why we created the two-storey House Collection of suites at Junction House and why One Delisle is almost entirely formed by its outdoor spaces (both balconies and terraces). We wanted to celebrate multi-family living.
At the same time, I really like this adaptive reuse proposal by Peter Song over at BDP Quadrangle. The idea is to allow people to infill their balconies with more interior space so that our existing stock of housing can become more flexible for growing families and for when people’s lives just generally change.
It would be a great way to capture additional space within our existing stock of buildings, and I think it would be pretty interesting to see what people ultimately choose when given a binary option: more interior space or more outdoor space. Maybe it would help provide some clarity to the great balcony debate.
Technically, it is my understanding that this is entirely doable.
In the middle of writing this post I shot an email over to one of the best structural engineers in the city (James Cranford, Principal at Stephenson Engineering), and he confirmed that strength is no problem. Typically balconies are designed to accommodate more load than the suites. The thing we’d have to look at is slab deflection, since this is not usually limited on balconies.
The greater challenge is likely to be the overall coordination.
In some cities this sort of thing happens all the time on an ad hoc basis. People just do it and the end result is likely more functional, but the building elevations end up looking pretty schizophrenic. Here you’d need each condominium corporation to bless the change (since the envelope is a common element). And people would also need to agree on what design(s) should be used across the building.
The 2021 Pritzker Prize was just awarded to French architects Anne Lacaton and Jean-Philippe Vassal. One of the most notable aspects of their work is their appreciation for and reuse of existing structures, which, as many of you will know, is far more sustainable than building new. A good example of this approach is their Grand Parc project in Bordeaux, where they transformed three existing tower blocks and 530 dwellings.
What’s fascinating about this project is how they added balconies and winter gardens to structures that previously didn’t have any. I also like how there are two layers of outdoors spaces. There’s the more enclosed winter garden portion and then there’s an open air balcony-type component, which also happens to be a more public-facing space where you might actually run into some of your neighbors.
If you can’t see the video above, click here. Once you’ve had a chance to watch the video, I would be curious to know: Are these spaces that you would like to live in?
My super scientific Twitter balcony survey has revealed that most people seem to like balconies and terraces. Out of the 257 people that voted (not a huge number), 77.4% said that if they were in the market to buy or rent a new place, they would probably want a balcony or terrace. I realize now that my wording could have been more precise. Either way, the results seem to suggest a clear preference.
But there are all sorts of reasons for why you might want to avoid building balconies: energy performance, upfront costs, long-term maintenance, usability at high elevations, overall aesthetics, and so on. In fact, I once had an architect turn down a job because they don’t typically work on residential buildings and, when they do, they refuse to work on ones that have balconies. He told me that they don’t want the liability.
But then what inevitably happens is that the sales and marketing team joins the design meeting and says, “yeah, we hear what you’re saying, but people like outdoor spaces.” And then the great debate starts. Okay, so what percentage of the suites should have an outdoor space? What about a sliding glass well? I think so-and-so is doing it on their project. Yeah, but they’re real expensive and they leak air.
The reality is that there are many buildings without private outdoor spaces and there are many cities where it is common not to build them. Moreover, my Twitter survey doesn’t really tell you exactly how people might behave when they’re about to make a purchasing decision. What you really want are data points and things like A/B tests.
Let’s take for example two typical/identical 600 square foot suites, with the only difference being that one has a balcony and the other doesn’t. Now let’s say that the one with a balcony is selling for $1,400 psf or $840,000 and the one without a balcony is selling for $1,350 psf or $810,000. Will some of the 77.4% that voted balcony/terrace possibly buy the $810,000 suite? Of course. Because it’s less expensive.
So how does one go about making the right decision when it comes to designing for outdoor spaces? Well, in some cases, you won’t have a choice. We have had instances where the City has asked us (okay, forced us) to remove all of the balconies on a particular elevation because they didn’t fit with the urban design aesthetic that they wanted for the streetscape. That always pisses me off.
That aside, my view — and this is just my opinion — is that you can’t generalize when trying to make this decision. You need to carefully consider who your customer is or will be. I’ve written before about the divide between investor demand and end-user demand in residential buildings. It impacts design, and outdoor spaces are no different.
If you take for example Junction House, it is a predominately end-user building. That’s who we thought would be buying and that is who bought. When the team was designing the two-storey House Collection, the intent was to create a kind of substitute for low-rise housing. And so these homes had to have outdoor spaces (they have terraces). This was never a question or a debate.
Similarly, one of the reasons why One Delisle looks the way that it does is because the team set out to create unique terraces, as well as varying outdoor spaces, all throughout the tower. The thinking was, “people like terraces in mid-rise buildings, like Junction House, so let’s figure out how to do that in a high-rise building typology.”
At the same time, we have suites with Juliet balconies at Junction House and it is certainly true that the above recipes may not be suitable for every project. Again, there are lots of buildings without private outdoor spaces, including ones that have sold during this pandemic. One of the things that I have also discovered is that common area outdoor spaces and nearby green spaces can have an impact on whether or not people feel they need private outdoor space.
All of this to say that one size does not fit all. Which is probably why this topic remains such a great debate.
Note: I am making a distinction between balconies and terraces. Balconies typically cantilever out from a building and are not insulated. Terraces, on the other hand, are typically a roof condition in that they sit above a conditioned space. This usually means that the concrete slab will need to get “built up” with insulation and paving. A drainage system will also be required.
I am still making my way through (and editing) my photos from Lisbon and Malaga. Here is one that I took from the Playa de La Malagueta. I also posted it to Twitter and Instagram and asked: Should we encourage the personalization and customization of outdoor spaces on multi-family buildings?
This building overlooks the beach and the Alboran Sea. If you look closely, you’ll see that a number of the balconies have been modified to include different kinds of awnings and shade structures. And some look to have been converted to interior space.
A few of you seem to support this level of customization, provided that the overall design integrity of the building is maintained. And I would agree that in this particular instance, it seems to work, which is actually why I took the photo. It gives the facade life.
I recall seeing instances of this in Toronto, but generally speaking it’s not encouraged or allowed. In condominiums, outdoor spaces attached to units are typically defined as “exclusive-use common elements.”
The challenge, here, lies in the subjectivity of “maintaining the overall design intent of the building.” I’m not sure how you codify that, unless you pre-design the options. Perhaps that’s one way of doing it.
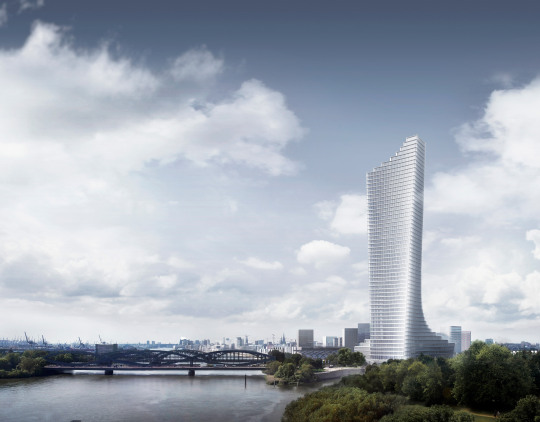
There’s a real elegance to its simplicity. It also feels like an appropriate pairing with the nearby Elbphilharmonie designed by Herzog & de Meuron.
But the first thing I thought to myself when I saw the design was: “Must be office. There are no outdoor spaces.”
And sure enough, the plan is for 104,000 sm of primarily office. There are also plans for restaurants, shops, exhibition areas, and a hotel and bar.
Some architects begrudge having to incorporate balconies into their tower designs because they can break up the elevations, muddy the concept, and create thermal bridging concerns.
This tower – called the Elbtower – is a good example of why that is the case.
Balconies, outdoor spaces and, more broadly, the relationship between inside and outside are important considerations in multi-family residential design.
Earlier this year, Mansion Global ran a piece talking about a recent trend in cities such as New York, Toronto, and London, where high-rise outdoor spaces often go unused because of the wind and the cold. It’s called the winter garden.
“So luxury developers are trying an option that they tout as both lush and cozy: the winter garden. Enclosed by glass on three sides, and often designed as an alcove off the living room or bedroom, these spaces can feature fireplaces, radiant-floor heating and sliding glass doors to maximize the breeze, weather permitting. For developers, the amenity can bump up asking prices, because winter gardens add interior square footage to a unit.”
This, of course, is not a new idea. In fact, solariums are very common in Toronto condos of a particular vintage. But they are rare today, for probably a few reasons. Policy changes removed the incentive to build these spaces. Unit sizes have come down. And many people like the idea of being able to step outside.
The other way to think about this trend, though, is that it’s about creating adaptability within the skin of the building. You want to be hermetically sealed off in the winter, but you want the opposite in the summer and/or swing seasons. This is about making indoor spaces feel more like outdoor spaces when you want them to be that way.
There are countless examples of vernacular architecture figuring out how to strike this balance. Today we typically think in terms of mechanical systems. But I love the idea of a building that responds to the changing seasons.
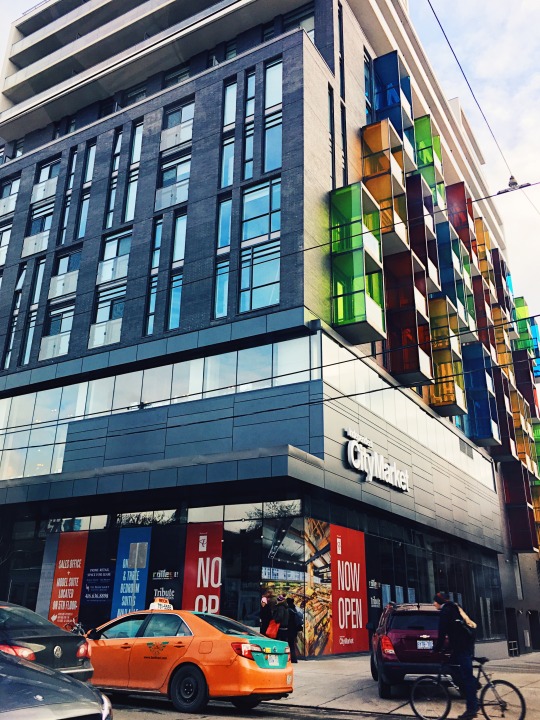
I snapped this picture on College Street near Spadina Avenue (Toronto) yesterday:
It’s a picture of “The College” by Tribute Communities. What you’re looking at is the northwest corner of the building and a 20,000 sf grocery store fronting onto College Street.
I took a picture of the building for really two reasons.
1. The colored balcony enclosures on the west elevation (right side of the picture) are not something I’ve ever seen done on a Toronto condo before. I like color. I also wonder if they create interesting interior lighting effects and greater privacy when you’re outside.
2. I have been noticing more Juliet/French balconies on new builds as of late (could be an availability bias). Here they’re on the north elevation fronting onto College Street. Once the building steps back, you get conventional balconies.
I think Juliet balconies create a much nicer streetwall, particularly when used on a building’s lower floors. But I would be curious to get end-user thoughts on this. If you were looking for a place, would you rather more interior space + Juliet balcony or less interior interior + conventional balcony? Are balconies a deal breaker?
This is something that a lot of people in the industry debate. And it varies by city. In Toronto, conventional wisdom dictates that you need to provide balconies of any size, even if nobody ends up using them, other than to store a bike.
In other cities – sometimes because of liability and sometimes because exterior balcony space gets counted as part of the building’s overall Gross Floor Area (GFA) – balconies can be a real rarity.
What are your thoughts? Please leave a comment below. Thanks!