Daily insights for city builders, delivered every morning at 6 AM ET. I’m Brandon Donnelly — a Toronto-based real estate developer and founder of Globizen. I’ve been writing here since 2013.
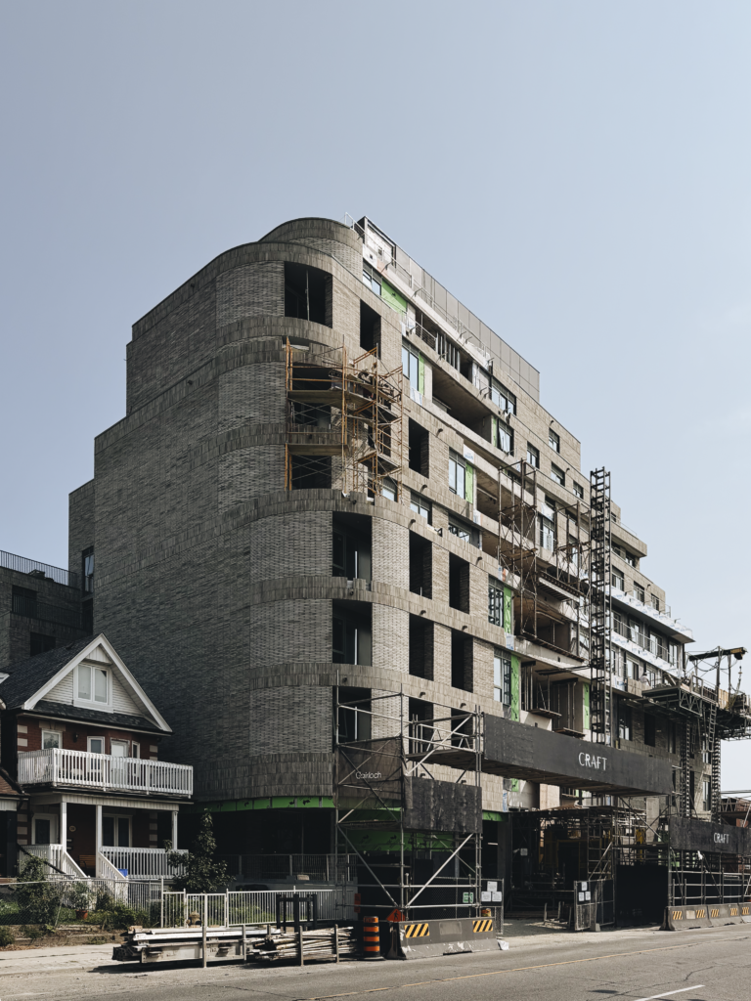
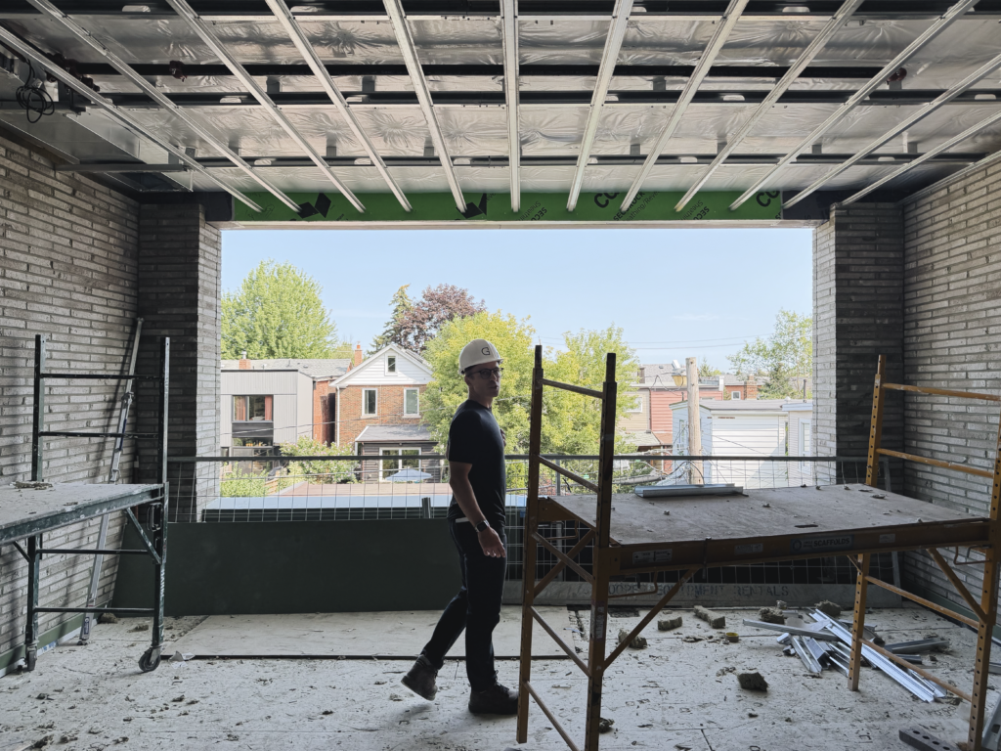
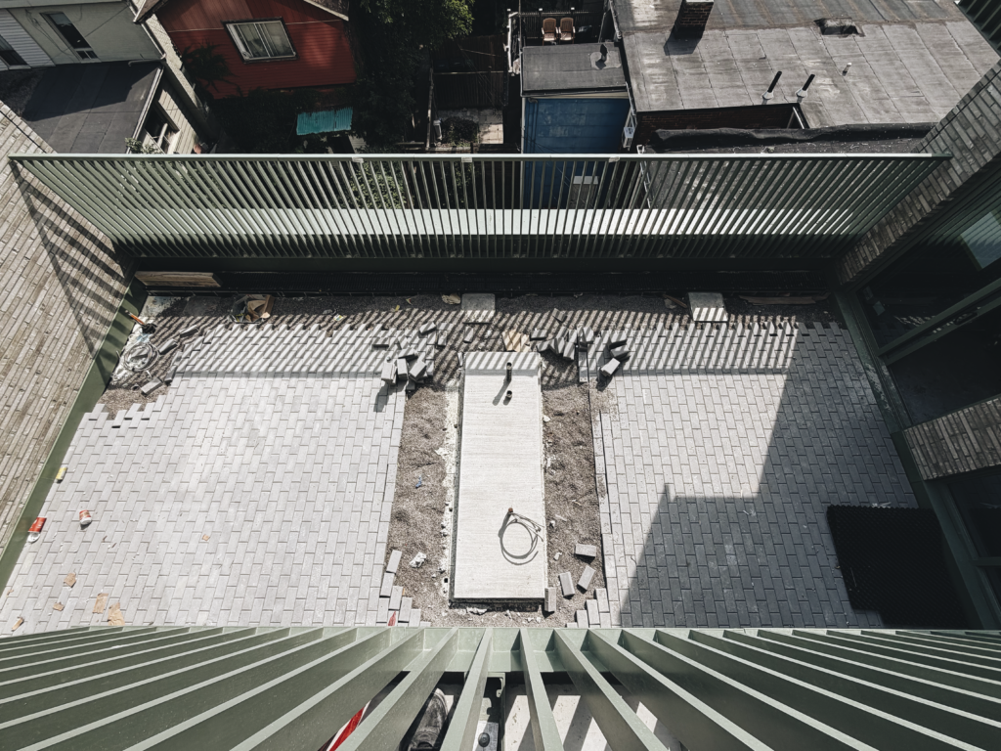
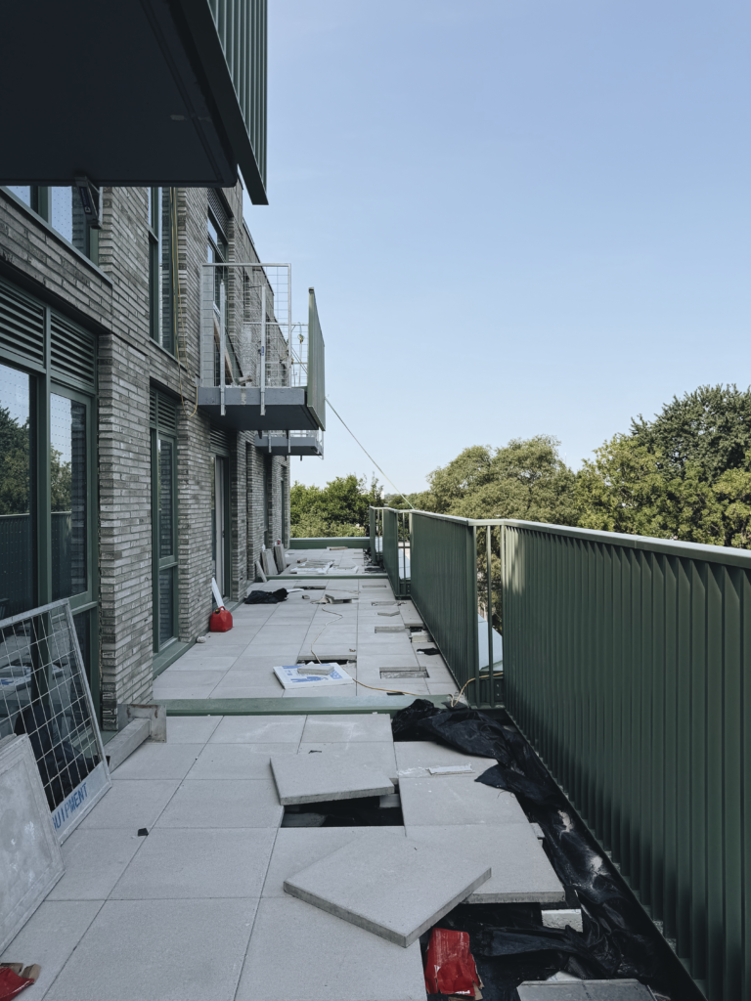
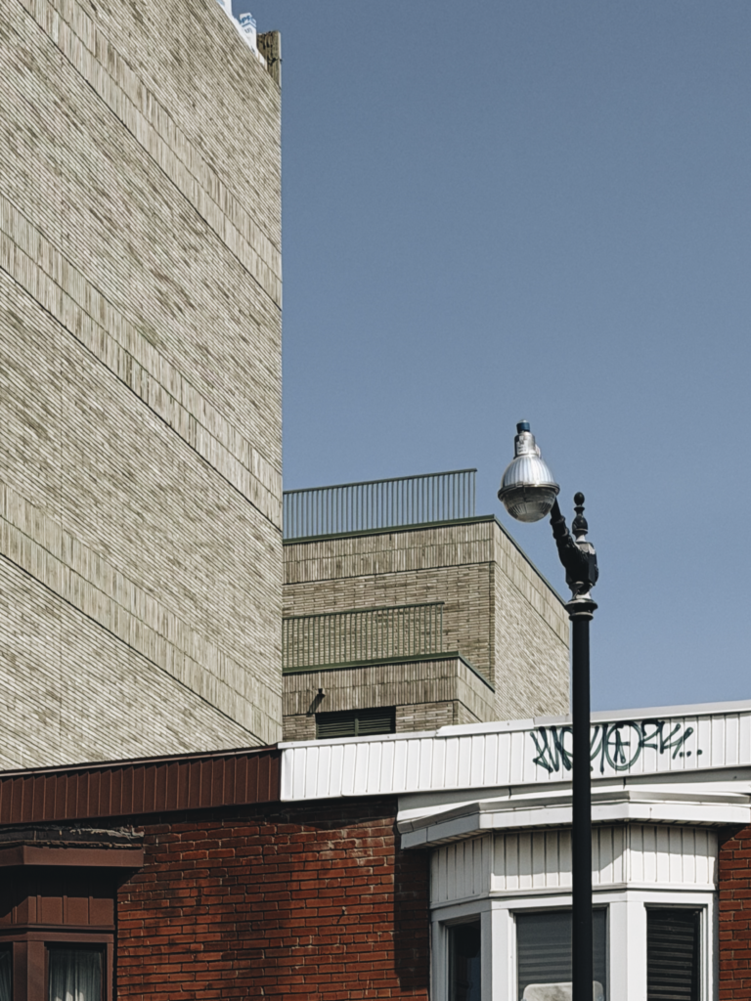
This week, my friend Bill, who is the founder of Gairloch Developments, took me through his Craft Residences project. Bill has done and is doing a number of beautiful projects in the Junction and Craft is one of them.
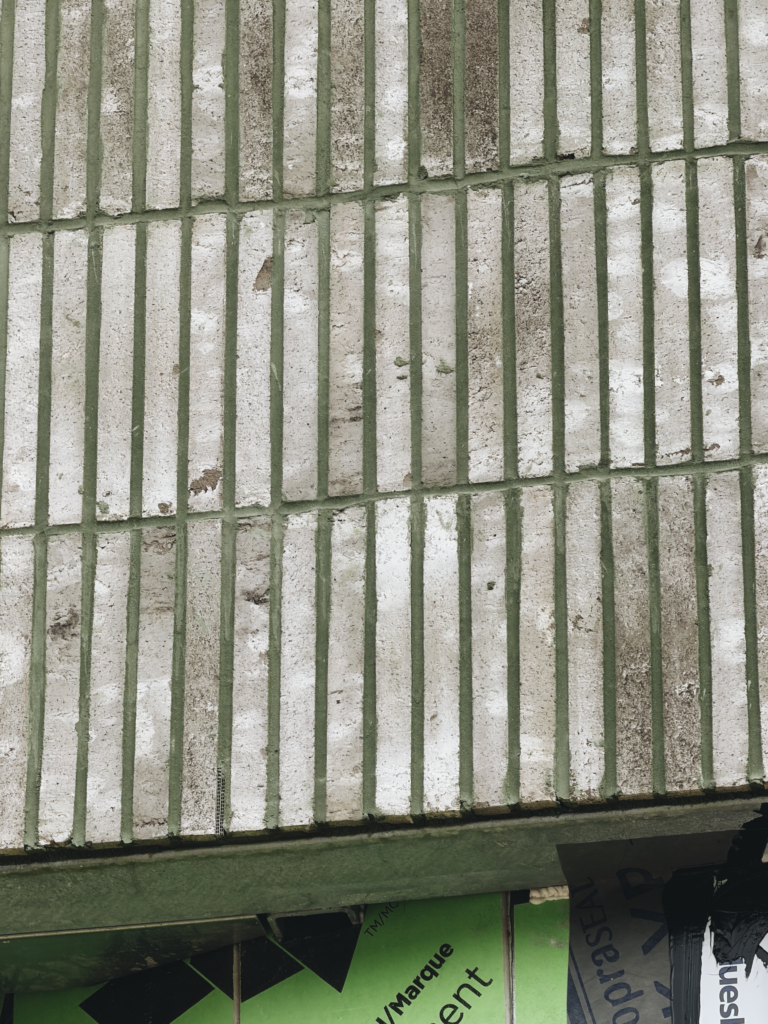
When we met up on Dundas, I immediately complimented him on the project’s use of green (which is, of course, Globizen’s brand colour). Craft has green brick mortar, green windows (on the outside), and green picket balcony guards. Love it.
His response was, “It feels to me like a housing project you’d find in London.” And I think that’s exactly right.
There are some design details that objectively just cost more to design and build. Often the simpler the detail, the more expensive it is to build. As one of my favourite design sayings goes, “Only the rich can afford this much nothing.”
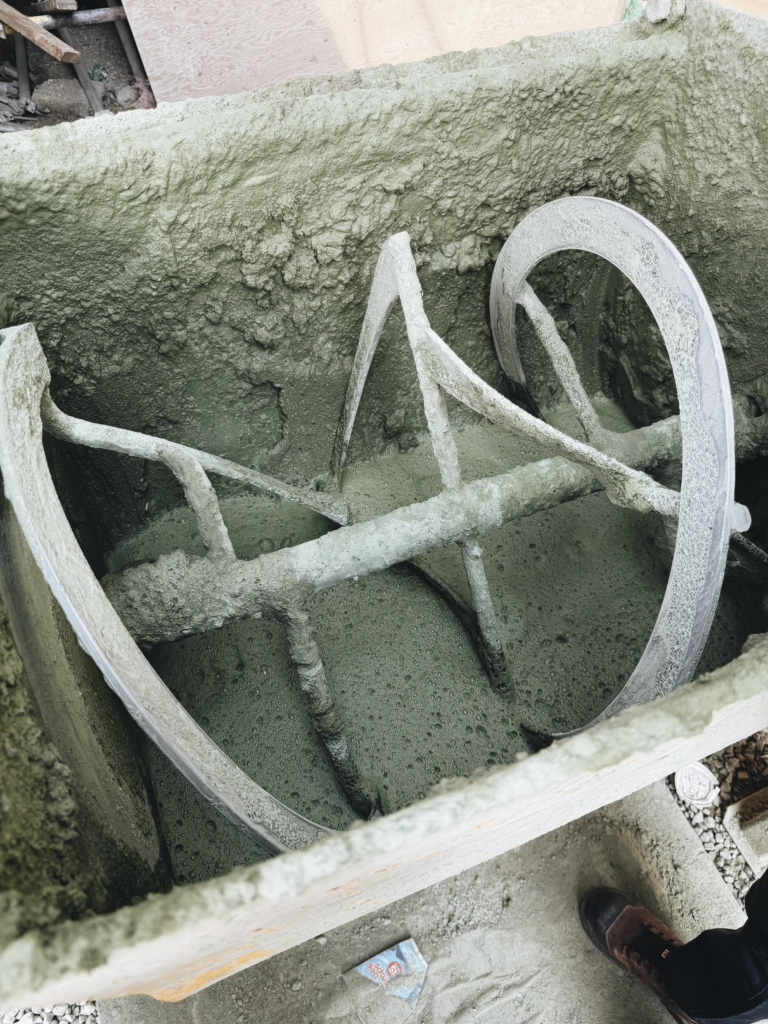
But there are other design details that don’t cost more; you just have to give a shit and make good decisions. Bill gives lots of shits, and it shows in his work. I’m super happy that he’s building in the Junction. Below are my photos from the site tour.
P.S. Globizen has an upcoming, soon-to-be-announced project where we’ve been looking at design details to specifically communicate our brand. Some of them will be green. Please take it as a compliment, Bill.
Update: Craft Residences was designed by BDP Quadrangle. Heather Rolleston is the principal in charge and senior designer.
I spent three years living in Philadelphia for grad school and one of the things that I appreciated the most was its walkability. I walked and took transit everywhere. Much of this has to do with the grid system that was laid out for the city in the 17th century. But there are also lots of more recent developments that help to reinforce this fabric.
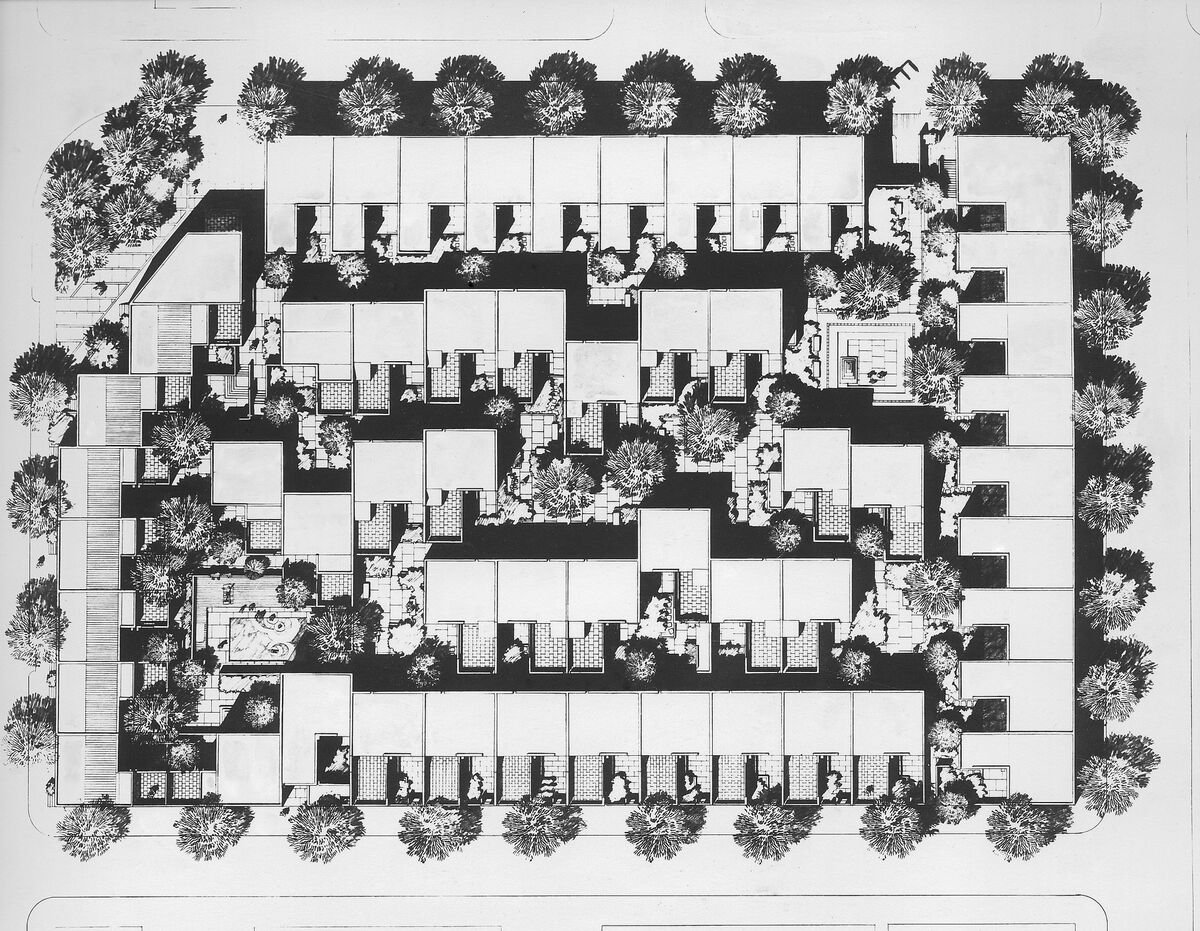
CityLab, for example, just published this article on Penn’s Landing Square, which is a housing complex in Philadelphia’s Society Hill neighborhood. Built in 1970 and designed by Canadian-American architect Louis Sauer, the modernist complex occupies an entire 2.37-acre block and contains an assortment of 118 low-rise homes, many of which are connected through small interior laneways.
In addition to its handsome architecture, what is noteworthy about Penn’s Landing Square is that its site plan makes it quite a dense low-rise development. At 118 homes, this translates into just under 50 units per acre. CityLab estimates that this means the development holds about 174 people per acre (~412 people total), which would make it more dense than Stuyvesant Town in New York (~158 persons per acre).
However, this is based on the assumption that there are almost 3.5 people living in each of these homes. While generally large, I don’t know if this is the case. It would be higher than the average US household size. But regardless, from a unit per acre standpoint, it remains a great example of dense, family-oriented, and grade-related housing.
For fun, let’s compare this to a more intense form of infill development. Our Junction House project, for instance, contains 151 homes and sits on a 0.48-acre piece of land. This translates into about 315 units per acre. I don’t know off hand the average number of occupants per household, but I reckon that, given our larger average suite size, we should be on the higher end compared to most mid-rise condominiums. So I would say that we are probably 400+ people per acre.
It’s unfair to compare a single development to an entire neighborhood, such as Stuyvesant Town. Circulation and other open spaces will necessarily pull down your average density. But these individual development examples do speak for themselves. There are many parts of North America where you might find 1 home or a handful of homes per acre of land. At Penn’s Landing Square, this number is 50 units per acre. And at Junction House, it’s 315 units per acre.
Over the years, we have spoken a lot about the role that investors play in Toronto’s pre-construction condominium market. In the media, they are often spoken about pejoratively. They are seen as being a well-capitalized group that outbids end-users for a limited supply of new housing.
But on the other hand, we know that (1) they have been a major contributor to new rental housing in this city (they filled the gap after we decided in the 1970s that we didn’t like purpose-built rentals) and that (2) they play an important function in getting new housing financed.
For better or for worse, we know that, without an investor market, there would have been far fewer new homes constructed over the last cycle. Pre-sales are generally always a prerequisite for a construction loan. And the fastest, and therefore safest, way to get pre-sales is/was to target investors.
But the world has changed since then. Investor demand has diminished. So much so that you could argue that the opposite is now true.
I was speaking to my friend Christopher Bibby this morning and he reminded me that end-users, who are passionate about specific projects and neighborhoods, are the more resilient demand base during a downturn. Because if you need a place to live, you need a place to live.
Perhaps it’s no coincidence that every single sale that we have had at Junction House this year has been to an end-user who moved in.
Tonight was a “housewarming” party for the residents of Junction House. It was hosted in the co-working space that I wrote about, here, which was a lot of fun to see in action.
And in the penthouse, we set up a little gallery displaying historic photos of the Junction — from the 80s — taken by photographer Avard Woolaver.
They’re awesome photos, and eventually they’ll make their way down to the lobby. But for now, it’s a penthouse gallery.
However, the most important component of the evening was that it was an opportunity for residents to meet each other. And that’s why the question of the night quickly became, “so what floor do you live on?”
I sometimes hear people say that there can be a lack of community in multi-family buildings. But I can honestly tell you that I felt the exact opposite of that this evening.
It was nice to meet so many lovely people from the building.
Let’s resume looking at sidewalks and public spaces.
If you look in the City of Toronto’s Official Plan for the stretch of Dundas Street West that runs between Dupont Street and Bloor Street West, you’ll find a map that looks like this:
Red signifies “Mixed Use.” And so if you were to just look at this map, you might naturally assume that, in the real world, this is a continuous main street that connects The Junction neighborhood down to Bloor. But that’s not actually the case. Instead, it looks like this:
Because of the rail corridor on the east side, it is a single-sided street. And generally speaking, these don’t make for the best retail streets. But it also has narrow sidewalks and a compromised public realm. If you go back to the map I shared yesterday, you get this:
I don’t think 30cm is entirely accurate here, but that’s beside the point. What matters is that this is just one of many examples in the city of a discontinuous public realm. (Here’s another, undignified example, from Parkside Drive.)
Over the years, there have been a number of design concepts proposed. Below is one by Brown + Storey Architects that was done I don’t know how many years ago. Their proposal widened the sidewalks along this stretch, and added bike lanes. They also proposed a roundabout at the intersection of Dundas, Dupont, and Annette, which is another matter that needs addressing.
But none of this has been implemented and I don’t know of any plans to do it. When we were going through the rezoning process for Junction House, we were made aware of some transportation studies that had been done for the above intersection. But that’s about it. There wasn’t an actual ETA.
However, now that my commute consists of walking up and down this part of Dundas, I’ve been thinking more about how it could be improved.
I think there’s no question that the sidewalks need to be widened. It would also be helpful if there were crosswalks to facilitate getting off the south end of this exotic island:
But equally important, I think that something should be done about the single-sided nature of the street. Given that there’s limited width, my mind immediately goes to shipping containers, or something similar, to start activating the east side of the street.
This has already been done further south on Dundas (east of Bathurst):
And it could work here too. Already there’s a Blondie’s Pizza anchoring the south end of this stretch (really fantastic pizza, by the way):
But I would love to hear your ideas, as I’m currently in the market. I also don’t think that you necessarily need to be from Toronto in order to comment. Great streets are great streets. So if it were up to you, what would you change, if anything, about this part of Dundas Street West? Let me know in the comment section below.
Yesterday’s post was written in the co-working (/lobby) area of Junction House. I wrote about this space nearly a year ago when it was under construction, but now it’s complete and people like me are using it:
I spent a few hours working in the space yesterday, and it was amazing to see residents and guests coming and going. Some people were waiting to meet someone. Some people were just playing on their phones. And others, like me, were jumping on and off calls and writing blog posts. Later in the evening, it transitioned to guests carrying bottles of wine and flowers.
This was always the intent of this “amenity.” We wanted to create a social space for residents and guests, replicating a bit of the feeling that you might get in a hotel lobby bar. But ultimately, this is the kind of space that will almost certainly evolve over time, depending on how residents choose to use it. It’s not rigidly defined; it’s more of a flex space.
It’s also worth mentioning that this space was designed well before COVID. A lot of people have asked us if this was in response to that, hoping to identify tangible ways in which design has responded to the pandemic. But honestly, we didn’t change anything. Gathering spaces were important before, and they remain important today.
I guess in many ways this is a space that sits somewhere in between a “first place” and a “third place.” It’s almost a first place in that it’s in a building that people call home. But it’s also a more public social environment that isn’t technically home or work. So I’m really looking forward to seeing how it settles in and evolves over time.
If you were in the market for a 3-bedroom penthouse, and its 1,100 sf wraparound terrace with skyline views just so happened to have an enormous neon-like sign above it, would you consider this to be a feature or a bug?
The sign does turn off at 11PM, but before then, it creates this awesome/lovely pink glow on the terrace. My sense is that this will be fairly divisive. You’re either going to love it or you’re going to hate it. Which side are you on?
Back in undergrad, I spent a summer living and working in Taipei and Hong Kong. It was my first time being in either of these cities and I absolutely loved it. I was studying architecture. I was really developing my love of big cities. And these felt like two very real and big cities.
Below is a cheesy tourist photo that I paid someone to take of me from the Kowloon Pier. I still have access to it because obviously my mom has it framed and prominently displayed in her kitchen:
I’m sharing this photo because one of the things that really stood out to me about Hong Kong, in particular, was how they lit their buildings. There were neon signs (which is something that Hong Kong is, or least was, famous for); lights shining up into the sky (bad, I know); and full light shows and animations across entire building elevations.
I immediately thought to myself: “Why don’t we have fun like this? Especially considering that Toronto can get kind of dark during the winter.”
Well, some twenty years later, we are now starting to have more lights. We fought hard for our placemaking sign at Junction House. The CN Tower has since been illuminated. And most recently, we got 160 Front Street West. But it turns out that building lights can be a little divisive:
My view is exactly what it was when I first landed in hot and humid Hong Kong. And so I respectfully disagree with Jocelyn Squires (though I have great admiration for her work). Architectural lighting adds color and dynamism to our cities. It can also help our cities from all looking the same.
Let’s stop being so conservative and have some fun. Nice work, 160 Front.
He is talking about Junction House and he is, of course, right. It is a very cool feeling to create homes for people.
It’s not easy building buildings. People get upset at you. They tell you that you’re ruining their community. And broadly speaking, it can feel like every imaginable obstacle has been placed in front of you to make things more difficult.
But at the end of the day, once the dust settles, there will be places to live where places did not exist before. And then people will move into these places and transform them into homes.
They’ll make them their own, create new memories, and, in the case of the people that Bill was referring to, they’ll raise a family.
I’m not trying to make this sound more grandiose than it deserves to be. But I am being honest when I say that I know the team feels both a sense of honor and a great sense of responsibility because of the work we do.
You want people to be happy and you want the city to be a better place. So it’s hard not to feel a little emotional when you see people moving into a place that you’ve worked tirelessly on for several years.
I’ve always loved cycling, but never before have I had a bike like this:
And boy does it make a world of a difference.
Here’s my inaugural ride (excluding the night ride I did last week where I mostly couldn’t see where I was going):
The High Park loop was a lot of fun. The entire park is closed to cars on the weekends (though I understand that some people are upset about this feature).
I want to do a ride like this at least once a week, which means I’m probably going to need to get something from Pas Normal Studios to pad my ass. I’m also working my way up to clipless shoes.
Cycling is fun and Toronto is a great city for it.