Daily insights for city builders, delivered every morning at 6 AM ET. I’m Brandon Donnelly — a Toronto-based real estate developer and founder of Globizen. I’ve been writing here since 2013.
I have a new mission for this summer: To explore more of Toronto’s ravines.
Last week I had a fascinating conversation with Steve Heuchert of the Toronto and Region Conservation Authority (TRCA). Most developers in this city would probably cringe when they hear those words. Because often when the TRCA gets involved it means your project is about to get more complicated.
But if you take a step back and look at the larger city building equation, our ravines are a remarkable and unique feature of the Toronto area landscape.
And unless you live near one or are fortunate enough to have a home that backs onto one, I suspect that for many of us this city’s ravines are a somewhat forgotten layer of the urban fabric. We drive by them. We pass through them on the subway. But they don’t really register in the way that they should.
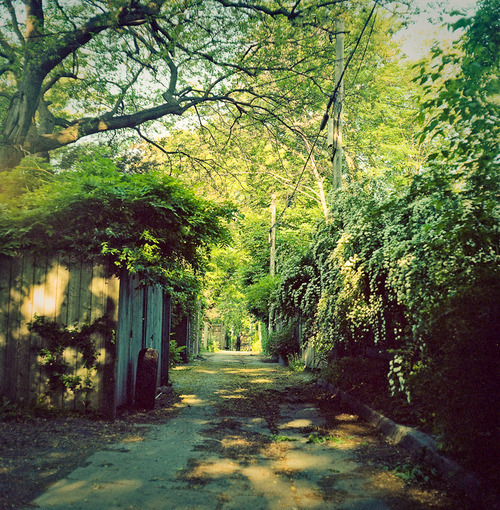
And so if you think about it, our ravines actually share many similarities with our laneways (alleys). We know they exist, but we could be doing a lot more to truly celebrate and integrate them into the rest of the city. They are missed opportunities.
The challenge with our ravines though is finding the right balance between preservation and increased usage. But this isn’t something that a great landscape architect couldn’t help solve.
So today’s thoughts are: How do we increase ravine awareness? How do we improve access and expand their uses? How might we craft our ravines to become an interconnected open, green, and cultural network within the city? And how do we better position the ravines as part of Toronto’s overall city brand?
If you’re interested in this topic, check out this talk that Steve Heuchert did last year. It was part of an event that Megan Torza of DTAH organized called RavinePortal.
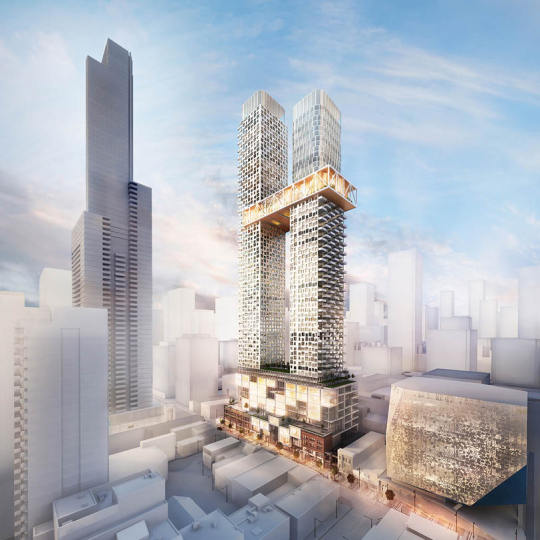
One of the most interesting projects being proposed in Toronto right now is 363 Yonge Street, which is located downtown at the southeast corner of Yonge Street and Gerrard Street. See above hero rendering.
The project is a two tower mixed-use development with the following stats (as per their rezoning application dated April 24, 2015):
73 storey tower to the north (inclusive of podium)
62 storey to the south (inclusive of podium)
9 storey podium containing office and retail
887,752 square feet of residential
101,062 square feet of retail
186,977 square feet of office
Site area is 42,248 square feet (proposed density on the site works out to be about 27x)
1,106 residential units – 107 bachelor (9.7%), 648 one-bedroom (58.6%), 241 two-bedroom (21.8%), and 110 three-bedroom (9.9%)
289 parking spaces – 221 spaces for residents, 23 spaces for visitors, 23 spaces for retail, and 22 for office
9,790 square feet of outdoor amenity space and 23,809 square feet of indoor amenity space for the residences (the “skybridge” that connects the two towers at the 51st and 52nd floors is amenity space)
9,809 square feet of outdoor amenity space for the commercial spaces
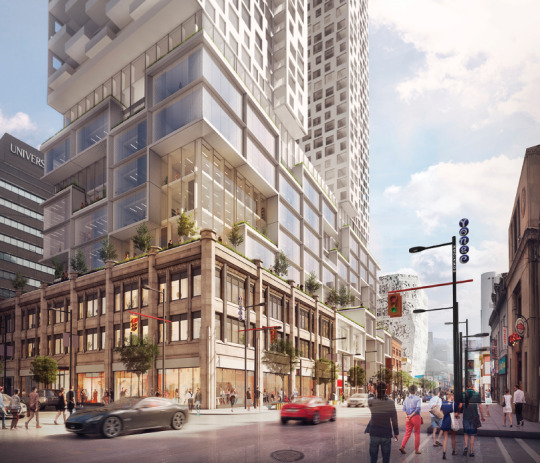
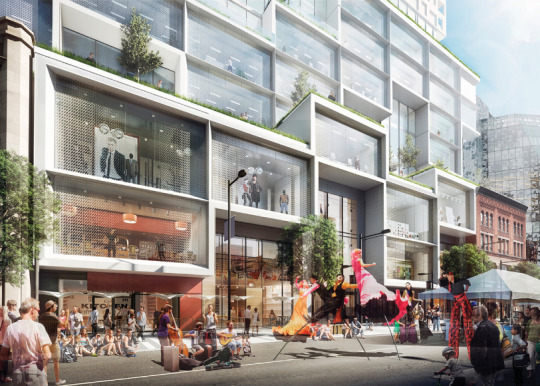
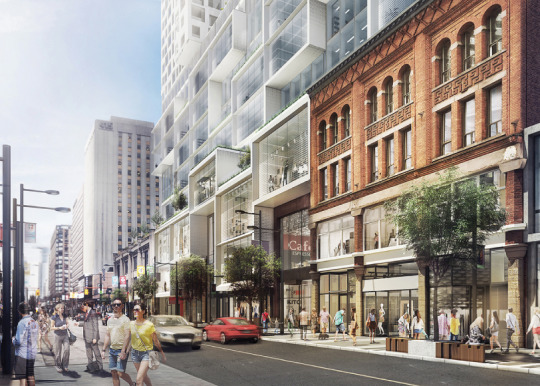
The site also contains 2 listed heritage buildings. The Gerrard Building and The Richard S. Williams Block. The project proposes to incorporate 3 of their facades (not the entire buildings) into the base of the new development.
Here are a few images of what that might look like at street level (going from north to south along Yonge Street):
I am also delighted to see that they are planning on adding retail to the rear laneway (O’Keefe Lane) that runs behind the site, east of Yonge Street. If you’re a regular reader of this blog you’ll know that I think Toronto’s laneways are a huge missed opportunity. So it’s great to see developers in this city starting to recognize that.
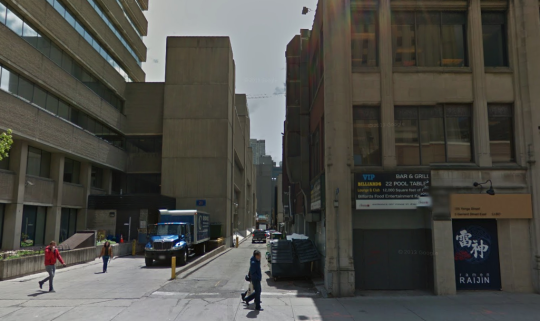
Here’s a photo of what O’Keefe Lane looks like today (courtesy of Google street view):
For those of us in the industry, it’s always valuable to look at other projects and dissect the square footages, unit mix, density, parking ratios, and so on. But I recognize that this is a particular lens.
I’m also trying not to be so Toronto-centric, so it would be great to hear how this project compares to what you’re seeing in your city.
As many of you know, I advise a non-profit called The Laneway Project. The goal of the organization is to change Toronto’s relationship with its laneways and help create laneway friendly policies and procedures.
It’s something that I’m incredibly passionate about. I believe that our laneways represent a missed opportunity, both from a public space standpoint and a real estate standpoint. And I’m confident that Toronto will eventually figure that out.
If you’re also interested in this space, now is your chance to get involved. The Laneway Project is currently looking for a Fundraising Coordinator to help develop its operational funding strategy and to help with actual fundraising.
Since it’s still early days, this is a volunteer position (with an honorarium). But it’s a great opportunity to get involved early with a passionate group of city builders. So I hope you’ll consider applying. Click here for the full job description.
Now he’s absolutely right. I didn’t mention it – other than provide an option in the survey for townhomes. And he’s right that it’s a tremendous opportunity for cities looking to increase housing supply and improve affordability.
But the reason I didn’t mention it in my survey is because, here in Toronto, we’re not very good at that middle scale.
I previously wrote a post talking about Toronto’s 3 stages of intensification. It went from high-rise to mid-rise, and then to low-rise intensification. And my argument was that we’re still in and figuring out the mid-rise scale. (There are challenges at this scale, but that deserves a separate post.)
Eventually though, I think we will get to low-rise intensification. And that will cover off many of the building typologies that Lloyd is talking about: duplexes, triplexes, fourplexes, and, my personal favorite, laneway houses.
This, of course, isn’t the case in every city. Many cities, such as Montreal, have a strong history of neighborhood-scaled apartments. Lloyd points that out in his article. But that’s not the case here in Toronto.
In fact, Toronto’s Official Plan explicitly designates these low-rise “Neighborhoods” as areas that are stable and should not see much intensification. And it was a great selling point for the Places to Grow Act: intensification here, but not there.
But I think this will change. Not because I’m a real estate developer and I think it should change, but because our current arrangement is causing a dramatic erosion of affordability at the low-rise/ground-related housing scale.
If it were up to me, and it most certainly is not, I would start with laneway housing. It’s a great way to intensify low-rise neighbourhoods without altering the character of the streets.
If you live in a single family neighborhood, I would especially love to hear your thoughts in the comment section below. It will be interesting to see how this all plays out.
This morning I was reading a CityLab article talking about a homeowner in London’s wealthy Kensington neighborhood who painted her house in red stripes after the city and her neighbors derailed her renovation plans. I’m thinking it is supposed to be symbolic of government “red tape.”
She had hoped to add a two-floor “mega-basement” to her home, which is curiously enough a thing in London due to how restrictive traditional home expansions can be. Locally they are called “iceberg homes.”
What’s interesting about this phenomenon is that it shows you how far people will go to find and/or create the space they want in the neighborhoods they want to live in. Kensington is an incredibly wealthy area and so one has to assume that she is not without other housing options.
As another example, here’s how the article describes her house:
The candy-striped home in question, for example, is actually a mews house, a kind of outbuilding running along an alley behind a great house, originally intended as a place to tidy horses, carriages and maids away from the main residence.
So not only did she want to create an “iceberg home”, but she wanted to do so in what was previously a back alley. In Toronto, this home would be called a laneway house.
What this tells me is that as real estate values rise, people will naturally start to seek out overlooked spaces to repurpose. They will look for some way to carve out a home. And it’s for that reason that I think laneway housing is an inevitable outcome here in Toronto.
In yesterday’s post about the 3 stages of intensification, I mentioned a project in Vancouver called Union Street EcoHeritage by SHAPE Architecture. I used it as an example for sensitive low-rise intensification.
Since it’s a very cool project (and most of you probably didn’t click through), I thought I would dedicate today’s post to explaining the project.
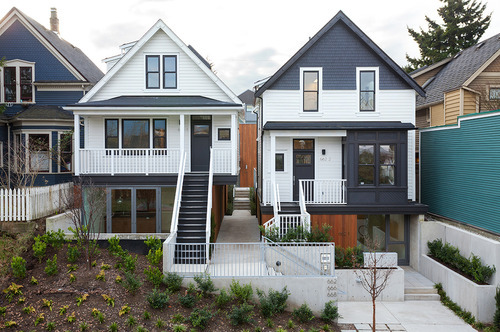
The picture at the top of this post is what it looks like today (the front elevation). If you were to pass by it, I suspect most of you would just think it was a pair of renovated single family homes. But there’s much more to it. What started out as only 2 dwellings, ended up as a site for 7 dwellings.
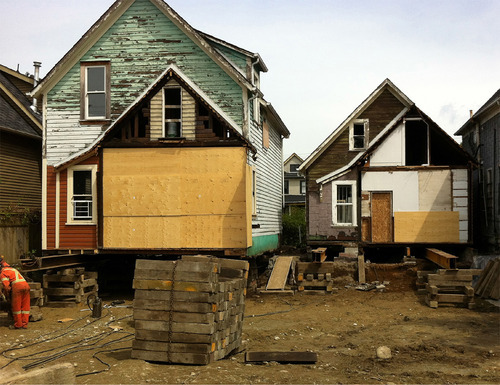
Here’s the before shot:
The homes were moved and actually raised up in order to accommodate additional density. Here’s a section that better explains what was done (black is existing; green is new):
The 2 existing homes were raised up so that an additional dwelling unit could be placed beneath each one. At the same time, additional units were added in the rear, both attached to the existing homes and at the back of the site facing the laneway. And so this project is actually one part laneway house.
Here’s a photo of what that rear interior space looks like (it’s stunning):
Not surprisingly, this project won a bunch of awards and has been widely celebrated as an affordable housing solution. It’s exciting to see Vancouver take the lead on low-rise intensification. It’s one of the reasons that I think it’s only a matter of time before Toronto starts to look towards similar solutions.
Two weeks ago I gave a brief presentation at The Laneway Project’s inaugural summit here in Toronto. I then wrote about it here on ATC.
At the time, I wasn’t sure if the event was being filmed or not, but it turns out it was. So here is my presentation from the event. It’s just over 7 minutes. Click here if you can’t see it below.
If you’d like to see the other 5 presentations and the Q&A session, click here.
Following the event, I was also interviewed by a radio show out of Calgary called Space + Place. If you are really into laneways and would like to listen to that as well, go here.
I’ve said this before, but I’ll say it again: I continue to be amazed by how much interest there is — both here in Toronto and elsewhere — in laneways. They may be overlooked today, but that’s going to change. It’s inevitable.
In anticipation of a (very short) presentation that I will be giving at this week’s inaugural laneway summit here in Toronto, I thought that I would share the details about about own laneway house proposal and what I’ve learned from the process. Specifically, I’d like to talk about why it’s currently next to impossible to get a laneway house built in Toronto.
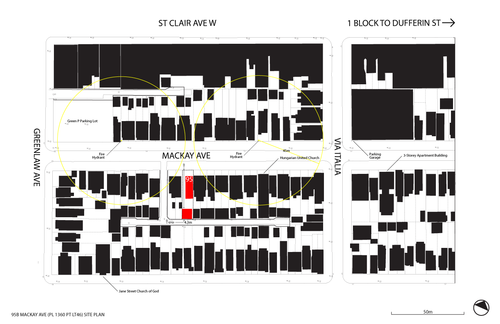
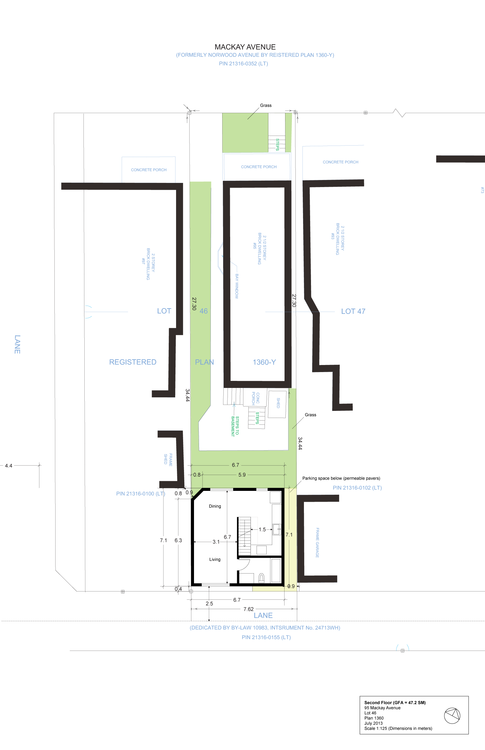
The laneway site I’m talking about is in the St. Clair West and Dufferin area of the city. The neighborhood is officially called Corsa Italia. The address of the site is 95 Mackay Avenue, which is shown in red in the area plan diagram below. The red block to the north is an existing house, and the red – more square – block to the south is the proposed laneway house. Access to the laneway is just to the left of the property.
Right off the bat, there are a few challenges with this property.
First, the laneways dead-end. From an approvals standpoint, you ideally want through-laneways because then service vehicles could, in theory at least, drive right through without having to reverse. But this assumes they can fit in the first place or that the city is willing to allow this.
Second, there’s no existing laneway building at the back of this property. A lot of the laneway houses that you might find in Toronto, such as this one and this one, are renovations of existing buildings. This makes approvals a lot easier because the city isn’t granting a new house, they’re simply allowing an existing structure to be retrofitted. And this is an important distinction because the city is always concerned about setting a precedence. Once one person gets something approved, everybody else will want the same thing.
A more broad-based challenge is that laneways aren’t considered legitimate streets. Most don’t have street names and so your new house won’t be able to receive a proper address. That’s why the city will consider your proposed laneway structure a “house behind a house”. The laneway isn’t considered frontage and so you’re proposing to build at the back. But this is simply a result of how we have historically thought of laneways. There’s no reason they too can’t be legitimate streets.
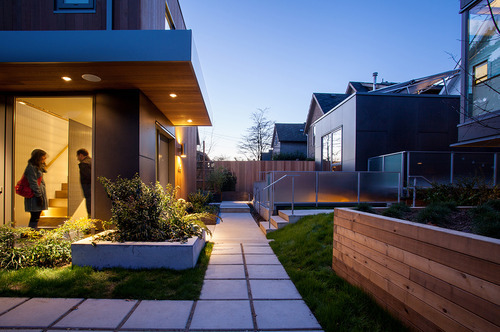
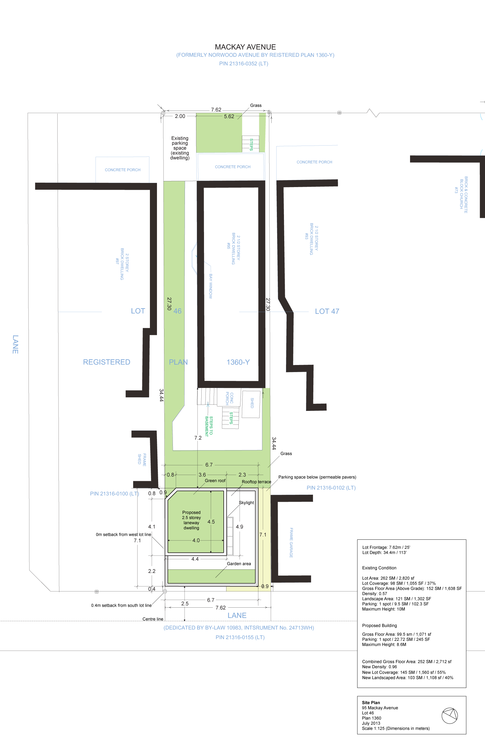
To get around some of these obstacles, I proposed the following 2 ½ storey laneway house:
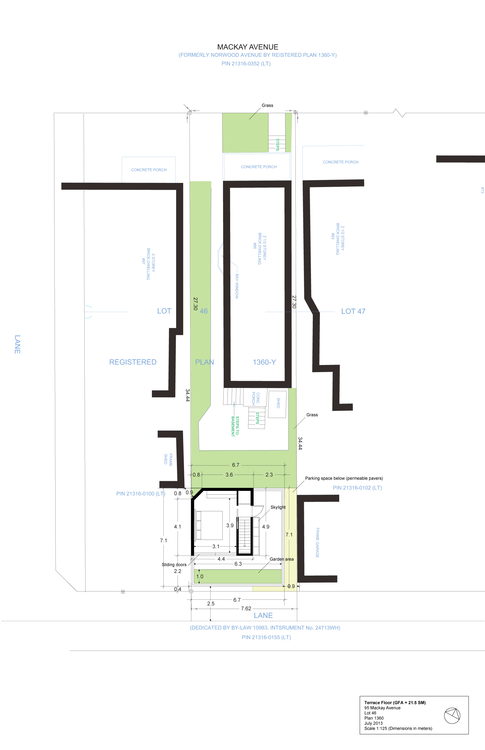
The strategy was to sever the rear laneway lot in the shape of an “L” so that the laneway house would technically still have frontage onto the main and only nearby street – Mackay Avenue. The top portion of the “L” would run adjacent to the west side of the existing house.
The hope was that I could then get a proper municipal address and that I could potentially run services (water, sanitary, and so on) directly through to Mackay Avenue as opposed to running them around and through the laneway. Servicing is always a huge obstacle when it comes to laneway houses.
However, one of the big challenges with this approach is that it messes up parking. The zoning by-law requires that every house have a minimum of 1 parking spot. When I did this, it technically left the existing house with none. Parking requirements also need to be met on your own property. But there’s no reason I couldn’t seek a parking variance for this.
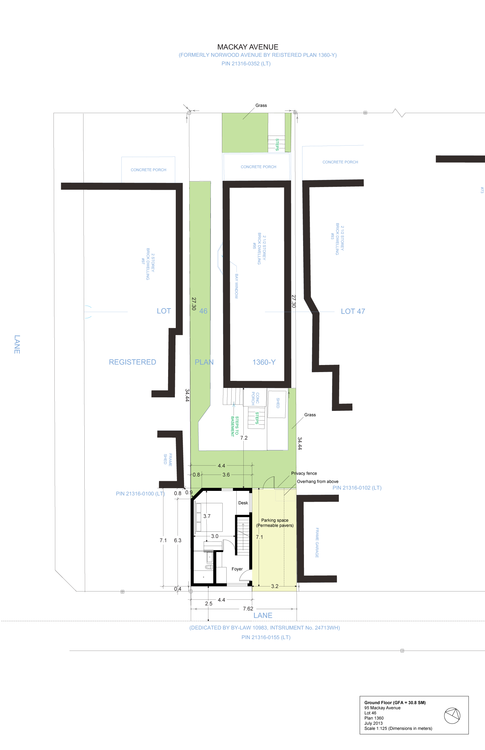
As for the laneway house itself, the plan was to have a surface parking spot (with permeable pavers) adjacent to the ground floor (see below). Since this left a smaller footprint for the ground floor, I decided to put the first bedroom there.
Note: The reason for the chamfered corner on the north west corner of the building is because of a neighboring shed and required separation distances.
On the second and main floor is the primary living area, as well as the kitchen and the second bathroom. This second bathroom (the first one is an ensuite on the ground floor) would also serve the terrace level bedroom.
Finally, on the terrace level I placed the second bedroom, a green roof/garden, and a skylight that would allow light down and into the main floor living area. I wanted to keep the footprint of this level as compact as possible so as to not create “overlook” issues with the surrounding backyards. The idea was also that the garden and landscape areas could serve as a privacy buffer.
I’ve been working on this laneway house for a few years now and have been in front of city staff, the area planner, and even the local councillor a few times. In a lot of cases, they couldn’t get their heads around what I was proposing. They didn’t know how it could possibly work and they didn’t know why anyone would want to live there (I would totally live there).
I also spoke to a number of the neighbors and many were entirely supportive. Many gave me formal letters of support and one neighbor told me that he would want to do the same on his property if this one were to get approved (that’s why the city gets scared of precedences).
But to take this proposal to the Committee of Adjustment, which would be the next step, it would cost me about $10,000. And there would be no guarantee that it would even get approved at this stage. I might need to also go to the Ontario Municipal Board at the province, which would be another set of costs.
So instead of rushing to do that, I want to iron out as many of the details as I can ahead of time. The proposal you see here is already the result of a few iterations, so I’d rather continue doing that until there’s a bit more certainty with respect to approvals. But I’m not going to give up. I think laneway housing is inevitable in Toronto. Don’t be surprised if you see me launch a Kickstarter campaign sometime in the future.
If you have any questions about this proposal, feel free to leave a comment below.
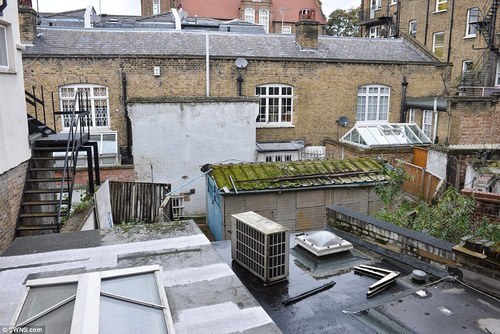
The garage shown above (with the pseudo green roof) is located in the Chelsea neighborhood of London. It measures about 11’ x 7’ and it – along with the site it sits on – is about to go up for auction.
It’s expected to go for more than £550,000 according to the DailyMail UK, which would make it the most expensive garage ever sold in the UK. The site area is 535 square foot – about the size of an average 1 bedroom condo in Toronto.
Below is an aerial view of the site. It basically looks to be residual land.
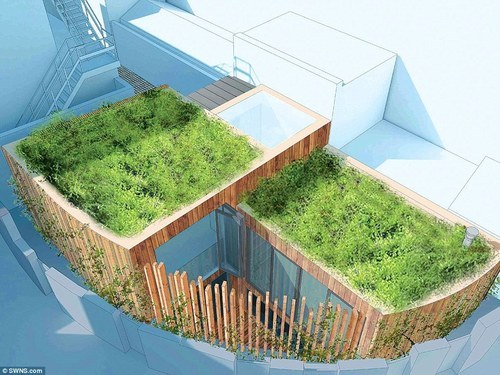
But as awkward as this site might appear, the expected value is being driven by the fact that planning permissions were granted to turn it into this:
It’s a 2 bedroom house that feels a lot like a laneway house. It certainly fits the description of “a house behind a house”, which is often how laneway housing gets described here in Toronto.
I wanted to share it because it supports my belief that, sooner or later, Toronto will come around to laneway housing. As property prices rise and affordability continues to erode, people will – quite justifiably – start looking in all sorts of new places for a decent urban home.
Many thanks to my friend Adrian for sending me the link.
A few months ago I was asked to join the advisory committee of a small Toronto-based non-profit called The Laneway Project. The goal of the organization is to create a network of vibrant, safe, and people-oriented public spaces throughout the city by leveraging our extensive, yet underutilized, network of existing laneways.
It’s still early days, but we are getting ready to actively fund raise. And we’ve also just announced our first event. It’s called Engaging In-Between Spaces, and it’s going to consist of 5 speakers giving super fast presentations on the potential of Toronto’s laneways (think 20 seconds a slide type of thing). There will also be a moderated discussion, and drinks, I’m sure. So mark your calendars for the evening of Thursday, November 20th – more details to follow.