Daily insights for city builders, delivered every morning at 6 AM ET. I’m Brandon Donnelly — a Toronto-based real estate developer and founder of Globizen. I’ve been writing here since 2013.

Tag: laneway

  • Why constraints can be a good thing for design

    image

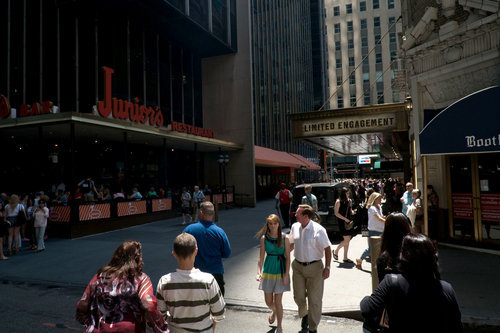
    I was reading the New York Times this morning and I stumbled upon an interesting article about Shubert Alley. I wasn’t aware of Shubert Alley, but I’m sure many of you probably are. It’s a 300-foot long pedestrian-only alley in the theater district of New York. It connects 44th Street and 45th Street and runs west of Broadway.

    And apparently it’s a big deal in the theater world – or at least according to Richard Hornby in 1991: “In New York, the desirability of a theatre is inversely proportional to its distance from Shubert Alley.”

    But what you may not be aware of is how the alley–which today serves as a public gathering space–was actually created. In 1913 when the Shubert and Booth theaters were built, the fire code dictated that theaters had to have separate fire exits on the sides of their buildings that connected directly to a main street. 

    Most of the time this led to blank sidewalls, but in this instance, the Shuberts and their architect Henry Beaumont Herts, decided to run an alley all the way through the block to serve as their emergency exit. 

    But what seemingly started as a pragmatic response to a code requirement, ended up creating what some people would consider the heart of the theater district. Sometimes constraints can be a good thing for design.

    Image: New York Times
  • The future of Vancouver’s West End

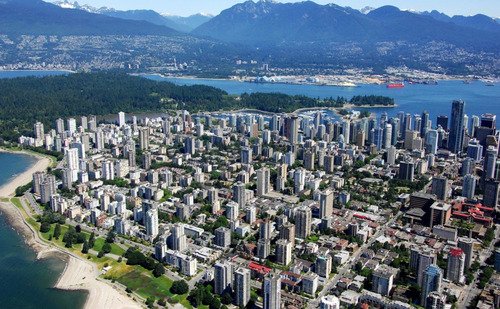
    Spacing Vancouver recently published an interesting look at Vancouver’s West End neighborhood. And it led me into a deep dive of the neighborhood’s recently adopted Community Plan (November 2013). So today I’d like to talk a bit about the neighborhood and also their plans for managing growth over the next 30 years.

    Officially established in 1969, the West End spent the next 3 decades as the most densely populated area of Vancouver. But starting in the 2000s with the development of high-rise condo towers in neighbouring areas such as Downtown South to the southeast and Triangle West and Coal Harbour to the northeast, the West End lost this position. Today it’s the 4th most densely populated neighborhood in the city.

    The bulk of the housing (77%) is in the form of apartments with 5 or more storeys. And 81% of residents are renters. This is well above the city average of 52% and is likely a reflection of the neighborhood’s younger demographic (25-29 years old is the largest segment) and its position as a landing ground for new Vancouverites.

    But as a large central area with exceptional access to natural amenities, I would imagine that development pressures are and will continue to be significant. To plan for this growth, the city wants to intensify the central areas of the neighborhood with low-rise and mid-rise form and the periphery with high-rise towers. And already this is happening with developments such as the 62-storey Shangri-La Hotel.

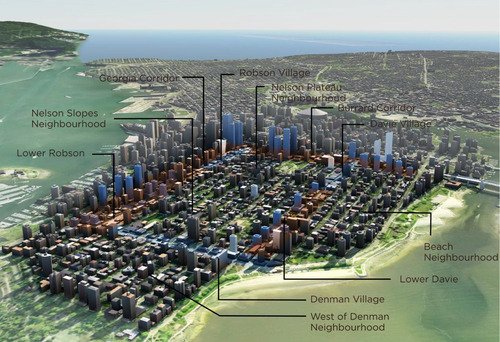
    Here’s an image depicting their 30 year vision:

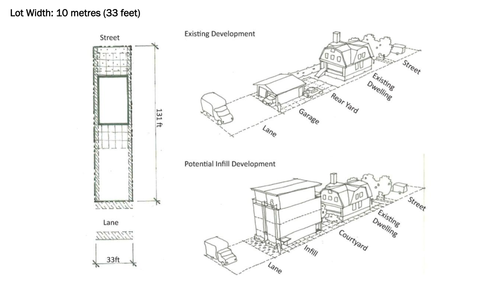
    But what stands out for me in the Plan is Vancouver’s continued commitment to laneway intensification. The Plan refers to it as “Laneway 2.0” and they specifically mention the opportunity to redevelop the West End’s wide laneways with “ground oriented infill housing.” Below is an example of how this could be done on a small residential lot, but the Plan also includes images for how the same might be accomplished on underutilized apartment building sites.

    Laneway housing is a topic I’ve written about extensively on ATC. Toronto is absolutely behind on this. And as I’ve argued before, we need to be looking at urban intensification across all scales, from low-rise to high-rise, if we want to create inclusive and vibrant cities. With the West End Community Plan, Vancouver seems to be doing just that.

  • Portland adopts the granny flat

    I’ve talked a lot about laneway housing here on Architect This City. I’m a big supporter and I wish that Toronto would get on board and formally allow them. It’s been done and it is being done in cities around the world. Just this morning, a friend of mine sent me this NY Times article talking about how Portland has embraced the “granny flat”, which is one of the many names used for this type of housing.

    Within the article, you’ll find a nice slideshow of “accessory dwelling units” ranging from 300 and something square feet to 700 square feet. (800 square feet is apparently the maximum in Portland.) But what I found really interesting from the article is how quickly these homes have caught on:

    Eli Spevak, a local alternative-housing developer who is among those who lobbied for A.D.U.-friendly policies, said, “The city changed two rules, and all of a sudden it went from 30 a year being built to 200 last year” — an impressive figure, considering the total number of applications approved for single-family houses in 2013 was 800.

    This is a hugely impressive figure that shows that these homes are not really a niche product. Laneway homes have become a meaningful chunk of the new home market in Portland. Given that they’re a relatively affordable and sustainable option, I’m not surprised. But I am surprised that more cities aren’t following suit.

  • Rome wasn’t built in a day

    image

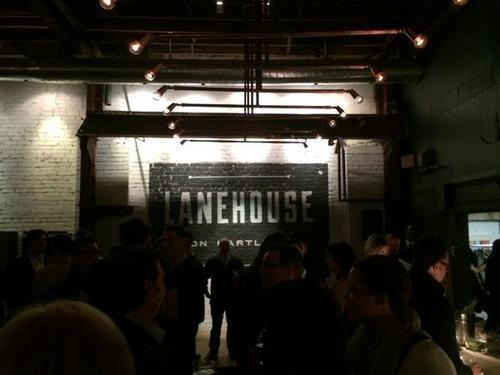
    Last night I attended the kick off party for a new loft / laneway / condo development called Lanehouse. It’s in the Bloor and Dufferin area of Toronto, which is an area I know quite well as I used to hang out there when I was living off St Clair West. I used to go to 3 Speed, Bar Neon, Tall Boys and Bassline.

    The project is located at 50 Bartlett Avenue. It’s a renovation of an existing 2-storey laneway structure, as well as the addition of a new building fronting onto Bartlett. In total there will be 16 units. For the 13 “loft houses” going into the existing building, a third floor will be added containing indoor space and a terrace. I’m not exactly sure what the balance of the other units will be like.

    It’s a really neat project. But what I’m also excited about is that it’s a type of laneway housing. As many of you will know, I’m a big fan of laneway housing–however difficult they may be to achieve in our great city. But one of the ways you can often build them, is if there’s an existing laneway structure in place–which is the case at 50 Bartlett.

    It’s also helpful to have frontage onto a street with a proper name. Otherwise you have a “house behind a house” condition. Most laneways aren’t named and the city doesn’t consider them to be a real street. They’ll ask: what would your address be? So even though you may be able to access them from a laneway, the city would view those houses as having no real frontage.

    There are of course many other obstacles, but those are some big ones.

    While I would love to see the city actually jump on board with laneway housing (and develop proper policy around them), I’ll take this project as evidence that we’re headed in the right direction–towards a city where laneways have been rebranded, repurposed and entirely reimagined. That’ll be an exciting time.

  • Is laneway housing a good idea or a bad idea?

    As a follow up to my recent post called “Disrupting everything”, I thought I would share this talk by venture capitalist Chris Dixon at Y Combinator’s Startup School. In it, he talks about why good ideas often seem like bad ideas at first.

    Chris frames the discussion by saying that when you have a good idea—that everyone else thinks is a bad idea—you effectively know a secret. But by a secret, it’s really that you believe something that nobody else believes to be true. So much so that when you try and tell everyone else about your secret, they all think you’re crazy, which is frustrating because it seems so obvious to you.

    He then provides a number of characteristics that can help you identity good ideas that seem like bad ideas:

    • Powerful people dismiss them as toys.
    • They unbundle the functions done by others.
    • Did it originate as a hobby?
    • Do they challenge social norms?

    Now, he’s obviously talking about startups, but I think the framework can apply outside of the technology world. I think it can apply to cities. 

    To give you one example, let’s consider laneway housing. If you’re a regular reader of this blog, you’ll know that I’m a big supporter of laneway housing in Toronto. But that it’s something the city generally does not support.

    However, there are laneway houses being built and they’re being built by architects and progressive urbanists. Some might even call it a hobby, because it remains a pretty tough business model at the moment.

    Personally, I think one of the main reasons the city is unwilling to formally allow laneway housing is because it challenges social norms. I’ve read the staff reports and the meeting minutes: people think it’s weird to live off a laneway. In fact, in one case somebody asserted that since laneways are generally undesirable urban spaces, anybody who would want to live off one is almost surely a social degenerate.

    But there’s absolutely nothing inherent to human beings that says we can’t live off a 5m wide street or that we can’t have a “house located behind another house.” Those are simply constructs we’ve created for ourselves.

    So the next time you hear about an idea that you think seems like a bad idea, ask yourself: Is it really a bad idea or does it just make me feel uncomfortable because it contravenes the norm? Taking yourself out of your comfort zone is a good thing. It’s how we grow.

  • Alleys and laneways

    In addition to having an incredible mountain just 12 miles away, the town of Jackson is also a really cool place in its own right. It’s a cowboy town with endless wilderness all around it. But since it’s such a big tourist destination, the town is filled with great restaurants, art galleries, and the obligatory real estate brokerages trying to sell vacation properties.

    Here’s what the town looks like from the top of Snow King (the in-town ski mountain). Photo credit: David Stubbs for the New York Times.

    But from a land use standpoint, I also find the town really interesting because of its network of fine grain alleys. Here’s a picture of Gaslight Alley. For those of you who are regular readers of this blog, you’re probably aware that I’m a big supporter of laneway housing in Toronto. I think it’s a hidden opportunity. It could be another—more intimate—layer to the city.

    Today, building a laneway house is virtually a non-starter with the City of Toronto. Whether it’s issues of utilities or the fact that laneways don’t easily accommodate service vehicles (maybe we need smaller service vehicles), the city has a litany of reasons for why they just won’t work.

    But I’m absolutely certain that we could figure out solutions to all of the obstacles if we really put our minds to it. It’s not a question of not being able to do it, it’s a question of not wanting to do it.

  • Development Profile: The Well

    The Globe and Mail lands in Toronto, located between Front Street and Wellington Street, west of Spadina Avenue, have been in play for quite some time. But since the Globe and Mail confirmed last year that it would be moving its headquarters to a new First Gulf office building on King Street East, the lands opened up as a prime redevelopment opportunity.

    Earlier this week I discovered the plans. It’s a new mixed-use neighborhood called The Well. And it’s a partnership between Allied Properties REIT, RioCan and Diamond Corp, with the master plan design being prepared by Hariri Pontarini Architects.

    Here are a few photos.

    Wellington Street looking east:

    image

    Wellington Street looking west:

    image

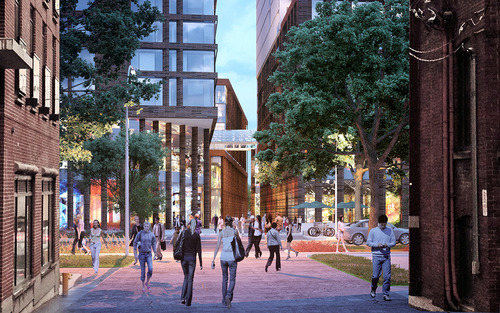
    Laneway looking south into the development site:

    image

    And here are some high level stats:

    • 7.7 acre site (Globe and Mail lands)
    • Encompasses Draper Street, which is a heritage designated street
    • Approximately 500,000 square feet of retail space
    • More than 1,000,000 square feet of commercial office space
    • More than 1,000,000 square feet of residential space

    From the early renderings, the project looks incredibly promising. Wellington Street East is a great street, but the south side of it is currently a mess. With a new lining of well designed midrise buildings on it, the street could be spectacular.

    I like that there seems to be a focus on creating a fine grain network of streets and laneways. And it’s making me think that this stretch of Wellington could work really well as pedestrian only. Both ends of the street terminate in a park (Victoria Park on the west and Clarence Square on the east), which would make it a really beautiful (dumbbell shaped) urban space.

    This is something Toronto doesn’t have today. This could be our opportunity.