Daily insights for city builders, delivered every morning at 6 AM ET. I’m Brandon Donnelly — a Toronto-based real estate developer and founder of Globizen. I’ve been writing here since 2013.

Search results for: “laneway”

  • How laneways are becoming Toronto’s most desirable address

    December 5, 2025 · View original


    Before laneway homes were permitted as-of-right in Toronto, many people couldn’t imagine them being a viable housing solution, let alone a desirable housing solution. I vividly remember some critics arguing that only people of questionable moral fiber would want to live in a laneway. Toronto’s laneways were only suitable for garages, cars, graffiti, and degenerates, apparently.

    If you’re a longtime reader of this blog you’ll know that I’ve always felt differently. In 2014, I wrote a post calling laneway homes the new loft. And in 2021, after Mackay Laneway House was finished, I wrote that “slowly but surely, we will start to think of our lanes not as back of house, but as front of house.” I went on to surmise that, one day, our laneways could even become the more desirable side of a property.

    I was reminded of this prognostication earlier this week when a friend of mine, who is very active in the multiplex space, was touring me through one of his construction sites. What struck me is that he said that on every single one of his projects, the highest-grossing suite is always the laneway or garden suite. It commands the highest rent and it’s what gets the most showings.

    This, of course, makes sense. It’s a standalone structure, whereas the other homes in a multiplex building are not. And if you have the site area to do two storeys, these suites can become relatively large — oftentimes between 1,200 and 1,400 sf. Laneways are also intimate and largely pedestrian-oriented streets, so a nice place to live.

    But there’s some hindsight bias in this obviousness. It wasn’t that long ago that most Torontonians couldn’t imagine a “house fitting behind a house.” It was an unthinkable solution that would ruin the character of our low-rise neighborhoods. Now we have planning policies that not only allow them, but that are, in a way, promoting an inversion in the way our low-rise neighborhoods function.

    Toronto’s policies allow up to six suites on the “front” of certain properties, plus a laneway or garden suite at the “back,” for a total of 7 suites. The effect is that an entirely new single-family house layer is today getting built on our laneways. An alternative way to think about this is that it’s like taking an existing single-family house, pushing it to the back, and then building a small “houseplex” in the front.

    Ironically, all of these policies were born out of a deep desire to not change the character of existing neighborhoods. It’s why no one would dare call these six-unit structures anything resembling an apartment. They are house-plexes, which are just like single-family houses, but with an added plex in the name. Nothing out of the ordinary to see here.

    But our neighborhoods are changing and they will continue to change. The market is already speaking in terms of which new homes it finds most desirable. And in the end, that’s a good thing. Change and evolution are features, not bugs, of cities. When Toronto stops growing and adapting, that’s when we need to start worrying.

    Back in 2014, I compared laneway housing to lofts because of the latter’s origin story. When manufacturing began to leave cities and warehouses started to get converted to apartments, they were viewed as dangerous, illegal misuses of commercial spaces. It was housing that no respectable middle-class person would want to live in.

    Then the opposite became true. Loft living became a symbol of urban cool, so much so that every new apartment somehow became a “loft.” I’m not suggesting that Toronto’s laneway suites are about to stage a global takeover in quite the same way, but some 11 years later, I do think it’s following the same arc of desirability. The things we desire aren’t as enshrined as they may seem.

    Cover photo by Nikhil Mitra on Unsplash

  • Toronto has the best laneway sushi

    March 22, 2025 · View original






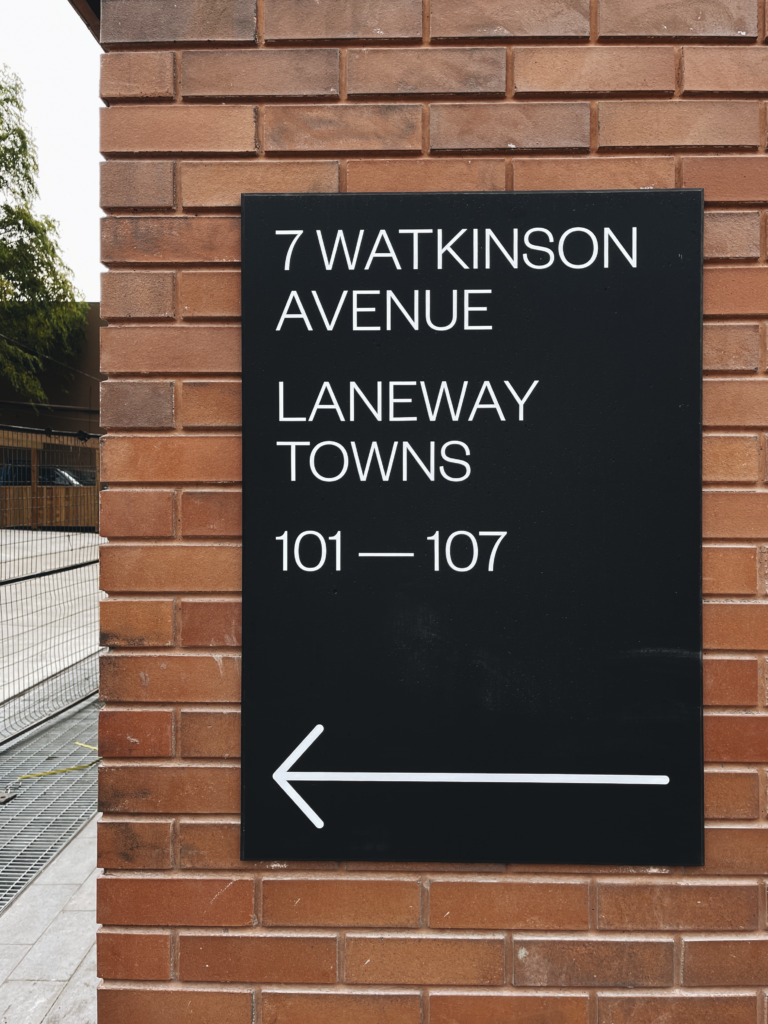
    I love Toronto. It’s my favorite city. And every so often, there will be a moment that explicitly reminds me why I love it so much. That happened yesterday when I walked down a laneway off College Street to find a somewhat hidden sushi spot called Oroshi Fish Co. Right away I was delighted by the combination of the small street and the mix of uses housed on it. But then, I walked inside to find two guys manhandling the carcass of an enormous bluefin tuna, and that’s when I really said to myself, “man, Toronto is awesome.” The sushi is some of the best you’ll find in the city.

    Here are a few photos.

  • Equitable Bank launches construction financing product for laneway houses

    A few weeks ago, Equitable Bank launched a new construction financing product for laneway homes and garden suites in Canada. Here is the announcement. This is generally good news. When we completed Mackay Laneway House back in 2021, the banks hadn’t yet gotten their head around this housing type. I remember RBC getting tripped up on the fact that there were two detached dwellings on the same residential lot.

    That said, there are some important conditions around this new mortgage product:

    “The Laneway House Mortgage is offered on properties that are free and clear, or in combination with new or existing mortgages where Equitable Bank holds, or will hold, the first position.”

    In other words, they want no debt on the property or they want sufficient equity in the property — but Equitable Bank needs to hold the mortgage. I suspect that most of the people who have built laneway and garden suites have done so by leveraging the equity in their main house; so I’m not sure how “innovative” this product will end being in practice. You’ll also need to switch to Equitable Bank if you have your mortgage with another lender.

    Still, if you’re looking to build one of these homes — and I continue to believe that they make a ton of sense both financially and from a city-building standpoint — it wouldn’t hurt to see what Equitable Bank can offer.

  • Laneway as front door

    Recently, I wrote about 4 predictions that I have for Toronto’s laneways. And one of them is what I refer to as a “market inversion.” What I mean by this is that I think we’ll start to see the laneway side of lots become more desirable than their traditional street frontages.

    Maybe it won’t be a universal thing, but I definitely think we’ll stop thinking about laneways as being the “rear” or “backside” of lots and just think of them as quieter and more intimate streets. Because here’s the thing, as more and more laneway houses get built, we are, in a lot of cases, removing parking at the same time. And so generally speaking, as time goes on, our laneways are going to become even more pedestrian-oriented by default.

    Now here’s a built example.

    Designed by Williamson Williamson, I think this house, called the Garden Laneway House, is immediately notable for two reasons. One, the overall design is beautiful, especially the exterior brickwork. I mean, wow:

    And two, it is a 4-bedroom house for a family of five. In fact, what the family did is turn the front house into a duplex, creating three homes on a lot where previously there was only one. And from the looks of it, it was their preference to live in the laneway house and use the laneway as their front door.

    This is exactly the sort of thing that I was getting at with my predictions post.

    Photos/Plans: Scott Norsworthy & Williamson Williamson

  • Okay, fine, I support your laneway house

    This week, I received a notice in the mail that a neighbor to Mackay Laneway House is seeking variances for their own laneway house. I immediately thought to myself, “oh, the hypocrisy.” Here is a neighbor that vehemently opposed my Committee of Adjustment application back in 2017 and now wants to do something similar.

    It’s also not like you need minor variances in order to build a laneway house today. They are, as many of you know, permitted as-of-right. That’s how MLH was ultimately built. We went straight to building permit. But in this case, the request is for 7 variances to the current by-law. The build aspires to go above and beyond.

    As I’m sure you can imagine, there’s part of me that wants to be a real asshole here. But of course, that would run counter to many of the objectives that we regularly cover on this blog: more housing, revitalized laneways, and so on. So I can’t do that. It’s directionally the right city building move, and they have my full support.

  • 4 predictions for Toronto’s laneways

    Brigitte Shim (of Shim-Sutcliffe Architects) invited Gabriel Fain and I to the Daniels Faculty this morning (at the University of Toronto) to talk about Mackay Laneway House.

    It was for a class on laneway housing and, as it turns out, some of the students had been using MLH as a case study. That’s pretty cool, although the primary lesson is probably “don’t build next to large trees.”

    Following the presentation, we had a good discussion about laneways, and it reminded me of some of the things that I believe to be true. More specifically, it reminded me of what I think will happen in the future:

    • Bona Fide Streets: Laneways will become bona fide streets. Meaning, they’ll get real names (most don’t have one today) and they’ll get serviced. Today, laneway suites are typically serviced via the main/existing house.
    • Severable Lots: Laneway lots will become severable. Right now this is strongly discouraged, because the intent is to create new rental housing and not new for-sale housing.
    • Market Inversion: Once these lots become severable, the market will then be able to decide which frontage is most valuable — the current street side or the laneway side. Maybe some get split right down the middle (50/50) or maybe some get biased toward one frontage. Either way, I think it will become common for the laneway frontage to be more desirable given its intimate scale and pedestrian orientation.
    • Mixed-Use: Non-residential uses will become allowed.

    I have no idea when all of this might happen, but I believe it will happen. So I wanted to write it down publicly.

  • The laneway love continues

    The momentum around wanting mixed-use laneways in Toronto continues, or the algorithms just know what gets me going. Either way, I continue to be both impressed and surprised by the number of “hidden” laneway-based businesses that exist in this city and that keep surfacing online.

    Here are some further examples:

    I honestly think that someone should create a directory/mapping of these businesses. If anyone wants to do this or help do this, I own lanewaylove.com and I’ve been reserving it for projects just like this.

    I also think that this has the potential to become a hallmark of Toronto urbanism. It’s already somewhat endemic, it would seem. So imagine what will happen once we actually allow and encourage these uses to their fullest extent. Yes, once.

    If you know of any other laneway-based businesses, whether here in Toronto or in your city, please share them in the comment section below.

  • Toronto’s laneways should be mixed-use

    Up until last year, non-residential uses within Toronto’s low-rise neighborhoods were typically legal non-confirming uses. Meaning, the use wasn’t technically allowed, but if it had been there for a long and continuous time, we would let it slide and say it’s legal.

    Then we decided that small-scale retail, service, and office uses might be kind of good in our neighborhoods. Especially if they empower people to perform their daily necessities without a car. So we agreed to allow these sorts of uses provided they don’t annoy too many people.

    But what about in Toronto’s laneways? Can and should they go there, too?

    Recently, we’ve spoken a lot about the case for bottom-up city planning, and the value of micro-spaces and micro-businesses (à la Tokyo). And my overarching argument has been that these are a positive thing for cities. They create opportunity by lowering the barriers to entry.

    But we need to get out of the way and we need small and affordable spaces. Which is why it’s hard to imagine a more ideal place than in our laneways, especially considering that there’s a long history of these spaces being used for exactly this. (Read this recent article by John Lorinc.)

    Fortunately, this idea continues to gain positive momentum, thanks to people like the late Michelle Senayah (co-founder of the Laneway Project) and Blair Scorgie (a partner at Sajecki Planning). So in my mind, it’s only a matter of time before we start getting out of the way.

  • A spectacular laneway retreat 11 years in the making

    The latest issue of Designlines magazine is about how Toronto is — finally — embracing laneway life. And one of the featured homes is none other than Mackay Laneway House. Pictured above is architect Gabriel Fain sitting on the front steps.

    As some of you will know, MLH took over a decade to get built. I first did a design for the house back in 2009. Laneway housing seemed like such an obvious opportunity, and so I designed a compact house that could fit neatly within the confines of my 25-foot-wide backyard.

    Technically, it was perfectly workable. But I could tell I was too early. After speaking with city staff, I immediately got the impression that this thing was not going to get approved. At least not now. So I shelved the project until 2017.

    By this time, it was clear that laneway housing was on its way to becoming a reality in Toronto. It was simply a matter of time. And so Gabriel Fain and I decided to come up with a new design and try our luck at the Committee of Adjustment (we needed, I think, over a dozen zoning variances).

    But it turns out that we were still too early. The project was immediately refused. After the decision, I had a few planning lawyers reach and offer to help me with a pro bono appeal. But I decided to wait until the new laneway policies came into force and the home could be built without any variances.

    And that’s exactly what we did. In the fall of 2020 we submitted for a building permit, and about 6 weeks later it arrived. The home was then built that winter and it went up on the market for rent in March 2021. It rented right away, even in the midst of intermittent COVID lockdowns.

    At this point, it’s hard to imagine that this form of housing was once illegal. Hundreds of permits have already been issued and this number is only going to increase. In fact, I believe that the humble laneway house is destined to become a defining characteristic of Toronto’s urban landscape.

    Toronto is finally embracing laneway life.

  • Toronto has issued nearly 200 building permits for laneway suites — is that enough?

    We talk a lot on this blog about laneway housing and ADUs, including, of course, the one that Globizen built earlier this year. But beyond being exceedingly cool (see above), what has this policy change meant at the macro level? To what extent is it actually helping housing supply? Let’s consider Toronto.

    As a reminder, “laneway suites” became permissible in the former/old City of Toronto in 2018. The policies where then expanded to the entire city of Toronto in the summer of 2019. So we’ve had just over 2 years of this housing type being fully allowed city-wide.

    Though it’s worth keeping in mind that there are only so many laneways in Toronto (which is why “garden suites” are going to be important and may actually end up being more impactful):

    Between the introduction of laneway suites and June 2021, the City of Toronto received 306 permit applications to construct, of which 238 were associated with a unique address (the same address can have multiple permit applications).

    During this same time period, 183 permits were issued. 107 were still under review at the time this report was written. 15 were refused. And 1 was classified as “unknown”, which I guess means it got lost in the ether or under someone’s desk.

    Some of you will probably argue that this isn’t enough new housing for a city of 3 million people with high home prices, high demand, and high immigration. And I would agree.

    But it’s still early days, there will be an adoption curve, and the policies are still being tweaked to further remove some of the barriers associated with delivering this housing type. Of the 238 unique addresses that submitted a permit application, just over a quarter of them had an associated minor variance application, which means that they did not fully conform to the current laneway suite by-law.

    The most common obstacles appear to be the 1.5m laneway setback, the soft landscaping requirements, and the required fire access. But I know that there are others too. I could have used another foot or two in height on mine.

    But as I mentioned before, there are more areas in this city without laneways than with. And so garden suites are going to be an integral component of city-wide ADUs. This will certainly help the adoption curve.

    I continue to believe that these are all steps in the right direction and that this is an exciting time for Toronto. We are in the midst of transforming our laneways. But we’re not done yet. We’re going to have to make many other tough decisions in order to further increase housing supply. I’m positive we’ll get there.