Daily insights for city builders, delivered every morning at 6 AM ET. I’m Brandon Donnelly — a Toronto-based real estate developer and founder of Globizen. I’ve been writing here since 2013.

Tag: laneway

  • Architecture pour tous!

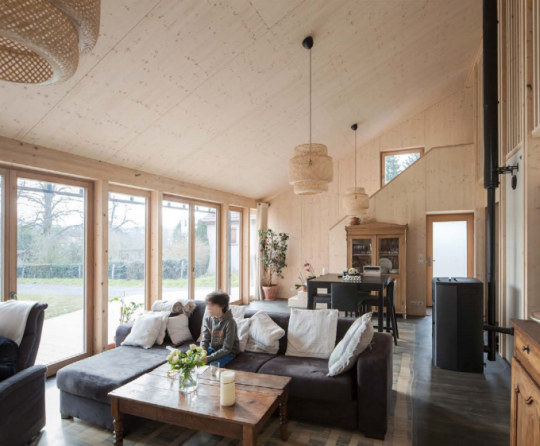
    In 2015, Studiolada Architectes (of Nancy, France) completed a 117 square meter home for a retired couple. On the firm’s website they call the project: Réalisation d’une maison individuelle à Baccarat

    Here are two photos (1 exterior and 1 interior) via the architects:
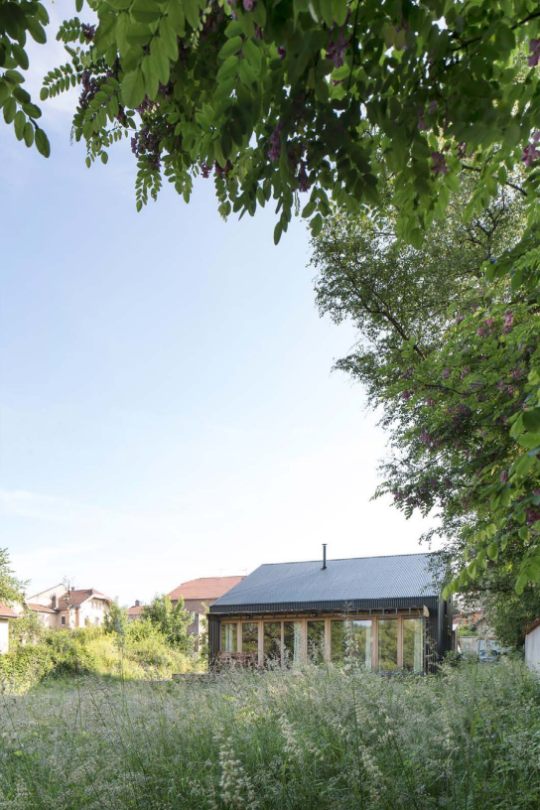
    Most of the house is finished in wood. It was a modest build costing 174,361 € in total before taxes. The house itself cost 146,506 € and the standalone garage cost 20,245 € (both before taxes). The balance of the costs seem to have gone to exterior landscaping.

    If you consider only the house, that works out to be about 1,252 € per square meter or about 115 € per square foot. Speaking of reasonable.

    What’s particularly interesting about this project though is that after it was completed the architects published what they call a dossier de synthèse en Open Source (click through to download) – effectively an open source file of all the project’s documents.

    Included are all of the plans, assembly details, construction photos, and even the entire construction budget. The ambition was to build an affordable and sustainable house and then make all of the information publicly available so that others might replicate what was done.

    I think this is great.

    So I’ve decided to publicly commit to doing the same for my proposed laneway house. If and when it gets built, I will document and publish the entire journey – including all development/construction costs – and make it freely available on this blog and probably elsewhere.

    I got a bit of flak (on the internet) for calling my laneway house a “prototype” project. But that’s truly what I want it to be for Toronto. Hopefully sharing more, rather than less, information will help it to serve that purpose.

  • How did we miss this?

    I promise that this post won’t be all about laneways.

    This afternoon Erin Davis of Torontoist published a post called: Are Laneway Suites a Solution to Toronto’s Housing Crisis?

    There’s a quote in it from yours truly:

    Brandon Donnelly, a 34-year-old real estate developer, has submitted plans to the City to build a laneway home behind the house he owns in the St. Clair Avenue and Dufferin Street area. “Look, nobody is claiming that laneway housing is going to solve all of our affordable housing woes. But it will do two important things. One, it will unlock new ground-related housing, which is precisely the kind of housing that we’re no longer able to build at scale. And two, it will create additional rental housing,” says Donnelly.

    But I particularly like this one from Christopher Hume – urban affairs columnist at the Toronto Star:

    “But the City has all kinds of rules against it—‘You can’t do it for this reason, you can’t do it for that reason; oh no, we can’t have that!’ Why? Says who and for what reason?

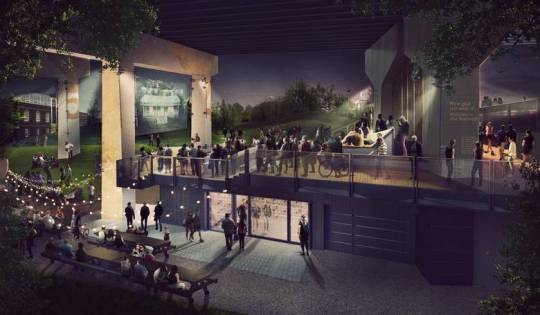
    This morning my friend Alex Bozikovic also published a piece on Toronto’s new 1.75km of public space under the Gardiner Expressway called The Bentway. It’s currently under construction and will open this winter.

    The timing of his article is actually quite serendipitous because I was in the area last night and as I walked past the construction site I couldn’t help but think to myself: “This is going to be absolutely brilliant once it’s done. Complete game changer for the area.”

    My point with these two examples is that in both cases we are rethinking – or at least trying to rethink – neglected urban spaces. It’s about finding value where no additional value was thought to be found. And I love that.

    Conventional wisdom has told us that our laneways and the spaces under our elevated Gardiner Expressway are not spaces to be celebrated. They are utilitarian at best and they are to be completely ignored at worst.

    But when The Bentway opens this winter I have no doubt in my mind that it will prove conventional wisdom entirely wrong. Who wants to hang out under an elevated highway? Watch the entire city. 

    One day I believe that we will also look back on our laneways just as we look back at the The Bentway before it became The Bentway. We will ask ourselves: How did we overlook this for so long?

    Image: PUBLIC WORK via the Globe and Mail

  • Laneway housing represents 19% of all new single family and two family dwellings in Vancouver

    One of the criticisms surrounding laneway housing is that – while great – there is no way for this housing typology to have a meaningful impact on the overall housing supply equation.

    I’ve previously written about the impact of laneway housing in Vancouver. But I wanted to revisit some of the data following this tweet by GRIDS Vancouver, where they link to a spreadsheet they prepared using the City of Vancouver’s building permit data.

    Laneway housing was first allowed in Vancouver in 2009. In that first year, only 18 building permits were issued. But since then the number has grown steadily. In 2014, they hit 377. And in 2015 (up to September), they hit 360. So for the full year, it is highly likely they will show yet another year-over-year increase.

    Since laneway houses became permissible (and up to September 2015), a total of 1,885 building permits have been issued. During this same time period, 8,239 permits were issued for other low-rise housing, up to and including duplexes. This includes single family dwellings, single family dwellings with a secondary suite, and two family dwellings.

    So for a period of almost 8 years, laneway houses have represented on average 19% of all new single family and two family dwellings in Vancouver. If you include low-rise multifamily product into this equation (more than 2 units, but 3 storeys or less ), the percentage is still slightly above 17%. This is something. It’s not everything, but it is certainly something. 

    More conventional low-rise housing still represents a greater number and, of course, most of the new supply is coming in the form of condos, apartments and other higher density housing. But 17-19% are still meaningful numbers when part of the affordability problem is clearly a lack of supply.

    It is for reasons such as these that I, along with many others, want to bring laneway housing Toronto. If you feel similarly, please consider supporting my prototype project by signing your name here.

    Update: A previous version of this post stated that 19% of all new low-rise housing in Vancouver had become laneway housing. This number was calculated on all low-rise housing up to and including duplexes, but excluded low-rise multifamily product. The above post has been updated to lend more precision to my understanding of the data.

  • Laneway suites are happening

    image

    Today I learned that Councillor Ana Bailão and Councillor Mary-Margaret McMahon have put forward a motion to the June 13, 2017 Toronto and East York Community Council. It asks the Chief Planner and City Planning to undertake further public consultation and report back in Q1 2018 with an implementation strategy for laneway suites in this part of the city.

    This is an insanely great step forward. Here is the summary from the motion:

    We have been working with Lanescape and Evergreen since early 2016 to advance the dialogue around ‘laneway suites’ in order to put forward a set of responsible performance standards that address the aspirations, sensitivities and needs of residents in our communities.

    As part of the work undertaken by the team, we engaged with over 3,000 residents though an extensive consultation process that included an online survey, written feedback, in-person consultations in Wards 18, 32 and a public consultation at the Evergreen Brick Works. The feedback received has been overwhelming positive and the team has taken steps to address the key issues raised by residents as part of the recommended performance standards.

    Throughout this process, the team met with relevant City Divisions to seek feedback on how best to address the technical requirements for laneway suites and we have also sought to include your feedback into the performance standards that have been developed. We are also grateful to the City Planning and other Divisional staff who have provided their advice and feedback as the team worked to prepare this independent report and set of performance standards.

    Toronto has more than 2,400 publically owned laneways, covering more than 250 linear kilometers of public space, which have the potential to become much more active, useful spaces in our urban fabric. Laneway suites can transform underutilized spaces such as rear garages and parking pads, into sensitively scaled housing, utilizing existing infrastructure and respecting the form and character of the dense, walkable neighbourhoods in the Toronto and East York District.

    Laneway suites represent an important step forward in addressing the need for more “missing middle” housing and have the potential to add much needed rental units into the market. They can reshape our thinking about secondary suites, looking beyond the traditional basement apartment as a way to provide extra income or as a place for adult children, empty nesters and care-takers to live close to their family support networks.

    We want to eliminate the excessive red tape and unnecessary costs associated with building a laneway suite in the current context by proposing thoughtful and sensitive policy changes for Toronto to join the other municipalities in Canada who have already allowed for laneway suites to be built.

    We believe that the time has now come for Toronto to allow for laneway suites and therefore recommend the following.

    What they are recommending is a set of performance standards for laneway suites. You can download the full report here. It’s called Laneway Suites: A new housing typology for Toronto, and it was prepared by Lanescape and Evergreen. I’ve mentioned both groups many times before on the blog.

    I haven’t read through the entire report yet, but I’m thrilled to see this housing typology moving forward. I’ve been arguing for over a decade that laneway housing is an inevitable outcome for this city and it’s finally starting to feel a bit more real.

    A big kudos and thank you to Councillor Ana Bailão, Councillor Mary-Margaret McMahon, their teams, and the folks at Lanescape and Evergreen for putting in the effort and sticking their neck out around this important initiative. We’re going to look back on this one day and wonder why it took so long.

    But keep in mind that it’s still early days. So I would encourage you to visit this page, click “Submit Comments” on the top, and fire off a comment directly to Community Council. Tell them you love laneway suites to bits.

  • How Vancouver assesses laneway house eligibility

    image

    Vancouver has supported laneway houses since 2009. So today I thought I would take a look at what their policy considers to be an “eligible lot.” All of the information for this post was taken from this laneway housing how-to guide dated November 2016.

    Here are some of the main ways in which they assess eligibility:

    • Laneway houses are allowed on all lots in the following zones: RS single family zones, RT-11/11N, RM-
      7/7N, RM-8/8N, RM-9/9N and RM-9A/9AN.
    • LWHs are permitted in addition to a secondary suite within the main house.
    • LWHs can be for family use or for rental.
    • LWHs are permitted on lots with a minimum width of 9.8m (32.15′). But provided they are designed appropriately, planning may also allow LWHs on lots as narrow as 7.3m (23′).
    • The LWH site must have access to an open lane.
    • A fire access path must be provided from the street along one of the sideyards to the entrance of the LWH. This path needs to have a clear width of 900mm.
    • The lot must be deep enough to allow for a both a LWH and a backyard open space.
    • The LWH and the main house must have a minimum separation distance of 4.9m (16′).

    If you’re a regular reader of this blog and wondering how Mackay Laneway House stacks up against the above criteria, here are the test results:

    • The lot is in a Residential R Zone, which permits a variety of different building types ranging from detached houses to fourplexes and apartment buildings.
    • The lot width is 7.62m, which exceeds the lower minimum dimension.
    • There is a lane.
    • The access path on the sideyard is 2.38m, but with a bay window projecting into it. So net, it’s closer to 2m, which still greatly exceeds the minimum clear width above.
    • The design includes for a generous backyard between the main house and the proposed LWH. 
    • The separation distance between the first floor of the main house and the proposed LWH is 7.5m (24′-7″). The main house steps back on the second floor, and so this distance would then increase. But in all cases, the minimum dimension is easily exceeded.

    If you’d like to learn more about laneway housing in Vancouver, click here.

  • Introducing lanewaylove.com — my laneway house is back!

    One of the most widely read posts on this blog is this one here, called: Why it’s next to impossible to get a laneway house built in Toronto. Clearly, there’s a tremendous amount of interest in this housing type both here in the city and elsewhere.

    Since I wrote that past over 2 years ago, I have been bombarded with emails from people asking me the status of the project and if I could help them achieve something similar on their properties. And my response was always the same: sorry, the project is on hold.

    But over the last few years, things have changed. Home prices have risen dramatically in this city. At the beginning of 2017, the average price of a detached house reached almost $1.6 million – representing a year-over-year increase of nearly 30%!

    In part because of this, laneway housing has also entered mainstream consciousness thanks to groups and initiatives such as The Laneway Project, Lanescape, Evergreen, the University of Toronto, and so on. There are now Councillors advocating for them within City Hall, which was not the case even a few years ago.

    Given all of these changes, I decided that it was time to dust off my laneway house design and make a serious go at it. So I called up my architect friend Gabriel Fain and asked him if he would help me pioneer this new housing typology. He immediately said yes.

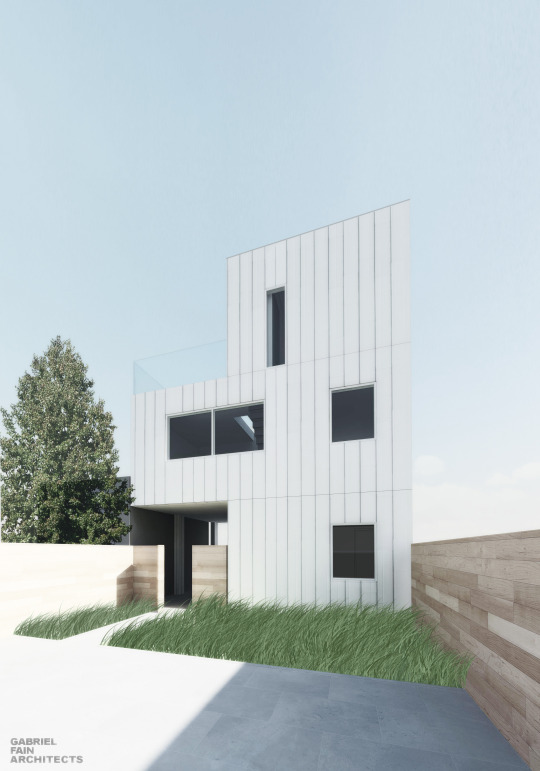
    Last week a revised version of Mackay Laneway House was submitted to the city, kick-starting the approvals process. Here’s a rendering showing the north elevation (view from existing house):

    image

    The next step will be a trip to the Committee of Adjustment to obtain the necessary variances. But even with all of the momentum building in the city right now around more affordable housing solutions, this will not be a slam dunk. 

    So in parallel to all of this, we have also launched a new website called lanewaylove.com. Here you will find general information about laneway housing, as well as floor plans of the proposal. But most importantly, we hope it will serve as a tool to generate support for this and other laneway houses in Toronto.

    At the bottom of the site is a link that will allow you to support Mackay Laneway House by submitting your name, email, and postal code. The reason it also asks for your postal code is so that we can anonymously match supporters with specific areas of the city. We think this will be valuable information going forward.

    If you believe that Toronto would be well-served by more affordable and sustainable housing solutions, I would encourage you to sign your name at lanewaylove.com and share this post with your network. We would greatly appreciate your support.

    Here we go!

  • Compact and constrained

    I was walking by a tight construction site last night and it got me thinking. Besides the obvious environmental benefits of building up, as opposed to out, compact urban sites can force something else: intent.

    One of the ways I think about good design is that it is intentional. It is about seeing problems and/or opportunities and then being deliberate in how you respond. Every creative decision needs a reason why. I like how John R. Moran talks about design in this blog post from 2014:

    “The opposite of design, then, is the failure to develop and employ intent in making creative decisions. This doesn’t sound hard, but, astonishingly, no other leading tech company makes intentional design choices like Apple. Instead, they all commit at least one of what I term the Three Design Evasions.”

    The three design evasions he goes on to talk about are (1) preserving, (2) copying, and (3) delegating.

    The thing about compact and constrained urban sites is that they can force you away from the three design evasions that Moran lists in his post. You can’t just repeat what was done in the past or copy what someone else has done, because that precedent probably didn’t have the same challenges you face.

    Of course, if this were enough to promote great design, our cities would look a hell of a lot different. Still, it’s one of the reasons why I’m attracted to compact forms of development such as laneway housing and other urban infill.

  • The year of the laneway

    Earlier this week, Metro News published an article saying that it’s going to be a big year for laneways in Toronto:

    “2016 is going to be the year where the evolution of our laneways lands at the forefront of our public realm strategy,” said Downtown Yonge BIA chair Mark Garner, who’s heading up the revitalization of O’Keefe Lane near Ryerson University.

    In addition to the Downtown Yonge BIA, much of this is being spearheaded by the non-profit group, The Laneway Project. This year they are expected to unveil plans for the revitalization of 3 laneways in the city – one of which is right in my backyard.

    I have a lot of respect for what The Laneway Project, the Downtown Yonge BIA, and others are doing in support of rethinking our laneways. And so today I just wanted to publicly thank them for their efforts. Thank you 🙂

  • Living minimally

    “The wisdom of life consists in the elimination of non-essentials.”
    – Lin Yutang

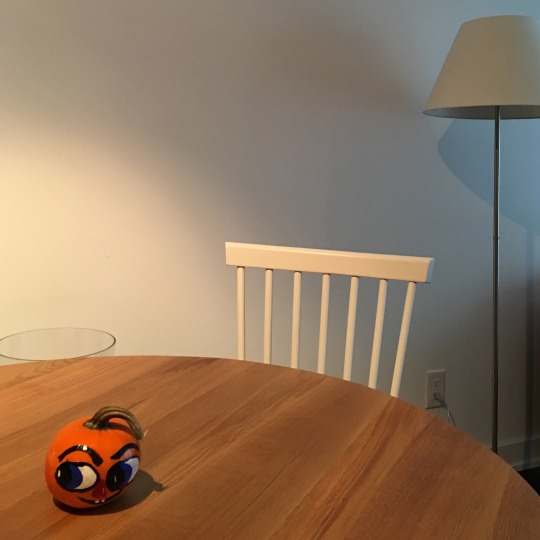
    Yesterday I posted the above photo on social media with the caption: 

    “This year I decided to go ALL OUT for Halloween.” 

    A friend then responded and said: 

    “A minimalist does Halloween. Love it.”

    I’ve been called a minimalist many times before. And it is certainly something that I think about. Oftentimes I feel like life is a constant battle against physical and mental clutter. But that the more you can rid yourself of that clutter, the happier and freer you will feel.

    It’s why I scan most of my paperwork into Evernote and then throw out the hard copies. It’s why I tend to wear a lot of white dress shirts and black t-shirts – it keeps life simple and reduces decision making. And it’s one of the reasons I’m so attracted to laneway houses and small spaces. I don’t think most of us need as much home as we think we do.

    If this is something that also interests you, I recommend checking out a blog called The Minimalists. I just recently subscribed to them.

  • Make Way for Laneway

    I was speaking with a friend this morning and he told me that he had a Pavlovian association between me and laneways. That made me happy. 

    If you’re a regular reader of this blog, you’ve heard me go on and on about the great potential of laneways and laneway housing (accessory dwelling units) in Toronto, as well as in other cities around the world.

    So I won’t do that today. Instead, I’m going to link to a report that was just released by the Pembina Institute called Make Way for Laneway: Providing more housing options for the Greater Toronto Area.

    The report is obviously about Toronto, but there’s no reason that the lessons and ideas won’t also apply to your city. So I would encourage you to give it a read.

    For those of you who have emailed me about my own laneway house, the project is still on hold. And it will likely remain that way until the city becomes a bit more accepting of this housing typology. Hopefully that will happen soon.