Daily insights for city builders, delivered every morning at 6 AM ET. I’m Brandon Donnelly — a Toronto-based real estate developer and founder of Globizen. I’ve been writing here since 2013.

Search results for: “laneway housing”

  • Weekly link roundup — laneway housing to SPACs

    Here’s a weekly round up of links and articles that you may find interesting. The topics cover the sorts of things that we usually talk about on this blog.

    • The latest Mackay Laneway House update is now live on the Globizen Journal. The ground floor steel is complete, with framing currently underway. The post has some background on the challenges faced in order to get to this stage.
    • Brick comparison. Here’s a recent tweet of mine. I’m curious if any of you can tell the difference between these two brick finishes and if you have a clear preference. One of them is stamped concrete and the other is real brick (precast concrete with brick slips).
    • Pools as art. Apparently this is a trend right now, but it’s not necessarily a new one. Pablo Picasso accidentally created one when he “signed” the bottom of one in Spain back in the early 1960s. A pool would be fun right now. [FT paywall]
    • Alley house in King’s Cross by architect David Adjaye is currently on the market for £6.5 million. Lots of black. I love the mint green room with the exposed concrete ceiling. Oh, and there’s a pool.
    • Nightclubs are, not surprisingly, really struggling. Most have been closed since March. Unlike restaurants, you can’t really hack together a solution with outdoor dining, heat lamps and takeout. They’re predicated on people being proximate to each other. [Sorry, another FT paywall]
    • SPACs are so hot right now, particularly in the world of Chamath Palihapitiya and Social Capital. A good follow-up to this week’s earlier post about $IPOB’s merger with real estate startup Opendoor.
    • Monocle has just published a new book about “gentle living.” It’s a guide to “slowing down, enjoying more and being happy.” I’m trying to do more of this, or at least be more mindful about it. It doesn’t always/usually work. Perhaps I need this book.
    • Decade of the home.” Opinion piece about the current desire for suburban over urban locations. If you’re a regular reader of this blog, you’ll know that I am steadfast in my belief that urban life is going to prove to be incredibly resilient on the other side of this.
    • McKinsey report about the impact that lockdown is having on digital adoption, e-commerce penetration, and the overall customer experience. You’ll need to enter some information in order to download the PDF, but it’s free.

    Photo: Lost House by Adjaye Associates via The Modern House
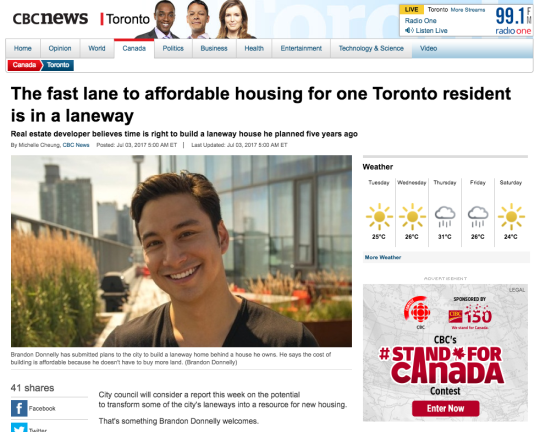
  • Laneway housing — right now feels different

    image

    The CBC published a piece this morning on my laneway house proposal. The subheadline: Real estate developer believes time is right to build a laneway house he planned five years ago

    It’s true. As many of you already know, this proposal has been in the works for a number of years. But right now feels different. I continue to be encouraged by all of the interest and support surrounding laneway housing in this city. 

    Thank you Michelle Cheung for covering this.

  • Laneway housing represents 19% of all new single family and two family dwellings in Vancouver

    One of the criticisms surrounding laneway housing is that – while great – there is no way for this housing typology to have a meaningful impact on the overall housing supply equation.

    I’ve previously written about the impact of laneway housing in Vancouver. But I wanted to revisit some of the data following this tweet by GRIDS Vancouver, where they link to a spreadsheet they prepared using the City of Vancouver’s building permit data.

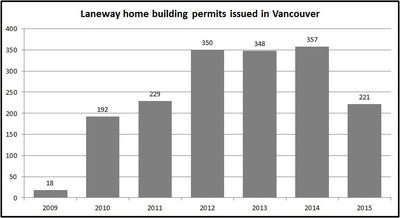
    Laneway housing was first allowed in Vancouver in 2009. In that first year, only 18 building permits were issued. But since then the number has grown steadily. In 2014, they hit 377. And in 2015 (up to September), they hit 360. So for the full year, it is highly likely they will show yet another year-over-year increase.

    Since laneway houses became permissible (and up to September 2015), a total of 1,885 building permits have been issued. During this same time period, 8,239 permits were issued for other low-rise housing, up to and including duplexes. This includes single family dwellings, single family dwellings with a secondary suite, and two family dwellings.

    So for a period of almost 8 years, laneway houses have represented on average 19% of all new single family and two family dwellings in Vancouver. If you include low-rise multifamily product into this equation (more than 2 units, but 3 storeys or less ), the percentage is still slightly above 17%. This is something. It’s not everything, but it is certainly something. 

    More conventional low-rise housing still represents a greater number and, of course, most of the new supply is coming in the form of condos, apartments and other higher density housing. But 17-19% are still meaningful numbers when part of the affordability problem is clearly a lack of supply.

    It is for reasons such as these that I, along with many others, want to bring laneway housing Toronto. If you feel similarly, please consider supporting my prototype project by signing your name here.

    Update: A previous version of this post stated that 19% of all new low-rise housing in Vancouver had become laneway housing. This number was calculated on all low-rise housing up to and including duplexes, but excluded low-rise multifamily product. The above post has been updated to lend more precision to my understanding of the data.

  • New political support for laneway housing

    There’s some great news in the Toronto Star this week.

    (Thank you Mike for bringing this to my attention.) 

    Two councillors – Mary-Margaret McMahon and Ana Bailao – have come out in support of allowing laneway housing in Toronto. Some cities call them detached accessory dwelling units (DADUs). 

    If you’re new to laneway housing, check out this post and this post (both are 2+ years old). I’ve been on this horse for over a decade.

    Because going beyond their small space cool factor, laneway housing has the potential to fundamentally alter the housing supply constraint that I wrote about a few weeks ago – namely the yellowbelt. It’s a way to gently allow for new housing, while at the same time preserving the character of our “stable” neighborhoods. 

    And frankly, I can’t think of any other way to add new ground related housing at any sort of meaningful scale within the city limits – not unless we’re willing to give up the “stability” of our neighborhoods. So this is it.

    If you’re on the same page, I would encourage you to reach out to Councillor McMahon and Bailao and let them know that. There’s also a public workshop scheduled for Monday, December 5th at 7pm at the Evergreen Brick Works (550 Bayview Avenue).

  • The impact of laneway housing in Vancouver

    In 2009, Vancouver created policy and legalized laneway homes. (If you’re not up on laneway housing, click here. I’ve written too much about this topic.)

    Since then, the number of laneway homes built in Vancouver has steadily increased to the point where roughly 350 new homes are built every year. 

    Here’s a chart I found showing the number of laneway home building permits issued in Vancouver since 2009 (the year to date number for 2015 is up to and including June):

    image

    This is pretty interesting in its own right.

    But as soon as I saw this chart I started wondering how these numbers fit into the overall new home construction landscape. So I decided to dig up the City of Vancouver’s Statement of Building Permits Issued for June 2015.

    As the chart above shows, the number of laneway dwelling units built (well, permits issued) was 221 as of June 2015. But what’s really fascinating is that this numbers exceeds the number of building permits issued for single family dwellings, which was only 192!

    Also super interesting is the significant spread in building permit value. 

    For single family dwellings, the total value was $156,086,861 (or $812,952 per dwelling unit). On the other hand, for laneway dwellings the total value was $36,478,785 (or $165,062 per unit).

    Now to be fair, if you add single family dwellings with a secondary suite into the mix, you get a total count of 608 new dwelling units (as of June 2015). But at 221 new units, laneway dwellings still make up a meaningful portion of the new construction market.

    So while laneway houses might seem fringe for Toronto and other cities right now, they’re really not that fringe. In fact the numbers above start to show that they can be a viable source of new and relatively affordable single family housing.

    Eventually other cities will realize this too.

  • Further evidence that laneway housing is going to happen

    image

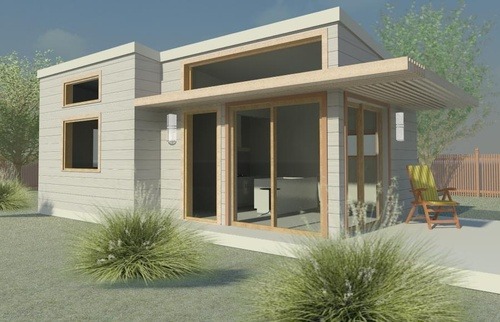
    Earlier this week Fast Company ran a piece talking about “the next big thing in urban planning” – backyard cottages. As the name suggests, backyard cottages are basically accessory dwellings built in the backyards of existing single family homes. And the idea is that they’ll provide new affordable housing options in competitive and supply constrained markets such as the Bay Area in California.

    While somewhat different than laneway housing–which you probably know I support here in Toronto–they do share many similarities. We’re talking about the intensification of our residential neighborhoods at the scale of the single family home. And the potential benefits go beyond just affordability. It would also make our communities more sustainable, more walkable, and more conducive to transit.

    But there are challenges. I don’t know about the Bay Area, but many municipalities don’t allow a “house behind a house” and many communities don’t want to see their neighborhood itensify. However, we are seeing companies, like New Avenue, emerge to help homeowners navigate the process of building a backyard cottage. This company in particular claims to have worked with over 90 homeowners. 

    So I think we’re going to see more, not less, of these types of housing solutions. Vancouver is already doing it. And so is Portland

    Now here’s a question for you. If you owned a house in a single family neighborhood, would you be fussed if your neighbor erected a backyard cottage or laneway house? I’d love to get your opinion. Let me know in the comment section below.

    Image: New Avenue

  • Is laneway housing a good idea or a bad idea?

    As a follow up to my recent post called “Disrupting everything”, I thought I would share this talk by venture capitalist Chris Dixon at Y Combinator’s Startup School. In it, he talks about why good ideas often seem like bad ideas at first.

    Chris frames the discussion by saying that when you have a good idea—that everyone else thinks is a bad idea—you effectively know a secret. But by a secret, it’s really that you believe something that nobody else believes to be true. So much so that when you try and tell everyone else about your secret, they all think you’re crazy, which is frustrating because it seems so obvious to you.

    He then provides a number of characteristics that can help you identity good ideas that seem like bad ideas:

    • Powerful people dismiss them as toys.
    • They unbundle the functions done by others.
    • Did it originate as a hobby?
    • Do they challenge social norms?

    Now, he’s obviously talking about startups, but I think the framework can apply outside of the technology world. I think it can apply to cities. 

    To give you one example, let’s consider laneway housing. If you’re a regular reader of this blog, you’ll know that I’m a big supporter of laneway housing in Toronto. But that it’s something the city generally does not support.

    However, there are laneway houses being built and they’re being built by architects and progressive urbanists. Some might even call it a hobby, because it remains a pretty tough business model at the moment.

    Personally, I think one of the main reasons the city is unwilling to formally allow laneway housing is because it challenges social norms. I’ve read the staff reports and the meeting minutes: people think it’s weird to live off a laneway. In fact, in one case somebody asserted that since laneways are generally undesirable urban spaces, anybody who would want to live off one is almost surely a social degenerate.

    But there’s absolutely nothing inherent to human beings that says we can’t live off a 5m wide street or that we can’t have a “house located behind another house.” Those are simply constructs we’ve created for ourselves.

    So the next time you hear about an idea that you think seems like a bad idea, ask yourself: Is it really a bad idea or does it just make me feel uncomfortable because it contravenes the norm? Taking yourself out of your comfort zone is a good thing. It’s how we grow.

  • How Junction House built laneway towns for urban families

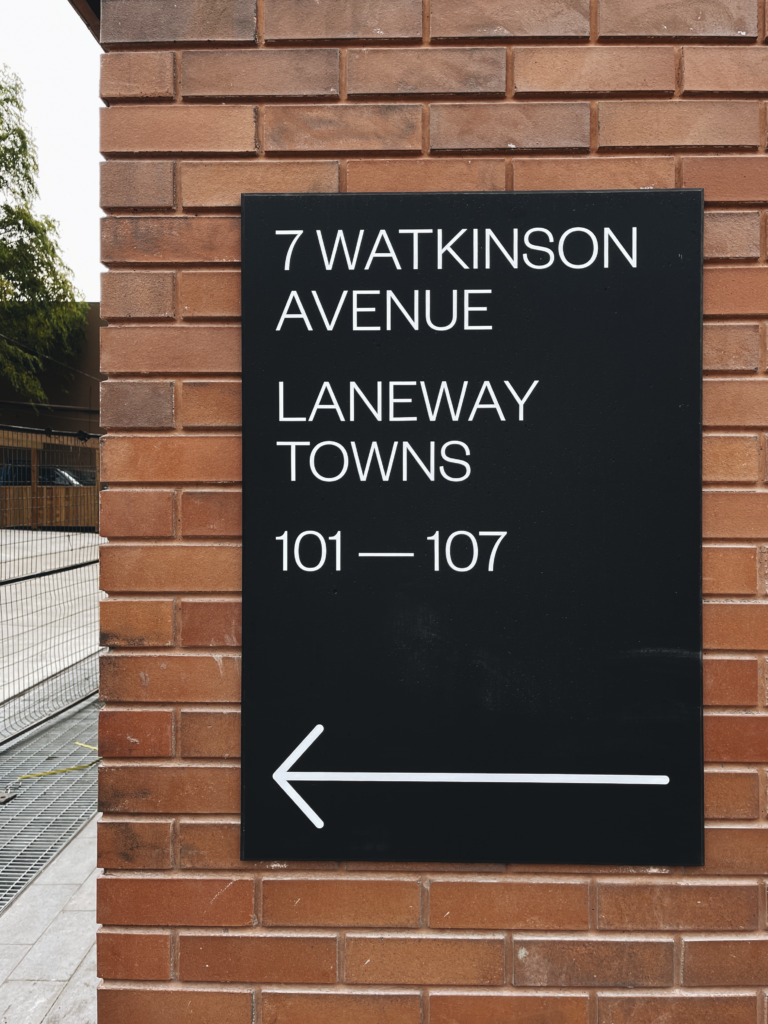
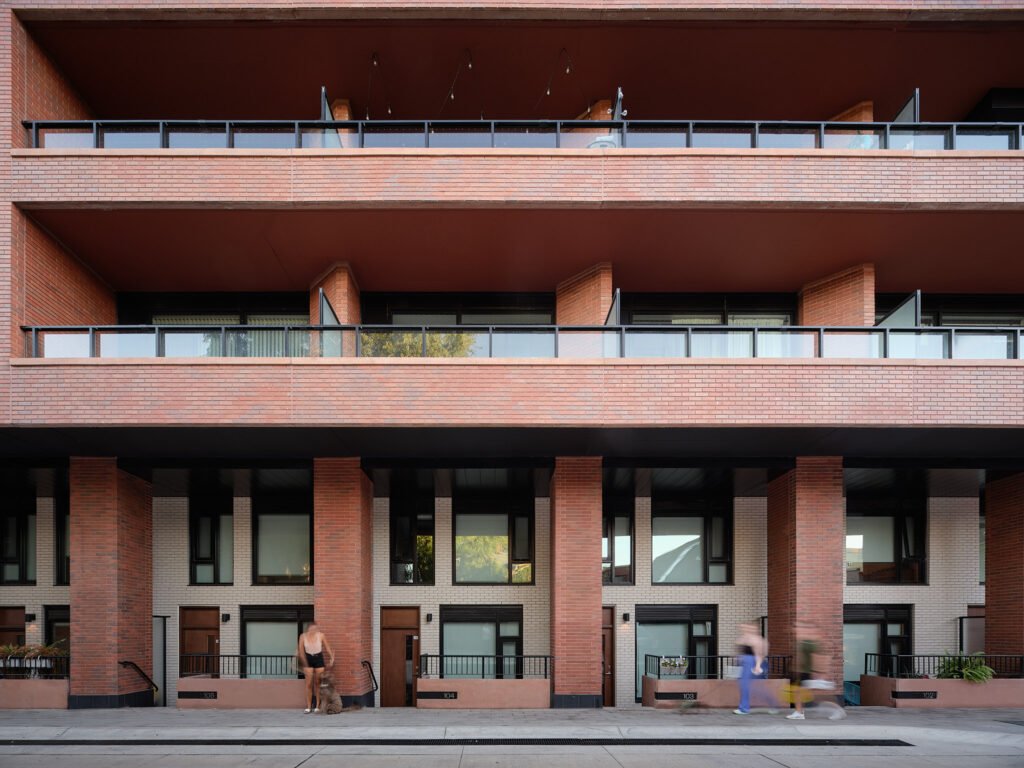
    Junction House was designed with 7 laneway towns on the north side of the building. The above photo is from 2023, right after we installed the wayfinding signage, which is why you can see the construction fencing sitting in the laneway. Alongside Superkul (architects), we made the design decision to incorporate ground-related towns for two reasons.

    First, we are supporters of laneway housing, and one of our city-building agendas is to find ways to revitalize and animate these spaces in Toronto. Incorporating laneway towns was a natural way to do this.

    Second, we were able to tuck these two-storey suites into the same height as our ground-floor retail on the south side. This meant that, even though our sales team was advising us that these would likely sell for a relatively low price per square foot compared to the rest of the building, it was the right business decision. It was still more accretive than additional single-level retail (or retail with a far less valuable mezzanine space) or some other unproductive back-of-house space.

    As a development aside, we originally designed these towns to be raised up from the laneway, accessible via a few steps. But during the rezoning process, the city asked us to shave down the overall height of the building to meet some symbolic height in metres that the local City Councillor demanded we achieve. It was frustrating, but we complied, and that’s why the towns are designed the way they are.

    Looking back on these suites a few years later, I continue to believe that we made the right big-picture decision, especially because of how they are now being lived in. These suites have a very high percentage of families with young children — children who often make use of and play in the quiet laneway.

    In hindsight, this makes perfect sense. These are larger, grade-related suites that offer some degree of relative affordability. In my view, it’s further evidence that not all families want to flee to the suburbs. We just have to find ways to deliver the right kind of urban housing for them.


    Second photo by Doublespace Photography

  • How laneways are becoming Toronto’s most desirable address

    December 5, 2025 · View original


    Before laneway homes were permitted as-of-right in Toronto, many people couldn’t imagine them being a viable housing solution, let alone a desirable housing solution. I vividly remember some critics arguing that only people of questionable moral fiber would want to live in a laneway. Toronto’s laneways were only suitable for garages, cars, graffiti, and degenerates, apparently.

    If you’re a longtime reader of this blog you’ll know that I’ve always felt differently. In 2014, I wrote a post calling laneway homes the new loft. And in 2021, after Mackay Laneway House was finished, I wrote that “slowly but surely, we will start to think of our lanes not as back of house, but as front of house.” I went on to surmise that, one day, our laneways could even become the more desirable side of a property.

    I was reminded of this prognostication earlier this week when a friend of mine, who is very active in the multiplex space, was touring me through one of his construction sites. What struck me is that he said that on every single one of his projects, the highest-grossing suite is always the laneway or garden suite. It commands the highest rent and it’s what gets the most showings.

    This, of course, makes sense. It’s a standalone structure, whereas the other homes in a multiplex building are not. And if you have the site area to do two storeys, these suites can become relatively large — oftentimes between 1,200 and 1,400 sf. Laneways are also intimate and largely pedestrian-oriented streets, so a nice place to live.

    But there’s some hindsight bias in this obviousness. It wasn’t that long ago that most Torontonians couldn’t imagine a “house fitting behind a house.” It was an unthinkable solution that would ruin the character of our low-rise neighborhoods. Now we have planning policies that not only allow them, but that are, in a way, promoting an inversion in the way our low-rise neighborhoods function.

    Toronto’s policies allow up to six suites on the “front” of certain properties, plus a laneway or garden suite at the “back,” for a total of 7 suites. The effect is that an entirely new single-family house layer is today getting built on our laneways. An alternative way to think about this is that it’s like taking an existing single-family house, pushing it to the back, and then building a small “houseplex” in the front.

    Ironically, all of these policies were born out of a deep desire to not change the character of existing neighborhoods. It’s why no one would dare call these six-unit structures anything resembling an apartment. They are house-plexes, which are just like single-family houses, but with an added plex in the name. Nothing out of the ordinary to see here.

    But our neighborhoods are changing and they will continue to change. The market is already speaking in terms of which new homes it finds most desirable. And in the end, that’s a good thing. Change and evolution are features, not bugs, of cities. When Toronto stops growing and adapting, that’s when we need to start worrying.

    Back in 2014, I compared laneway housing to lofts because of the latter’s origin story. When manufacturing began to leave cities and warehouses started to get converted to apartments, they were viewed as dangerous, illegal misuses of commercial spaces. It was housing that no respectable middle-class person would want to live in.

    Then the opposite became true. Loft living became a symbol of urban cool, so much so that every new apartment somehow became a “loft.” I’m not suggesting that Toronto’s laneway suites are about to stage a global takeover in quite the same way, but some 11 years later, I do think it’s following the same arc of desirability. The things we desire aren’t as enshrined as they may seem.

    Cover photo by Nikhil Mitra on Unsplash

  • Equitable Bank launches construction financing product for laneway houses

    A few weeks ago, Equitable Bank launched a new construction financing product for laneway homes and garden suites in Canada. Here is the announcement. This is generally good news. When we completed Mackay Laneway House back in 2021, the banks hadn’t yet gotten their head around this housing type. I remember RBC getting tripped up on the fact that there were two detached dwellings on the same residential lot.

    That said, there are some important conditions around this new mortgage product:

    “The Laneway House Mortgage is offered on properties that are free and clear, or in combination with new or existing mortgages where Equitable Bank holds, or will hold, the first position.”

    In other words, they want no debt on the property or they want sufficient equity in the property — but Equitable Bank needs to hold the mortgage. I suspect that most of the people who have built laneway and garden suites have done so by leveraging the equity in their main house; so I’m not sure how “innovative” this product will end being in practice. You’ll also need to switch to Equitable Bank if you have your mortgage with another lender.

    Still, if you’re looking to build one of these homes — and I continue to believe that they make a ton of sense both financially and from a city-building standpoint — it wouldn’t hurt to see what Equitable Bank can offer.