Daily insights for city builders, delivered every morning at 6 AM ET. I’m Brandon Donnelly — a Toronto-based real estate developer and founder of Globizen. I’ve been writing here since 2013.

Category: Places

  • A few observations about Paris (second edition)

    September 15, 2025 · View original


    Our time in Paris has come to an end. It’s time to get back to the greatest city in the world (Toronto). As has become customary around here, I’d like to summarize some of my anecdotal observations from the trip. Here goes:

    – The first one is an obvious one. Paris has transformed itself into a cycling city. Bold planning moves have explicitly prioritized biking, and you can feel it everywhere you go, including outside of the Périphérique. Young and old, families and individuals, everyone seems to cycle in Paris. In parallel to this, it feels like there has been a noticeable reduction in vehicular traffic. Many of the smaller streets around Paris almost feel like they’ve been pedestrianized. But in fact, it’s just because there are so few cars. – Because of this change, I asked an Uber driver this past week if traffic has gotten worse and if it has generally gotten harder to drive in Paris. His response was absolutely. So I then asked him how Parisians generally feel about all of the changes and all of the new cycling lanes. The first part of his answer didn’t surprise me. He said people who live in Paris love it because it’s now easier to get around and they don’t need to own a car. It’s more efficient. But people who drive into the city or pass through it don’t like it. Fair. However, as somebody who drives for a living, the second part of his answer did surprise me. He said, the changes needed to be done — bikes are a more efficient form of transport and they have greatly reduced pollution within the city. I thought this was quite an enlightened and selfless response. – The geography of Paris is changing. Parisians used to think of their city as only existing within the boundaries of the Boulevard Périphérique. (This is technically the boundary of Paris proper, but there is also the Métropole du Grand Paris, which encompasses the greater urban region.) New investments in transit, new developments, and pioneering urbanists are changing this mental model. A New Paris has arrived. And its modal split seems to be skewed toward non-car forms of mobility, to the point that younger Parisians don’t even seem to bother getting a driver’s license. – Anecdotally, I also noticed a big uptick in running, in the number of gyms/fitness studios in the city, and in the number of people walking around in athleisure wear. I view this as North American culture creeping in. Historically, my understanding is that running — and getting sweaty in public — was considered a bit of a faux pas. But at one point this week, I saw a parade of people running in and out of a Drip and doing laps down a busy street filled with cafés. Clearly, attitudes have changed. – Paris is, of course, well known for its cafés and terraces. But I would like to emphasize how beneficial these spaces are for the city. Every terrace comes equipped with a large awning that extends out into the street and creates a kind of outdoor room. These rooms then fill up with an endless supply of people facing outward, adding life, conversation, and eyes on the street. It’s a wonderful way to create urban vibrancy, and you really feel the difference on streets where they don’t exist. More cities need to figure out how to replicate this simple formula. – Food is different in Paris (and in Europe more broadly). There is real concern over the quality of ingredients and what we put in our bodies. We touched on this briefly, here. The difference is that you feel as if you can eat whatever you want, and the end result is that you feel satisfied, not gross. You also don’t feel as if you’ve just ingested a sodium bomb. – On this trip, Bianca and I spent a lot of time exploring the 9ème, 10ème (where we were staying), and 11ème arrondissements, with regular trips south to Le Marais. We’ve now been to Paris enough that we’re starting to figure out which areas we like the most. (If you have a favorite area, please leave it in the comments section below.) – Finally, I would like to end by saying that the trains in Paris are something they should be proud of. When we come to Paris, we always take the train into the city and, on this trip, we took the metro on a number of occasions to get out to places like Pantin and Boulogne. Not once did we wait more than a minute or two for a train. In fact, even during off-peak times, the maximum headway between trains seemed to be 4 minutes. With this at your doorstep, and with all the new cycling infrastructure that has been introduced, I guess it’s no wonder that many Parisians couldn’t care less about driving.

    Until next time, Paris.
  • Paris isn’t as architecturally conservative as it may seem

    September 13, 2025 · View original


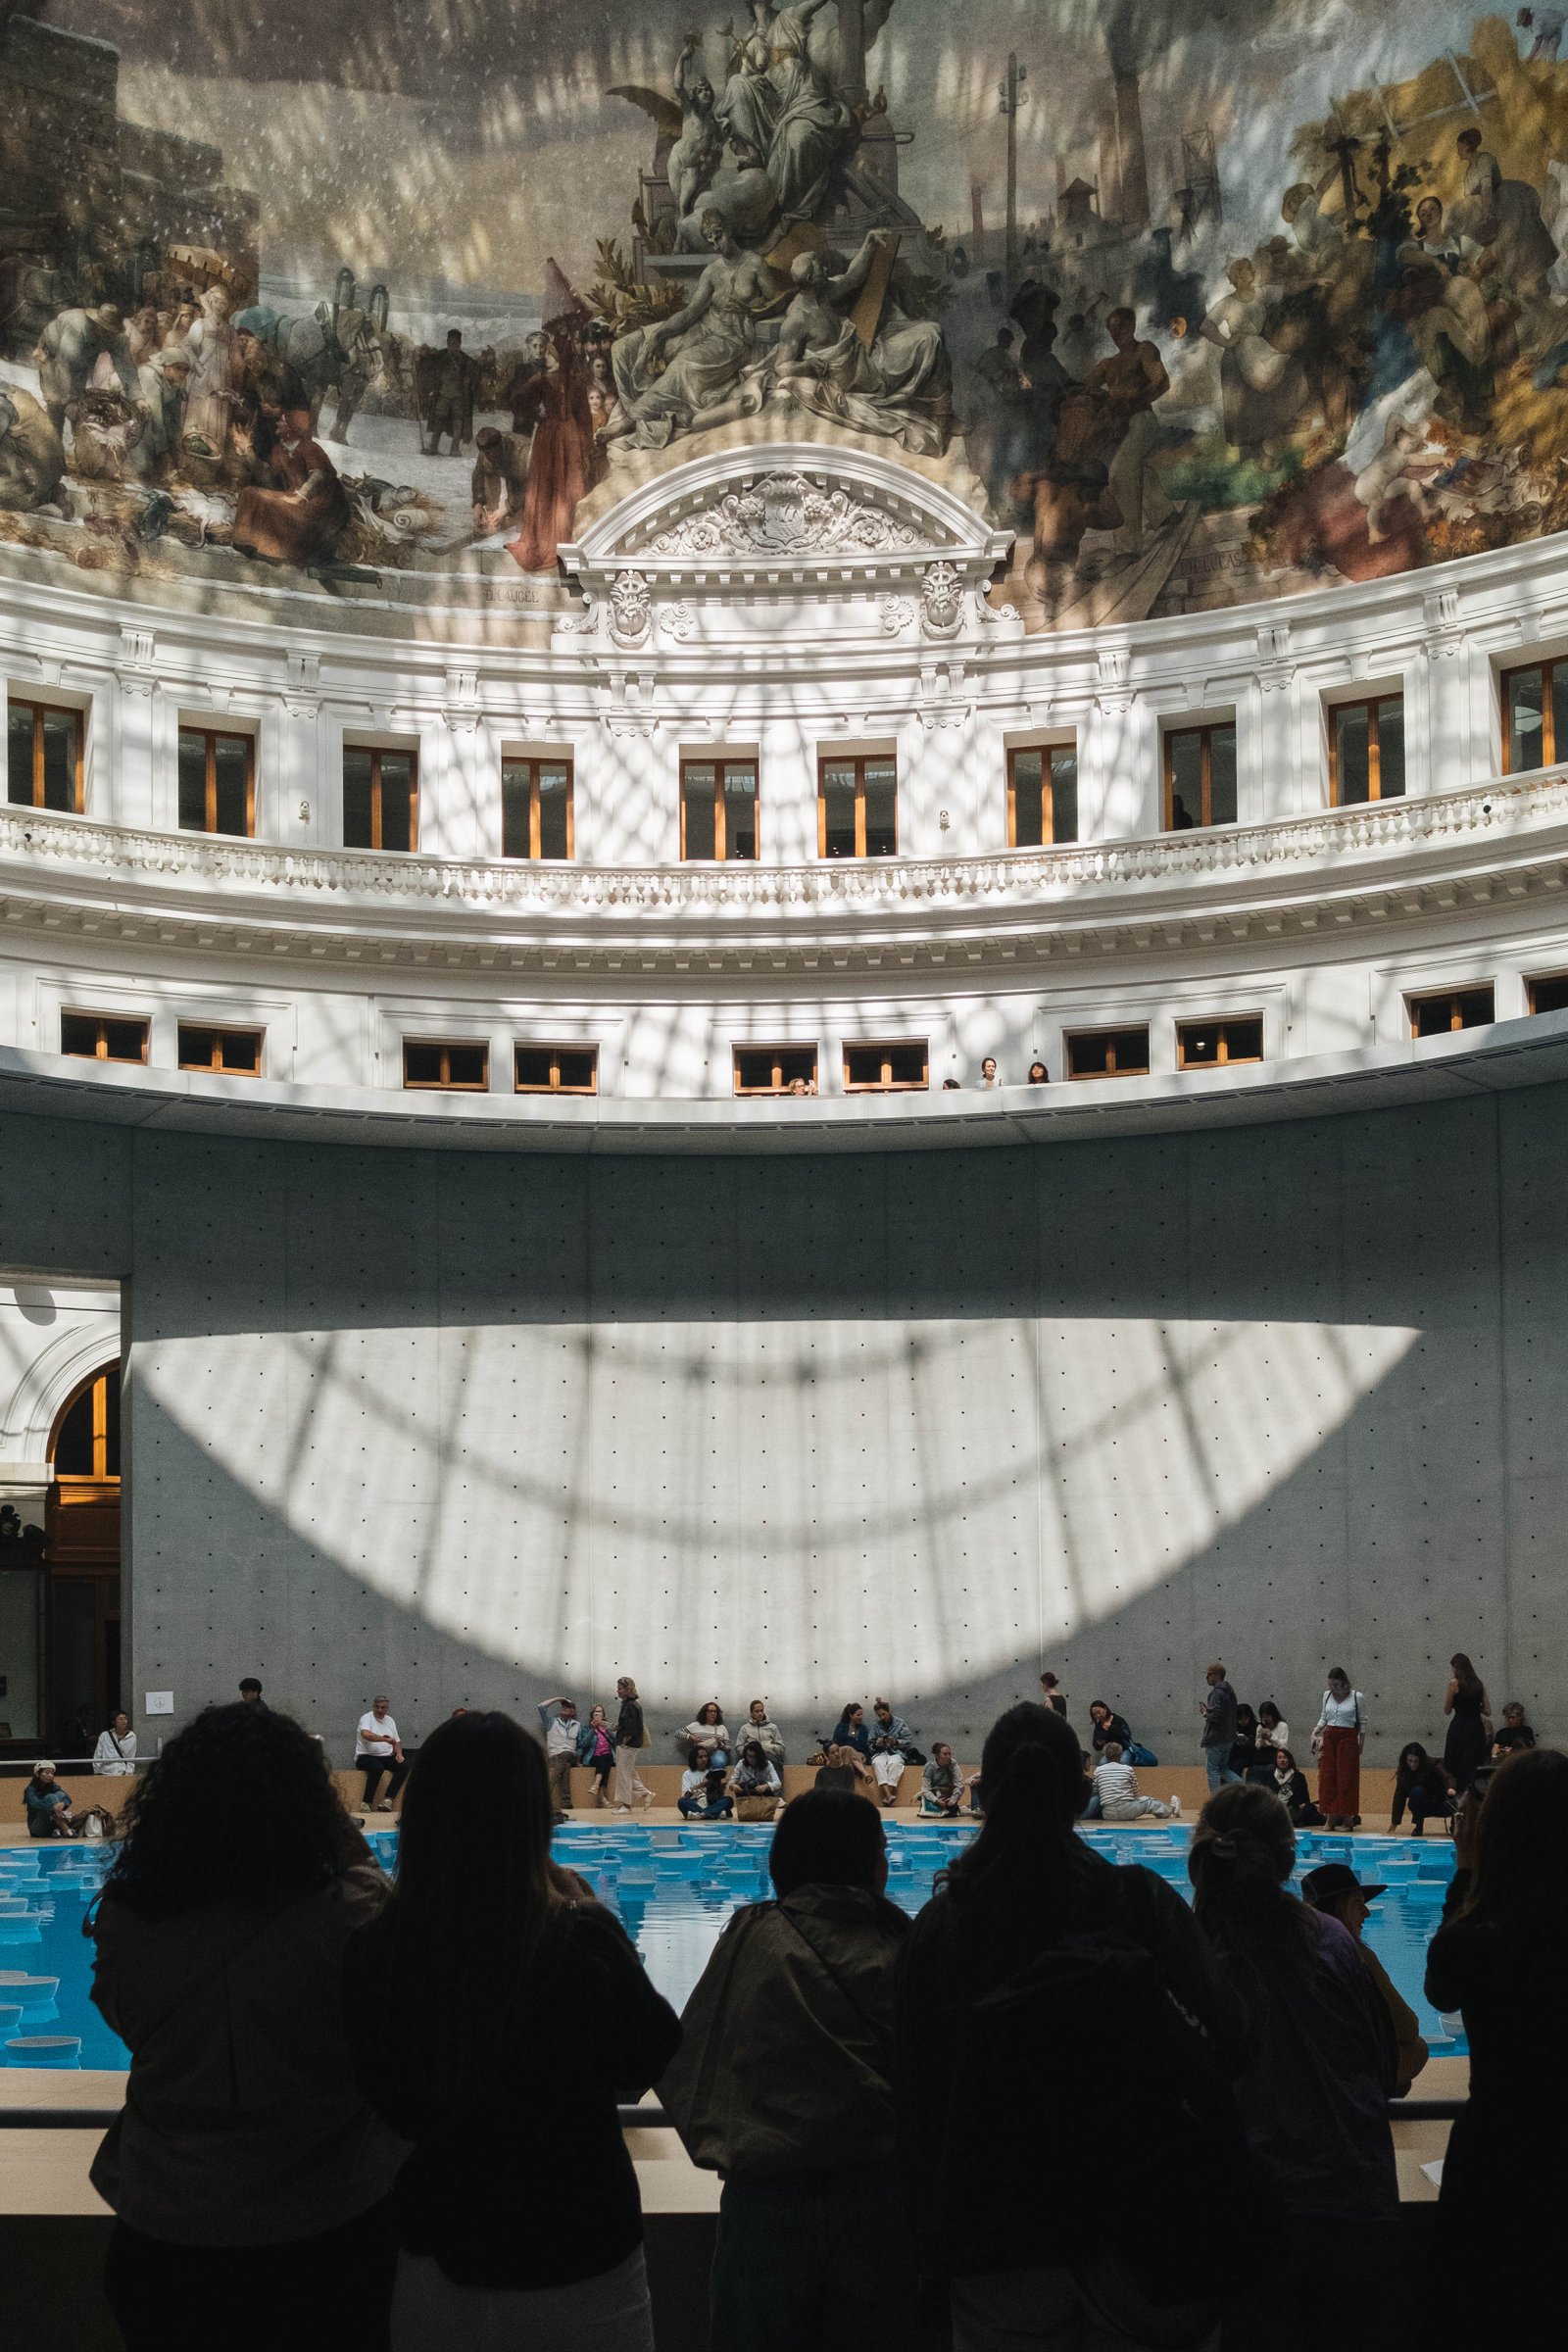
    It would be easy to assume that Paris might be a city trapped in its architectural past. Its global brand is most often associated with the work of Haussmann from the 19th century. The city itself is almost entirely devoid of modern skyscrapers. And heritage preservation rules are, from what I gather, strict. But look behind and beyond Haussmann’s facades, and you’ll find a city that is progressive and experimental.

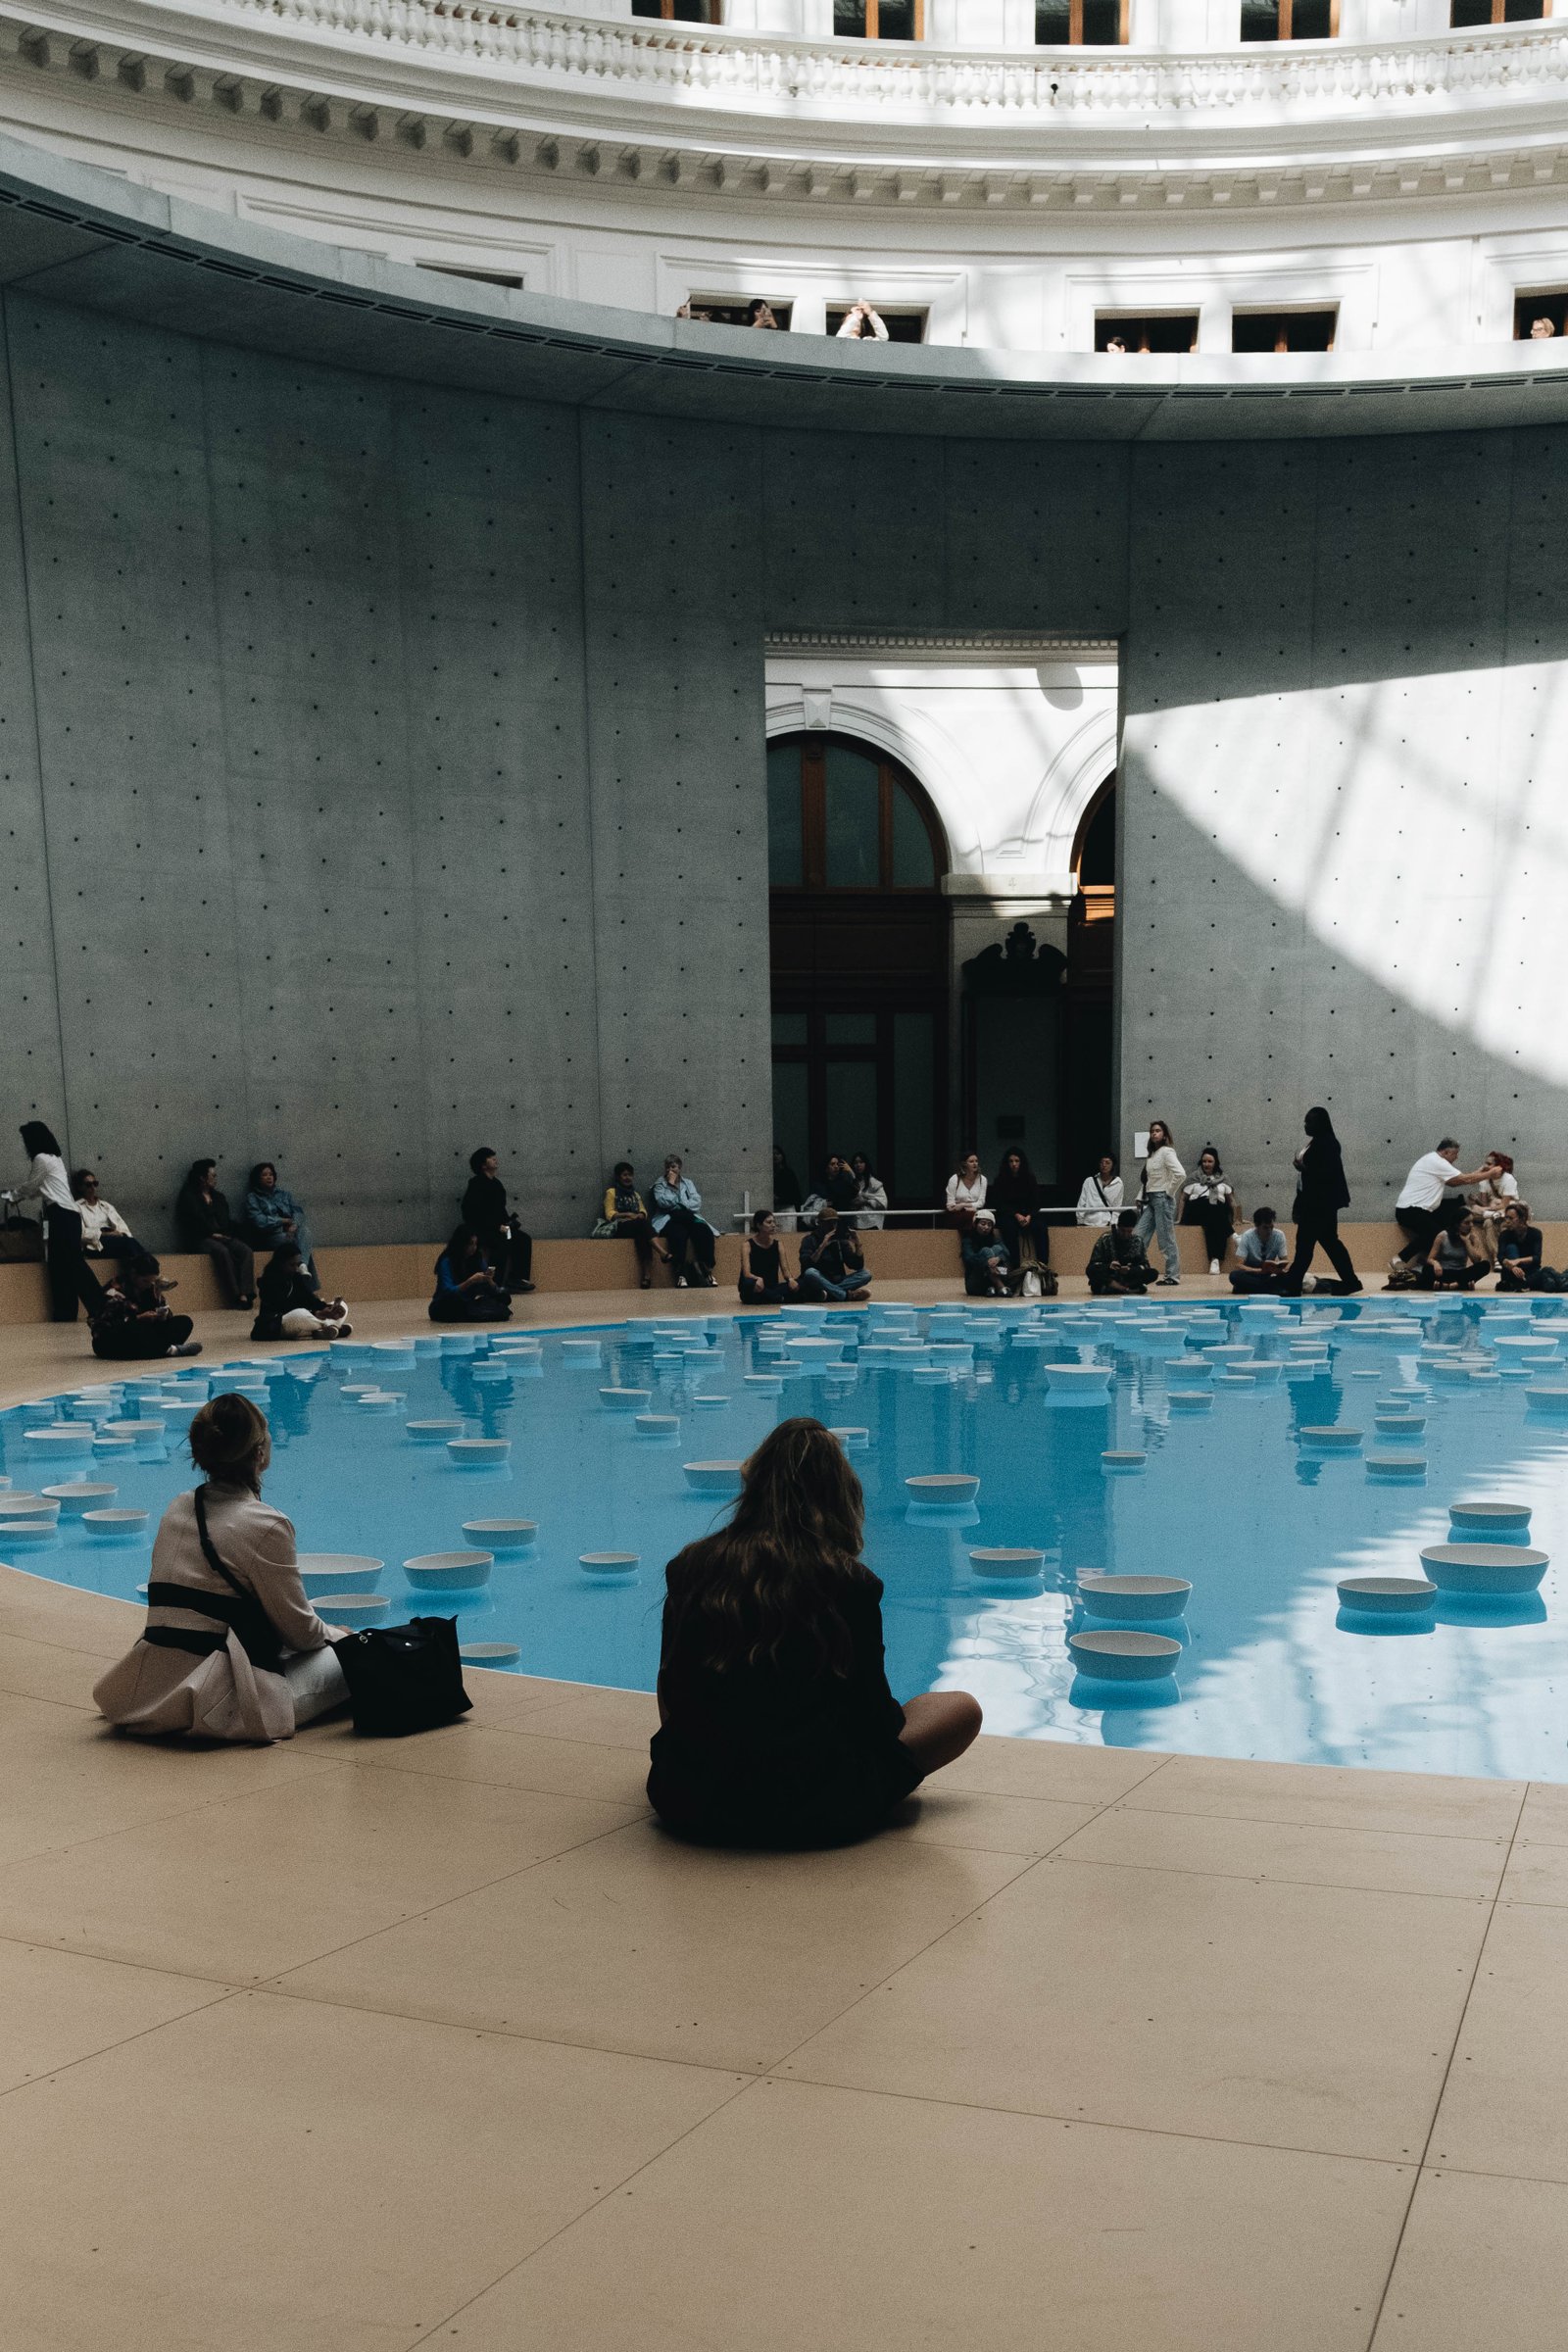
    Take, for example, the Bourse de Commerce. Originally constructed in the 18th century as a hall to both store and sell wheat, a recent renovation by Japanese architect Tadao Ando dropped an exposed concrete cylinder right in the middle of it. It is now a contemporary art museum and, in my opinion, one of the most architecturally interesting buildings in the city.

    Paris certainly cares about its past — as it should — but it’s also not afraid to intervene and break free from it in dramatic ways.

  • What it’s like to stay in a Paris aparthotel

    September 12, 2025 · View original


    We are staying in an aparthotel in Paris. We decided on this type of accommodation for a few reasons. One, we wanted a kitchen so that we could prepare meals. Two, we wanted to be able to do laundry, given that this is the last leg of our trip and we almost exclusively travel with carry-ons. And three, we wanted a workspace area.
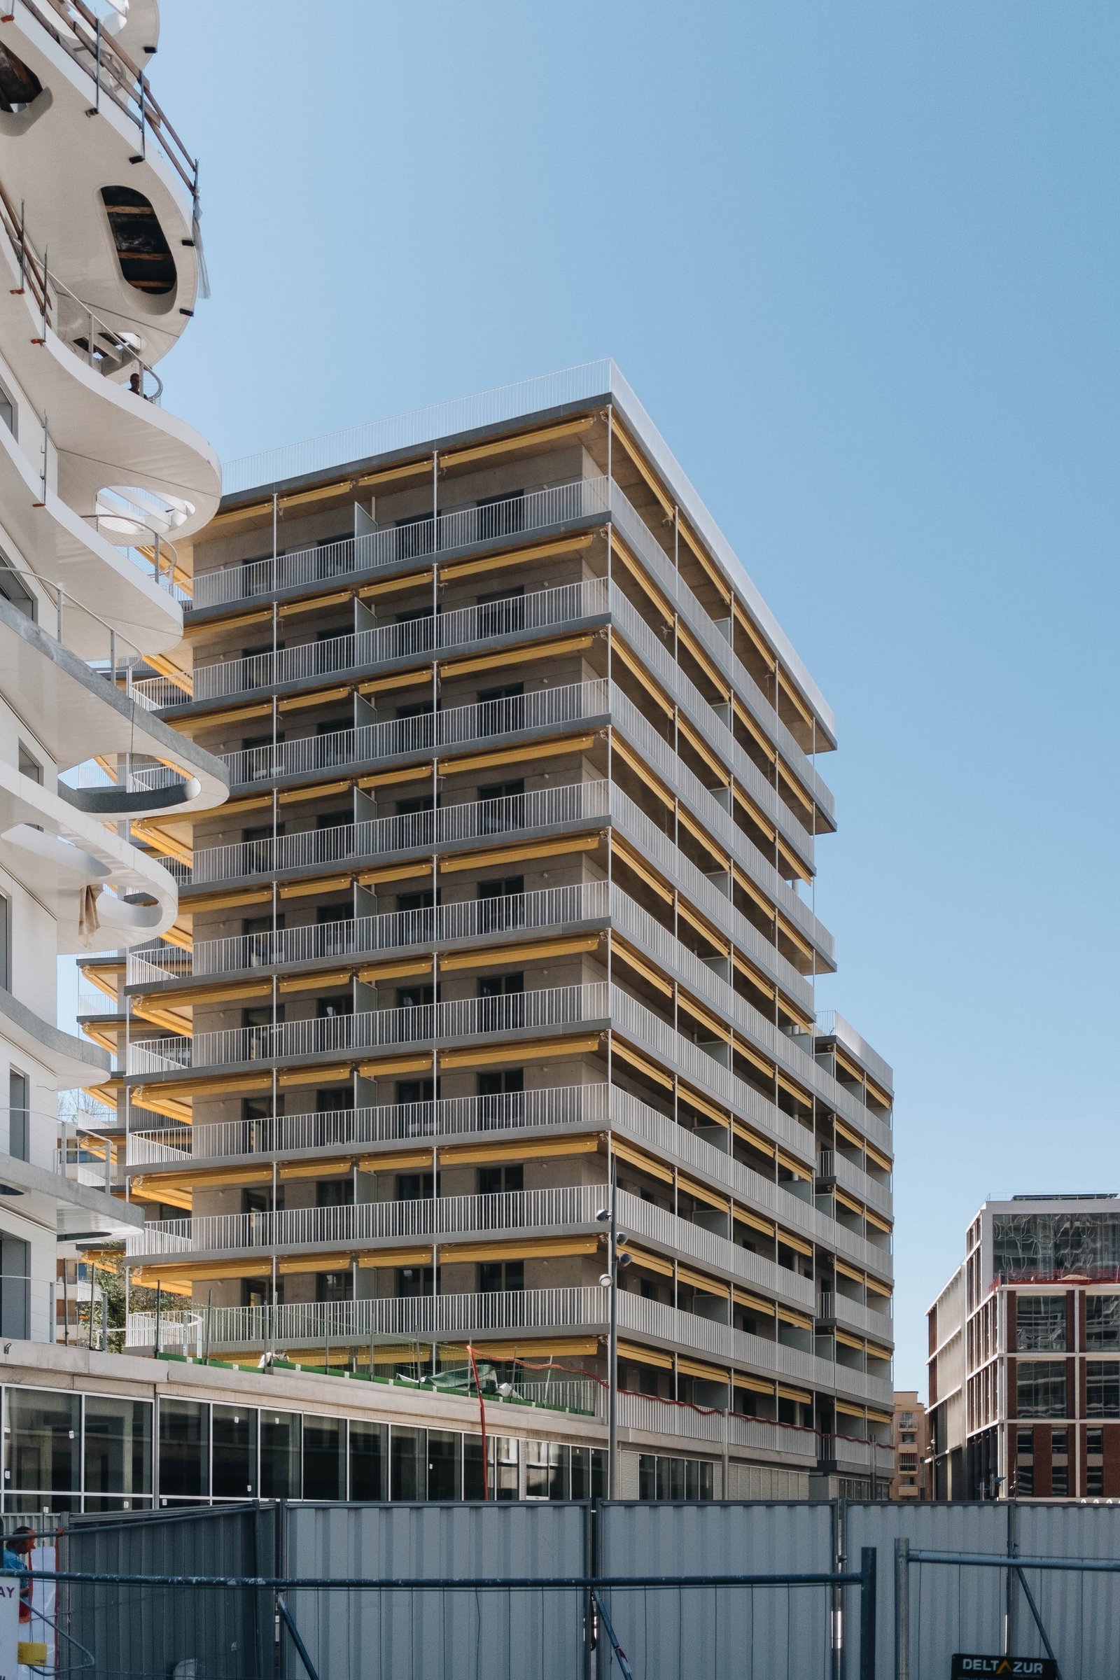
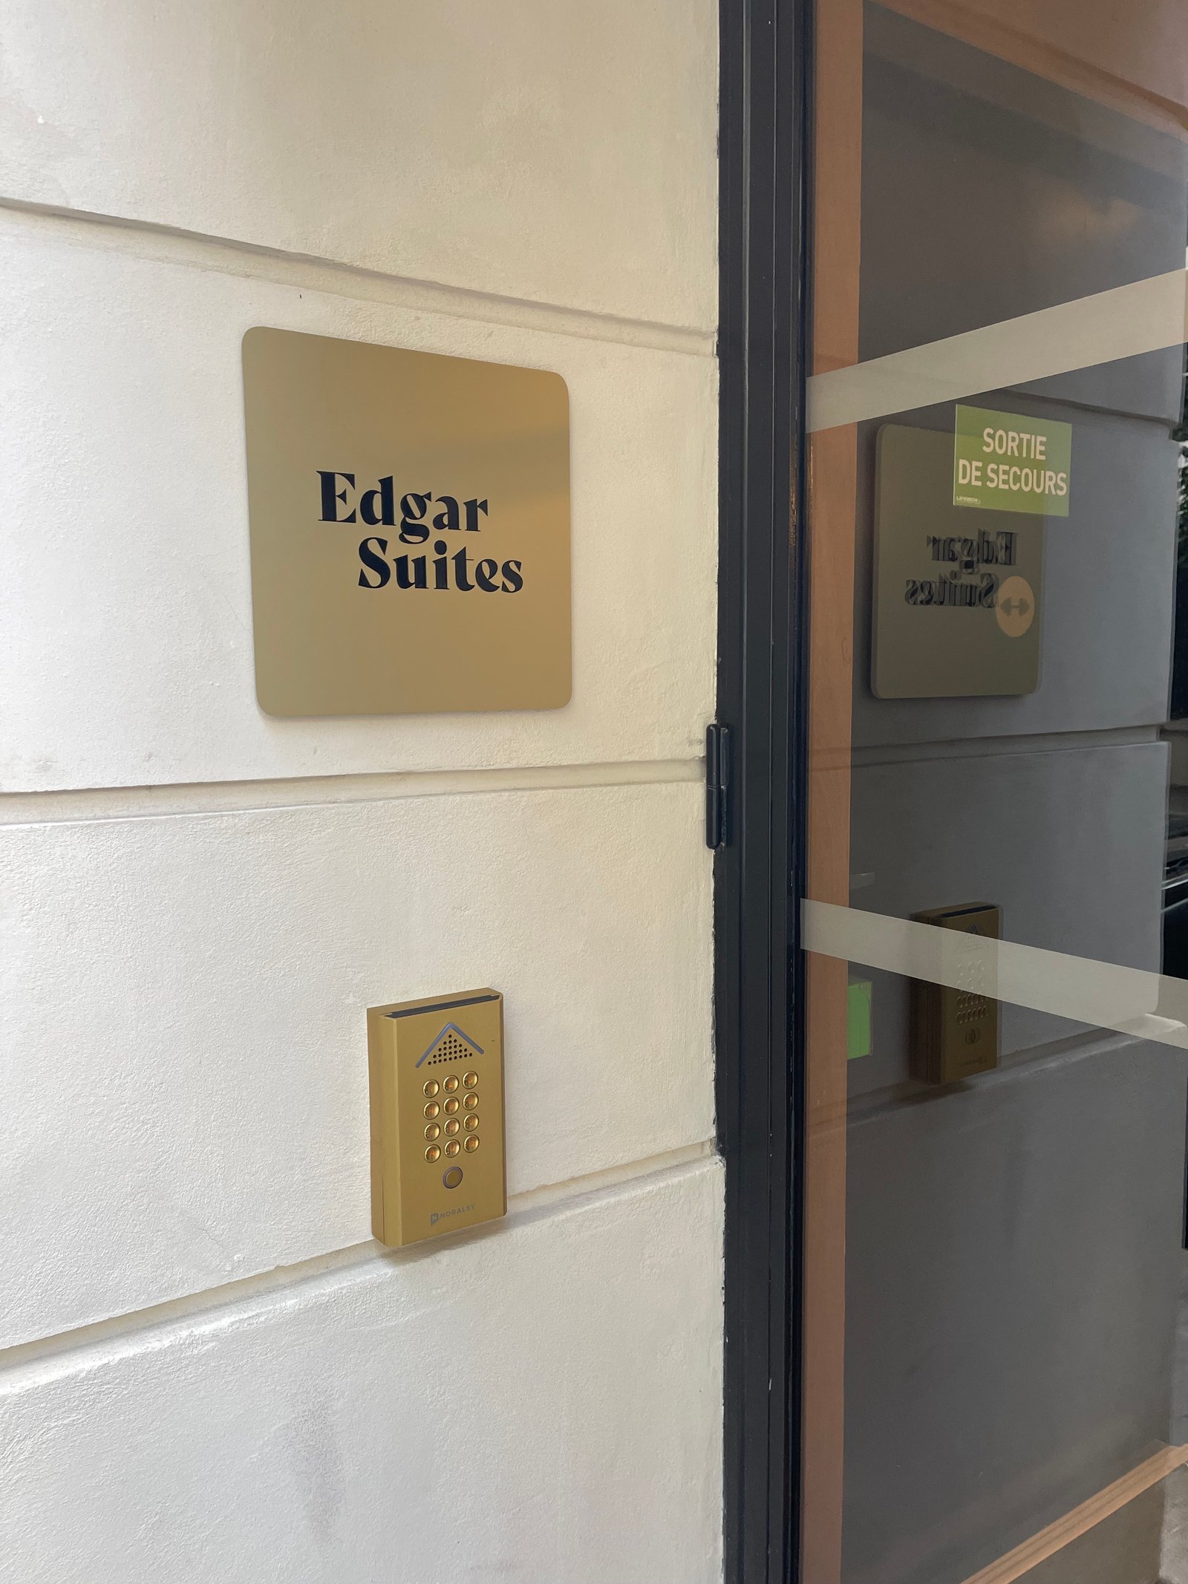
    The options for these criteria are generally aparthotels, serviced apartments, and Airbnb rentals. But we struggled to find a suitable Airbnb that was reasonably priced and didn’t feel lived in. So we ended up booking a place from Edgar Suites, which has a really nice portfolio of properties across Paris and other cities in France.

    My view is that we will see more of these kinds of properties as cities systematically work to restrict — and sometimes ban — Airbnb. And so a fourth reason I wanted to stay here was to do some market research.

    Here’s what I can tell you about our stay.

    The check-in process was entirely digital. The night before check-in, I received an email with a code for the building, a one-time code for our apartment (for initial validation), and a go-forward code once our check-in had been validated. Everything worked seamlessly.

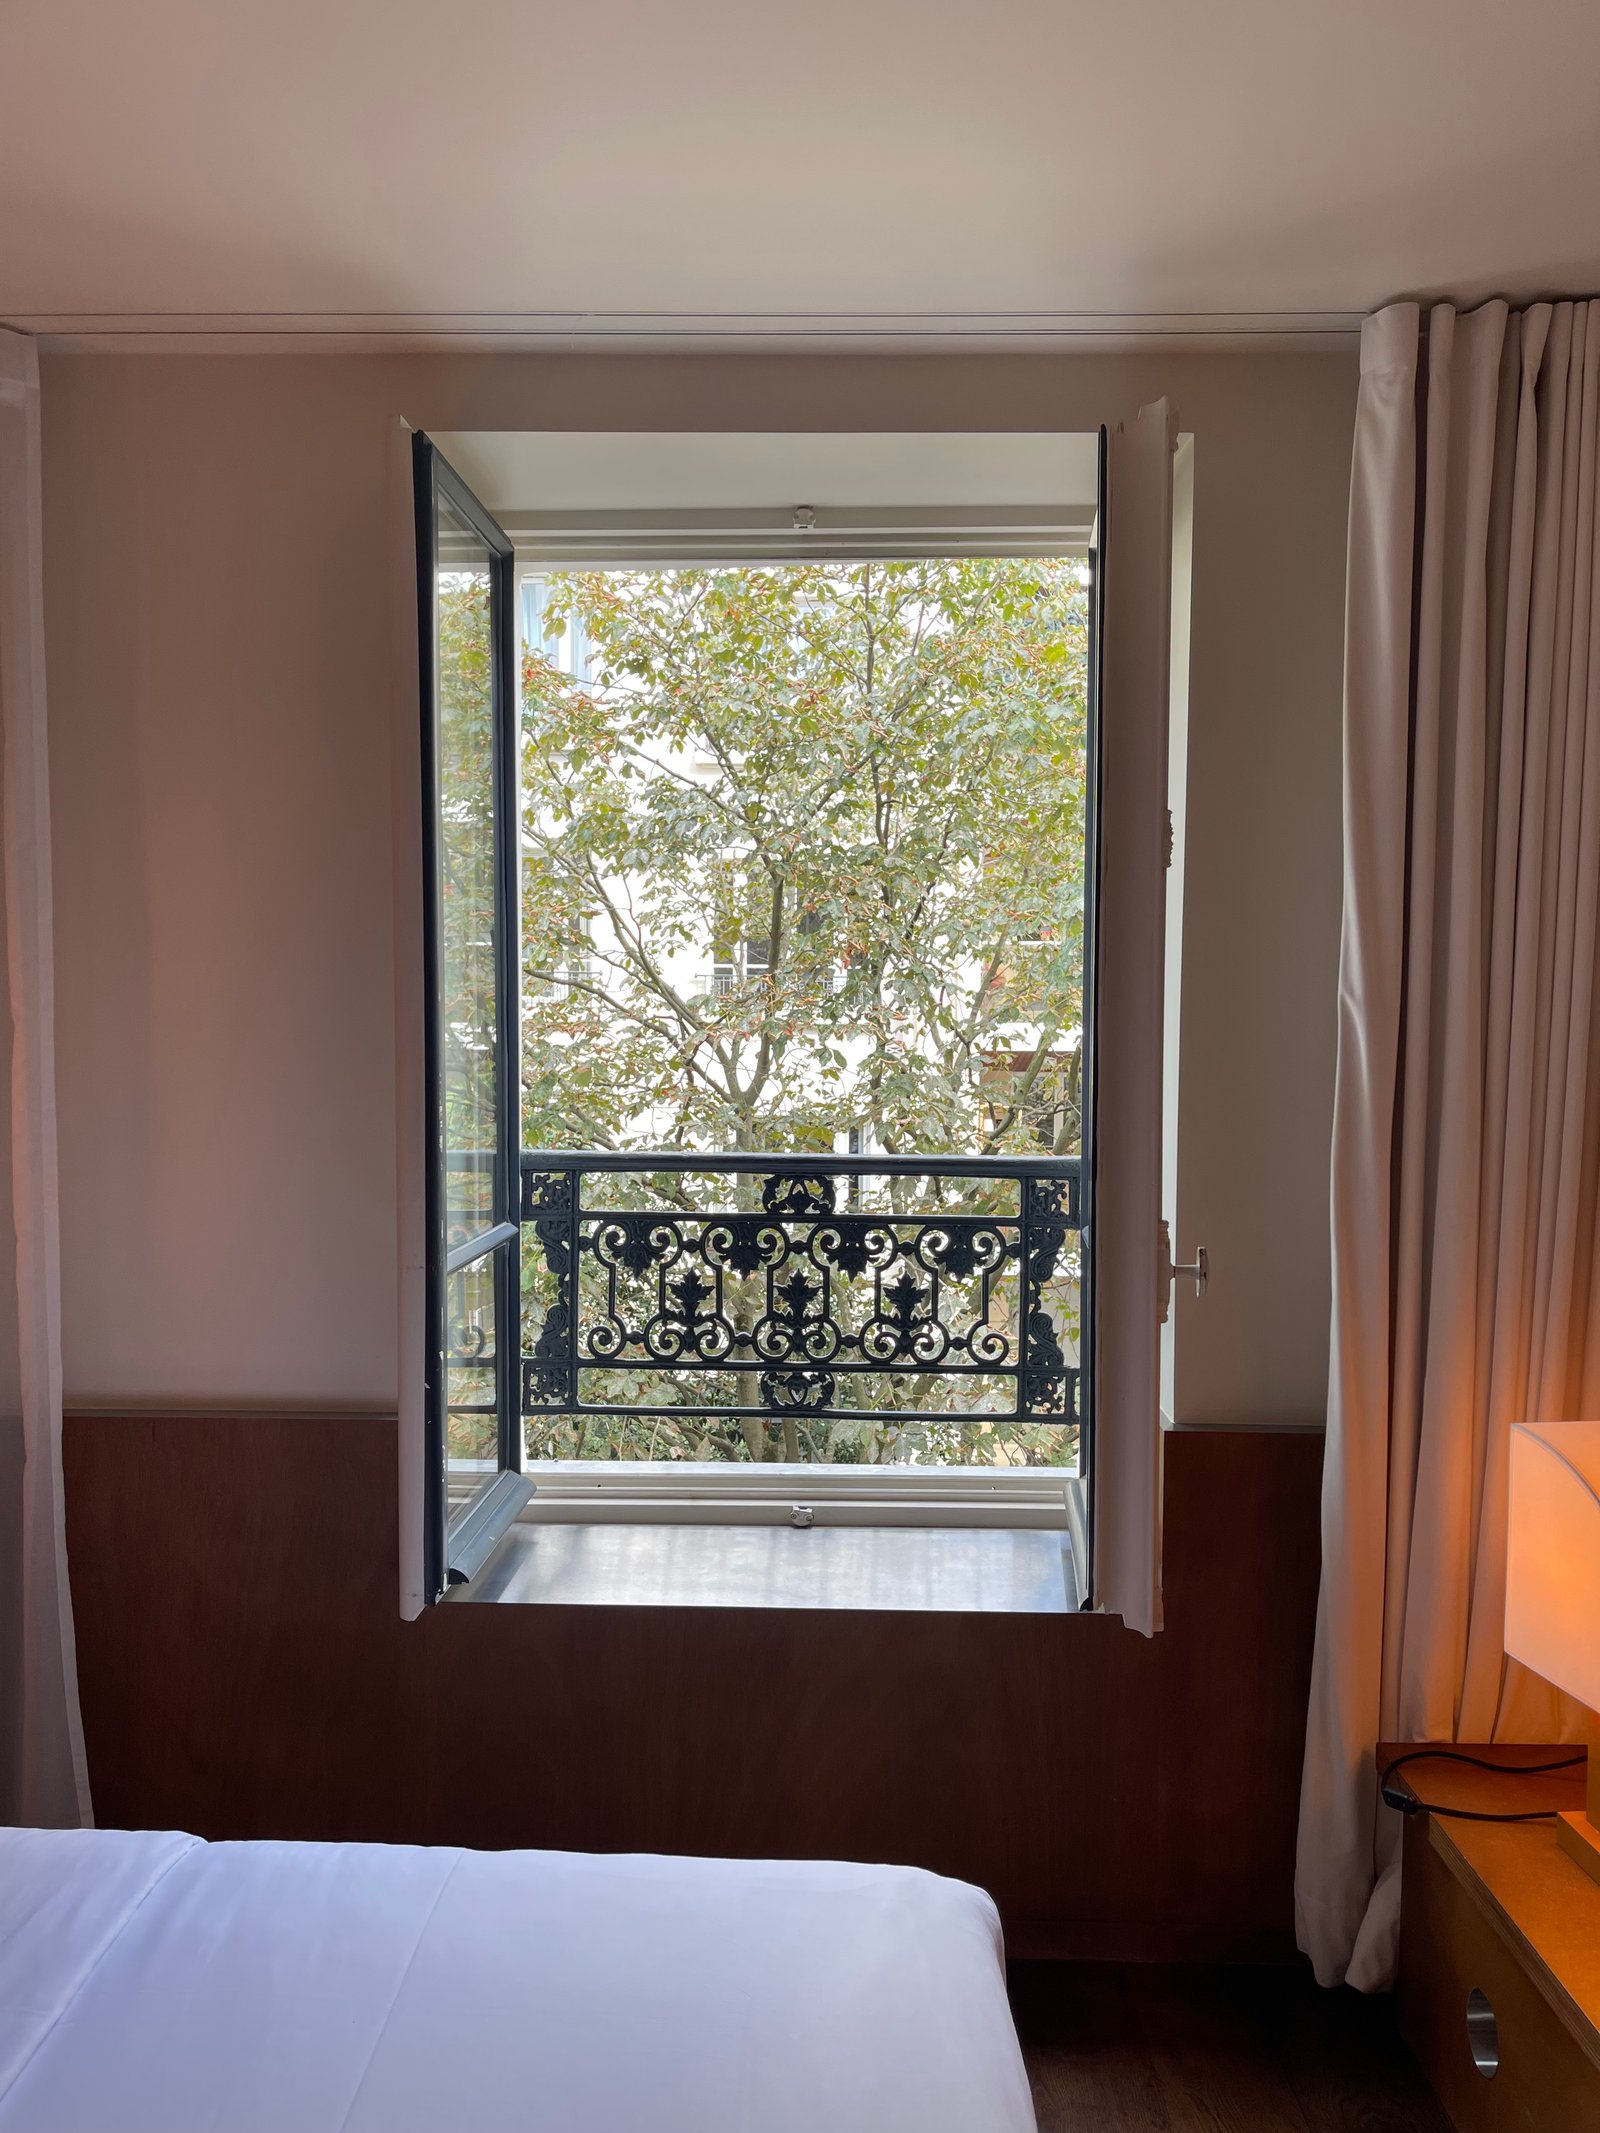
    There weren’t many pictures of our exact suite online, so, to be honest, we weren’t 100% sure what we were getting. But we knew it was going to be compact. In Paris real-estate speak, it’s a two-piece apartment. That means there are two rooms: a living/kitchen area and a bedroom. The bedroom is a generous 3m x 3.5m. And the street-facing window has a nice ledge that can be used for doing one’s makeup or as a place for brazen pigeons to land.

    The bathroom is a good size (about 1.5m x 2m), and there’s also a separate water closet (toilet room). These are extremely common throughout Europe no matter how small the apartment might be. In Canada, these are far less common and only really appear in the top-end of the market. I certainly think they’re a nice feature, but I personally wouldn’t sacrifice in other areas of a small space just to have it.

    The kitchen is more of a kitchenette. Its linear dimension is just under 1 meter (or 3’3″). We’ve made some fairly elaborate meals in this kitchen, but it certainly requires some jockeying around. It’s nice not having to eat every meal out, especially if you’re also trying to work.

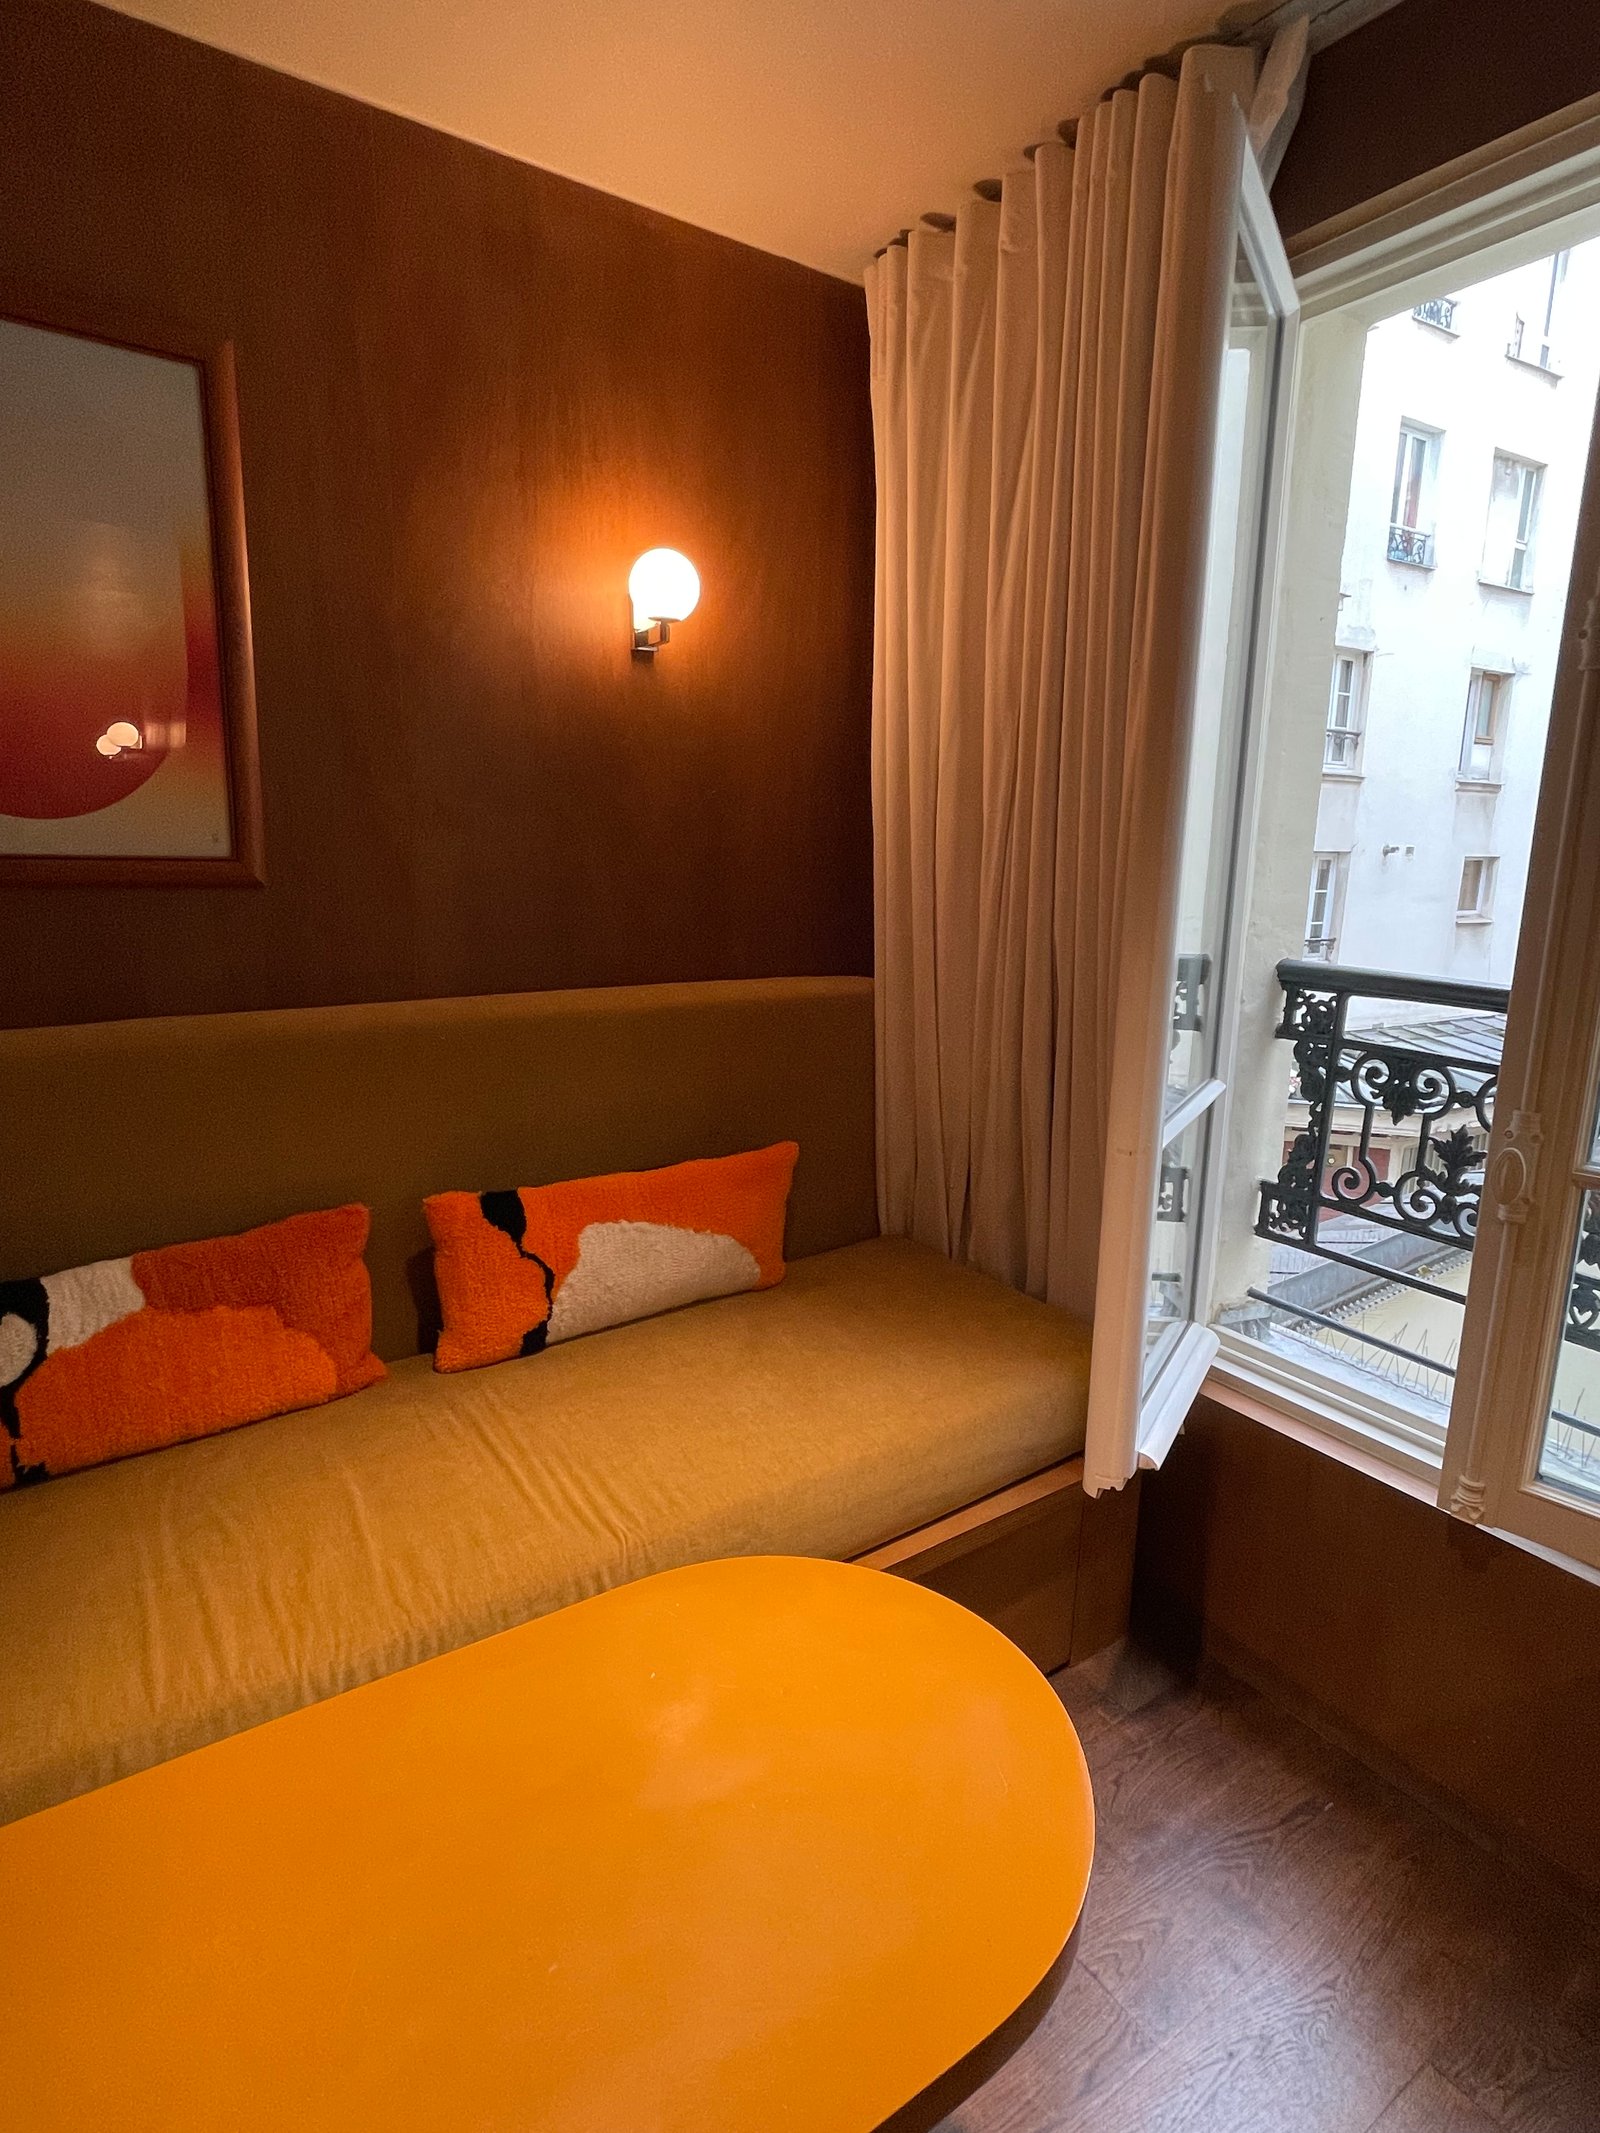
    Opposite the kitchen is banquette seating and a table for everything. It’s the dining table, the work table, and the kitchen prep table. It also folds up against the wall if you’d like to have exactly one incremental person come over and sit in this room. Outside of the kitchen/living area is the building’s courtyard (see here for plans of the building).

    For those of you who also like to nerd out about dimensions, it’s about 5.8m in its longest direction, which means that’s the separation distance between our kitchen and our neighbor’s bed. So even though this is a small space, it is a dual-aspect apartment. The toilet room also has a window opening up onto this courtyard space.

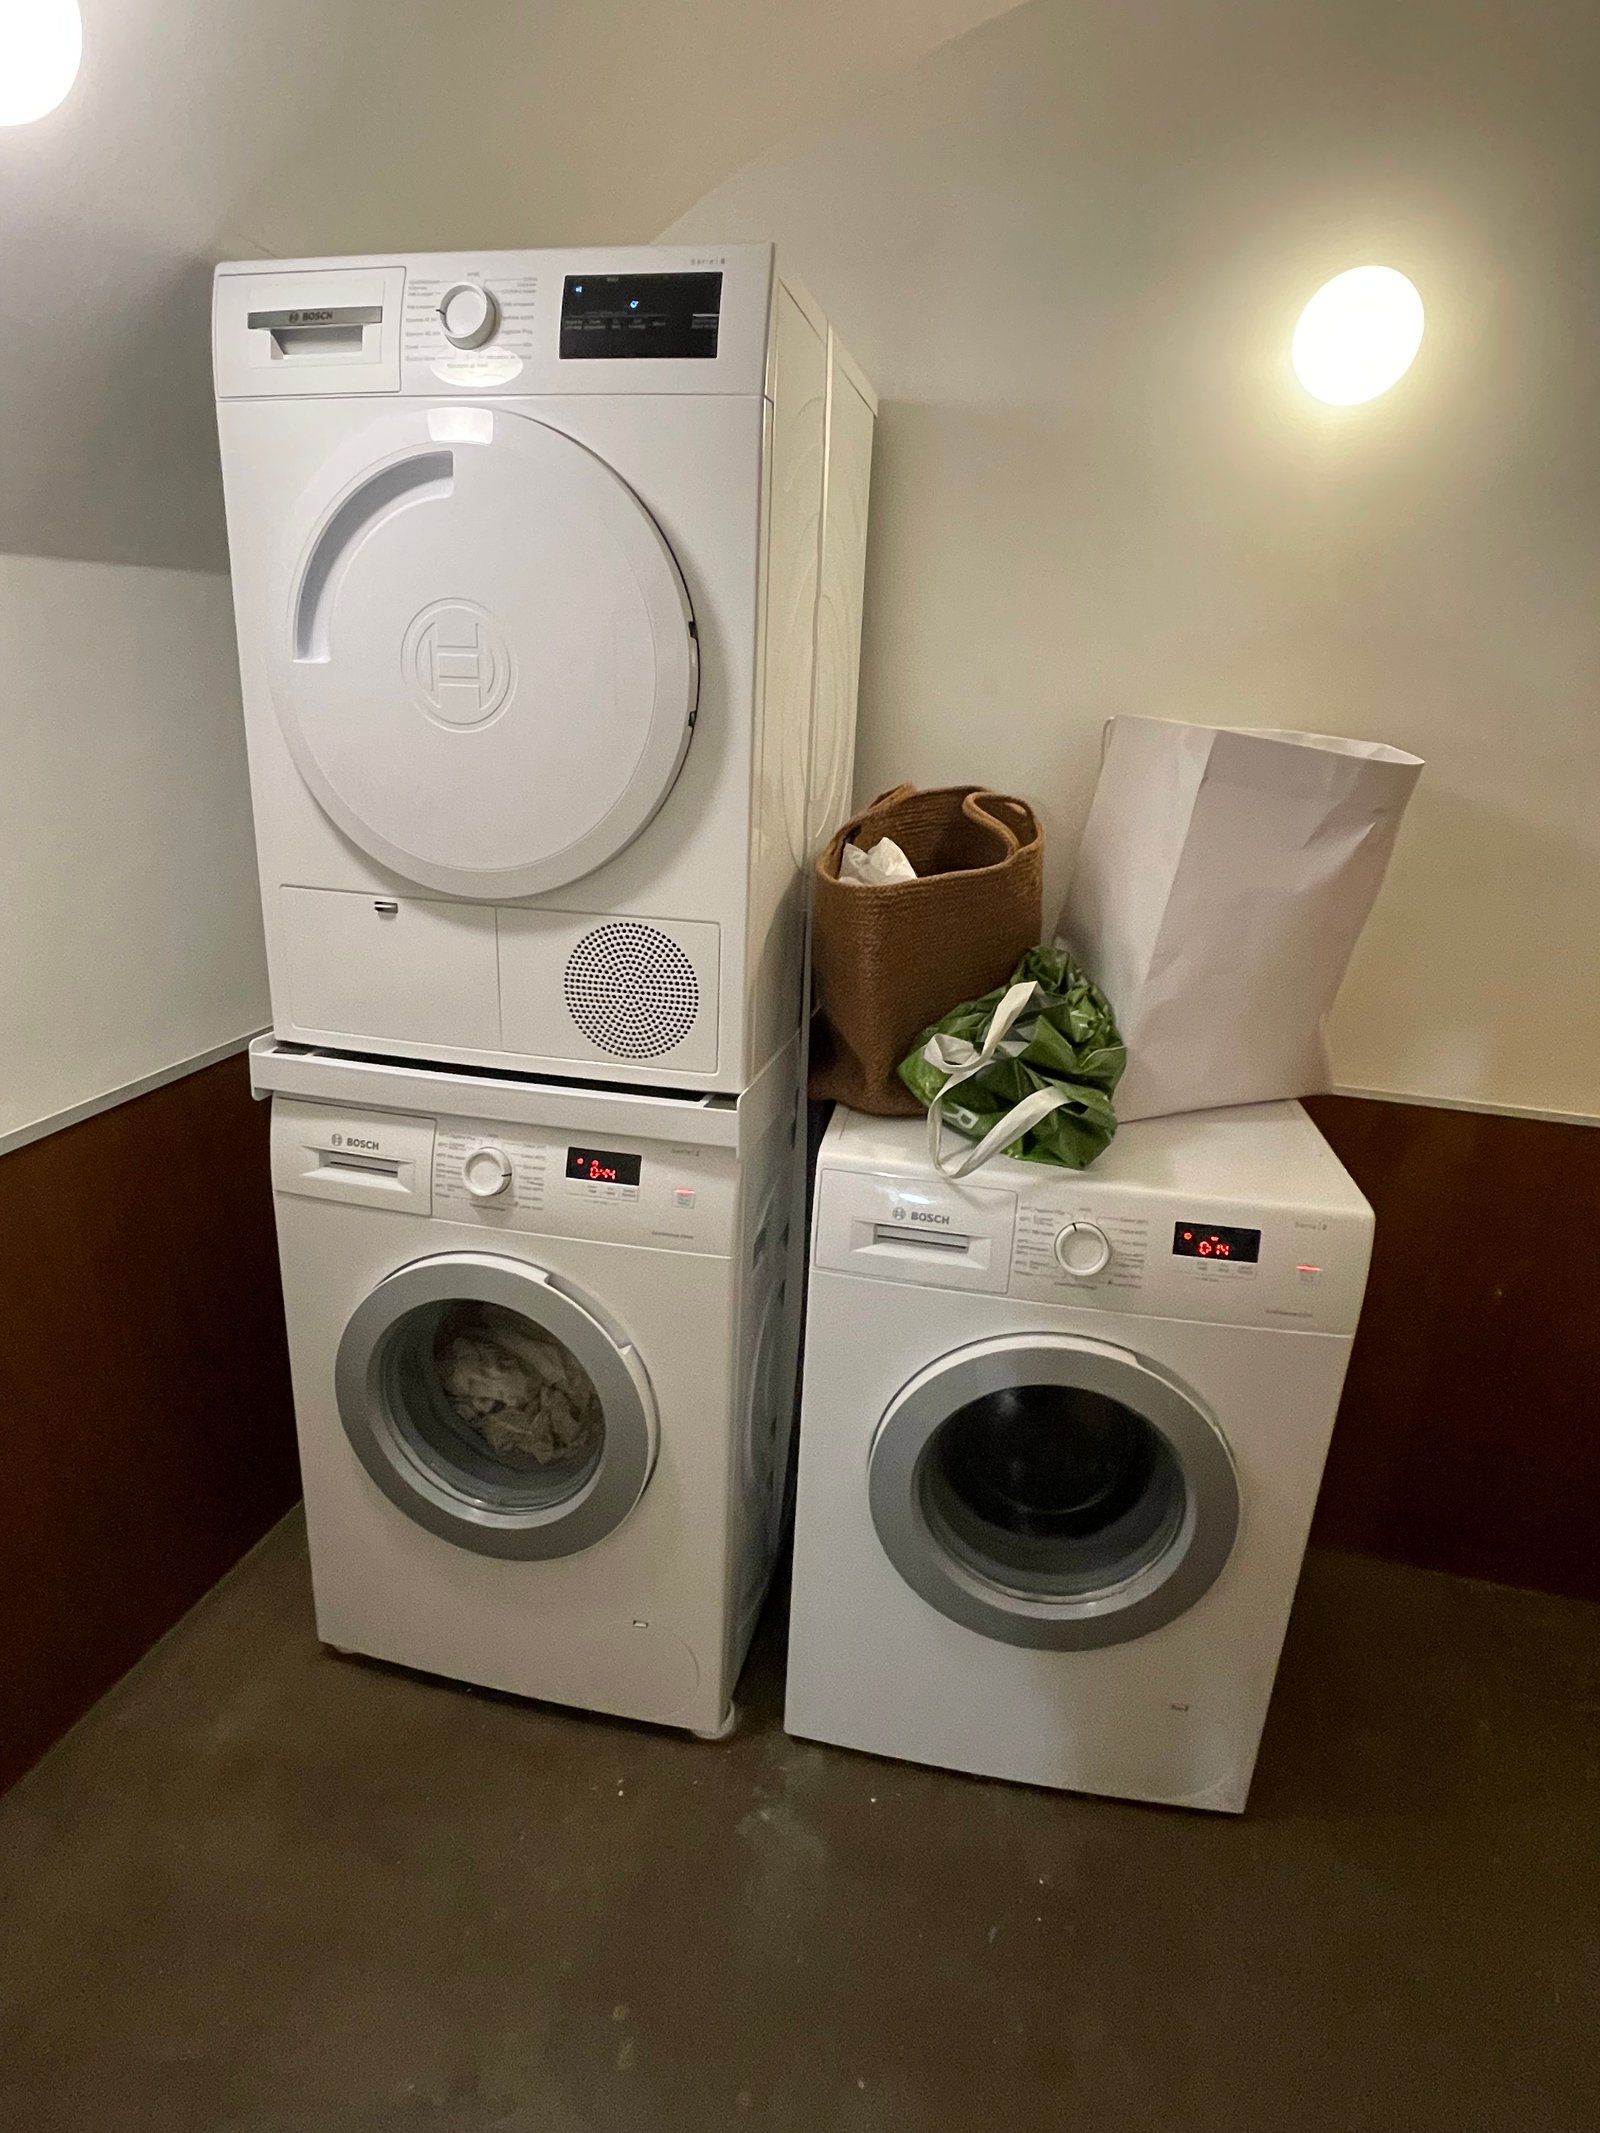
    Finally, the laundry facilities are located in the basement of the building. There are two washing machines and one dryer. We’ve done multiple loads and they’ve been great. There’s also a small gym on the main floor, which I would add to the list of highly desirable amenities for an aparthotel, or any hotel for that matter.

    Overall, we’ve been very happy with our stay. My only comments would be that a larger living space would be needed for longer stays, there’s a surprising lack of conveniently placed outlets in the apartment (one of my part-time jobs is charging devices), and better bathroom products would be a nice upgrade. My wife has taught me that desirable bathroom products, including body lotion, are a huge value-add in hospitality.

    If any of you have stayed in a great aparthotel or serviced apartment, please share a link in the comments section below. I am betting that they will only become more common for longer stays, family travel, remote work, and people who are less tethered to one place.

  • The New Paris: Discovering Greater Paris beyond the Périphérique

    September 11, 2025 · View original


    When most people think of Paris, they only think of Paris proper, meaning the 20 neighbourhoods that exist within the confines of the Boulevard Périphérique. But as we talked about yesterday, that is quickly changing as a result of new investments in transit, a more porous border (le Périph), and progressive new developments. Greater Paris is transforming itself into a larger and more cohesive urban region, and it is creating what is, in effect, a new Paris.
    Because of this, the preconceived notions that many Parisians hold about the areas outside of the Périph are changing. Old money has long clustered in the western inner suburbs, eschewed the east, and preferred to drive. But today a new generation is colonizing the east and making different mobility choices while they’re at it.

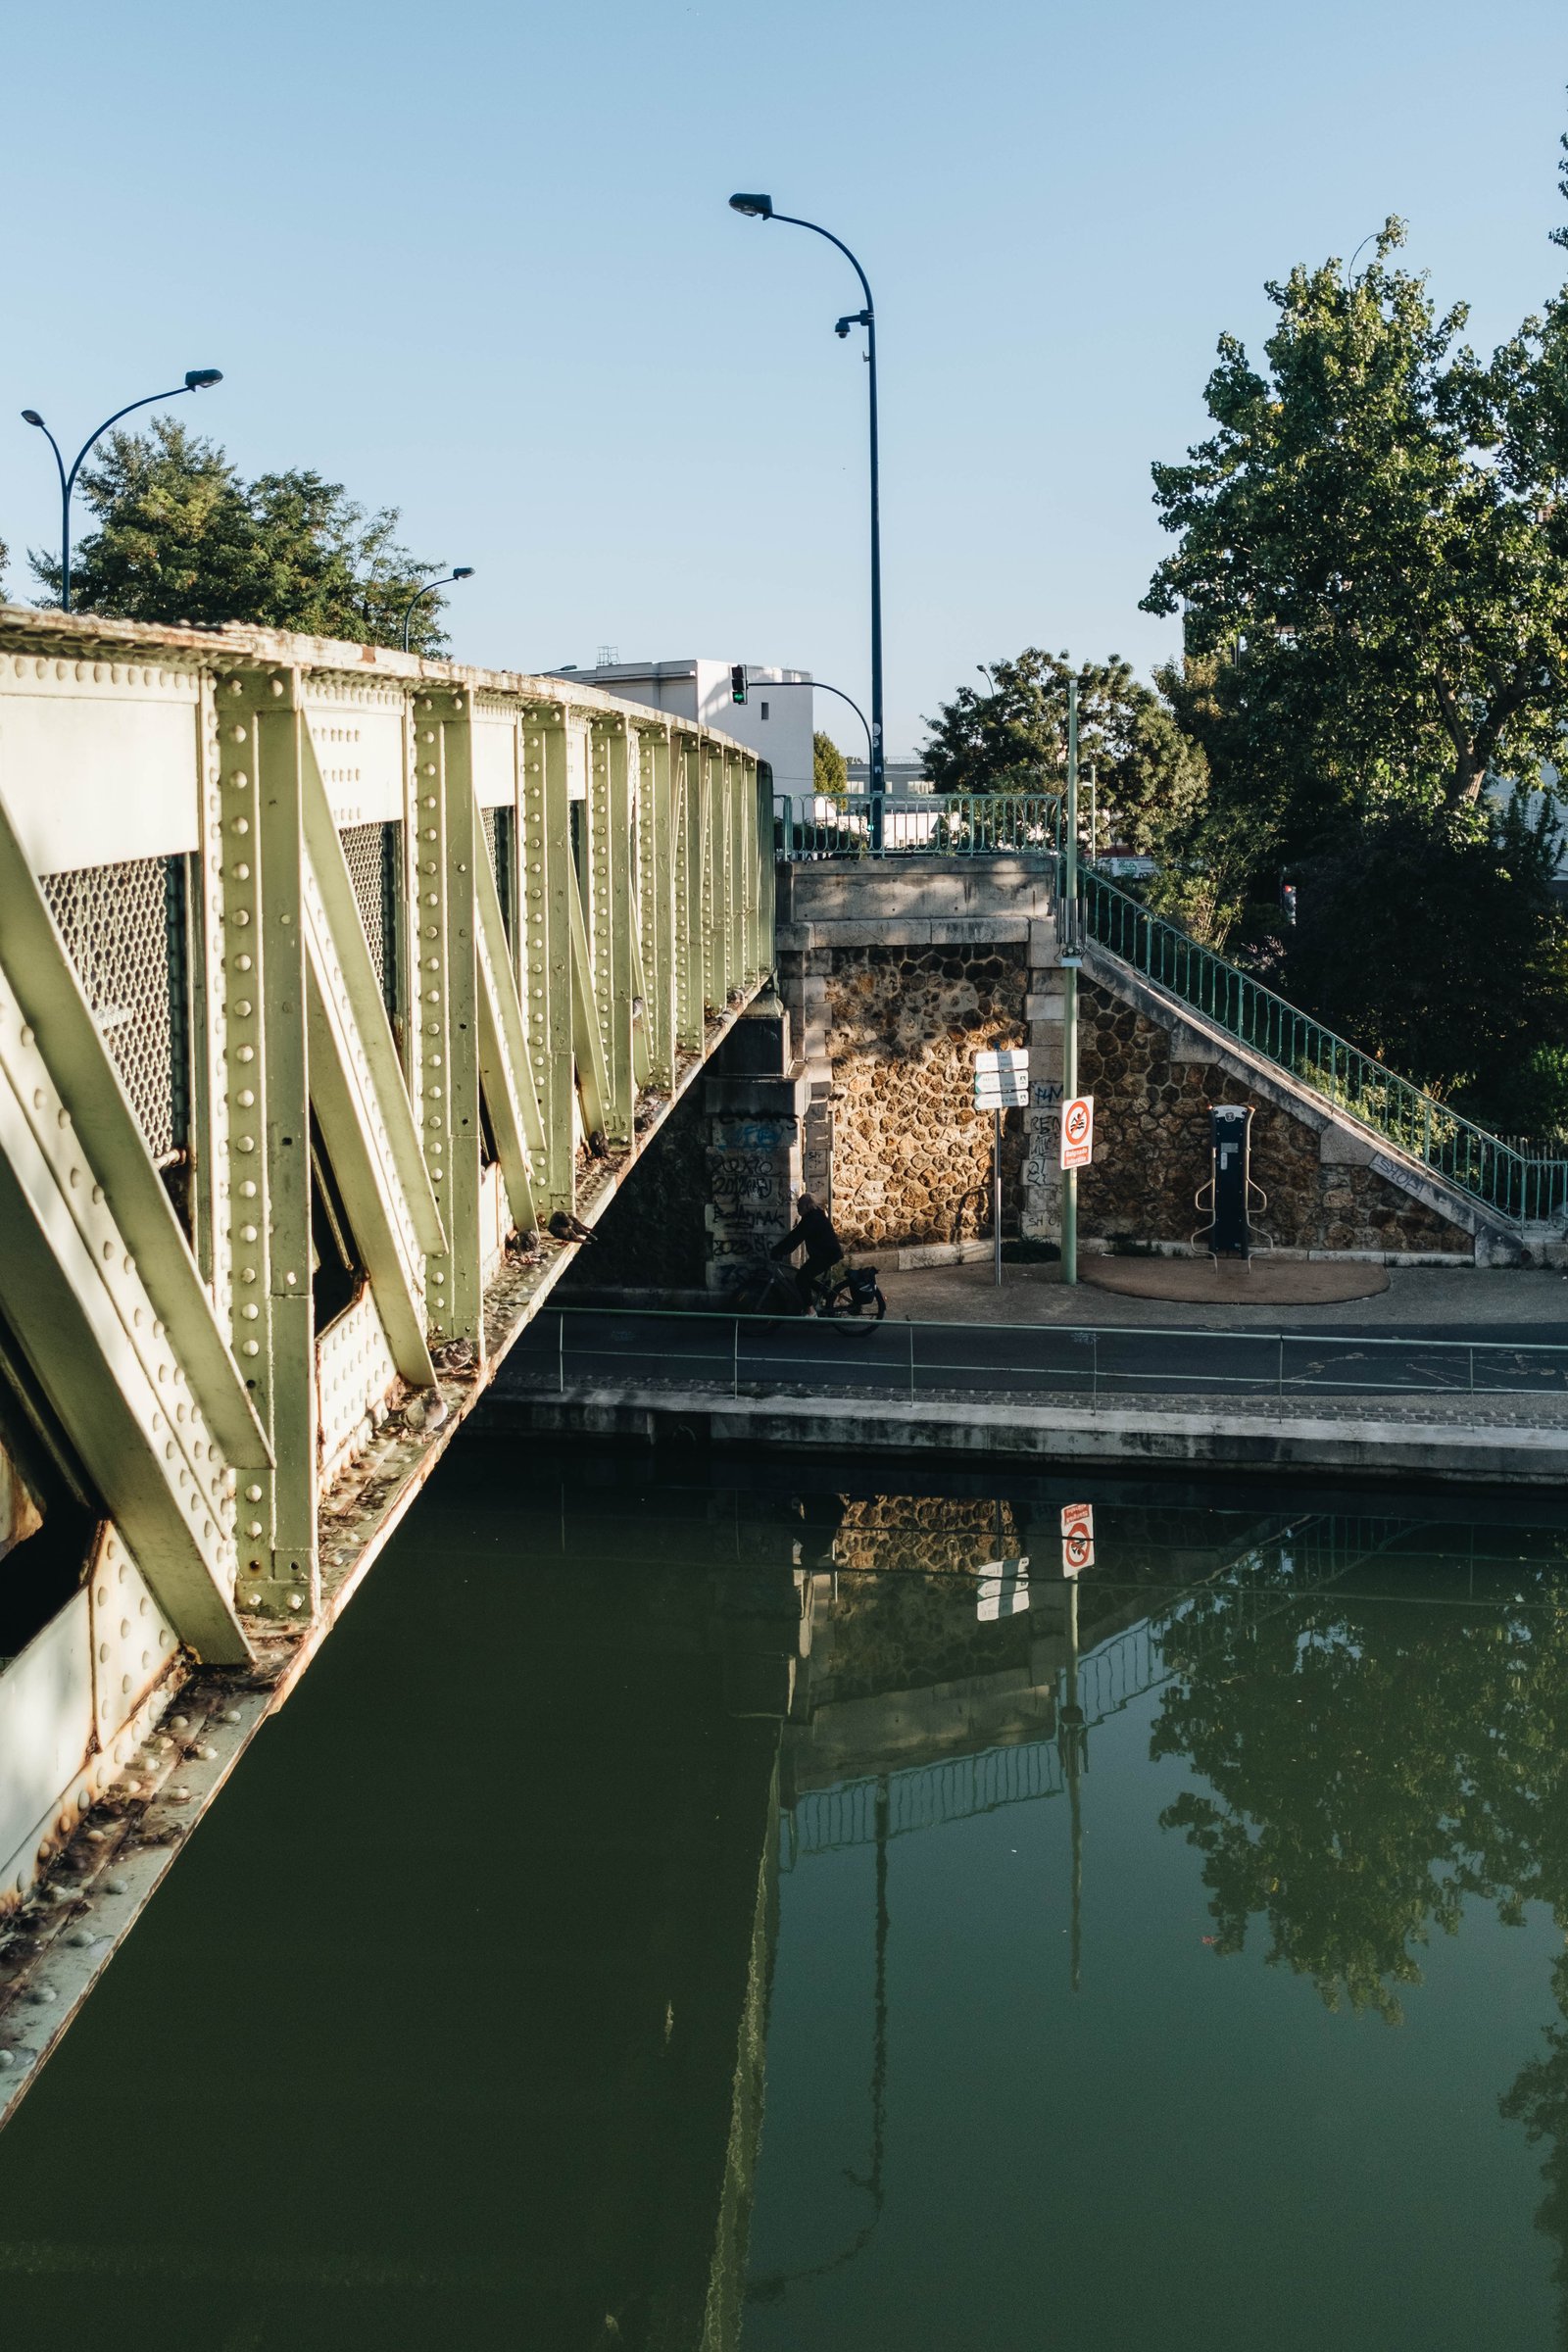
    Earlier this week, I got a taste of what that looks like. Olivier Raoux and Amaury De Benoist of Alios Développement were kind enough to invite me to tour two of their projects, one of which is on the other side of the Périph and called Les Grandes-Serres de Pantin. So I got up early, pretended I was going to work like everyone else, and jumped on the metro in the 10ème. Within 15 minutes I was at Église de Pantin station. And a few minutes after that, I was crossing the Ourcq Canal.

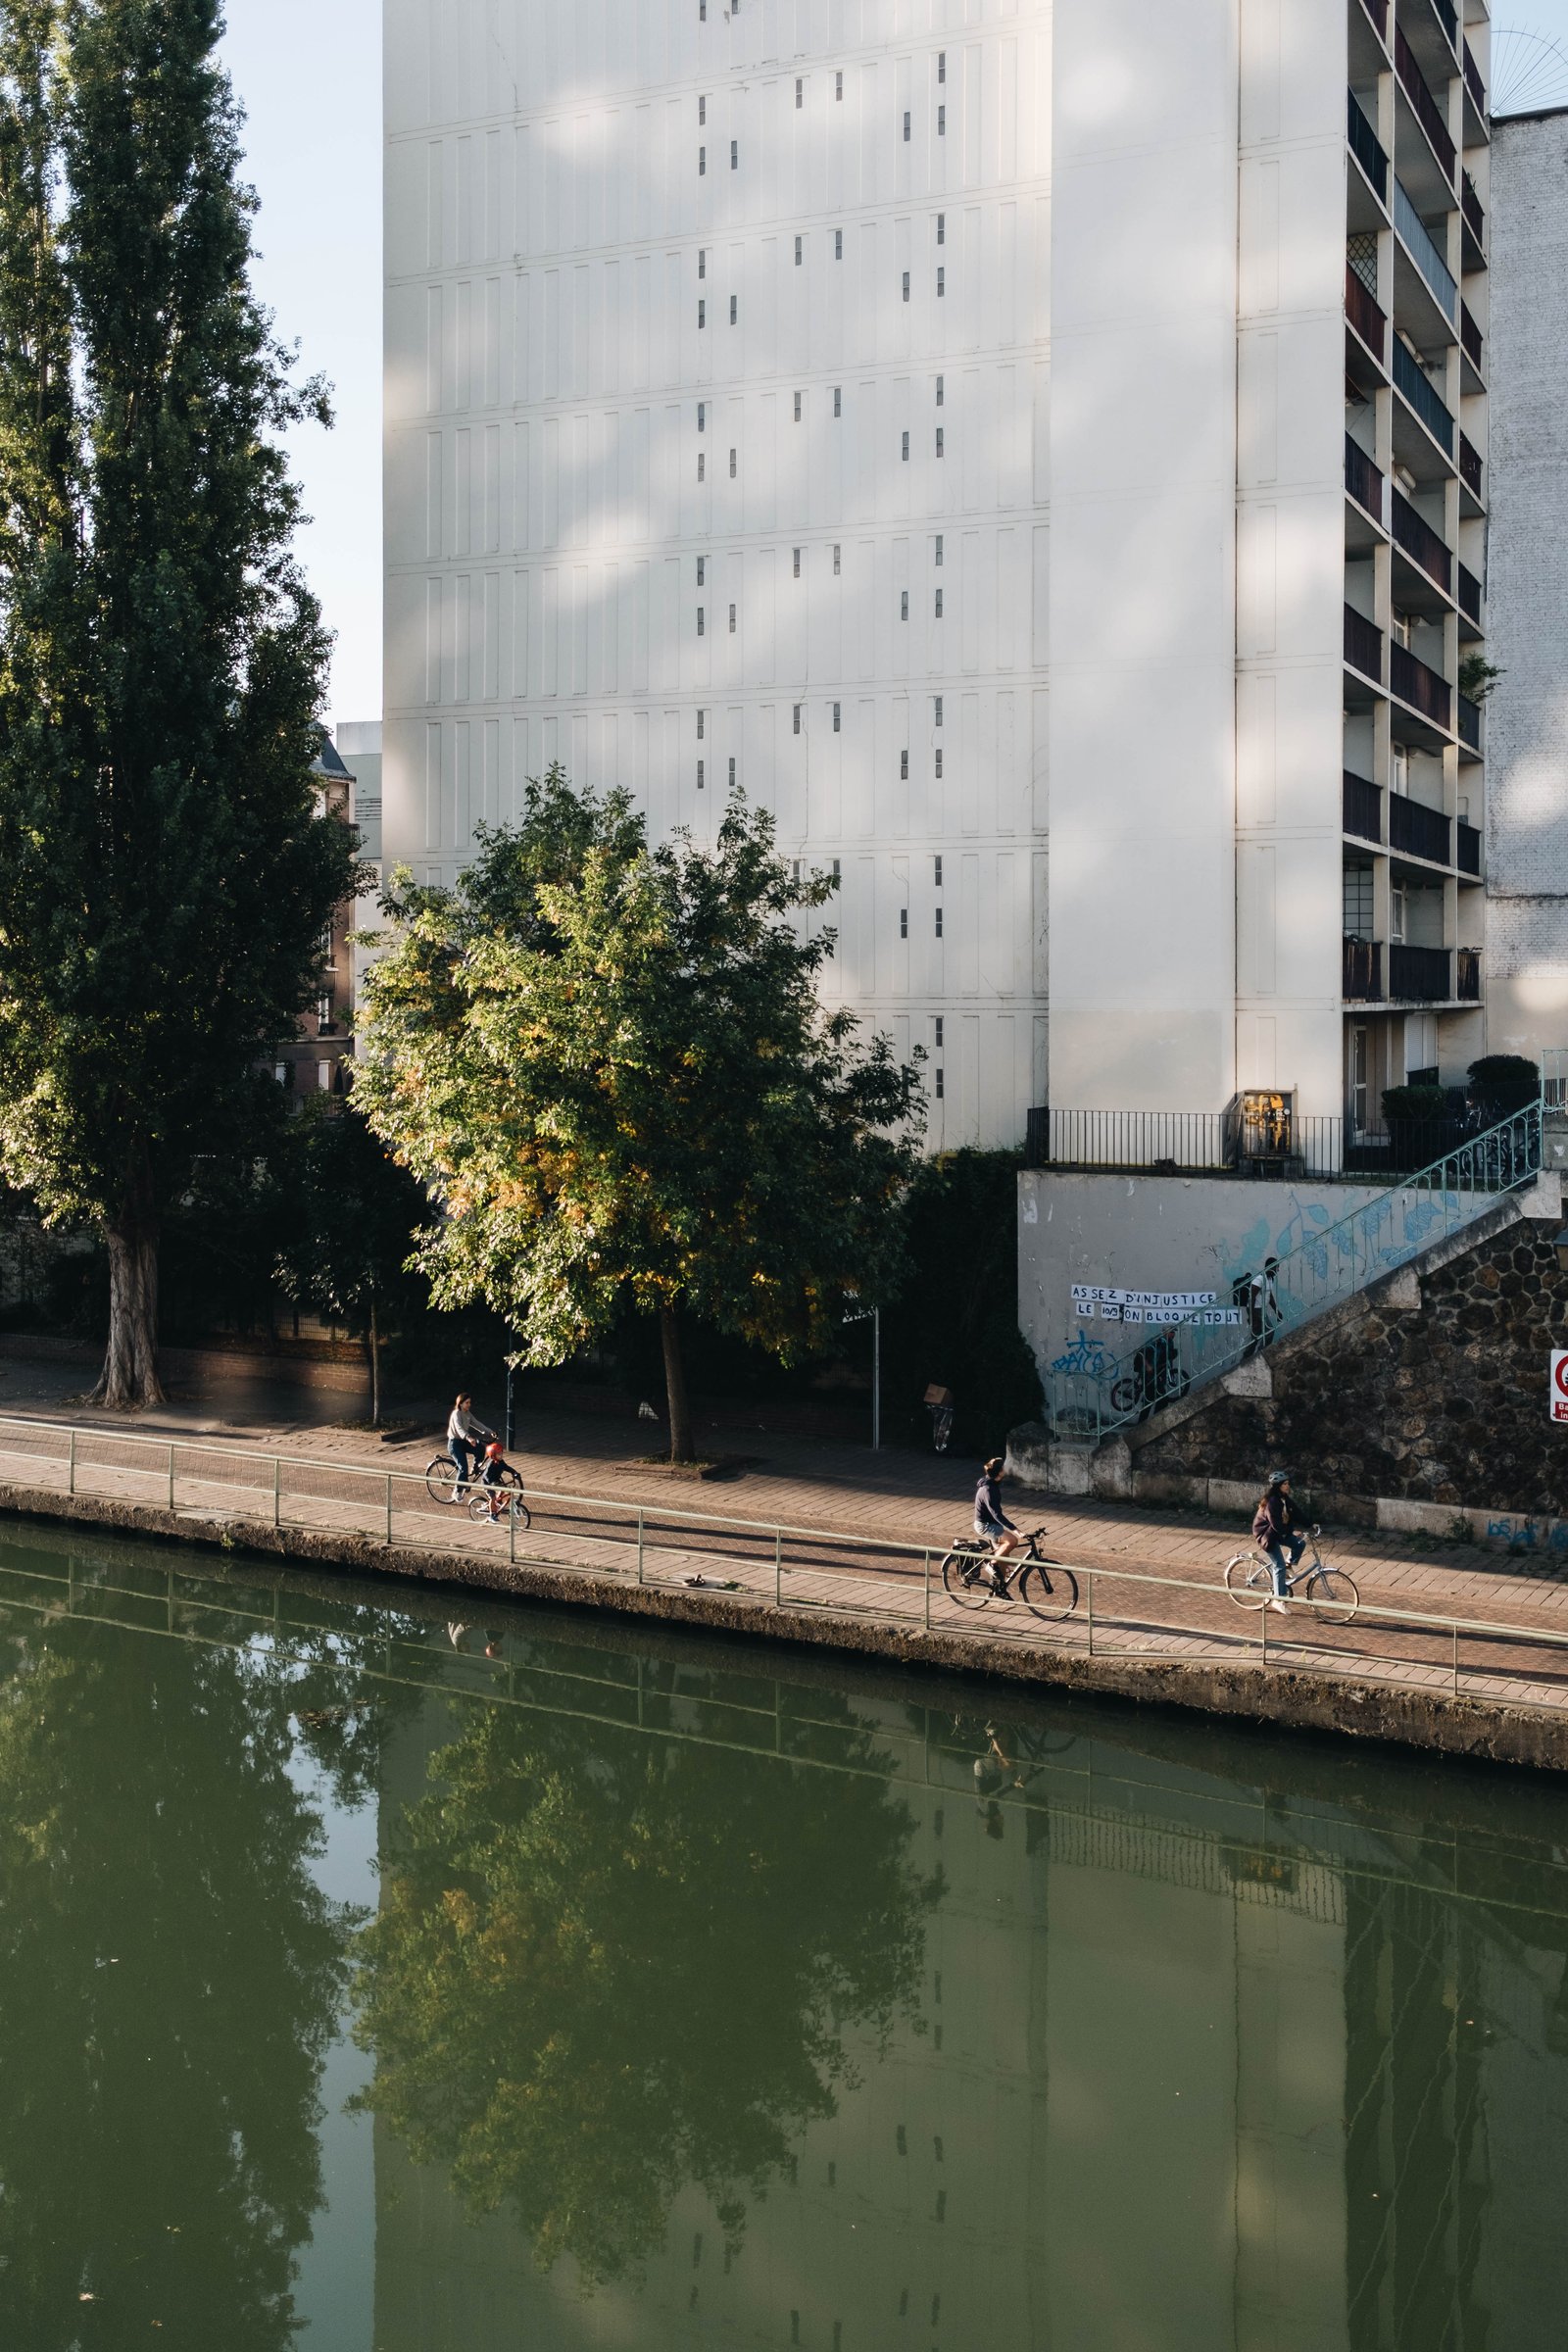
    The first thing I noticed was the people. It was just after 8am and it was busy. Everyone, including young children, seemed to be biking to work or school. I had been expecting to find a neighbourhood that was on its way to becoming something, but instead I found a neighbourhood that had seemingly already arrived, and I was late. It was also further evidence that Paris is now unapologetically a biking city.

    Once across, I learned that a new pedestrian bridge is also going to be built leading directly from the metro station to the site, making the short commute from transit even shorter. Here is the mockup:

    This pedestrian bridge will connect to a new public plaza at the entrance to the project’s anchor building. A former spring factory from the late 19th century, it will soon serve as the focal point for a new mixed-use office park. Its program will include a food market, daily retail services, schools, a large auditorium, DJ events, and the project’s first office tenants, among other things. It’s a major forward investment, but one that will provide many of the amenities for the larger development — and clearly establish a place in Pantin.

    As a quick aside, during our site walk, the gentleman below asked me if I would take his photo. He then asked where the photo would be used (I told him it would be on this world-renowned blog), and he took note of the URL. But unfortunately, I didn’t get his name. So if you’re reading this monsieur, please get in touch with your details at [hello@globizen.com](mailto:hello@globizen.com) and I’ll update this post with a credit to you.

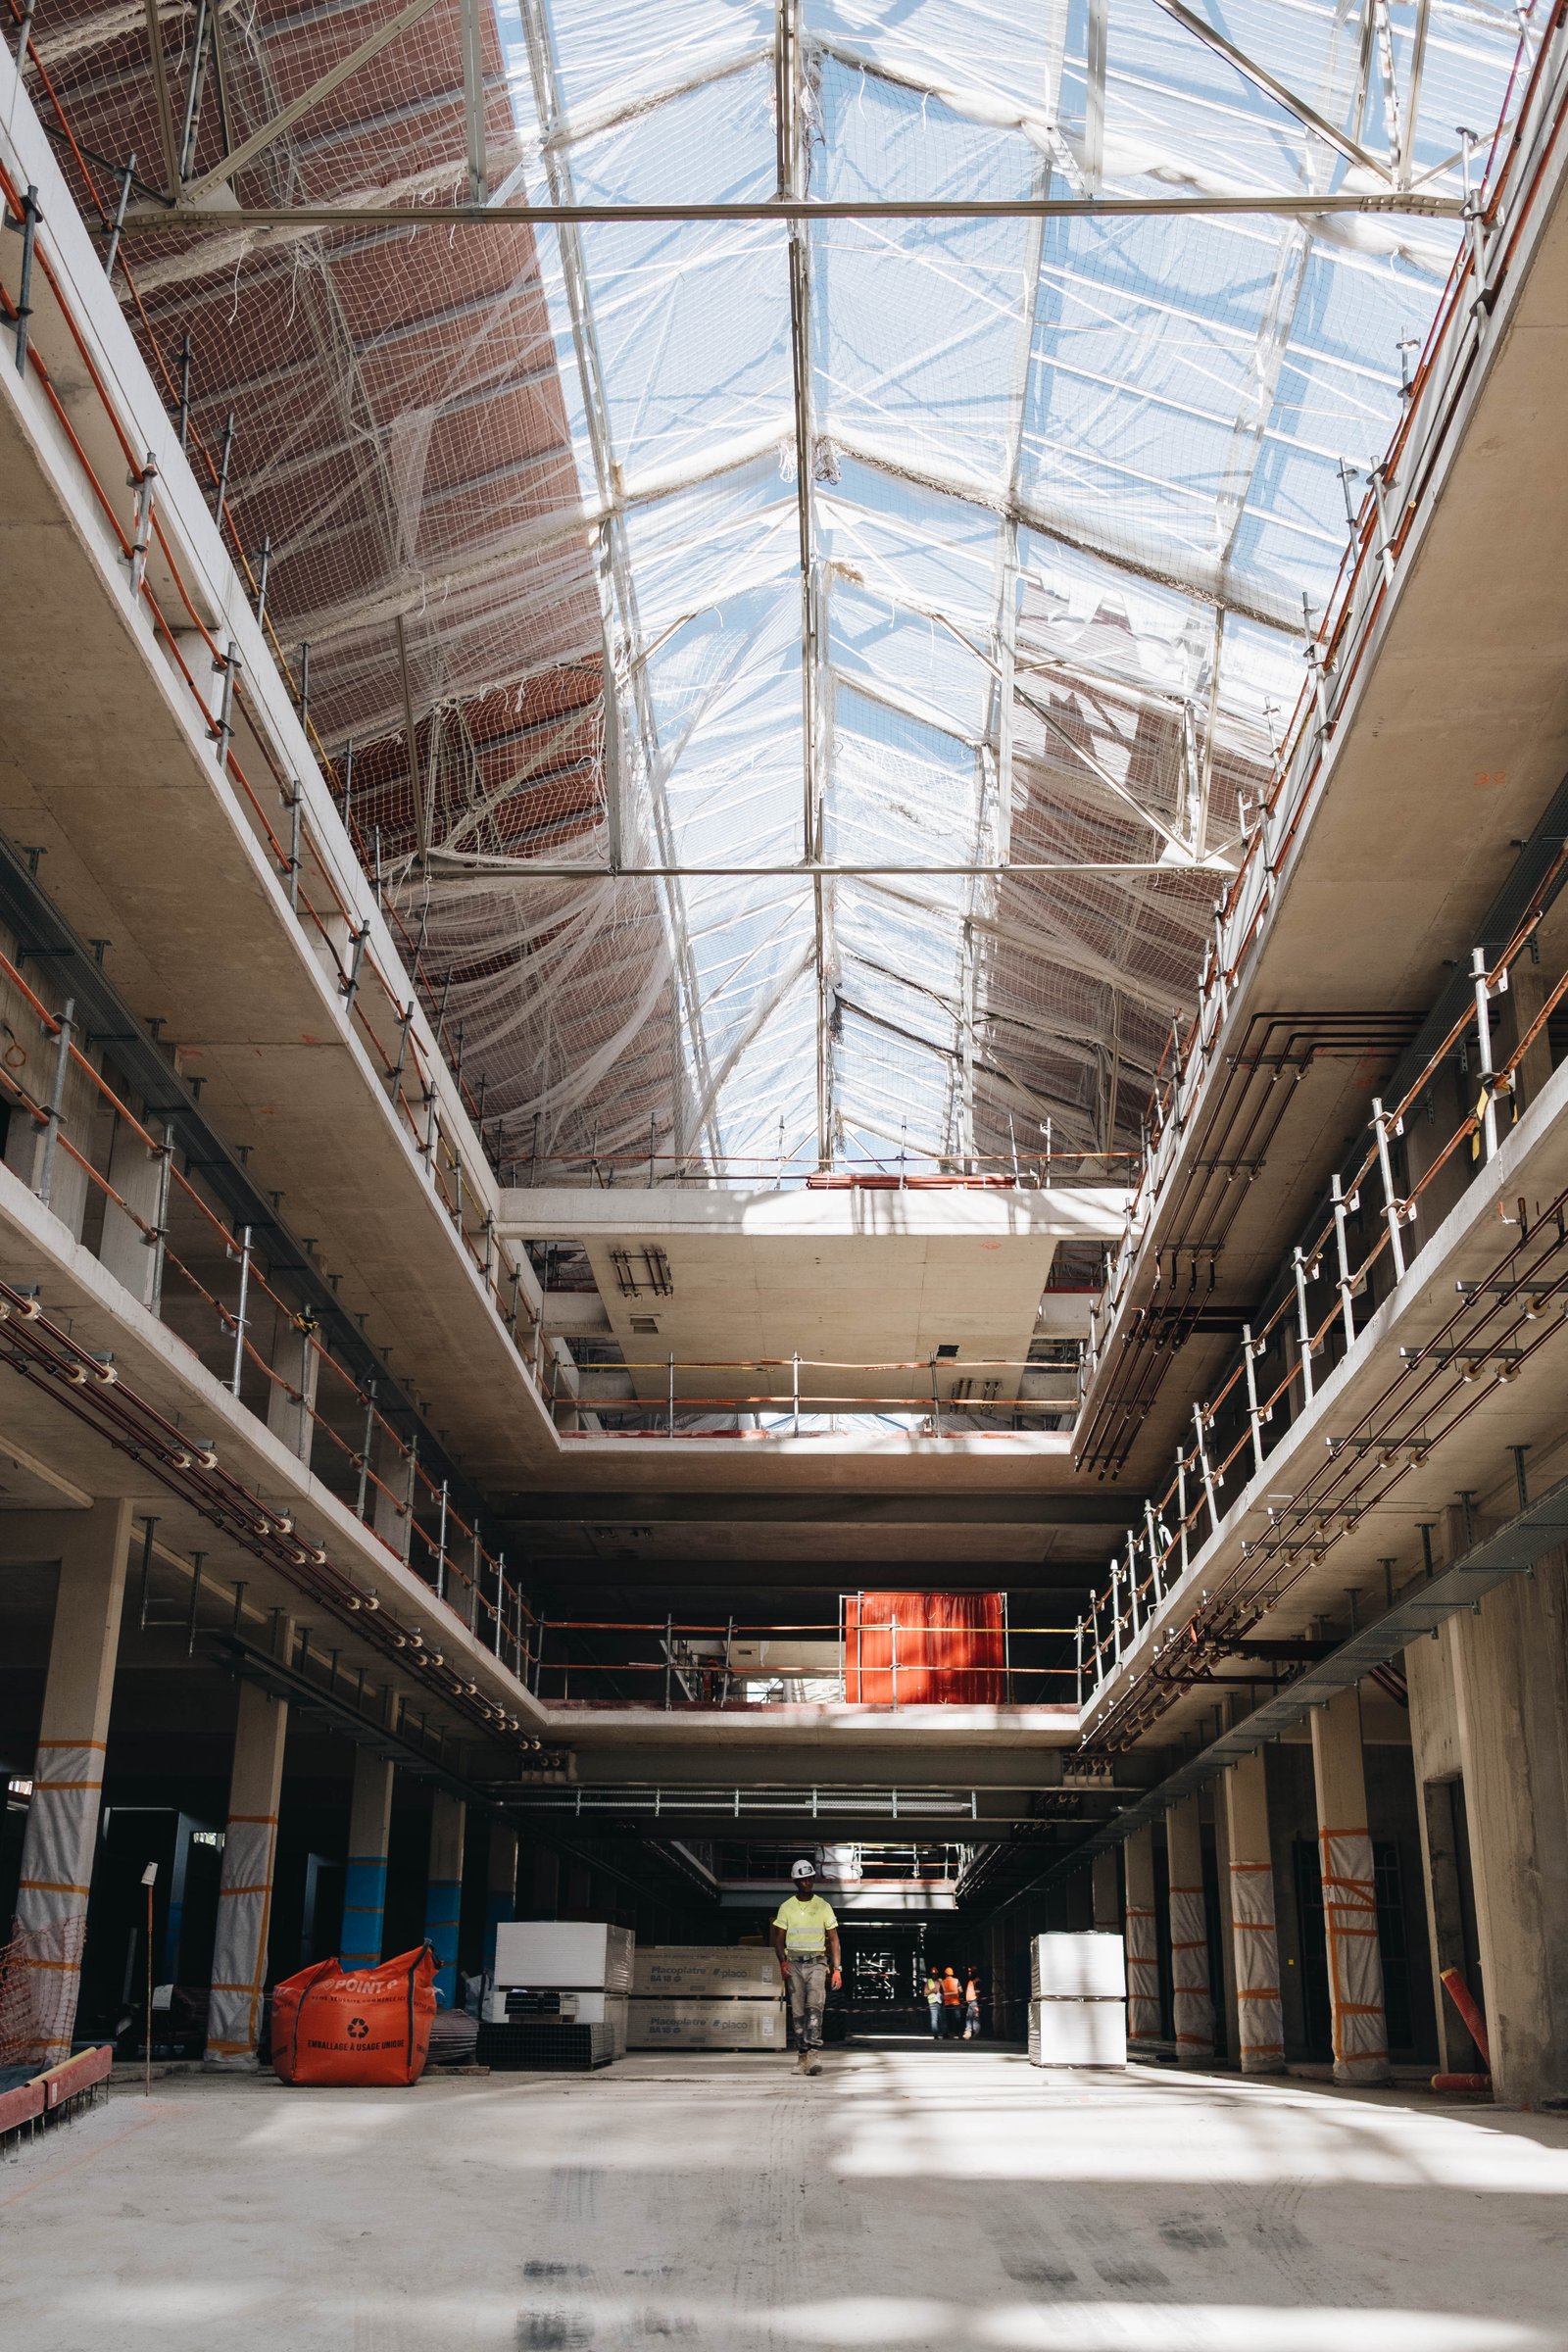
    In addition to the main hall, the project’s first ground-up office building is also under construction.

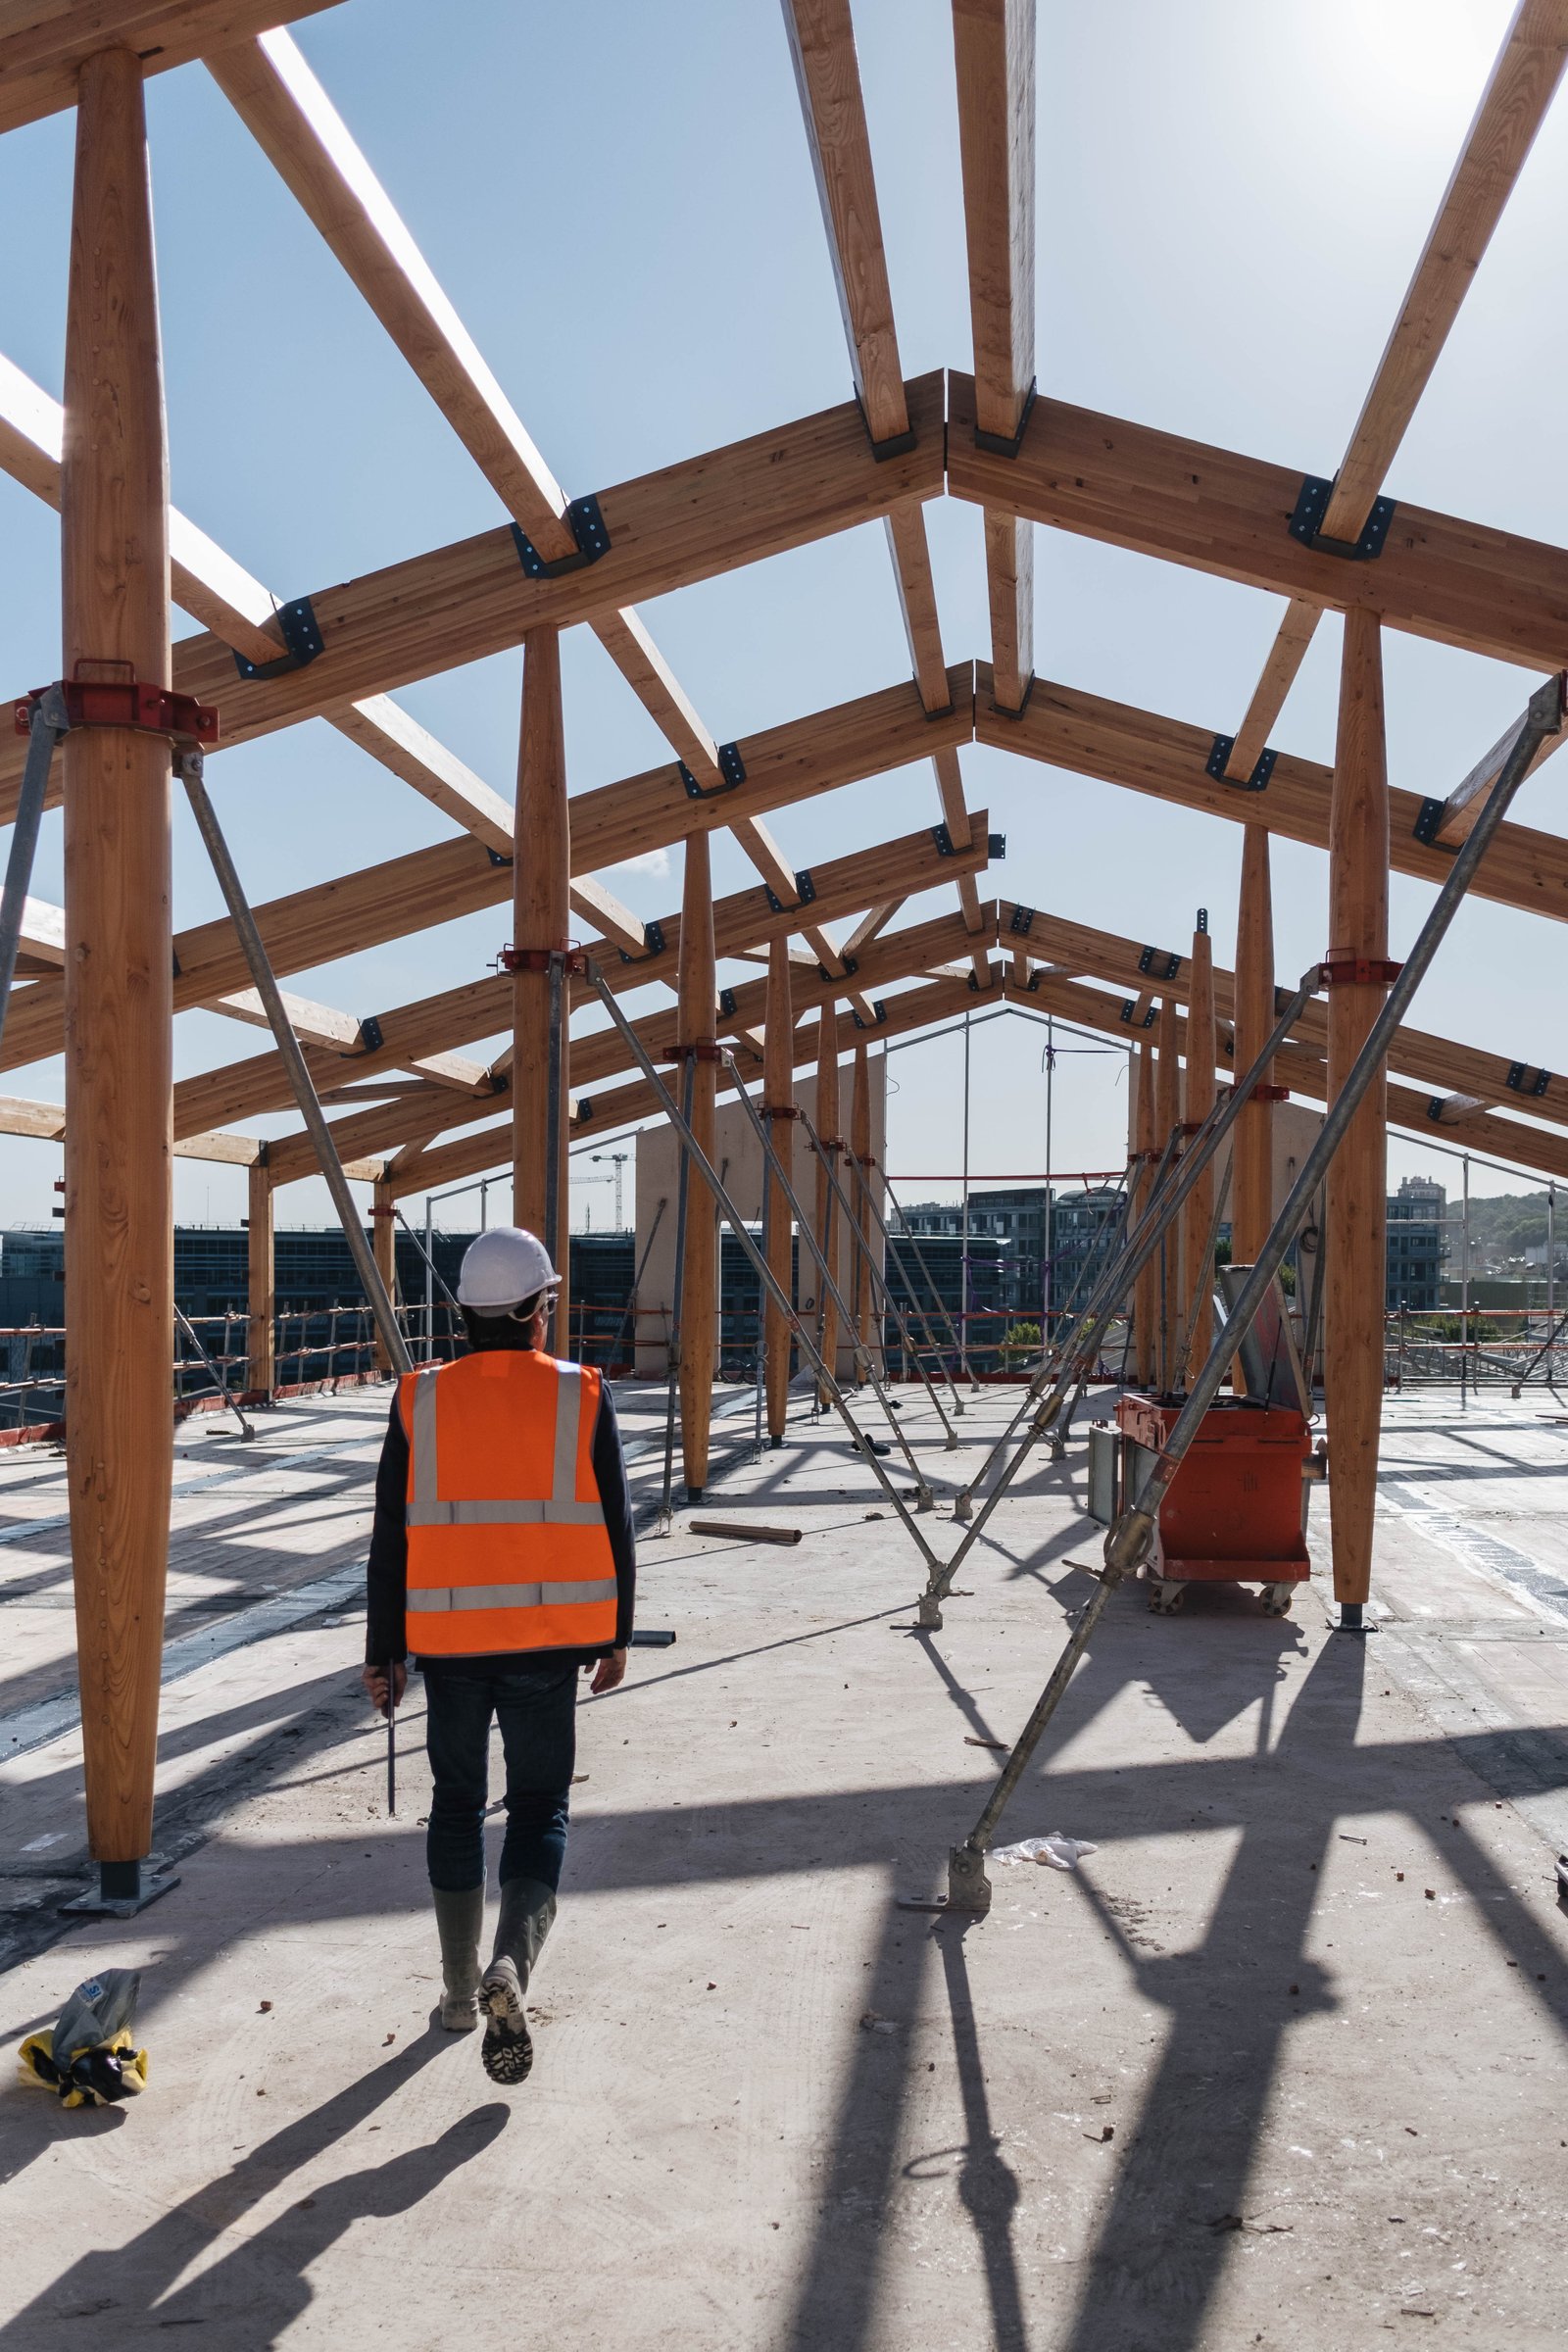
    The structure is a combination of cast-in-place concrete (which, by the way, was of truly impressive quality) and mass timber floor slabs. By code, the mass timber slabs must be encapsulated, which is also the case in Canada above certain heights. But that has not stopped the top floor of the building from looking like this:

    I spent a morning with Olivier and Amaury, and I can say Alios shares many of the same values that guide our work at Globizen. They invest in architecture and design, they focus on quality of place, and they work diligently to build their city in ways that other developers may be overlooking. It was impressive to see. Thank you both, once again, for being so generous with your time and for inviting me to tour your projects.

    I’ll also add that I left the meeting feeling genuinely excited about the future of Paris. Or should I say, new Paris. Step outside the Périphérique and you’ll find neighbourhoods humming with energy, creativity, and new ideas.
  • How the Grand Paris Express is stitching together Greater Paris

    September 10, 2025 · View original


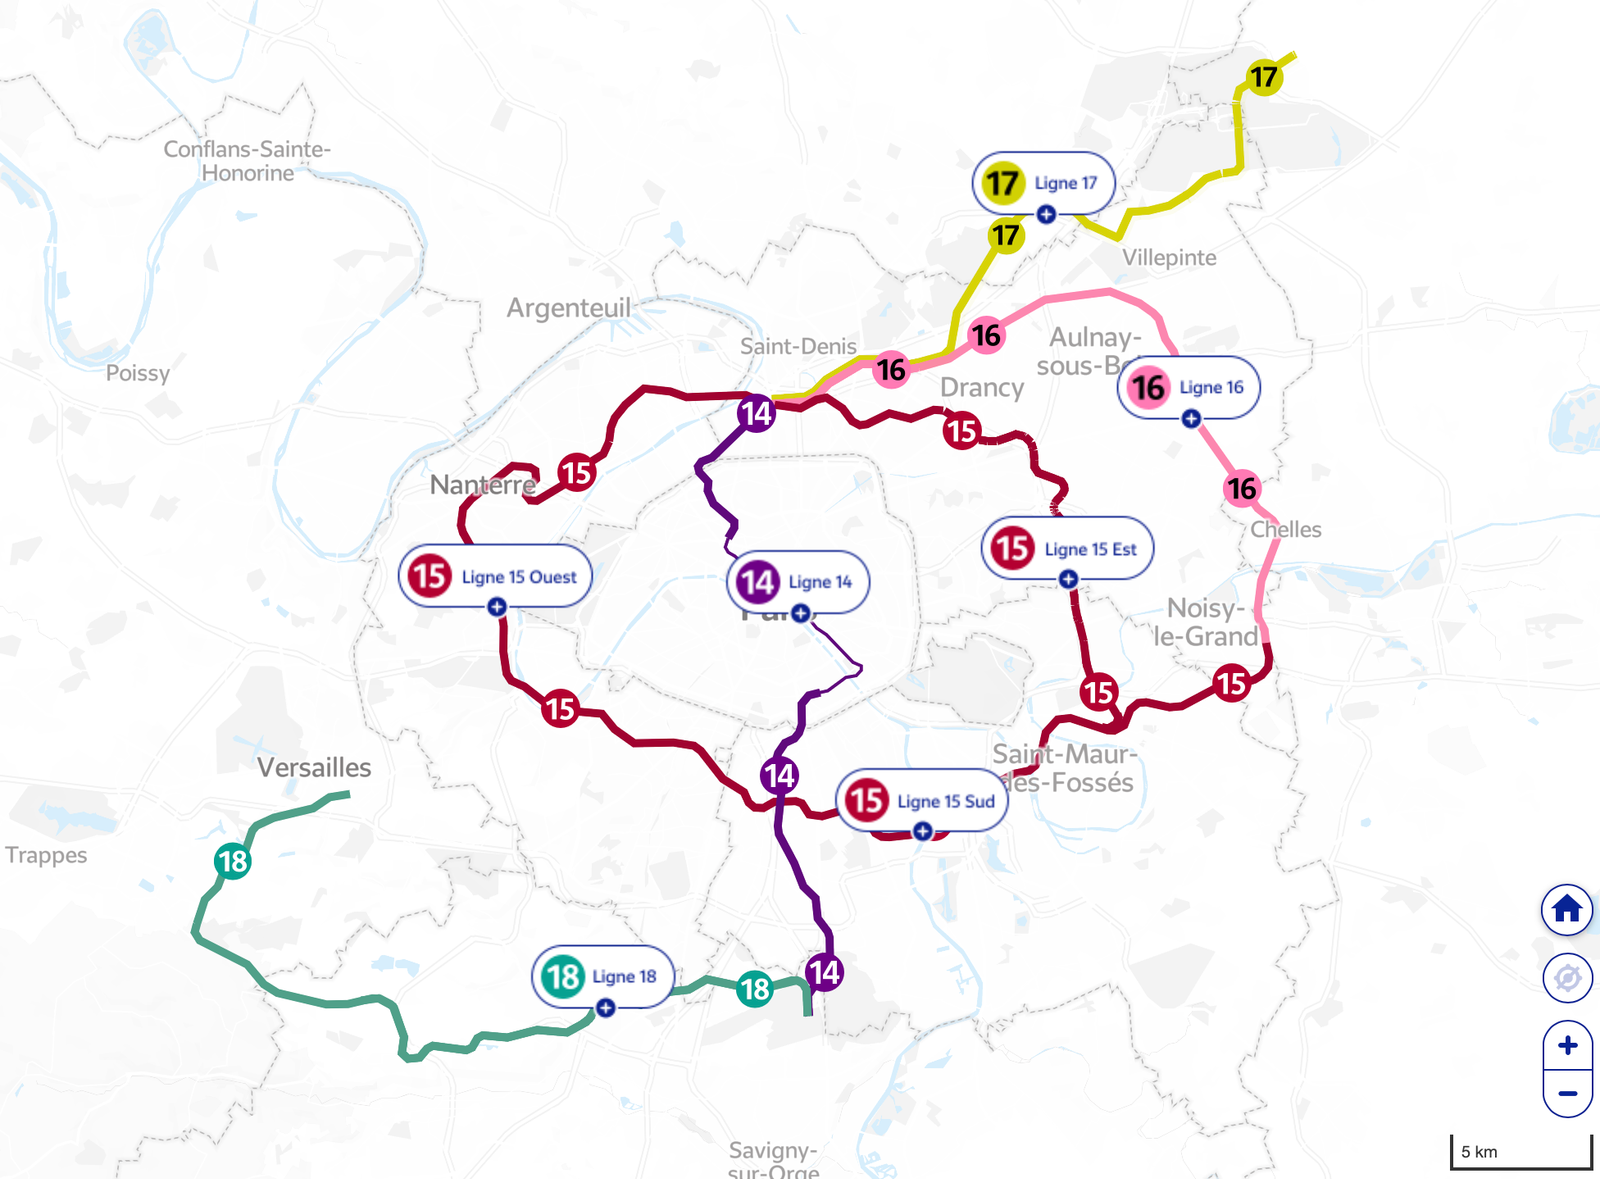
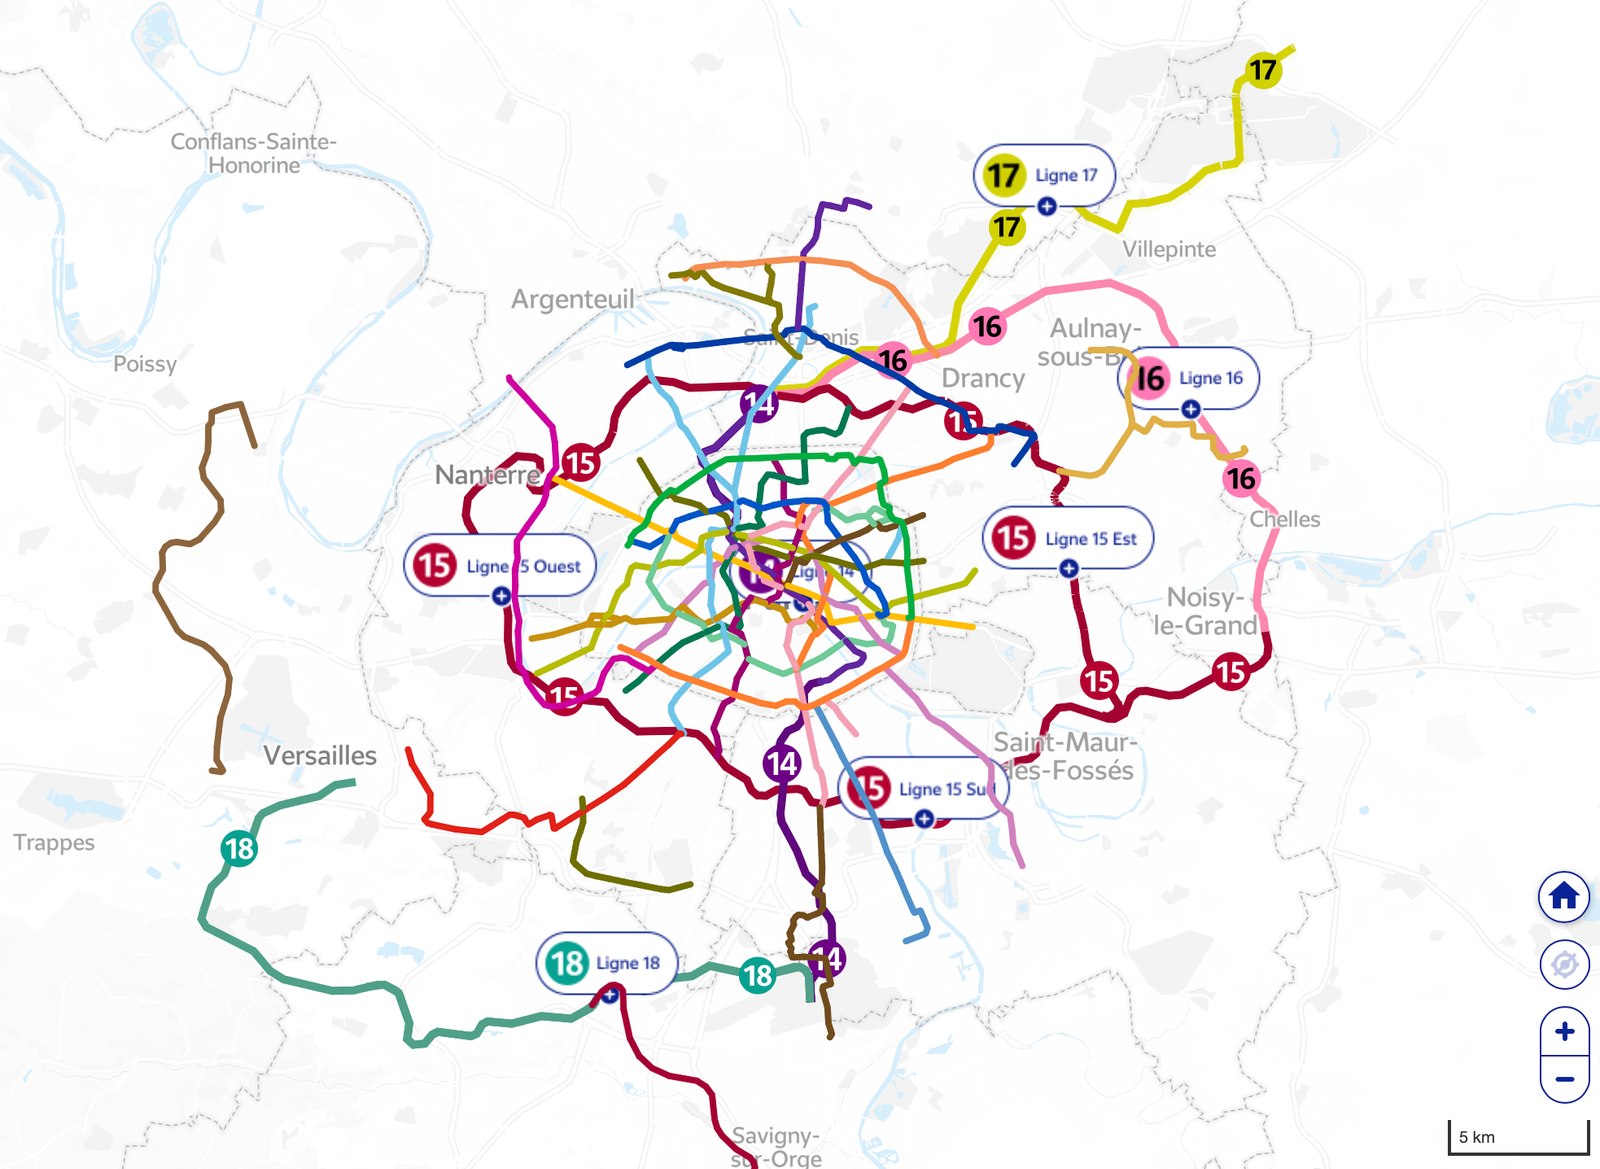
    Paris has a massive transit project that is currently under construction called the Grand Paris Express. It consists of 4 new metro lines, 1 line extension (at both ends), 68 new stations, and 200 km of new tracks. The first phase was the extension of Line 14. That opened last year. And the new lines are planned to open in stages up until 2031. I have no idea if they’re on schedule and/or on budget, but here’s a map of the GPE project:

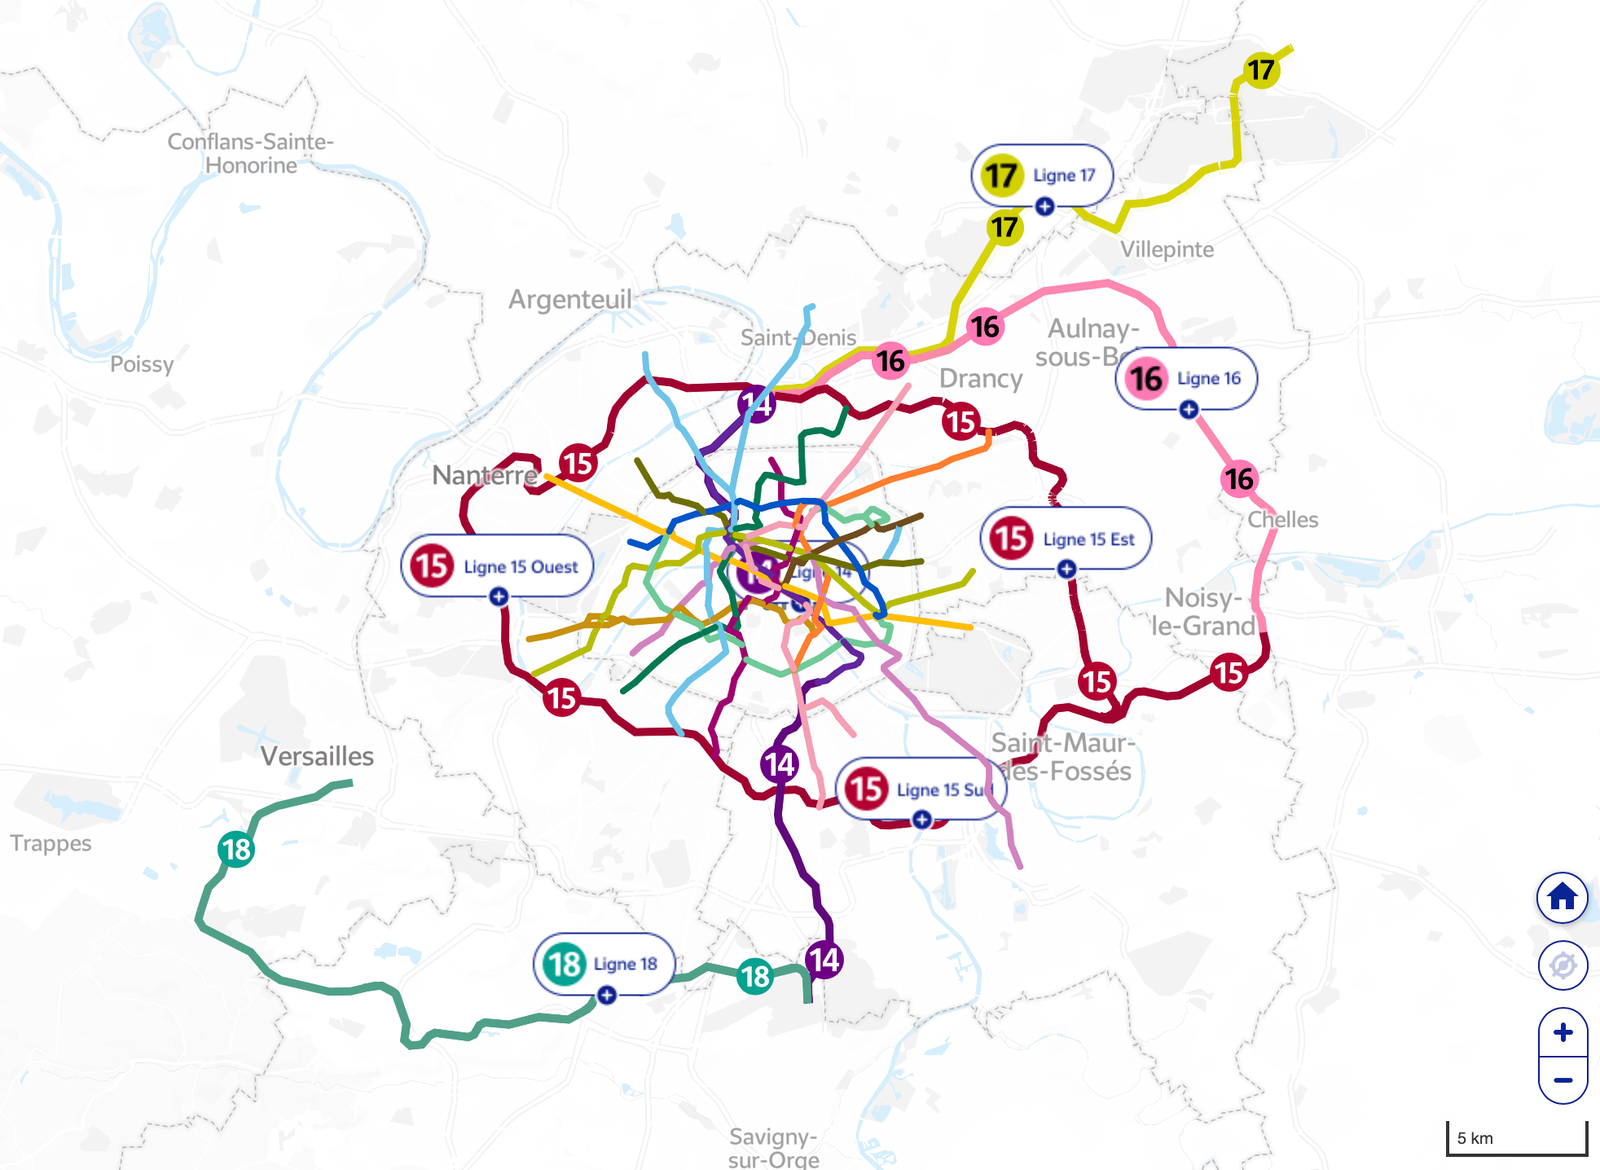
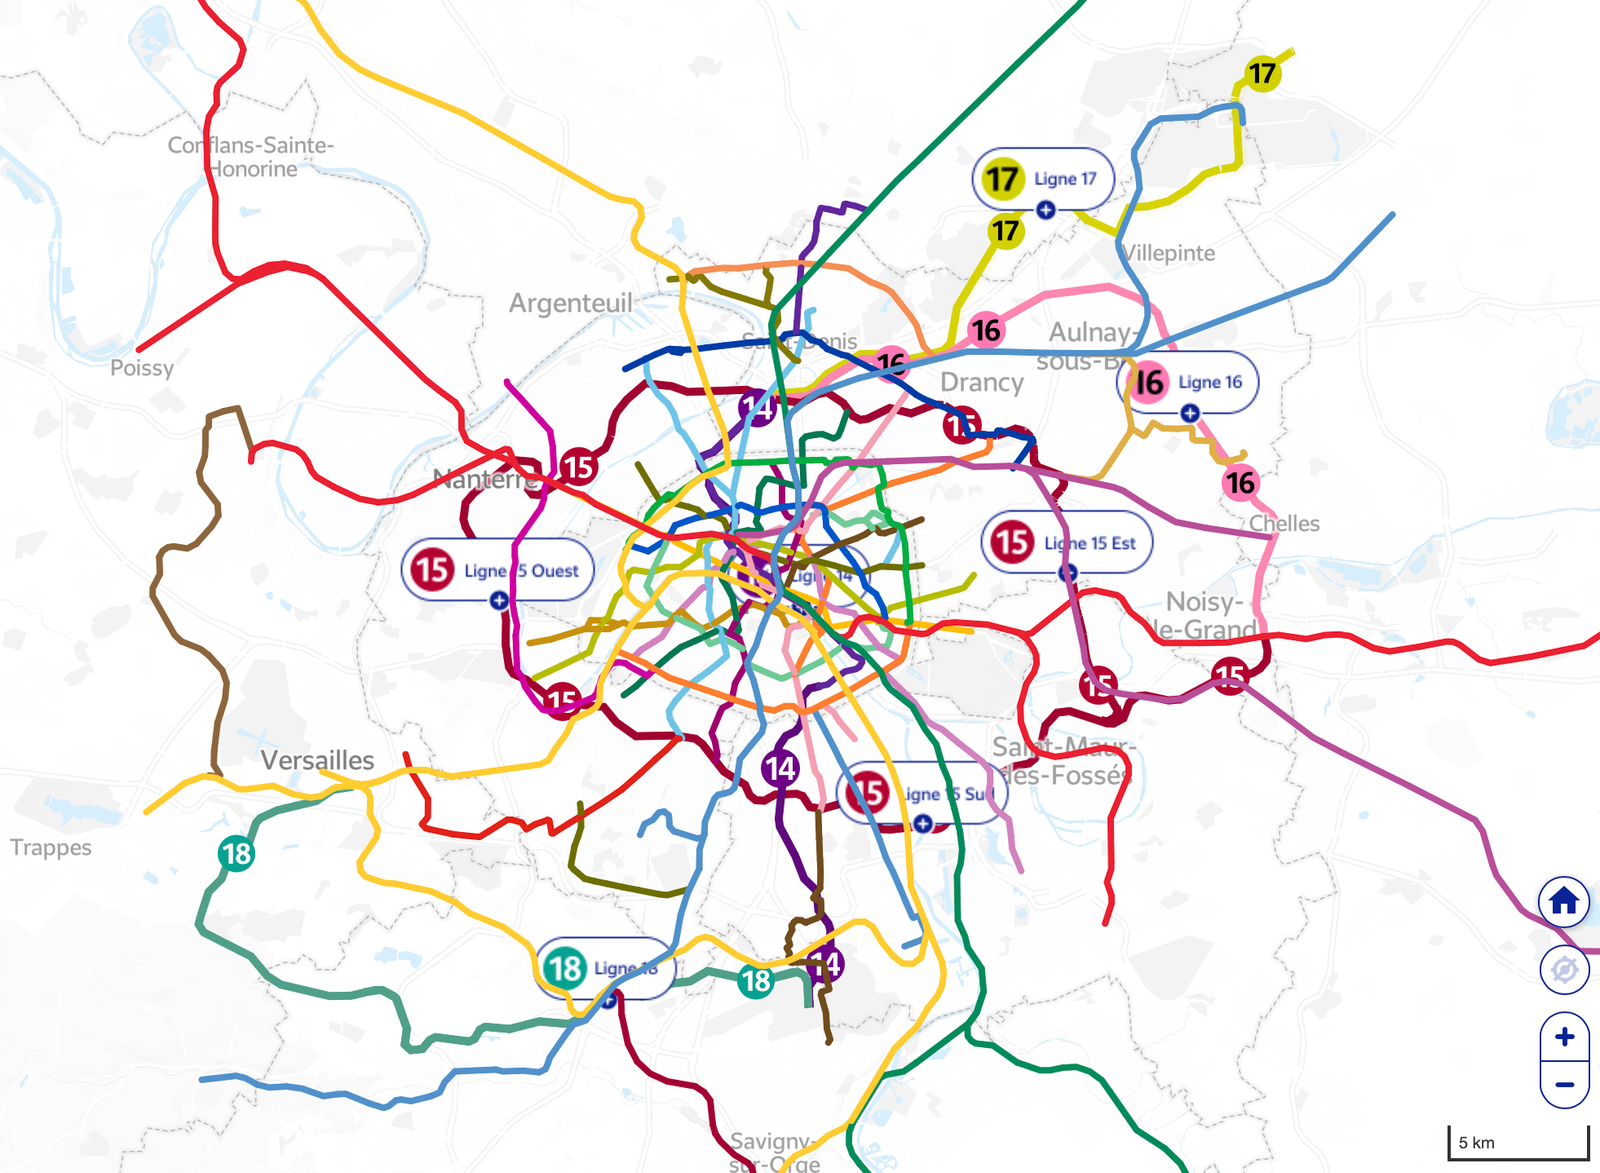
    Here’s what it looks like if you overlay all existing metro lines (note how concentrated they are in Paris proper and how they’re clearly designed to bring people into the core):

    Here’s what it looks like if you overlay all existing tram lines:

    And finally, here’s what it looks like if you overlay all existing RER lines (suburban rail):

    At this point, the map is getting visually pretty cluttered. But if you look at how the GPE lines compare to what’s existing, I think you’ll start to see just how important this project is for the Métropole du Grand Paris (or Greater Paris). It creates a new set of concentric rings in the inner suburbs and, for the first time, it will allow Parisians to travel around the region (via rail) without first passing through the core of the city. So it’s in effect both an expansion and a stitching together of the city.

    But let’s put some numbers to this.
    According to a recent memo by Apur, which looked at the economic composition of the station areas, about 21% of all salaried employees in Grand Paris are located next to one of the new 68 stations. As a total number, this works out to about 934,000 employees (2022 figure). And included in this figure is La Défense, which is the office district where Paris decided to put most of its tall buildings. This has the highest concentration of jobs at approximately 163,599 salaried employees (again, 2022 figure).
    Another way to think about these station areas is that they represent what many are now calling New Paris. This is a part of Paris that is less encumbered with history and, therefore, more open to change and new ideas. This creates an exciting opportunity, and already we’re seeing that take hold. Later this week on the blog, I’ll talk about a specific project in Greater Paris that is currently under construction and that I was fortunate enough to tour on this trip.

  • Nice Méridia

    September 5, 2025 · View original


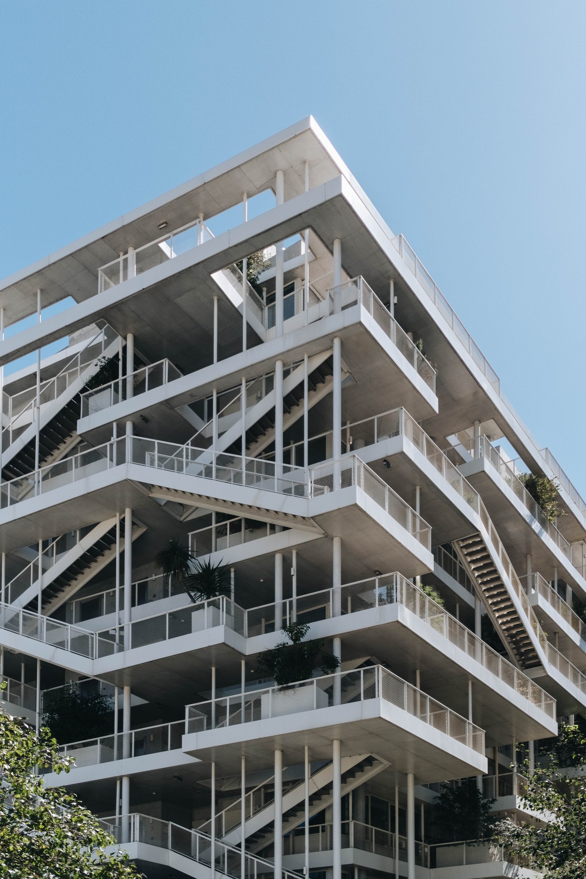
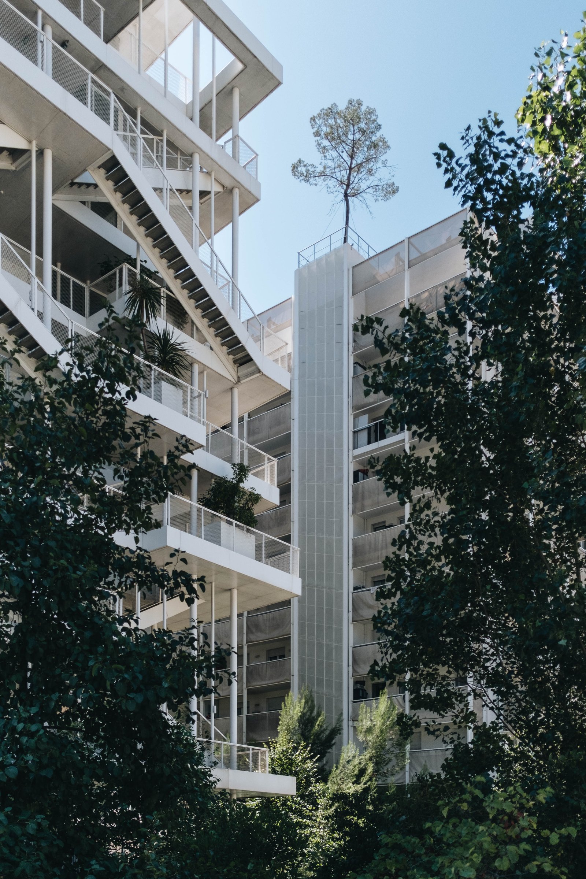
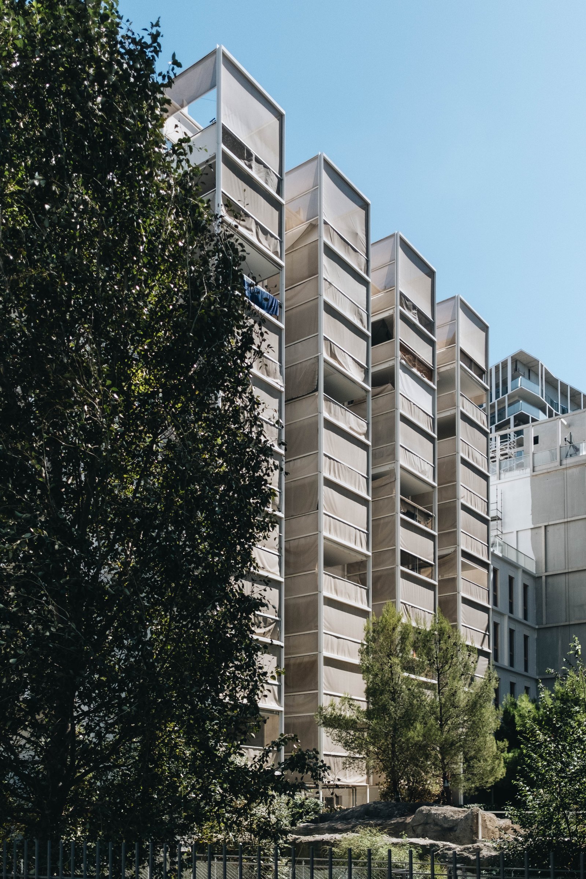
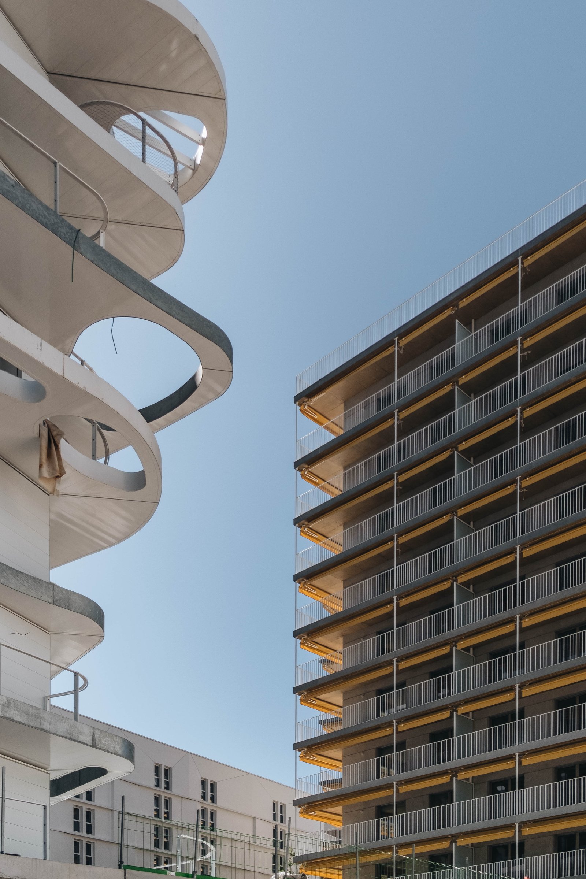
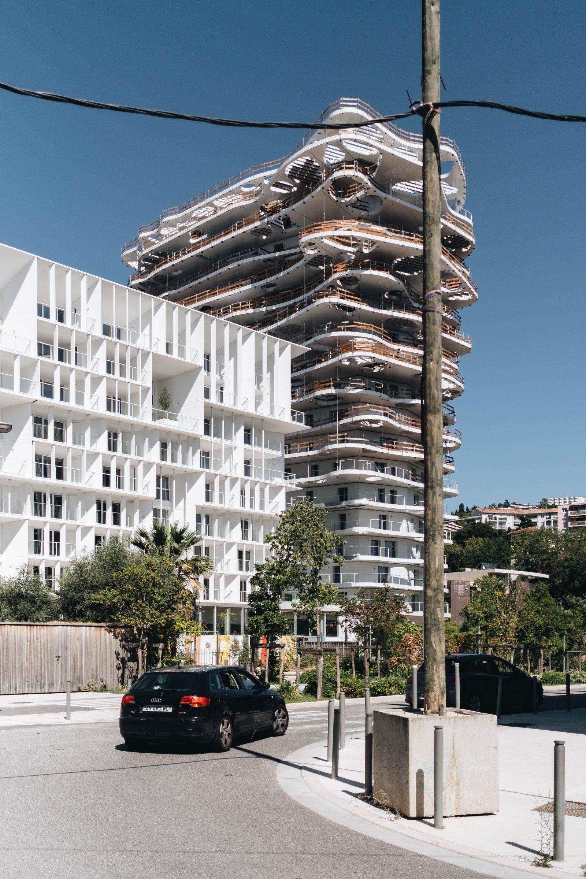
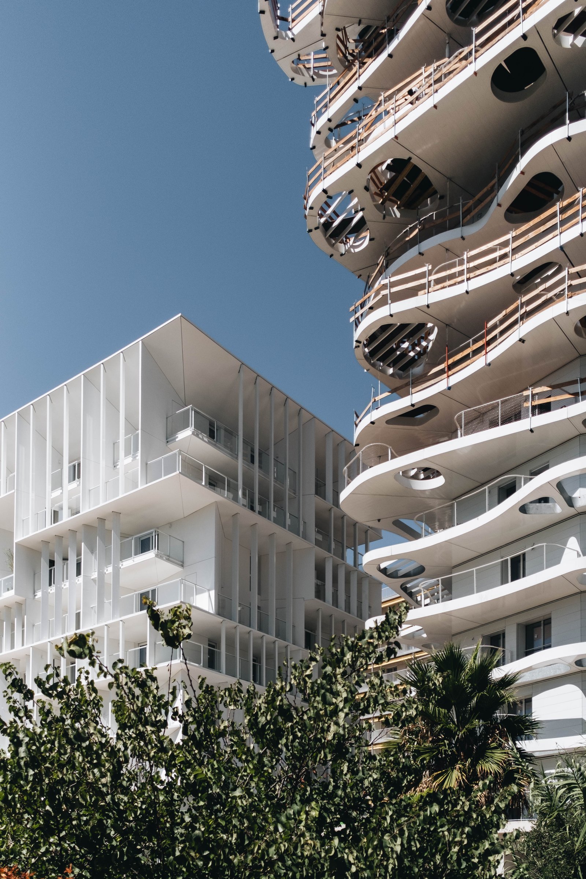
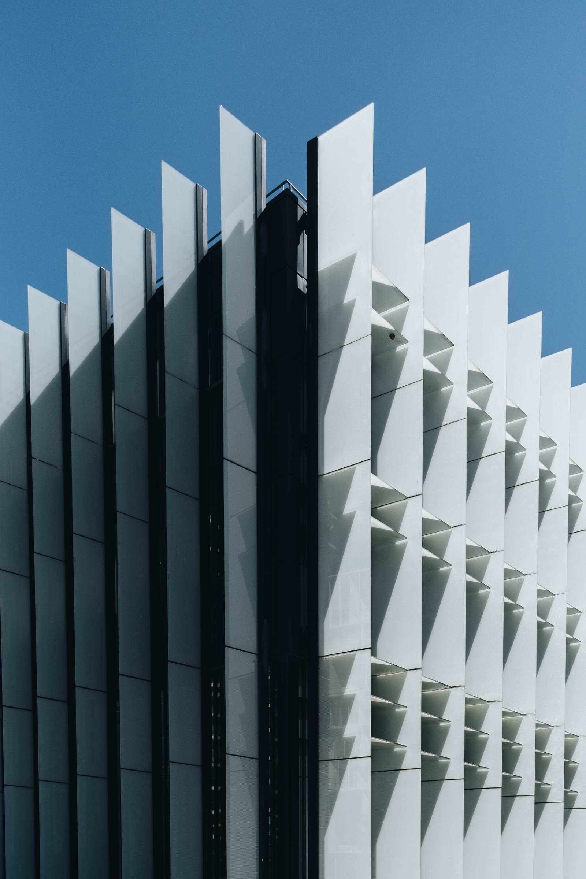
    Today’s post is a follow-up to yesterday’s post about a new community currently under construction in Nice’s Var valley. The following photos were captured on a Fujifilm X-T3 and edited in Lightroom.

  • Exploring new Nice

    September 4, 2025 · View original


    It’s easy to romanticize the oldest parts of Europe’s built environment. But we all know they were built during a different time. A more fair comparison would be to look at how new neighbourhoods are being planned and constructed today.

    So let’s exit Vieux-Nice and venture to an entirely new community currently under construction to the north of the airport called Nice Méridia. When complete, the mixed-use community expects to welcome 5,000 residents, 5,000 students, and 5,000 jobs.

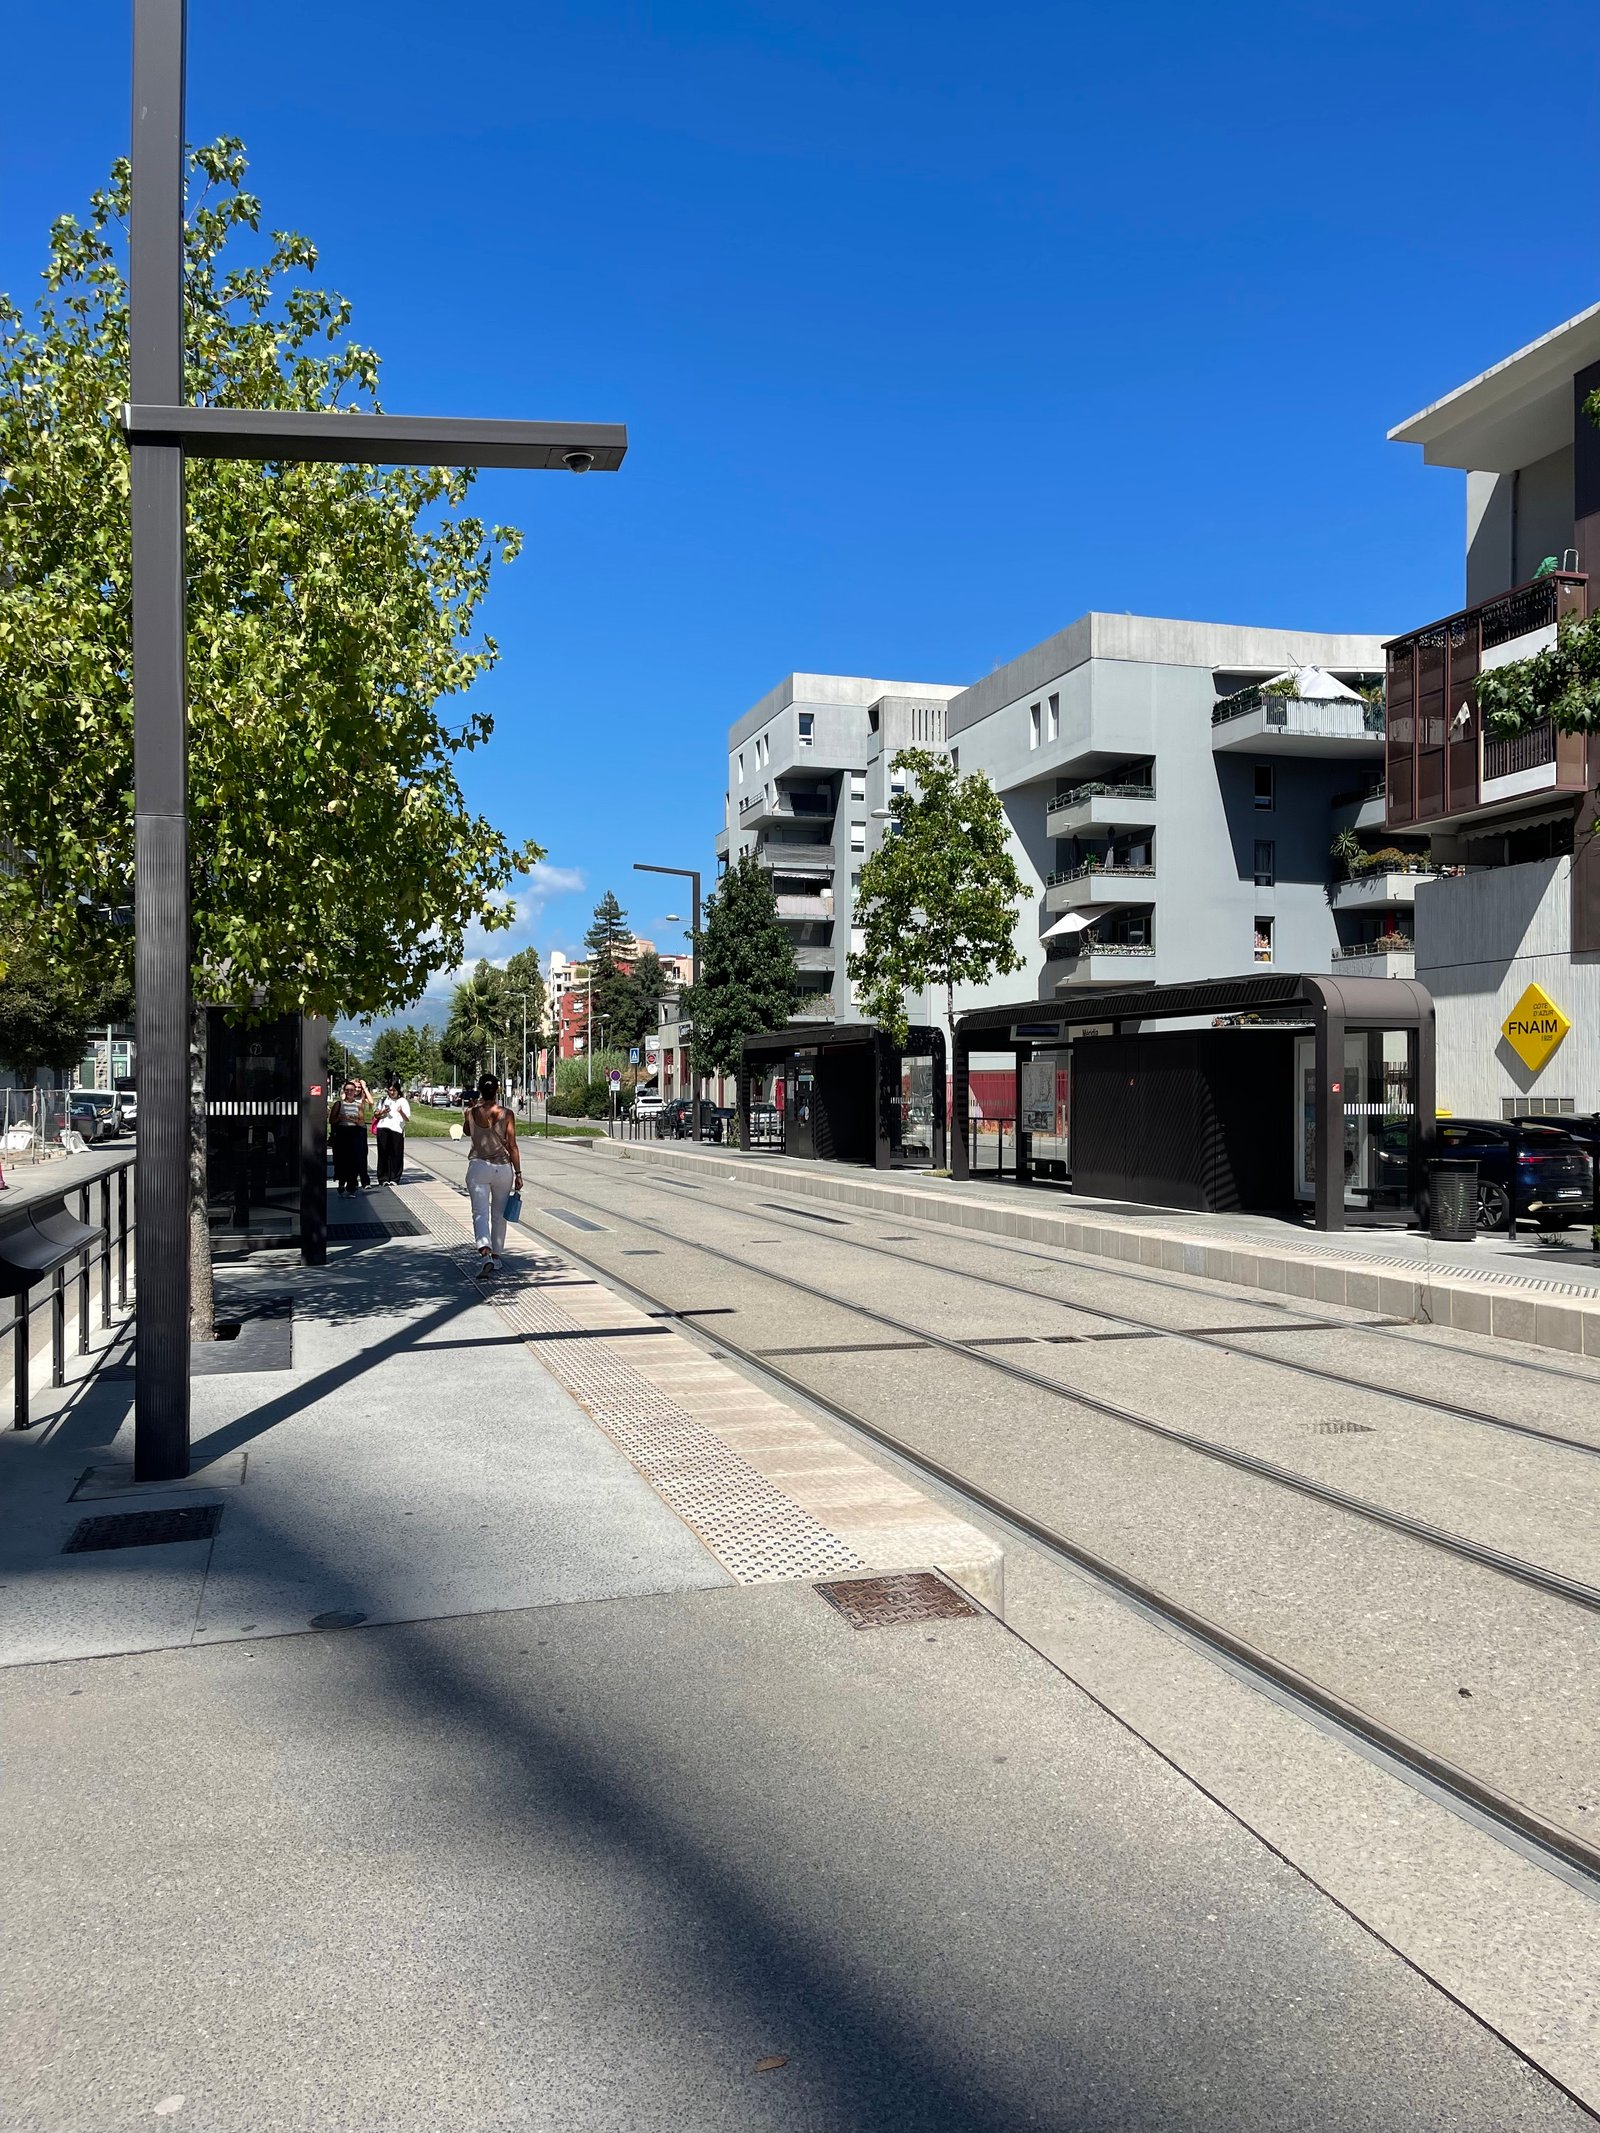
    I don’t know much about the surrounding area, but I do find it noteworthy that the transit infrastructure is already in place. Here’s the tram line that runs on the eastern edge of the community, on its own dedicated lanes. Transit is the clear priority here.

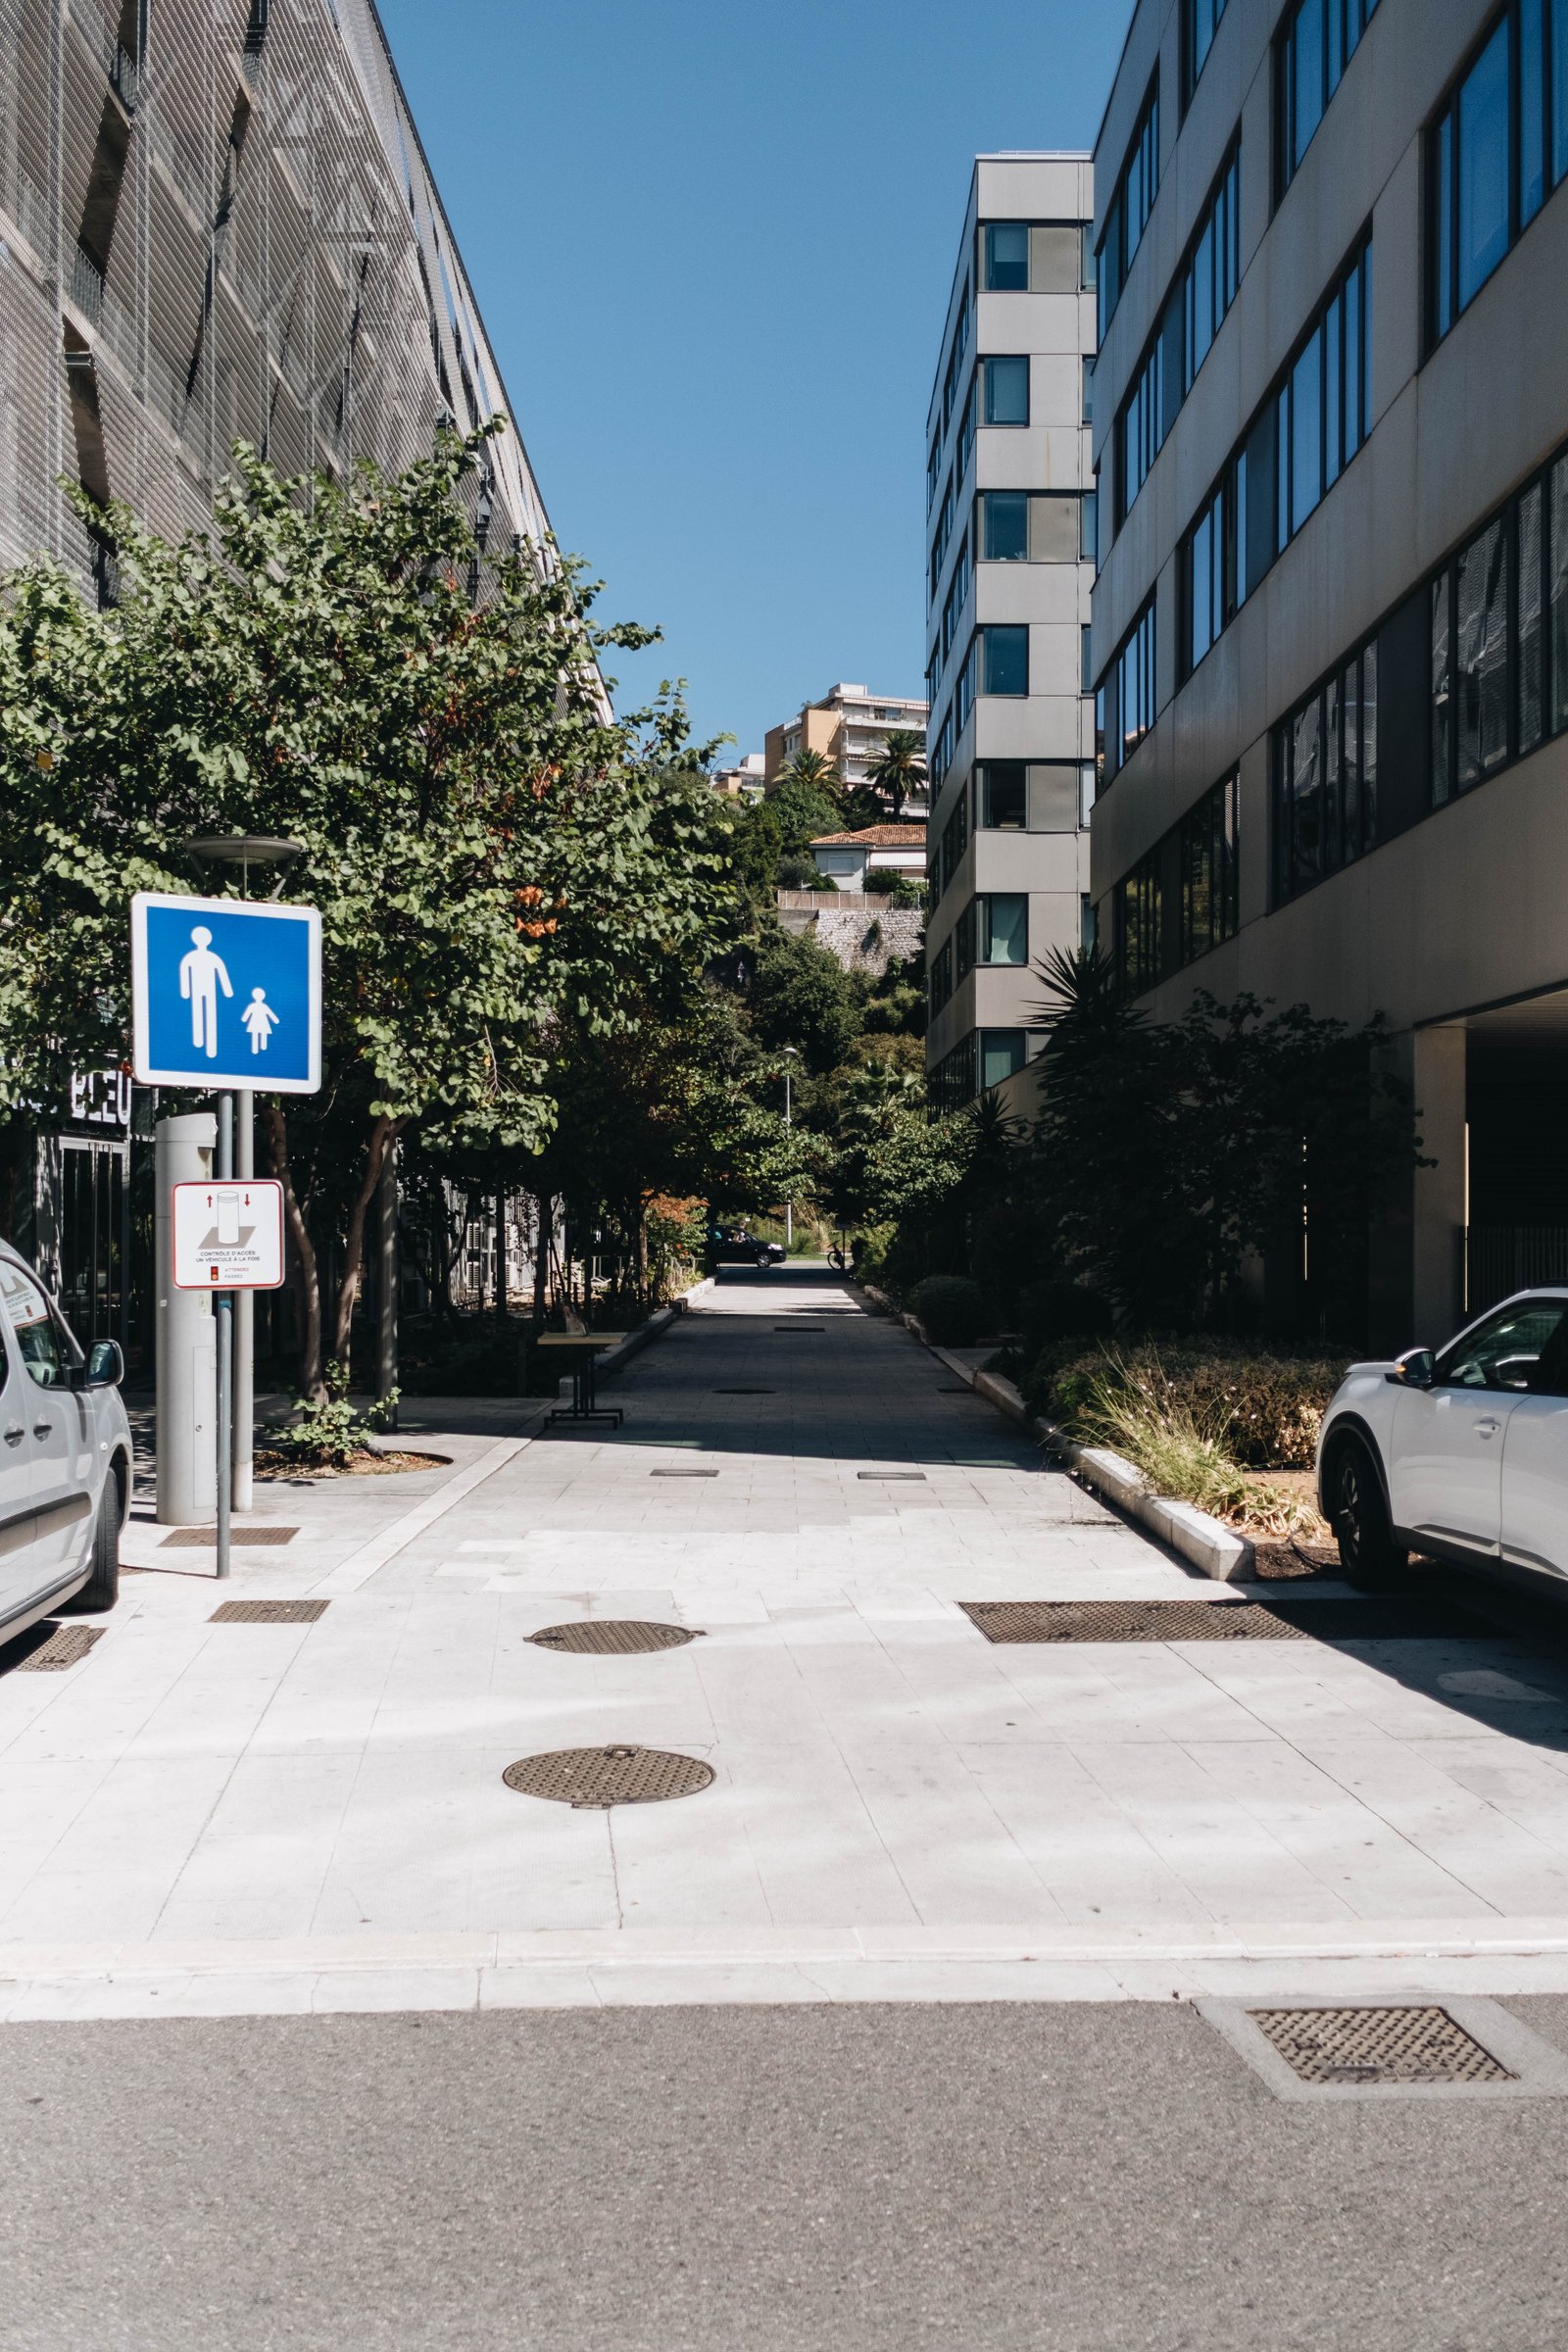
    The community itself is a mix of different street designs. Here, for example, is a narrow street where traffic is controlled by mechanical bollards. North America really needs to get with the bollard program.

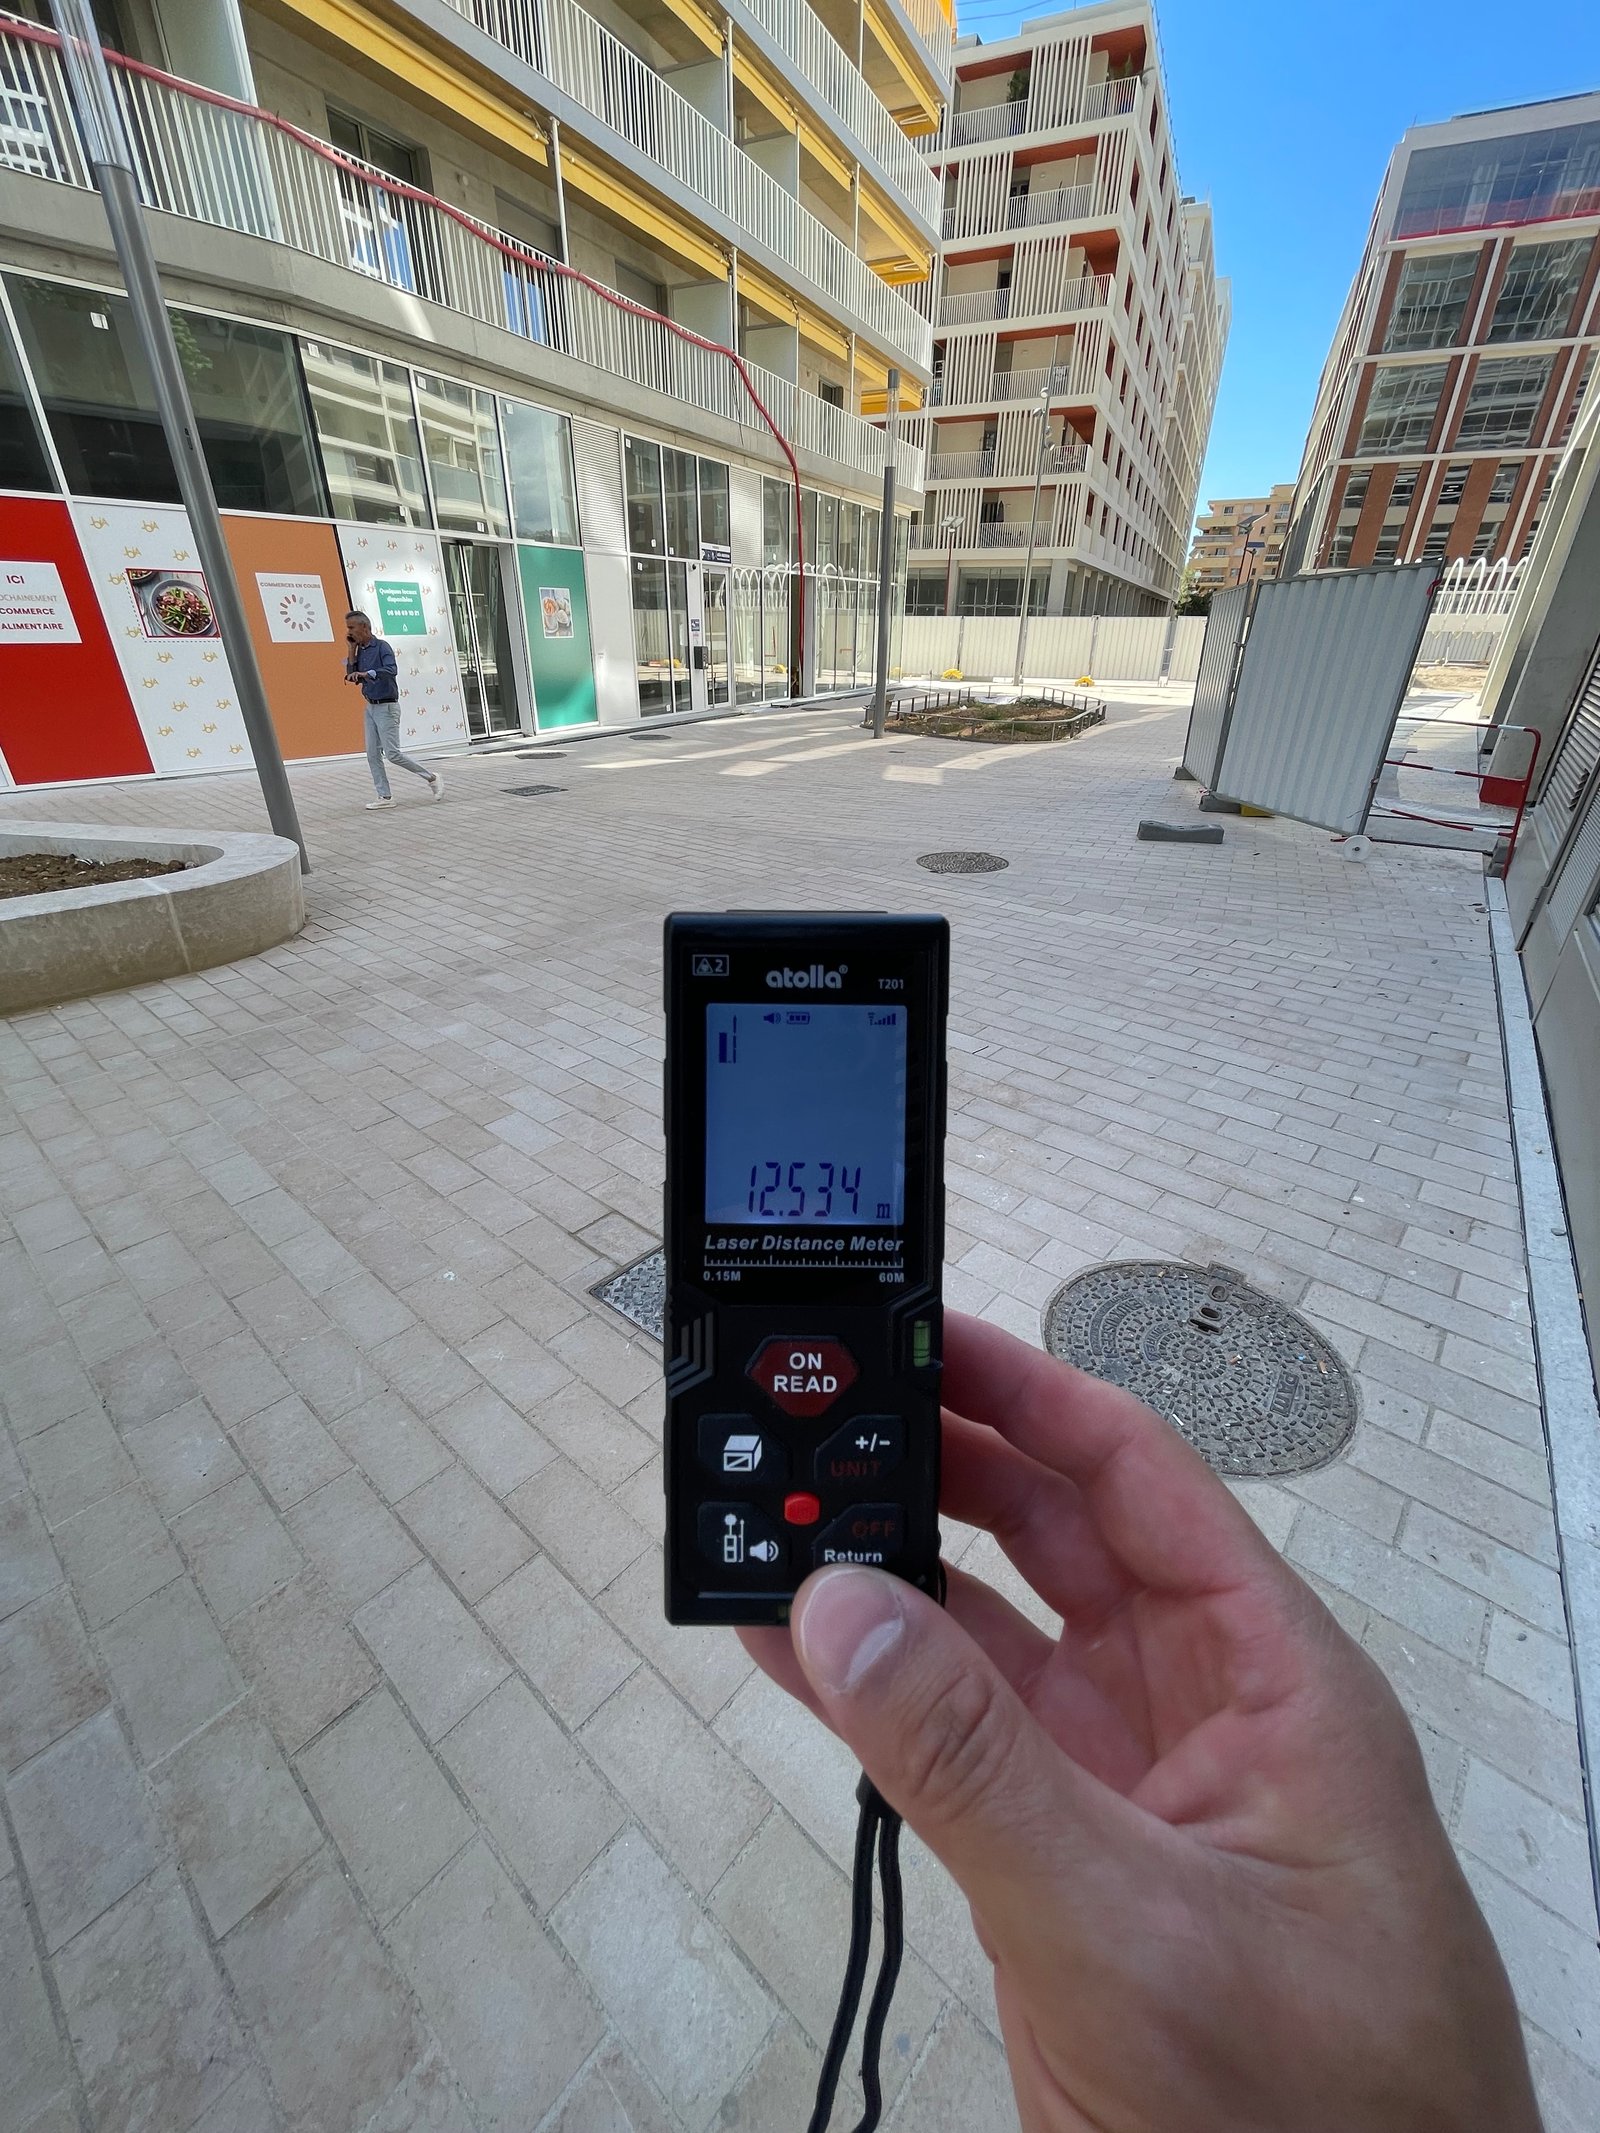
    Here’s a pedestrian-only street that, at its narrowest, is roughly 12.5 meters. So a fairly generous mid-block space.

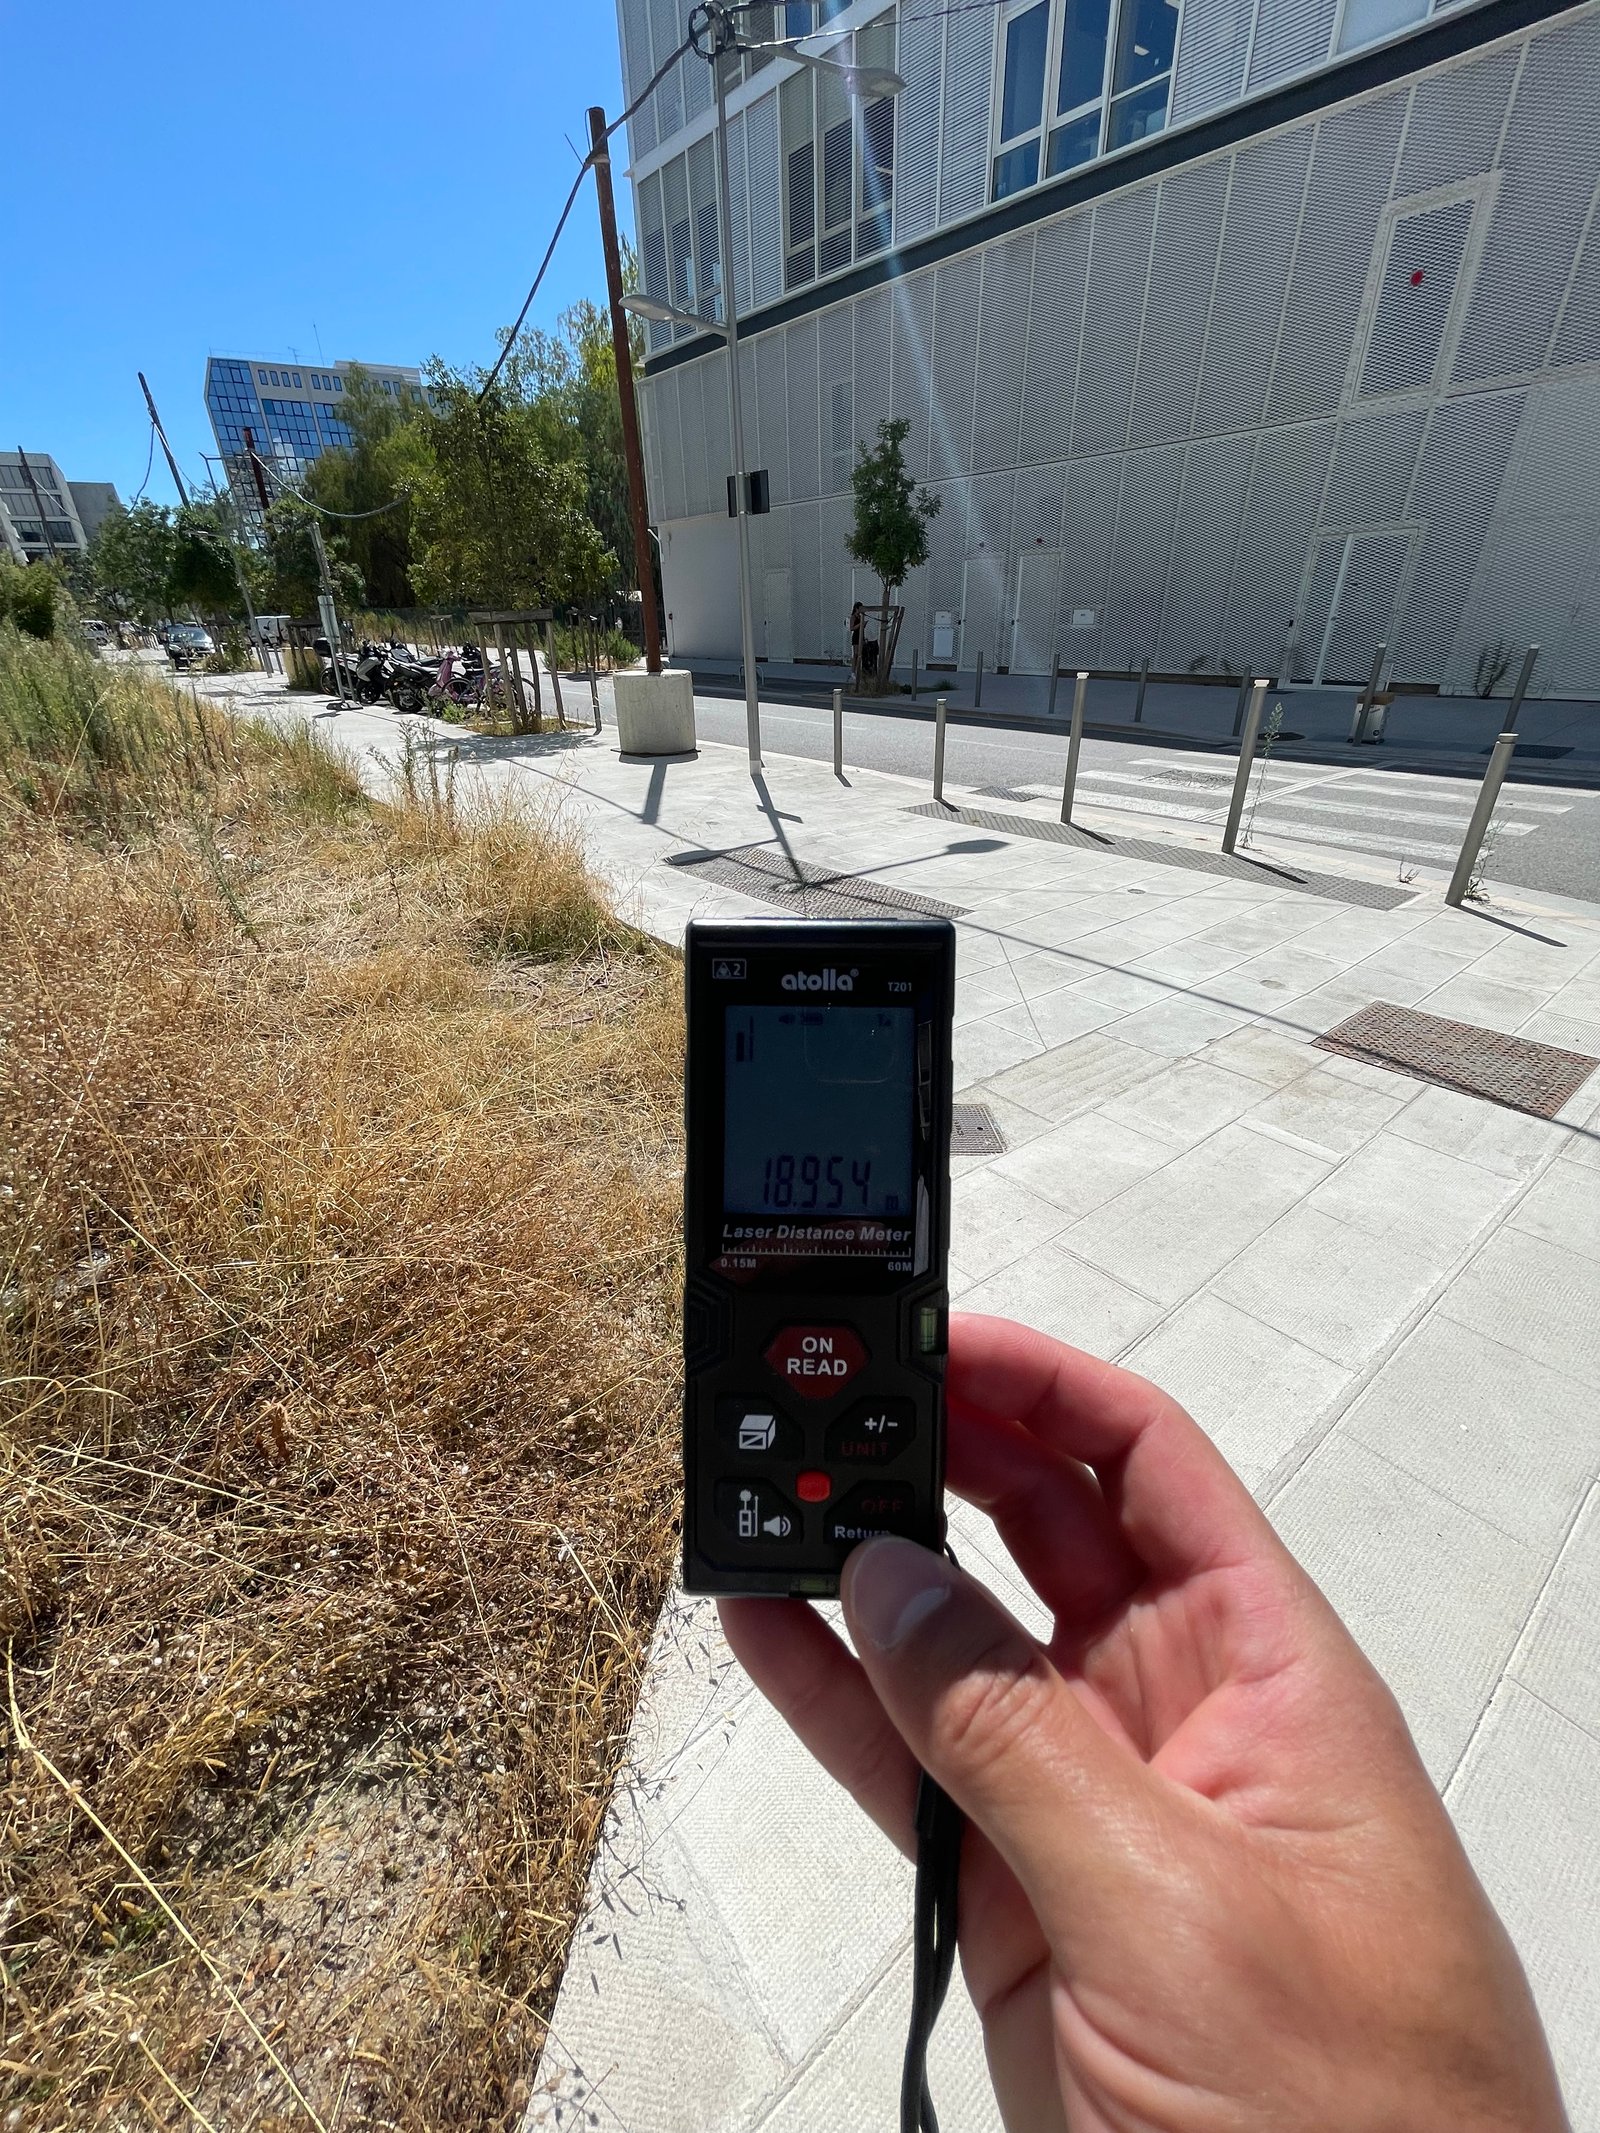
    Here’s what seems to be a fairly typical through street, which clocks in at around 19 meters from building face to building face.

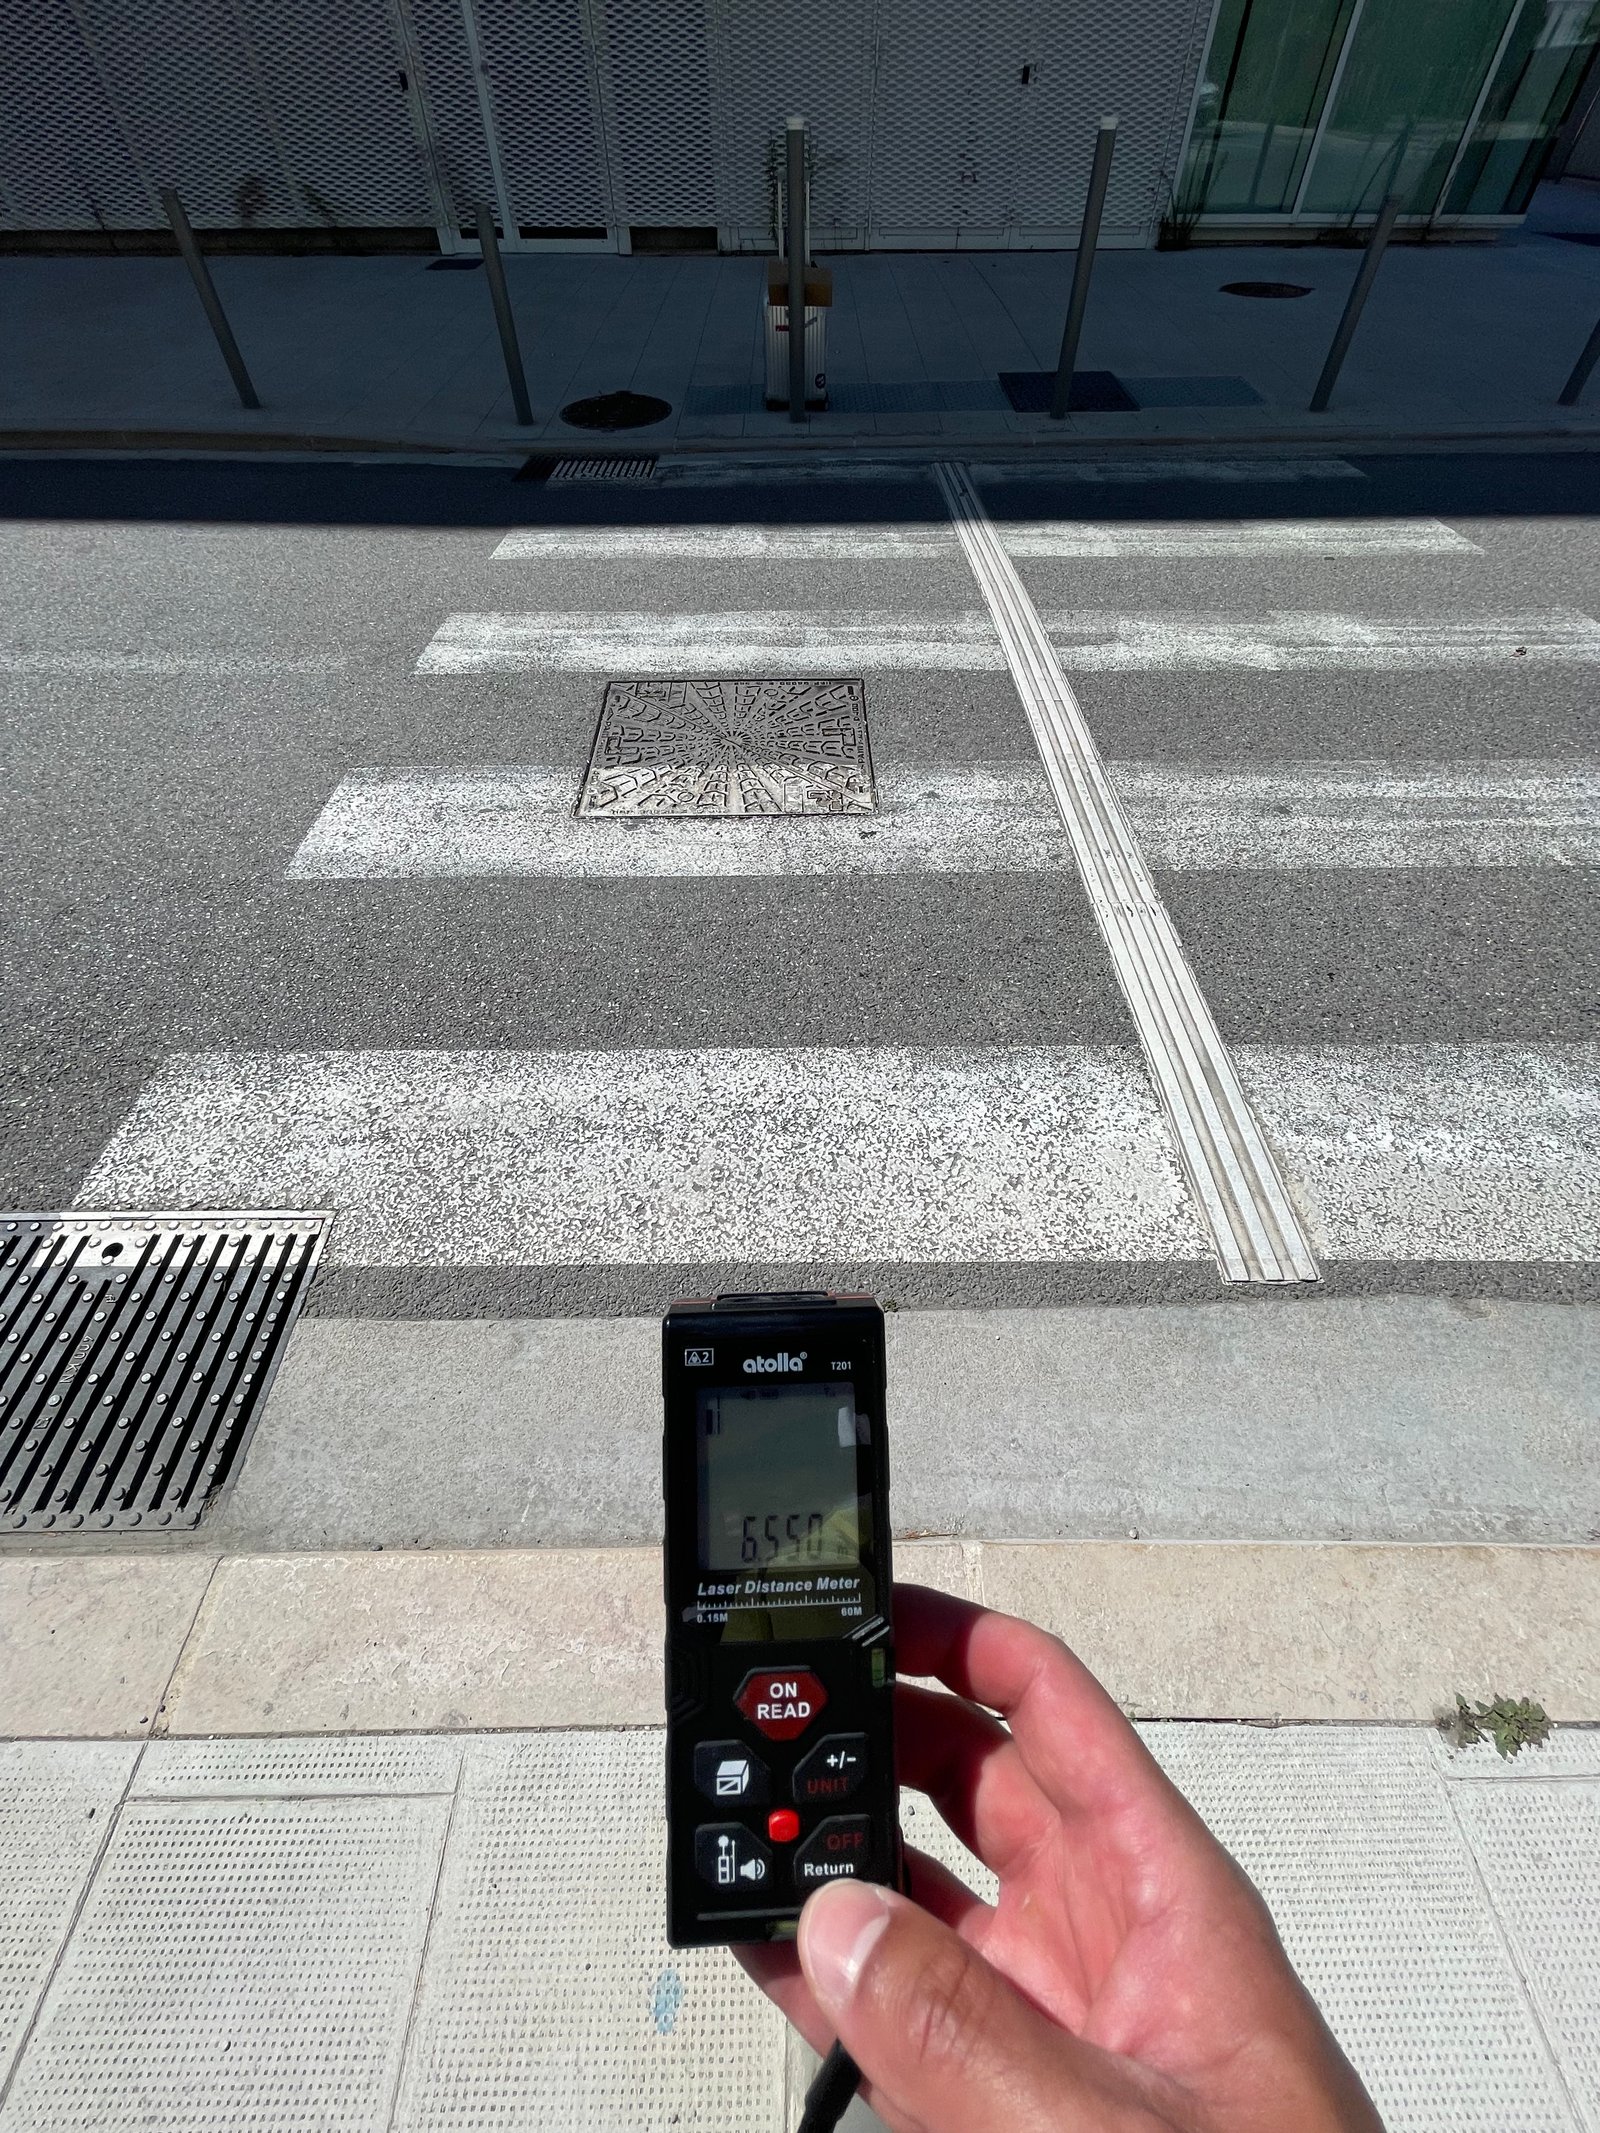
    20 meters is not an atypical right-of-way width. It’s the dimension of most of the streets in the core of Toronto. But here, most of the space is allocated to sidewalks and green space. The space allocated to cars is roughly 6.5 meters. (I’d like to emphasize that this is a rough dimension as I was using my suitcase to pick up the endpoint of the laser.)

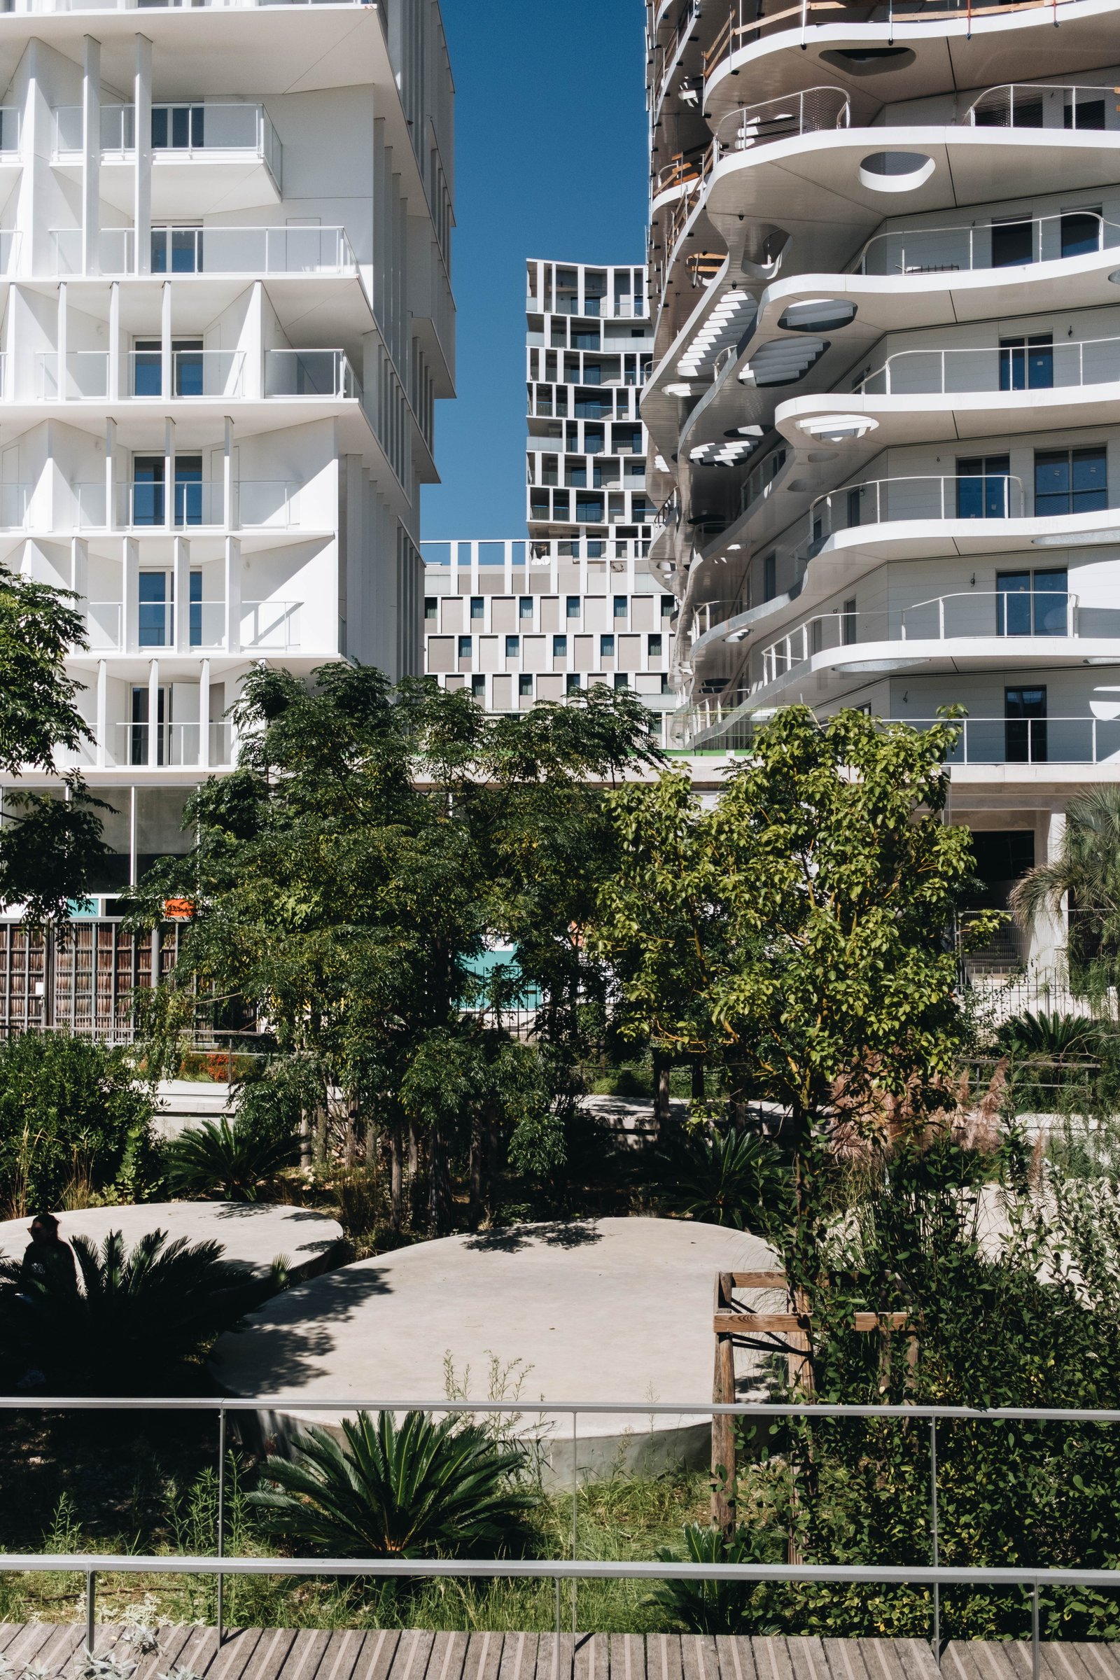
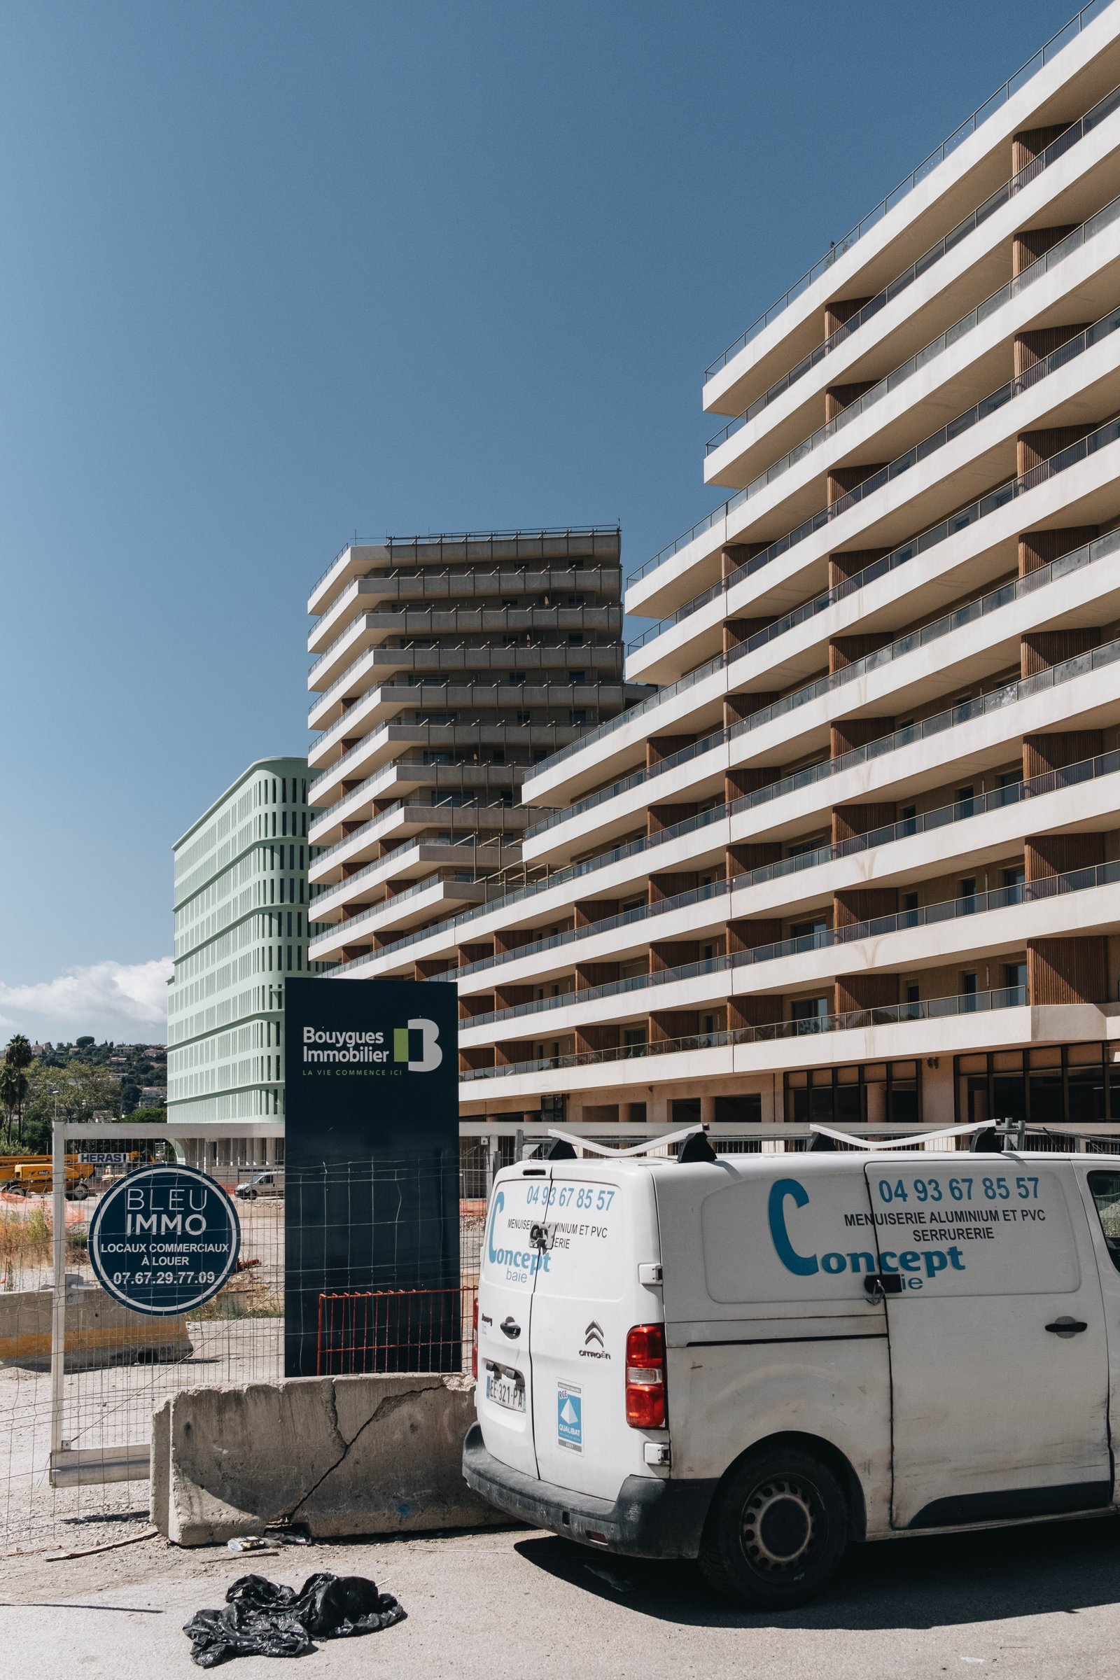
    Finally, there’s this incredible green space bisecting the entire community. I don’t have any dimensions for it, but I can tell you it’s a spectacular amenity. With the all-white buildings in the background, it feels a bit like Miami.

    Tomorrow I’ll share photos of the architecture. Stay tuned.

  • La jalousie window shutter

    September 3, 2025 · View original


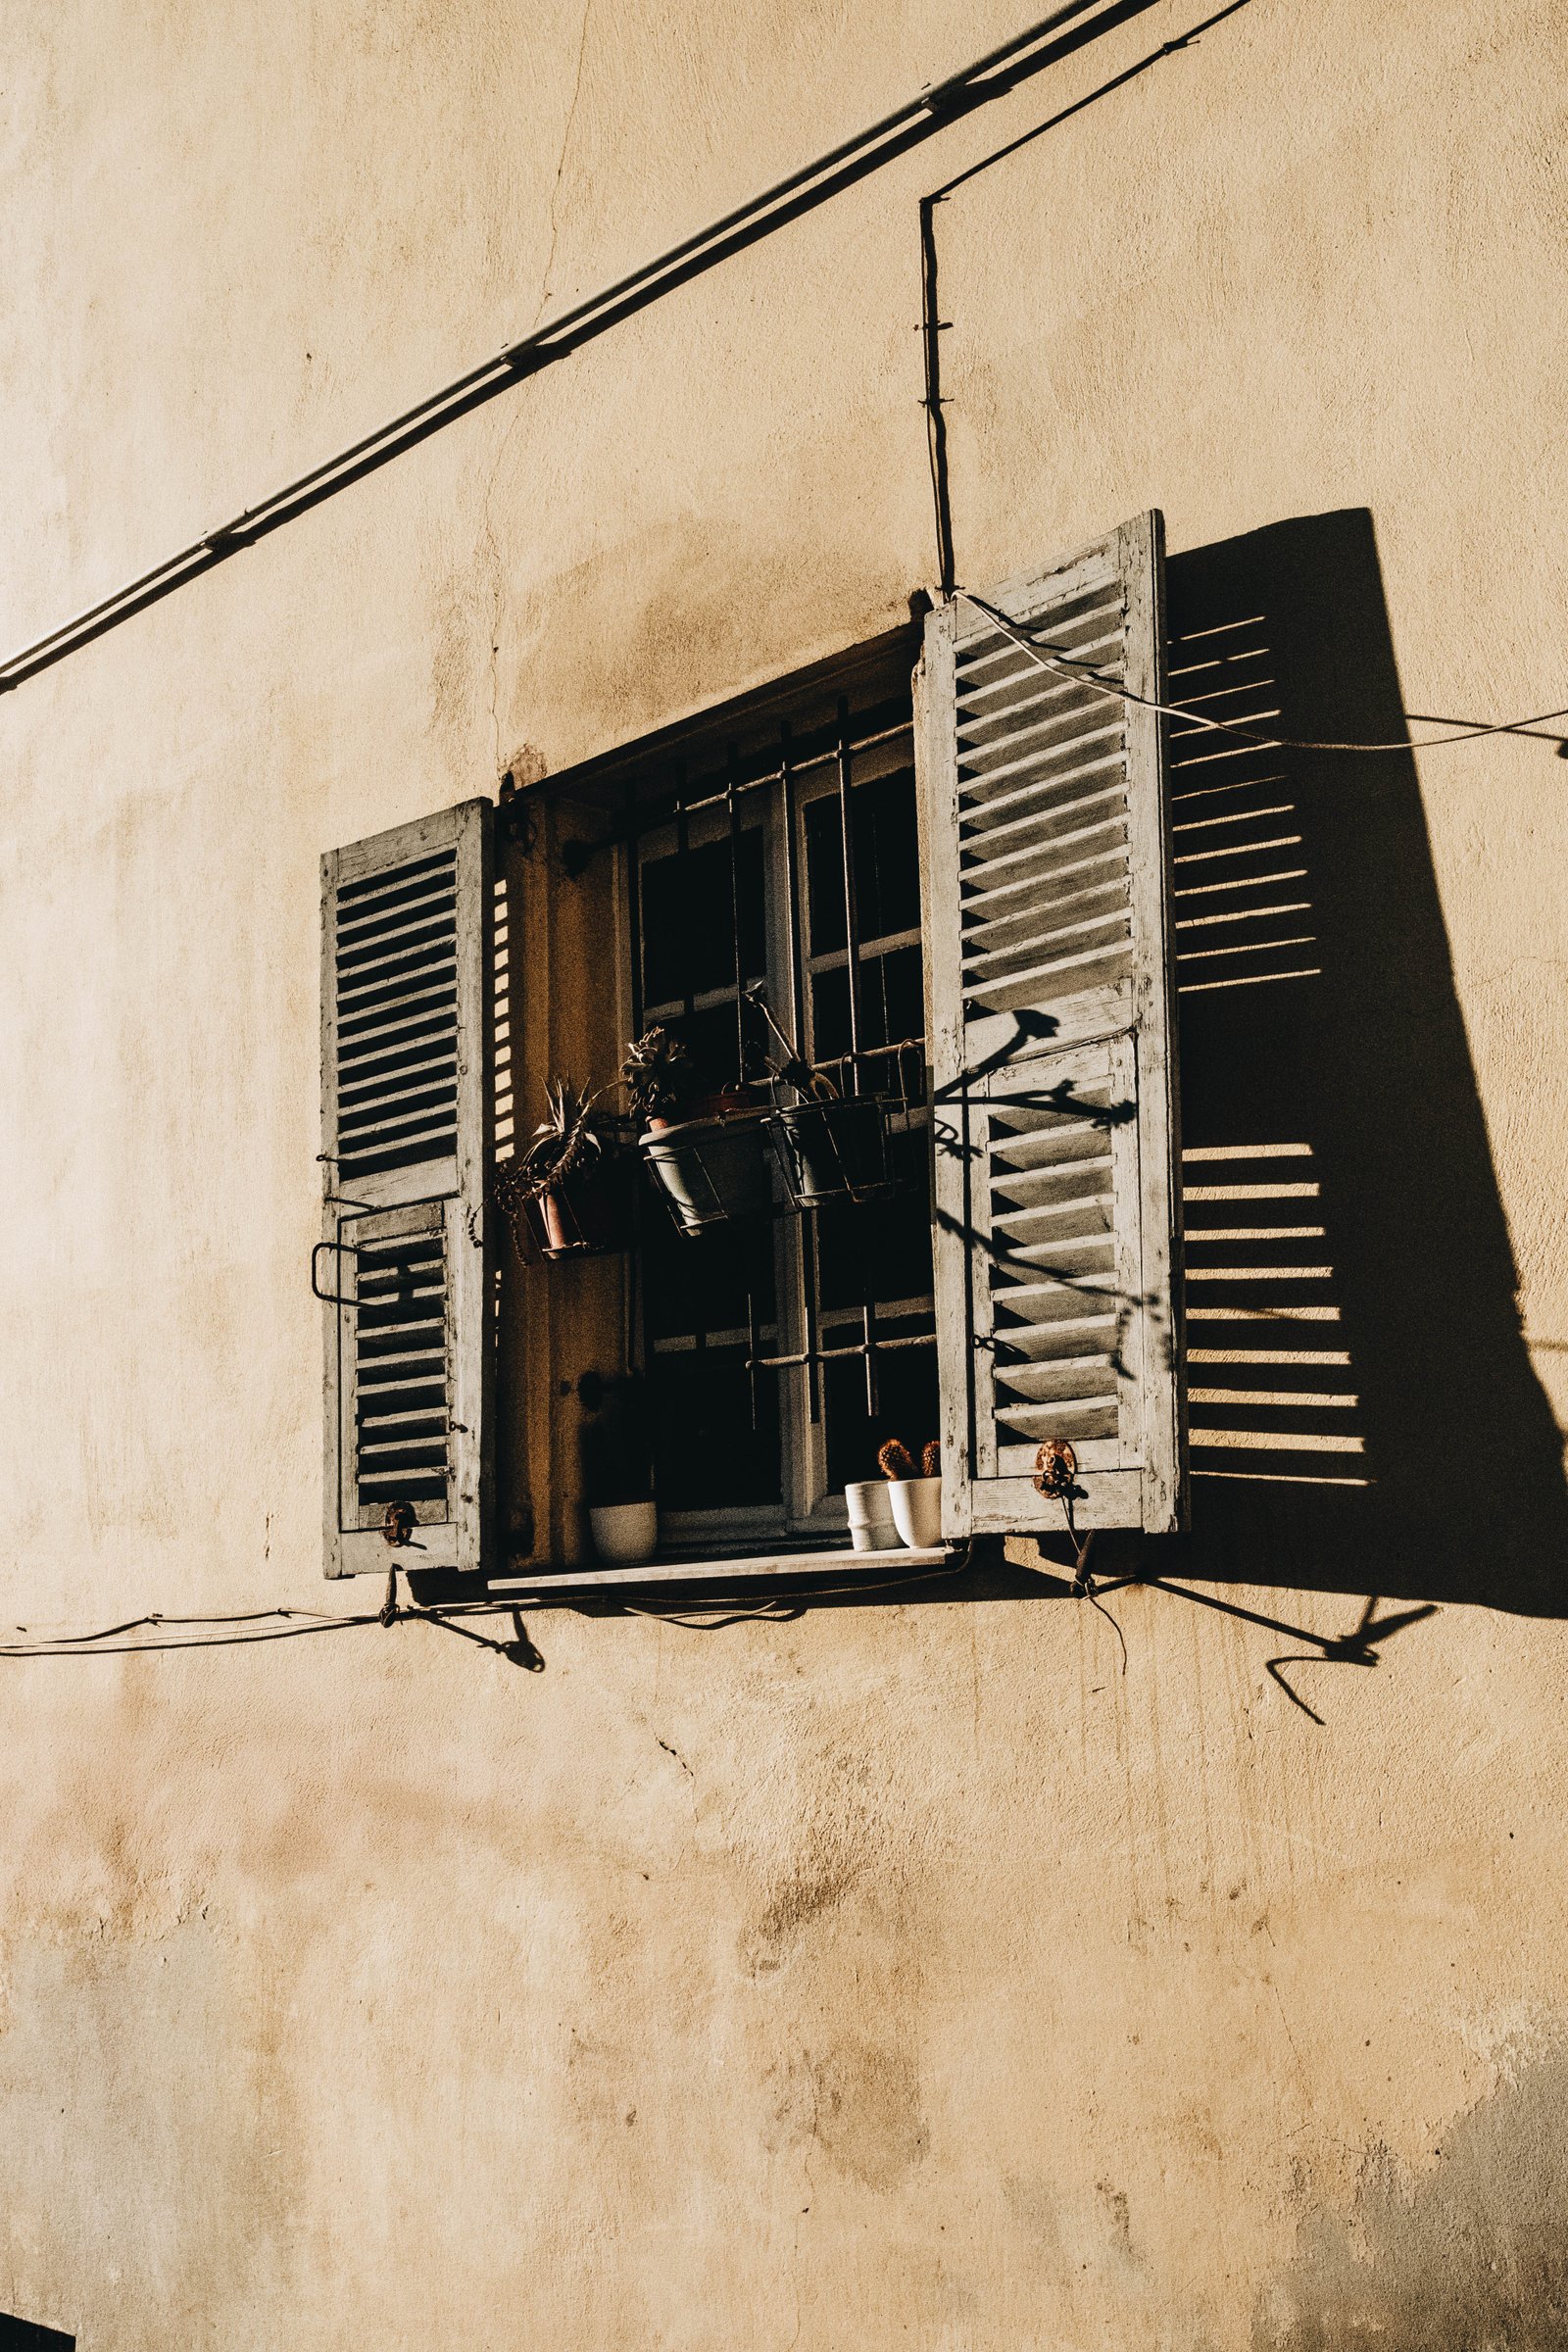
    The humble window shutter is — in many parts of the world — the unsung hero of climate control. What makes them so effective is that they sit outside of the building envelope and, therefore, block sun and thermal heat gain before they get inside. This is an important detail because, once inside, you now have to work that much harder to bring interior temperatures down.

    France’s contribution to the world of window shutters is one called la jalousie, which was deliberately named after the French word for jealousy. The key design feature is that they allow you to be a voyeur. The louvers, which are traditionally adjustable, allow you to see out, but for the most part block people from seeing in. Hence the name. Supposedly they first took hold in Marseille and then spread to the rest of France. That makes sense.

    It’s easy to not care about shutters in a world of modern air conditioning, but this is what generations upon generations have been using to regulate the temperatures of their homes. It’s dead simple, and it works.

  • Waymo is now testing in New York City

    August 27, 2025 · View original


    Waymo has just been granted approval to test its autonomous vehicles in New York City. The permit allows up to eight of the company’s Jaguar SUVs to circulate in Manhattan and downtown Brooklyn. And according to the company, the plan is to start “immediately.” This first approval only runs until the end of September, after which it will need to be extended — but I’m guessing that shouldn’t be too difficult to obtain.

    What’s noteworthy about this announcement is that (1) New York City is a big and complex place and (2) it’s the first city for Waymo that receives snow. The company currently operates in San Francisco, Austin, Phoenix, and Los Angeles.

    That said, the company has been doing cold weather testing since, I think, 2012. And in 2016, they opened a 53,000-square-foot self-driving center in Michigan for this purpose. They’ve also run tests in Truckee, California, Upstate New York, and the Detroit area. So presumably its sensors are ready to melt snow and ice. But it’s looking like the true test will be on the streets of New York.

    Next should be Toronto.

  • Toronto is planning for a post-car future

    August 17, 2025 · View original


    One of the fundamental principles that we espouse on this blog is that land use and transportation planning are integral to one another. This matters if you’re trying to build a big, bad global city because there are limits to what you can accomplish with car-oriented planning. Eventually traffic congestion becomes unbearable and the model starts to breakdown (consider Toronto and Atlanta right now).

    This means that, if you’d like to continue scaling, eventually you’ll need to start getting serious about transit-oriented development and other forms of mobility. Japan is one of the best examples of this. But the key prerequisite for this is urban density. This is the unlock that makes transit practical and convenient for people.

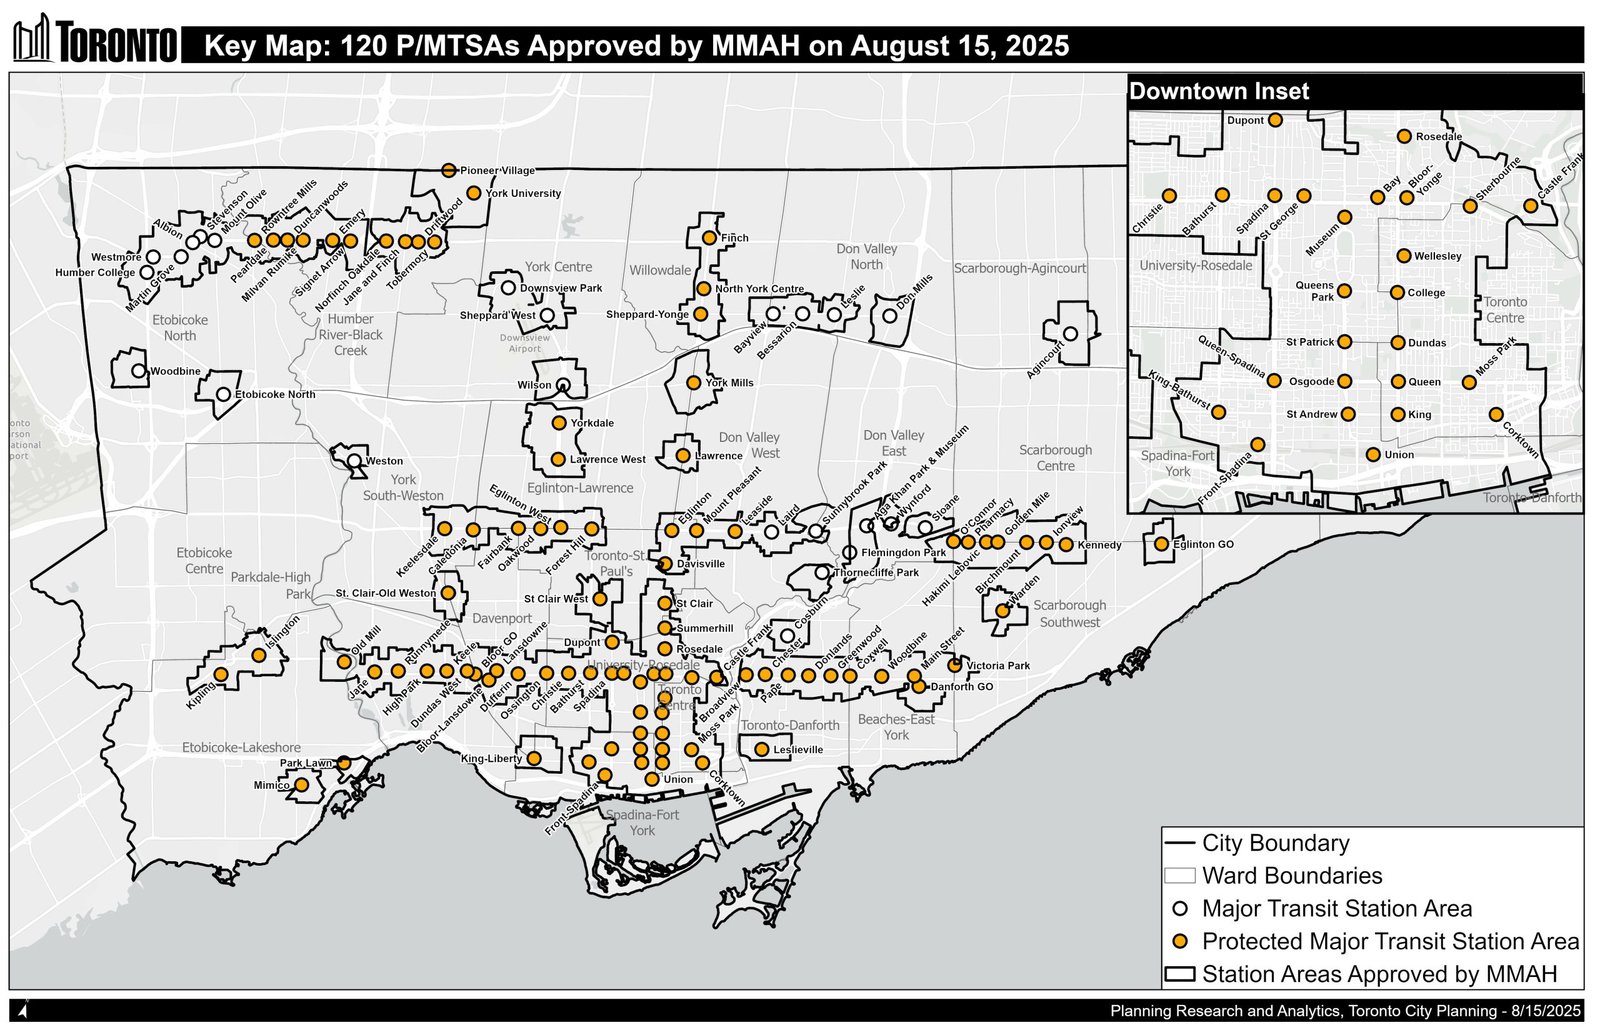
    That’s why this week’s planning announcement is a big one for Toronto. On August 15, the Government of Ontario (through the Ministry of Municipal Affairs and Housing) approved, with some modifications, 120 Major Transit Station Areas and Protected Major Transit Station Areas in the City of Toronto. Here’s a summary of the MMAH’s decision via the City’s website, and below is a map of the transit station areas. (Note that some station areas are missing from this map and are still under review.)

    At a high level, these are areas that fall within an approximately 500-800 meter radius of transit stations, and would therefore be less than a 10-minute walk for most people. It’s land that is best suited to transit-oriented development and that would strengthen any new/existing transit investments. For example, if you have an existing station that is underperforming from a ridership standpoint, the best solution is more density within its immediate catchment area.

    Because of this, Ontario’s Provincial Planning Statement prescribes the following minimum density targets for MTSAs:

    – 200 residents and jobs per hectare for subways – 160 residents and jobs per hectare for light rail or bus rapid transit – 150 residents and jobs per hectare for commuter or regional rail

    And to satisfy these requirements, cities need to demonstrate how they have planned for these minimum targets.

    PMTSAs are a subset of MTSAs and come with some additional features, such as minimum unit counts and/or floor space indexes (floor area ratios). These are also the only transit areas where cities have the option of enabling Inclusionary Zoning, which is something they may do when the market rents in an area are high enough that the subsidies required to build affordable housing can be shifted onto the tenants paying market rents. (My views on inclusionary zoning can be found, here.)

    Over the coming weeks, everyone in the industry is going to be analyzing the implications of this new approval. Overland (which is a legal firm that we work with) just posted on their blog that their review is underway and that they’ll be posting something shortly. But in the meantime, I’d like to say that this is meaningful progress (and one that has been a longtime coming).

    It acknowledges the important link between land use planning and mobility, and it better aligns our policies to support a post-car city. Of course, in many ways, this is an obvious thing to do. I started this post by calling it a fundamental principle of city building. But city planning happens slowly and incrementally. If you’re following along, you’ll see that Toronto is in fact growing up as a big, bad global city.

    Cover photo by Andrii Khrystian on Unsplash