
Daily insights for city builders, delivered every morning at 6 AM ET. I’m Brandon Donnelly — a Toronto-based real estate developer and founder of Globizen. I’ve been writing here since 2013.

Tag: news

  • Montréal is making yet another case for pedestrian-only streets

    There are parts of Toronto that are pedestrian only. There’s the Distillery District, some small laneways in Yorkville, the Toronto Islands (though this is a bit of a unique situation), and various other pockets around the city.

    There are also streets that we temporarily open up to only pedestrians, such as Market Street and King Street, and areas, such as Kensington Market, that we have been rigorously considering pedestrianizing for as long as I can remember.

    What is clear is that pedestrian-only streets are controversial. Motorists fear that it will make driving in the city even more inconvenient. And businesses fear that it will limit their customer base.

    While it is true that not all streets can and should be pedestrianized, there are countless examples of streets and areas that appear to be thriving because of it.

    Take, for example, Montréal.

    Since 2021, the city has been pedestrianizing a stretch of 30 blocks along Mont-Royal Avenue during the summer months. And according to Mayor Valérie Plante, the commercial vacancy rate for the street has dropped from 14.5% in 2018 to 5.6% in 2023:

    Maybe you don’t want to infer causality here, but at the very least, it seems to suggest that the street isn’t dying and bereft of human activity. This year, pedestrianization is also planned to be extended further into the fall.

    This won’t necessarily be the outcome for all streets, but I do agree with this recent Globe and Mail article that, oftentimes, the reasons for not pedestrianizing are “a question of philosophy, not geography.” Because there’s lots of research and data to support doing this.

    If any of you are business owners along Mont-Royal, I’d love to hear about your experiences and how you think, for better or for worse, it has changed the area. Leave a comment below or drop me a line.

  • Toronto approves new Rental Housing Supply Program

    This past week, Toronto City Council approved the launch of a new affordable housing initiative called the Rental Housing Supply Program. Here’s the agenda item if you’d like to dive into the details and read some of the supporting reports. There are a number of components to the program, and one of them is a subsidy that will be administered by way of a forgivable interest-free loan:

    Subject to the adoption of the Rental Housing Supply Program, the City will continue to support RGI and affordable rental homes through the allocation of up to $260,000 per eligible affordable rental and RGI home. This is the maximum allowable funding allocation under the Rental Housing Supply Program. Actual funding per project will be determined based on the evaluation of applications on a site-by-site basis, in consultation with the Chief Financial Officer & Treasurer, and based on project parameters and additional sources of funding that can be leveraged to support the project’s financial viability. These funds will be provided as interest free forgivable loans to eligible and approved projects and will be tied to milestones and requirements in agreements with housing providers.

    Total funding for the program is $351 million. And the intent is that these funds will be distributed in the near term to 18 affordable housing projects in the city, all of which are expected to start construction sometime between now and the end of 2025. In total, this is anticipated to create about 6,000 new affordable rental homes. That’s a good thing.

    Now, I don’t know anything about these projects. I don’t know if $260k is the right figure. And I don’t know if a forgivable interest-free loan is the exact right mechanism to deliver these funds. But what the program does do is recognize this: Deeply affordable housing cannot be built without some form of subsidy.

    Developers are often criticized for only building expensive housing. But the reality is that developers are, for the most part, takers of market pricing. In other words, we can’t just decide to build for less. We can reduce build and finish quality to get costs down, but at a certain point, the cost to build is the cost to build.

    And if that cost to build isn’t what the market would view as affordable, then you’re not going to get there without a subsidy. No developer is going to build if their expected revenues are less than their costs. Directionally, that’s what this new program appears to recognize.

  • Apple’s next best thing is on the road

    I hate driving (specifically in the city), but I am fascinated by the next generation of Apple’s CarPlay, which I recently wrote about, here.

    One of the reasons why I’m fascinated is because so much of our built environment is built around the car. And since the built environment tends to be very sticky, I think one can safely assume that — for better or for worse, it’s actually worse — we’re going to need a lot of cars for the foreseeable future.

    According to Apple, 98% of new cars in the US come with CarPlay already installed. So, all cars. And the obvious reason for this is that many or most people want it. According to this survey, about 1/3 of new car buyers say that they wouldn’t buy a new car if it didn’t have Apple CarPlay or Android Auto.

    Apple believes this number is much higher at 79% of US buyers. I don’t know what the right number is, but I do believe the number is substantial and probably closer to Apple’s than the 1/3 figure. I certainly wouldn’t buy a new car without CarPlay.

    The result is a suboptimal situation for carmakers. Apple is still going to do whatever it takes to make carmakers want to use CarPlay. My recent post was largely about the design efforts that they have undertaken. But in the end, I’m not sure the auto industry has much of a choice.

    There’s likely no way they’re going to be able to compete with Apple (and Alphabet) from a software perspective and, in the end, consumers are going to want whatever pairs perfectly with their existing phone, since that’s where their entire life already lives.

    No wonder Apple killed their car project. They can just use everyone else’s cars. Even if this is a departure from their typical approach of controlling both the hardware and software.

  • Please sire, may I give you free land?

    This is an aerial photo of the construction site at One Delisle:

    Currently, we are on hold and waiting to pour a number of columns on the ground floor because the city has not yet issued our above-grade building permit. And the reason the city has not issued our above-grade building permit is because we have not yet conveyed our parkland dedication land to the city. Frustratingly though, we have been ready to convey this land for over a year! We simply need the city to allow us to give them this free land. To date, we have meticulously documented at least 3-pages of follow-ups and back-and-forth emails as we try our best to do this.

    I’ve been doing this long enough that this isn’t surprising or unusual. But it remains deeply maddening. Younger people on the team can’t believe that this is par for the course. On top of this, the city continues to charge interest on the fees that are payable upon issuance of the first above-grade building permit. The result is an insane dynamic where the city can delay things as long as it wants and then charge us, and all other developers, interest on its own delays! I mean, is it any wonder that housing keeps getting more expensive in this city?

    During the last mayoral election, some candidates were quick to promise that, if elected, the city itself would start building affordable housing. This, I’m sure, sounded good to most. Toronto needs more affordable homes. But for all of us involved in the building of buildings, it was frankly impossible to imagine. If the city takes this long to accept free land from developers, how could it possibly build anything?

  • Homes per acre

    I spent three years living in Philadelphia for grad school and one of the things that I appreciated the most was its walkability. I walked and took transit everywhere. Much of this has to do with the grid system that was laid out for the city in the 17th century. But there are also lots of more recent developments that help to reinforce this fabric.

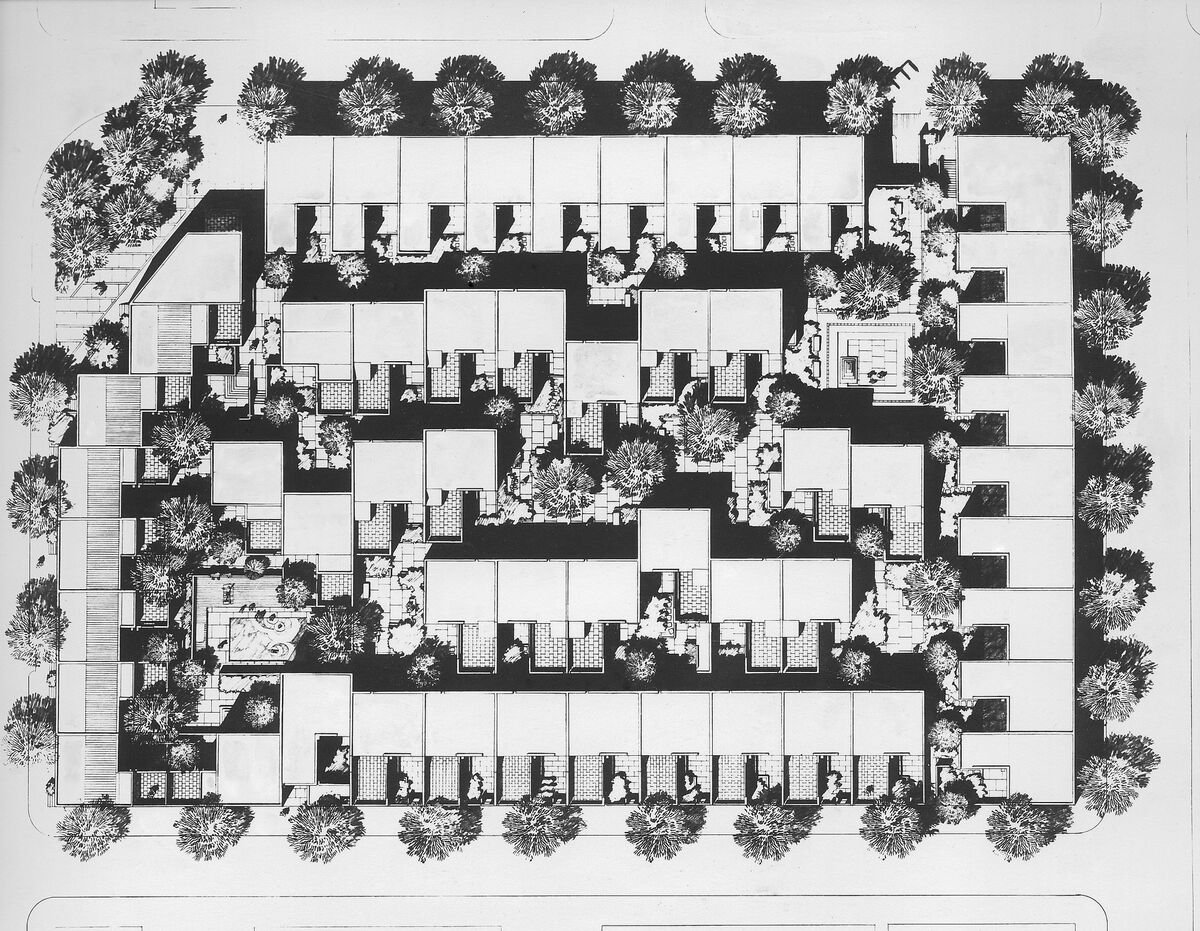
    CityLab, for example, just published this article on Penn’s Landing Square, which is a housing complex in Philadelphia’s Society Hill neighborhood. Built in 1970 and designed by Canadian-American architect Louis Sauer, the modernist complex occupies an entire 2.37-acre block and contains an assortment of 118 low-rise homes, many of which are connected through small interior laneways.

    Here’s the site plan:

    In addition to its handsome architecture, what is noteworthy about Penn’s Landing Square is that its site plan makes it quite a dense low-rise development. At 118 homes, this translates into just under 50 units per acre. CityLab estimates that this means the development holds about 174 people per acre (~412 people total), which would make it more dense than Stuyvesant Town in New York (~158 persons per acre).

    However, this is based on the assumption that there are almost 3.5 people living in each of these homes. While generally large, I don’t know if this is the case. It would be higher than the average US household size. But regardless, from a unit per acre standpoint, it remains a great example of dense, family-oriented, and grade-related housing.

    For fun, let’s compare this to a more intense form of infill development. Our Junction House project, for instance, contains 151 homes and sits on a 0.48-acre piece of land. This translates into about 315 units per acre. I don’t know off hand the average number of occupants per household, but I reckon that, given our larger average suite size, we should be on the higher end compared to most mid-rise condominiums. So I would say that we are probably 400+ people per acre.

    It’s unfair to compare a single development to an entire neighborhood, such as Stuyvesant Town. Circulation and other open spaces will necessarily pull down your average density. But these individual development examples do speak for themselves. There are many parts of North America where you might find 1 home or a handful of homes per acre of land. At Penn’s Landing Square, this number is 50 units per acre. And at Junction House, it’s 315 units per acre.

  • US mandates new higher-speed automatic braking for passenger vehicles

    The US Department of Transportation has just finalized a new vehicle safety standard that will require all light-duty vehicles to be equipped with a more advanced form of automatic emergency braking (AEB) by 2029. (Light-duty vehicle = pretty much all passenger vehicles, including SUVs and trucks.)

    Now, most light-duty vehicles on the road today already have some form of emergency braking. What’s noteworthy about this ruling is that it requires a more robust version. Some might say one that works. Specifically, it will need to work at much higher speeds and at night.

    Most of the AEB systems in operation today don’t really work at night — basically at all — and many have shown to be ineffective when it comes to stopping for humans.

    This new standard will require vehicles to automatically brake at up to 90 mph when a possible collision with a car is detected and up to 45 mph when a possible collision with a pedestrian is detected.

    This seems like a very good thing, especially given the persistent problem we are having with cars killing too many people. But how do we do it?

    From what I have read, this new standard will be pretty challenging to meet without the use of long-range LiDAR, especially since night vision is a requirement. I find this interesting because, even though autonomy is taking a lot longer to arrive than most people anticipated, there’s still meaningful progress being made.

    Here’s to hoping it saves a lot of lives.

  • Housing follows money

    One argument that you might be able to make is that home prices follow urban density. New York City, for example, is dense. And homes in New York City tend to be more expensive than those in, oh I don’t know, rural Canada. So with this, you might conclude that development and density are bad — it makes housing more expensive. But then there’s places like San Jose, California. It’s not very dense, and yet it has some of if not the most expensive housing in the US.

    Well, it turns out that housing density and median housing values don’t actually exhibit a particularly strong correlation. A better and much stronger relationship can be found in what Kasey Klimes explains, here, in this excellent post, which is that home prices more accurately follow incomes. In other words, the more high paying jobs that exist in a market, the more likely that housing will be expensive.

    Here is what that looks like for US metros over 1 million people:

    The above chart compares median home value to aggregate income per unit of housing. And here, Kasey discovers an r-value of 0.9, which suggests that “over 81% of median home values in large metros can be attributed to aggregate income per unit of housing.” This explains why San Jose, and San Francisco, are such outliers. They have very high incomes for every unit of available housing, despite the former being not all that dense.

    Okay, so now that we know this, how do we make housing more affordable? One option is to just make people poorer. If you reduce incomes per unit of housing, then home prices will, almost certainly, go down. And this is why poorer cities tend to have more affordable housing. But this is obviously suboptimal. The better option is to keep people wealthy and simply increase the denominator in “aggregate income per unit of housing.”

    Meaning: build more housing!

    Chart: Kasey Klimes

  • FYI, new home coming soon

    This is not a post about laneway housing. Okay, it sort of is. But there’s a broader point to discuss. Recently, a local Toronto newspaper ran this article talking about how a bunch of people are upset that their neighbor is building an as-of-right garden suite. Here’s an excerpt:

    “The members of the community know that they can’t stop the building of this ‘garden suite’. However, they want to change the bylaw to ensure that future ‘garden suites’ can’t be built without community consultation and an environmental assessment,” said a news release from a number of residents in the area that was sent to Toronto media outlets including Beach Metro Community News last week.

    This raises some interesting questions.

    For one, what would be the purpose of this community consultation? Is it just a “Hey, I’m going to be building a garden suite” and then homeowners go do it exactly how they want anyway? Or, would it be an extensive community engagement process where homeowners would be expected to gather feedback, submit a report to the city, and consider design changes?

    And, would this apply to all low-rise housing? In other words, would all homeowners need to consultant their neighbors and do an environmental assessment before pulling a building permit? What if someone just wants to build a small extension or a shed? Or, are we only talking about laneway and garden suites?

    I’m not really sure what the exact intentions are here — besides delaying new housing — but I can tell you that it’s a terrible idea.

    Laneway and garden suites should never require community consultation and/or an environmental assessment. I mean, this is the whole point of allowing them as-of-right. It’s so you don’t have to do these things and you can go straight to a building permit. This is way too small of a housing type to burden with obstacles.

    In fact, the same is true of larger housing types. In my opinion, conventional mid-rise buildings should not have to go through a full rezoning and they should not have to consult with the community. We already know what these buildings look like. We know that they make for great homes. And yet they’re our most expensive housing type to build.

    Removing barriers (and reducing project durations) is a sure-fire way to make them cheaper. Especially in a higher interest rate environment.

  • Dublin wants to reduce car traffic in its city centre by about 41%

    These are the current (well, 2019) and targeted (2028) mode share splits for Dublin city centre (sourced from here):

    The biggest planned change is a ~41% reduction in cars, taxis & goods entering the city centre. More specifically though, the plan contemplates a reduction in the number of cars in the core. The number of taxis and goods being moved around are both expected to increase.

    To achieve this, the city is targeting drivers that pass through rather than stop in the city centre. Supposedly, about two out of every three drivers are currently doing this, and so the goal will be to redirect them.

    Though, to be clear, this is not a plan to stop people from driving into the city centre. It is rightly about reducing the amount of road space allocated to private vehicles, prioritizing other modes of transport, and creating more “traffic-free civic spaces” for Dubliners and visitors.

    Of course, this is what many cities around the world are trying to do. So perhaps the most noteworthy aspect of this plan is that most Dubliners actually support it.

    According to The Irish Times, the plan received more than 3,500 public submissions, and 81% supported “reducing road space for private vehicles to facilitate a more efficient public transport system.” Further, 82% said they wanted more pedestrianized public spaces.

    There were, however, some concerns expressed. The carpark operators in the city centre are naturally worried about the impact to their businesses. This is expected and self-serving.

    Guinness (owned by Diageo) is also asking about how its delivery trucks will get to and from their brewery. This is obviously a crucial consideration. But I’m confident in saying that, whatever gets implemented, I’m sure that nobody is going to mess with the operations of St. James’s Gate Brewery.

    In fact, I’d be surprised if this weren’t written into the Constitution of Ireland somewhere.

  • Rear-yard suites and secondary suites built in Toronto over the last decade

    Here is a mapping, from the University of Toronto’s School of Cities, showing the number of “closed” building permits issued in Toronto between 2013 and 2023 for both rear-yard suites (laneway houses and garden suites) and secondary suites (like basement apartments).

    A “closed” building permit probably means that construction is complete. However, it is not uncommon for a permit to inadvertently remain open. This happened to me with Mackay Laneway House. The permit was supposed to be closed, but it wasn’t.

    So here’s the same mapping with open (i.e. active) permits also turned on:

    Three things immediately stand out:

    1. Secondary suites seem to be somewhat evenly distributed across the city.
    2. Rear-yard suites are heavily concentrated in the older areas of the city, flanking the downtown core.
    3. North Toronto is wealthy and isn’t having either of these housing typologies.

    Looking at these mappings, it probably seems like a decent amount of new housing. But that’s not really the case:

    • From 2013 to 2023, Toronto issued 2,209 building permits for secondary suites (1,525 have been closed and 684 remain open as of December 31, 2023).
    • And from 2020 to 2023, Toronto issued 898 building permits for rear-yard suites (192 have been closed and 706 remain open, which does suggest some increased adoption). Rear-yard suites only became permissible in 2018, which is why the date range is shorter.

    To be fair, I would imagine that many secondary suites get built without a building permit. So I think the above number is probably underestimating actual supply. But even still, it doesn’t change the conclusion: A lot more needs to be done to increase the supply of new housing in Toronto.