Daily insights for city builders, delivered every morning at 6 AM ET. I’m Brandon Donnelly — a Toronto-based real estate developer and founder of Globizen. I’ve been writing here since 2013.

Tag: Modernism

  • Form follows what?

    Late 19th century and early 20th century architecture and industrial design is known for the axiom, “form follows function.” I think of the German Bauhaus School when I hear this, but supposedly it can be attributed to American architect Louis Sullivan. Either way, it was meant to represent a functionalist approach to architecture and design, which was, as is often the case, a reaction to what had come before it.

    It was Modernist architects eschewing decorative elements or what was referred to at the time as “ornament.” If it didn’t serve a functional purpose, it was to be removed. Nothing was to be superfluous. And similarly, if the function of something didn’t change, there was no need to change its form.

    Of course, if it was truly all about function, one could argue that there should have been a great deal of variation in the resulting forms. But instead, the designs that emerged out of schools, such as the Bauhaus, are some of the most recognizable in the world. That is true even to this day.

    Which is why I think this is a great line from Witold Rybczynski (taken from a recent post about the book iBauhaus): “It is also a quintessentially Bauhaus example of form follows predetermined aesthetics rather than form follows function.” Ouch. The difference here is that Witold obviously isn’t a fan of the Bauhaus or of Modernism, whereas this period of time is what inspired me the most as a student of architecture.

    Photo by Marina Reich on Unsplash
  • Stairway House, Tokyo

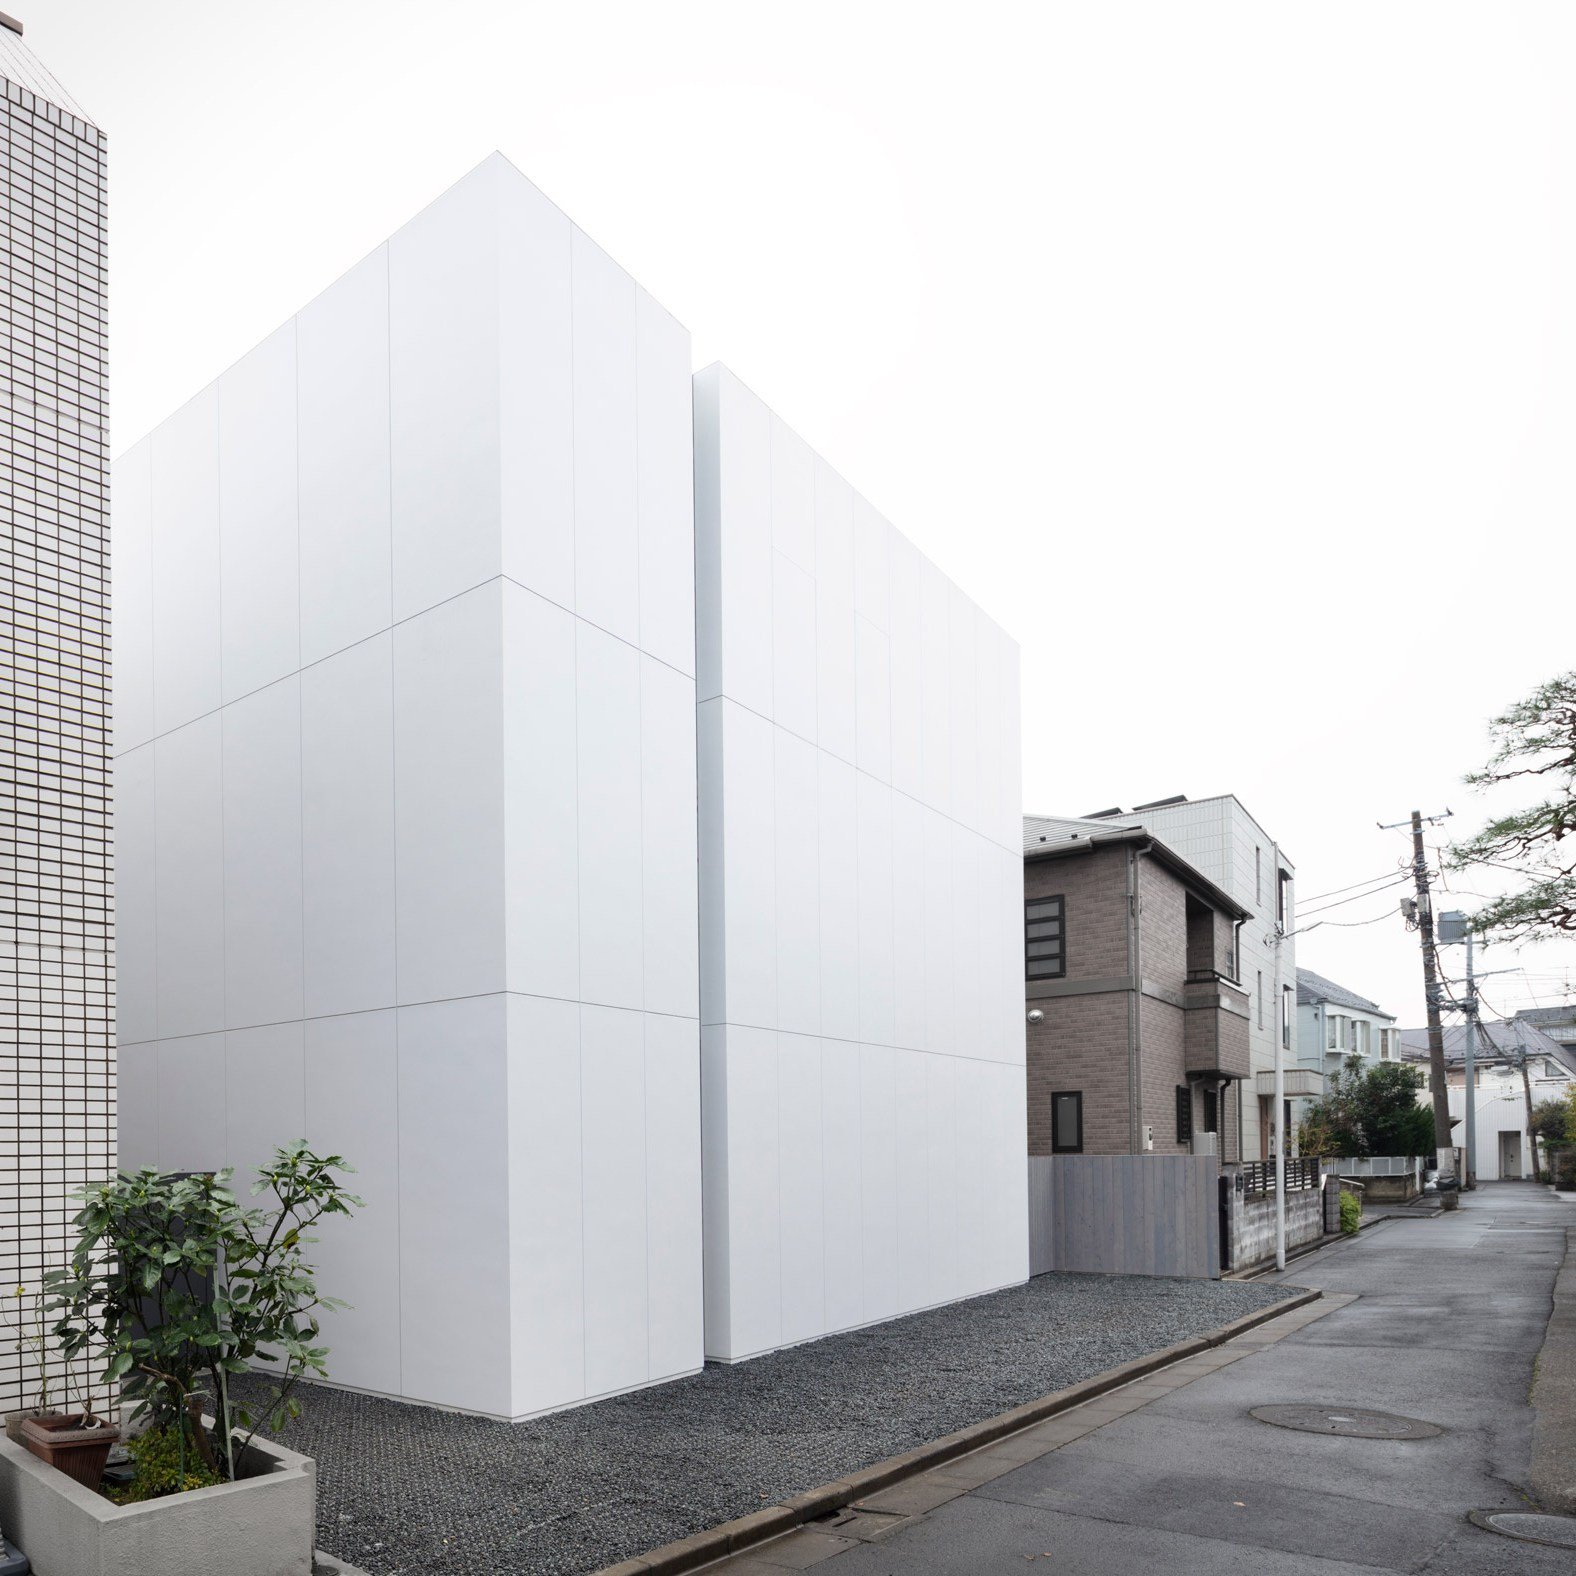
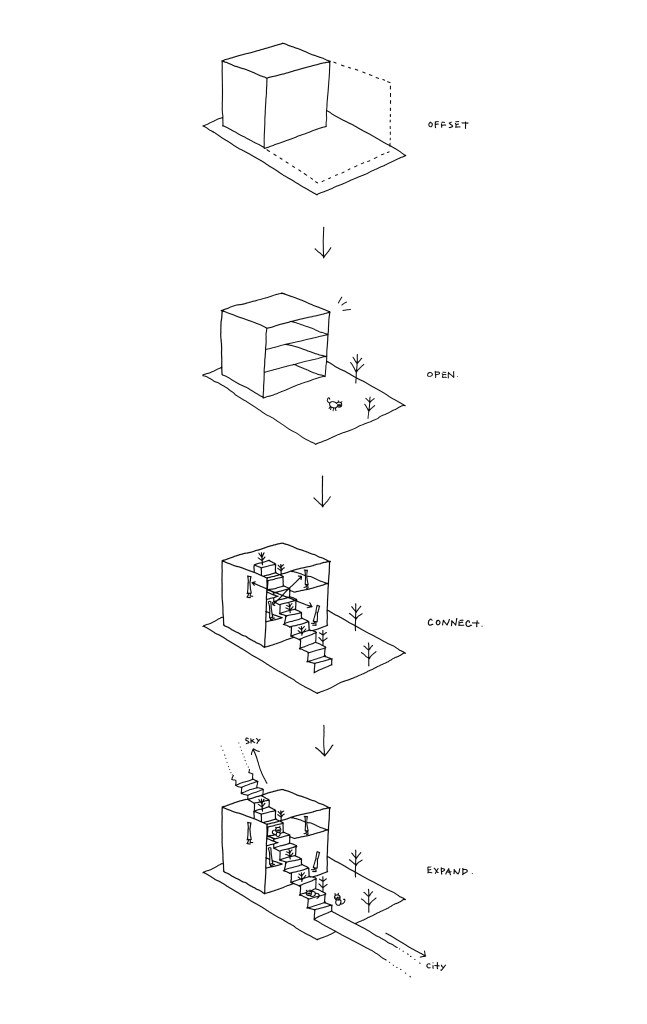
    These sketches tell you everything you need to know about the recently completed Stairway House by Nendo Studio.

    The house is setback from its south property line as a result of the surrounding context. A south-facing green space is then introduced, preserving one of the existing trees.

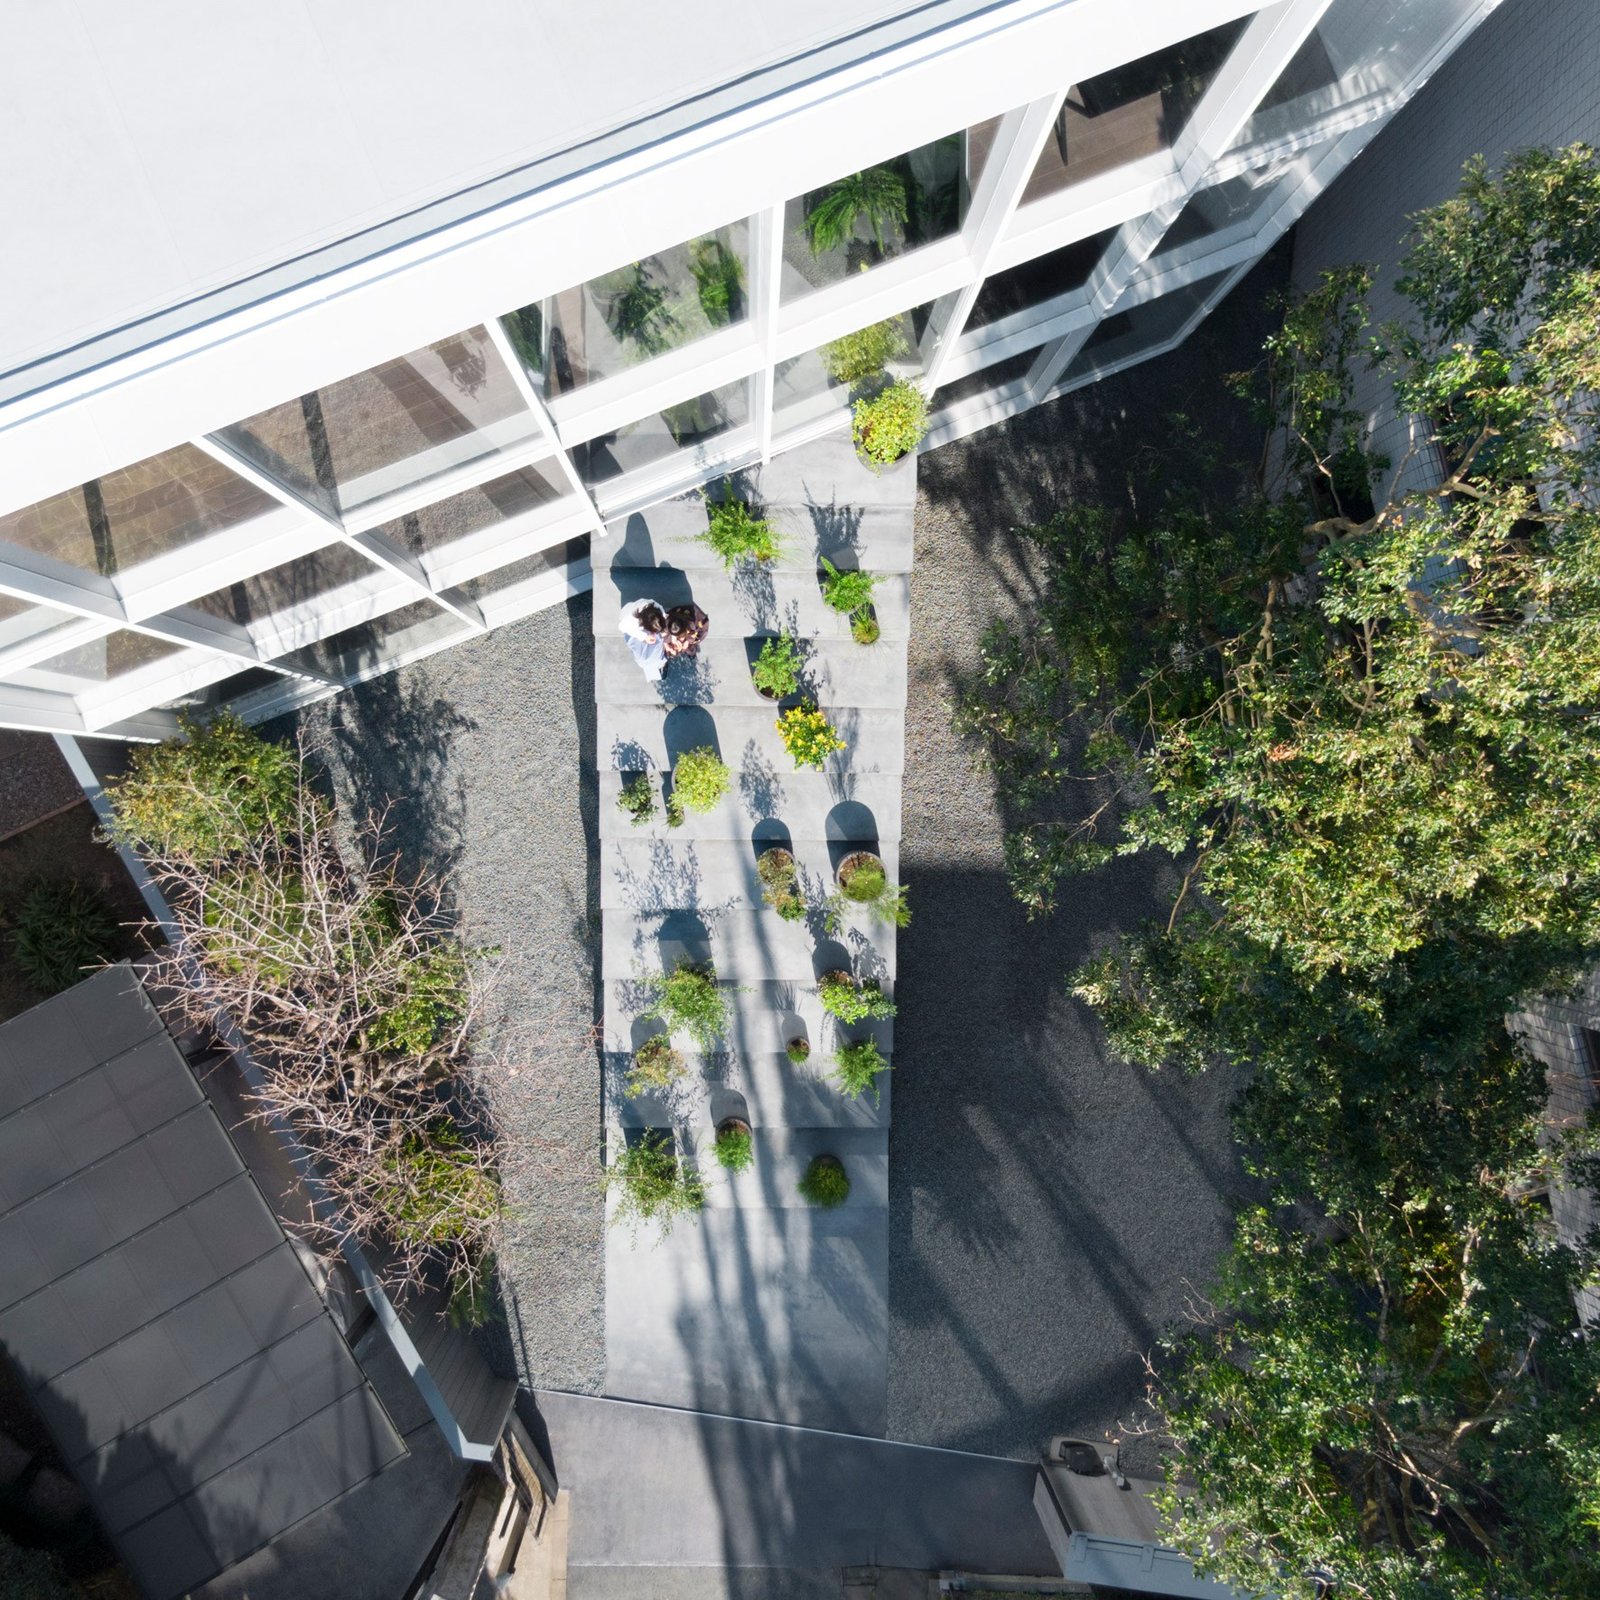
    Given that the house serves as a multi-generational household, a central “staircase” is introduced that visually connects all three floors of the house and serves to mitigate any sort of feelings of social isolation across the families.

    (The staircase-like structure is only partially functional.)

    Finally, the staircase is then expanded outward to connect with the broader city. As you can see from the context plan below, the staircase is on axis with a neighboring city street.

    Here’s how it all turned out:

    Photos and sketches via Nendo Studio

  • Parco de Principi, Sorrento

    Italian architect Gio Ponti is one of the most important architects and designers of the 20 century. An early adopter of modernism, he is credited with helping to renew Italian design after the Second World War through his design work, his writing, and his teaching.

    As many of us dream of one day traveling again (I am currently devising an elaborate list of adventures), I thought I would share one of his projects — the Parco de Principi Hotel in Sorrento, Italy.

    When it was completed in 1962, it represented a new kind of architecture for the town. Sorrento was ancient. The Parco de Principi was not. Ornament had been removed and its rooms consisted of largely two colors: white and blue.

    Here is a photo by Rich Stapleton:

    In some ways this feels like a dreadfully obvious approach. Let’s celebrate and frame views of the Bay of Naples, and introduce the color blue while doing that. But the results are clearly anything but dreadful.

    Ponti was more than just an architect, he was more broadly a designer. His furniture and industrial designs are also widely celebrated. And this attention to detail at multiple scales can make all the difference in the world.

    For more photos of Parco dei Principi, click here.

  • Making federal buildings beautiful again

    Here is an interesting topic for debate.

    This week the NY Times reported that a non-profit group called the National Civic Art Society has drafted an executive order that would make classical architecture the default style for all federal buildings in the United States. The draft order is naturally titled: “Making Federal Buildings Beautiful Again.”

    Here is an excerpt from the New York Times:

    “For too long architectural elites and bureaucrats have derided the idea of beauty, blatantly ignored public opinions on style, and have quietly spent taxpayer money constructing ugly, expensive, and inefficient buildings,” Marion Smith, the group’s chairman, wrote in a text message. “This executive order gives voice to the 99 percent — the ordinary American people who do not like what our government has been building.”

    As you can imagine, this proposed order isn’t sitting well with many architects (the real kind who, presumably, hold licenses). Thom Mayne of Morphosis put it well with this quote:

    “We are a society that is linked to openness of thought, to looking forward with optimism and confidence at a world that is always in the process of becoming. Architecture’s obligation is to maintain this forward thinking stance.”

    I think there are many people who would tell you that they prefer classical architecture to modern architecture. And that’s totally fine. I don’t know how many is many, but I am fairly certain it is not 99% of all Americans. (It would be interesting to know the approximate taste split.)

    My strong view is that I don’t see the need to mandate a particular architectural style. Let architecture respond to the world around us. Let urban context guide. Like Mayne, I am also drawn to the future, as opposed to the past — though I certainly appreciate history.

    What is your view?

    As a side note, classical architecture was used pretty much exclusively for federal buildings up until the 1930s. Architecture school taught me that it was initially chosen because it was seen to embody the ideals of the American democracy.

    Photo by Caleb Perez on Unsplash

  • Architectural ambition

    Alex Bozikovic’s review of the book Canadian Modern Architecture: 1967 to the Present raises something potentially troubling. Here’s what I’m talking about:

    It is by turns an exhilarating and depressing narrative: Canada, in this book, appears as a country that announced itself on the world stage in the 1960s and 1970s with incredible ambition but, since then, has retreated toward the mean.

    It is potentially troubling not only because I believe in the value of good design, but because I believe that architecture embodies the ethos and cultural context in which it was created.

    And so if you believe that our architectural ambitions have retreated toward mediocrity, you might also surmise that our overall level of ambition has retreated toward the same.

    That should be viewed as a serious problem.

  • A video tour of the Niemeyer apartment building

    In the 1940’s, Juscelino Kubitschek invited Brazilian architect Oscar Niemeyer to design a new planned suburb north of Belo Horizonte called Pampulha. Kubitschek was mayor at the time and Niemeyer was a young modernist architect in his 30’s. This was the start of an important relationship.

    The “Pampulha architectural complex” was completed in 1943 and was widely praised by the international design community. It was included in a 1943 exhibit at the Museum of Modern Art in New York called “Brazil Builds.”

    This was an important exhibition for Brazilian architecture and for modernism in general because it demonstrated that the European principles of modernism were traveling (Brazil was one of the first to adopt), and they were evolving. Brazilian architects, such as Niemeyer and Lúcio Costa, had begun to regionalize it and make it their own.

    A Brazilian style of modernism was emerging.

    By 1956, Niemeyer had become a key figure in the world of modern architecture. At the same time, Juscelino Kubitschek had just become the 21st president of Brazil. Shortly after assuming the position, he would ask Niemeyer to help build a new capital city for the country. This was the birth of Brasilia. Niemeyer designed the buildings. And Costa planned its streets.

    A few years before this, Niemeyer would also return to Belo Horizonte to design the “Niemeyer apartment building” at the Praça da Liberdade in the center of the city (and pictured above). It is quintessentially Niemeyer: curved & feminine. Niemeyer despised right angles. He found them harsh and manmade. Everything that is beautiful in nature — from the mountains of Brazil to the curves of a woman — was, in his view, sinuous.

    But the other thing I really appreciate about it is how its “brise soleils” play with your perception of the building. The building is only 10 storeys. But the sun shades, which some of you may read as balconies, make it look much taller (albeit with some minuscule floor-to-floor heights). The reality is that each floor is made up of 3 breaks. And the overall effect is magical (again, see above photo).

    Here is a great video tour of the building by Maíra Lemos, which includes a walkthrough of two of the apartments (note the antechamber in the first). This entire post was to get you ready to watch it. Click here if you can’t see it below. (Also, if I made videos, I would want them to be like this one.)

    Image: Screen grab from the video

  • Architect I.M. Pei dies at 102

    Architect I.M. Pei died this week in New York City. He was 102. Being a centenarian is noteworthy enough. He was born in Hong Kong in 1917. I would love to join that club. Imagine how much change he experienced throughout his life. But, of course, Pei was also a celebrated Pritzker Prize winning architect.

    For those of you in Toronto, you can look to Commerce Court West to see an example of his work (Page & Steele was the local architect). Completed in 1972, it was the tallest building in Canada until 1976. But perhaps his most well known project is the Louvre Pyramid in Paris (pictured above).

    In reading some of his obituaries, I was intrigued — but in no way surprised — to learn that the Louvre Pyramid was deeply hated by Parisians at the time it was being proposed and built. Supposedly, for the first few years after completion, Pei couldn’t walk the streets of Paris without people berating him.

    However, if you surveyed Parisians today, I would bet you that the approval rating of the Pyramid would be extremely high. And I would also argue that it has since become one of Paris’ most globally recognizable symbols. (Parisians, please weigh in below in the comments.)

    All of this, once again, suggests to me that we’re often not very good at evaluating the merits of things that are new to us. Pei’s Pyramid, beyond being a new circulation strategy for the broader complex, was a radically different style of architecture.

    Appreciating that sometimes requires a bit of time.

    Photo by Uriel Soberanes on Unsplash

  • Gustavo Capanema Palace

    Brazil has been on my travel bucket list for many years, if not decades. Whenever I tell someone that they often ask me why that is the case.

    In addition to its breathtaking natural beauty, sunny beaches, beautiful people, and lively culture, Brazil is also one of the first countries outside of Europe to have adopted modern architecture.

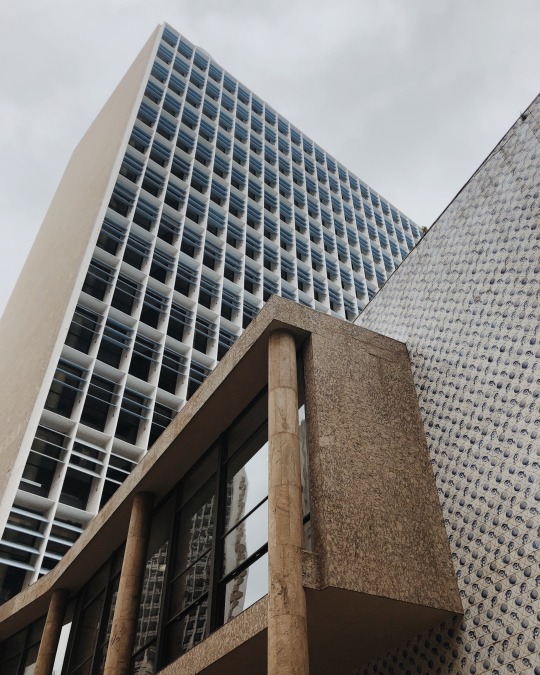
    The best example of this is, arguably, Gustavo Capanema Palace, which is also known in architectural circles as the Ministry of Health and Education Building. At the time of its construction, Rio de Janeiro was the capital of Brazil. Brasilia took its place in 1960.

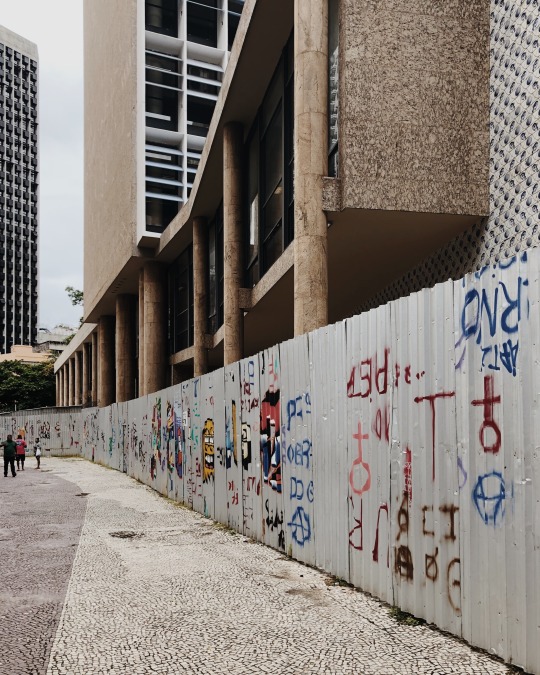
    Here are two photos of the building from this afternoon:

    imageimage

    Sadly, the building is currently under renovation and I wasn’t able to get as close as I would have liked.

    All the same, Gustavo Capanema Palace is one of the first modernist buildings in Brazil and, apparently, the first modernist government building in all of the Americas.

    Designed in the 1930s, there were a whole slew of architects involved in this project, including Lucio Costa (master planner for Brasilia), Affonso Eduardo Reidy, Ernani Vasconcellos, Carlos Leão, Jorge Machado Moreira, Roberto Burle Marx, and Oscar Niemeyer.

    But most notable in the roster was Le Corbusier. And the building is everything you would expect from the Swiss-French architect. Pilotis. Brises-soleil. Glass facades. And mid-level programming.

    However, it also incorporated local elements, such as azulejos (glazed tilework common to Portuguese and Spanish buildings). And in my view that makes it a more interesting varietal of modernist architecture.

    So even though I wasn’t able to get inside today, I am still glad that I was able to finally see Gustavo Capanema Palace.

  • Building a better São Paulo

    São Paulo, and Brazil more broadly, are near the top of my list of places that I want to visit. 

    Starting in the 1930s, Brazil became an early adopter of modern architecture with projects like the Ministry of Education and Health Building. It was one of the first countries outside of Europe to push modernism.

    So I am overdue for a tour of Oscar Niemeyer and Lucio Costa’s work.

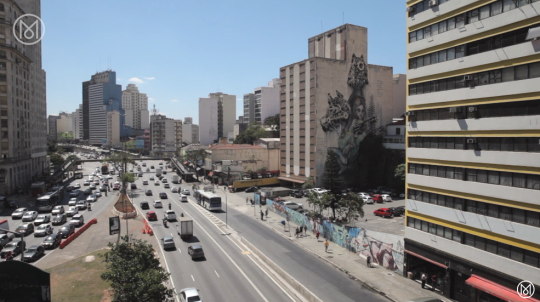
    Here is a short 7 minute video from Monocle about some of the ways in which São Paulo is reinventing its city center.

    It is for the launch of their new book, The Monocle Guide to Building Better Cities, and it got me excited about visiting the city (and country) sometime soon.

  • Toward a Concrete Utopia: Architecture in Yugoslavia, 1948–1980

    image

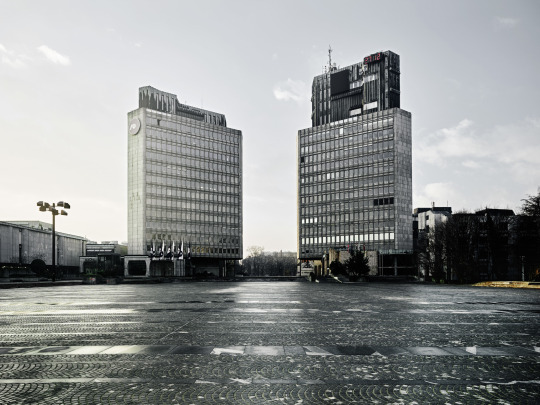
    A new exhibition on postwar architecture in (the former) Yugoslavia opens up today (July 15) at the Museum of Modern Art in New York. It’s called, Toward a Concrete Utopia: Architecture in Yugoslavia, 1948–1980and it runs until January 13, 2019.

    Here is a bit more about the exhibition:

    Situated between the capitalist West and the socialist East, Yugoslavia’s architects responded to contradictory demands and influences, developing a postwar architecture both in line with and distinct from the design approaches seen elsewhere in Europe and beyond. The architecture that emerged—from International Style skyscrapers to Brutalist “social condensers”—is a manifestation of the radical diversity, hybridity, and idealism that characterized the Yugoslav state itself.

    And here is a panel discussion about the exhibition (click here if you can’t see the video below):

    [youtube https://www.youtube.com/watch?v=M2S0bBTHu-8&w=560&h=315]

    Architecture tells you a lot about a place and what was happening at the time in which it was built. I would love to see this exhibition and I hope to do exactly that if I’m in New York City before the new year.

    Image: MoMA