Daily insights for city builders, delivered every morning at 6 AM ET. I’m Brandon Donnelly — a Toronto-based real estate developer and founder of Globizen. I’ve been writing here since 2013.

Tag: laneway house

  • Laneway suites all across the city

    As of August 2018, the City of Toronto has allowed laneway suites (accessory dwelling units) to be built as-of-right in the Toronto and East York area of the city (subject to meeting some criteria).

    This was a tremendous step forward for the city. And I know a number of people who are currently taking advantage of these new planning permissions.

    Toronto is now looking at expanding these permissions across the entire city and they have just started their community engagement phase. The first public meeting took place today and the next three will be taking place over the course of this month. Click here for the when and where.

    This is a natural extension of the policies that have already been put in place around laneway suites and I’m excited to see this moving forward.

    For those of you who already own property in Toronto & East York and are considering building a laneway suite, there are two programs that you should be aware of.

    The first one allows eligible property owners to defer development charges on the new secondary dwelling unit for up to 20 years. This is meaningful. And the second is a $50k forgivable loan if you make the laneway suite an affordable rental for at least 15 years. (The cap is the City of Toronto Average Market Rent.)

    I still remember what happened when I tried to build a laneway house almost 10 years ago. I was told, by the city, that a house cannot be built behind another house. I knew that would change. Now look at how far we’ve come.

    Image: Lanescape
  • Laneway house on the market for $2,845,000

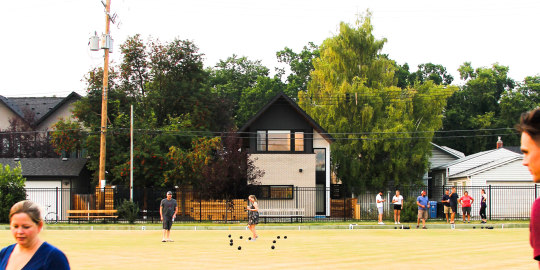
    I was looking at this laneway house for sale in Toronto today. It’s located near Queen and Bathurst. It has 3 bedrooms and 3 bathrooms and is about 2,331 square feet (that looks to include a basement). The lot appears to be just over 13′ wide. And the asking price is $2,845,000.

    Single family homes aren’t typically considered on a per square foot basis, but if you do the math here, it works out to be around $1,220 psf. The property previously sold in 2017 for $805,000, which was prior to it being redeveloped. So it likely traded based on land value.

    When Toronto first started considering modern laneway houses, some people thought that only individuals of questionable moral fiber would want to live in one. But today, there are countless examples of some pretty remarkable laneway houses. 

    And in some cases you might need about $3 million or so.

  • Bowling Lane House, Calgary

    I just finished going through the work of Studio North. My friend Peter introduced me to them through this Globe article

    They are a Calgary-based design-build practice that have completed a number of laneway houses, as well as bigger projects such as this 34 unit townhouse project in Canmore, Alberta.

    What (not surprisingly) caught my attention was their focus on laneway/accessory dwellings. Pictured above is their Bowling Lane House in Crescent Heights, Calgary. 

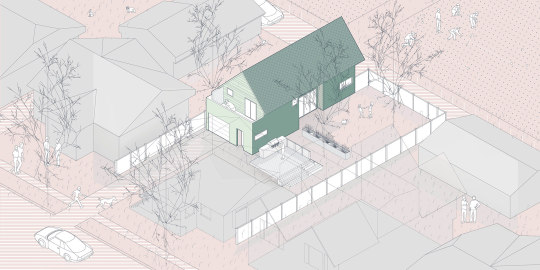
    It’s a 700 sf one-bedroom house that sits behind a 1920′s heritage house. Here is an axonometric of that relationship (the existing house was made transparent):

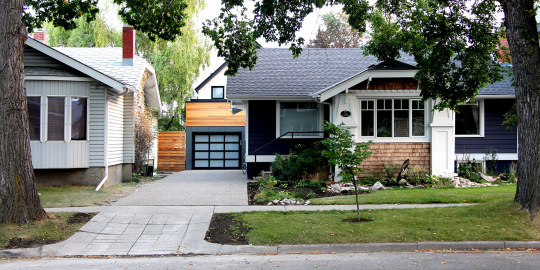
    Here is an elevation from the main street. Look at how neatly it tucks behind the existing house. All you really notice is the garage of Bowling Lane House.

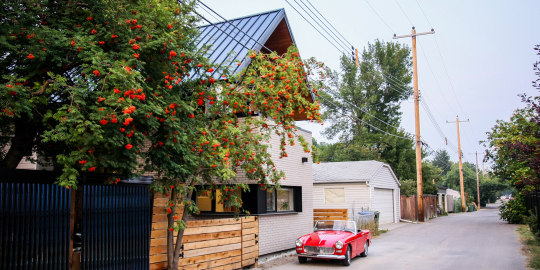
    Here is how Bowling Lane House fits into its laneway.

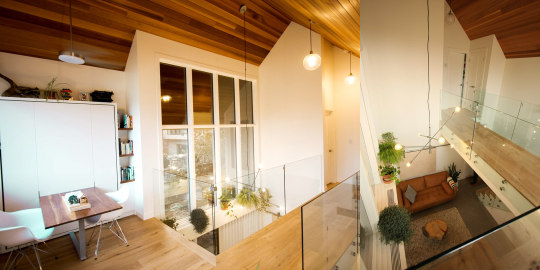
    And here are two images of the double height space that they managed to create within this 700 sf house.

    Notwithstanding that this is a wider lot than what you might typically find in Toronto, it is precisely the kind of housing – both in terms of design quality and scale – that I was trying to create with Mackay Laneway House. It’s also where I was planning to move.

    Kudos to the Studio North team for driving this initiative in Calgary. You can check out the rest of their projects here. They have a number of other laneway houses within their portfolio. And all of them are beautiful.

    All images from Studio North.

  • Architecture pour tous!

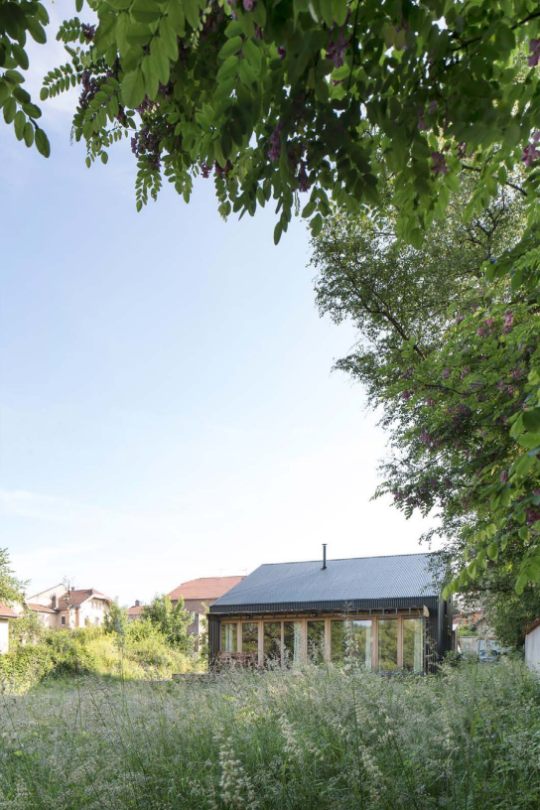
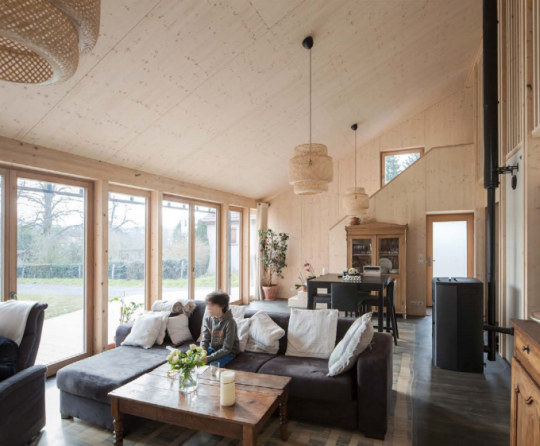
    In 2015, Studiolada Architectes (of Nancy, France) completed a 117 square meter home for a retired couple. On the firm’s website they call the project: Réalisation d’une maison individuelle à Baccarat

    Here are two photos (1 exterior and 1 interior) via the architects:

    Most of the house is finished in wood. It was a modest build costing 174,361 € in total before taxes. The house itself cost 146,506 € and the standalone garage cost 20,245 € (both before taxes). The balance of the costs seem to have gone to exterior landscaping.

    If you consider only the house, that works out to be about 1,252 € per square meter or about 115 € per square foot. Speaking of reasonable.

    What’s particularly interesting about this project though is that after it was completed the architects published what they call a dossier de synthèse en Open Source (click through to download) – effectively an open source file of all the project’s documents.

    Included are all of the plans, assembly details, construction photos, and even the entire construction budget. The ambition was to build an affordable and sustainable house and then make all of the information publicly available so that others might replicate what was done.

    I think this is great.

    So I’ve decided to publicly commit to doing the same for my proposed laneway house. If and when it gets built, I will document and publish the entire journey – including all development/construction costs – and make it freely available on this blog and probably elsewhere.

    I got a bit of flak (on the internet) for calling my laneway house a “prototype” project. But that’s truly what I want it to be for Toronto. Hopefully sharing more, rather than less, information will help it to serve that purpose.

  • The past and the future on Armstrong Avenue

    I spent this evening driving around Toronto with an architect friend of mine looking for laneway houses. (Late summer sunsets have a wonderful way of extending the day.)

    I think most people would be surprised by how many of them are hidden away behind our streets. I think of laneways as a forgotten third layer behind our major avenues and smaller streets.

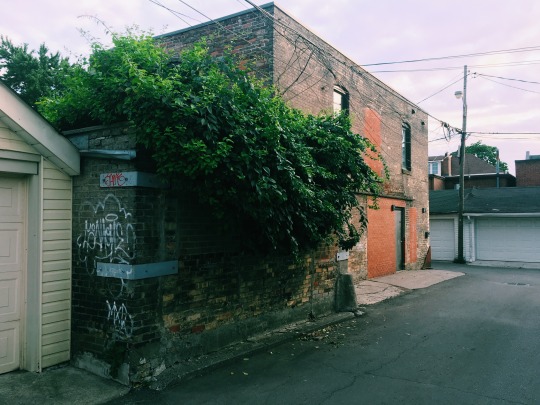
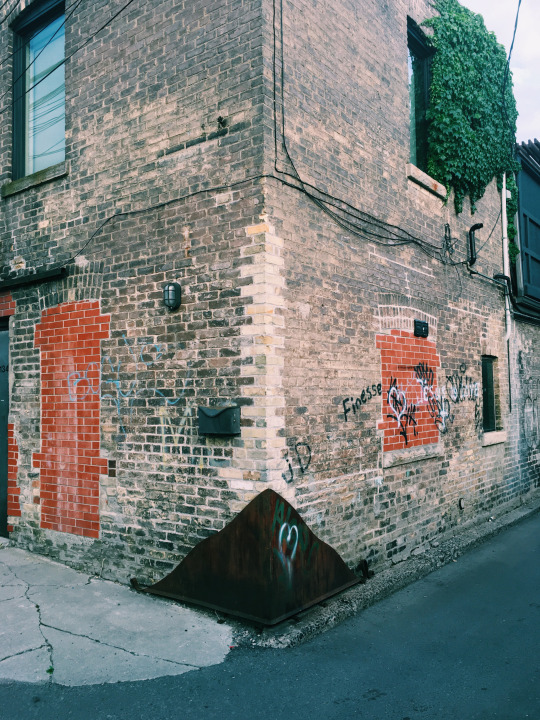
    One of my favorite laneway houses, pictured above, is Armstrong Avenue by Taylor_Smyth Architects. It’s a bit unusual in that it’s exceptionally large for a laneway house (2,200 square feet). But that’s because the building was originally built as a dairy (1912).

    What’s interesting about the house is that from the outside it looks rather nondescript. Okay, it looks raw and rundown. Here is a closer photo:

    But then inside, it looks like this. Modern. Clean. Polished. And light-filled.

    I’m not suggesting that this should or could become a repeatable model for laneway housing in Toronto. Again, it’s a unique circumstance. But I think contrast is an extraordinary poetic device. And in this case, it speaks to both the past and the future of this city.

  • Laneway housing represents 19% of all new single family and two family dwellings in Vancouver

    One of the criticisms surrounding laneway housing is that – while great – there is no way for this housing typology to have a meaningful impact on the overall housing supply equation.

    I’ve previously written about the impact of laneway housing in Vancouver. But I wanted to revisit some of the data following this tweet by GRIDS Vancouver, where they link to a spreadsheet they prepared using the City of Vancouver’s building permit data.

    Laneway housing was first allowed in Vancouver in 2009. In that first year, only 18 building permits were issued. But since then the number has grown steadily. In 2014, they hit 377. And in 2015 (up to September), they hit 360. So for the full year, it is highly likely they will show yet another year-over-year increase.

    Since laneway houses became permissible (and up to September 2015), a total of 1,885 building permits have been issued. During this same time period, 8,239 permits were issued for other low-rise housing, up to and including duplexes. This includes single family dwellings, single family dwellings with a secondary suite, and two family dwellings.

    So for a period of almost 8 years, laneway houses have represented on average 19% of all new single family and two family dwellings in Vancouver. If you include low-rise multifamily product into this equation (more than 2 units, but 3 storeys or less ), the percentage is still slightly above 17%. This is something. It’s not everything, but it is certainly something. 

    More conventional low-rise housing still represents a greater number and, of course, most of the new supply is coming in the form of condos, apartments and other higher density housing. But 17-19% are still meaningful numbers when part of the affordability problem is clearly a lack of supply.

    It is for reasons such as these that I, along with many others, want to bring laneway housing Toronto. If you feel similarly, please consider supporting my prototype project by signing your name here.

    Update: A previous version of this post stated that 19% of all new low-rise housing in Vancouver had become laneway housing. This number was calculated on all low-rise housing up to and including duplexes, but excluded low-rise multifamily product. The above post has been updated to lend more precision to my understanding of the data.

  • Laneway house zoning variances

    We received the list of required zoning variances for Mackay Laneway House last week and they have been posted to the Globizen blog

    As is said in the post, we have requested clarification on a few items and we will be resubmitting the drawings to address some of the notices. 

    But I still think it’s great to get this information out in the public. It’s the sort of thing that usually doesn’t get published and I know there’s a lot of interest in laneway housing in the city right now. If you haven’t already, please consider signing your name at lanewaylove.com.

    It is, however, a fairly esoteric post. So if this is not your bag, ignore this post and check back tomorrow. Regular scheduled programming will resume then.

  • Introducing lanewaylove.com — my laneway house is back!

    One of the most widely read posts on this blog is this one here, called: Why it’s next to impossible to get a laneway house built in Toronto. Clearly, there’s a tremendous amount of interest in this housing type both here in the city and elsewhere.

    Since I wrote that past over 2 years ago, I have been bombarded with emails from people asking me the status of the project and if I could help them achieve something similar on their properties. And my response was always the same: sorry, the project is on hold.

    But over the last few years, things have changed. Home prices have risen dramatically in this city. At the beginning of 2017, the average price of a detached house reached almost $1.6 million – representing a year-over-year increase of nearly 30%!

    In part because of this, laneway housing has also entered mainstream consciousness thanks to groups and initiatives such as The Laneway Project, Lanescape, Evergreen, the University of Toronto, and so on. There are now Councillors advocating for them within City Hall, which was not the case even a few years ago.

    Given all of these changes, I decided that it was time to dust off my laneway house design and make a serious go at it. So I called up my architect friend Gabriel Fain and asked him if he would help me pioneer this new housing typology. He immediately said yes.

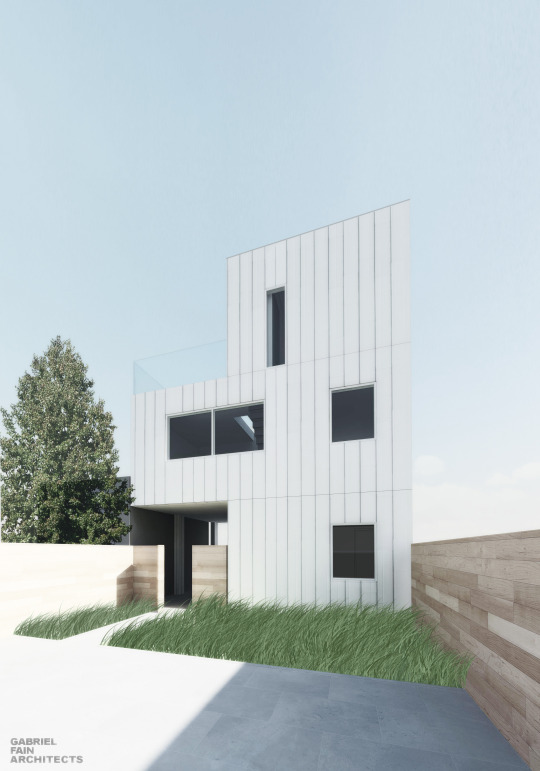
    Last week a revised version of Mackay Laneway House was submitted to the city, kick-starting the approvals process. Here’s a rendering showing the north elevation (view from existing house):

    image

    The next step will be a trip to the Committee of Adjustment to obtain the necessary variances. But even with all of the momentum building in the city right now around more affordable housing solutions, this will not be a slam dunk. 

    So in parallel to all of this, we have also launched a new website called lanewaylove.com. Here you will find general information about laneway housing, as well as floor plans of the proposal. But most importantly, we hope it will serve as a tool to generate support for this and other laneway houses in Toronto.

    At the bottom of the site is a link that will allow you to support Mackay Laneway House by submitting your name, email, and postal code. The reason it also asks for your postal code is so that we can anonymously match supporters with specific areas of the city. We think this will be valuable information going forward.

    If you believe that Toronto would be well-served by more affordable and sustainable housing solutions, I would encourage you to sign your name at lanewaylove.com and share this post with your network. We would greatly appreciate your support.

    Here we go!

  • Carriage house disruption

    The Spaces has a post up called: 7 carriage houses on the market in New York City. They’re all quite expensive. The house on East 63rd designed by Paul Rudolph is particularly interesting. But that’s not what I want to talk about.

    As I was going through the photos – that’s what The Spaces does best – I thought of two things.

    First, there’s a segment of the market that is obsessed with living in spaces that were not originally intended to be used as residences. That’s what (hard) lofts are. That’s what carriage houses are. And that’s partially why I would love to live in a laneway house (Toronto vernacular).

    Backhouses, as they are also called, were initially designed to hold horse and carriage. But as horses disappeared from New York City, the structures got repurposed.

    Here’s one theory for how that went about:

    Barry Lewis, an architectural historian, theorizes that rear buildings became residences to accommodate the 19th-century immigrant population that moved into middle-class areas in Lower Manhattan in the 1830’s and into the Village and Brooklyn after the Civil War. “Backhouses seem to belong to the era of houses in Manhattan, not the era of apartments,” Mr. Lewis said. “The property owner probably shoved more immigrant families into the stable or workshed in the back. Other owners may have built a new backhouse just to get the lucrative immigrant rents.

    The second thing I thought about is the potential parallel between this story and the one being written right now. It feels like a transportation revolution is upon us and changes in mobility always seem to rewrite the landscape of the city.

    Hopefully that will mean more laneway houses in Toronto.

  • Living minimally

    “The wisdom of life consists in the elimination of non-essentials.”
    – Lin Yutang

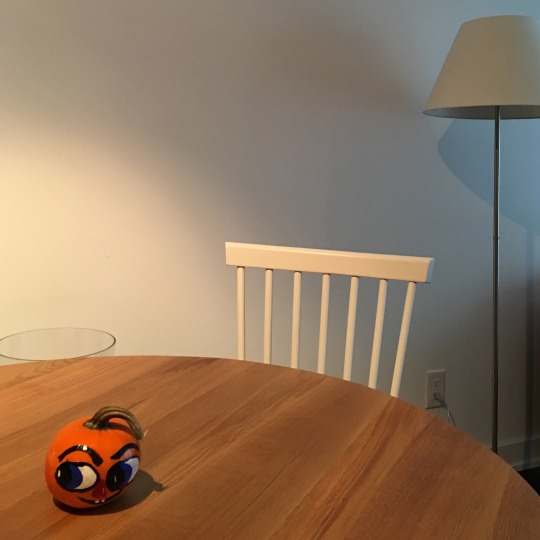
    Yesterday I posted the above photo on social media with the caption: 

    “This year I decided to go ALL OUT for Halloween.” 

    A friend then responded and said: 

    “A minimalist does Halloween. Love it.”

    I’ve been called a minimalist many times before. And it is certainly something that I think about. Oftentimes I feel like life is a constant battle against physical and mental clutter. But that the more you can rid yourself of that clutter, the happier and freer you will feel.

    It’s why I scan most of my paperwork into Evernote and then throw out the hard copies. It’s why I tend to wear a lot of white dress shirts and black t-shirts – it keeps life simple and reduces decision making. And it’s one of the reasons I’m so attracted to laneway houses and small spaces. I don’t think most of us need as much home as we think we do.

    If this is something that also interests you, I recommend checking out a blog called The Minimalists. I just recently subscribed to them.