Daily insights for city builders, delivered every morning at 6 AM ET. I’m Brandon Donnelly — a Toronto-based real estate developer and founder of Globizen. I’ve been writing here since 2013.

Tag: laneway house

  • Equitable Bank launches construction financing product for laneway houses

    A few weeks ago, Equitable Bank launched a new construction financing product for laneway homes and garden suites in Canada. Here is the announcement. This is generally good news. When we completed Mackay Laneway House back in 2021, the banks hadn’t yet gotten their head around this housing type. I remember RBC getting tripped up on the fact that there were two detached dwellings on the same residential lot.

    That said, there are some important conditions around this new mortgage product:

    “The Laneway House Mortgage is offered on properties that are free and clear, or in combination with new or existing mortgages where Equitable Bank holds, or will hold, the first position.”

    In other words, they want no debt on the property or they want sufficient equity in the property — but Equitable Bank needs to hold the mortgage. I suspect that most of the people who have built laneway and garden suites have done so by leveraging the equity in their main house; so I’m not sure how “innovative” this product will end being in practice. You’ll also need to switch to Equitable Bank if you have your mortgage with another lender.

    Still, if you’re looking to build one of these homes — and I continue to believe that they make a ton of sense both financially and from a city-building standpoint — it wouldn’t hurt to see what Equitable Bank can offer.

  • FYI, new home coming soon

    This is not a post about laneway housing. Okay, it sort of is. But there’s a broader point to discuss. Recently, a local Toronto newspaper ran this article talking about how a bunch of people are upset that their neighbor is building an as-of-right garden suite. Here’s an excerpt:

    “The members of the community know that they can’t stop the building of this ‘garden suite’. However, they want to change the bylaw to ensure that future ‘garden suites’ can’t be built without community consultation and an environmental assessment,” said a news release from a number of residents in the area that was sent to Toronto media outlets including Beach Metro Community News last week.

    This raises some interesting questions.

    For one, what would be the purpose of this community consultation? Is it just a “Hey, I’m going to be building a garden suite” and then homeowners go do it exactly how they want anyway? Or, would it be an extensive community engagement process where homeowners would be expected to gather feedback, submit a report to the city, and consider design changes?

    And, would this apply to all low-rise housing? In other words, would all homeowners need to consultant their neighbors and do an environmental assessment before pulling a building permit? What if someone just wants to build a small extension or a shed? Or, are we only talking about laneway and garden suites?

    I’m not really sure what the exact intentions are here — besides delaying new housing — but I can tell you that it’s a terrible idea.

    Laneway and garden suites should never require community consultation and/or an environmental assessment. I mean, this is the whole point of allowing them as-of-right. It’s so you don’t have to do these things and you can go straight to a building permit. This is way too small of a housing type to burden with obstacles.

    In fact, the same is true of larger housing types. In my opinion, conventional mid-rise buildings should not have to go through a full rezoning and they should not have to consult with the community. We already know what these buildings look like. We know that they make for great homes. And yet they’re our most expensive housing type to build.

    Removing barriers (and reducing project durations) is a sure-fire way to make them cheaper. Especially in a higher interest rate environment.

  • Rear-yard suites and secondary suites built in Toronto over the last decade

    Here is a mapping, from the University of Toronto’s School of Cities, showing the number of “closed” building permits issued in Toronto between 2013 and 2023 for both rear-yard suites (laneway houses and garden suites) and secondary suites (like basement apartments).

    A “closed” building permit probably means that construction is complete. However, it is not uncommon for a permit to inadvertently remain open. This happened to me with Mackay Laneway House. The permit was supposed to be closed, but it wasn’t.

    So here’s the same mapping with open (i.e. active) permits also turned on:

    Three things immediately stand out:

    1. Secondary suites seem to be somewhat evenly distributed across the city.
    2. Rear-yard suites are heavily concentrated in the older areas of the city, flanking the downtown core.
    3. North Toronto is wealthy and isn’t having either of these housing typologies.

    Looking at these mappings, it probably seems like a decent amount of new housing. But that’s not really the case:

    • From 2013 to 2023, Toronto issued 2,209 building permits for secondary suites (1,525 have been closed and 684 remain open as of December 31, 2023).
    • And from 2020 to 2023, Toronto issued 898 building permits for rear-yard suites (192 have been closed and 706 remain open, which does suggest some increased adoption). Rear-yard suites only became permissible in 2018, which is why the date range is shorter.

    To be fair, I would imagine that many secondary suites get built without a building permit. So I think the above number is probably underestimating actual supply. But even still, it doesn’t change the conclusion: A lot more needs to be done to increase the supply of new housing in Toronto.

  • Pine Hill Homes launches call for artists to design new laneway house facade

    My realtor friend Mark Savel tagged me in this earlier today.

    Pine Hill Homes has recently completed a laneway suite here in Toronto and they have now put out a call for artists to come up with something creative for its front facade. I think this is a great / fun idea and so I’m sharing it today on the blog.

    I think it also speaks to one of the differences between laneway suites and the main houses that now host them. Could you imagine a builder doing a call to artists for the front facade of a house not on a laneway? It seems less likely to me. But I think that the laneway side is viewed as a little less precious, and that creates an opportunity for playfulness.

    This, in my mind, is a great thing.

    If you decide to participate and your work is selected, you’ll have all of your materials paid for and you’ll also get an honorarium. I don’t know how much the honorarium is, or where this house is actually located, but I’m sure you can find these things out by contacting Pine Hill.

    I’m looking forward to seeing what ultimately gets selected and put up.

  • Mackay Laneway House is now complete and available for rent

    Eleven years and a few setbacks later and we now have a completed laneway house.

    As Bill Gates once said, “most people overestimate what they can do in one year and underestimate what they can do in ten years.”

    Construction is all finished up and Mackay Laneway House is available for rent starting immediately.

    For photos and more information, click here.

  • Double height space at Mackay Laneway House

    The drywall started this week at Mackay Laneway House. This is a fun part of the construction process because it is that moment in time where, very quickly, the space transforms from a full on construction site to something that starts to resemble a livable space.

    What you are seeing above is a double height space (and 8 foot long skylight) that was incorporated into a sloping roof on the side of the house that faces the existing backyard. This is a design move that I felt pretty strongly about from the outset. Gabriel Fain, who is the project’s architect, likes to joke that it was really the only design directive.

    The move does a few things.

    1) It is a way to get light down and into the house without having a window facing the existing backyard. So it mitigates privacy concerns. 2) It frees up the north wall of the house, creating a place for a TV, art, photo backdrop, or whatever. You only have so many empty walls in a house of this size. And 3) it looks really cool and frames a large tree that overhangs the house.

    Stay tuned for more progress photos. The best way to do that is to follow @globizen.

  • Preferred method of communication

    I was “on site” this morning for the installation of the helical piers for my laneway suite (that will be the topic of a separate post). More often than not, I’m in the office. But I like going on site because, well, building things is fun. One of the things that I find interesting about being on site, though, is that my preferred method of communication always seems to change. When I’m in the office, I have a bias toward emails. That is the case for two reasons: 1) I’m usually focusing on something and I find that calls can be disruptive, and 2) emails can be a highly efficient way to communicate. Tell me what you need (in the shortest email possible) and I’ll try and respond as succinctly as I can. However, when I’m on site, all of a sudden I don’t want to do emails. I would rather talk on the phone. That becomes the most direct way to deal with things. I am mentioning this because communication is paramount. And many of us have different preferences for how we like to do it. Knowing those preferences can be helpful when you’re trying to get things done.

  • Mackay Laneway House is now under construction

    Well, it only took 11 years.

    I still remember the first time I walked into Etobicoke Civic Centre and showed the lady at the counter my design for a laneway house. She didn’t know what a laneway house was and she couldn’t figure out where it fronted. “Wait, it’s behind the main house? It has no frontage. Where’s the street? Huh?” A lot has changed over the past decade, as I knew it would. All of the building permits are now in and Mackay Laneway House is under construction in Toronto’s Corso Italia neighborhood.

    Kilbarry Hill is overseeing the construction process. (Construction was supposed to start earlier this summer, but COVID-19 had something to say about that.) Regular updates will be posted on the Globizen blog and on the socials, with the goal of creating a kind of “how-to guide” for laneway suites. Expect detailed construction updates, a list of the individual trades that are being used, post-completion costing information, and probably a bunch more.

    The first order of business is the site servicing work, all of which has to be done via the existing house. No connections off the mains because, remember, these are intended to be secondary suites, similar to basement apartments. This raises the question of how best to submeter the utilities. Thankfully, the good folks over at Lanescape were kind enough to share how they have done it.

    Click here to subscribe to the Globizen Bulletin.

  • Laneway garage conversion in Toronto

    This isn’t a laneway suite per se, but Office Ou here in Toronto recently completed this garage conversion. The idea was to take a typical rear laneway garage and turn it into something that could better house a wide range of uses.

    As Toronto reconsiders its laneways and as fewer people own cars (a separate topic to be debated), we are likely to see many of these spaces rethought. In this case, the result is a true extension of the existing home. You probably want to have a nice looking car — a Porsche would do — if you’re going to continue to use it for that purpose.

    I’m drawn to spaces like this because I start imagining all of the different use cases: a dining room, an office, a studio for photoshoots, a place for Pecha Kuchas, and so on. In big and expensive cities it can be rare to have that bit of extra space that allows you to tinker and experiment. And I am a big fan of tinkering.

    Office Ou was founded by Nicolas Koff, Uros Novakovic, and Sebastian Bartnicki. Nicolas and I went to architecture school together both here in Toronto and in Philadelphia. Congratulations on completing a beautiful project.

    Photo: Adrian Ozimek

  • Small art museum (in Tokyo)

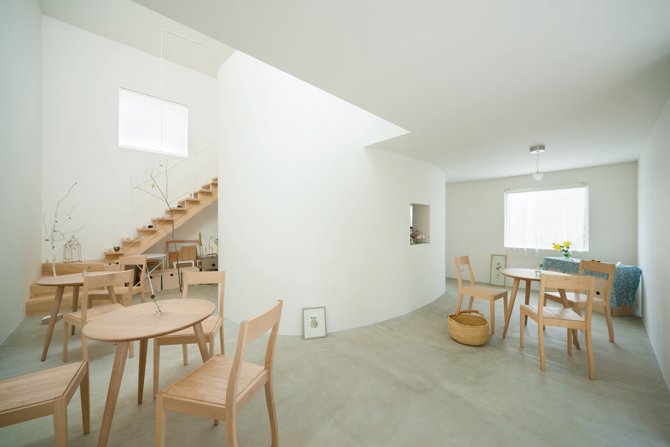
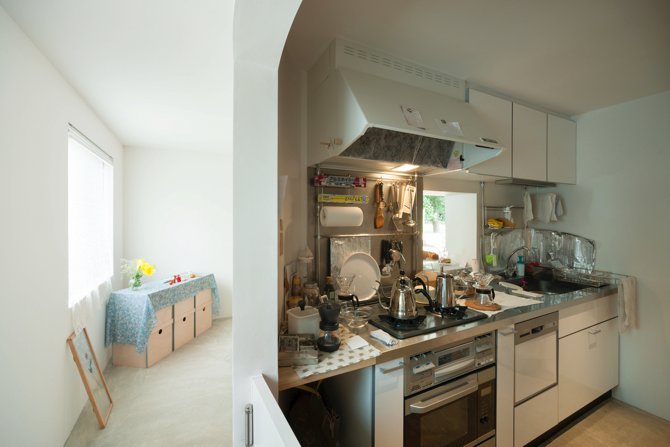
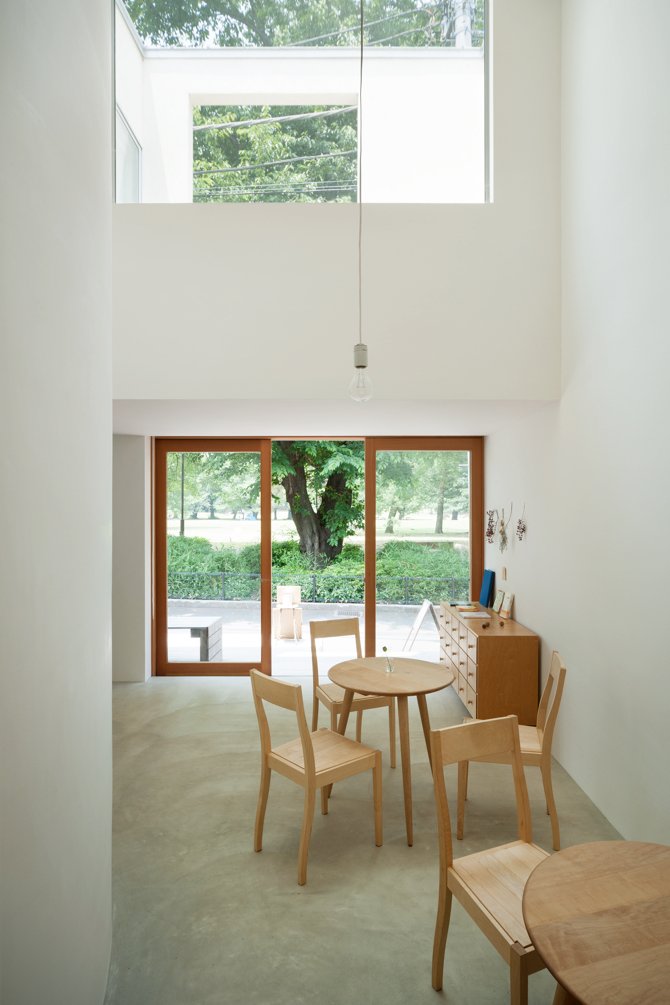
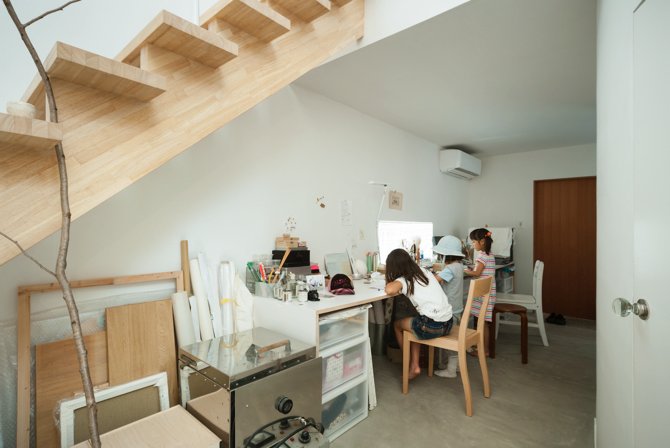
    Few are able to do “small houses” quite like the Japanese. Below is the Flat House in Tokyo by Yoshinori Sakano Architects. Completed in 2011, it was designed for a young couple in their twenties who wanted to build a home that was like a “small art museum.” Looking at these photos, I bet many of you will be surprised to know that the site area is only 100.10m2. The building footprint is only 49.00m2. And the total floor area is 79.36m2. This is the kind and scale of housing that is now permissible on many of Toronto’s laneways. And here, in Tokyo, you can see that it is serving as a family home. (The working kitchen is quite a contrast with the rest of the house.)

    Photos: Takumi Ota