Daily insights for city builders, delivered every morning at 6 AM ET. I’m Brandon Donnelly — a Toronto-based real estate developer and founder of Globizen. I’ve been writing here since 2013.
In 2009, Vancouver created policy and legalized laneway homes. (If you’re not up on laneway housing, click here. I’ve written too much about this topic.)
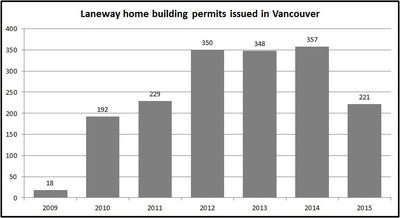
Since then, the number of laneway homes built in Vancouver has steadily increased to the point where roughly 350 new homes are built every year.
Here’s a chart I found showing the number of laneway home building permits issued in Vancouver since 2009 (the year to date number for 2015 is up to and including June):
As the chart above shows, the number of laneway dwelling units built (well, permits issued) was 221 as of June 2015. But what’s really fascinating is that this numbers exceeds the number of building permits issued for single family dwellings, which was only 192!
Also super interesting is the significant spread in building permit value.
For single family dwellings, the total value was $156,086,861 (or $812,952 per dwelling unit). On the other hand, for laneway dwellings the total value was $36,478,785 (or $165,062 per unit).
Now to be fair, if you add single family dwellings with a secondary suite into the mix, you get a total count of 608 new dwelling units (as of June 2015). But at 221 new units, laneway dwellings still make up a meaningful portion of the new construction market.
So while laneway houses might seem fringe for Toronto and other cities right now, they’re really not that fringe. In fact the numbers above start to show that they can be a viable source of new and relatively affordable single family housing.
Now he’s absolutely right. I didn’t mention it – other than provide an option in the survey for townhomes. And he’s right that it’s a tremendous opportunity for cities looking to increase housing supply and improve affordability.
But the reason I didn’t mention it in my survey is because, here in Toronto, we’re not very good at that middle scale.
I previously wrote a post talking about Toronto’s 3 stages of intensification. It went from high-rise to mid-rise, and then to low-rise intensification. And my argument was that we’re still in and figuring out the mid-rise scale. (There are challenges at this scale, but that deserves a separate post.)
Eventually though, I think we will get to low-rise intensification. And that will cover off many of the building typologies that Lloyd is talking about: duplexes, triplexes, fourplexes, and, my personal favorite, laneway houses.
This, of course, isn’t the case in every city. Many cities, such as Montreal, have a strong history of neighborhood-scaled apartments. Lloyd points that out in his article. But that’s not the case here in Toronto.
In fact, Toronto’s Official Plan explicitly designates these low-rise “Neighborhoods” as areas that are stable and should not see much intensification. And it was a great selling point for the Places to Grow Act: intensification here, but not there.
But I think this will change. Not because I’m a real estate developer and I think it should change, but because our current arrangement is causing a dramatic erosion of affordability at the low-rise/ground-related housing scale.
If it were up to me, and it most certainly is not, I would start with laneway housing. It’s a great way to intensify low-rise neighbourhoods without altering the character of the streets.
If you live in a single family neighborhood, I would especially love to hear your thoughts in the comment section below. It will be interesting to see how this all plays out.
In yesterday’s post about the 3 stages of intensification, I mentioned a project in Vancouver called Union Street EcoHeritage by SHAPE Architecture. I used it as an example for sensitive low-rise intensification.
Since it’s a very cool project (and most of you probably didn’t click through), I thought I would dedicate today’s post to explaining the project.
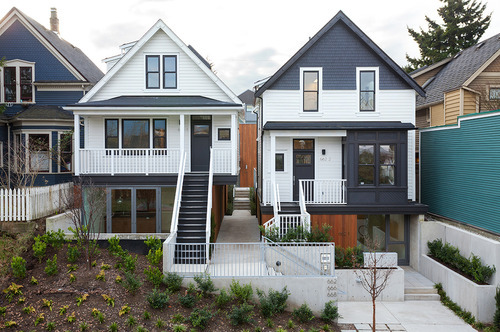
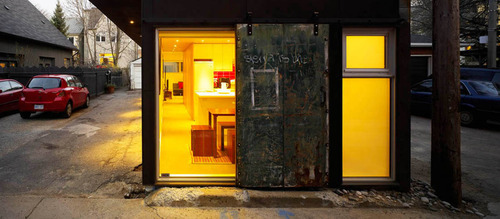
The picture at the top of this post is what it looks like today (the front elevation). If you were to pass by it, I suspect most of you would just think it was a pair of renovated single family homes. But there’s much more to it. What started out as only 2 dwellings, ended up as a site for 7 dwellings.
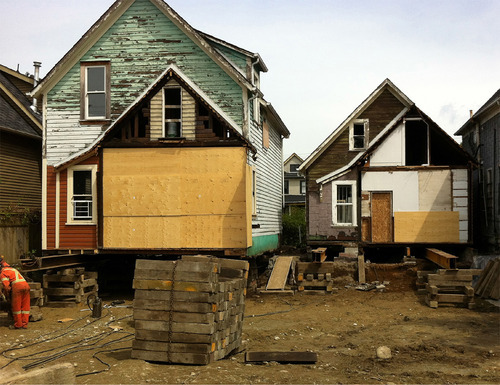
Here’s the before shot:
The homes were moved and actually raised up in order to accommodate additional density. Here’s a section that better explains what was done (black is existing; green is new):
The 2 existing homes were raised up so that an additional dwelling unit could be placed beneath each one. At the same time, additional units were added in the rear, both attached to the existing homes and at the back of the site facing the laneway. And so this project is actually one part laneway house.
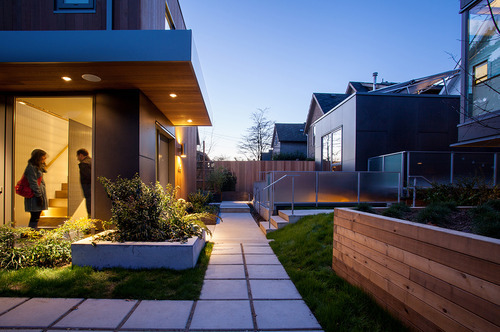
Here’s a photo of what that rear interior space looks like (it’s stunning):
Not surprisingly, this project won a bunch of awards and has been widely celebrated as an affordable housing solution. It’s exciting to see Vancouver take the lead on low-rise intensification. It’s one of the reasons that I think it’s only a matter of time before Toronto starts to look towards similar solutions.
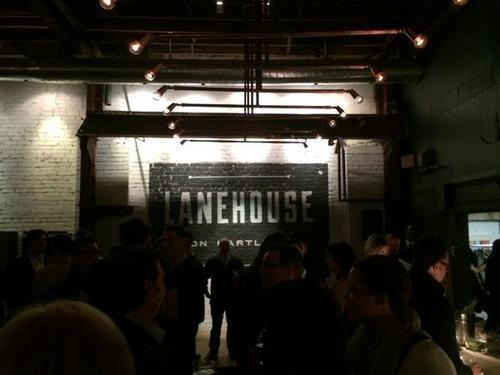
Last night I attended the kick off party for a new loft / laneway / condo development called Lanehouse. It’s in the Bloor and Dufferin area of Toronto, which is an area I know quite well as I used to hang out there when I was living off St Clair West. I used to go to 3 Speed, Bar Neon, Tall Boys and Bassline.
The project is located at 50 Bartlett Avenue. It’s a renovation of an existing 2-storey laneway structure, as well as the addition of a new building fronting onto Bartlett. In total there will be 16 units. For the 13 “loft houses” going into the existing building, a third floor will be added containing indoor space and a terrace. I’m not exactly sure what the balance of the other units will be like.
It’s a really neat project. But what I’m also excited about is that it’s a type of laneway housing. As many of you will know, I’m a big fan of laneway housing–however difficult they may be to achieve in our great city. But one of the ways you can often build them, is if there’s an existing laneway structure in place–which is the case at 50 Bartlett.
It’s also helpful to have frontage onto a street with a proper name. Otherwise you have a “house behind a house” condition. Most laneways aren’t named and the city doesn’t consider them to be a real street. They’ll ask: what would your address be? So even though you may be able to access them from a laneway, the city would view those houses as having no real frontage.
There are of course many other obstacles, but those are some big ones.
While I would love to see the city actually jump on board with laneway housing (and develop proper policy around them), I’ll take this project as evidence that we’re headed in the right direction–towards a city where laneways have been rebranded, repurposed and entirely reimagined. That’ll be an exciting time.
Here’s my latest post from the TAS blog. You can find it cross-posted here. I hope you enjoy it.
Over the past 5 years, I’ve become borderline obsessed with laneway housing in Toronto. In fact, sometimes I ride my bike around the city just trying to find interesting laneways and alleys, and undiscovered homes. For most people, this is a portion, or scale, of the city that’s almost completely hidden. It doesn’t even really exist. But that’s precisely what makes laneways so interesting to me.
Today, Toronto’s laneways basically function as service roads. All 2,400 of them. They provide access to people’s rear garages in the typically older parts of the city. And so by design, they’re supposed to be nondescript and utilitarian streets. They were never intended to really have a sense of place or any redeeming urban qualities. Most don’t even have a name. They’re what architects and real estate people refer to as the “back-of-house.”
But similar to how lofts were once never considered desirable places to live, I think the same is going to to happen to laneway housing. That’s my bold assertion: compact and well designed laneway homes are going to be the new loft. From a regulatory standpoint, they’re almost impossible to build today in Toronto, but there are pioneers out there who have managed to do it. They’ve replaced rear garages with a new housing typology.
Other cities, such as Vancouver, have developed policy that allows laneway homes in certain instances. But that’s not the case in Toronto. They’re one-off exceptions. It usually helps to have an existing laneway structure (which was the case with Superkul’s project), but sometimes the city will allow them to be part of a larger redevelopment, which is what’s happening with our DUKE project in the Junction. At DUKE, we have 5 south facing live/work laneway homes at the south end of the building.
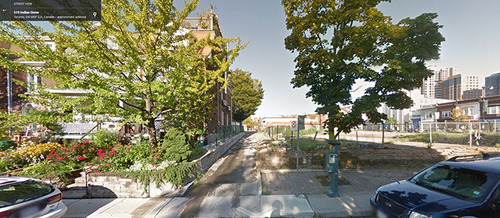
Here’s what the site looks like today from Indian Grove to the east:
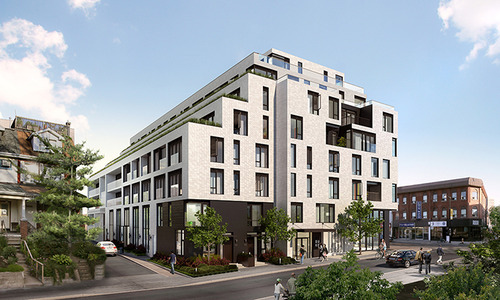
And here’s an artist’s rendering of what it’s going to look like when the project is complete. There are 5 live/work laneway homes (all 2 storeys) facing south and 2 townhomes facing east (Indian Grove):
I think these homes are going to be really great.
So why do I like laneway homes so much and why do I think they’re going to be the new loft? Here are 3 reasons.
1. The hip factor
For the same reason people love lofts, laneway homes are unique and a bit eccentric. Let’s face it, nobody wants cookie cutter these days. People want something with character. And having a beautiful home off an intimate urban laneway is cool.
If you’ve ever watched Swingers (it’s one of my favorite movies), you might remember the scene where Mikey is taking his friend from New York to a hot new speakeasy in Los Angeles. To get there, they’re forced to go down an alley and Mikey’s friend asks: “Where is this place?” Mikey then responds by saying:
For some reason the cool bars in Hollywood have to be hard to find and have no sign.
It’s kind of like a speakeasy kind of thing. It’s kinda cool.
It’s like you’re in on some kind of secret, you know?
The people who live in laneway houses today are usually architects, designers and other creative professionals. Typically, these are the kinds of people that pioneer new neighborhoods and new housing types (again, think about how lofts started becoming cool). So I have complete faith that these groups are on to something here too.
2. An intimate scale
The second one is about scale.
The way I see it, Toronto really functions at 3 main scales. You have the main streets like Yonge, Bloor, and Dufferin; you have your typical residential streets; and then you have laneways (which today have been mostly forgotten). Most people don’t want to own a single family home on a main street because it’s noisy. It’s perfectly fine to live higher up, but they often don’t want to open up their front door and walk out onto a street like Bathurst. That should be for retail.
So homeowners typically look to quieter residential streets. These are perceived as having more value. But if you want something even quieter and with less vehicular traffic, why not check out the laneway hidden behind that residential street? I can imagine these laneways being a perfect place for kids to play on in the future.
To use an example from outside of Toronto, I used to have a good friend who lived in Paris. She lived on a quiet laneway that was directly connected to an incredibly busy arterial road that led into the Place de la Bastille. But separating her laneway from that main road were a set of giant barn doors that you had to walk through. And once you walked through those doors from the main street, it was as if you entered a different world. Other than the sound of kids playing soccer on that laneway, it was absolutely silent.
That laneway is obviously different than the ones we typically find in Toronto, but the principle is exactly the same.
3. A diversity of housing options
Finally, I think laneway housing could serve as a really great way to relieve some of the pressure we’re seeing today on low-rise housing using the existing fabric of our city. If you follow Toronto’s real estate market at all, you’ll know that from the Junction to Leslieville, bidding wars are pretty commonplace. And there’s a simple reason for that: demand is exceeding available supply.
There’s no silver bullet, but I think we could improve the situation by building more, and different, housing types. In the case of laneway houses, they could be a great alternative for families wanting to stay in the city. And in the case of DUKE, our live/work units are intended as a way for business owners to both live and hang their shingle in the Junction. We’re living at a time where 3 people with a laptop and an internet connection can build something that changes the world. That’s affecting the way people live, work and play, and we’re trying to a respond to that with the homes that we build.
But that’s just my view on laneway homes. What do you think? We’d love to hear your thoughts in the comment section below.