Daily insights for city builders, delivered every morning at 6 AM ET. I’m Brandon Donnelly — a Toronto-based real estate developer and founder of Globizen. I’ve been writing here since 2013.

Tag: globizen developments

  • New On the Bench website

    The Project Bench team spent the last several weeks capturing photos and videos of Canada’s largest wine region — the Niagara Benchlands (link is to the official tourism website). And today I’m excited to share that we’ve launched our own new placemaking website called On the Bench.

    The purpose of the site is to help celebrate the region. There’s also some very preliminary information about Project Bench. In our humble opinion, we don’t feel that the Benchlands region receives the attention that it clearly deserves. More people are familiar with Niagara-on-the-Lake and Niagara Falls, especially globally.

    The Bench is a distinct area, with its own unique character and with more — and arguably better — wineries. This v1 website is the start of us working to demonstrate this. So if you’re a local business or community member that would like to collaborate with us on this overall initiative, we’d love to hear from you.

    To join the Bench community and be first to learn more about Project Bench, email subscribe at the bottom of the page, and follow us on Instagram and X.
  • Level two transfer slab at One Delisle

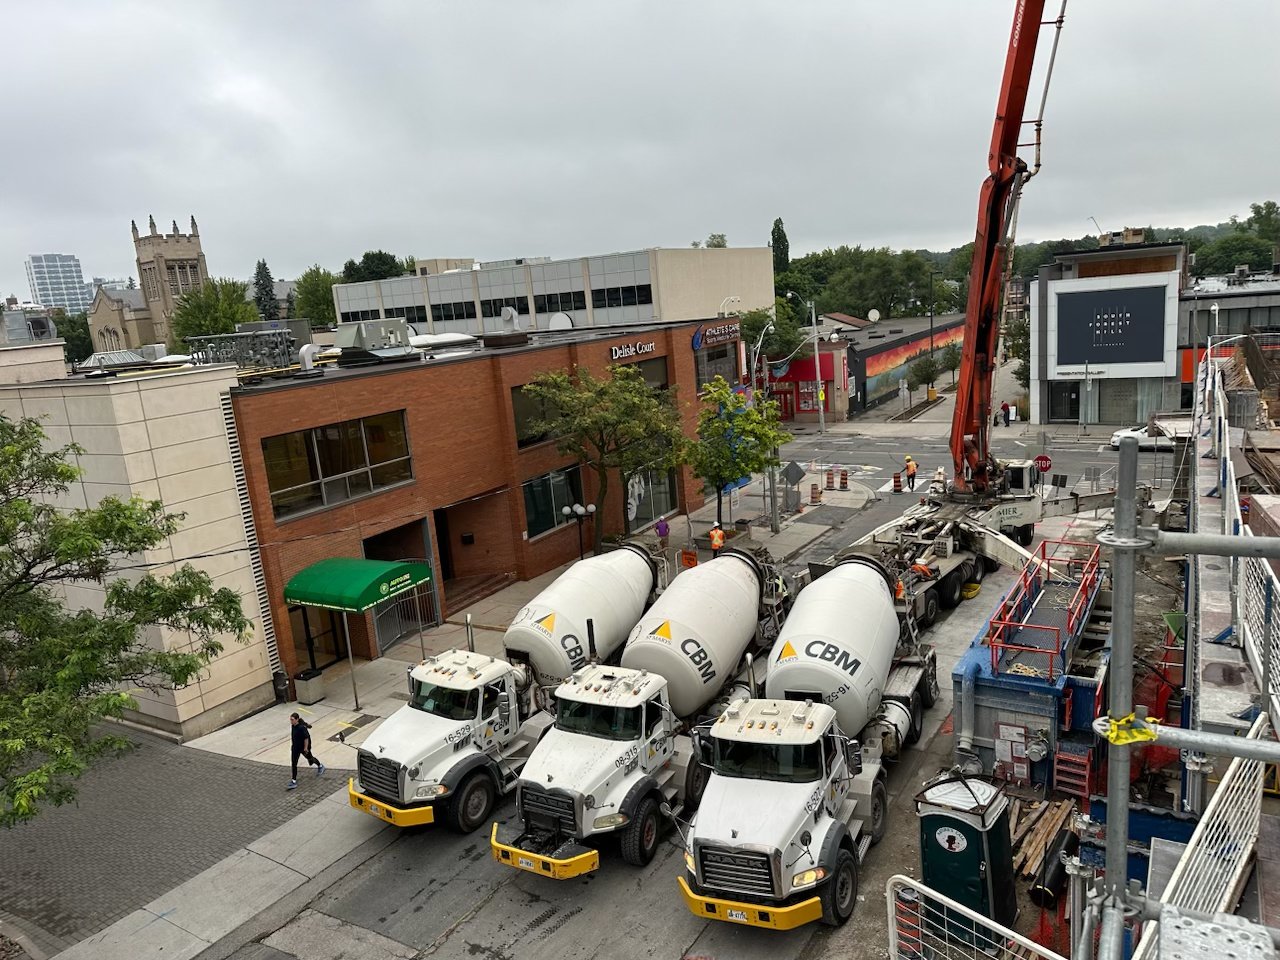
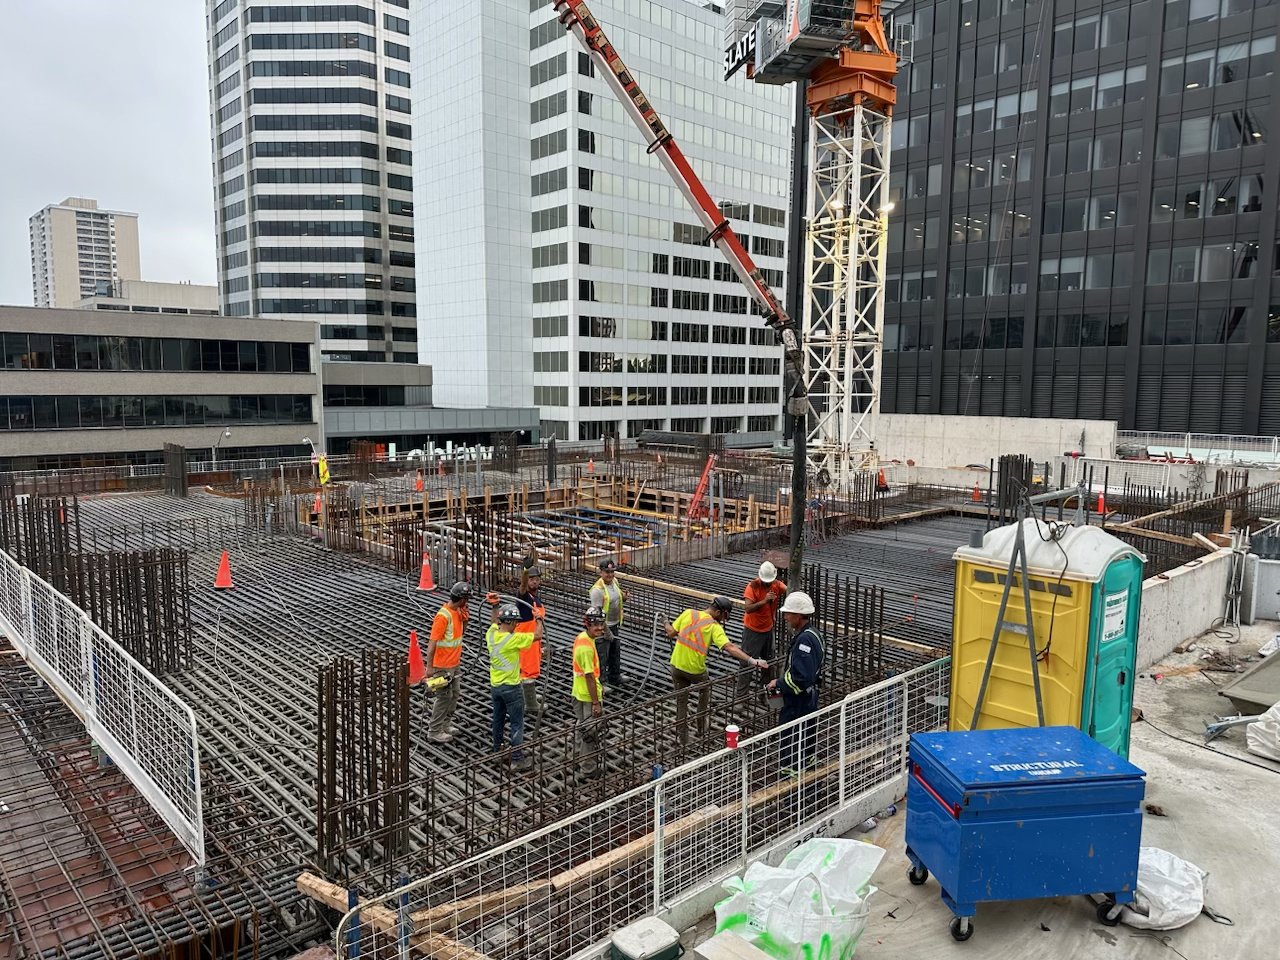
    Today we are pouring our massive level two transfer slab at One Delisle. Delisle Avenue has been temporarily closed and the first concrete truck arrived at 6 AM. We’re currently averaging about 100 m3 per hour. There’s also a bit of light rain in Toronto right now, so that should help keep the slab cool. We’re a few weeks later than we were initially targeting back in June, but a lot of coordination has gone into this one slab. Our level three slab is also somewhat unique because of the double-height pool space and the gym; but following that, we’re on to our “typical” floors. And by “typical”, I mean as typical as one gets on a project like One Delisle.

  • Lisbon House Mafia

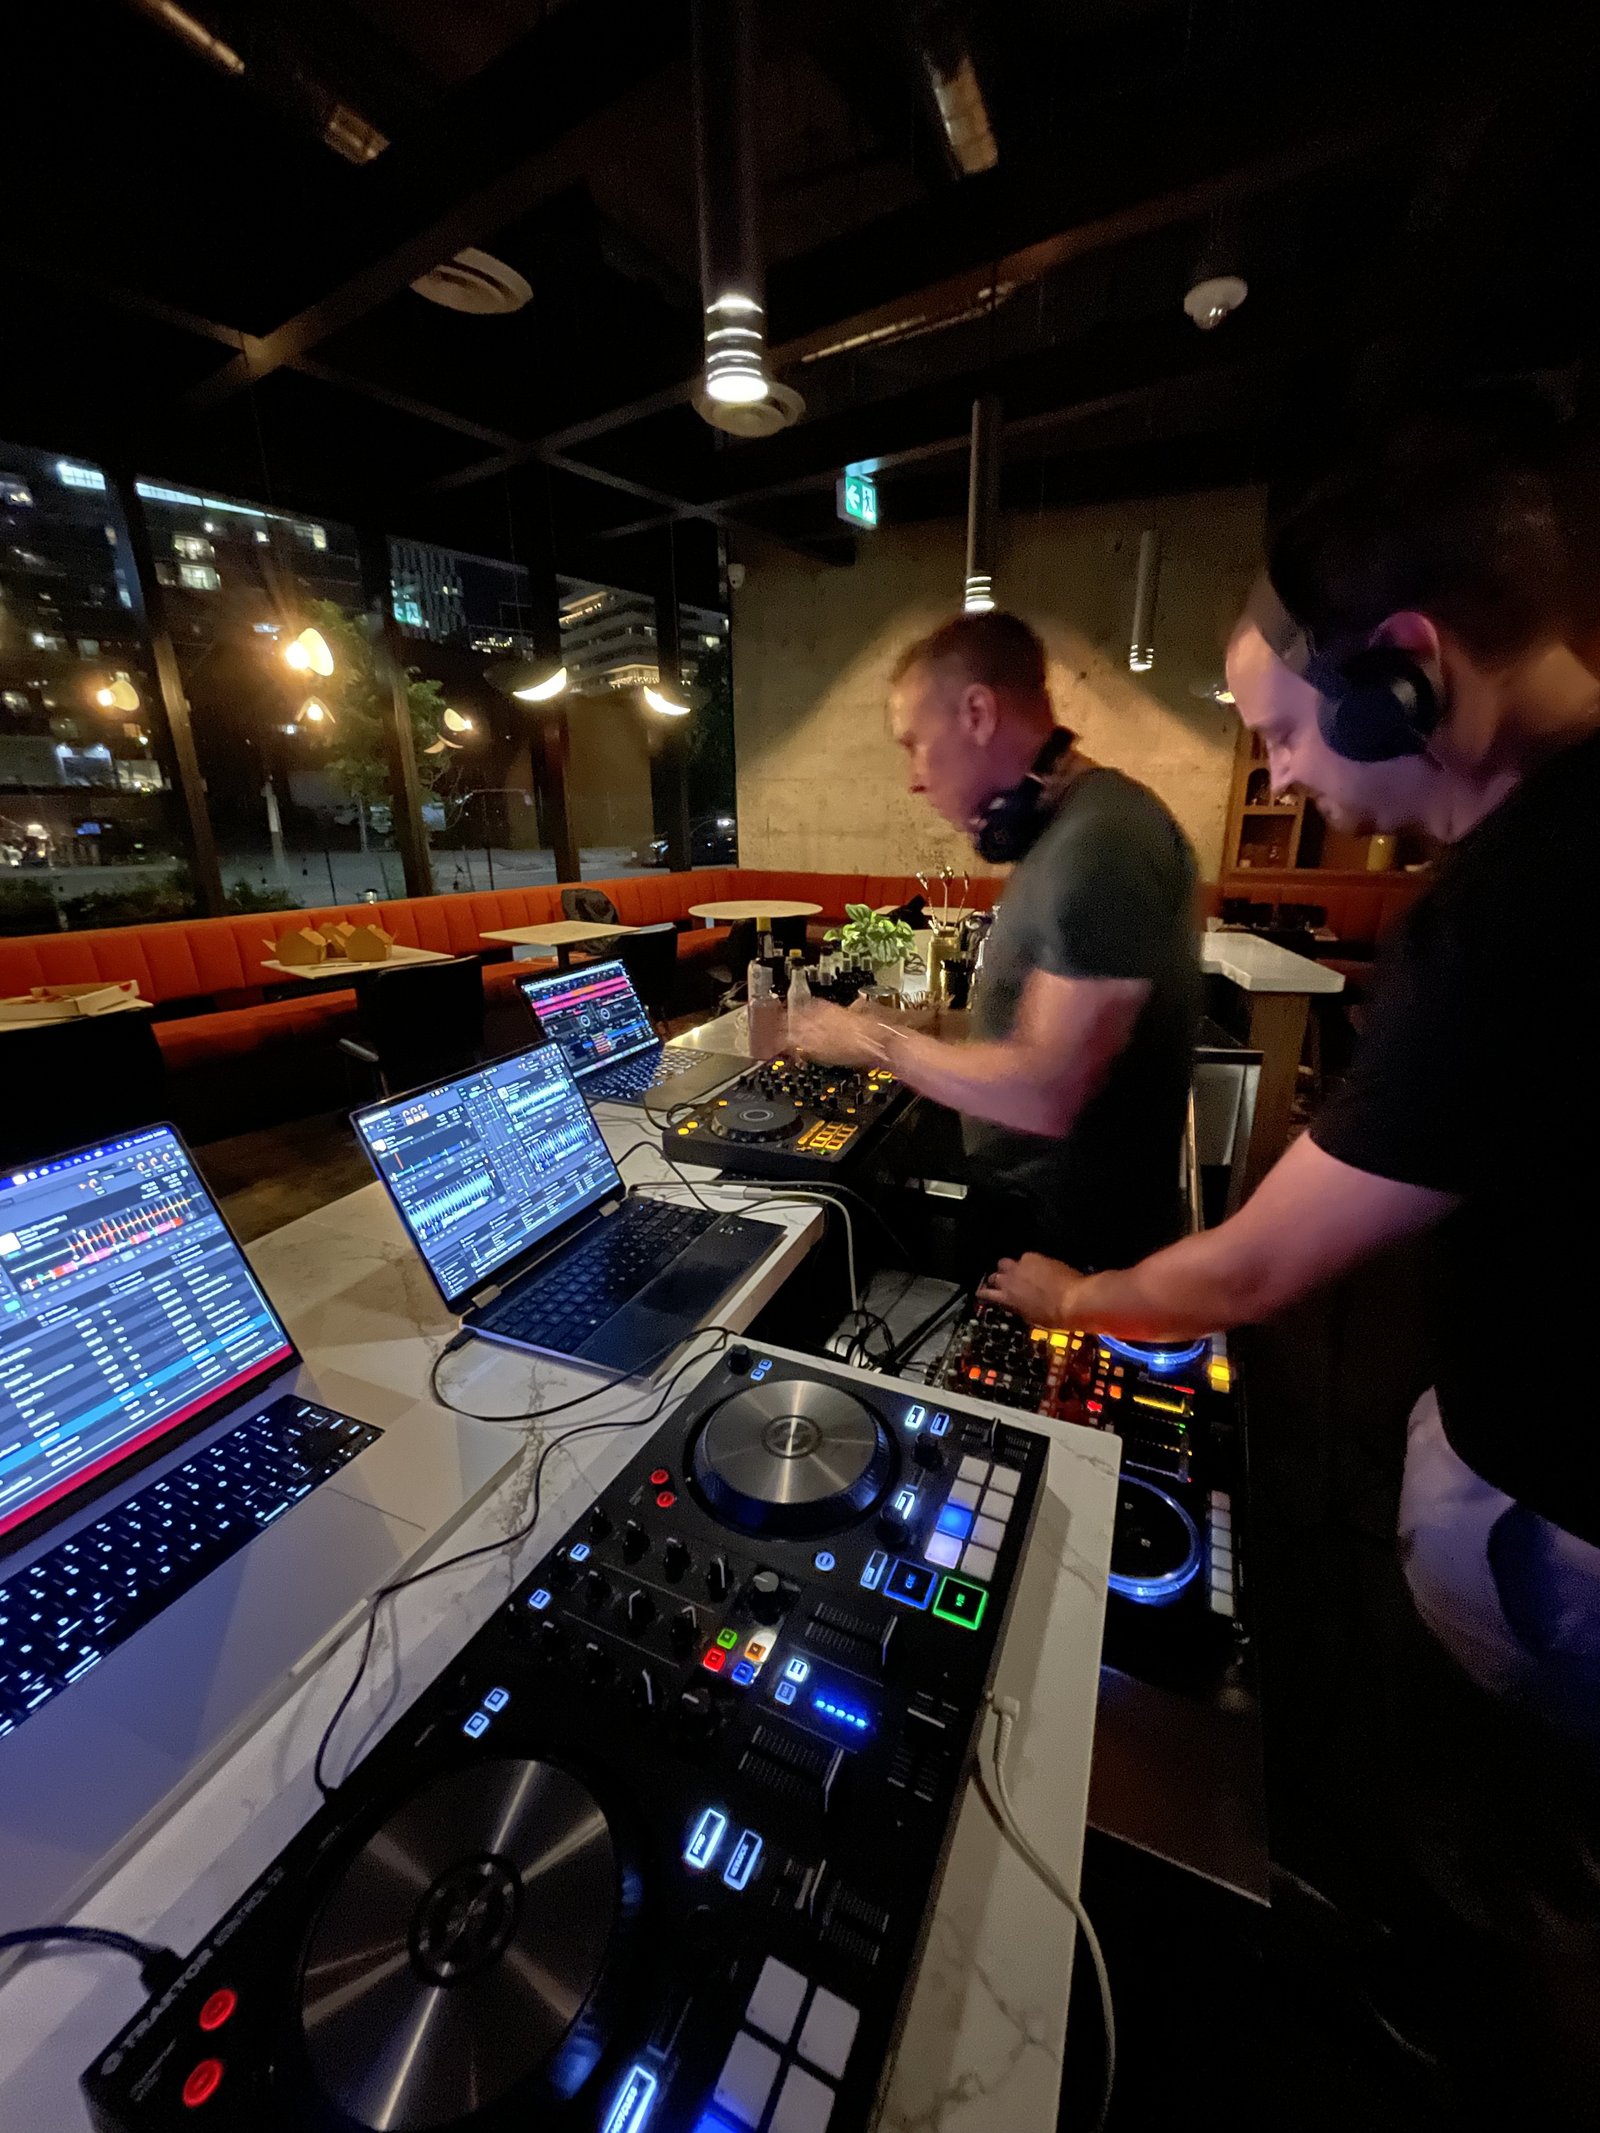
    This past Monday, I got together with David Wex (of Urban Capital) and Rick Sole (my business partner) for a night of DJ’ing electronic music. We called it our inaugural developer rave session and it was a ton of fun. I (mostly) had no idea what I was doing. Rick and David were great. And together, we played to a sold out crowd that consisted of two of our wives.

    David was also kind enough to host us at his bar Lisbon Hotel (it’s closed on Mondays). Which is why when I posted some of the above photos on X, Affan Imran asked if we are calling ourselves the Lisbon House Mafia. I thought that was pretty good. And since I’m still in search of a proper DJ name, that’s the title of today’s post.

    Maybe when we do this again, we’ll open it up to more than 2 people. Maybe.

  • So, what is Globizen doing?

    First, the why. The why is to build better cities. And it’s as simple as that. I love cities. The team loves cities. And we all feel a great sense of responsibility when it comes to doing our part to make them more prosperous, more beautiful, and overall better places to live and work.

    It is for this reason that Globizen refers to itself as a city builder. We obviously didn’t invent this moniker, but we do take it seriously. And our specific intent is to be both a city-building company and a city-building community.

    What this means is that we do the things that most companies do, including trying to make money. But in parallel to this, we also aspire to create a community of like-minded city builders.

    City building isn’t just about real estate development. It’s also about the artist that just painted a mural, the local restauranteur that just opened up a new concept, and the individual that just did something, whatever that may be, to improve their community.

    We would like to do our part to celebrate these actions and support more of them. This is how we want to build.

    As for what we actually do, we are developers of creative mixed-use infill projects. Currently, we are developing and managing projects on our own account (we invested our own equity) and on behalf of great partners. But in all cases, we have a consistent investment philosophy and approach to development:

    • Focus on fundamentals
    • Search for overlooked assets and opportunities
    • Embrace non-consensus views
    • Create value by innovating with design, culture, and technology
    • Execute with discipline and passion
    • Think long term

    We are actively looking for new development opportunities. We are also exploring/underwriting a number of income-producing asset strategies. If you’d like to pitch us a site or project, or you just want to grab a coffee somewhere cool, please feel free to send me an email (brandon.donnelly@globizen.com).

  • My last day at Slate

    As some of you may have gleaned from this recent RENX article, I have moved on from my development position at Slate Asset Management to focus exclusively on Globizen. After 8 very productive and exciting years at the company, it was time.

    I joined Slate in 2016 to help start the development group. Here is the post that I wrote back then. And it all came about because of a coffee meeting at Starbucks at the corner of Yonge & King.

    At the time, Lucas Manuel was looking to hire someone, and so our mutual friend, Kieran Boyd, connected us with the expectation that I would make some industry introductions. But at the end of our meeting, Lucas was quick to say, “actually, I think you should come join Slate.”

    And obviously, that’s what I did.

    Fast forward to today, and Slate has grown into a global investment and asset management company with $13 billion of assets under management across Canada, the US, and Europe. And within this platform is a supremely talented development group with an awesome portfolio of sites and projects.

    Thankfully though, this is not a goodbye. Myself and the Globizen team will still be working very closely with Slate on a handful of development projects, including One Delisle and Corktown. And the intent is that we will continue to work on new projects together in the future.

    I learned a lot during my time at Slate, and I have so much respect for Blair and Brady Welch and the rest of the partners. They have built an incredible global company and assembled some of the most creative, entrepreneurial, and smartest people I have ever worked with.

    Thank you for everything over the last 8 years.

    So what’s the plan for Globizen? This will be the topic of a follow-up post.

  • Community open house for Project Bench

    This afternoon, the team, including the Town of Lincoln, hosted a community open house for Project Bench. This is our upcoming development project in the Niagara Benchlands.

    This was a follow-up to the pre-application community meeting that we held last November, and it is a precursor to the statutory public meeting that will be held in two weeks on July 8th at 6 PM.

    If any of you would like to attend, this upcoming meeting will be held in the Council Chambers of the Town of Lincoln at 4800 South Service Road in Beamsville, Ontario.

    Overall, the team feels that today went very well. We’re looking forward to continuing the dialogue with the community and further refining our development application.

    Community meetings are a critical part of the development process and, over the years, I have come to learn the following:

    • Open houses, like the one that was held today, are a good format for encouraging dialogue. The typical setup includes presentation boards, representatives walking the floor, and some sort of mechanism for people to provide feedback (post-it notes on a site plan can work well).
    • Part of why this is a good format (compared to a straight presentation followed by a Q&A) is that it humanizes the team and it gives the community an opportunity to ask all of their questions. A lot of concerns can be addressed through clear explanations.
    • The most common concerns are usually (1) height, (2) density, and (3) traffic. There are obviously others, but this is a good high-level list.
    • Many/most people tend to conflate height and density. But as we have talked about many times before on this blog, they are not one and the same. Density tends to be harder to grasp, which is why you’ll often hear people criticize tall buildings, but not cities like Paris and Barcelona, despite being two of the densest cities in the world.
    • A developer’s job is to be creative. You have to manage a myriad of competing interests and then thread the needle as best you can. Community meetings are about listening, learning, and then trying to figure out where the needle might go.
    • The objective should be to make as many people as possible excited about the development. In other words, do great work.

    What else would you add to this list?

  • Massive transfer slabs

    Sometime next month we’re going to be pouring a large concrete transfer slab at the second floor of One Delisle. Its function is to take the loads coming down from the entire tower above it and “transfer” them onto new structural elements, before being brought down to our mat foundation at the bottom of the parking garage.

    Put differently — and, as always, I should warn you that I’m not a structural engineer — a transfer is used whenever you have a change in your structural grid and the loads don’t have a straight path down to your foundations. Because whenever this happens, you’re now introducing moment forces and those need to be dealt with structurally.

    Transfer slabs are relatively common here in Toronto (which isn’t the case in every market), but they are expensive and they consume a lot of depth. In the case of One Delisle, our level two transfer slab is 1.8 meters deep and it’s going to contain about 1,200 m3 of concrete. (Some of you might also recall that One Delisle’s mat foundation is over 4m deep.)

    We were reviewing this with the team today and we think that we’ll be able to pour about 100 m3 of concrete per hour. That means that this slab will take about 12 hours to pour! This requires a lot of coordination. Neighbors need to be notified, pumps need to be on standby in case of a breakdown, and so on.

    Another major consideration is heat. When concrete cures it generates a lot of it. And with a thick slab like this one, I am told that we run the risk of the middle starting to overheat (especially with the hot weather that we’ve been having lately). The guideline limit is 60 degrees Celsius, so we’ll be monitoring it for probably about 1-2 weeks following the pour.

    I find these details fascinating. Maybe some of you do too. So once it’s poured, I’ll share a few photos.

  • Looking south toward High Park

    What a beautiful day in Toronto. I love the heat.

    I took the above photo this morning from the 7th floor of Junction House. It is a view south toward High Park. More specifically though, it is the view from the second and upper floor of what will ultimately become suite 607 (a suite that happens to be still available for sale).

    Now that the building is almost topped out, I’m planning to run through a bunch of the suites with my camera and photograph all of the different views. I don’t think I’ve seen something like this done before and I think it could be a pretty cool little photography project.

  • Lobby / co-working space at Junction House

    It has been cold and snowy in Toronto lately, which is great if you’re looking to shred pow on a snowboard, but suboptimal if you’re trying to construct buildings. It pains me deep inside my bone marrow when we lose productive days to weather. But what can you do?

    I was, however, thrilled to see this first glimpse (pictured above) of the lobby / co-working space at Junction House this morning. The slightly elevated section (which is the point of view of the above rendering) is the co-working area.

    The reason it’s elevated is that we needed the clearance below for our parking ramp. We thought about trying to make it retail, but a place for residents to hang out and work seemed like a pretty good idea.

    A lot of us on the team are big fans of a great hotel lobby bar, but that’s kind of challenging to do in a residential condominium. This is maybe the next best thing. It’s been very popular with purchasers so far, but I’m looking forward to seeing how it performs in real life.

  • Construction starting at One Delisle

    Two quick project announcements today.

    One, the sales gallery for One Delisle has now officially closed in preparation for demolition and construction (above is a photo from moving day). None of us expected it to close so quickly after only having launched sales in May, but of course this is a good problem to have. We are now just waiting on our demolition permits to arrive, which we expect will happen sometime between the next few days and several weeks. The official groundbreaking ceremony will happen early in the new year once we have a clean/flat site to work with. Shoring and excavation works after that.

    Two, we just announced a partnership with Technogym for Junction House. Our team was all in the office one day and I asked a question about who makes the best performing and most design-forward gym equipment. Technogym was immediately mentioned and so we reached out. They’ll now be equipping the entire fitness center at Junction House and the plan is to make it a longer-term relationship. If you aren’t familiar with Technogym, you can check them out here. They were the official supplier for the recent Olympic Games in Tokyo, as well as 7 other Olympics, which I suppose is something.