Daily insights for city builders, delivered every morning at 6 AM ET. I’m Brandon Donnelly — a Toronto-based real estate developer and founder of Globizen. I’ve been writing here since 2013.

Tag: globizen developments

  • Schematic design phase complete for Parkview Mountain House

    Some of you may be aware that Globizen is working on a new project in Park City, Utah right now called the Parkview Mountain House.

    It was first announced on the Globizen Journal back in the summer and then a later announcement was made appointing New York-based Mattaforma as the project architect. It’s kind of a great story because Mattaforma is a relatively new firm that was formed by two architects who used to be at Studio Gang. So we have a long history of working together.

    The vision for the project is a creative retreat in the mountains. A place to unplug, be active, and hopefully a place to foster creative expression, whatever that may be for you. It was inspired by the trip that I have been making to the mountains each year where we try and do exactly this. It’s one of my favorite times of the year and one that I look forward to the minute the last one is over.

    The team has just finished the schematic design phase for the house (see above axonometric). And we are now working through some of the structural and geotechnical issues that come with building in the mountains on very steep terrain.

    To give you all one example, we had initially contemplated large multi-storey retaining walls to hold back the earth and embed the house into the side of the mountain. But that is now being changed to a stepped foundation that minimizes the amount of excavation and reduces each retaining wall to no more than a single storey. This move will also result in more wood and less concrete. It has been a fun learning process.

    The creative retreat concept has also been evolving and we recently decided to make digital NFT art an integral part of the experience. We have a few collections that we have been stocking up on, but if any of you have any recommendations we are, of course, all ears.

    Once the floor plans have been finalized, they’ll be posted up on the Globizen Journal. So make sure to e-mail subscribe and follow along on Instagram at @parkviewhousepc.

  • The development value chain

    When I was in graduate school, my plan was to create a vertically integrated design and development company. I loved designing things and wanted to remain close to those sorts of details, but I had already decided that I wasn’t going to be an architect in the traditional sense and that I was going to be a developer. And so my objective was to figure out a way to combine everything under one roof. How could we be designers, but also be the entrepreneurs that make buildings happen?

    In some ways, Mackay Laneway House is a manifestation of that model. Through a partnership with Gabriel Fain Architects, we (Globizen Studio) have been heavily involved on the design side. Gabriel did all of the drawings and the overall architecture, but we weighed in (more than your typical client), selected most of the FF&E, and even designed things like the kitchen (with Scavolini) and the exterior signage. I wouldn’t call it true vertical integration, but we did start to blur the lines between architect/designer and developer.

    One of the interesting things about this approach is that it begins to create some consistency and a bit of a branded product. The hope is that when Mackay Laneway House is fully complete, it will read as a Globizen project, which is not that dissimilar from what David Wex of Urban Capital was talking about in this recent podcast. Their projects are a specific kind of product. They generally repeat it, and if that’s not what you’re interested in, then you don’t buy an Urban Capital home.

    But this also raises an important question: what is the role of architects and architecture in the case of buildings as very specific products? (This is something that we have discussed before on the blog.) Is the job of the architect to create an interesting exterior shell that then gets populated on the inside by a specific product offering? Or is it even worse, is architecture sometimes just an “empty vessel” that gets interior design and a brand slapped onto it? In some cases and with some projects, it does feel this way.

    I am a firm believer in the value of architecture and design. An “empty vessel” is not architecture. It is, well, an empty vessel. And that is not what I aim for in any of the projects that I’m involved in. Creativity, function, thoughtfulness and, yes, beauty, are all important. At the same time, I think this is a valuable debate. These sorts of questions are helpful in dissecting the architecture/development value chain. And so I would be interested in hearing your thoughts in the comment section below.

  • Weekly link roundup — laneway housing to SPACs

    Here’s a weekly round up of links and articles that you may find interesting. The topics cover the sorts of things that we usually talk about on this blog.

    • The latest Mackay Laneway House update is now live on the Globizen Journal. The ground floor steel is complete, with framing currently underway. The post has some background on the challenges faced in order to get to this stage.
    • Brick comparison. Here’s a recent tweet of mine. I’m curious if any of you can tell the difference between these two brick finishes and if you have a clear preference. One of them is stamped concrete and the other is real brick (precast concrete with brick slips).
    • Pools as art. Apparently this is a trend right now, but it’s not necessarily a new one. Pablo Picasso accidentally created one when he “signed” the bottom of one in Spain back in the early 1960s. A pool would be fun right now. [FT paywall]
    • Alley house in King’s Cross by architect David Adjaye is currently on the market for £6.5 million. Lots of black. I love the mint green room with the exposed concrete ceiling. Oh, and there’s a pool.
    • Nightclubs are, not surprisingly, really struggling. Most have been closed since March. Unlike restaurants, you can’t really hack together a solution with outdoor dining, heat lamps and takeout. They’re predicated on people being proximate to each other. [Sorry, another FT paywall]
    • SPACs are so hot right now, particularly in the world of Chamath Palihapitiya and Social Capital. A good follow-up to this week’s earlier post about $IPOB’s merger with real estate startup Opendoor.
    • Monocle has just published a new book about “gentle living.” It’s a guide to “slowing down, enjoying more and being happy.” I’m trying to do more of this, or at least be more mindful about it. It doesn’t always/usually work. Perhaps I need this book.
    • Decade of the home.” Opinion piece about the current desire for suburban over urban locations. If you’re a regular reader of this blog, you’ll know that I am steadfast in my belief that urban life is going to prove to be incredibly resilient on the other side of this.
    • McKinsey report about the impact that lockdown is having on digital adoption, e-commerce penetration, and the overall customer experience. You’ll need to enter some information in order to download the PDF, but it’s free.

    Photo: Lost House by Adjaye Associates via The Modern House

  • Views from the Junction

    Shot on DJI Mavic Mini

  • First shoring rig arrives at Junction House

    Our first shoring rig was delivered and setup today at Junction House. A second one is on the way shortly.

    It will take a couple of months to complete all of our caisson piles. If you’d like to learn about how shoring is constructed, check out this “explainer” from UrbanToronto.

    It was also an absolutely beautiful day here in Toronto — not a cloud in the sky. So here are a few photos from site.

  • Saves the dates: The House Beer Garden

    We are reasonably confident that summer will eventually arrive in Toronto this year, and so we (Junction House) have partnered with Indie Alehouse to host a public and outdoor beer garden from June through to August, right in the Junction.

    We are calling it The House Beer Garden because we both have “House” in our name and that’s as clever as we get.

    Here are the details:

    There will be four editions of The House Beer Garden and each will host a different local food vendor. For the first one, we will be welcoming Chau Toronto and their modern Asian bites.

    The timing of the first Beer Garden also happens to line up with the Annual Summer Solstice Festival in the Junction (that was deliberate). So Dundas Street West will be closed to cars and it’s going to be a lot of fun.

    No need to RSVP. Just show up at 2720 Dundas Street West, Junction. See you in two weeks.

  • Junction House featured in the Toronto Star

    This morning the Toronto Star published a profile piece on one of Junction House’s earliest purchasers: Barbara Martinez. Barbara downsized from a house to a 1-bedroom condominium in Roncesvalles, but then realized that she still wanted space to entertain and have guests over. So she decided to buy a 3-bedroom penthouse at Junction House with an approximately 350 square foot terrace. That’ll work. It is truly one of the nicest suites in the building, and will come equipped with a view of the Toronto skyline that looks something like this (see background projection below):

    I am quoted in the article as saying that mid-rise condominiums in Toronto’s neighborhoods naturally tend to attract a different set of buyers compared to, say, a downtown tower. That is true and we are seeing it play out at Junction House. Yes, we have 1-bedroom suites that are perfect for young professionals and/or investors, but we also have some spectacular 2-storey suites (the House Collection) and larger single-storey suites for people just like Barbara. Congratulations on your new home purchase!

    Photos: Steve Russell for the Toronto Star

  • Junction House Sales Gallery — Now Open

    We just received a bunch of photos back of our Junction House Sales Gallery. So today is photo day on the blog. (Thank you Dialogue 38 for coordinating these.)

    Here’s the front “gallery” area. The artwork hanging on the wall is by local artist, Leeay Aikawa. Her work is terrific. You can see this space as you walk along Dundas Street West.

    Here is the model suite pavilion and main reception area (evening shot). The bar area is absurdly long. It was designed to accommodate beers from Indie Ale House down the street.

    Dialogue 38, the designers of the space, really wanted the model suite to be a “pavilion” — something akin to Mies van der Rohe’s Barcelona Pavilion. So here’s the ramp that takes you up and inside.

    Finally, here’s the model suite. The kitchen is by Scavolini. And the backsplash is a penny tile.

    The sales gallery is located at 2720 Dundas Street West and is now open every day of the week except Tuesdays. The hours are 1PM to 7PM during the week and 12PM to 5PM on the weekends.

  • Reintroducing Junction House

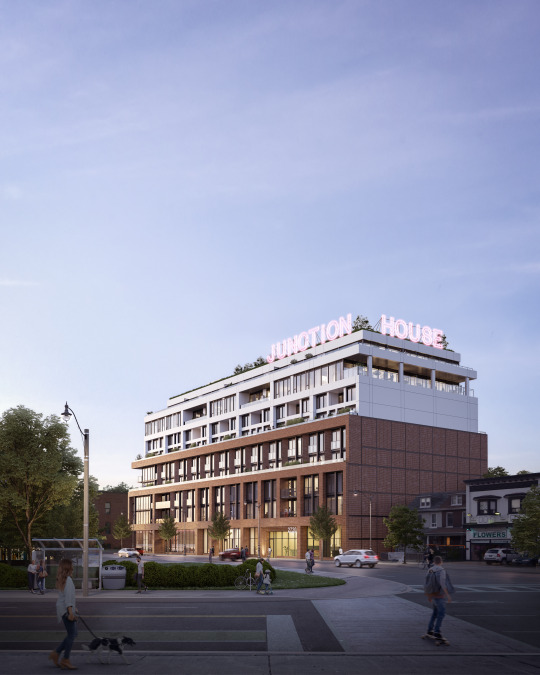
    Today we released the above rendering for Junction House and announced that sales will begin this fall.

    144 condominium homes. A mix of 1, 2 and 3 bedroom suites, including our Two-Storey House Collection and our Laneway House Collection. Prices starting in the $400s.

    One of our partners also happened to serendipitously send me this Globe & Mail article today talking about the increasing demand for and shortage of mid-rise housing:

    “The market is substantially undersupplied in mid-rise,” said Mr. Hildebrand, who notes that mid-rise projects in the GTA [Greater Toronto Area] were just 31 of 2017’s new launches, accounting for 3,833 units (12 per cent of the total).

    Stephen Price, CEO of Graywood Developments, went on to say this in the article:

    “There’s a huge appetite for medium density in Toronto. Many don’t want to live in the downtown core, this buyer is more interested in being in a community and there is a greater propensity to buy larger more livable units.”

    Given the huge influx of inquiries we received today after the above announcement was made, I would say that feels right. And our focus at Junction House is very much on “larger and more livable.”

    If you’re at all interested in a new home at Junction House, I would encourage you to get on our priority list, here.

  • Photogenic neon in the Junction

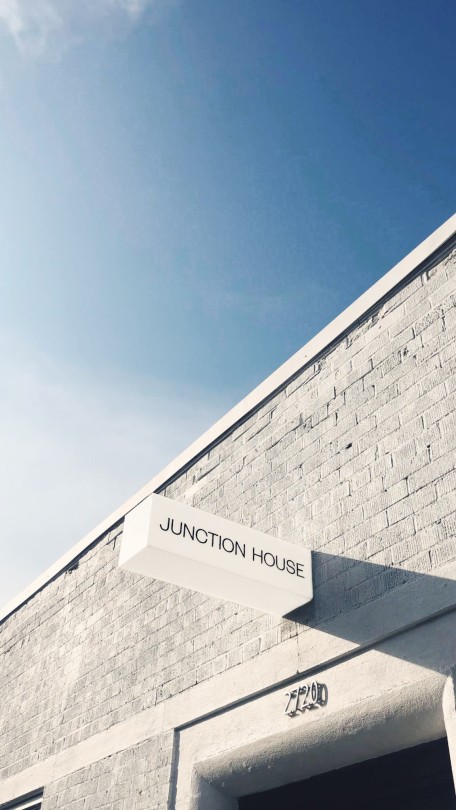
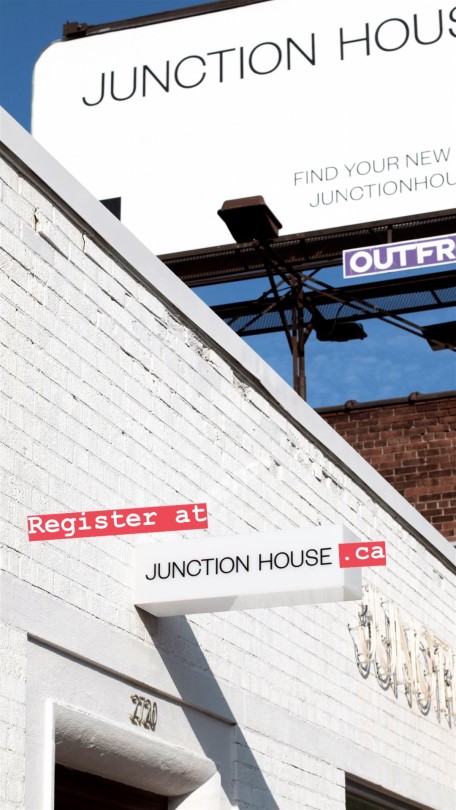
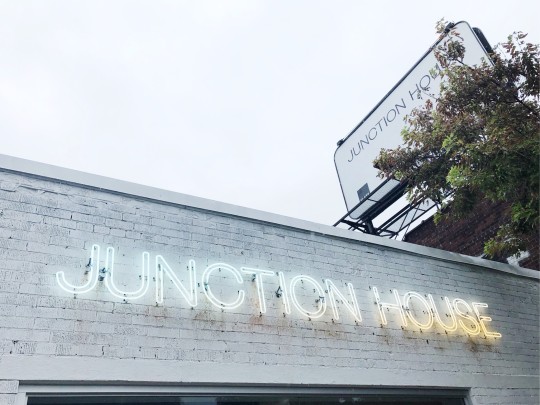
    We just finished putting up some additional signage at the future sales office for Junction House. Clean and minimal, but fun. I am pretty pumped with the way everything turned out. Creative and photos by Vanderbrand. Instagram story mashup and failed neon photo by me.

    This week I learned that properly photographing neon takes a bit of work. The neon “Junction House” sign is actually all white when you see it in person. Apparently it has something to do with the frequency. 

    I’m going to go back one evening with my tripod and Fuji and see if I can do better.