
Daily insights for city builders, delivered every morning at 6 AM ET. I’m Brandon Donnelly — a Toronto-based real estate developer and founder of Globizen. I’ve been writing here since 2013.

Tag: alex bozikovic

  • Dangerously positive precedents

    This is the battle that is now playing out across Toronto — and many other cities — as we look to intensify our existing communities; even in the ones sitting on higher-order transit. Cities rightly want to see it happen. But local ratepayers do not.

    From the Globe and Mail:

    “This project is in no way gentle intensification,” said the architect Terry Montgomery, representing the powerful local group the Annex Residents Association. “It will set a dangerous precedent for all areas in the city which currently [are zoned for] low-scale residential-buildings.”

    It’s not clear whether that legal argument is true. At the meeting, City of Toronto planning manager David Driedger and director Oren Tamir – who, to their great credit, were supporting the development – said it would not set a precedent.

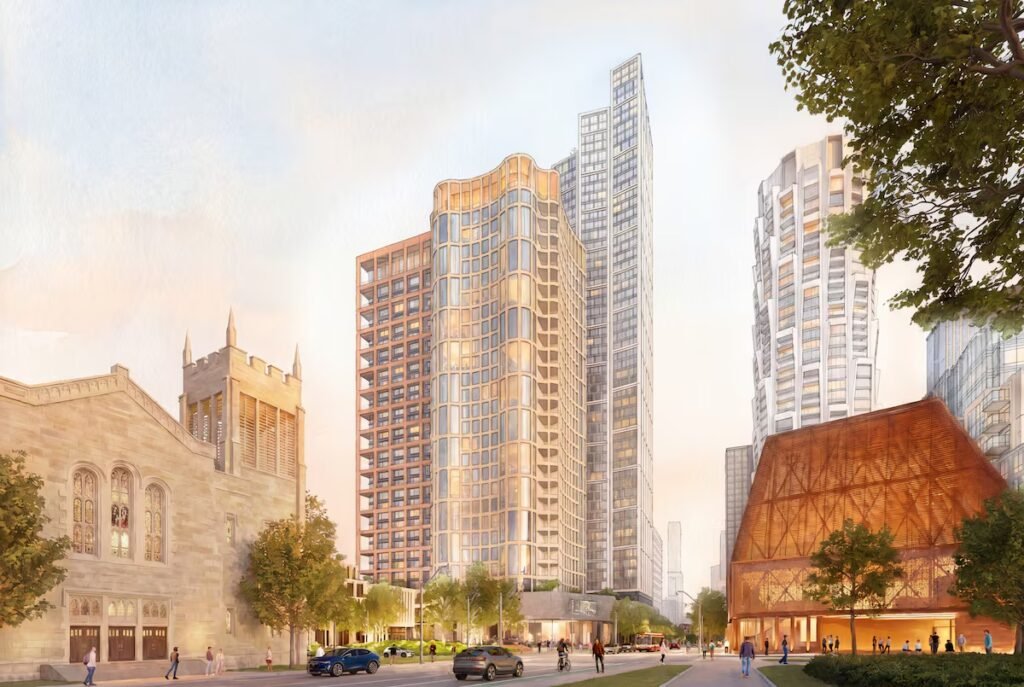
    But if it did, why would that be “dangerous”? It is commonsensical. The Lowther site has two subway stations within an eight-minute walk. Toronto’s Line 1 and Line 2 intersect right here. This is one of the best-located, best-connected places in all of Canada.

    Alex Bozikovic is, of course, right. This is commonsensical. 

    If our goals are to create more homes, improve housing affordability, reduce traffic congestion, and make us overall a more sustainable city, then there’s no better place to build than on top of transit within our already built-up areas.

  • Cruise ships of urbanity

    There are many ways to describe one of the prevailing urban forms emerging across the Greater Toronto Area. You could call it spiky urbanism. You could call it a collection of peaks and plains. Or — as it is referred to in this recent article by Alex Bozikovic about “turning the suburb into the city” — you could call it cruise ship urbanity:

    These megaprojects are where Toronto has chosen to cram much of its new growth – “cruise ships of urbanity,” as Mr. Giannone told me, in a sea of houses. As such they provide an opportunity to create citylike density and activity.

    What we are talking about is a dichotomous form of urbanism: high-density mixed-use nodes surrounded by low-rise car-oriented communities. And on many levels, this makes a lot of sense, especially if the cruise ship happens to be docked on top of a transit station. This is where density needs to go. If you have a transit station without much density, that should be addressed immediately.

    But it also presents a great challenge. If transportation planning is necessarily land use planning, then we are dealing with two very different kinds of land use patterns and, therefore, two very different kinds of mobility demands. You can address this by making the cruise ship as self-sufficient and pleasant as possible, but eventually someone will want or need to get off the ship.

    Does that mean they will then need a car?

    You don’t have this same problem with more consistent forms of urbanism. Consider, for example, cities like Paris and Barcelona. These are dense cities, but more importantly they are, for the most part, uniformly dense. Or at least, uniformly dense enough. Meaning that you can probably apply a more uniform transportation strategy. What works in one part of the city is likely to work in other parts too.

    Of course, we could also apply a uniform transportation strategy to our urban cruise ships. Given that they exist in a sea of low-rise houses, we could simply say that each urban cruise ship resident should also have their own parking space (1:1 ratio). The solution: everyone drives! But this, to me, seems like an insane long-term solution.

    In my view, the most impactful solution lies not in the ships themselves, but in the seas surrounding them. We need to look holistically at our entire city region and determine what it will take to turn suburb into city. And that likely means a whole host of things, ranging from leveraging the infrastructure we already have (i.e. upzoning around transit stations) to embracing autonomous vehicles.

    In the end, I don’t think we want cruise ships of urbanity. We need more density, everywhere.

    Photo by mkdrone_ on Unsplash

  • It’s not too late for the Gardiner Expressway East

    Boy, time sure does melt away when you’re writing a daily blog and trying to build buildings. It’s hard to believe that it has already been 7-8 years since I was writing incessantly about the merits of Toronto removing the eastern portion of its elevated Gardiner Expressway.

    For those of you who may not be familiar, Toronto has an elevated highway that runs along the waterfront. It is old. Pieces sometimes fall off. Lots of water will drip on you. And so remediation works are underway. Several years ago, there was also a great debate that took place in the city about what should happen with its eastern leg. I even spoke at a Jane’s Walk where I was, for the most part, not very popular.

    The two options under consideration ended up being: 1) remove it and replace it with a grand surface boulevard or 2) remove it and rebuild it with a slightly different alignment. This second option was dubbed the “hybrid” option, but that was mostly political speak so that it sounded like some sort of generous compromise. You can think of it as the more expensive rebuild option.

    City Council voted on these two options as one would expect. Councillors in the core of the city did not want an elevated highway running through their neighorhoods, and the Councillors and people in the inner suburbs — who might use it for commuting — were by and large more accommodating. Apparently there are somewhere around 15,000 commuters who use it each rush hour.

    But here’s the thing.

    This vote took place in June 2015 and the thing still hasn’t yet been rebuilt. So maybe it’s not too late! Maybe there’s an opportunity to save a few hundred million dollars between us friends. Also, if anyone is interested, I’m still available for controversial Jane’s Walk presentations. One new idea I have is an elevated highway that runs through the inner suburbs and connects the best weekend brunch spots.

  • Sensible, balanced, affordable, and livable

    I just discovered a new alliance of non-partisan, non-profit resident and ratepayer groups in the Greater Toronto Area that have come together in opposition of what they see as “unregulated overdevelopment and the lack of sensible growth vision for the GTA.” If you’d like to read through their public letter to the Premier of Ontario, Doug Ford, you can do that over here.

    In it you will learn that the Toronto region is vying desperately for the title of the most densely populated place on earth by trying to compete with already established locales like the slums of Mumbai and Monk Kok in Hong Kong. One has to admire ambition.

    But what is not clear to me is what exactly “sensible, balanced, affordable, and livable developments” should look like. Should we quash our low-rise “Neighbourhood” designations (the majority of our land area) and instead blanket the region with mid-rise buildings similar to Paris? This is one option and, by the way, Paris is far denser than Toronto (relevant reading here and here).

    Or should we maintain our low-rise “Neighbourhoods” exactly as they are and simply reduce overall housing supply by limiting height and/or density at our transit stations? Is this the ask? I’m not sure. But this is a good question for city builders: What should sensible, balanced, affordable, and livable development look like? Is the 33-storey building that I live in sensible?

  • The tricks with masterplanning

    Alex Bozikovic of the Globe and Mail recently made a good point in one of his articles about how challenging it is to properly “placemake” when it comes to large-scale masterplanned projects. This blog post is not at all intended as a commentary on any one project, but I would like to acknowledge that, for a variety of reasons, places do often need time, layers of history, and some patina on them in order to really settle in. When you build big, it can be easy for things to end up feeling sterile.

    It is also true that tastes can change over time (as we have talked about before), though you could argue that this change is driven by the settling in process. Spaces start to get rethought, reconfigured and recast, and that can make them more desirable.

    But it’s not just about time. What else is going on here that makes masterplanning so tricky? Four things immediately come to mind. If you have any others, please share them in the comment section below.

    One, a lot of the old stuff that we love is now illegal and no longer possible. Here is a great example from Paris that I wrote about. But there are countless others. Another example from Toronto might be the corner retail stores that used to dot our residential neighborhoods. In my opinion, these are wonderful additions. They create urban vibrancy. But today they are generally legal non-conforming uses.

    Two, great urban experiences often happen at the micro scale. Things like the perfect patio with a great view of the street and full afternoon sun. Or that intimate side street lined with beautiful homes. These are some of the moments that make cities great. But when you’re masterplanning at the master scale, it is perhaps easier for more of these intimate details to get lost.

    Three, any new community needs to be seeded. Cities and communities are nothing without people. And so what will be the anchors? What will bring people here? How are we going to animate its streets and public spaces? These can be tricky problems to solve and they often take time (and density).

    Four, masterplanning likely equals fewer feedback loops. I recently came across this great line from Chris Dixon: “Composability is to software as compounding interest is to finance.” Composability is the ability to mix and match software components. And the idea here is that open source software allows new software to get built on top of existing stuff (just like interest on top of interest). This way the world never needs to solve a problem twice.

    I’m not sure what the pithy line should be for city building, but cities also compound. We are constantly building on top of the efforts of others, except when we’re largely not, and we’re designing a whole bunch of new stuff all at once, as is typically the case with masterplanned projects. This isn’t inherently wrong, but building a community from scratch will always be more difficult than adding on to one that is already successful.

  • Building cool things is not as easy as it may seem

    There was a good discussion on Twitter this morning about small-scale commercial uses in residential neighborhoods, like the coffee shop shown above on Shaw Street. In most residential neighborhoods in Toronto, this kind of commercial activity is not permitted if you were to try and initiate it today. The small convenience stores and bodegas that remain are often legal non-conforming uses. And while generally considered desirable in their current confirm, if you were to try and make a change, you could get caught in some municipal red tape where your grandfathered status suddenly no longer applies.

    That is exactly what happened in the case of the above coffee shop and, from the discussions that happened on Twitter this morning, it is a problem that is not unique to Toronto. Alex Bozikovic wrote about this coffee shop and this project in the Globe and Mail over seven years ago. Getting it approved and built was no easy task. And my friend Jeremiah Shamess — who renovated a similar and formerly commercial corner building in the area — ran into the exact same challenges.

    But let’s consider the other side of this argument for a minute. It’s easy to look at a great and well-designed neighborhood coffee shop like this one and say to yourself that it is obviously a desirable use and that we should be encouraging more of them in our residential neighborhoods. But what if it was a noisy late-night bar, a nail salon, or a massage parlor? Would your opinion change? Would it change if you were an immediate neighbor? It is perhaps easy to see why the fear of the things we don’t want has led us to sterilize our neighborhoods to the point where we no longer allow the things that we may in fact want.

    And herein lies the immense frustration that many of us have with our land use policies. There are countless examples of obviously desirable uses and built forms that are exceedingly difficult to execute on because of the barriers that we ourselves have put in place. Whether it’s a cool neighborhood coffee shop or new affordable housing, there are far too many examples of these sorts of projects being stuck in some kind of planning ether — sometimes for decades. We say and know that we want these things, but then it is frequently the case that we can’t get out of the way so that they can actually happen.

  • Only about a quarter of Canadians are living the 15-minute city

    This is an excellent article by Alex Bozikovic, Joe Castaldo and Danielle Webb about the 15-minute city. In it, they do a block-by-block analysis of how many Canadians actually live in what they are calling an “amenity dense” neighborhood.

    Their definition of amenity dense:

    • Grocery store, pharmacy, and public transit stop within one kilometer
    • Childcare facility, primary school, and a library within 1.5 kilometers
    • Healthcare facility within three kilometers
    • Place of employment within 10 kilometers

    Once you apply this filter to Canadian cities, it turns out that only about 23.3% of city dwellers live in this kind of amenity dense neighborhood. It’s really only our three largest cities. For the most part, we have built environments that want you to have a car.

    When it comes Toronto, and also Montreal, it is a tale of two almost equally divided cities. If you live in a central neighborhood, you’re probably dense with amenities. But in the inner suburbs, it becomes pretty spotty. And though it can be done, this is not an easy change.

    The full article has many more of these city maps and so I would encourage you to check it out. It’s a great piece of journalism.

    Photo by Chloe Evans on Unsplash

  • Is that delay really necessary?

    The big news this week in Toronto planning & development is the province’s decision to approve three downtown development projects using a tool known as a “ministerial zoning order.” The impetus for doing this was to speed up the approval and delivery of about 1,000 affordable housing units (along with about 2,000 market-rate units).

    The province has made it clear that it wants to do what it can to reduce red tape and unnecessary delays when it comes to building new affordable housing. But this, not surprisingly, upset a number of local councillors who feel the province is overstepping and not allowing the city to govern its own city building affairs.

    Alex Bozikovic’s view in the Globe and Mail this week was: hey, maybe that’s not so bad. The planning process is painfully slow (and political). And Toronto is going to need a lot more housing over the coming years and decades. So why not speed up its delivery? Especially when there’s an affordable housing component and the architecture is exemplary.

    The reality is that our housing delivery system is rife with tensions. A big part of the process is predicated on local voters, who already live in a particular place, opining on their own interests and on the interests of people who don’t yet live there. The incentives in place are anything but aligned.

    We can debate which level of government should have more power and what might be considered an unnecessary delay, but what is clear to me is that it should not take 2-5 years to get new housing approved in this city.

  • A new supertall by Herzog & de Meuron

    This week, Alex Bozikovic (of the Globe and Mail) dropped the news that a new supertall by Herzog & de Meuron is being planned for the northwest corner of Bay and Bloor here in Toronto. The developers are Kroonenberg Group and ProWinko, both of which are based / have their roots in the Netherlands. At 87 storeys and 324 meters, it would be the tallest building in Canada if it were built today. The proposal includes retail, office, and residential uses.

    The first thing that everybody is talking about is the tower’s slenderness ratio (the upper floors are said to be about 7,300 square feet). I’m not a structural engineer, but the structural engineers that I do know are telling me that this tower will almost certainly require a tuned mass damper at the top of the building for lateral stiffness. The tower is very narrow in its east-west direction (see below) and so it will perform as a kind of “sail” in the wind. But as New York and other cities have shown us, this can be done.

    Another feature of this building is its double skin facade. As far as I know, this would be the first residential building in Toronto to have one (please correct me if I’m wrong). In fact, the only building that I can think of off the top of my head is the Donnelly Centre for Cellular and Biomolecular Research, University of Toronto by Behnisch Architekten and architectsAlliance. (For the record, and as far as I know, I am not related to the donor for this building — but what a great last name.)

    Usually the idea behind a double skin facade is to create an air cavity between both skins and then ventilate it. To reduce cooling loads in the summer, shading devices are also usually added within this air cavity. The system works by trapping and then extracting solar heat gain before it reaches the inside of the building. Engineers and real architects tell me that this generally works a lot better than a typical interior blind, because at that point you’ve already let a lot of the heat inside of your conditioned space.

    I am a big fan of ambition. And this project is certainly ambitious. For more about the proposal, check out the Globe and Mail.

    Update: This project is being done in collaboration with Quadrangle Architects of Toronto.

    Images: Herzog & de Meuron

  • Architectural ambition

    Alex Bozikovic’s review of the book Canadian Modern Architecture: 1967 to the Present raises something potentially troubling. Here’s what I’m talking about:

    It is by turns an exhilarating and depressing narrative: Canada, in this book, appears as a country that announced itself on the world stage in the 1960s and 1970s with incredible ambition but, since then, has retreated toward the mean.

    It is potentially troubling not only because I believe in the value of good design, but because I believe that architecture embodies the ethos and cultural context in which it was created.

    And so if you believe that our architectural ambitions have retreated toward mediocrity, you might also surmise that our overall level of ambition has retreated toward the same.

    That should be viewed as a serious problem.