Daily insights for city builders, delivered every morning at 6 AM ET. I’m Brandon Donnelly — a Toronto-based real estate developer and founder of Globizen. I’ve been writing here since 2013.
It is by turns an exhilarating and depressing narrative: Canada, in this book, appears as a country that announced itself on the world stage in the 1960s and 1970s with incredible ambition but, since then, has retreated toward the mean.
It is potentially troubling not only because I believe in the value of good design, but because I believe that architecture embodies the ethos and cultural context in which it was created.
And so if you believe that our architectural ambitions have retreated toward mediocrity, you might also surmise that our overall level of ambition has retreated toward the same.
1. A thread on the Chateau Laurier battle. In which this addition – modified and approved by Ottawa planners – is being described as “vandalism.” pic.twitter.com/GsitHnN8Xn
As I was going through this Twitter thread by Alex Bozikovic on the “Château Laurier battle,” I came across a great line by Robert Wright: “We cannot recreate the past only parody it.” I told him I was going to steal it, but here I am giving him credit.
The controversy in Ottawa stems from the fact that a number of people believe that a modern addition to the Fairmont Château Laurier (which was constructed between 1909 and 1912) amounts to heresy.
Instead, the addition should be designed to match the “Château style” that already exists. There should be no change. As Alex put it, “people want Disneyland.”
We’ve had this very same debate come up on some of our projects, where people — but notably, not the city — have asked us to replicate something that was constructed in the 1800’s using labor and material techniques that no longer exist.
This is where Robert’s line comes in.
Architecture is a reflection of the cultural milieu in which it was designed and built, which is one of the reasons why we sometimes preserve old buildings. They communicate to us a particular moment in time.
The reason architects, designers, and planners so often respond — negatively that is — to Disneyland-type architecture, is that it lacks that same authenticity. It’s only a simulacra.
“New work should be distinguishable from old. Buildings or structures should be recognized as products of their own time, and new additions should not blur the distinction between old and new.”
This is not to say that we shouldn’t be respectful of the past. Five of the eight guiding principles include the word “respect” in the title. There should be lots of that.
But we would be fooling, and cheating, ourselves if we believed we could mimic the past with any justice. We cannot recreate the past only parody it.
The project uses two prototypical, but random, semi-detached lots from the Christie & Bloor area of the city. Each one is 18′ wide x 100′ deep. So your typical long and narrow lots. From the street (see above image), it looks highly contextual. But in plan, you begin to see the 3 main volumes of the project emerge. Here’s a ground floor plan from the architect:
Each volume is around 2,500 square feet. I presume that includes the basement. If you exclude the basement area and the vertical voids throughout the project, which you’re allowed to do in your calculation of gross floor area in residential zones, I suspect we’d arrive at an FSI (density) number that isn’t that much more than what already exist in these sorts of areas.
At the front of the house (right side of the above plan) is a set of stairs (and a patio) leading down to the front basement unit and a set of stairs leading up to the main front unit. An inset patio also forms part of this main entrance (image below), which is a great way of adding outdoor space while at the same time maintaining privacy across the units. These strategy is one of my favorite aspects of the project.
The rear units are similarly accessed at the back of the building. And the two middle units are accessed along the side of the house. All in all, this housing typology has the ability to accommodate up to 6 units: 3 main suites and 3 secondary type suites. By the architect’s own estimate, this could result in 147,000 new housing units across the city if every lot occupied by a semi-detached house were to be redeveloped in this way.
But I wonder if any consideration was given to the secondary (basement) suites that may already exist in these zones. Because in some cases, and as beautiful as these homes may be, we may only be talking about 2 additional suites. Triplexes are also already allowed in some areas of the city. So does this ultimately achieve its intended goal, which is the creation of more “missing middle” housing in order to ease overall housing pressures? Or do we need to be thinking bigger?
As a follow-up to this post (subscribe to stay connected), I am going to look at what a development pro forma might look like for a project of this scale. The numbers have a way of answering a lot of questions. That said, kudos to Alex for taking on this initiative and kudos to the design team for a pretty spectacular architectural solution.
Things are busy right now as we get ready to unveil Junction House this fall and so I’m a bit behind on my news and reading.
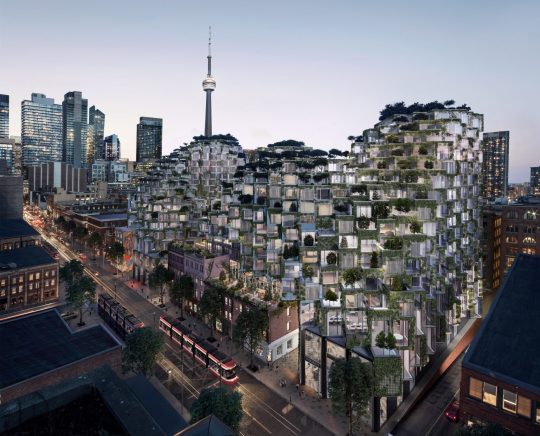
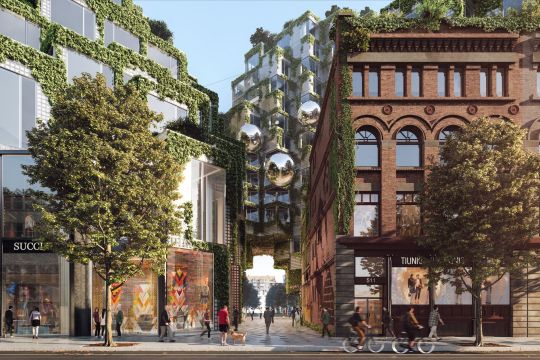
I just finished reading Alex Bozikovic’s Globe article on BIG’s new KING Toronto project (official name). It is an interesting piece about creating villages and a sense of community in new developments – something that Bjarke Ingels has been focused on for many years.
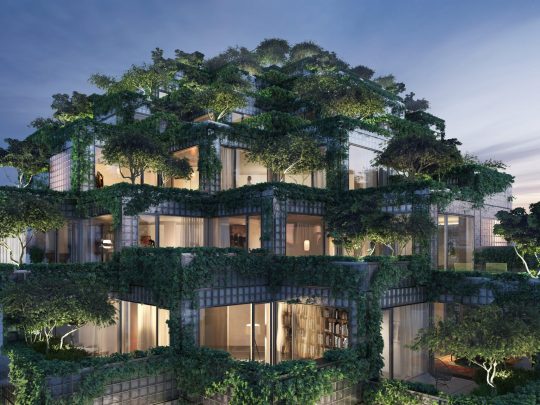
Below are a few renderings of the project. I’m excited for this one. And as I said before on the blog, I am sure it will be precedent setting in a number of ways.
One remark from the article that stood out for me is this one here:
Still: The design breaks a lot of rules. Which is why it took two years of difficult negotiations with city planners to reach approvals. “We wanted it to be quieter,” says Lynda MacDonald, a senior Toronto planner who was involved in overseeing the project. “It’s a very large project, and we wanted to make sure it respected the character of King Street.”
I am often asked why we don’t see more innovation in architecture and real estate. There are a number of reasons for that. One of them is risk. Development is in many ways a game of risk mitigation.
But another reason is that when you try and do something unconventional that disrupts the status quo, you also call into question the typical planning criteria used to evaluate projects. And that may slow you down.
Alex accurately points out in his article that we are used to doing things around here in one of two ways:
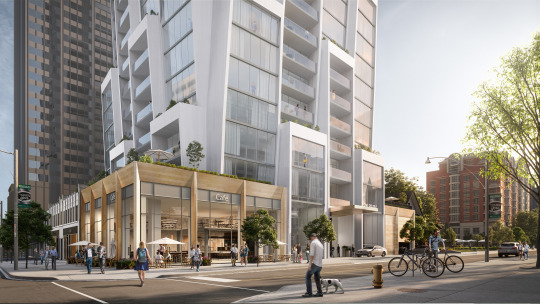
The King Street project is also an ambitious experiment with urban design. There are basically two species of tower in Toronto: a midrise slab of six to 10 storeys, which steps back at the top; and a “tower-and-podium,” a model borrowed from Vancouver that combines a fat, squared-off base (or “podium”) with a tall, skinny residential tower. Both can work, but can also create the big-box blandness that many people dislike about new urban housing.
None of this is to suggest that we should ignore the character of a particular area. It is critical and I believe that KING Toronto has been mindful of that.
But I also firmly believe in ambitious city building and I think there’s no question that KING Toronto is doing exactly that.
This evening Slate Asset Management hosted the community meeting that I’ve been writing about on the blog over the last little while.
And at this open house Jeanne Gang of Studio Gang introduced a new block plan and mixed-use building at the southwest corner of Yonge Street and Delisle Avenue in midtown Toronto.
I think it went really well. We had over 200 people RSVP, but based on my imprecise head count, over 300 people actually showed up.
It’s late. I just got home from the office. And I’m exhausted.
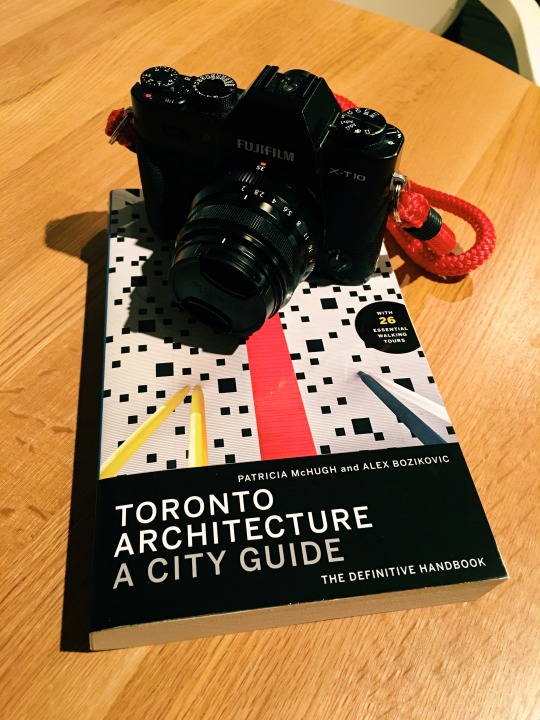
But I did just receive my copy of Toronto Architecture: A City Guide. The “handbook” was originally written by Patricia McHugh (1934-2008), but it was recently updated by Globe and Mail architecture critic Alex Bozikovic. (Also, shout out to Vik Pahwa for the terrific photos he took for this guide.)
When I opened the book, one of the first things that stood out for me were these two lines:
Toronto has in fact rebuilt itself over and over again.
This book is, in part, a tool to understand that story.
In my view, this is one of the biggest compliments that you can pay to a city. Cities should not be static entities. Because if they are, then they will inevitably fail. Change must be a constant.
As I read through the guide, that wonderful spirit of reinvention is abundantly clear. But I think the real way to experience this handbook is on the streets of Toronto – and probably with a good camera. That’s why it’s called a handbook.
The book is primarily structured around 26 distinct walking tours, each of which could be covered off in an afternoon. Along each tour, Patricia and Alex point out which buildings you should be focused on and provide pithy, yet insightful, comments for each.
I believe that the more you know, the more you can appreciate. So if you’re interested in architecture and/or Toronto, I would you encourage you to think about getting a copy. And if you’re interested in going on a walking tour, tweet at me.
Brandon Donnelly, a 34-year-old real estate developer, has submitted plans to the City to build a laneway home behind the house he owns in the St. Clair Avenue and Dufferin Street area. “Look, nobody is claiming that laneway housing is going to solve all of our affordable housing woes. But it will do two important things. One, it will unlock new ground-related housing, which is precisely the kind of housing that we’re no longer able to build at scale. And two, it will create additional rental housing,” says Donnelly.
But I particularly like this one from Christopher Hume – urban affairs columnist at the Toronto Star:
“But the City has all kinds of rules against it—‘You can’t do it for this reason, you can’t do it for that reason; oh no, we can’t have that!’ Why? Says who and for what reason?
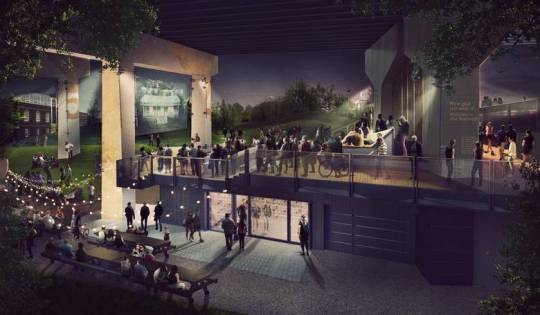
This morning my friend Alex Bozikovic also published a piece on Toronto’s new 1.75km of public space under the Gardiner Expressway called The Bentway. It’s currently under construction and will open this winter.
The timing of his article is actually quite serendipitous because I was in the area last night and as I walked past the construction site I couldn’t help but think to myself: “This is going to be absolutely brilliant once it’s done. Complete game changer for the area.”
My point with these two examples is that in both cases we are rethinking – or at least trying to rethink – neglected urban spaces. It’s about finding value where no additional value was thought to be found. And I love that.
Conventional wisdom has told us that our laneways and the spaces under our elevated Gardiner Expressway are not spaces to be celebrated. They are utilitarian at best and they are to be completely ignored at worst.
But when The Bentway opens this winter I have no doubt in my mind that it will prove conventional wisdom entirely wrong. Who wants to hang out under an elevated highway? Watch the entire city.
One day I believe that we will also look back on our laneways just as we look back at the The Bentway before it became The Bentway. We will ask ourselves: How did we overlook this for so long?
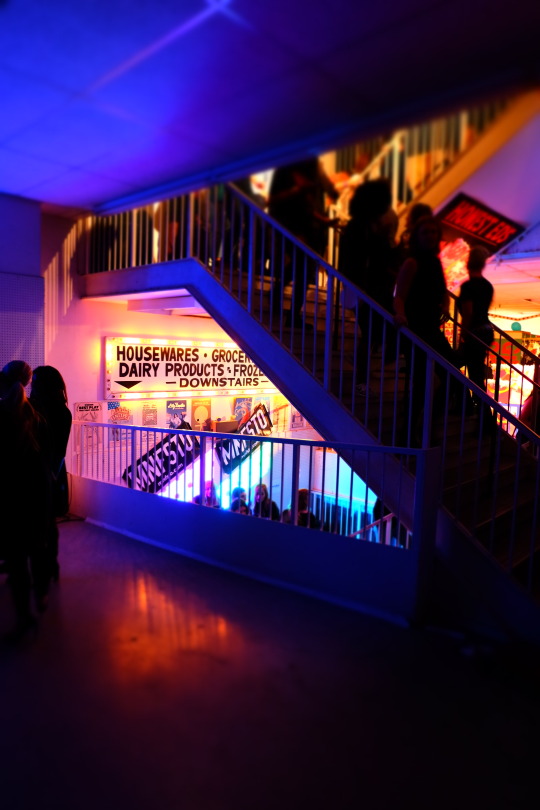
I spent Saturday evening at Honest Ed’s for An Honest Farewell. It was a lot of fun. There were many familiar faces. And it felt very Toronto. See above photo.
But part of me felt a bit phony pretending to celebrate the end of 68 years of operations. Truth be told, I’m not sure I ever bought anything from Honest Ed’s. Had it turned into a 3 floor super club sooner, perhaps I would have spent a bit more time there over the years.
To me, Honest Ed’s was great big signage.
When I was a kid, my mom used to work on Bathurst Street just north of Bloor and I would go downtown with her early in the morning before school. It would still be dark out and I remember being so captivated by the bright lights of Honest Ed’s. That’s what the city meant to me. Lights. Flash. Excitement. It was where I wanted to be.
A portion of the signage is being preserved and moved to Yonge and Dundas. But otherwise, this past weekend was the official end of an era. What matters now is the future of Mirvish Village. And the future is exciting.
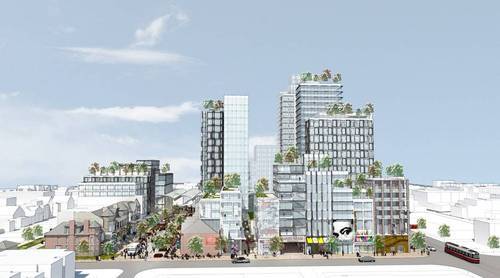
“The new development at Mirvish Village, after two years of conversation between developers Westbank, locals and the city, is inching closer to approval, with a new proposal submitted in January to the city. Westbank paid $72-million for the site, a big number, and yet the result is as good as private development gets in Toronto. It features meaningful preservation of heritage buildings, a serious sustainability agenda, and affordable housing – not to mention an architectural and leasing strategy geared at making the place as lively as possible, even a bit weird.”
Last night Westbank went public with their first design for the southwest corner of Bloor and Bathurst in Toronto (the Honest Ed’s site).
There’s no name for the project yet and they haven’t even submitted a development application to the city, but I can tell you that there was a lot of excitement in the room last night. Over 500 people showed up at the Park Hyatt. And I think it only partially had to do with the fact that they were offering up free grilled cheese sandwiches.
If you’d like to get a feel for last night’s open house, check out #BloorAndBathurst on Twitter. And if you’d like to learn more about the project, check out Alex Bozikovic’s piece in the Globe and Mail. It’s pretty exciting stuff. I’m not going to repeat all of the project details here because Alex has already eloquently done that. All of the developer’s information boards can also be found online, here.
What I instead want to talk about is Westbank’s community engagement process. In Toronto, it’s quite rare to see this level of public consultation pre-application. And that’s because the city only requires it once a development application has been formally made.
But I’m of the opinion that the status quo isn’t actually the optimal strategy for city building. In fact, I’ve argued before that public consultation is broken.
And the reason I think that is because the typical process doesn’t allow fora critical mass of community feedback, both early on and throughout the process (think lean startup methodologies). In-person public meetings are too much friction for a lot people and getting feedback only once an application has been submitted means that a lot of work has already been done, which is the opposite of lean.
Now, part of the reason that many developers don’t adopt this model is because of fear. There’s a belief that many communities just don’t like change, period. But is that really the public opinion? Or do we simply not have enough data and enough feedback loops built into the city building process?
Time will tell how this approach works out for Westbank, but I have a pretty good feeling that they’ll do just fine.
Image (Sketchup model + watercolor): Westbank via Globe and Mail
For Alex’s article, the Globe asked “prominent urbanists, architects, and scholars” from around the world to comment on what Canadian mayors should be focused on right now as we build the cities of tomorrow.
Here’s a list of what they said:
Make people, not cars, happy
Decrease speed limits
Empower city governments
Leverage density
Embrace the science of big data
Mix residences and workspace
Turn streets into destinations
Redevelop the inner suburbs
It’s a great set of recommendations. So I would encourage you to check out the full Globe and Mail article.