Daily insights for city builders, delivered every morning at 6 AM ET. I’m Brandon Donnelly — a Toronto-based real estate developer and founder of Globizen. I’ve been writing here since 2013.
It feels really good to have shared the details about my laneway project yesterday. It’s a project I’ve been working on for a few years now, and – though I’ve spoken to architects, engineers, and city staff about the project – I hadn’t really gone public with it. And I’m happy I did.
I got a lot of great feedback from the twittersphere. In fact, I didn’t receive one negative comment about the idea of a laneway house in Toronto. Everyone seemed to think it was a great idea and many expressed their dismay with the city’s reticence to formally support them.
I also received a number of encouraging emails, one of which was from a resident of the Toronto Islands. And he raised a really great point: Toronto already has a very successful community of laneway-like houses and it’s called the Toronto Islands.
The streets are no wider than the laneways we have here on the mainland (and even smaller in some cases) and yet there are about 250 houses serving a population of roughly 750. He went on to mention that they even have “downsized garbage trucks”, which are used to navigate the small, car-free streets of the Toronto Islands.
What this reinforces is that our aversion to laneway housing is not because we can’t figure out the logistics of how to service them. We can and are already doing that. If we can figure out how to do that on the islands, I’m pretty sure that we could also figure out how to do it on the mainland.
So what this really comes down is that there isn’t the political will to make this happen. And there isn’t that will, I’m guessing, because there’s a fear of upsetting the established neighborhoods. That’s why Ontario’s Places to Grow Act (2005) was deliberate in concentrating growth in specific areas of the city – it meant that we could say that the rest of the city would receive little to no growth.
We’ve since revised that position with the push to intensify our Avenues with mid-rise buildings. But just as we went from high-rise to mid-rise intensification, I think it’s only a matter of time before low-rise intensification starts to also happen.
I firmly believe that the demand is already there for laneway housing (the Lanehouse on Bartlett pretty much sold out in one evening). It’s simply a matter of now figuring out the supply side of this equation.
In anticipation of a (very short) presentation that I will be giving at this week’s inaugural laneway summit here in Toronto, I thought that I would share the details about about own laneway house proposal and what I’ve learned from the process. Specifically, I’d like to talk about why it’s currently next to impossible to get a laneway house built in Toronto.
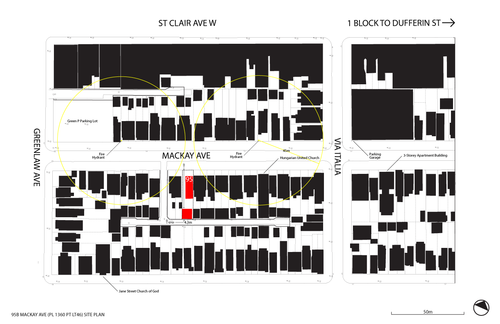
The laneway site I’m talking about is in the St. Clair West and Dufferin area of the city. The neighborhood is officially called Corsa Italia. The address of the site is 95 Mackay Avenue, which is shown in red in the area plan diagram below. The red block to the north is an existing house, and the red – more square – block to the south is the proposed laneway house. Access to the laneway is just to the left of the property.
Right off the bat, there are a few challenges with this property.
First, the laneways dead-end. From an approvals standpoint, you ideally want through-laneways because then service vehicles could, in theory at least, drive right through without having to reverse. But this assumes they can fit in the first place or that the city is willing to allow this.
Second, there’s no existing laneway building at the back of this property. A lot of the laneway houses that you might find in Toronto, such as this one and this one, are renovations of existing buildings. This makes approvals a lot easier because the city isn’t granting a new house, they’re simply allowing an existing structure to be retrofitted. And this is an important distinction because the city is always concerned about setting a precedence. Once one person gets something approved, everybody else will want the same thing.
A more broad-based challenge is that laneways aren’t considered legitimate streets. Most don’t have street names and so your new house won’t be able to receive a proper address. That’s why the city will consider your proposed laneway structure a “house behind a house”. The laneway isn’t considered frontage and so you’re proposing to build at the back. But this is simply a result of how we have historically thought of laneways. There’s no reason they too can’t be legitimate streets.
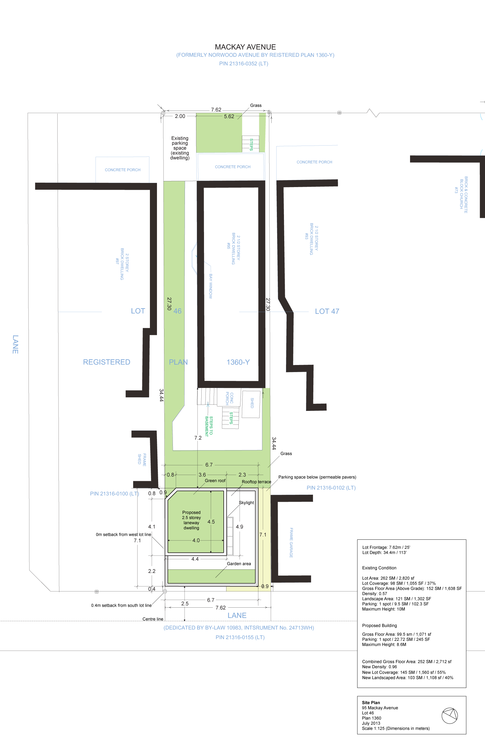
To get around some of these obstacles, I proposed the following 2 ½ storey laneway house:
The strategy was to sever the rear laneway lot in the shape of an “L” so that the laneway house would technically still have frontage onto the main and only nearby street – Mackay Avenue. The top portion of the “L” would run adjacent to the west side of the existing house.
The hope was that I could then get a proper municipal address and that I could potentially run services (water, sanitary, and so on) directly through to Mackay Avenue as opposed to running them around and through the laneway. Servicing is always a huge obstacle when it comes to laneway houses.
However, one of the big challenges with this approach is that it messes up parking. The zoning by-law requires that every house have a minimum of 1 parking spot. When I did this, it technically left the existing house with none. Parking requirements also need to be met on your own property. But there’s no reason I couldn’t seek a parking variance for this.
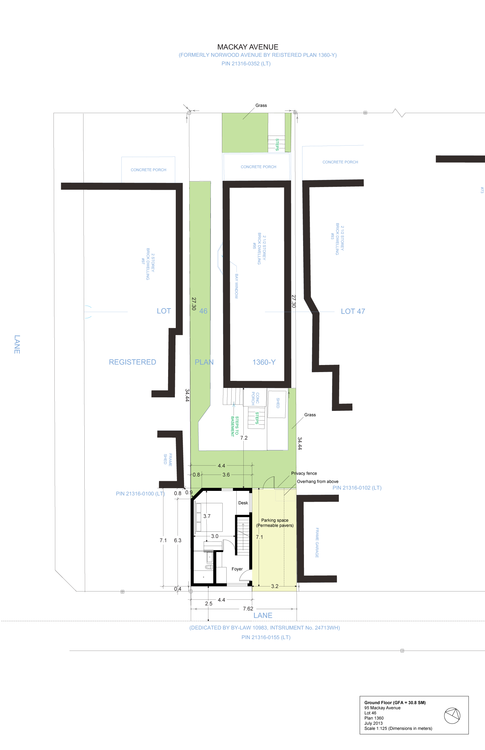
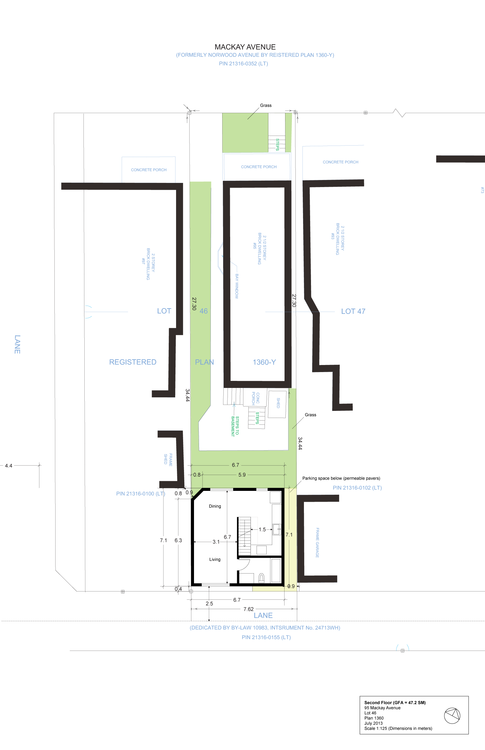
As for the laneway house itself, the plan was to have a surface parking spot (with permeable pavers) adjacent to the ground floor (see below). Since this left a smaller footprint for the ground floor, I decided to put the first bedroom there.
Note: The reason for the chamfered corner on the north west corner of the building is because of a neighboring shed and required separation distances.
On the second and main floor is the primary living area, as well as the kitchen and the second bathroom. This second bathroom (the first one is an ensuite on the ground floor) would also serve the terrace level bedroom.
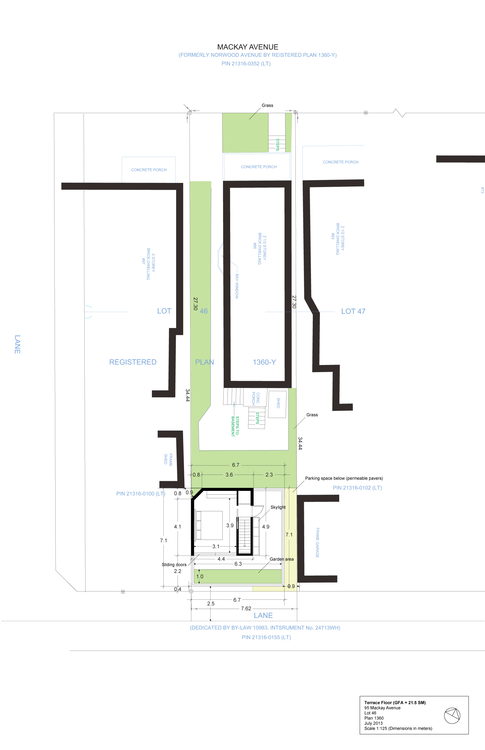
Finally, on the terrace level I placed the second bedroom, a green roof/garden, and a skylight that would allow light down and into the main floor living area. I wanted to keep the footprint of this level as compact as possible so as to not create “overlook” issues with the surrounding backyards. The idea was also that the garden and landscape areas could serve as a privacy buffer.
I’ve been working on this laneway house for a few years now and have been in front of city staff, the area planner, and even the local councillor a few times. In a lot of cases, they couldn’t get their heads around what I was proposing. They didn’t know how it could possibly work and they didn’t know why anyone would want to live there (I would totally live there).
I also spoke to a number of the neighbors and many were entirely supportive. Many gave me formal letters of support and one neighbor told me that he would want to do the same on his property if this one were to get approved (that’s why the city gets scared of precedences).
But to take this proposal to the Committee of Adjustment, which would be the next step, it would cost me about $10,000. And there would be no guarantee that it would even get approved at this stage. I might need to also go to the Ontario Municipal Board at the province, which would be another set of costs.
So instead of rushing to do that, I want to iron out as many of the details as I can ahead of time. The proposal you see here is already the result of a few iterations, so I’d rather continue doing that until there’s a bit more certainty with respect to approvals. But I’m not going to give up. I think laneway housing is inevitable in Toronto. Don’t be surprised if you see me launch a Kickstarter campaign sometime in the future.
If you have any questions about this proposal, feel free to leave a comment below.
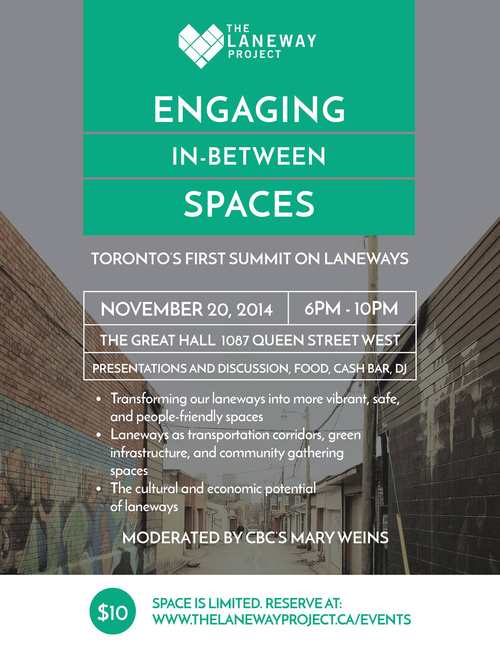
Last month I wrote about an upcoming city building event in Toronto called called Engaging In-Between Spaces. It’s being hosted by a non-profit group called The Laneway Project and it’s going to be this city’s “first summit on laneways.”
While many people associate the potential of Toronto’s laneways with laneway housing, the focus of this event will be on laneways in a much broader context. Laneway housing will certainly be a part of it, but the event will also look at our laneways as public spaces, gathering spaces, and so on.
I’m going to be giving a short presentation that looks at Toronto’s laneways from a real estate development perspective, and so I hope that you’ll be able to attend. The event is only $10 and the money will help support the group’s mission of transforming our laneways into vibrant, safe, and people-friendly spaces.
Yesterday UrbanToronto.ca published a post talking about Melbourne’s laneways (something I also wrote about here on ATC a few months ago). As part of their post, they included the video that I’ve embedded below. I think it does a good job of showing the vibe and energy in these repurposed laneways, and so I wanted to share it with you all as well. What are your thoughts on these spaces? I think they’re great.
A few months ago I was asked to join the advisory committee of a small Toronto-based non-profit called The Laneway Project. The goal of the organization is to create a network of vibrant, safe, and people-oriented public spaces throughout the city by leveraging our extensive, yet underutilized, network of existing laneways.
It’s still early days, but we are getting ready to actively fund raise. And we’ve also just announced our first event. It’s called Engaging In-Between Spaces, and it’s going to consist of 5 speakers giving super fast presentations on the potential of Toronto’s laneways (think 20 seconds a slide type of thing). There will also be a moderated discussion, and drinks, I’m sure. So mark your calendars for the evening of Thursday, November 20th – more details to follow.
Earlier this week Fast Company ran a piece talking about “the next big thing in urban planning” – backyard cottages. As the name suggests, backyard cottages are basically accessory dwellings built in the backyards of existing single family homes. And the idea is that they’ll provide new affordable housing options in competitive and supply constrained markets such as the Bay Area in California.
While somewhat different than laneway housing–which you probably know I support here in Toronto–they do share many similarities. We’re talking about the intensification of our residential neighborhoods at the scale of the single family home. And the potential benefits go beyond just affordability. It would also make our communities more sustainable, more walkable, and more conducive to transit.
But there are challenges. I don’t know about the Bay Area, but many municipalities don’t allow a “house behind a house” and many communities don’t want to see their neighborhood itensify. However, we are seeing companies, like New Avenue, emerge to help homeowners navigate the process of building a backyard cottage. This company in particular claims to have worked with over 90 homeowners.
So I think we’re going to see more, not less, of these types of housing solutions. Vancouver is already doing it. And so is Portland.
Now here’s a question for you. If you owned a house in a single family neighborhood, would you be fussed if your neighbor erected a backyard cottage or laneway house? I’d love to get your opinion. Let me know in the comment section below.
Here’s my latest post from the TAS blog. You can find it cross-posted here. I hope you enjoy it.
Over the past 5 years, I’ve become borderline obsessed with laneway housing in Toronto. In fact, sometimes I ride my bike around the city just trying to find interesting laneways and alleys, and undiscovered homes. For most people, this is a portion, or scale, of the city that’s almost completely hidden. It doesn’t even really exist. But that’s precisely what makes laneways so interesting to me.
Today, Toronto’s laneways basically function as service roads. All 2,400 of them. They provide access to people’s rear garages in the typically older parts of the city. And so by design, they’re supposed to be nondescript and utilitarian streets. They were never intended to really have a sense of place or any redeeming urban qualities. Most don’t even have a name. They’re what architects and real estate people refer to as the “back-of-house.”
But similar to how lofts were once never considered desirable places to live, I think the same is going to to happen to laneway housing. That’s my bold assertion: compact and well designed laneway homes are going to be the new loft. From a regulatory standpoint, they’re almost impossible to build today in Toronto, but there are pioneers out there who have managed to do it. They’ve replaced rear garages with a new housing typology.
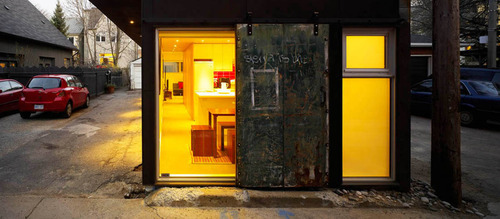
Other cities, such as Vancouver, have developed policy that allows laneway homes in certain instances. But that’s not the case in Toronto. They’re one-off exceptions. It usually helps to have an existing laneway structure (which was the case with Superkul’s project), but sometimes the city will allow them to be part of a larger redevelopment, which is what’s happening with our DUKE project in the Junction. At DUKE, we have 5 south facing live/work laneway homes at the south end of the building.
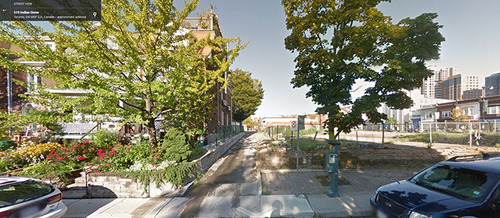
Here’s what the site looks like today from Indian Grove to the east:
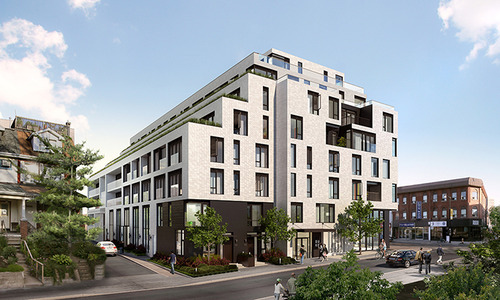
And here’s an artist’s rendering of what it’s going to look like when the project is complete. There are 5 live/work laneway homes (all 2 storeys) facing south and 2 townhomes facing east (Indian Grove):
I think these homes are going to be really great.
So why do I like laneway homes so much and why do I think they’re going to be the new loft? Here are 3 reasons.
1. The hip factor
For the same reason people love lofts, laneway homes are unique and a bit eccentric. Let’s face it, nobody wants cookie cutter these days. People want something with character. And having a beautiful home off an intimate urban laneway is cool.
If you’ve ever watched Swingers (it’s one of my favorite movies), you might remember the scene where Mikey is taking his friend from New York to a hot new speakeasy in Los Angeles. To get there, they’re forced to go down an alley and Mikey’s friend asks: “Where is this place?” Mikey then responds by saying:
For some reason the cool bars in Hollywood have to be hard to find and have no sign.
It’s kind of like a speakeasy kind of thing. It’s kinda cool.
It’s like you’re in on some kind of secret, you know?
The people who live in laneway houses today are usually architects, designers and other creative professionals. Typically, these are the kinds of people that pioneer new neighborhoods and new housing types (again, think about how lofts started becoming cool). So I have complete faith that these groups are on to something here too.
2. An intimate scale
The second one is about scale.
The way I see it, Toronto really functions at 3 main scales. You have the main streets like Yonge, Bloor, and Dufferin; you have your typical residential streets; and then you have laneways (which today have been mostly forgotten). Most people don’t want to own a single family home on a main street because it’s noisy. It’s perfectly fine to live higher up, but they often don’t want to open up their front door and walk out onto a street like Bathurst. That should be for retail.
So homeowners typically look to quieter residential streets. These are perceived as having more value. But if you want something even quieter and with less vehicular traffic, why not check out the laneway hidden behind that residential street? I can imagine these laneways being a perfect place for kids to play on in the future.
To use an example from outside of Toronto, I used to have a good friend who lived in Paris. She lived on a quiet laneway that was directly connected to an incredibly busy arterial road that led into the Place de la Bastille. But separating her laneway from that main road were a set of giant barn doors that you had to walk through. And once you walked through those doors from the main street, it was as if you entered a different world. Other than the sound of kids playing soccer on that laneway, it was absolutely silent.
That laneway is obviously different than the ones we typically find in Toronto, but the principle is exactly the same.
3. A diversity of housing options
Finally, I think laneway housing could serve as a really great way to relieve some of the pressure we’re seeing today on low-rise housing using the existing fabric of our city. If you follow Toronto’s real estate market at all, you’ll know that from the Junction to Leslieville, bidding wars are pretty commonplace. And there’s a simple reason for that: demand is exceeding available supply.
There’s no silver bullet, but I think we could improve the situation by building more, and different, housing types. In the case of laneway houses, they could be a great alternative for families wanting to stay in the city. And in the case of DUKE, our live/work units are intended as a way for business owners to both live and hang their shingle in the Junction. We’re living at a time where 3 people with a laptop and an internet connection can build something that changes the world. That’s affecting the way people live, work and play, and we’re trying to a respond to that with the homes that we build.
But that’s just my view on laneway homes. What do you think? We’d love to hear your thoughts in the comment section below.
Chris frames the discussion by saying that when you have a good idea—that everyone else thinks is a bad idea—you effectively know a secret. But by a secret, it’s really that you believe something that nobody else believes to be true. So much so that when you try and tell everyone else about your secret, they all think you’re crazy, which is frustrating because it seems so obvious to you.
He then provides a number of characteristics that can help you identity good ideas that seem like bad ideas:
Powerful people dismiss them as toys.
They unbundle the functions done by others.
Did it originate as a hobby?
Do they challenge social norms?
Now, he’s obviously talking about startups, but I think the framework can apply outside of the technology world. I think it can apply to cities.
To give you one example, let’s consider laneway housing. If you’re a regular reader of this blog, you’ll know that I’m a big supporter of laneway housing in Toronto. But that it’s something the city generally does not support.
However, there are laneway houses being built and they’re being built by architects and progressive urbanists. Some might even call it a hobby, because it remains a pretty tough business model at the moment.
Personally, I think one of the main reasons the city is unwilling to formally allow laneway housing is because it challenges social norms. I’ve read the staff reports and the meeting minutes: people think it’s weird to live off a laneway. In fact, in one case somebody asserted that since laneways are generally undesirable urban spaces, anybody who would want to live off one is almost surely a social degenerate.
But there’s absolutely nothing inherent to human beings that says we can’t live off a 5m wide street or that we can’t have a “house located behind another house.” Those are simply constructs we’ve created for ourselves.
So the next time you hear about an idea that you think seems like a bad idea, ask yourself: Is it really a bad idea or does it just make me feel uncomfortable because it contravenes the norm? Taking yourself out of your comfort zone is a good thing. It’s how we grow.
In addition to having an incredible mountain just 12 miles away, the town of Jackson is also a really cool place in its own right. It’s a cowboy town with endless wilderness all around it. But since it’s such a big tourist destination, the town is filled with great restaurants, art galleries, and the obligatory real estate brokerages trying to sell vacation properties.
But from a land use standpoint, I also find the town really interesting because of its network of fine grain alleys. Here’s a picture of Gaslight Alley. For those of you who are regular readers of this blog, you’re probably aware that I’m a big supporter of laneway housing in Toronto. I think it’s a hidden opportunity. It could be another—more intimate—layer to the city.
Today, building a laneway house is virtually a non-starter with the City of Toronto. Whether it’s issues of utilities or the fact that laneways don’t easily accommodate service vehicles (maybe we need smaller service vehicles), the city has a litany of reasons for why they just won’t work.
But I’m absolutely certain that we could figure out solutions to all of the obstacles if we really put our minds to it. It’s not a question of not being able to do it, it’s a question of not wanting to do it.