Globe and Mail article on a recently completed laneway house in Toronto by architect couple Christine Lolley and Tom Knezic of Solares Architecture.
Search results for: “laneway”
-
Toward more fine-grained development
March 25, 2026 · View original
Yesterday we spoke about the merits of fine-grained urbanism and why the direct and obvious way to achieve this is to just, you know, encourage more small-scale development. So today, let’s talk about some of the specific things that would likely need to happen in order to unlock all of the small and under-utilized sites that today are not being developed at scale.
I’m going to speak from a Toronto perspective and talk specifically about small-scale “apartments,” which in today’s planning environment are generally buildings with seven or more dwelling units. Under this threshold, we have new terminology like “houseplex.” But I’m sure that much of what I raise will translate to other cities and building types.
Here’s my working list (I’ve also added a few items from this Twitter discussion):
– As-of-right zoning permissions (the key, though, is that what’s as-of-right needs to be economically viable) – No side-yard and front-yard setbacks – No site plan control approval (currently required for projects with 10 or more homes) – No/lower development charges – No parkland dedication fees – No required parking – No required amenity spaces (the city is the amenity) – Curbside garbage collection (as opposed to internalized collection facilities) – Reasonable servicing connection costs (I’m specifically looking at you Toronto Hydro) – No Record of Site Condition, or a streamlined process (Ministry of the Environment, Conservation and Parks approval) – Single egress stair – Flexible elevator sizing – No rental replacement – Predictable financing terms from agencies like CMHC
There’s a lot on this list. But there isn’t just one thing standing in the way of more fine-grained development. If you think I missed anything (or you just disagree with my line of thinking), feel free to leave a comment below.
What Toronto has demonstrated with its efforts to expand housing options in its neighbourhoods is that, when it makes economic sense to do so, people will actually build small. Today, the market is building single-unit laneway houses, and increasingly, it is building things like fourplexes and sixplexes.
So, what’s standing in the way of more 10-, 20-, and 30-unit projects? It’s the barriers and hurdles we have erected.
-
The slow march back to small-scale neighbourhood retail
October 31, 2025 · View original
> A decision on legalizing small businesses like cafés and corner stores in the interior of Toronto’s neighbourhoods — under a framework city planners had winnowed down since last year in the face of heavy opposition from residents’ associations — has once again been punted into the future.
> At Toronto’s Planning and Housing committee on Thursday, officials decided to defer a decision on allowing more small businesses in neighbourhood interiors, instead green-lighting changes only along major streets and to the rules for home-based businesses, which still require final approval from city council.
Planning changes always seem to happen slowly, painfully, and incrementally. I remember giving presentations on laneway housing back in 2013-2014, and I would always say “this is inevitable — it’s a question of when, not if.”
At the time, this felt like a bold statement because it was nearly impossible to get a laneway house approved. You had to be cunning, willing to fight for years and, even then, you might not be successful. Now they’re permitted as-of-right and they, frankly, no longer feel novel. They’re just something we do around here.
Of course, the same will eventually be true of small-scale neighbourhood retail. Especially because it was what we used to do before we created rules against it. But as always, things happen slowly, painfully, and incrementally.
If you’d like to download the proposed Major Streets Zoning By-law Amendment, click here, and if you’d like to download the proposed Home Occupations Zoning By-law Amendment, click here.
Cover photo by Dan Burton on Unsplash
-
Toronto is finally intensifying its neighborhoods
September 22, 2025 · View original
Bianca and I went for a walk around the Junction over the weekend, as we like to do, and I was pleasantly surprised to find a number of “multiplexes” under construction. That is, small infill rental projects with four or five homes, sometimes including a laneway house at the back. (Sorry, no sixplexes were spotted just yet.) It immediately made me think, “Wow, it’s happening! Toronto is intensifying its neighborhoods.”
For those of you who haven’t been following closely, many of Toronto’s neighborhoods have been bleeding population over the past few decades. It’s only where we’ve allowed larger-scale new developments that we’ve really seen populations increase. That’s what has precipitated our current push to expand housing options in our low-rise neighborhoods. And already, you can find evidence that it’s starting to work.
That said, it’s worth mentioning a few things. Some of the planning notice signs that I stumbled upon dated back to 2022, and some were current. This raises at least two lines of questions. One, why is a small project that went to the Committee of Adjustment in 2022 still under construction? Was it because of planning delays, or something else? And two, why are today’s projects still having to go to the CofA? Are we still not there yet in terms of the planning policies?
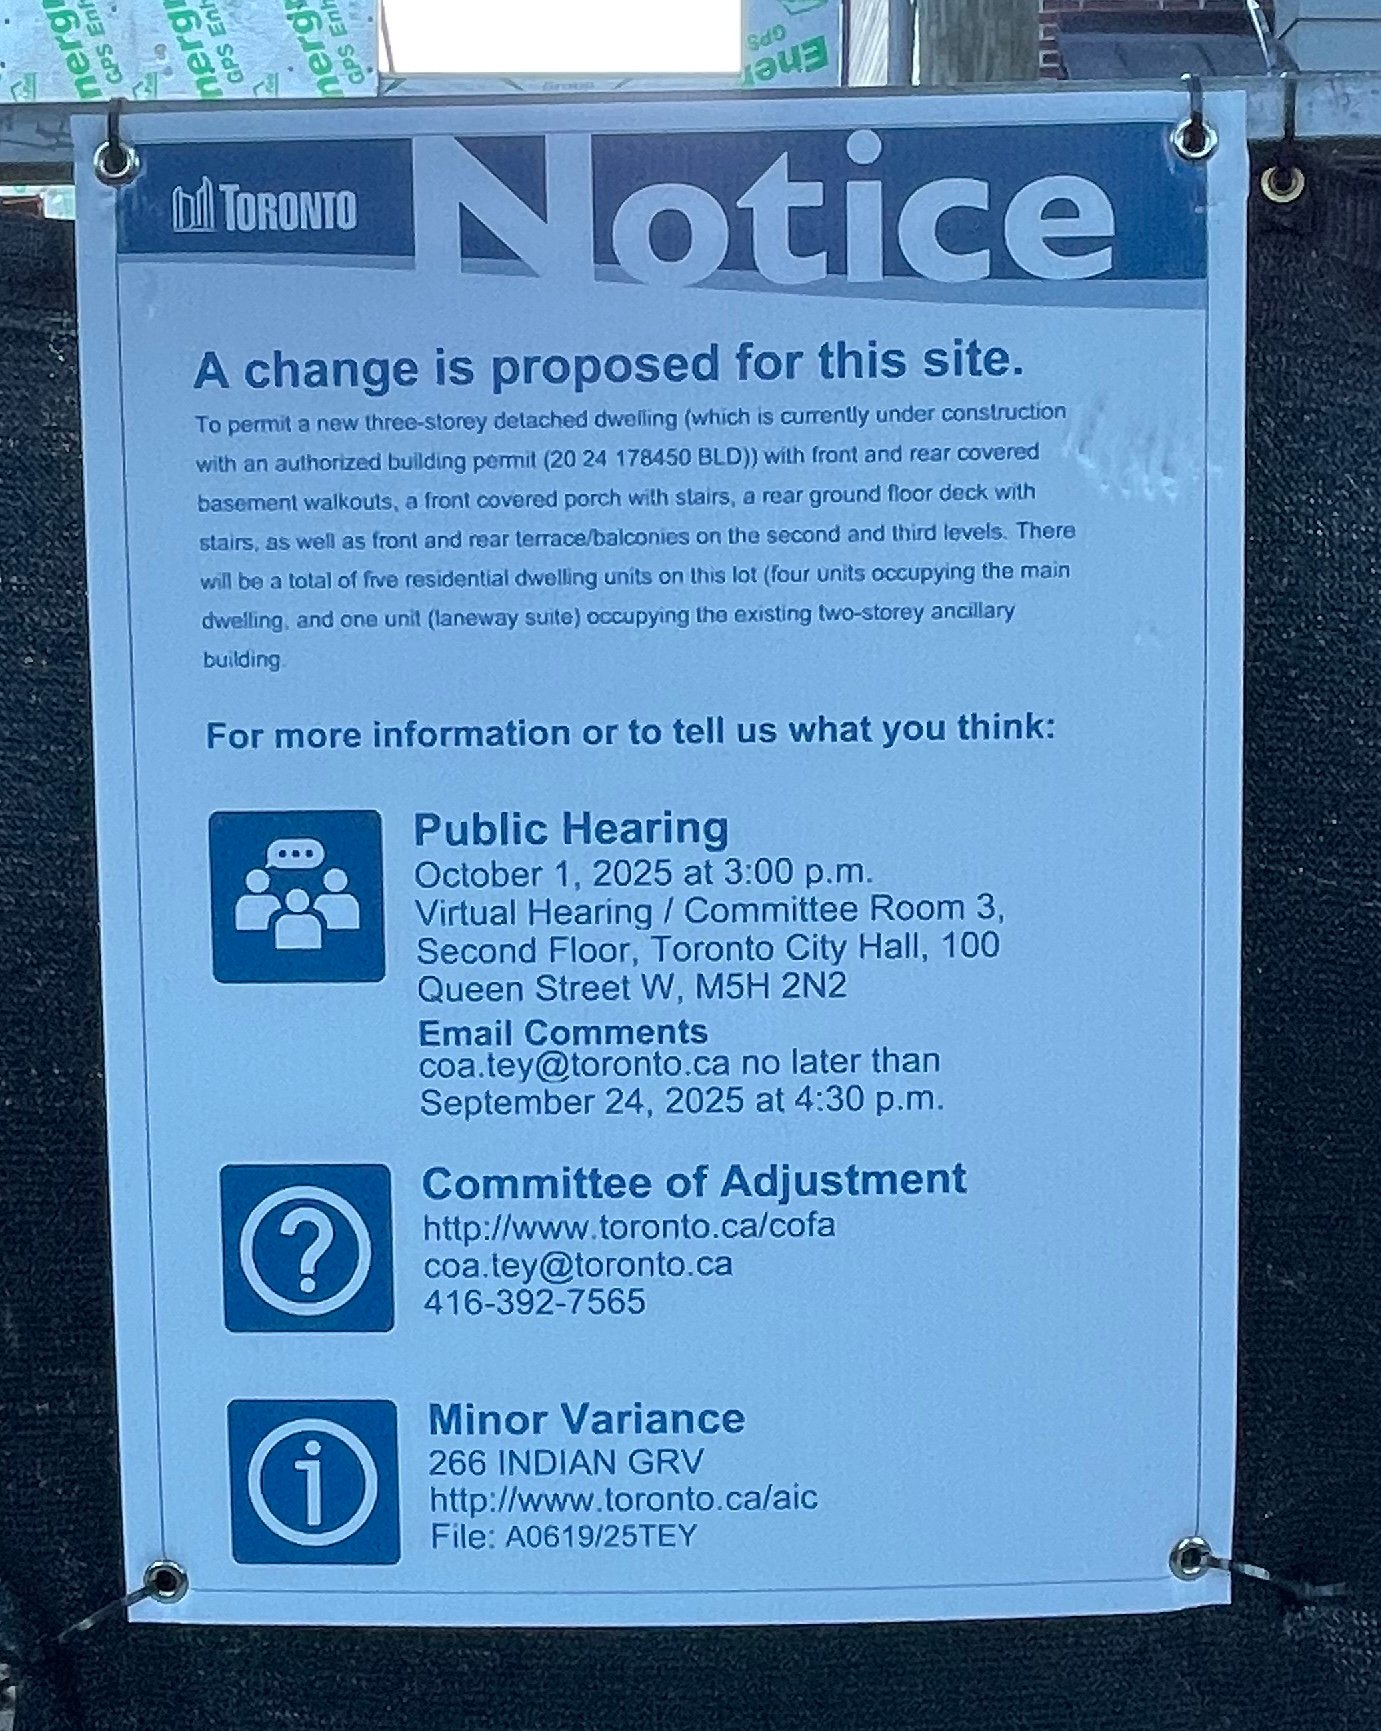
I don’t know the precise answers to these questions, but I do know that planning staff actively monitor which variances are requested and ultimately approved. If the same variance continues to show up, then it’s a clear indication that it should just become policy, and not be something that needs to be sought. This should give some comfort that we should only get better at facilitating this scale of housing.
-
Impossible until it’s not
August 15, 2025 · View original
I’m good friends with Gabriel Fain (of Gabriel Fain Architects) and Francesco Valente-Gorjup and Aleris Rodgers (of Studio VAARO). Gabriel, Francesco, and I all went to architecture school together (undergrad). Gabriel is the architect behind Mackay Laneway House. And the three of us are really good about staying in touch, and taking group photos so we can document our aging.
Here’s us circa 2013:

And here’s us 10 years later at my 40th birthday:

Earlier this year, we were all hanging out when they told me that they were working on a research project with the Neptis Foundation called Impossible Toronto. They were authoring the project’s inaugural publication and the goal was to explore a housing typology that could be suitable for the city — perhaps even highly desirable — but that is currently impossible to build.
As they were telling me about the project, they casually added, “Oh, and we volunteered you to help the team with development feasibility and financial modeling. We need you do a pro forma for the housing type we’re proposing.” If that’s not true friendship, I don’t know what is.
Well, that publication has landed from the printers. It’s called Impossible Toronto: On the Courtyard — Learning from European Blocks. And it’s beautiful (graphic design by Blok Design):
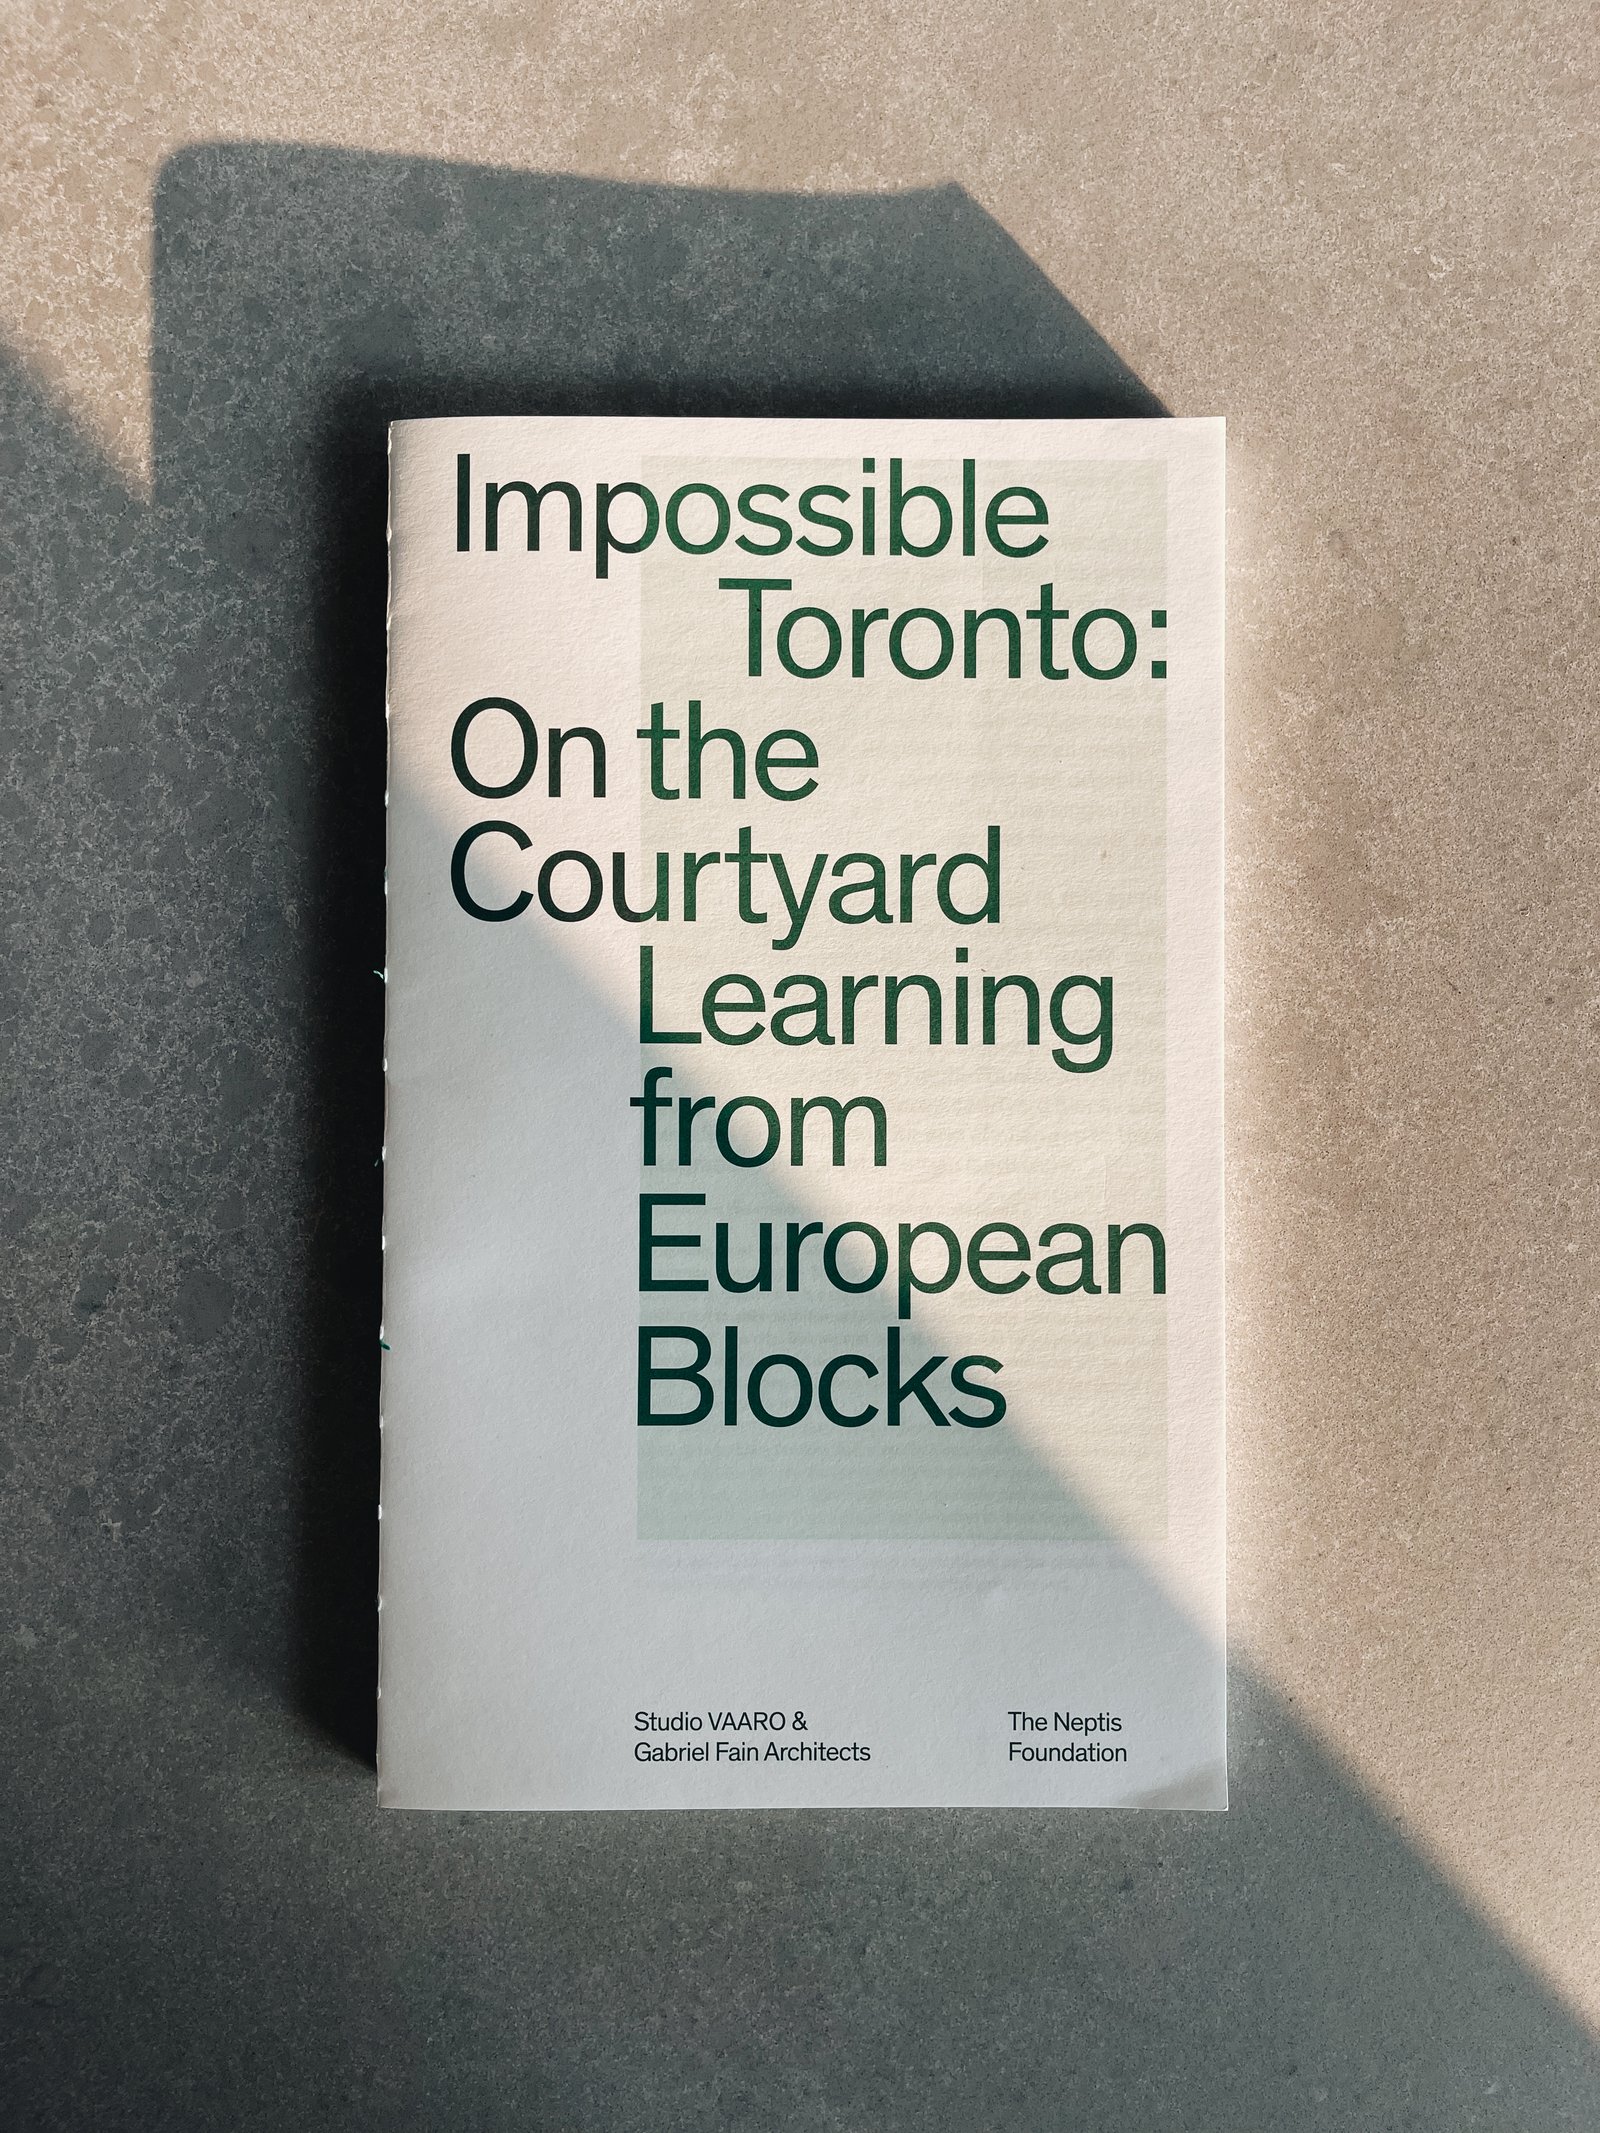
The full launch is set for October 3rd, 2025 here in Toronto (mark your calendars). At that point, hard copies will be available for sale and soft copies will be available as a free download. But even before then, I want to congratulate the team and everyone involved — there’s a long list. This is important work for our great city.
I also very much enjoy the premise of the book and the series as a whole. Most bold ideas start out as impossible, until all of a sudden they’re not. The best ideas, it has been said, are just on the right side of impossible.
-
Toronto is looking to remove garden suite zoning permissions from this street
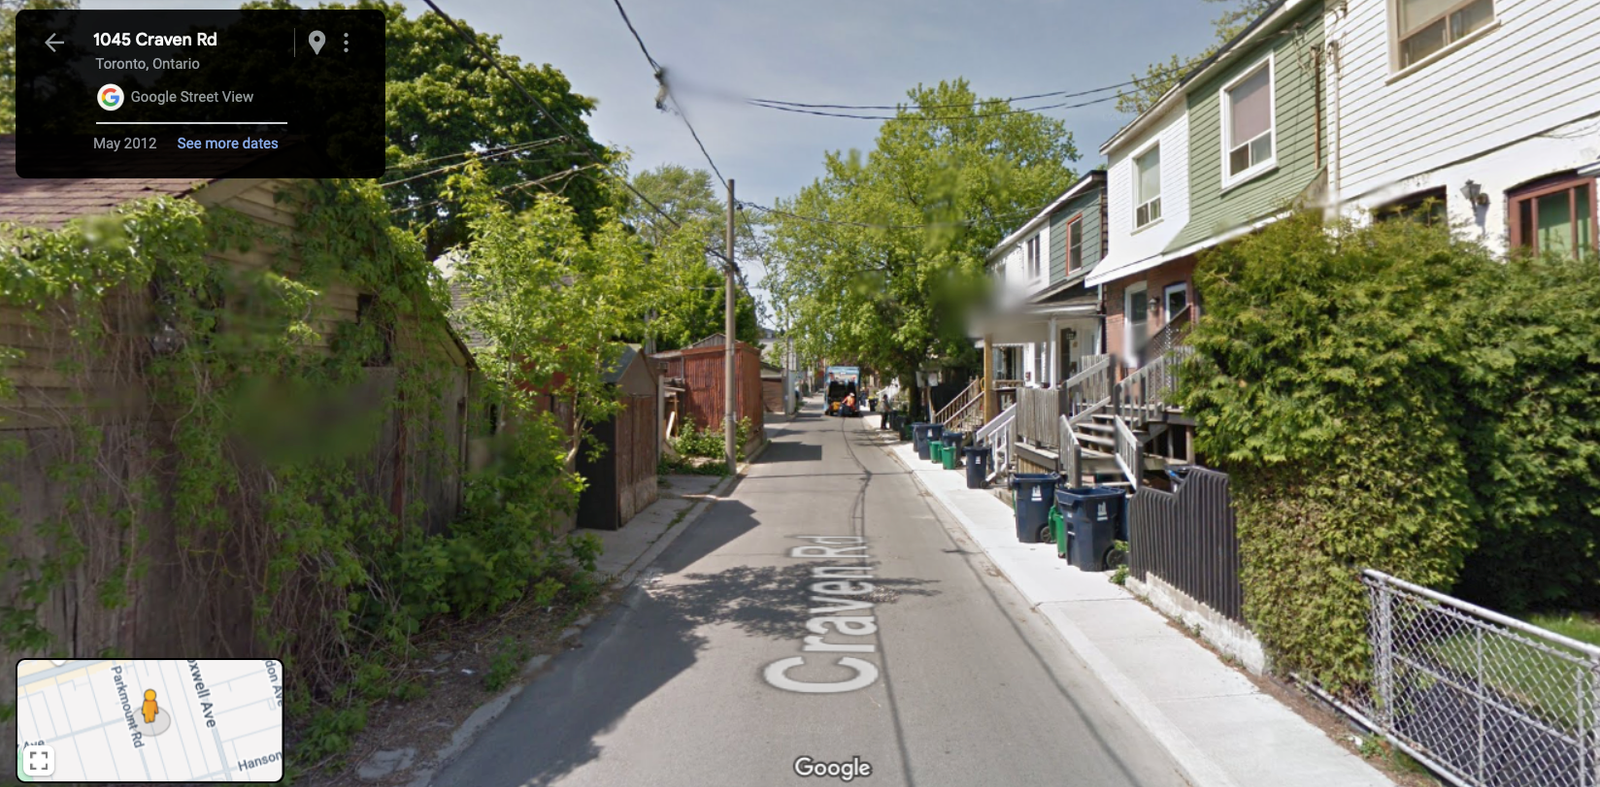
Toronto has been making great progress when it comes to allowing more housing in its low-rise neighborhoods. We now allow laneway suites, garden suites, multiplexes, and soon we’ll allow 6-storey apartments. But interestingly enough, there is one small part of the city that is looking to regress. This past summer, council asked planning staff to bring forward a zoning by-law amendment to remove garden suite permissions for some of the properties backing onto Craven Road, near Danforth and Coxwell.
Here’s a community consultation flyer that went out to residents and that shows the affected properties:

We’ve spoken about Craven Road before. It’s a relatively odd street with a unique history. Its most obvious characteristic is that it’s a kind of single-sided street. For the most part, there are homes on the east side of the street, but no homes on the west side. On the non-home side there is typically a garage, or the longest municipally-owned fence in the city. Here’s some of the backstory on Craven Road’s infamous fence (which occurs on a stretch further south), and below is what the study area in question looks like today:

So why remove the garden suite permissions here? The answer is to block housing. The people who live on Craven Road like it the way it is and don’t want anyone to build new housing on the other side of the street. What’s interesting about this is that it roughly mirrors what happened over a century ago. We couldn’t figure out how to broker a deal between two adjacent streets and so we just said “screw it, let’s build a really really long fence and call it a day.”
Today we’re saying, “yeah, we really need more housing in the city, but I dunno, somebody might get upset here.” There is nothing sacrosanct about the old garages, or the fence, that line the west side of Craven. It is a street, proximate to a major subway station, that is missing homes on one entire side. It’s low hanging fruit for infill housing. In fact, there’s an easy argument to be made that garden suites aren’t nearly enough density for a location like this. We should be encouraging a lot more.
But this is just my opinion. If you’d like to share yours, the City of Toronto is hosting a community meeting this week on September 19, 2024 from 7 – 830 PM. To participate, register here.
-
Big blocks and walkability
Conventional planning wisdom tells us that smaller city blocks are generally preferable to larger city blocks. They make for more interesting walks (which can change our perception of distance) and they improve overall connectivity. This is why you’ll often hear planners advocate for things like “mid-block connections.” It is a way of creating the feeling of smaller blocks.
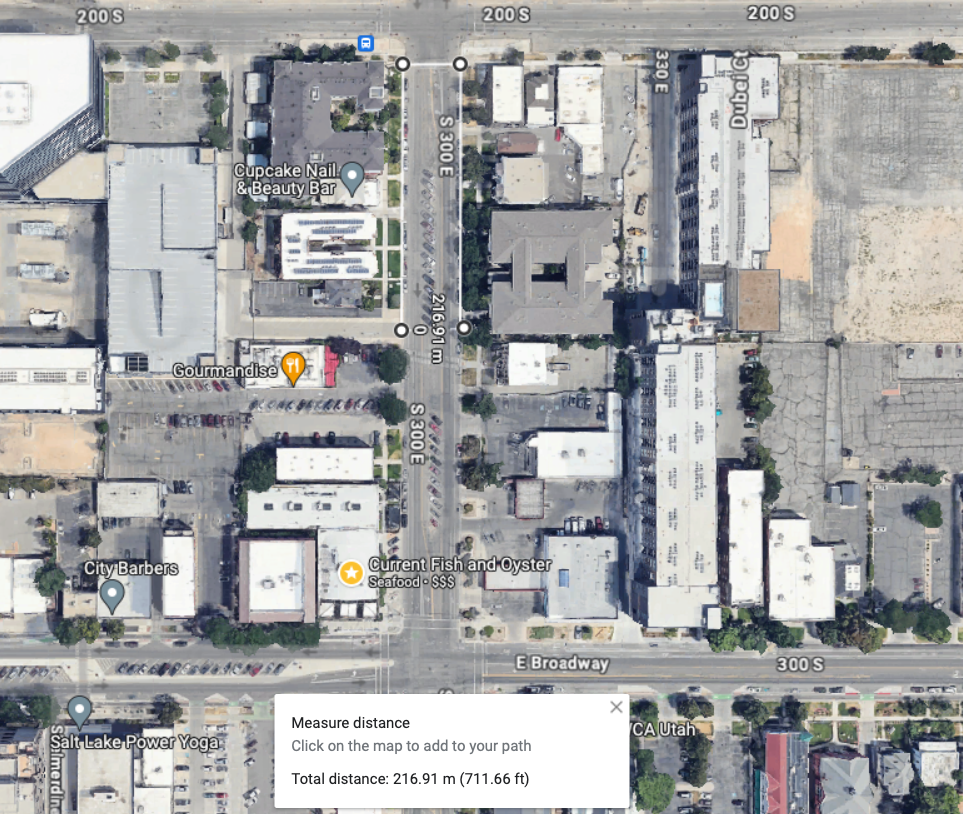
Salt Lake City, as we have talked about, is the opposite of this. Its blocks measure 660 feet x 660 feet (call it 200m x 200m for those of us more accustomed to using the international standard for measuring things). This means that if you were to walk only 2 blocks (inclusive of 2 streets), your walk would be close to 500m, which is a commonly used walking/transit radius.

Things get a bit tricker when you’re not walking in a straight line. For example, if you found yourself wanting to cross a street somewhere in the middle of a block — and you wanted to obey all traffic safety rules and not jaywalk — you would need to walk over 200m just to get to the opposite side. So basically a whole other block.

There are also instances where even this street grid gets interrupted. This past weekend, I spent an evening walking to and from dinner on Main Street. And at one point, I got caught trying to cross the convention center (which occupies 3 blocks). I guess I could have tried to cut through, but I walked around, which added 2 additional blocks (~600m in total).

Thankfully, SLC also has many instances of new mid-block streets/connections, road diets, internal laneways, and enhanced center medians, among many other things. I mean, here are some plans to turn Main Street into a pedestrian promenade. All of these interventions are an effort to soften the city’s underlying block structure, which we know tends to be indelible in cities.
-
Montréal is making yet another case for pedestrian-only streets
There are parts of Toronto that are pedestrian only. There’s the Distillery District, some small laneways in Yorkville, the Toronto Islands (though this is a bit of a unique situation), and various other pockets around the city.
There are also streets that we temporarily open up to only pedestrians, such as Market Street and King Street, and areas, such as Kensington Market, that we have been rigorously considering pedestrianizing for as long as I can remember.
What is clear is that pedestrian-only streets are controversial. Motorists fear that it will make driving in the city even more inconvenient. And businesses fear that it will limit their customer base.
While it is true that not all streets can and should be pedestrianized, there are countless examples of streets and areas that appear to be thriving because of it.
Take, for example, Montréal.
Since 2021, the city has been pedestrianizing a stretch of 30 blocks along Mont-Royal Avenue during the summer months. And according to Mayor Valérie Plante, the commercial vacancy rate for the street has dropped from 14.5% in 2018 to 5.6% in 2023:
Maybe you don’t want to infer causality here, but at the very least, it seems to suggest that the street isn’t dying and bereft of human activity. This year, pedestrianization is also planned to be extended further into the fall.
This won’t necessarily be the outcome for all streets, but I do agree with this recent Globe and Mail article that, oftentimes, the reasons for not pedestrianizing are “a question of philosophy, not geography.” Because there’s lots of research and data to support doing this.
If any of you are business owners along Mont-Royal, I’d love to hear about your experiences and how you think, for better or for worse, it has changed the area. Leave a comment below or drop me a line.
-
Homes per acre
I spent three years living in Philadelphia for grad school and one of the things that I appreciated the most was its walkability. I walked and took transit everywhere. Much of this has to do with the grid system that was laid out for the city in the 17th century. But there are also lots of more recent developments that help to reinforce this fabric.
CityLab, for example, just published this article on Penn’s Landing Square, which is a housing complex in Philadelphia’s Society Hill neighborhood. Built in 1970 and designed by Canadian-American architect Louis Sauer, the modernist complex occupies an entire 2.37-acre block and contains an assortment of 118 low-rise homes, many of which are connected through small interior laneways.
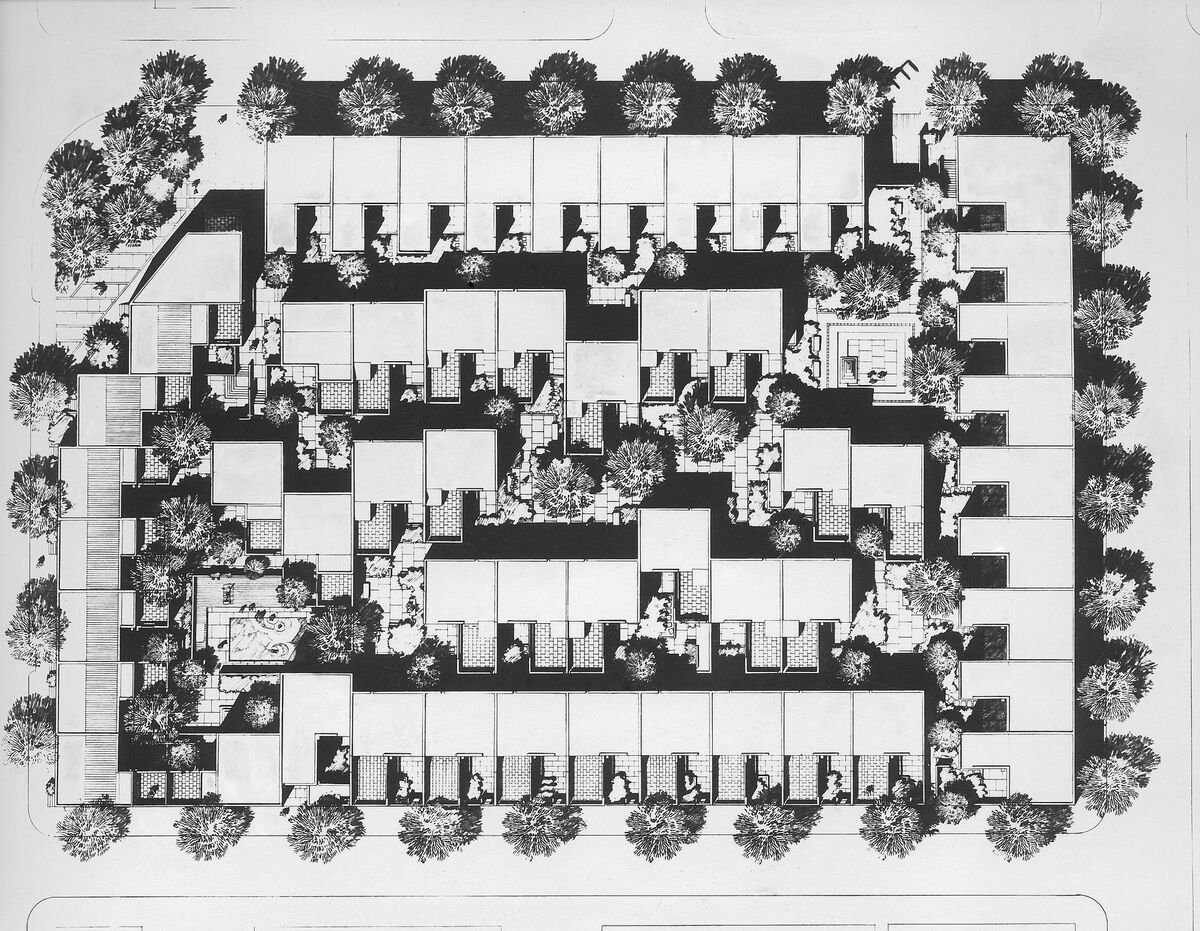
In addition to its handsome architecture, what is noteworthy about Penn’s Landing Square is that its site plan makes it quite a dense low-rise development. At 118 homes, this translates into just under 50 units per acre. CityLab estimates that this means the development holds about 174 people per acre (~412 people total), which would make it more dense than Stuyvesant Town in New York (~158 persons per acre).
However, this is based on the assumption that there are almost 3.5 people living in each of these homes. While generally large, I don’t know if this is the case. It would be higher than the average US household size. But regardless, from a unit per acre standpoint, it remains a great example of dense, family-oriented, and grade-related housing.
For fun, let’s compare this to a more intense form of infill development. Our Junction House project, for instance, contains 151 homes and sits on a 0.48-acre piece of land. This translates into about 315 units per acre. I don’t know off hand the average number of occupants per household, but I reckon that, given our larger average suite size, we should be on the higher end compared to most mid-rise condominiums. So I would say that we are probably 400+ people per acre.
It’s unfair to compare a single development to an entire neighborhood, such as Stuyvesant Town. Circulation and other open spaces will necessarily pull down your average density. But these individual development examples do speak for themselves. There are many parts of North America where you might find 1 home or a handful of homes per acre of land. At Penn’s Landing Square, this number is 50 units per acre. And at Junction House, it’s 315 units per acre.