Daily insights for city builders, delivered every morning at 6 AM ET. I’m Brandon Donnelly — a Toronto-based real estate developer and founder of Globizen. I’ve been writing here since 2013.

Search results for: “laneway housing”

  • The future of Vancouver’s West End

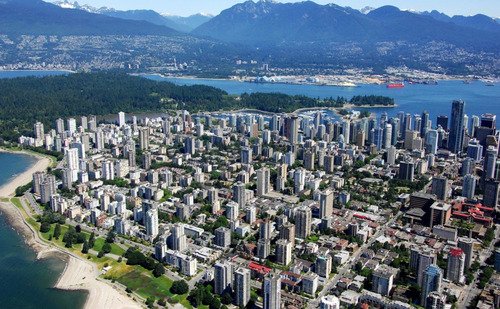
    Spacing Vancouver recently published an interesting look at Vancouver’s West End neighborhood. And it led me into a deep dive of the neighborhood’s recently adopted Community Plan (November 2013). So today I’d like to talk a bit about the neighborhood and also their plans for managing growth over the next 30 years.

    Officially established in 1969, the West End spent the next 3 decades as the most densely populated area of Vancouver. But starting in the 2000s with the development of high-rise condo towers in neighbouring areas such as Downtown South to the southeast and Triangle West and Coal Harbour to the northeast, the West End lost this position. Today it’s the 4th most densely populated neighborhood in the city.

    The bulk of the housing (77%) is in the form of apartments with 5 or more storeys. And 81% of residents are renters. This is well above the city average of 52% and is likely a reflection of the neighborhood’s younger demographic (25-29 years old is the largest segment) and its position as a landing ground for new Vancouverites.

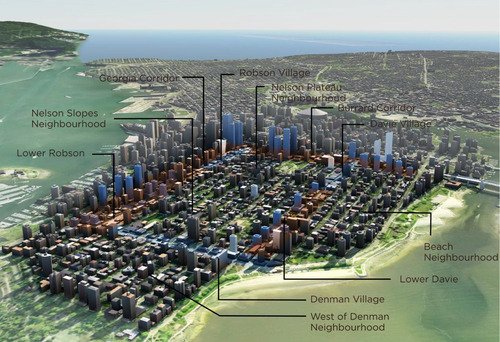
    But as a large central area with exceptional access to natural amenities, I would imagine that development pressures are and will continue to be significant. To plan for this growth, the city wants to intensify the central areas of the neighborhood with low-rise and mid-rise form and the periphery with high-rise towers. And already this is happening with developments such as the 62-storey Shangri-La Hotel.

    Here’s an image depicting their 30 year vision:
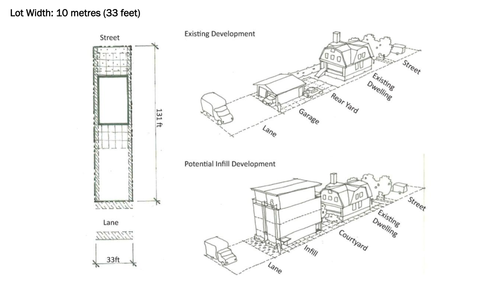
    But what stands out for me in the Plan is Vancouver’s continued commitment to laneway intensification. The Plan refers to it as “Laneway 2.0” and they specifically mention the opportunity to redevelop the West End’s wide laneways with “ground oriented infill housing.” Below is an example of how this could be done on a small residential lot, but the Plan also includes images for how the same might be accomplished on underutilized apartment building sites.
    Laneway housing is a topic I’ve written about extensively on ATC. Toronto is absolutely behind on this. And as I’ve argued before, we need to be looking at urban intensification across all scales, from low-rise to high-rise, if we want to create inclusive and vibrant cities. With the West End Community Plan, Vancouver seems to be doing just that.
  • Portland adopts the granny flat

    I’ve talked a lot about laneway housing here on Architect This City. I’m a big supporter and I wish that Toronto would get on board and formally allow them. It’s been done and it is being done in cities around the world. Just this morning, a friend of mine sent me this NY Times article talking about how Portland has embraced the “granny flat”, which is one of the many names used for this type of housing.

    Within the article, you’ll find a nice slideshow of “accessory dwelling units” ranging from 300 and something square feet to 700 square feet. (800 square feet is apparently the maximum in Portland.) But what I found really interesting from the article is how quickly these homes have caught on:

    Eli Spevak, a local alternative-housing developer who is among those who lobbied for A.D.U.-friendly policies, said, “The city changed two rules, and all of a sudden it went from 30 a year being built to 200 last year” — an impressive figure, considering the total number of applications approved for single-family houses in 2013 was 800.

    This is a hugely impressive figure that shows that these homes are not really a niche product. Laneway homes have become a meaningful chunk of the new home market in Portland. Given that they’re a relatively affordable and sustainable option, I’m not surprised. But I am surprised that more cities aren’t following suit.

  • Rome wasn’t built in a day

    image

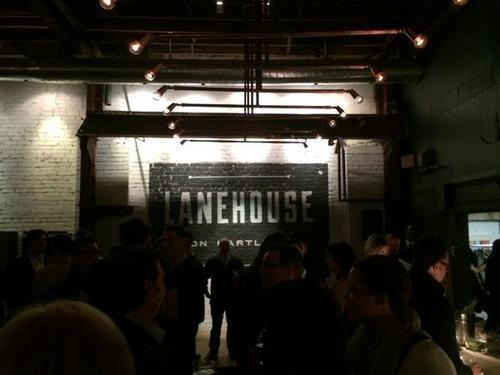
    Last night I attended the kick off party for a new loft / laneway / condo development called Lanehouse. It’s in the Bloor and Dufferin area of Toronto, which is an area I know quite well as I used to hang out there when I was living off St Clair West. I used to go to 3 Speed, Bar Neon, Tall Boys and Bassline.

    The project is located at 50 Bartlett Avenue. It’s a renovation of an existing 2-storey laneway structure, as well as the addition of a new building fronting onto Bartlett. In total there will be 16 units. For the 13 “loft houses” going into the existing building, a third floor will be added containing indoor space and a terrace. I’m not exactly sure what the balance of the other units will be like.

    It’s a really neat project. But what I’m also excited about is that it’s a type of laneway housing. As many of you will know, I’m a big fan of laneway housing–however difficult they may be to achieve in our great city. But one of the ways you can often build them, is if there’s an existing laneway structure in place–which is the case at 50 Bartlett.

    It’s also helpful to have frontage onto a street with a proper name. Otherwise you have a “house behind a house” condition. Most laneways aren’t named and the city doesn’t consider them to be a real street. They’ll ask: what would your address be? So even though you may be able to access them from a laneway, the city would view those houses as having no real frontage.

    There are of course many other obstacles, but those are some big ones.

    While I would love to see the city actually jump on board with laneway housing (and develop proper policy around them), I’ll take this project as evidence that we’re headed in the right direction–towards a city where laneways have been rebranded, repurposed and entirely reimagined. That’ll be an exciting time.

  • Toward more fine-grained development

    March 25, 2026 · View original


    Yesterday we spoke about the merits of fine-grained urbanism and why the direct and obvious way to achieve this is to just, you know, encourage more small-scale development. So today, let’s talk about some of the specific things that would likely need to happen in order to unlock all of the small and under-utilized sites that today are not being developed at scale.

    I’m going to speak from a Toronto perspective and talk specifically about small-scale “apartments,” which in today’s planning environment are generally buildings with seven or more dwelling units. Under this threshold, we have new terminology like “houseplex.” But I’m sure that much of what I raise will translate to other cities and building types.

    Here’s my working list (I’ve also added a few items from this Twitter discussion):

    – As-of-right zoning permissions (the key, though, is that what’s as-of-right needs to be economically viable) – No side-yard and front-yard setbacks – No site plan control approval (currently required for projects with 10 or more homes) – No/lower development charges – No parkland dedication fees – No required parking – No required amenity spaces (the city is the amenity) – Curbside garbage collection (as opposed to internalized collection facilities) – Reasonable servicing connection costs (I’m specifically looking at you Toronto Hydro) – No Record of Site Condition, or a streamlined process (Ministry of the Environment, Conservation and Parks approval) – Single egress stair – Flexible elevator sizing – No rental replacement – Predictable financing terms from agencies like CMHC

    There’s a lot on this list. But there isn’t just one thing standing in the way of more fine-grained development. If you think I missed anything (or you just disagree with my line of thinking), feel free to leave a comment below.

    What Toronto has demonstrated with its efforts to expand housing options in its neighbourhoods is that, when it makes economic sense to do so, people will actually build small. Today, the market is building single-unit laneway houses, and increasingly, it is building things like fourplexes and sixplexes.

    So, what’s standing in the way of more 10-, 20-, and 30-unit projects? It’s the barriers and hurdles we have erected.


    Cover photo by Jason Ng on Unsplash

  • Harnessing the missing middle moment

    November 30, 2025 · View original


    On Friday, Craig Race Architecture hosted its annual holiday dinner at Barberian’s Steak House. It was a great evening and I really appreciate the invite, especially considering that we’re not yet clients. Thank you, Craig. I’m also not sure I had ever been to Barberian’s before. That probably makes me a bad Torontonian.

    Because of their work and because of the current market, the dinner has also become a kind of gathering for missing middle developers. I felt like the odd one out not having a sixplex + laneway suite built or under construction.

    What’s interesting about the current environment is that it’s pushing developers — both big and small — towards missing middle housing. Smaller developers are doing it because the barriers to entry are lower, and meaningful progress has been made on improving the development economics (the no HST and development charges are crucial). And bigger developers are doing it because larger projects simply don’t work right now, or the absorption risk is perceived as too great.

    But here’s the thing: as soon as the market turns, there’s once again going to be a natural inclination to scale up. On Friday, I heard many developers say, “I’m dealing with the same amount of bullshit that I used to deal with on my larger projects.”

    For example, I was told of an instance where a client wanted to keep the facade of their house and build a sixplex behind it. The facade had heritage and sentimental value. But because the removal of HST on rental housing only applies to new construction, keeping the facade would have made it a renovation. And so they had no choice but to demolish everything. (Of course, developers will also play the opposite game and keep one wall so as to not be deemed new construction in other instances.)

    What all of this stuff means is that as soon as the conditions allow for it, developers are going to want to increase their return on bullshit. In the meantime, though, this city has an industry chomping at the bit to build more missing middle housing. We should do everything we can to harness that.

  • Toronto is finally intensifying its neighborhoods

    September 22, 2025 · View original


    > Tweet: It’s happening. Toronto is intensifying its neighborhoods with fourplexes, fiveplexes, sixplexes, and laneway homes. https://t.co/ARCHTjWI65

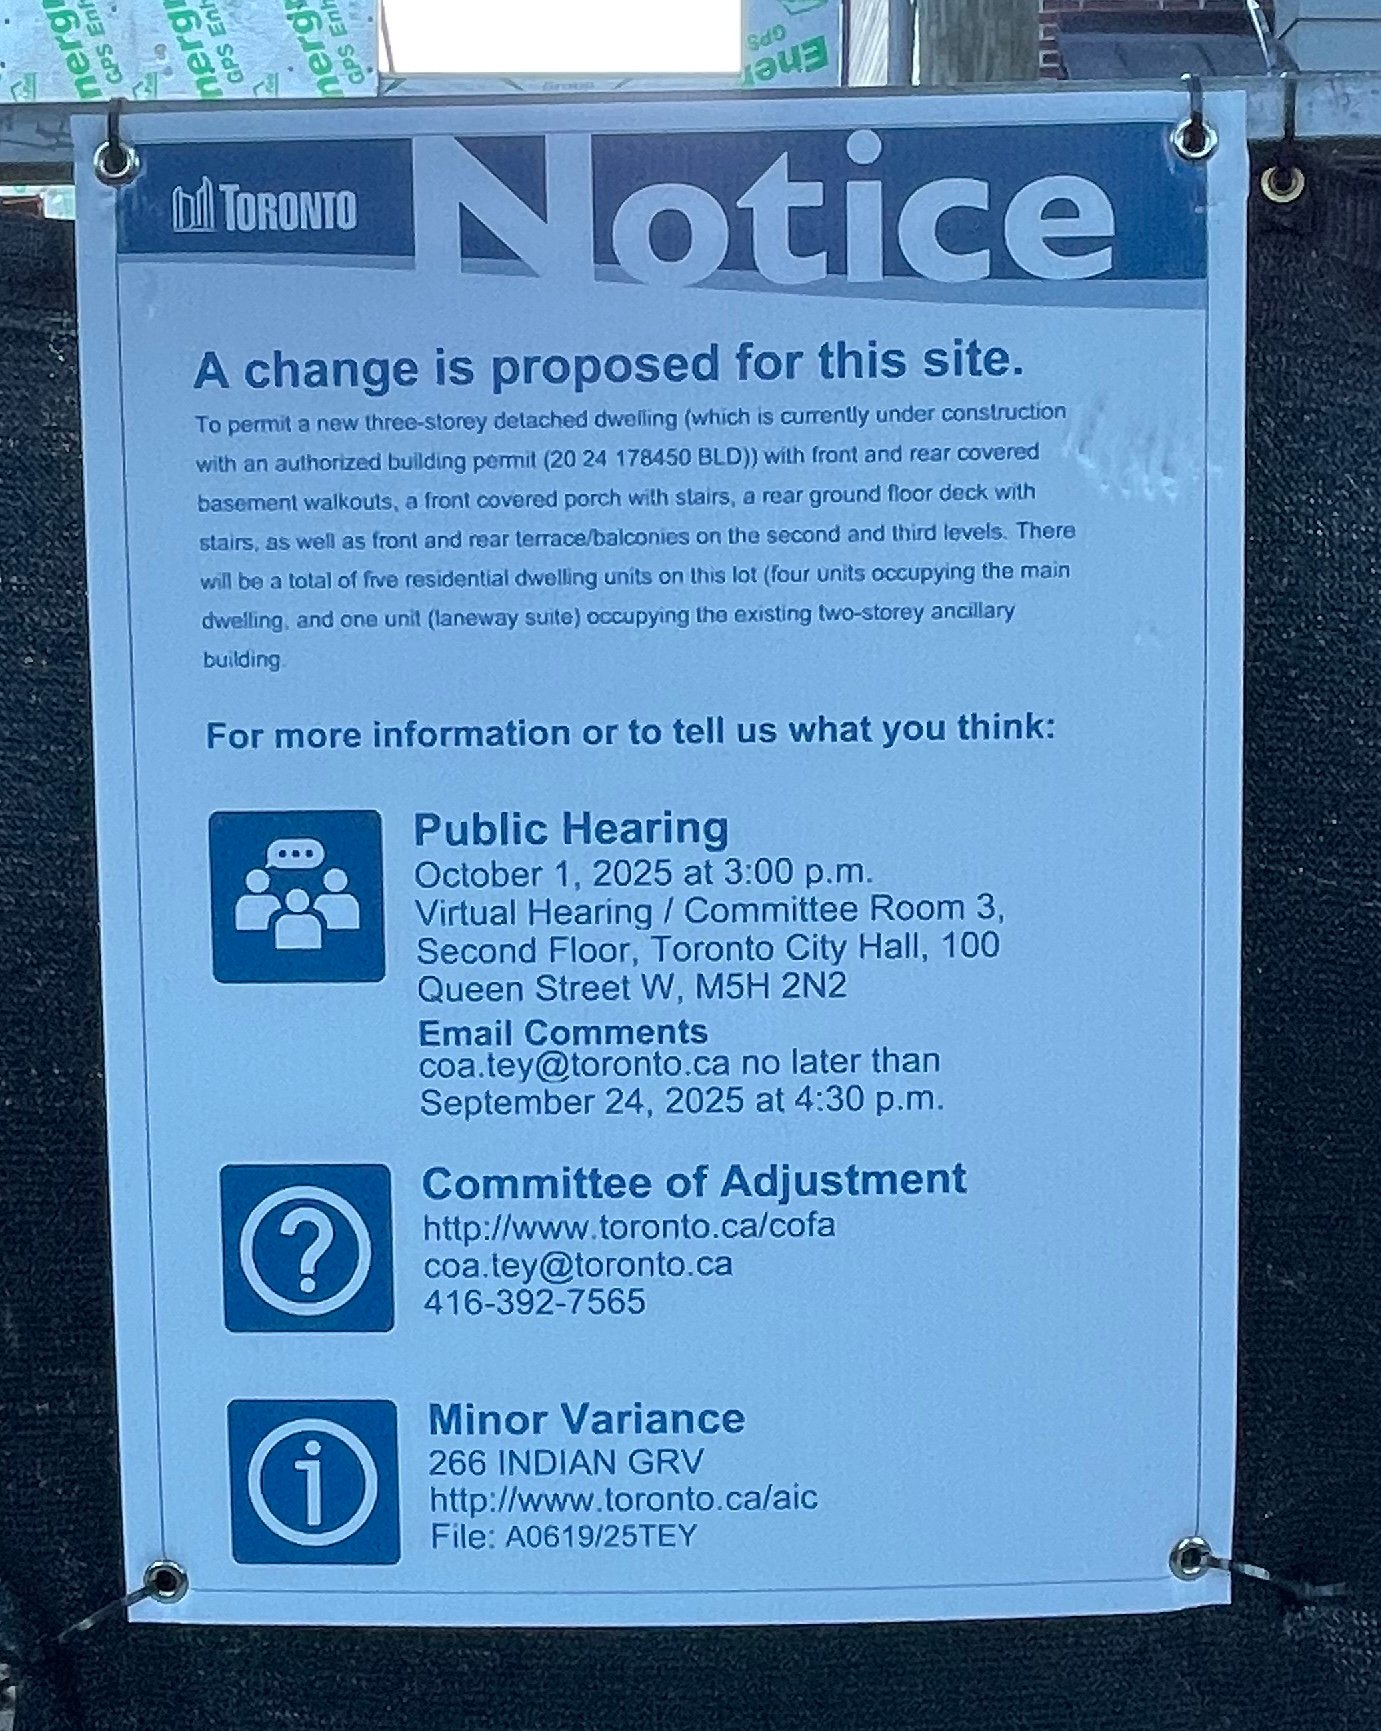
    Bianca and I went for a walk around the Junction over the weekend, as we like to do, and I was pleasantly surprised to find a number of “multiplexes” under construction. That is, small infill rental projects with four or five homes, sometimes including a laneway house at the back. (Sorry, no sixplexes were spotted just yet.) It immediately made me think, “Wow, it’s happening! Toronto is intensifying its neighborhoods.”

    For those of you who haven’t been following closely, many of Toronto’s neighborhoods have been bleeding population over the past few decades. It’s only where we’ve allowed larger-scale new developments that we’ve really seen populations increase. That’s what has precipitated our current push to expand housing options in our low-rise neighborhoods. And already, you can find evidence that it’s starting to work.

    That said, it’s worth mentioning a few things. Some of the planning notice signs that I stumbled upon dated back to 2022, and some were current. This raises at least two lines of questions. One, why is a small project that went to the Committee of Adjustment in 2022 still under construction? Was it because of planning delays, or something else? And two, why are today’s projects still having to go to the CofA? Are we still not there yet in terms of the planning policies?

    I don’t know the precise answers to these questions, but I do know that planning staff actively monitor which variances are requested and ultimately approved. If the same variance continues to show up, then it’s a clear indication that it should just become policy, and not be something that needs to be sought. This should give some comfort that we should only get better at facilitating this scale of housing.

  • Impossible until it’s not

    August 15, 2025 · View original


    I’m good friends with Gabriel Fain (of Gabriel Fain Architects) and Francesco Valente-Gorjup and Aleris Rodgers (of Studio VAARO). Gabriel, Francesco, and I all went to architecture school together (undergrad). Gabriel is the architect behind Mackay Laneway House. And the three of us are really good about staying in touch, and taking group photos so we can document our aging.

    Here’s us circa 2013:

    And here’s us 10 years later at my 40th birthday:

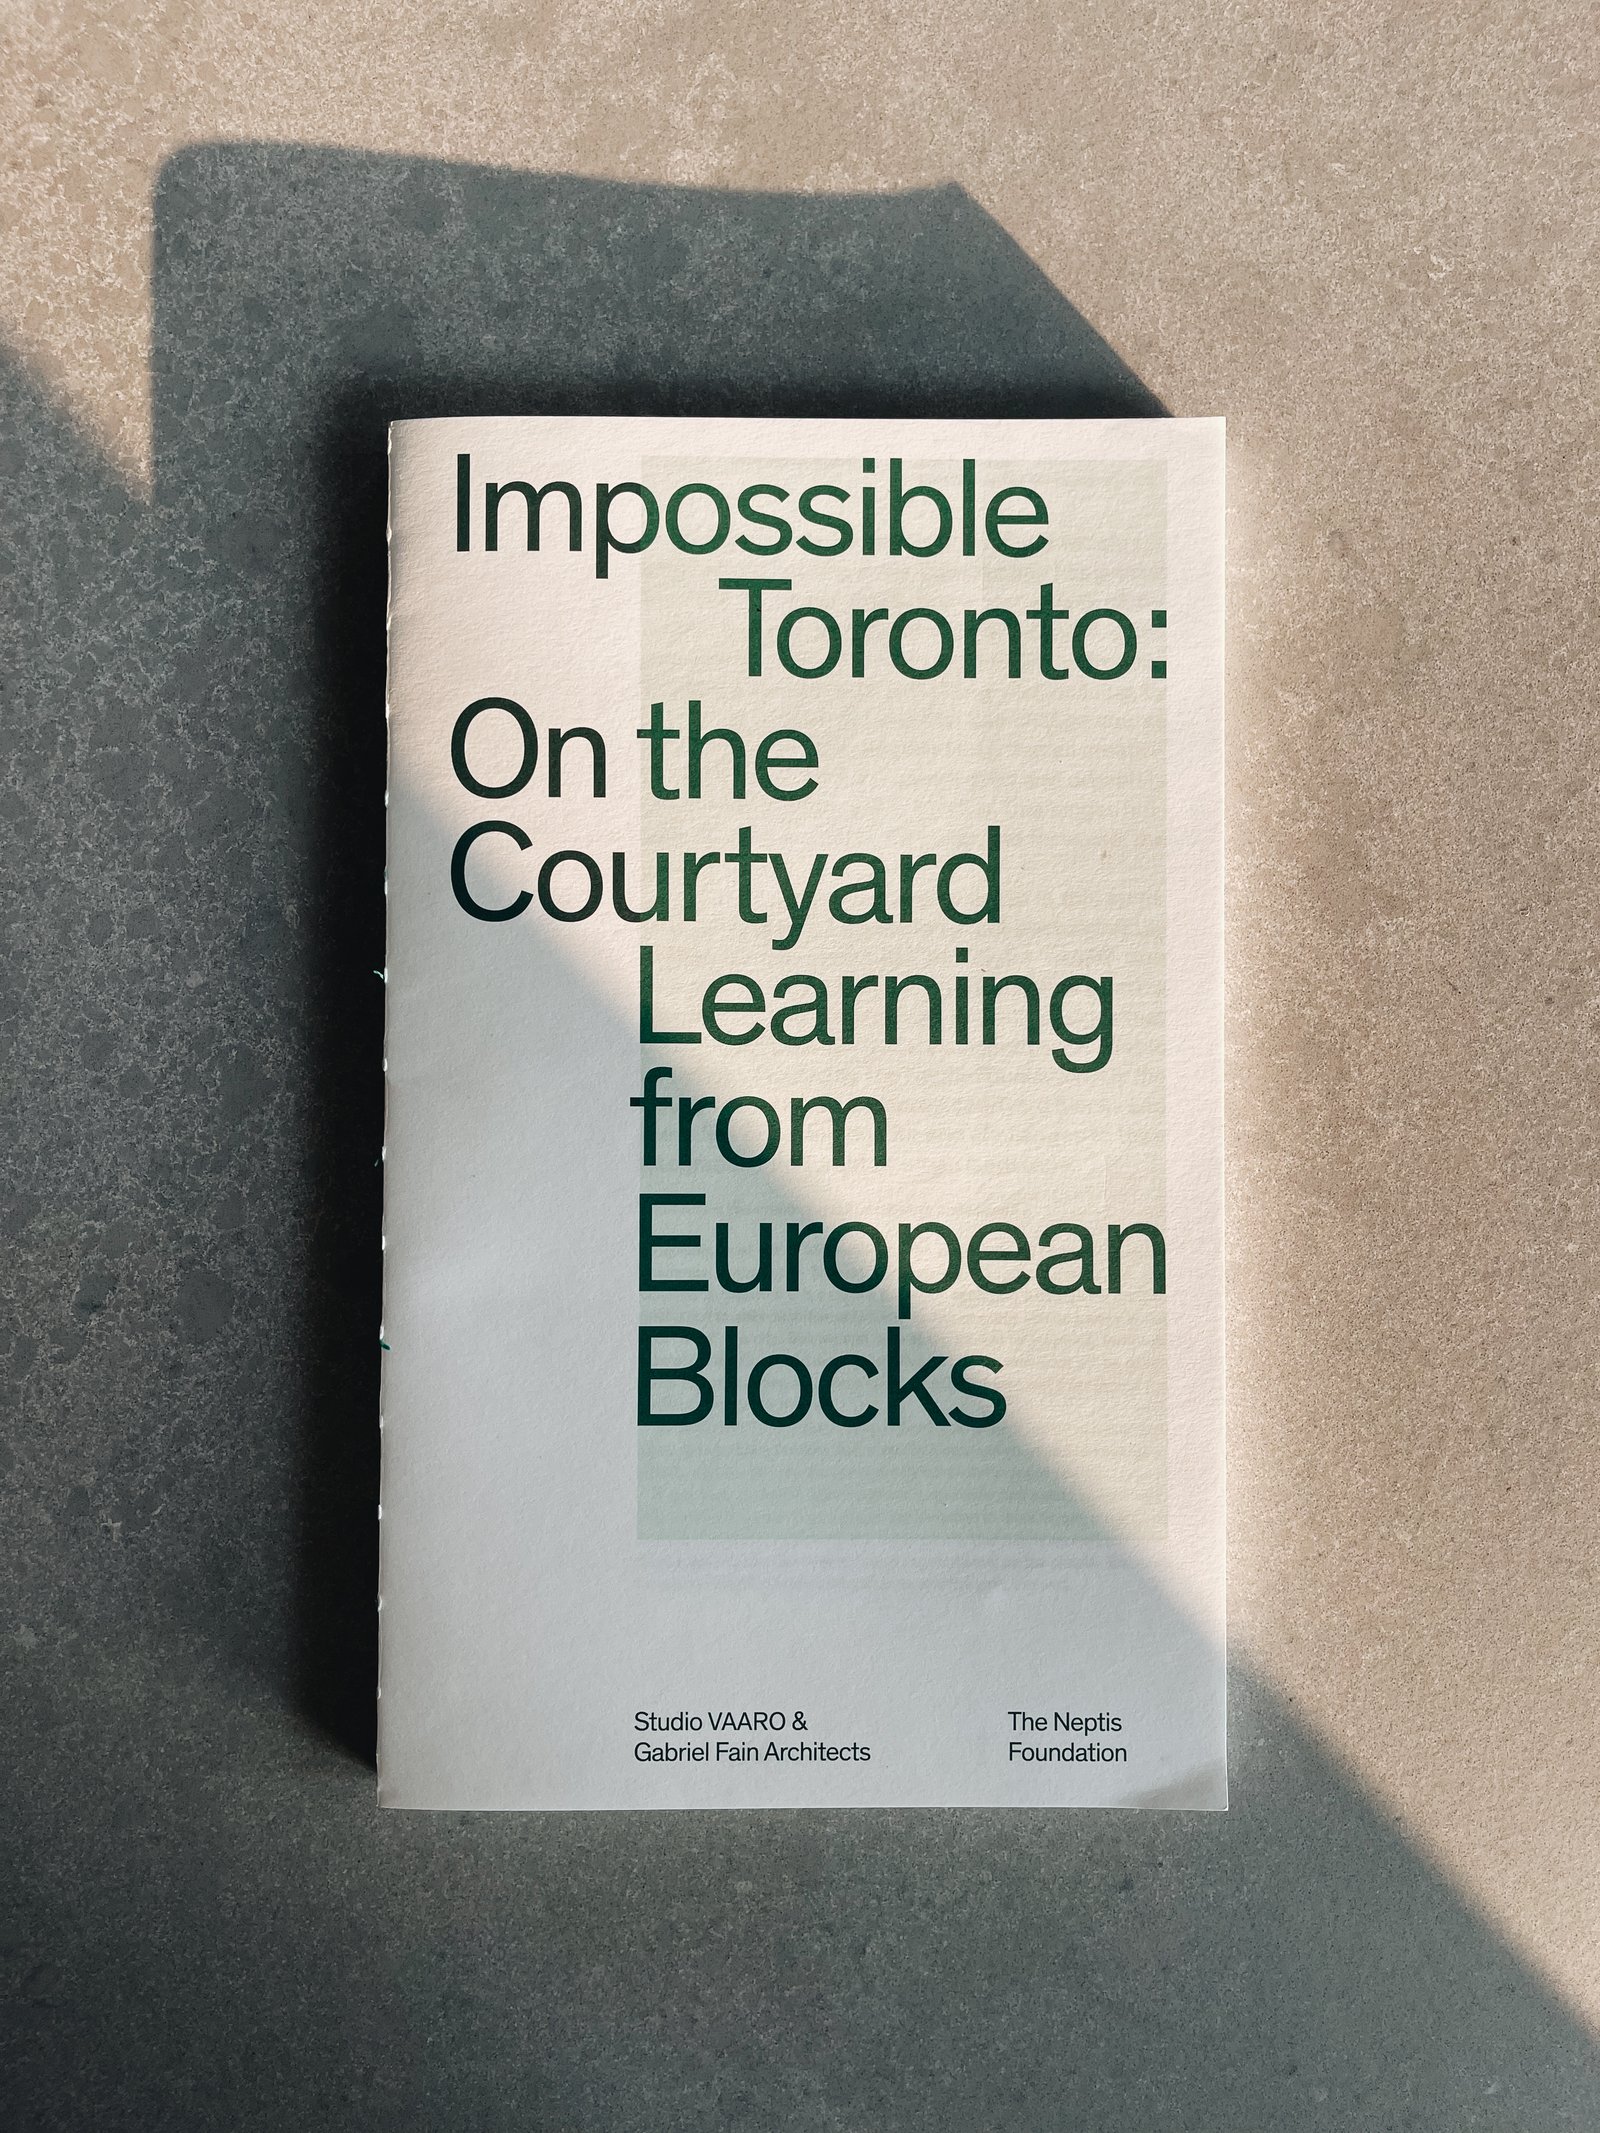
    Earlier this year, we were all hanging out when they told me that they were working on a research project with the Neptis Foundation called Impossible Toronto. They were authoring the project’s inaugural publication and the goal was to explore a housing typology that could be suitable for the city — perhaps even highly desirable — but that is currently impossible to build.

    As they were telling me about the project, they casually added, “Oh, and we volunteered you to help the team with development feasibility and financial modeling. We need you do a pro forma for the housing type we’re proposing.” If that’s not true friendship, I don’t know what is.

    Well, that publication has landed from the printers. It’s called Impossible Toronto: On the Courtyard — Learning from European Blocks. And it’s beautiful (graphic design by Blok Design):

    The full launch is set for October 3rd, 2025 here in Toronto (mark your calendars). At that point, hard copies will be available for sale and soft copies will be available as a free download. But even before then, I want to congratulate the team and everyone involved — there’s a long list. This is important work for our great city.

    I also very much enjoy the premise of the book and the series as a whole. Most bold ideas start out as impossible, until all of a sudden they’re not. The best ideas, it has been said, are just on the right side of impossible.

  • Toronto is looking to remove garden suite zoning permissions from this street

    Toronto has been making great progress when it comes to allowing more housing in its low-rise neighborhoods. We now allow laneway suites, garden suites, multiplexes, and soon we’ll allow 6-storey apartments. But interestingly enough, there is one small part of the city that is looking to regress. This past summer, council asked planning staff to bring forward a zoning by-law amendment to remove garden suite permissions for some of the properties backing onto Craven Road, near Danforth and Coxwell.

    Here’s a community consultation flyer that went out to residents and that shows the affected properties:

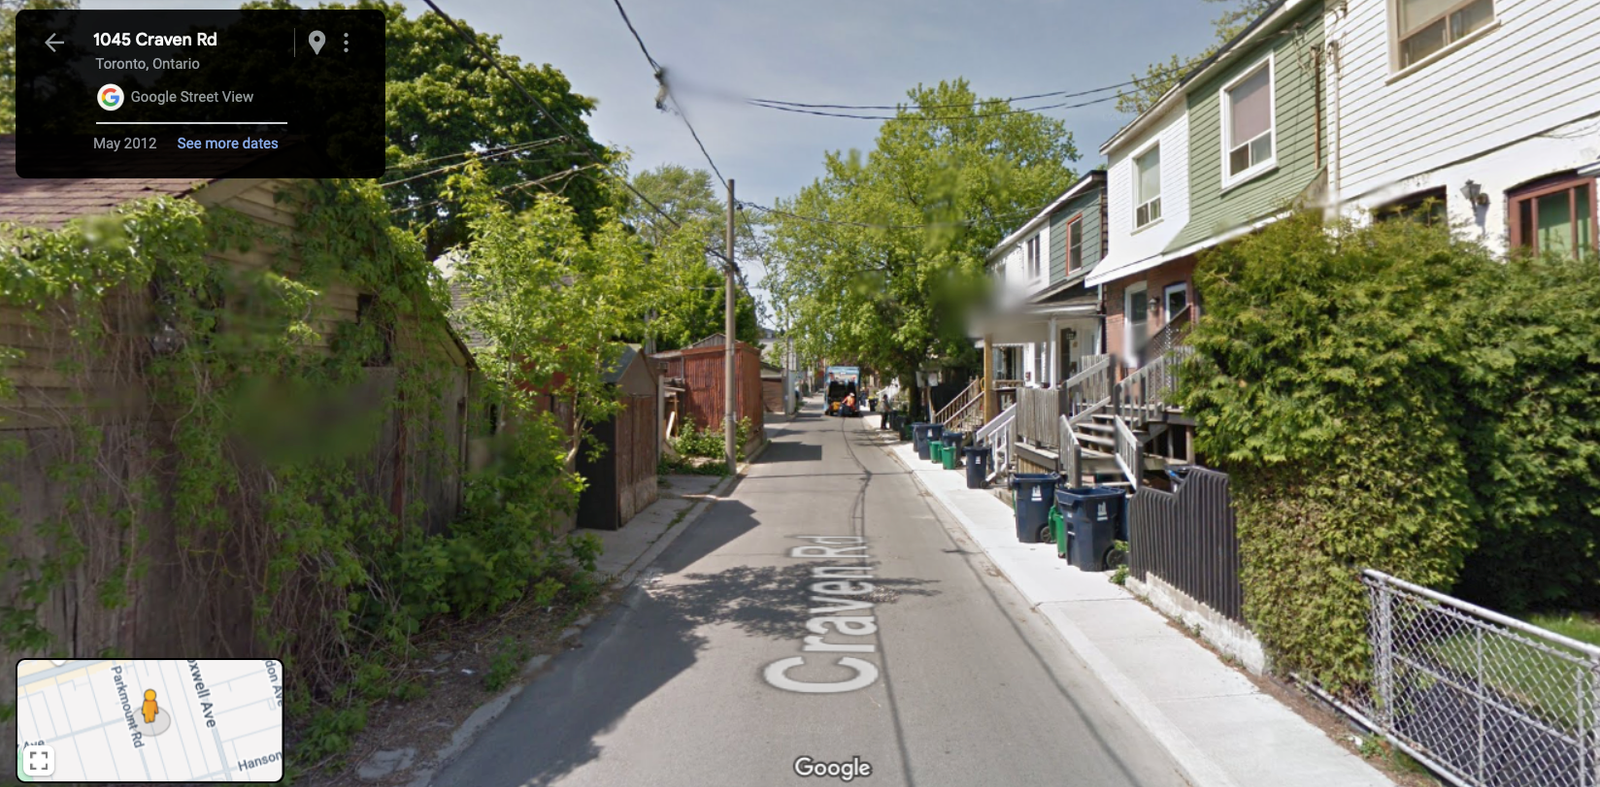
    We’ve spoken about Craven Road before. It’s a relatively odd street with a unique history. Its most obvious characteristic is that it’s a kind of single-sided street. For the most part, there are homes on the east side of the street, but no homes on the west side. On the non-home side there is typically a garage, or the longest municipally-owned fence in the city. Here’s some of the backstory on Craven Road’s infamous fence (which occurs on a stretch further south), and below is what the study area in question looks like today:

    So why remove the garden suite permissions here? The answer is to block housing. The people who live on Craven Road like it the way it is and don’t want anyone to build new housing on the other side of the street. What’s interesting about this is that it roughly mirrors what happened over a century ago. We couldn’t figure out how to broker a deal between two adjacent streets and so we just said “screw it, let’s build a really really long fence and call it a day.”

    Today we’re saying, “yeah, we really need more housing in the city, but I dunno, somebody might get upset here.” There is nothing sacrosanct about the old garages, or the fence, that line the west side of Craven. It is a street, proximate to a major subway station, that is missing homes on one entire side. It’s low hanging fruit for infill housing. In fact, there’s an easy argument to be made that garden suites aren’t nearly enough density for a location like this. We should be encouraging a lot more.

    But this is just my opinion. If you’d like to share yours, the City of Toronto is hosting a community meeting this week on September 19, 2024 from 7 – 830 PM. To participate, register here.

  • Homes per acre

    I spent three years living in Philadelphia for grad school and one of the things that I appreciated the most was its walkability. I walked and took transit everywhere. Much of this has to do with the grid system that was laid out for the city in the 17th century. But there are also lots of more recent developments that help to reinforce this fabric.

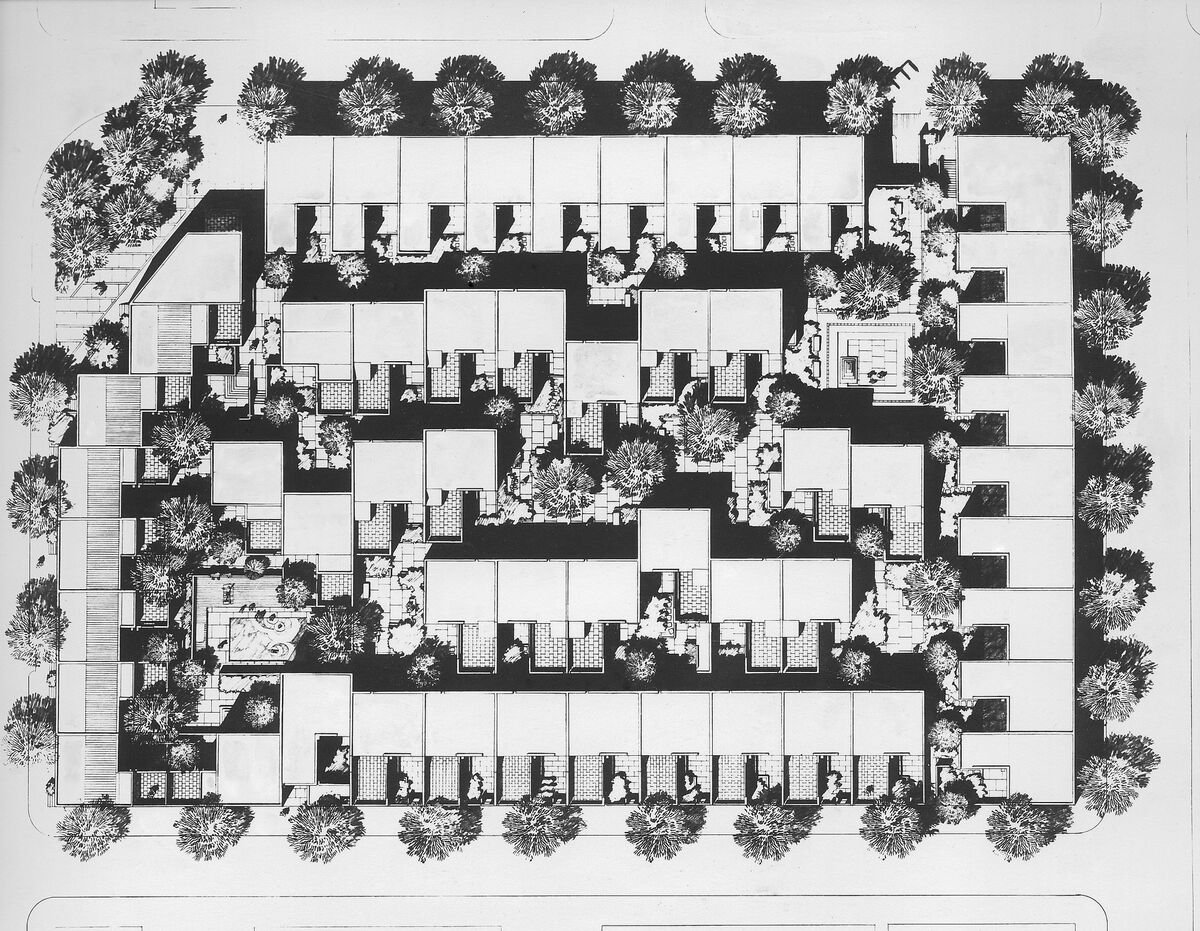
    CityLab, for example, just published this article on Penn’s Landing Square, which is a housing complex in Philadelphia’s Society Hill neighborhood. Built in 1970 and designed by Canadian-American architect Louis Sauer, the modernist complex occupies an entire 2.37-acre block and contains an assortment of 118 low-rise homes, many of which are connected through small interior laneways.

    Here’s the site plan:

    In addition to its handsome architecture, what is noteworthy about Penn’s Landing Square is that its site plan makes it quite a dense low-rise development. At 118 homes, this translates into just under 50 units per acre. CityLab estimates that this means the development holds about 174 people per acre (~412 people total), which would make it more dense than Stuyvesant Town in New York (~158 persons per acre).

    However, this is based on the assumption that there are almost 3.5 people living in each of these homes. While generally large, I don’t know if this is the case. It would be higher than the average US household size. But regardless, from a unit per acre standpoint, it remains a great example of dense, family-oriented, and grade-related housing.

    For fun, let’s compare this to a more intense form of infill development. Our Junction House project, for instance, contains 151 homes and sits on a 0.48-acre piece of land. This translates into about 315 units per acre. I don’t know off hand the average number of occupants per household, but I reckon that, given our larger average suite size, we should be on the higher end compared to most mid-rise condominiums. So I would say that we are probably 400+ people per acre.

    It’s unfair to compare a single development to an entire neighborhood, such as Stuyvesant Town. Circulation and other open spaces will necessarily pull down your average density. But these individual development examples do speak for themselves. There are many parts of North America where you might find 1 home or a handful of homes per acre of land. At Penn’s Landing Square, this number is 50 units per acre. And at Junction House, it’s 315 units per acre.

  • Toronto wants small-scale apartments on its major streets

    This week we speak about the problem of not enough density next to transit stations. More specifically, we spoke about Toronto’s low-rise residential neighborhoods, which are colored yellow in the city’s Official Plan. Well, as many of you know, the city is, in fact, working to “expand housing options” in these neighhorhoods through their EHON program. One component of the program covers laneway and garden suites, another covers multiplexes (up to fourplexes), and another hopes to allow 6-story apartment buildings on all major streets.

    Here are the city’s major streets:

    And here’s what these “small-scale apartments” might look like:

    The setbacks are intended to be 6m in the front (to be consistent with existing neighborhood setbacks); 1.8m on the sides (so there’s rear access and so that these elevations only get fenestration for secondary rooms); and 7.5m in the back (which is consistent with the current mid-rise guidelines). Now, directionally, and without referring to any of the specific details, this is good. Toronto’s major streets are, in most cases, painfully underdeveloped; the existing built form feels generally entirely out of place. But the important question remains: Will developers actually build these at scale?

    Bloor Street and Danforth Avenue, for example, already allow mid-rise buildings that, for the most part, are bigger than what is being proposed here as part of the EHON program. But again, they remain underdeveloped. And there’s a subway running underneath these streets! So why will it be any different on our other major streets? One key difference is that these small-scale apartments are expected to be fully as-of-right. Meaning, no rezoning process and no community meetings. This will save a lot of time and money.

    Still, this is almost certainly going to require some iterative finessing to get it right. I think you’ll see developers looking to do little to no parking, no basements, no dedicated loading areas (certainly no type “G” spaces), slab-on-grade construction, and standardized and repeatable designs. And even then, this may not be enough. Rental replacement policies are yet another major barrier to consider. It’s going to have to be all about speed and efficiency, which is why it will likely also create a greater push to rethink some building code items, such as the requirement for two means of egress.

    At the end of the day, I want something like this to happen. It would increase housing supply, and make Toronto far more vibrant and far more conducive to non-driving forms of mobility. It’s, no doubt, a really positive thing. But for this to become a reality, it needs to work at scale. Meaning, the development pro formas need to work at scale, and with sufficient margin that developers won’t just automatically look to other opportunities. If the development community can make money building this housing typology, they will look for every opportunity to build it. But if they can’t make money, they won’t. It’s as simple as that.

    Images: City of Toronto