Daily insights for city builders, delivered every morning at 6 AM ET. I’m Brandon Donnelly — a Toronto-based real estate developer and founder of Globizen. I’ve been writing here since 2013.

Category: Places

  • Our cars are outgrowing our cities

    June 30, 2026 · View original


    Now that a car seat lives permanently in the backseat of my car and I have learned how much it compresses the passenger seat in front of it, I have on more than one occasion thought to myself, “I guess this is why people feel the need to buy bigger cars.” And the data shows this is true: cars generally keep getting bigger.

    A brand-new report from Transport & Environment found that over the last 25 years in the EU, the UK, and Norway, the average newly-sold car has increased in length by 1.2 cm per year, in height by 0.5 cm per year, and in width by 0.5 cm per year.
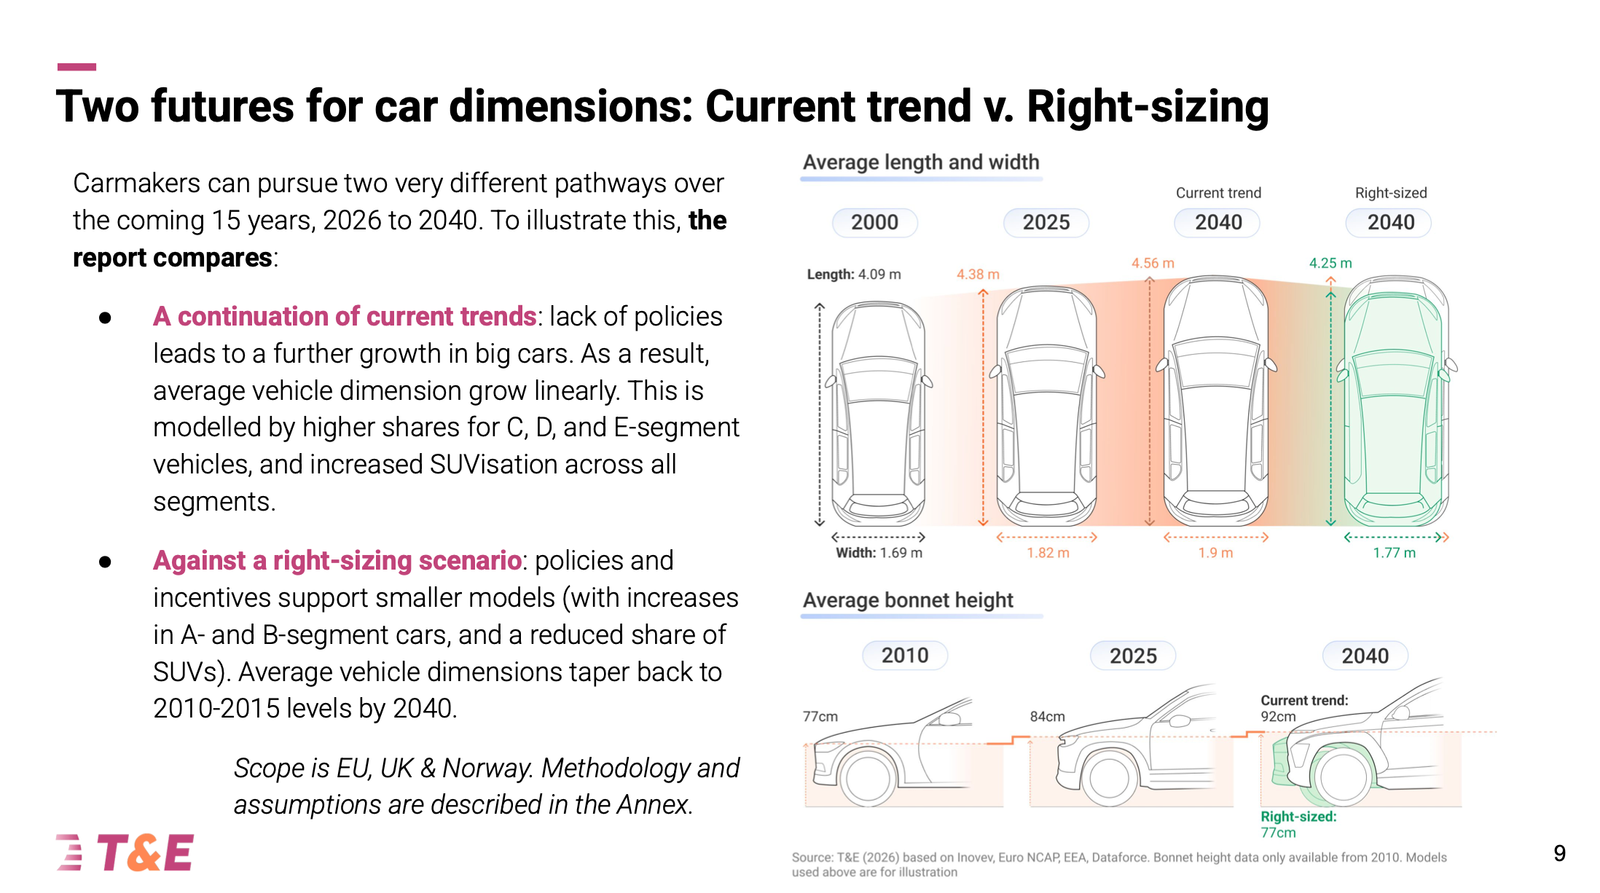
    But it’s not necessarily because buyers are looking to fit more kids and car seats. Average household sizes have fallen in the US, so it’s similar to housing: people are having fewer kids and, therefore, want to consume bigger homes (and cars). My cursory understanding is that there tends to be some gamesmanship with car sizes and emissions targets, but I do also think it’s a case of consumers just wanting bigger and better.

    For those of us who deal in the built environment, this is an important trend to consider because larger cars (1) tend to kill more pedestrians and (2) take up more space in our cities. The report estimates that, if current trends continue, European cities could lose between 8.5 and 14% of their on-street parking spaces by 2040.
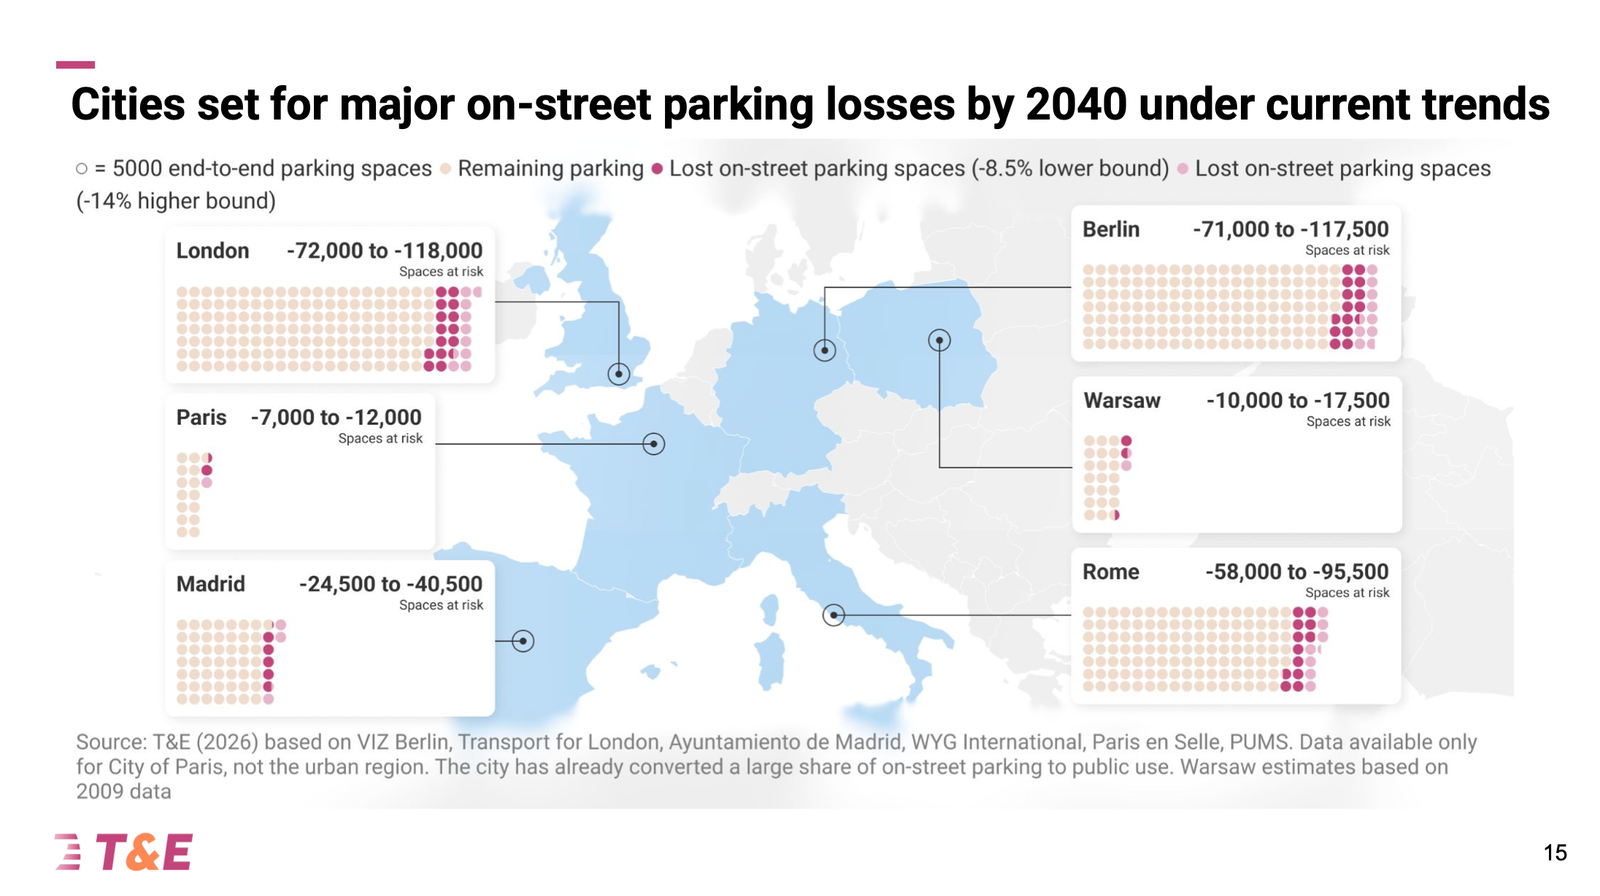
    Small marginal changes of only a few centimetres may not seem material on an individual basis, but when you layer on pedestrian deaths, urban parking constraints and traffic congestion, it only strengthens the case for the Tokyo model of urbanism.


    Cover photo by Oleksandr Voloshchenko on Unsplash

    Slides from Transport & Environment
  • Tokyo proves that futuristic megaprojects can still feel human

    June 29, 2026 · View original


    It’s that time of year again. Monocle just released its annual survey of the most liveable cities in the world.

    If you’re a regular follower of the magazine and/or its quality-of-life survey, you’ll know that North American cities don’t generally fare well in this ranking. This year, the only one to appear is Vancouver. You’ll also know that there are some usual suspects that appear near the top (here comes the spoiler). This year’s top city is Tokyo.

    One of its standout features, yet again, is its liveability and orderliness despite being one of the largest urban regions in the world. But there’s also talk about some of its grandiose city-building initiatives, one of which includes the new Takanawa Gateway City.

    The 13-hectare (32-acre) development is a transformation of a former rail yard in south Tokyo into what is being called a futuristic “global gateway.” The megaproject includes retail, office, hotel, residential, and cultural uses, plus a 1.1-kilometre elevated pedestrian promenade that stitches it all together.

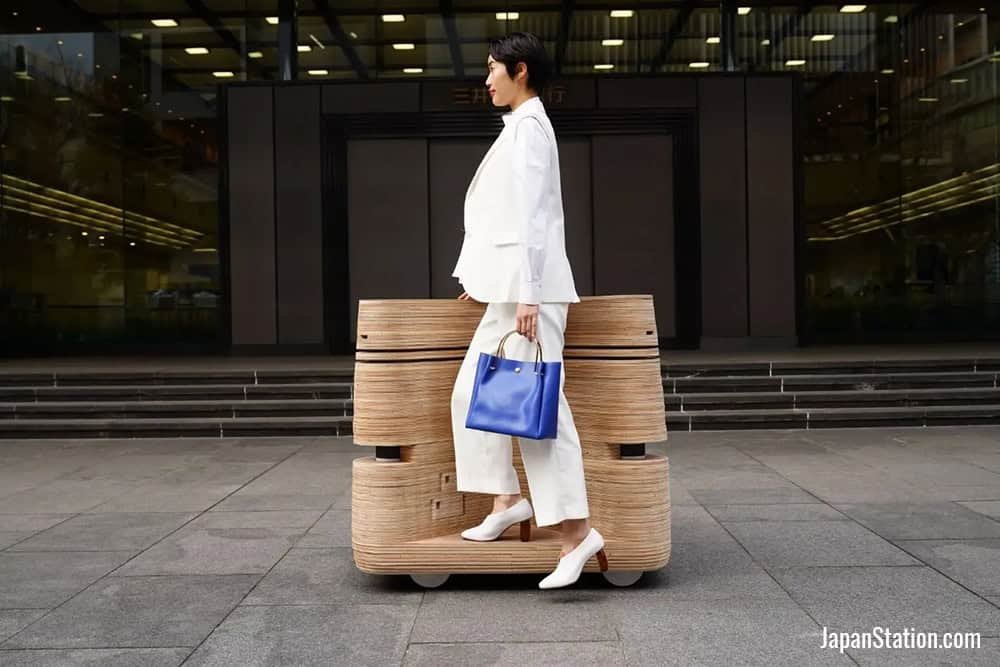
    There are also autonomous mobility devices called “iino” that actively roam the district and offer pedestrians free, futuristic rides. Here’s a video and an image from JapanStation:

    We talk a lot on this blog about Tokyo’s granular, small-scale urbanism. But obviously the city also builds big, though it’s not exactly what you’d find in other cities. For one thing, the development is vertical in a way that is difficult to achieve outside of cities like Tokyo.

    Here’s a comprehensive walking tour of the district. At 42:02, you’ll see a rooftop public space that is extremely well used, especially given that the development only recently opened. I also find it remarkable that so many people in the video have taken their shoes off to use the free, public foot bath.

    Could you imagine doing that in your city? It’s perhaps a perfect example of how Tokyo miraculously pulls off being both big and liveable.


    Cover photo by Tsuyoshi Kozu on Unsplash

  • Developer bailout or opportunistic acquisition strategy?

    June 26, 2026 · View original


    It’s never a good political look to be seen as helping out, or worse, bailing out developers. Developers are about as popular as cyclists who ride through red lights.

    Last week, the feds and the BC government botched this housing announcement when they offered minimal details and said that they would step in to buy vacant condos and turn them into affordable housing. According to CMHC, there are around 4,376 completed condominiums sitting vacant in Metro Vancouver.

    The reaction to the announcement was immediate: This is the government overtaxing the housing industry into a crisis, and then turning around and giving it a bailout.

    Since then, BC Premier David Eby has acknowledged that maybe they should have worked out more of the details before going public. He also clarified that this is about buying “distressed condos” below replacement cost. No developer will, in theory at least, profit from this program.

    My knee-jerk reaction is that the private sector should be left to sort itself out unless you believe the answer is “yes” to one or both of the following questions: (1) Is government intervention necessary to prevent systemic risk and contagion in the market, and/or (2) Should our governments be in the business of owning affordable housing?

    I’ll leave it to you all to form your own opinions.


    Cover photo by Albert Stoynov on Unsplash

  • Toronto announces 40-60% reduction in development charges

    June 25, 2026 · View original


    This week, the band got together to announce a development charge reduction program here in Toronto. Basically the way it works is that the City is receiving “up to $1.5 billion for eligible housing-enabling infrastructure projects” and this, in turn, will allow the city to reduce its reliance on DCs and lower them by 40-60% (depending on the housing type) between 2026 and 2029.

    40% reduction:

    – Studio and one-bedroom apartments – Multi-unit homes

    60% reduction:

    – Single and semi-detached homes – Apartments and multi-unit homes with two or more bedrooms – Dwelling rooms

    The provincial and federal framework requires cities to maintain the lower rates for at least three years. So if everything passes this year, it will expire in 2029. My assumption is that you’ll need to have submitted a Site Plan Control application within this time period to lock-in these rates, but as always, you’re going to want to consult with your planner and planning lawyer.

    While this is certainly positive for housing, it is not a long-term, sustainable solution. The federal and provincial governments had to step in because the infrastructure funding model clearly isn’t working for cities, and they’re having to overtax new housing as a result. Let’s not stop here.


    Cover photo by Patrick Tomasso on Unsplash

  • The return to end-users in Toronto’s condo market

    June 24, 2026 · View original


    As we all try to figure out what the future of the condominium market looks like in Toronto, it might be helpful to consider the forms it has taken over the years. When our nascent condominium market started to emerge in the 1990s, it solved a clear problem: it was an affordable solution for first-time buyers. It was a way to buy a place, build equity, and then trade up to a single-family house.

    Because of this use case, it was also true that pre-construction condominiums typically sold at a discount relative to resales. This was because buyers wanted to be compensated for the time they had to wait to move in and the risk of buying something off a plan.

    As the market grew and evolved (and the cost of constructing new housing rose), this pricing dynamic flipped, and pre-construction condominiums started to be priced at a premium relative to resales. The narrative, then, was that new condos were newer and nicer relative to older stock.

    But more importantly, it was also because the buyer profile shifted more toward investors, and therefore, the problem to be solved also changed. Investors, as we spoke about here, started to view the timeline to occupancy as a feature rather than a bug. It meant more time for the unit to appreciate and more time for rents to grow.

    This market largely disappeared in 2022, and so now the industry has returned to focusing on end-users. But Toronto is a different, more urban city than it was in the 1990s. Somewhere around 95% of the new housing built in the city is now multi-unit housing. The Baby Boomer generation is also starting to age out of staircases and low-rise houses.

    Today, at this very moment, the pre-construction market is trying to address a new problem: large, luxury suites for wealthy buyers. It’s the most fertile segment of the market. But how deep is this buyer pool? And what does it tell us about the next condominium cycle? The only thing we know with any certainty right now is that we’re seeing a return to end-users.


    Cover photo by Nano Do on Unsplash

  • How a Napoleonic wine tax created Paris’s favorite swim spot

    June 23, 2026 · View original


    Paris is experiencing a heatwave at the moment and so my social feeds are naturally filled with people dressed as Spider-Man jumping into the Canal Saint-Martin. First and foremost, it’s great to see so many people swimming in an urban body of water. I think this is quickly becoming table stakes for cities, which is why, last year, Globizen became a signatory to the Swimmable Cities Alliance.

    Though, to be fair, many or most urban bodies of water, including the Canal Saint-Martin, are clean sometimes, and less clean at other times. It depends on the precipitation levels and whether any combined sewers have backed up. But today, it’s clean and Parisians are enjoying themselves.

    Now, here’s a quick history lesson. The Canal Saint-Martin was initially constructed as a freshwater solution to poor drinking water and overall sanitation concerns in the centre of Paris. Napoleon I ordered the construction of the 4.6 km canal connecting the Canal de l’Ourcq to the River Seine in 1802 and funded it with a new wine tax (of course). Construction lasted until 1825.

    By the 1860s, Napoleon III and his urban planner, Baron Haussmann, had started their large-scale overhaul of Paris, and Haussmann viewed the canal as an inconvenient feature getting in the way of his preferred urban design. So he buried nearly half of the canal underneath a massive, vaulted brick tunnel. This continues to exist today, and one of these days I’d love to do a boat tour through it.

    By the 1960s, boat traffic had dwindled on the canal and urban planners at the time proposed what urban planners at the time proposed, which was to fill it all in and create a four-lane highway. As I understand it, the French equivalent of Jane Jacobs wasn’t there to stop such a project from going ahead; it was instead simply an issue of finances.

    Whatever the case, it gave the canal and surrounding area the opportunity to transform from a gritty industrial relic into the trendy Parisian bobo district that it is today. Like many aspects of the modern city, utility and industry are giving way to leisure and lifestyle. This would have been impossible to predict at the start of the 19th century, and it could have very easily turned out differently.


    Cover photo via Wikipedia

  • Why Toronto needs more unfussy fabric buildings

    June 22, 2026 · View original


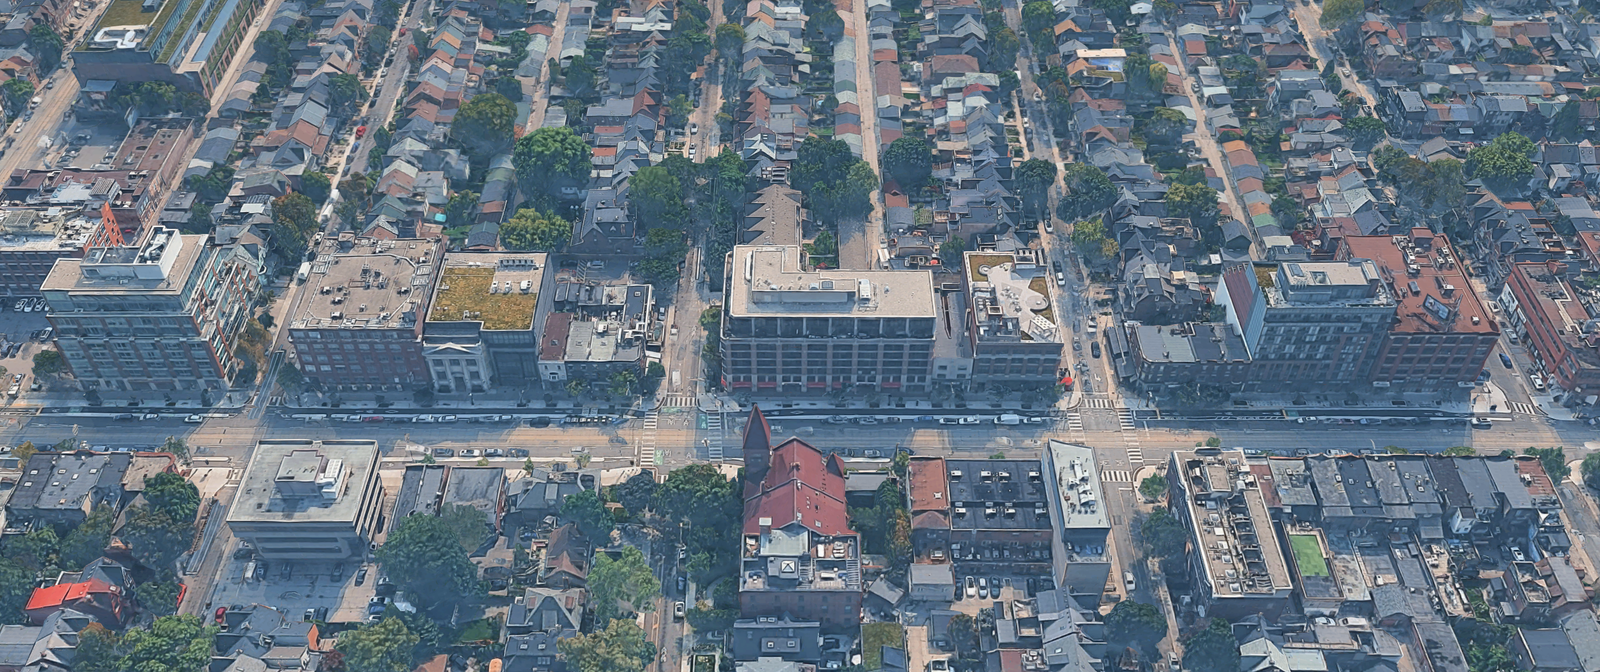
    This is a stretch of College Street (here in Toronto) that I find particularly nice. It’s the stretch running west of Bathurst Street to Manning Avenue. What makes it relatively unique is that it’s a bit wider than our typical downtown Toronto main street (it’s 30m versus the typical 20m) and the buildings are of a scale and height that go beyond the typical 2-3 storey mixed-use structures you’ll find all across the city. The extra street width also allows for a nice dedicated cycle track. The result is an urban grandeur that I notice every single time I pass through it.

    Now, some of the buildings (and retained facades) are older stock, and some of the buildings are more recent builds. So one could argue, “Hey, this is a built form that Toronto has been building successfully for centuries.” But the fact that it stands out to me suggests that it still isn’t pervasive enough. Wouldn’t it be nice if Toronto had more streets like this? Perhaps there are some lessons if we look to the past.

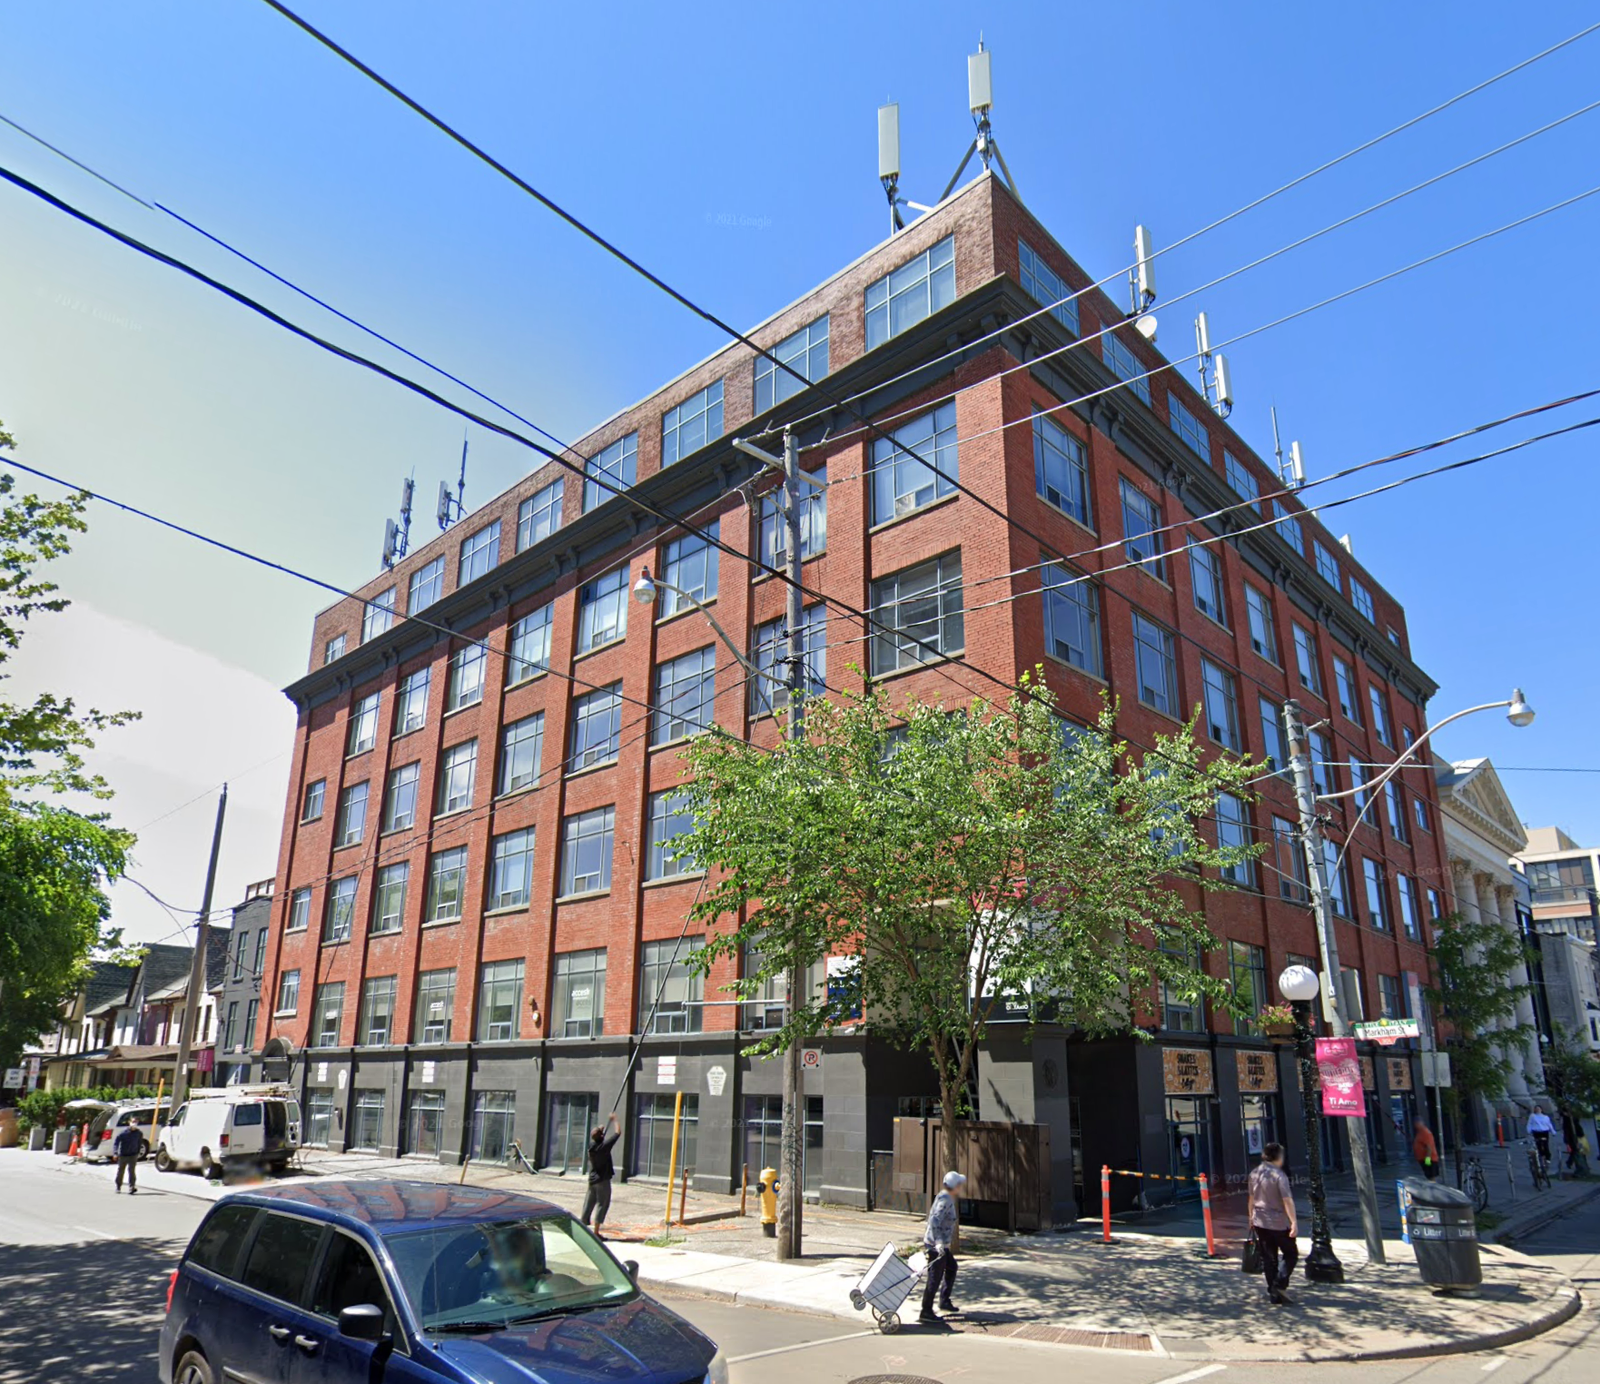
    At the southwest corner of College and Markham sits an old brick-and-beam office building that was (according to this source) designed by Frank R. Cowan and built between 1913 and 1914 to house clothing workshops and space for the Pedlar People Company, a decorative sheet metal manufacturer. For some further history, in 1929 the building was sold for $140,000 (about C$2.5 million in today’s dollars) and, at some point in its history, a 6th floor was added on top of the building.

    But more important for this discussion is that it is another example of a building built before Toronto had modern zoning. This was a utility building. It was built lot line to lot line, with no setbacks or stepbacks. What Toronto cared about most at that time was whether the building would catch fire and set the block ablaze, not whether it met urban design guidelines. And yet, here we are over a century later and we have urban nerds like me talking about the nice street wall it creates.

    The important question for today is how we might best unleash a similar market response along Toronto’s major avenues. They may not be for clothing workshops and sheet metal manufacturers, but we have other needs, such as housing, that could be satisfied with similarly unfussy fabric buildings. Ironically, we have policies that now support 6-storey buildings that are roughly of this ilk, but we are not yet seeing a market response at scale.

    History tells us that the solution is less complexity and greater simplicity.


    Aerial and street view image from Google Maps

  • A new global landmark in Toronto

    June 12, 2026 · View original


    Now that One Delisle is nearing its final height, the team hired Jacob Côté Photography to go out and capture some progress photos of the site. If you’d like to take a look, they’re posted over on Globizen’s blog journal. My absolute favourite is the twilight-hour shot with the light blue sky and view toward downtown and the lake. It’s the kind of shot that reminds me why I love Toronto.

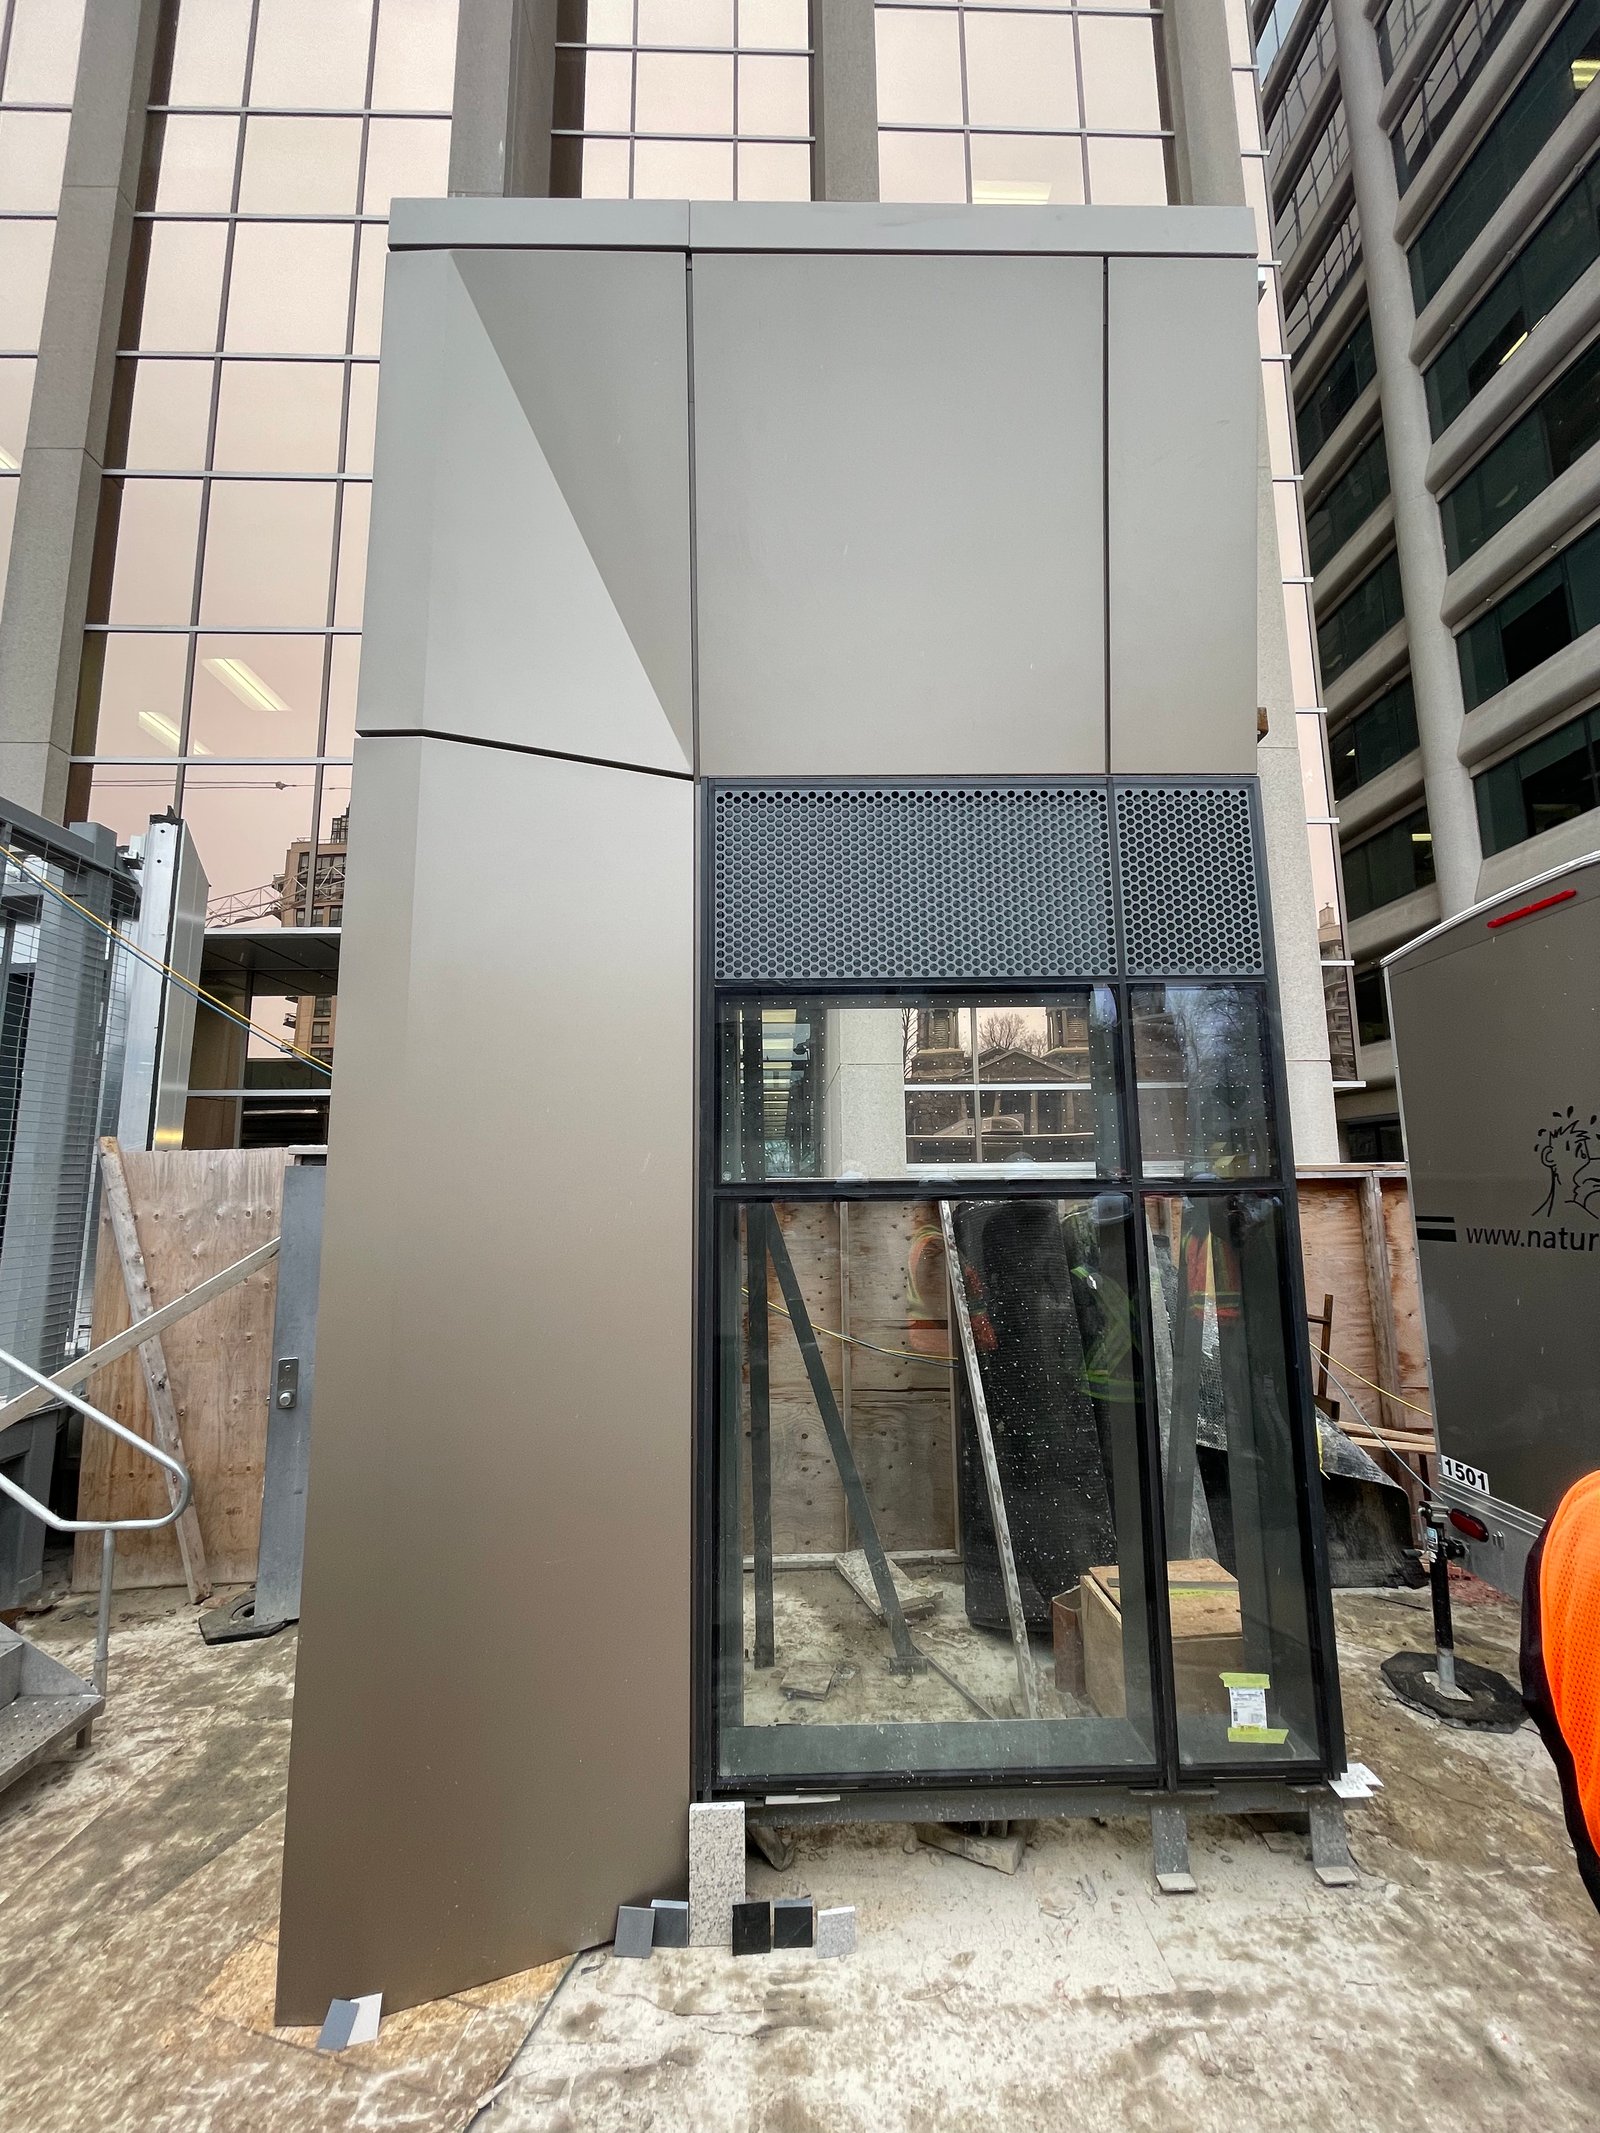
    In other news, the structural backup wall is now underway along the Yonge Street retail frontage. This structure will allow for the reinstatement of the Art Deco facade that was dismantled, catalogued, and stored off-site since the start of construction. Following this, the remainder of the ground floor will be clad in curtain wall (pictured below).

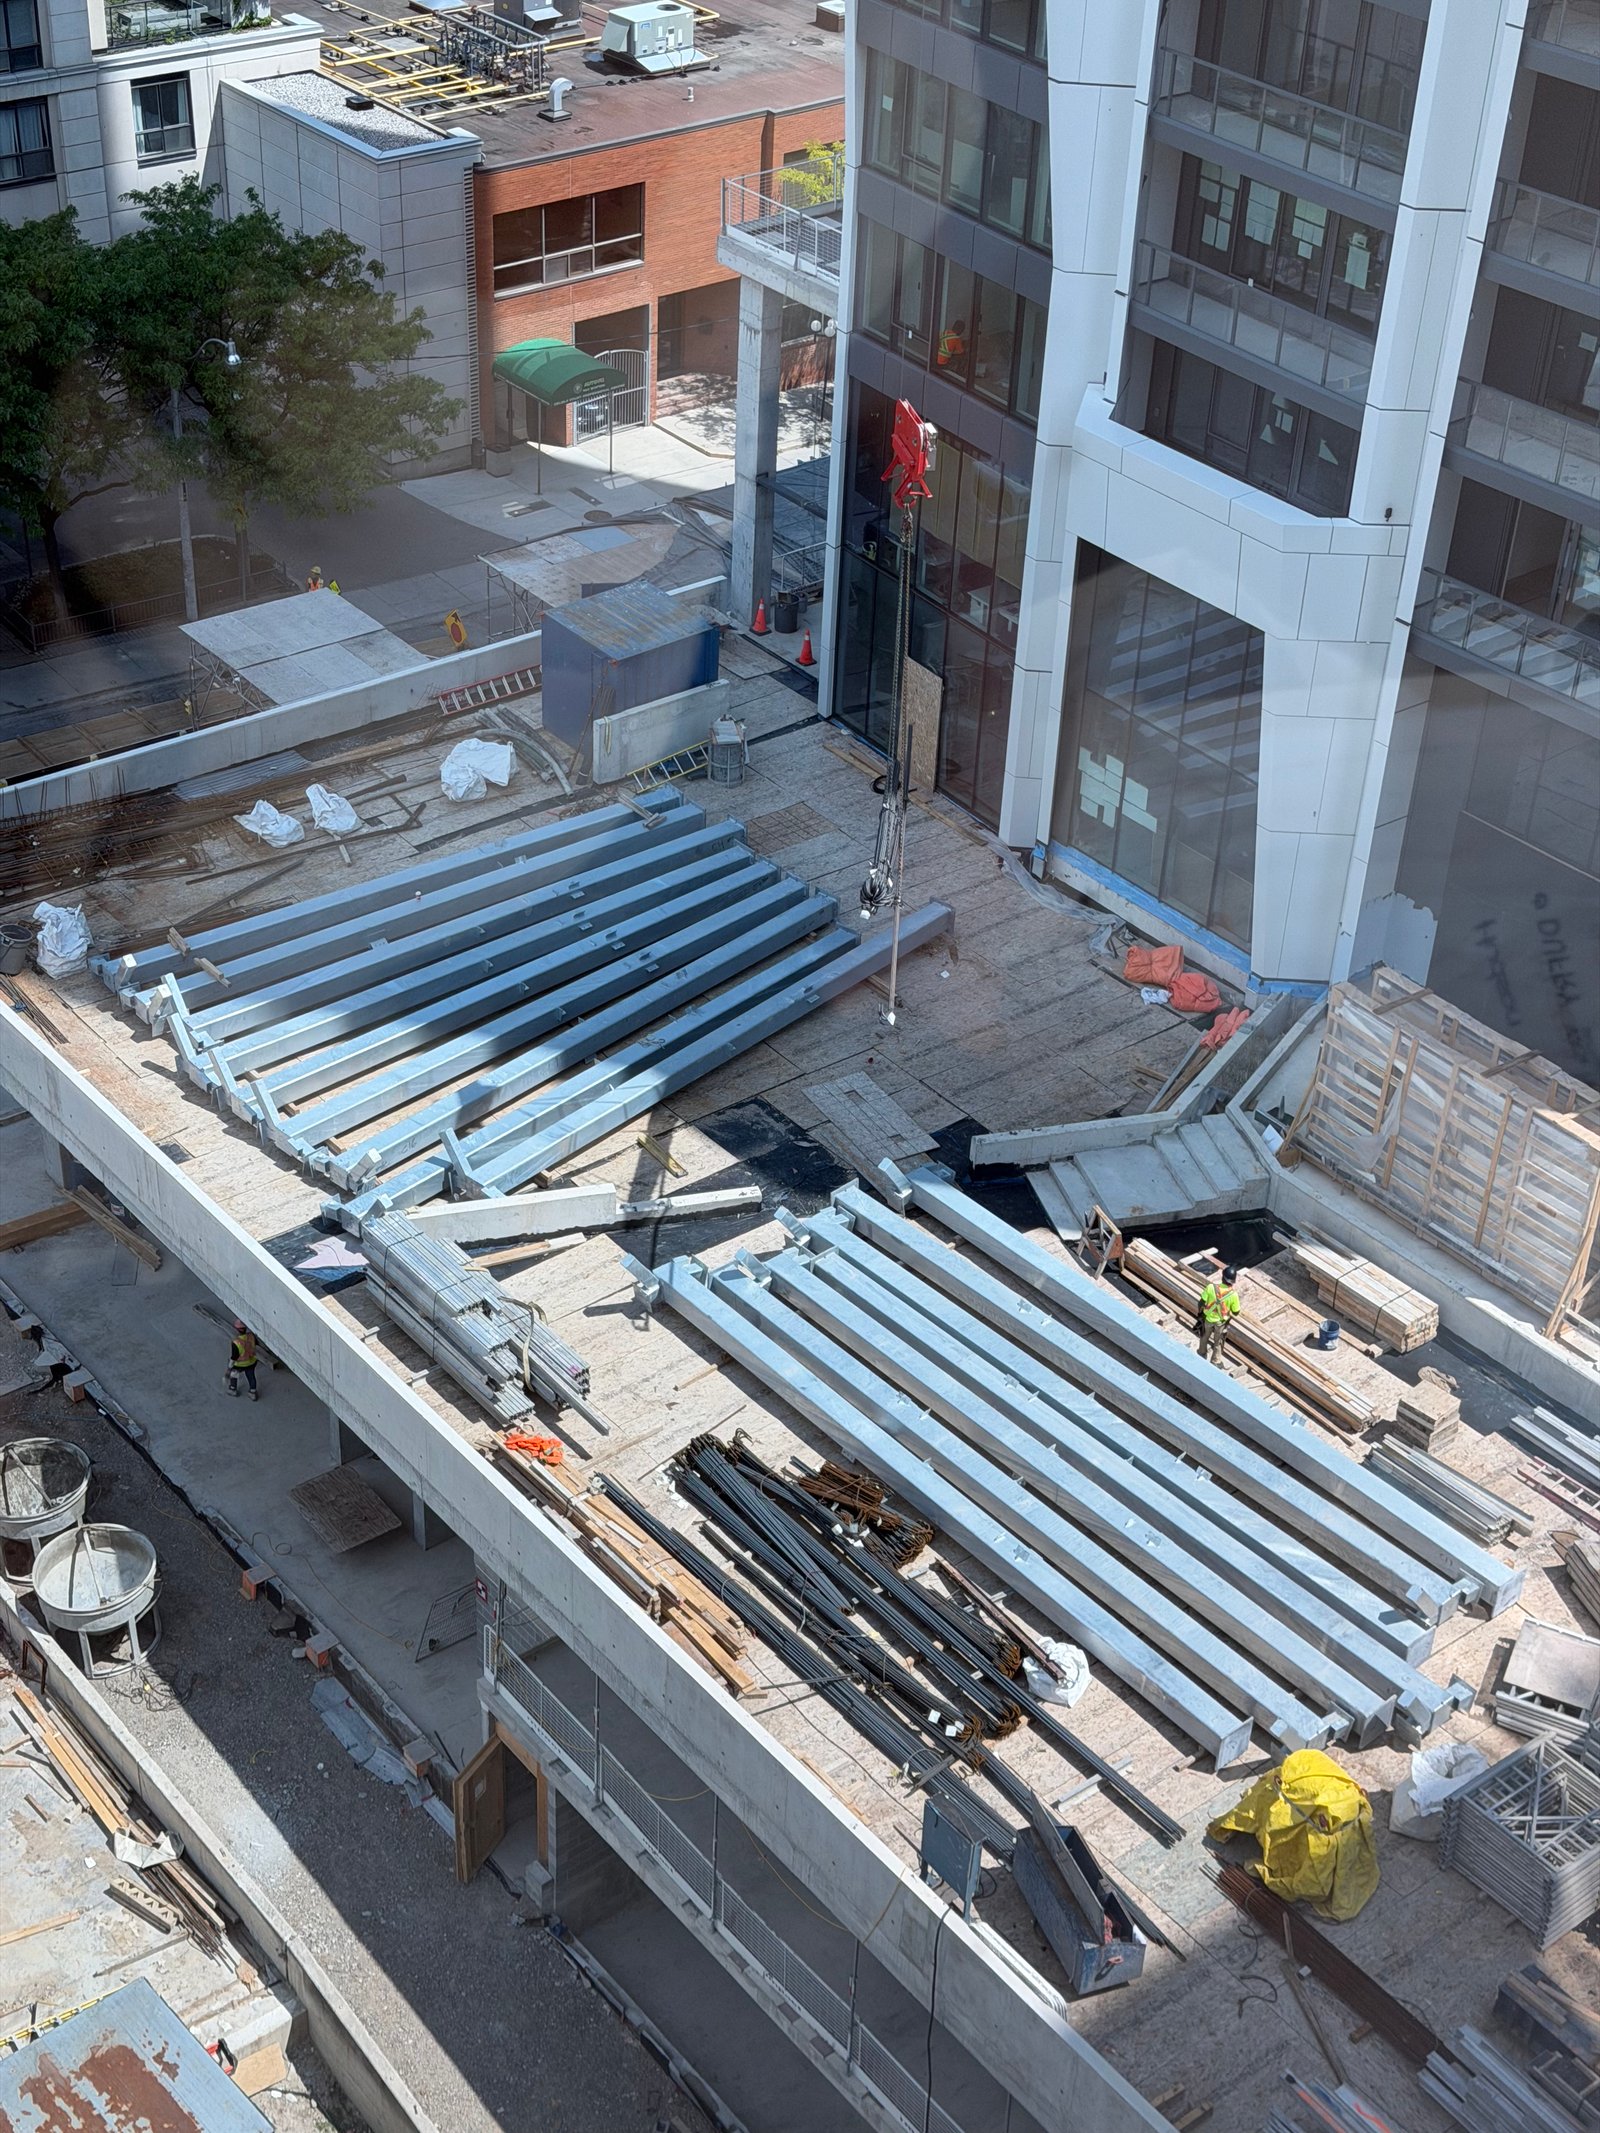
    The structural steel for the top of the building, or what we internally call the “architectural crown,” was also recently delivered to site. This structure will frame a two-storey volume at the top of the building, conceal the mechanical penthouse, and serve as the building’s last important architectural move. Watch for it this summer.

    Lastly, we welcomed a select number of brokers to site this week to tour our recently completed model suites. If you have clients you’d like to bring to site or if you yourself are interested, I would encourage you to reach out to the team to book a private site tour. Email [sales@onedelisle.com](mailto:sales@onedelisle.com) or phone 416-551-4520.

  • The richest person in Utah wants to buy the largest ski resort in the US

    June 10, 2026 · View original


    The richest person in Utah is a man named Matthew Prince. Prince, who grew up in Park City and was once a ski instructor at Park City Mountain Resort, is the co-founder of a tech company called Cloudflare. I’m assuming his riches came from the tech company and not from being a ski instructor. But he still seems to like skiing because he’s been mounting a highly public and aggressive campaign to buy the resort from Vail.

    There is a narrative in the ski and snowboard community that Vail has destroyed the industry through poor management, expensive lift tickets, homogeneity, and just an overall loss of what the vibe used to be. The market may also agree with this narrative because Vail’s stock price is down nearly 60% over the last five years.

    So Prince’s message to Vail is “you’re a bad capital allocator” and his pitch to the Park City community is one that sounds really nice. It’s basically a community-first rescue mission. He has promised zero personal profit of any kind (he apparently has enough money), pledged to reinvest 100% of the resort’s profits into infrastructure upgrades and employee compensation, and floated ambitious ideas to build a massive gondola network connecting Main Street Park City to some of the neighbouring canyons (which would be totally awesome).

    Vail’s response continues to be that the resort is absolutely not for sale. But Prince is trying to encourage them to adopt a more asset-light model, where they control the brand and the Epic Pass, and local billionaires like Prince run the physical properties.

    To provide a bit of real estate context here, Vail owns the mountain infrastructure, the snowmaking equipment, and the overall business operations, but much of the resort sits on land owned by Toronto-based Talisker. My understanding is that the land lease gives Vail all the practical indications of ownership for a very long time, but I thought I would explain this nuance given that we like to talk about real estate specifics on this blog.

    I have no idea where this public pursuit will go, and I know nothing about Prince’s values as an individual, but the story is certainly compelling. There’s something to be said for a rich local wanting to buy a resort just for the love of skiing.


    Cover photo by Patrick T’Kindt on Unsplash

  • 1 Kid, 1 Condo

    May 30, 2026 · View original


    The countdown is on. Our baby girl will be arriving at some point in the near future (we’re on her schedule) and so I think you should all expect to see more baby-in-an-urban-condo-related content.

    If you’re familiar with planning in Toronto, you’ll know that there are specific urban design guidelines related to children in vertical communities. (The final 2020 report can be found here.) They include neighbourhood guidelines, building guidelines, and specific unit guidelines, which include, among other things, recommendations for “ideal” family units.

    Why all of this matters is that approximately 95% of the new housing built in the City of Toronto today is now multi-unit housing (buildings greater than 5 storeys). Our future is vertical. So even though only about 32% of all households with children currently live in a multi-unit community (Toronto proper figure), it’s not hard to imagine this number going up. Either that, or we’re left with more sprawl, plummeting birthrates, and a bleak, childless city.

    As I was writing this post, I asked my wife what she thought would be the biggest benefits and drawbacks of having a kid in a condo. On the positive side she said she likes the safety of being in a building and our nice walkable, urban community. On the negative side, her mind went straight to stroller management and general space constraints.

    Indeed, when you visit friends and they have a driveway big enough to park an aircraft, a basement with a climbing gym for the kids, and bedrooms bigger than many urban apartments, it’s hard not to think to yourself, “Yeah, you know what, maybe this would be nice!”

    Interestingly enough, neither of us thought once about elevators. We live in a mid-rise building and never have to wait more than a few seconds. Now onto stroller management. Right now, it’s sitting folded in our front hall closet:

    It fits nicely, but it’s obviously going to be work to constantly fold it up and put it away. We’ll see how that goes. We are, however, fortunate in that we have two floors in our place, so it is house-like in that there’s greater physical and acoustic separation between the main living areas and the bedrooms. We also have a good-sized outdoor space, but a backyard with grass it is not.

    Back in the day, I used to enjoy following a blog out of Vancouver called 5 Kids, 1 Condo. Adrian Crook stopped updating in 2020 (presumably his kids grew up), but it was a good example that home is not a housing typology; it’s both a physical and psychological space where humans (hopefully) feel a sense of comfort and belonging.

    As our urban home grows, I’m looking forward to sharing what we learn along the way on this blog. It feels extremely relevant to the work that many of us do as city builders.