Daily insights for city builders, delivered every morning at 6 AM ET. I’m Brandon Donnelly — a Toronto-based real estate developer and founder of Globizen. I’ve been writing here since 2013.
It is based on recent population estimates from Statistics Canada, and what it is saying is that the Greater Toronto Area grew by 233,000 people during the 12 months ending July 1, 2023. If you include Hamilton, this number increases to 246,000. And if you include the entire Greater Golden Horseshoe, it increases to 340,000.
This is significantly more population growth compared to any of the six preceding years. And assuming this 2021 population estimate of about 9.8 million people is more or less correct, it represents an almost 3.5% growth rate. That’s remarkable. It’s also happening at a time when housing starts are declining.
Development charges are a topic that is near and dear to this blog.
In theory, development charges are supposed to be “growth paying for growth.” In other words, they are intended to pay for the incremental services and infrastructure required strictly because of new development. This, of course, sounds right. More people will equal more demand on city services.
However, development charges also increase the cost of new homes and there is a growing concern that development charges now pay for more than they should. Meaning, they have become a “housing tax”, which is more or less the opposite of what you want if you think there’s a shortage of new homes.
Part of the challenge, I think, is that city budgets are complicated. As far as I know, it’s largely impossible for the average person to try and figure out which municipal costs are associated with growth and which are associated with ongoing operations (i.e. they should be paid for through things like property taxes).
That said, I think this current market environment could create a bit of a litmus test for development charges. As most of you know, new home sales in Toronto have fallen to levels not seen since the global financial crisis and the early 90s.
This means that construction activity has now also fallen and that, in turn, fewer developers are paying development charges. I haven’t seen the exact numbers, but intuitively the drop in development charges paid should be precipitous.
Now, if these charges are strictly paying for growth, then in theory, cities should be completely agnostic to this decline. Sure, they’re collecting less revenue, but they also don’t have the new growth. Any growth that is still in the pipeline (i.e. under construction) would have already paid for their impacts.
However, if this is not the case, and municipal budgets start getting negatively impacted by this drop in development charge revenue, then it suggests that one of two things could be going on.
Either development charges aren’t enough to cover the true cost of growth and the whole thing is a bit of a Ponzi scheme. That is, we need a constant flow of new developments to pay for the shortfalls of the last. Or, we’re overtaxing new homebuyers for the benefit of incumbent ratepayers.
I’m sure it’s more complicated than I’m making it seem right now. But this is the crux of this debate: Are we equitably levying development charges on new homes? This current market could offer a clue. If cities start running out of money, it might suggest the answer is no.
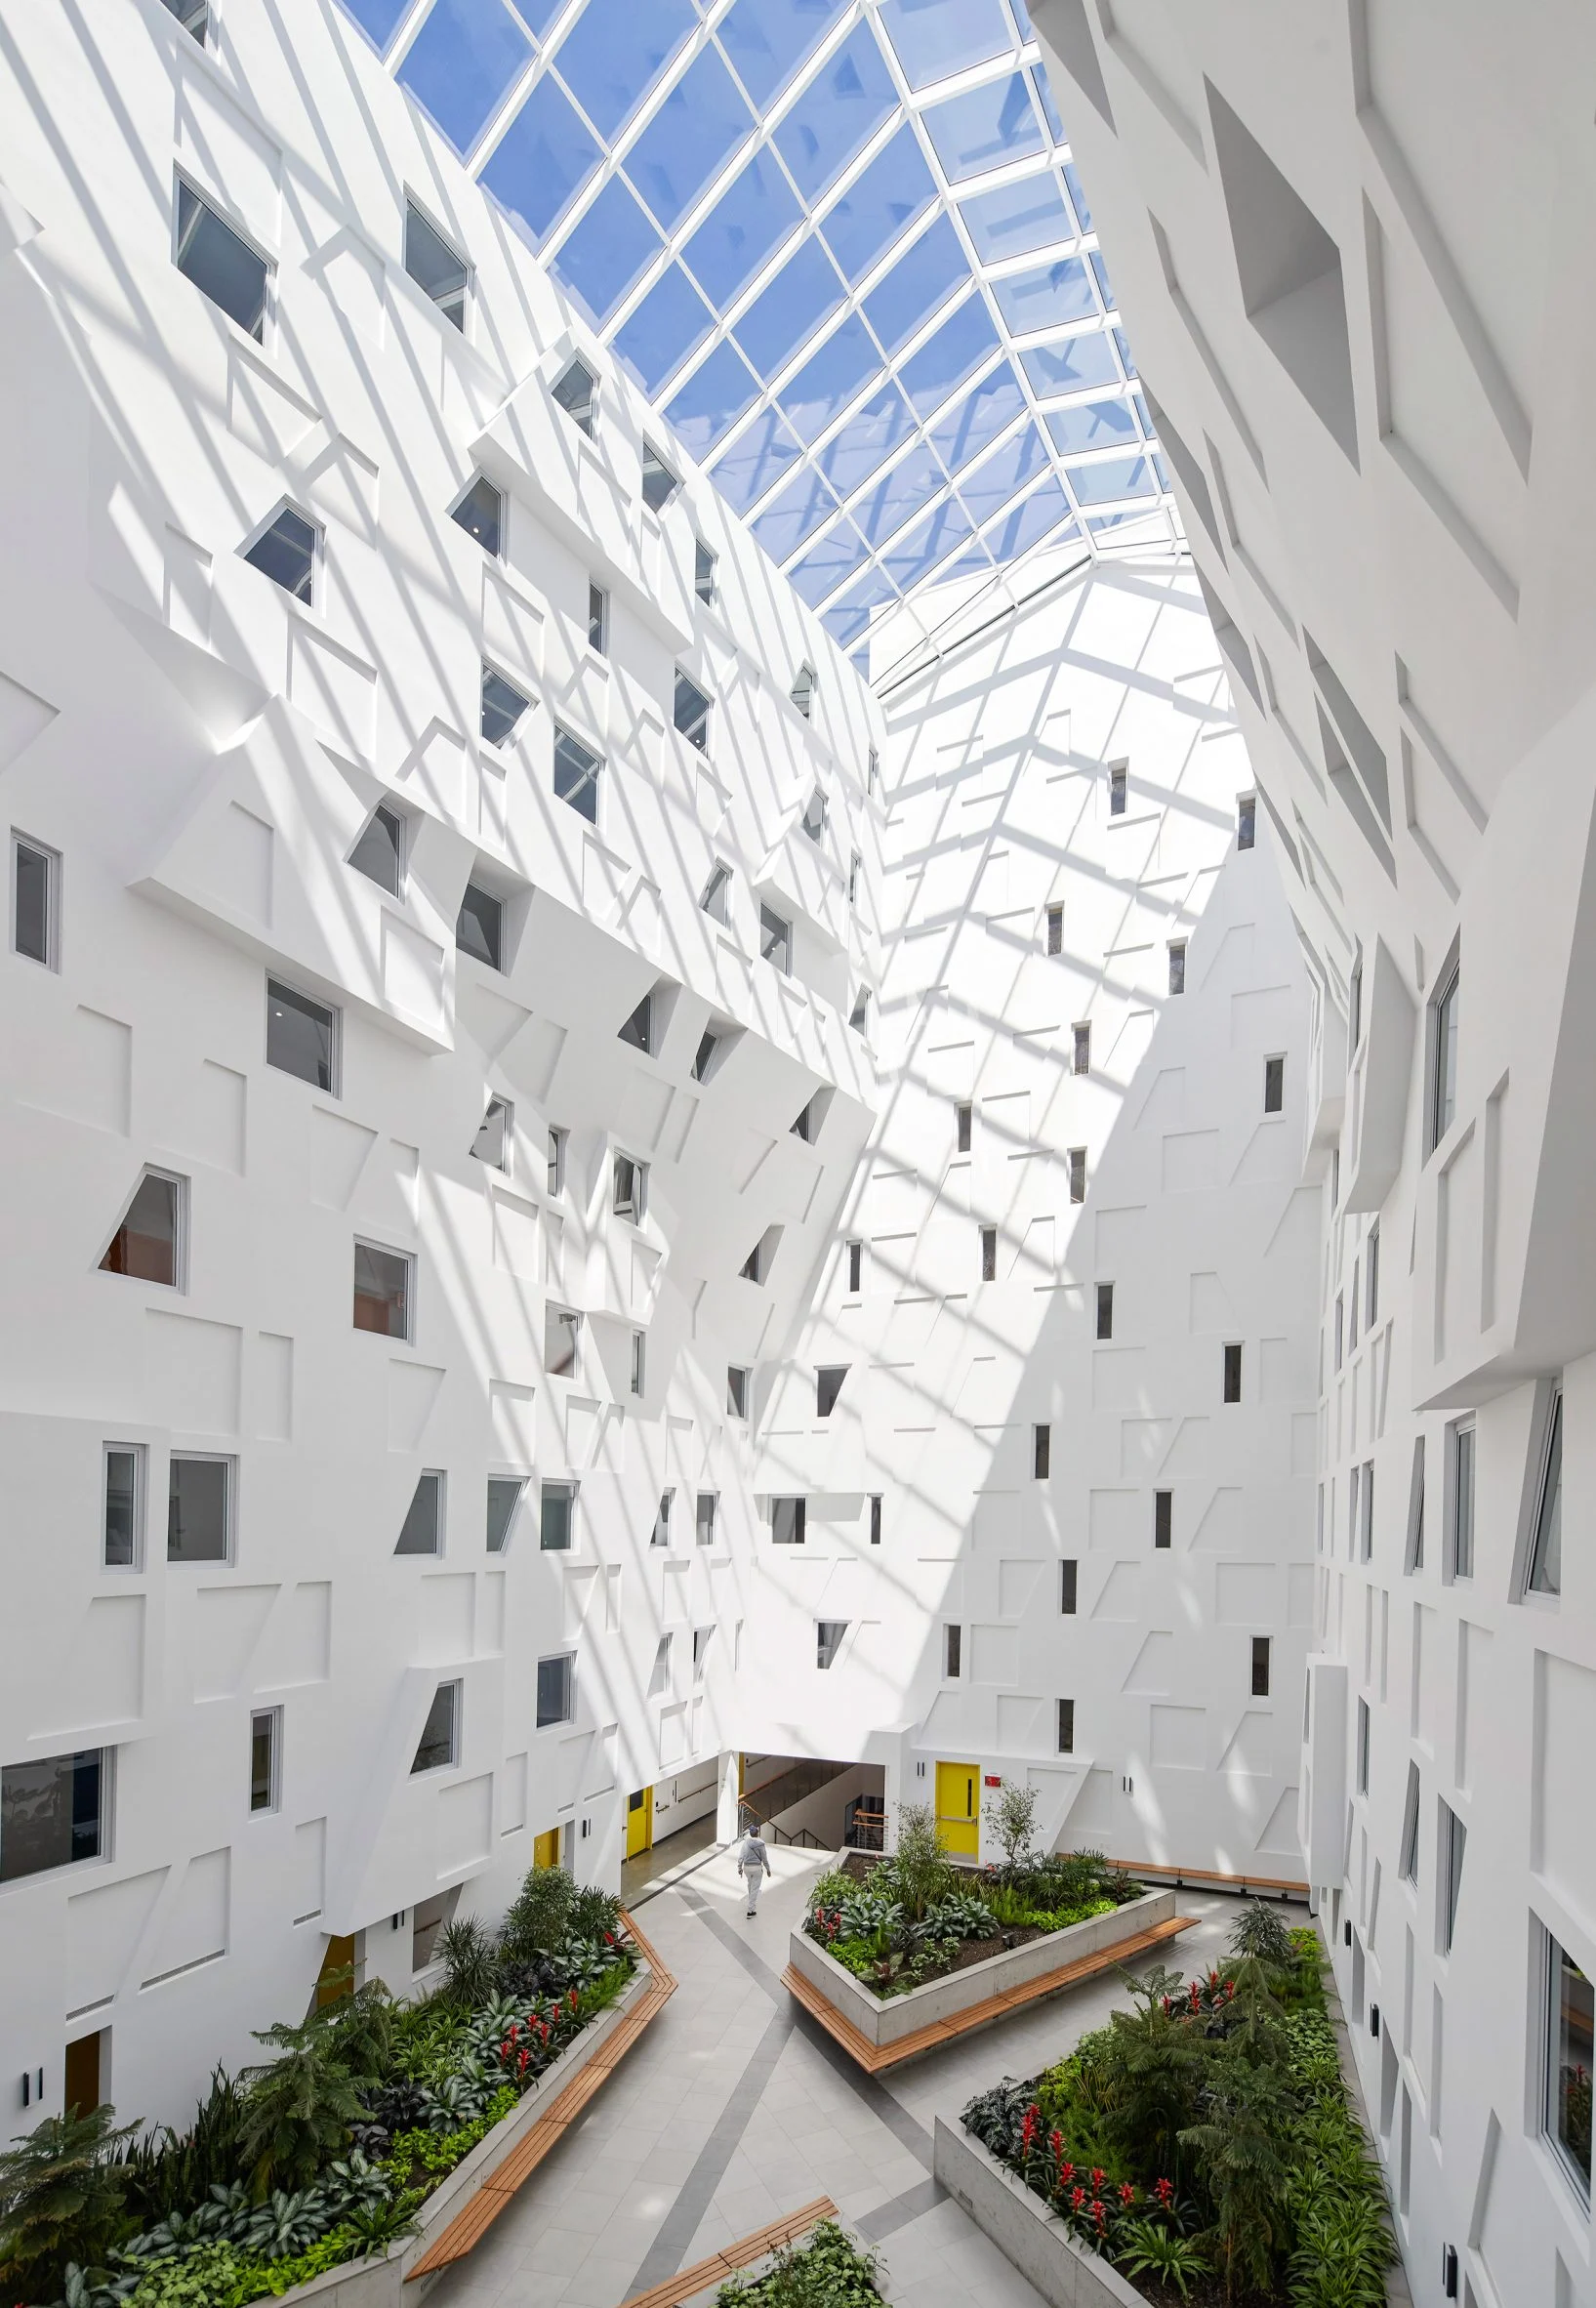
Studio Libeskind has a recently completed project in Brooklyn that looks like it was designed by Studio Libeskind. It has angled facades and, judging by the comments on Dezeen, its design is polarizing. But it is an affordable housing project for seniors, and it does have a large atrium in the middle of it.
Atria are a bit of a unique feature in multi-family housing (at least in this part of the world). For better or for worse, the gold standard has become the double-loaded corridor. And that’s because it’s “efficient.” It helps you maximize the amount of rentable or saleable area to gross construction area.
Here in Toronto, a typical efficiency — calculated as the net saleable/rentable area divided by the gross construction area — would be somewhere between 75-80%. Though many factors can affect this percentage, such as the amount of amenity space in the building.
There is certainly the option of just building a less efficient building, but then it means you’ll likely need to increase the price of the homes to compensate for this loss in efficiency.
This is the trade-off that is often made with smaller suites. More and smaller suites usually translate into more corridor space (i.e. a lower overall efficiency). But it may make sense to do this if you think your smaller suites will generate more revenue on a per square foot basis.
Off the top of my head, I can only think of two residential building in Toronto with an atrium. And that’s 71 Front Street East in the St. Lawrence and “The Atrium” at 650 Queens Quay West. The latter is pretty neat inside. The last time I checked, it even had fake palms.
In the case of both The Atrium and Libeskind’s Brooklyn project, the atria result in single-loaded corridors. (I’m not sure how 71 Front was designed.) Here’s what Libeskind’s project looks like:
The obvious advantage of this condition is that you get natural light into the corridors, whereas with a typical double-loaded corridor you don’t. But again, the disadvantage of this design is that you only have apartments on one side, instead of both sides.
In this case, the thermal envelope of the building is the outside face of each corridor (atrium side). This means the corridors are interior or conditioned spaces.
Another option would be to create open-air corridors, like in this example from Montreal. This creates corridors exposed to the elements, but now you’ve reduced your overall energy consumption (less space to heat/cool) and you’ve created the possibility of double-aspect units.
Personally, I’m a fan of atria and courtyards in residential buildings. But for the reasons we just talked about, they’re not that common. My sense is that they’re far more common in commercial buildings. John Portman, for instance, made a name for himself designing and developing hotels around them.
What are your thoughts, though? Would you pay a premium to live in a residential building with a nice atrium? I bet some of you would if it meant an improved suite design, such as more windows and more natural light.
I spent three years living in Philadelphia for grad school and one of the things that I appreciated the most was its walkability. I walked and took transit everywhere. Much of this has to do with the grid system that was laid out for the city in the 17th century. But there are also lots of more recent developments that help to reinforce this fabric.
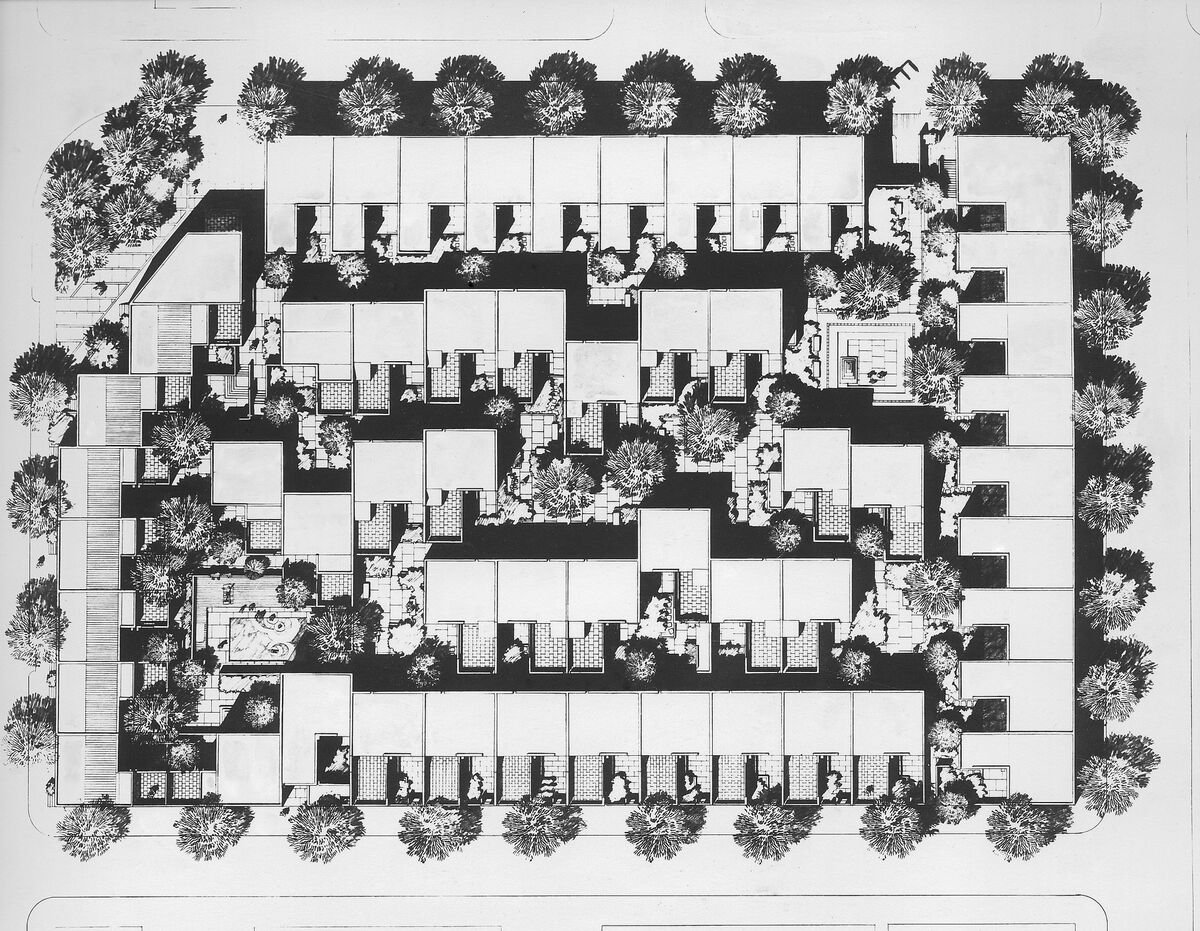
CityLab, for example, just published this article on Penn’s Landing Square, which is a housing complex in Philadelphia’s Society Hill neighborhood. Built in 1970 and designed by Canadian-American architect Louis Sauer, the modernist complex occupies an entire 2.37-acre block and contains an assortment of 118 low-rise homes, many of which are connected through small interior laneways.
In addition to its handsome architecture, what is noteworthy about Penn’s Landing Square is that its site plan makes it quite a dense low-rise development. At 118 homes, this translates into just under 50 units per acre. CityLab estimates that this means the development holds about 174 people per acre (~412 people total), which would make it more dense than Stuyvesant Town in New York (~158 persons per acre).
However, this is based on the assumption that there are almost 3.5 people living in each of these homes. While generally large, I don’t know if this is the case. It would be higher than the average US household size. But regardless, from a unit per acre standpoint, it remains a great example of dense, family-oriented, and grade-related housing.
For fun, let’s compare this to a more intense form of infill development. Our Junction House project, for instance, contains 151 homes and sits on a 0.48-acre piece of land. This translates into about 315 units per acre. I don’t know off hand the average number of occupants per household, but I reckon that, given our larger average suite size, we should be on the higher end compared to most mid-rise condominiums. So I would say that we are probably 400+ people per acre.
It’s unfair to compare a single development to an entire neighborhood, such as Stuyvesant Town. Circulation and other open spaces will necessarily pull down your average density. But these individual development examples do speak for themselves. There are many parts of North America where you might find 1 home or a handful of homes per acre of land. At Penn’s Landing Square, this number is 50 units per acre. And at Junction House, it’s 315 units per acre.
Since the 1940s, the US has been adding roughly 9 million new homeowning households about every 10 years. This, after all, is a fundamental component of the American Dream. But Aziz Sunderji — who writes over at Home Economics — has recently been arguing that this 80-year boom is now at an inflection point. And it is largely because the rate of population growth in the US is now declining. Here’s his chart, which uses data from the US Census Bureau and the World Bank:
In fact, for the first time ever, the Census Bureau is now forecasting the US population to start declining. The current forecast has its population reaching a high of 370 million in 2080 and then declining to 366 million by 2100. But even before these far off dates, organic growth is expected to turn negative in less than 15 years (see above). So yeah, it makes sense that this would impact the real estate sector.
Resonance Consultancy, which is a placemaking firm that we have spoken about before on the blog, is working on a new America’s Best Cities report. And as part of this, they’ve been surveying Americans about which cities they would most like to live in and visit. The result is a list of the most “desirable” US cities that looks like this:
New York
Miami
Los Angeles
Las Vegas
San Diego
Chicago
Seattle
San Francisco
Houston
Denver
The long and the short of it seems to be that people generally want to live in the places where they like to travel. But what’s interesting is that if you look at the US cities that have actually grown the most in absolute numbers over the last few years (specifically April 2020 to July 2023), the list transforms into this:
Dallas (+462,639)
Houston (+360,649)
Phoenix (+219,008)
Atlanta (+200,414)
Austin (+189,896)
Tampa (+167,672)
San Antonio (+145,884)
Charlotte (+144,767)
Orlando (+144,542)
Jacksonville (+107,396)
The only city that shows up on both is Houston.
What this suggests is that cities very much have brands. And when you ask people where they’d ideally like to live, they think of the sexiest ones. Places like New York, Miami, Los Angeles, and so on. But it when it comes to actually moving somewhere and paying for a home, there are clearly other realities to consider — the most important of which is probably affordability.
Oftentimes, it feels like there is a perception that developers price new housing with the fattest of margins. Meaning, if only developers were less greedy, housing could be more affordable. But as we have spoken about many times before, real estate development is a competitive industry; therefore, projects happen on the margin.
Ordinarily, the prices you see are the result of a cost-plus pricing strategy. Developers figure out what it will cost to build and develop, they add on a margin that they think their investors will accept, and then they determine what sticker prices they need to make the project financially feasible.
I’ve been writing about this approach for many years, but today it’s even more obvious. According to Urbanation’s Q1-2024 condominium report, new unsold condominium inventory in the GTA is currently sitting at approximately 23,815 units. This is up 30% YoY and is equal to about 23 months of supply. Two years ago in Q1-2022, this number had reached an 18-quarter low of 8,726 units.
Developers are highly motivated to sell and move their projects forward. Time is a killer, especially today. So the logical explanation for this rising inventory is simply that they can’t sell it. Their cost-plus pricing doesn’t overlap with what most buyers in the market are willing to pay. Like I said, development happens on the margin.
In theory, there is always a price where buyers would be willing to transact. If I listed a beautiful condominium for $100k today, many people would want to buy it. Supply would quickly run out. The problem is that no developer can build for this. There is always a very real price floor and, right now, that floor doesn’t seem to be low enough for many buyers.
By some measures, housing affordability is, in aggregate, the worst it has been in Canada going back to the 1980s. Below is a chart from RBC showing homeownership costs as a percentage of median household income.
The previous spike came around the early 90s, but following that, we saw 3 decades of relative affordability. In fact, for a large portion of this timeline, condo apartments look to be hovering around 1/3 of median household income. This is a common rule of thumb for measuring affordability.
Now obviously things changed pretty dramatically during the pandemic. But that time has ended and a reset is underway. New housing supply has slowed dramatically. Developers are sitting on record levels of inventory. And sellers of all shapes and sizes are clinging, as best they can, to yesterday’s prices.
With so much uncertainty, it’s challenging, if not impossible, to know exactly how all of this will play out in the coming years. But I suspect that, as time goes on, the above chart is going to start to mirror what we saw in the early and mid-90’s. In other words, affordability is going to improve.
It still has to pass at Council. And the Committee did ask for city staff to look at certain amendments, such as reducing setbacks and increasing the maximum dwelling count from 30 to 60 suites. However, all signs point to this new policy being fully approved sometime in the coming months.
There’s still work to be done. For example, I don’t know why there even needs to be a maximum number of homes. Maybe one of you can explain it to me. We are already dictating the overall built form, so why not let people just build as many homes as possible.
It feels like we’re saying: “We desperately want more homes on our major streets, but you know, we don’t want the economies of scale to be too great. We’d rather see more, smaller projects. This way each home is more expensive to build!”
In any event, this is still meaningful progress. It is what so many urbanists have been clamoring for over the years; more homes in our low-rise neighborhoods. So I think it’s important that we recognize today as such. Nice work.
Construction is generally considered to be the world’s largest industry, and yet, it is well known that its productivity levels suck. Over the last half century, the industry has experienced something in between meager and negative productivity growth.
It is for this reason that, for as long as I can remember, people have been trying to figure out how to turn development and construction into something more repeatable and less custom — something like a product.
Now, there can be a bit of a stigma associated with this moniker. Architects don’t often like to think of their work as being a product and references to modularity can sometimes evoke feelings of cheapness (think manufactured homes).
But I think all of this is quickly changing. And at the end of the day, we are going to need to start building like this if we have any hope of making housing more affordable within our cities.
Here’s an example.
Back in 2021, I wrote about a new modular housing company called Juno. They had just broken ground on their first project in Austin (a five-story 24-unit building), and they were in the media talking about how they had more or less reduced the building down to 33 standardized parts.
The multi-family space has since softened in Austin, and I don’t have any inside knowledge of how this project went, but the building is now complete and being leased up. And regardless, I think it’s an important case study to look to. This is where our industry is heading.