Daily insights for city builders, delivered every morning at 6 AM ET. I’m Brandon Donnelly — a Toronto-based real estate developer and founder of Globizen. I’ve been writing here since 2013.

Category: Development

  • Vancouver’s social housing initiative

    Vancouver just put forward a bold proposal to encourage more social, or non-market housing, across the city. As drafted, new social housing projects up to 6 storeys would be permitted as-of-right in “villages” and social housing between 15-18 storeys would be permitted as-of-right in “neighborhood centers.” This is a big deal. I mean, look at the above map. Between these two area designations, big chunks of the city would receive these new permissions. For more information on the proposal, check out this short video.

  • I finally tried Apple Vision Pro

    I know I’m late to the party on this, but I finally tried Apple Vision Pro this weekend. I was in the Apple Store at the Toronto Eaton Center getting the battery replaced in my phone, so I decided to do a demo. And let me tell you — I was totally blown away. I messaged everyone I knew (after I got my phone back) and told them that they need to try it.

    To be clear, though, very few people right now want to actually buy this computing device. Initially, Apple was thinking that it would sell upwards of 800,000 units this year. But now it expects to sell somewhere closer to 400,000. Maybe. The device is too expensive, too bulky, and the use cases just aren’t there for someone to feel they need to buy it.

    I also found that, when I was looking at the world around me, I could tell I was looking at a video. It wasn’t exactly perfect. (Vision Pro creates a mixed-reality experience by recording the world around you and then playing it back to you.) But that’s okay. The hardware will get better. The price will come down. And the developer community will build a bunch of killer apps that nobody has even thought of yet.

    None of this changes the fact that the device is still an astonishing technical achievement. The eye tracking works perfectly. All of my hand gestures were flawlessly picked up. And the overall experience was entirely immersive — from 3D videos (recorded on regular iPhones) to a butterfly landing on my hand and a velociraptor flaring its nostrils right in front of me.

    What was most impactful to me is that I could easily imagine a future where all of this works. Is this a more exciting way to watch sports? Yes. I sat courtside and Lebron dunked in my face. Is this a better way to watch movies on a plane? By far. Will this be used to help build buildings and coordinate design & engineering disciplines? Yes, absolutely, among many other things.

    It is also easy to imagine how spatial computing is likely to dovetail with other innovations such as AI and blockchains. Mixed-reality or extended reality blurs the line between physical and digital. And in my mind, AI becomes the way in which we will want to interact with this new computing world. (It’s not easy to type on a virtual keyboard.)

    At the same time, digital artifacts will come to be viewed much differently when they’re all blended in. An NFT sitting in a cold wallet is going to feel a lot different than an NFT hanging in a fully immersive 3D gallery that is viewed by millions of people. This strengthens the case for blockchains, and the ownership of digital objects, products, and services.

    Maybe this is really far into the future. I don’t know. But regardless, if you haven’t already, I would encourage you to book a demo at your local Apple Store. However cool and great you think it will be, it will be better. I’m not suggesting you should buy one, but I am suggesting that you need to try it out and see a glimpse into the future.

    And if any of you are working on Apple Vision Pro software that is somehow connected to the design and construction industry, I would love to hear from you and learn more about what you’re up to. I have complete conviction that this will form the future of our industry. The best place to reach out is here.

  • Density vs. infrastructure in Liberty Village

    A beautiful new 43-storey rental building was just approved in Toronto’s Liberty Village neighborhood. More info about the project can be found, here. Not surprisingly, some people in the community were against it. Here is a recent article that blogTO published talking about people who live in high-rises not wanting a new high-rise next to them.

    One argument that is being made is that the neighborhood is already full. It has reached its density limit. We also hear this about the City of Toronto as a whole. But we know this isn’t true. Architect Naama Blonder recently did a study that found we could fit another 12 million people within our boundaries with more efficient land use policies.

    This particular site in Liberty Village is also about 400 meters from a future subway stop on the Ontario Line. So it is exactly where we should be putting more density. The problem today is that the area is suffering from a massive infrastructure deficit. The road network is inadequate and the King streetcar hasn’t been prioritized.

    It’s no wonder the area feels full. But the reality is that there are lots of examples of highly livable neighborhoods from around the world with much higher population densities. The difference is that they have the right infrastructure, the right public realms, and the right modal splits.

    Liberty Village will get there as well and it’s already underway. For a preview of the future, check out the City of Toronto’s Public Realm Strategy for the area. It was published in April 2024 and it includes things like new streets, new mid-block connections, and new parks. It is what the area needs and it’s exciting to see it happening.

  • Developers are optimists

    I started a new French class his week. Most of my classmates are regulars, but since we have a new teacher, we were all asked to introduce ourselves. And to spice things up, we were asked to talk about whether we’re glass half full or half empty kind of people.

    When it came to my turn, and before I could answer, one of my classmates jumped in and said “Brandon est un optimiste.” And you know what, this made me happy. I took it as a great compliment.

    Because to be a real estate developer, I think you need to be an optimist. I have argued this before on the blog.

    This is not to say that you don’t need to carefully manage risk, and think about all of the things that can and probably will go wrong. It is say that the inertia working against you is so great, that you really need to believe in the future you are trying to create. If not, you’re liable to not make it.

    So this morning, when my partner Lucas showed me the below quote from Nobel Prize winner Daniel Kahneman, I immediately thought, “yeah, this is going on the blog.”

    “If you are allowed one wish for your child, seriously consider wishing him or her optimism. Optimists are normally cheerful and happy, and therefore popular; they are resilient in adapting to failures and hardships, their chances of clinical depression are reduced, their immune system is stronger, they take better care of their health, they feel healthier than others and are in fact likely to live longer.
    ​
    Optimistic individuals play a disproportionate role in shaping our lives. Their decisions make a difference; they are the inventors, the entrepreneurs, the political and military leaders – not average people. They got to where they are by seeking challenges and taking risks. They are talented and they have been lucky, almost certainly luckier than they acknowledge… the people who have the greatest influence on the lives of others are likely to be optimistic and overconfident, and to take more risks than they realize.”

    This excerpt is from Kahneman’s book, Thinking, Fast and Slow. I haven’t read it. But now I want to.

  • Development charges are an insidious problem

    Here is a recent chart from Mike Moffat showing how much development charges have increased in the City of Toronto from 2009 to today:

    We’ve, of course, seen this before. Back in 2020, I shared an article that developer Urban Capital published where they did a cost comparison between a project they had done in 2005 and a project they were doing in 2020. What they uncovered was that development charges alone had increased by 3,244%! The most of any line item in their pro forma.

    Development charges over the last real estate cycle have been an insidious problem. Meaning, the industry knew they were crazy high, and we were all trying to be vocal about it, but let’s face it — the general public doesn’t have a lot of sympathy for developers complaining about high fees. They are also largely hidden from purchasers and renters. The charges just get lumped in.

    If our industry could figure out how to be more transparent and separate out these charges, much like a sales tax, I think it would go a long way to showing consumers what they’re actually paying when it comes to new housing. And then maybe something positive would happen. Because this is a major reason why new housing has gotten so expensive in this region.

    Can you imagine if property taxes had increased by 3,244% over the last 15 years? I can’t. Because no one would have ever allowed that to happen.

    For better and for worse, the current market is going to serve as a rude awakening for municipalities. We’ve reached the breaking point. The housing market is, as we’ve talked about, in a “state of economic lockdown.” And when people don’t buy new homes, it means developers no longer have the money to pay development charges.

  • Land, development, democracy

    Traffic congestion and a lack of affordable housing are two clearly defined problems facing most, if not all, major cities. We know they exist. We call them crises. And yet, we can’t seem to implement effective solutions, even though we know what they are. Why is that? In her new book, On The Housing Crisis: Land, Development, Democracy, Jerusalem Demsas makes the argument that it is a failure of local democracy. There is a disconnect between what we say we want to happen and what we are actually doing. This resonates with me. In my mind, it’s looking upstream at what is bottlenecking us from making the decisions that will produce better outcomes for our cities. So after reading this conversation with her about the new book, I decided to buy a copy.

    As always, I’ll let you know what I think.

  • New On the Bench website

    The Project Bench team spent the last several weeks capturing photos and videos of Canada’s largest wine region — the Niagara Benchlands (link is to the official tourism website). And today I’m excited to share that we’ve launched our own new placemaking website called On the Bench.

    The purpose of the site is to help celebrate the region. There’s also some very preliminary information about Project Bench. In our humble opinion, we don’t feel that the Benchlands region receives the attention that it clearly deserves. More people are familiar with Niagara-on-the-Lake and Niagara Falls, especially globally.

    The Bench is a distinct area, with its own unique character and with more — and arguably better — wineries. This v1 website is the start of us working to demonstrate this. So if you’re a local business or community member that would like to collaborate with us on this overall initiative, we’d love to hear from you.

    To join the Bench community and be first to learn more about Project Bench, email subscribe at the bottom of the page, and follow us on Instagram and X.

  • BC now allows single egress stair buildings up to 6 storeys

    The province of British Columbia made the following announcement this week:

    The Province has updated the BCBC to remove the [building] code requirement for a second egress, or exit, stairwell per floor in buildings up to six storeys. This change will make it possible to build housing projects on smaller lots and in different configurations, while allowing more flexibility for multi-bedroom apartments, more density within areas of transit-oriented developments and the potential to improve energy efficiency in buildings. Previously, the BCBC called for at least two egress stairwells in buildings three storeys and higher.

    This is meaningful progress. And BC is the leading the way in Canada. But from a global perspective, we are not leading the way. This is us catching up.

    As part of this building code change, the province commissioned a report on single egress stair building designs. In this report, they looked at various jurisdictions from around the world:

    Their non-exhaustive findings:

    There are at least 30 jurisdictions with SES building design requirements that permit midrise buildings with a building height of at least 5 or 6 storeys. In addition, the Center for Building in North America (www.centerforbuilding.org) reports that 8 US states have passed legislation into law, or are reviewing possible options for doing so, to allow larger SES buildings when their Building Code is next revised. In most cases these revisions are intended to allow SES buildings of up to 6 storeys.

    For example, Seattle already allows up to 6 storeys. Belgium, New Zealand, and Australia allow up to 9 storeys (driven by a maximum height in meters). And Finland allows up to 18 storeys, according to the report.

    Though keep in mind that building codes are complicated and often have frustrating gray areas. There may be other requirements that need to be met in order to achieve these heights.

    It’s great to see BC making these moves. Now watch for other provinces to follow suit.

  • Level two transfer slab at One Delisle

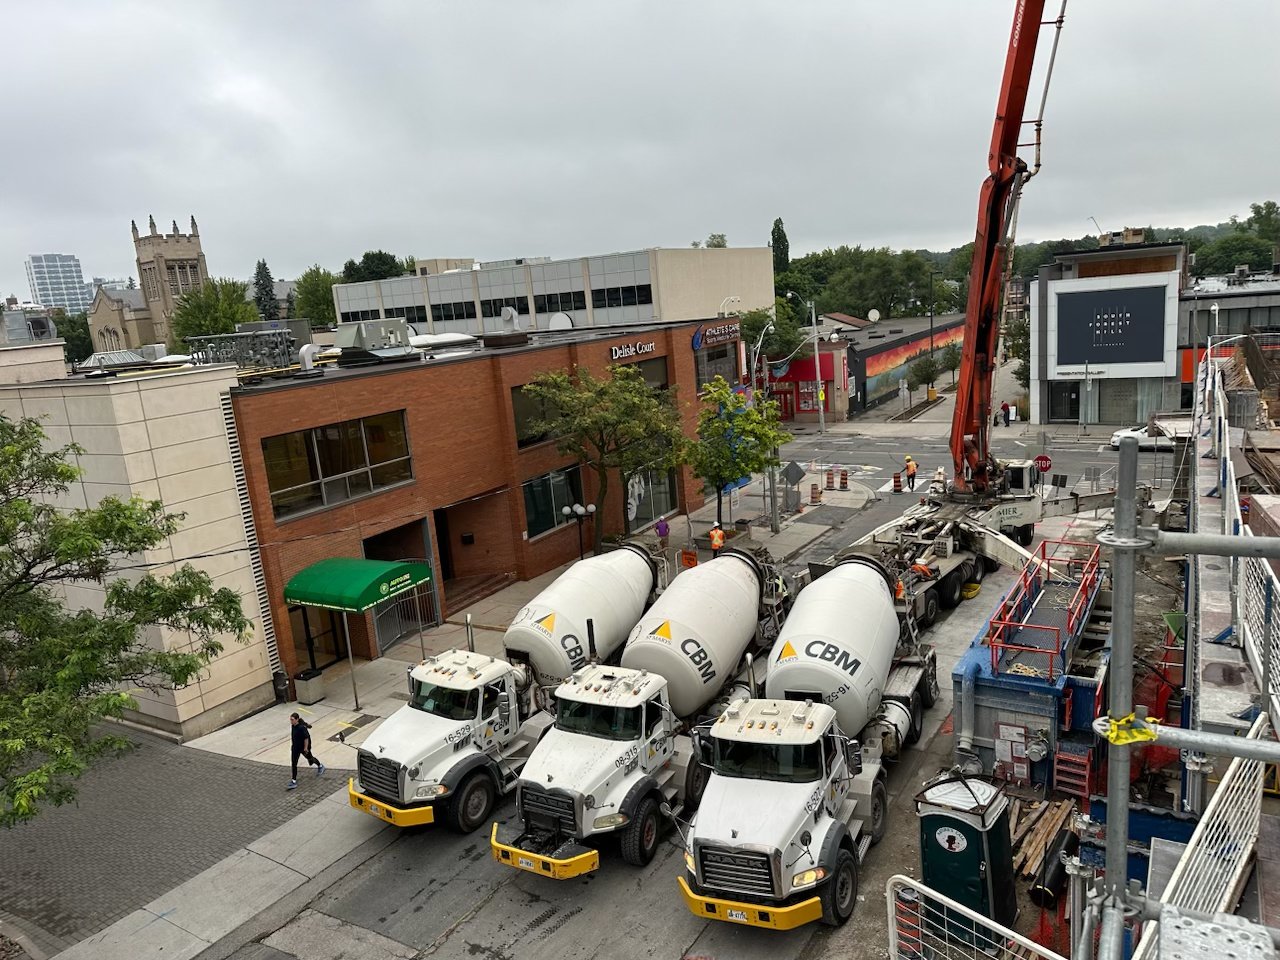
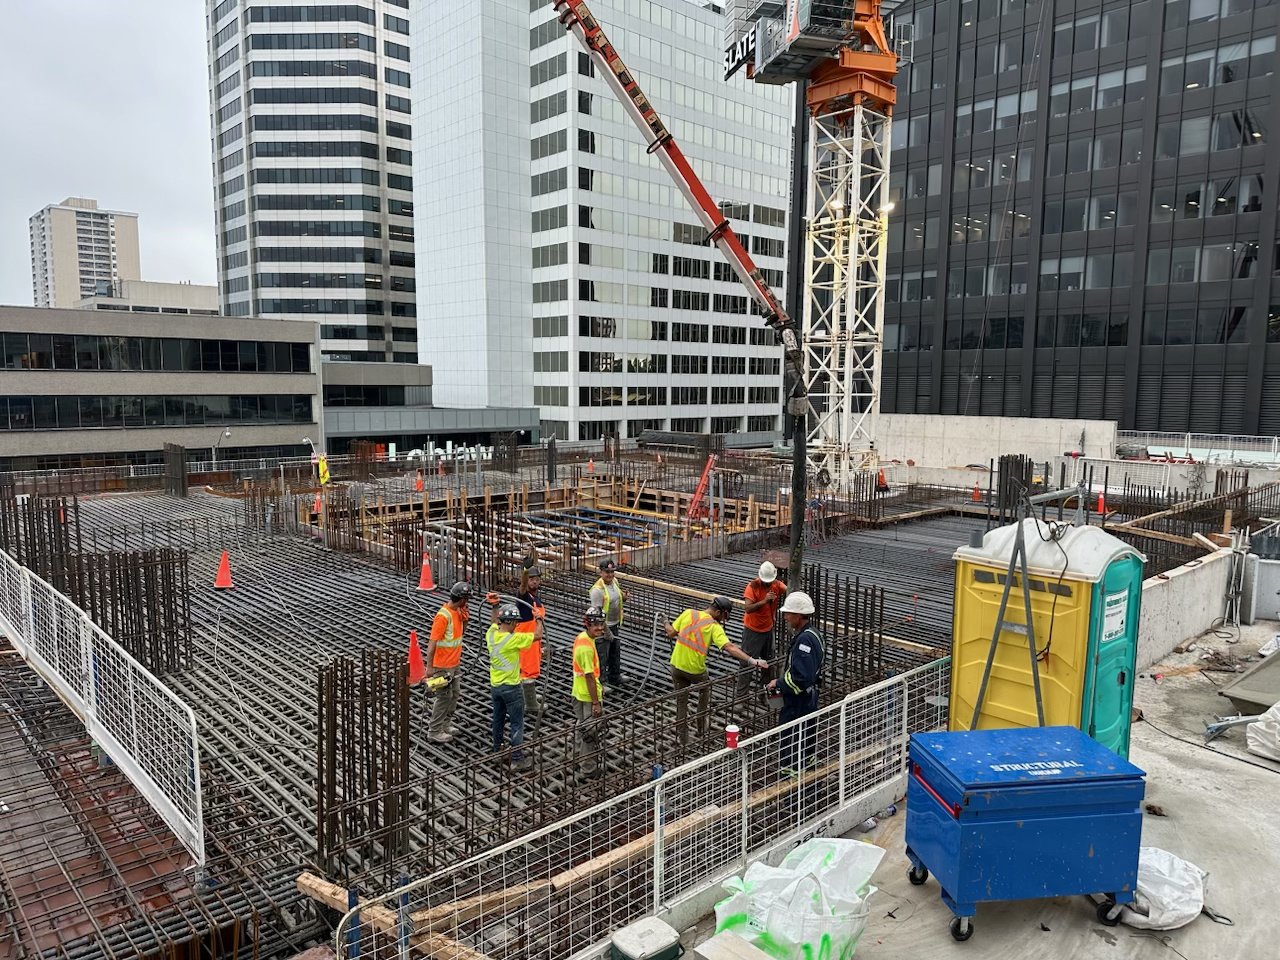
    Today we are pouring our massive level two transfer slab at One Delisle. Delisle Avenue has been temporarily closed and the first concrete truck arrived at 6 AM. We’re currently averaging about 100 m3 per hour. There’s also a bit of light rain in Toronto right now, so that should help keep the slab cool. We’re a few weeks later than we were initially targeting back in June, but a lot of coordination has gone into this one slab. Our level three slab is also somewhat unique because of the double-height pool space and the gym; but following that, we’re on to our “typical” floors. And by “typical”, I mean as typical as one gets on a project like One Delisle.

  • Finally, more density next to transit!

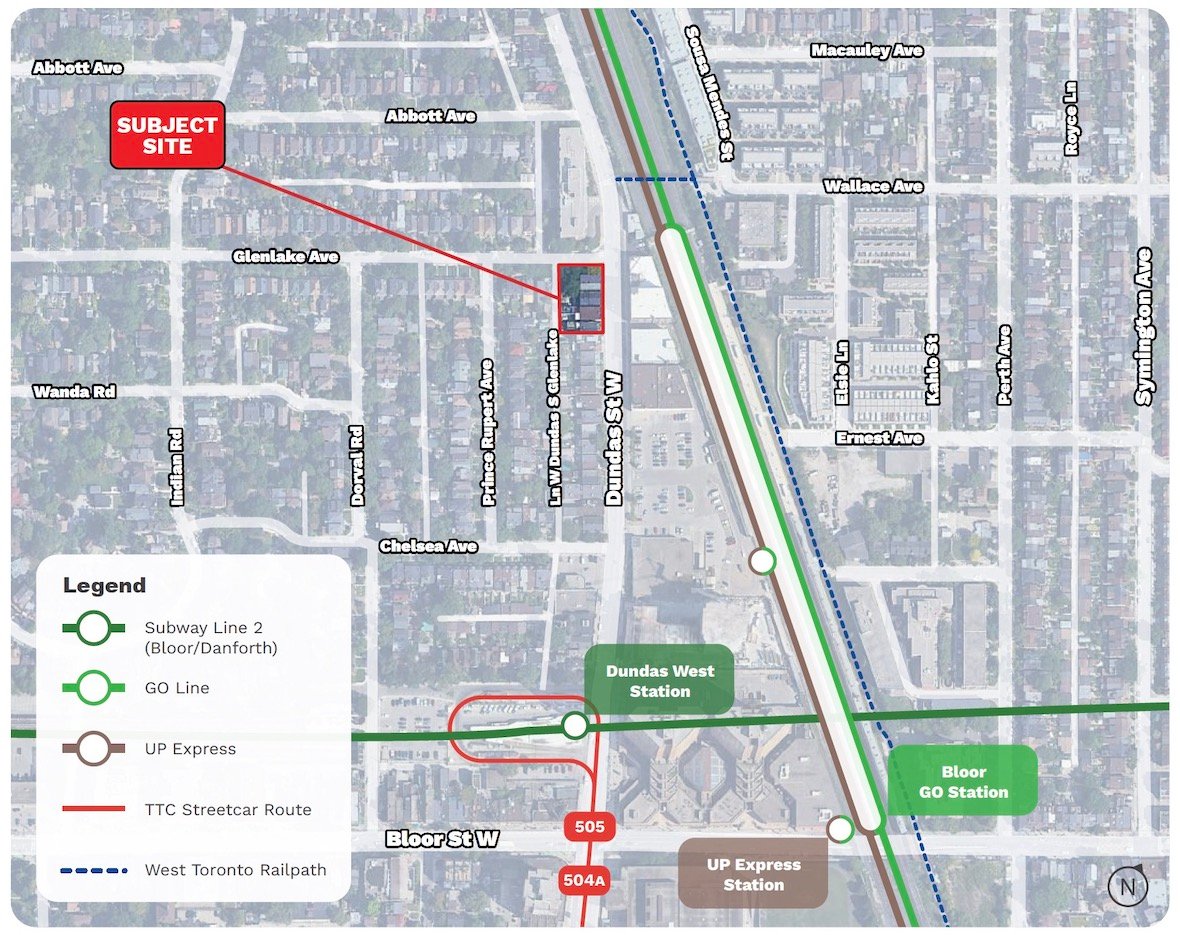
    Sometimes on this blog, I like to write about things that I wish would happen. For example, back in 2014 I wrote this post calling Toronto’s Bloor-Danforth subway corridor a “land use crime scene.” And in it, I called the intersection of Bloor & Dundas West one of the best connected mobility hubs in the region. Then earlier this year, I quoted a post by Reece Martin where he referred to this same node as “the second-best transit node in the country” after Union Station.

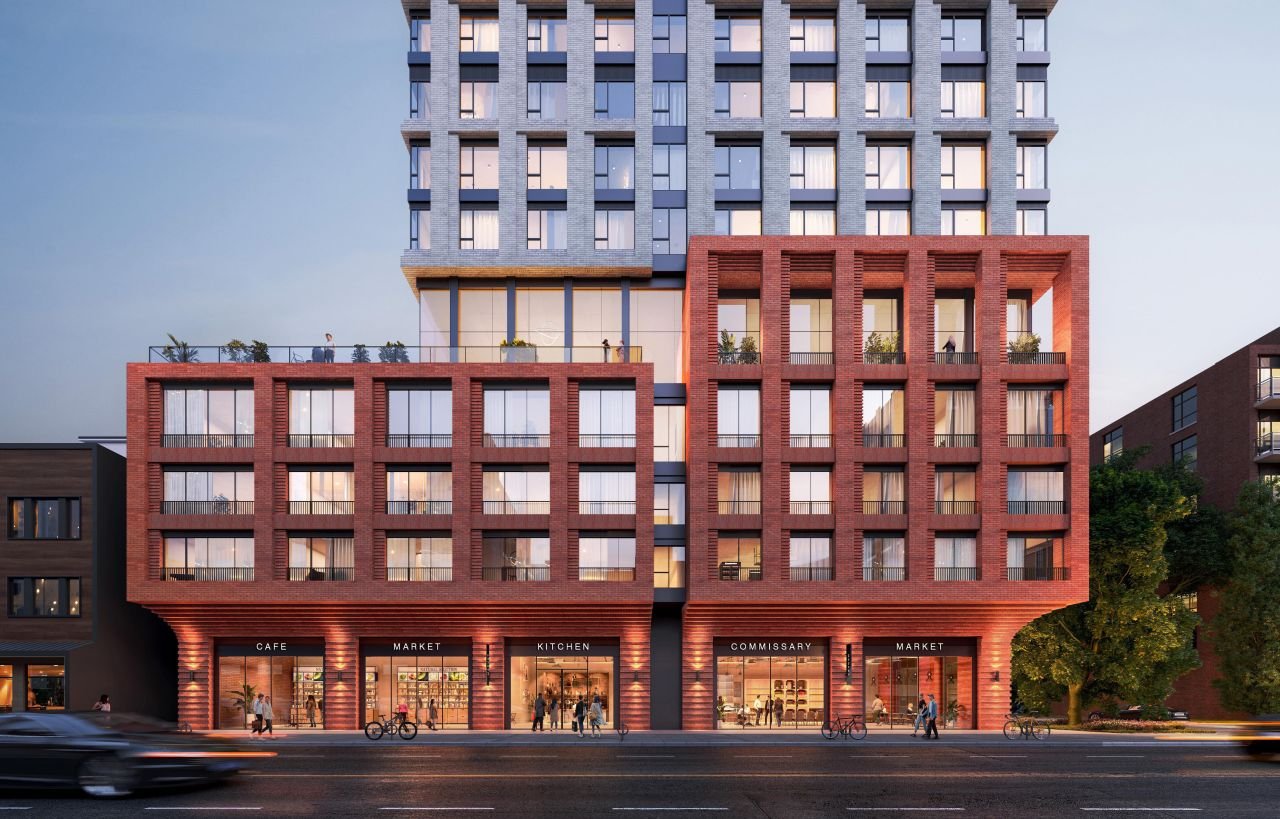
    I’m fairly confident that these posts did absolutely nothing. But today, I am happy to report that my friend and former colleague, Adrian Tarapacky (now VP of Development at Fairway Development Group), has submitted a rezoning application for a new tall building at 2475 Dundas Street West. The site is just north of Bloor Street West, at the intersection of Glenlake Avenue, and it’s exactly the kind of development I was wishing for when I wrote the above posts.

    Here’s a rendering of the proposed podium:

    And here’s the context:

    Any developer will tell you that it’s not easy assembling this many parcels, which is likely one of the reasons why the street/area remains this underdeveloped. So great work, Adrian. I look forward to you bringing more vibrancy to my neighborhood and the second-best transit node in the country. I also know that you have impeccable taste in lunch sandwiches, so I look forward to seeing what happens with the ground floor retail spaces.

    If you’d like to learn more about the development proposal, here’s an article from UrbanToronto.