Daily insights for city builders, delivered every morning at 6 AM ET. I’m Brandon Donnelly — a Toronto-based real estate developer and founder of Globizen. I’ve been writing here since 2013.
The E39 highway in Norway runs along the west coast of the country and connects Kristiansand in the south to Trondheim in the north. There’s also a ferry connection to Denmark that forms part of the route. The entire highway (excluding the ferry south to Denmark) is about 1,100 km. But it takes about 21 hours to drive it because Norway’s dramatic fjords (see above photo) mean that there are seven ferry crossings along E39. The Norwegian government wants to transform the route into a ferry-free highway, which would dramatically reduce travel times. But this presents a number of extremely difficult engineering challenges — some of which haven’t been solved yet. You can learn about a number of them in the below video from The B1M. If you can’t see it below, click here. It’s a fascinating video.
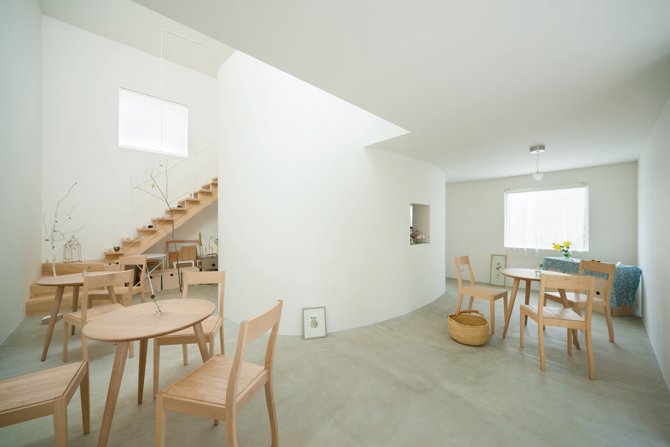
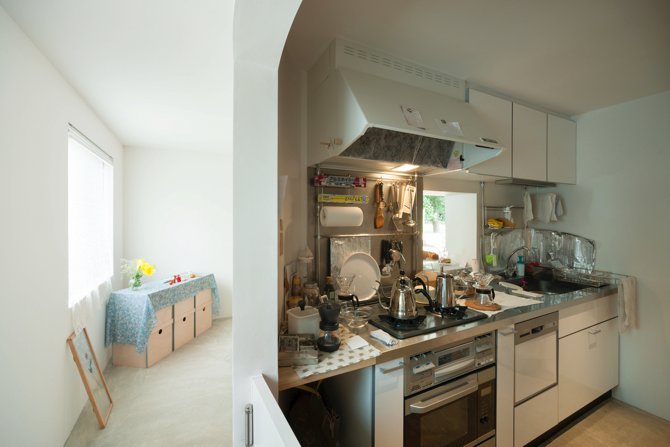
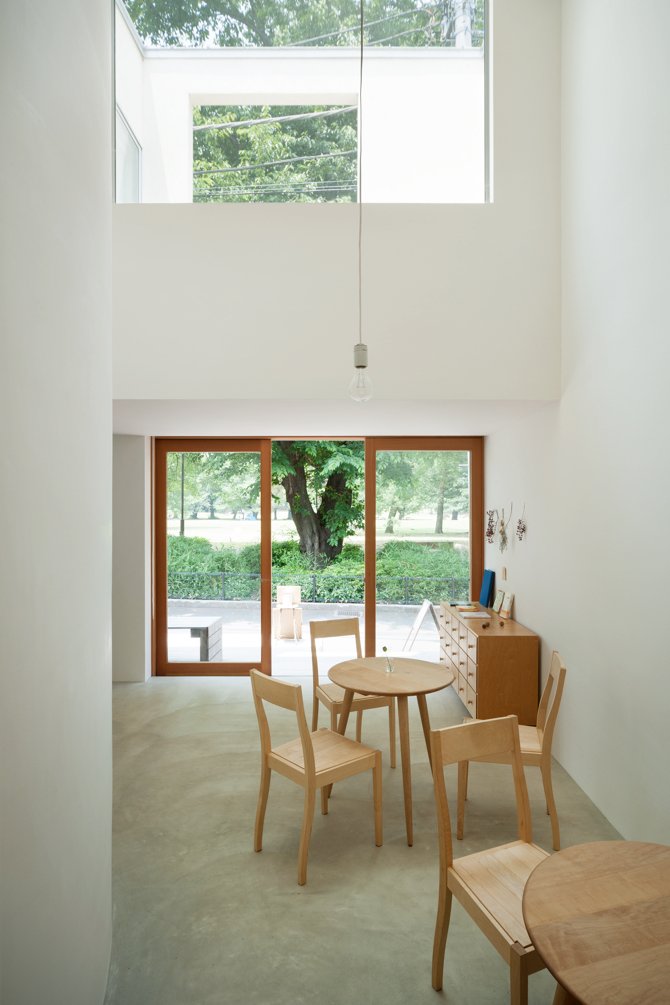
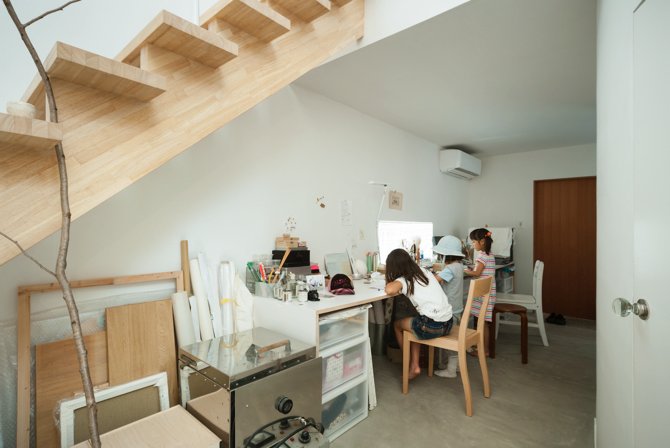
Few are able to do “small houses” quite like the Japanese. Below is the Flat House in Tokyo by Yoshinori Sakano Architects. Completed in 2011, it was designed for a young couple in their twenties who wanted to build a home that was like a “small art museum.” Looking at these photos, I bet many of you will be surprised to know that the site area is only 100.10m2. The building footprint is only 49.00m2. And the total floor area is 79.36m2. This is the kind and scale of housing that is now permissible on many of Toronto’s laneways. And here, in Tokyo, you can see that it is serving as a family home. (The working kitchen is quite a contrast with the rest of the house.)
The City of Nelson, BC — which happens to be the launching pad for some of the best snowboarding in the world — is currently conducting a laneway house design competition. The objective is to come up with a set of “pre-reviewed” design options that homeowners can then purchase and build themselves. Here’s more about what they’re trying to achieve:
The objective is to provide easy access to high-quality designs and code-compliant plans that strike the right balance between affordable construction and ecologically-sound design. They will be plans designed for Nelson, offering exceptional value-for-money for homeowners and making it easier for them to build a laneway house on their property. The contest evaluation criteria emphasise (sic) adaptability to various lots and topographies.
Three designs will be selected, as well as a “people’s choice award.” Payment for a winning design will come in the form of a monetary prize and a $1,000 royalty each time the design is purchased by a homeowner. I’m not sure how many houses there are in Nelson, but I would imagine there are enough to make this a worthwhile exercise.
I also think this is a good approach to making laneway housing more accessible to homeowners. The simpler they are to build, the more housing we will see. Nelson clearly understands that. If you’d like to submit, you have until September 2, 2019. More details, here. Apologies for the short notice.
Thank you to Mason Studio for sharing this competition with me.
Adrian Cook’s recent blog post about parking got me thinking about a few driving-related issues. Adrian points out that most condo buildings only allow owners to rent out their parking spots to people who already live in the building. But oftentimes, that’s not the customer. The people in the market for a downtown spot are the ones who commute into the city. And so what we are seeing in many downtowns is an oversupply of parking. Municipalities need to adjust their requirements.
What I have found is that most, but not all, cities are now fairly flexible when it comes to urban parking requirements. They recognize the hypocrisy in trying to encourage alternative forms of mobility while at the same time mandating a certain number of parking spots. And so the driver is more typically the market. Empty nesters and families who buy larger suites — at least here in Toronto — still almost always want parking. And it’s a deal breaker for them. Sometimes they want 2 spots.
Of course, there are also many instances where the location and unit mix of a project can support building absolutely no parking. There are lots of examples of the market excepting this, and so my view on parking is that there needs to be flexibility. Parking is typically a loss leader. The incentives are in place to build a hell of a lot less of it. But developers build it because they have to.
Lastly, I find that discussions around car dependency tend to ignore that we have designed vast swaths of our cities to be positively inhospitable to people who aren’t driving. Adrian is right in that if you look at the modal splits for people who live in downtown Vancouver and downtown Toronto, you will find a lot less drivers. And that’s because the environment is much better suited to other forms of mobility. The solution starts with urban form.
In the 1940’s, Juscelino Kubitschek invited Brazilian architect Oscar Niemeyer to design a new planned suburb north of Belo Horizonte called Pampulha. Kubitschek was mayor at the time and Niemeyer was a young modernist architect in his 30’s. This was the start of an important relationship.
The “Pampulha architectural complex” was completed in 1943 and was widely praised by the international design community. It was included in a 1943 exhibit at the Museum of Modern Art in New York called “Brazil Builds.”
This was an important exhibition for Brazilian architecture and for modernism in general because it demonstrated that the European principles of modernism were traveling (Brazil was one of the first to adopt), and they were evolving. Brazilian architects, such as Niemeyer and Lúcio Costa, had begun to regionalize it and make it their own.
A Brazilian style of modernism was emerging.
By 1956, Niemeyer had become a key figure in the world of modern architecture. At the same time, Juscelino Kubitschek had just become the 21st president of Brazil. Shortly after assuming the position, he would ask Niemeyer to help build a new capital city for the country. This was the birth of Brasilia. Niemeyer designed the buildings. And Costa planned its streets.
A few years before this, Niemeyer would also return to Belo Horizonte to design the “Niemeyer apartment building” at the Praça da Liberdade in the center of the city (and pictured above). It is quintessentially Niemeyer: curved & feminine. Niemeyer despised right angles. He found them harsh and manmade. Everything that is beautiful in nature — from the mountains of Brazil to the curves of a woman — was, in his view, sinuous.
But the other thing I really appreciate about it is how its “brise soleils” play with your perception of the building. The building is only 10 storeys. But the sun shades, which some of you may read as balconies, make it look much taller (albeit with some minuscule floor-to-floor heights). The reality is that each floor is made up of 3 breaks. And the overall effect is magical (again, see above photo).
Here is a great video tour of the building by Maíra Lemos, which includes a walkthrough of two of the apartments (note the antechamber in the first). This entire post was to get you ready to watch it. Click here if you can’t see it below. (Also, if I made videos, I would want them to be like this one.)
Over the long weekend, and across a couple of flights, I read Perfect City by Joe Berridge. I thoroughly enjoyed it. Each chapter focuses on a different world city, starting with the one and only Toronto. From New York to Singapore and London to Belfast, Joe hones in on what is working and what is not working.
No city is perfect.
I found myself folding the top corner of the page on numerous occasions. I did this every time I came across an interesting takeaway or stat, such as this one here: “Angela Merkel, the German chancellor, recently observed that Europe has 7 per cent of the world’s population, 25 per cent of its GDP, and 50 per cent of its social expenditures.”
However, the thread that really stood out to me is one about individuals. We all know that great things happen as a result of great teams. But as Joe profiles the various city building initiatives that he has come across throughout his work and travels, a common theme seems to emerge.
From Jane Jacobs to Lee Kuan Yew, there’s often a determined individual who is set on making something happen, or set on stopping something from happening, as is the case with Jane Jacobs and Toronto’s (proposed) Spadina Expressway.
This is not meant to discredit the value of teamwork. We all know that is essential. Instead, I think it speaks to the power of individual passion, conviction, and tenacity — all of which are ingredients required to build a perfect, or almost perfect, city. Wonderful things don’t just happen on their own.
I am still making my way through (and editing) my photos from Lisbon and Malaga. Here is one that I took from the Playa de La Malagueta. I also posted it to Twitter and Instagram and asked: Should we encourage the personalization and customization of outdoor spaces on multi-family buildings?
This building overlooks the beach and the Alboran Sea. If you look closely, you’ll see that a number of the balconies have been modified to include different kinds of awnings and shade structures. And some look to have been converted to interior space.
A few of you seem to support this level of customization, provided that the overall design integrity of the building is maintained. And I would agree that in this particular instance, it seems to work, which is actually why I took the photo. It gives the facade life.
I recall seeing instances of this in Toronto, but generally speaking it’s not encouraged or allowed. In condominiums, outdoor spaces attached to units are typically defined as “exclusive-use common elements.”
The challenge, here, lies in the subjectivity of “maintaining the overall design intent of the building.” I’m not sure how you codify that, unless you pre-design the options. Perhaps that’s one way of doing it.
Today I’m excited to announce that the Junction House Sales Gallery has just received a Best of Canada Award (2019) from Canadian Interiors. Link, here. Shout-out to Dialogue 38, Vanderbrand, Unique Urban Homes, Superkul, and the rest of the team for making it happen. We are fortunate to have had such a cool space to work with. It was previously occupied by the art studio, Moss & Lam. And so from the very beginning the idea was always to find the right balance between old and new, raw and unpolished, playful and luxurious.
Some of you may also not be aware that before we converted the above studio into a condo showroom, we donated it to a number of creative groups who were looking for space, but maybe didn’t have a lot of (or any) money. Lost & Gone used it to host an immersive rendition of Romeo & Juliet (video of the performance, here). DJ and designer Steve Aoki used it to launch one of his Dim Mak collections (okay, he has a lot of money). And Secret Walls used it for a live art battle. In fact, Secret Wall’s markings are still present within the Gallery if you look up toward the ceiling.
Before we came along, the space was used as an art studio. That’s an important part of the Junction House story and we wanted to commemorate that in the build out of the Sales Gallery (the “Gallery” part is meant to reference this past use). It is also one of the reasons why we partnered with Ben Johnston for this “Forever” mural on the outside of the building (yes, we see the irony); why we created a place for artists to showcase their work (currently Leeay Aikawa); and why we commissioned a celebrated local artist (Thrush Holmes) to create a custom piece for the future lobby of Junction House.
One of the defining characteristics of Portuguese cities is the stone paving that is used in many or most pedestrian spaces. In European Portuguese, it is called calçada portuguesa. Above is a photo — that I didn’t take — of Rossio Square is Lisbon.
This craft was also exported to Portugal’s former colonies, including Rio de Janeiro, Macau, and Luanda. Supposedly, the Portuguese used to load up their boats with limestone in order to weigh them down and make them stable before they set sail. And that’s, at least partially, the reason why this tradition ended up traveling.
They’re dangerously slick when wet — particularly in a hilly city like Lisbon — but they sure are beautiful. Here’s a short video talking about the tradition in Macau. It’s an interesting example because the Chinese ended up adding their own touches.
I came across this tweet by Sean Galbraith last night. You will probably need to click through to see the full extent of the photos. It is a series of images showing two back-to-back houses. The lands touch one another. But if you were to drive from one house to the other, it would take you about 18 minutes because of the area’s road network. Approximately 7.1 miles.
Back when I was starting my career as a planner in Florida in the years leading up to the housing crash, I worked on sooooooo many projects like this. (Click image to see full extent) pic.twitter.com/H094sdi30X
— 🏭🏘🏢Sean Galbraith🗻❄️🥏 (@PlannerSean) July 24, 2019
This, of course, is far from urban. It would take over two hours to walk this same distance (assuming an average walking speed of 1 mile every 18 minutes). If you’re an urbanist, this is surely galling to you. But I think it’s also important to remember that this is, at least partially, a result of a consumer preference for dead end streets that limit through traffic.