
Daily insights for city builders, delivered every morning at 6 AM ET. I’m Brandon Donnelly — a Toronto-based real estate developer and founder of Globizen. I’ve been writing here since 2013.

Month: December 2025

  • How to offer free rent in Santa Monica

    December 11, 2025 · View original


    Customarily, landlords induce tenants to lease space in a building by offering X months of free rent, as opposed to discounting the actual face rent.

    For example, let’s assume that the rent for a particular apartment is $3,000 per month or $36,000 per year. Assuming the inducement is equal to one month of free rent, the two logical options are: (1) offer the first month for free and then charge $3,000 for the remaining 11 months or (2) charge $2,750 per month.

    Both options equal $33,000 in gross annual rent, but the second option permanently impairs the value of the real estate asset by lowering the overall rent roll on a go-forward basis. So when you capitalize the net operating income of the property, you end up with a lower value. For this reason, option one is the standard approach. You want to offer as much free rent as possible before touching your face rents.

    But there can also be local nuances to consider on top of this standard practice. For example, I found this recent tweet from Paul, a multi-family landlord in Los Angeles, interesting. He notes that in rent-controlled buildings in Santa Monica, you also have to be careful not to offer free rent in the first 12 months of a lease. Instead, you need to offer it starting in month 13 or beyond.

    His example:

    – Lease rate of $3,000 – Inducement equal to 2 months of free rent ($6,000) – Tenant pays 10 months x $3,000 = $30,000 in Year 1

    Apparently, the way Santa Monica looks at this is that the tenant is paying $30,000 / 12 months = $2,500 per month in rent. So, after year one this becomes the Maximum Allowable Rent (MAR) going forward under the city’s rent control policies. In other words, the monthly rent becomes the $2,500 number and not the $3,000 number that you thought you had contracted for.

    It’s an annoying gotcha detail, but it’s a meaningful and permanent one until the apartment turns over. Landlord beware. Real estate may be subject to the flows of global capital, but in many ways, it still remains a local business.

    Cover photo by Demian Tejeda-Benitez on Unsplash
  • Why Toronto’s Finch West LRT sucks

    December 10, 2025 · View original


    The new Finch West LRT line opened this past weekend in Toronto. This is a 10.3-kilometer transit line that runs from Humber College to Finch West subway station, and replaces a bus route that was previously one of the busiest in the city.

    It’s also a line that dates back to 2007. I vividly remember reading about this proposal while I was in grad school in the US. Some of you might remember that it was part of Mayor David Miller’s Transit City proposal. Since then, the project got cancelled and revived at least once, which is partially why it took some 18 years to complete.

    Transit openings are typically exciting. A bunch of people lined up on Sunday morning in the cold to be first to ride it. I slept in instead of doing that, but I do fancy myself a transit nerd. Whenever I’m in a new city, I always try to take (or at least test out) their transit system.

    And when the Eglinton LRT finally opens, I do have aspirations to ride from end to end while spinning house and techno music from the rear car. (I have yet to reach out to the TTC to see if they might be interested in accommodating such an activity.)

    But it’s not all excitement. Now that the Finch line is open, the customer reviews are in and the general consensus seems to be that it sucks:

    > A CBC Toronto reporter rode the entire 10.3-kilometre line from east to west Monday morning, finding it took roughly 55 minutes to complete. As a reference point, over 400 runners ran this year’s Toronto Marathon 10-kilometre event in under 55 minutes.

    > CBC Toronto’s eastbound return trip to Finch West Station was about eight minutes shorter, clocking in at roughly 47 minutes. Still, several riders Monday told CBC Radio’s Metro Morning that the previous bus route on Finch Avenue W. was faster and had more stops along the way, making it easier to access.

    So now Torontonians are rightly questioning why our various levels of government spent ~$3.75 billion and took 18 years to build a line that performs worse than what was already there. Hmm. Good question.

    The problems — and I defer to experts like Reece Martin — seem to be a lack of transit signal priority, stop spacing that’s too tight (~500 meters on average), and too many slow zones, among other things. This is highly problematic from a value-for-money standpoint and from an overall transit investment standpoint.

    If we don’t fix this, we haven’t just wasted billions; we’ve probably killed the argument for light rail in this city for a generation. The good news is we know this can work, and that’s because it’s being done successfully all over the world. Let’s go, Toronto. Make it happen.

    Cover photo via Wikipedia

  • From labor-bound to energy-bound

    December 9, 2025 · View original


    In yesterday’s post about bottom-up urban development, I mentioned (in parentheses) that the focus on regenerating local economies is arguably even more important in the context of Japan, where a shrinking population is creating urban decline in many communities. And the reason I said this is because it is widely known that Japan has a demographic problem.

    Since 2009, the country has seen its population decline every single year. Currently, it is hovering at just over 120 million people, but by 2050, it is expected to fall to roughly 100 million (or lower), with people aged 65+ accounting for nearly 40% of the population.

    When this is your backdrop, you’re usually more concerned about urban decline than you are about building enough new housing. As Fred Wilson mentioned in this recent post, “pressing issues like the unaffordability of housing, for example, can quickly change if we are living in a shrinking world, not a growing world.”

    Of course, it’s not just Japan. The global fertility rate (as of 2024) stands at around 2.25 live births per woman. This is not that much higher than the replacement level of 2.1, and it’s being largely propped up by only one region: Sub-Saharan Africa (>4 births per woman). Remove this region, and the world is now already shrinking in population.

    This will have dramatic consequences not just on our cities and real estate markets, but on the global economy as a whole, which is why some people, like venture capitalists, are already betting that the world will need to move from labor-bound to energy-bound. What this means is that we’re going to need a lot more energy-consuming tech to compensate for the fact that we have less of the other stuff.

    You know, humans.

  • Combining bold vision with soft infrastructure

    December 8, 2025 · View original


    Sometimes I am an advocate for big, bold urban change. This is where I tend to be closely aligned with urbanists like Joe Berridge, co-founder of Urban Strategies. (We sat on a panel together this past October at the Council for Canadian Urbanism Forum, and I found myself agreeing with him on this point.)

    For example, last week I tweeted that the edges of High Park would be better off looking like Central Park in New York. By this I meant that High Park is an urban park with a major subway line running on top of it — we should not be shy about embracing a more urban future.

    This stretch of Bloor Street, at the north edge of the park, has got to be one of the dullest stretches of street along the entire line. It’s hardly fitting for Toronto’s most famous urban park.

    Some of you didn’t like this tweet. Serendipitously, it also happened to align with a heated community meeting for a major two-tower rental development in High Park North. But this project is one block from a subway station, and it should be approved. The unfortunate reality is that we have underdeveloped much of the land around our transit infrastructure.

    At the very same time, I am a strong advocate for small-scale, incremental change. We’ve spoken a lot about this topic over the years, particularly in the context of Tokyo. Japan is renowned for its flexible approach to zoning and for the way that it allows small, ground-up interventions. The result is an approach to urbanism that is often referred to as emergent.

    A good example of this approach is the work of Japanese developer Staple. Staple calls itself a “soft developer” and what that translates into is a bottom-up model that is focused on regenerating local economies. (This is arguably even more important in the context of Japan, where a shrinking population is creating urban decline in many communities.)

    To achieve this, they rely on “soft infrastructure” such as local shops and grocers, hotels, housing, workspaces, restaurants, regenerative agriculture, lifelong learning centers, and more. In other words, they are focused on the nuts and bolts that make for thriving local communities and that can be easily missed if you’re too focused on the bigger picture.

    One recently completed project is Soil Nihonbashi in Tokyo’s Nihonbashi-Kabutocho neighborhood. Designed by architect Kiyoaki Takeda, the project opened in September and includes a coffee shop, cocktail bar, dim sum spot (and other dining options), co-working space, parklet (bakery), rooftop agricultural garden, and 14-room hotel.

    It’s the kind of hotel that global brands tend to avoid like the plague. It’s too small. Too many diseconomies of scale. But it’s exactly the kind of hotel and mix of uses that is wonderful for local communities. Think of what the Drake Hotel here in Toronto did for West Queen West when it opened back in the day.

    All of this brings me back to something I have said before. A good recipe for city building is to be stubborn on vision, but flexible on the details. Cities are at their best when you allow and empower bottom-up change. Get out of the way. There’s no way that top-down planning will get it all right. So if you can combine bold vision with flexible implementation, well then, you’ve got the secret sauce.

    Cover photo from architect Kiyoaki Takeda

  • The public health case for eliminating human drivers

    December 7, 2025 · View original


    We’ve been talking a lot about autonomous vehicles, and in particular Waymo, on this blog. In my opinion, the safety records — which Waymo has published after driving more than 100 million driverless miles — already suggest that none of us should be driving cars anymore. Some or many of you will disagree with this statement, but there’s a reason why car crashes are the number two cause of death for children and young adults in the US.

    So not only is this a tech breakthrough and a profound city-building shift, but it’s also a public health breakthrough. Here’s a recent opinion piece published in the New York Times by Dr. Jonathan Slotkin, the vice chair of neurosurgery at the Geisinger Health System in Pennsylvania. I found this statement particularly interesting:

    > In medical research, there’s a practice of ending a study early when the results are too striking to ignore. We stop when there is unexpected harm. We also stop for overwhelming benefit, when a treatment is working so well that it would be unethical to continue giving anyone a placebo. When an intervention works this clearly, you change what you do.

    Now the imperative:

    > There’s a public health imperative to quickly expand the adoption of autonomous vehicles. More than 39,000 Americans died in motor vehicle crashes last year, more than homicide, plane crashes and natural disasters combined. Crashes are the No. 2 cause of death for children and young adults. But death is only part of the story. These crashes are also the leading cause of spinal cord injury. We surgeons see the aftermath of the 10,000 crash victims who come to emergency rooms every day. The combined economic and quality-of-life toll exceeds $1 trillion annually, more than the entire U.S. military or Medicare budget.

    Dr. Slotkin goes on to talk about some of the cities that are pushing back against AV adoption, or simply erecting barriers, namely Washington, D.C. and Boston. That’s too bad. This is a decision that can be easily guided by data: Which is the safest option for the greatest number of people? Just do that. Dr. Slotkin gets it right: “policymakers need to stop fighting this transformation and start planning for it.”

  • Thoughts on Toronto’s Major Street grid

    December 6, 2025 · View original


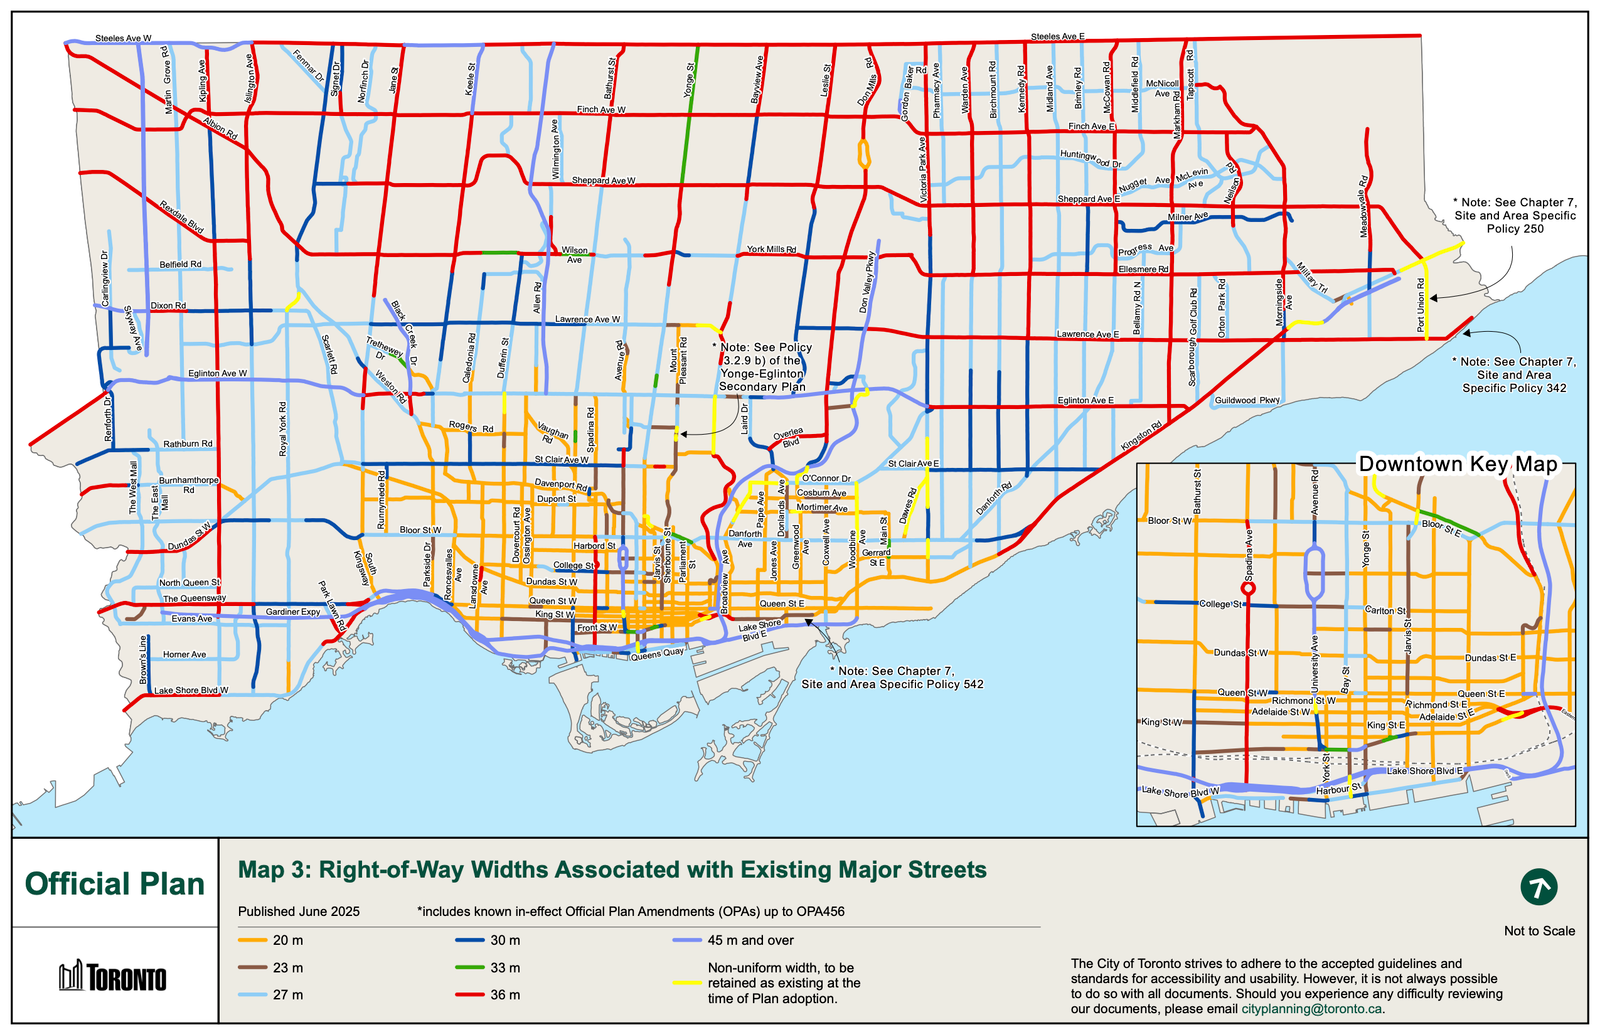
    This map, showing the right-of-way widths of Toronto’s major streets, is one of my favorite maps. It tells you so much about the scale of the city.

    Even if you were entirely unfamiliar with Toronto, you could look at this map and gather from the width and spacing of its major arteries that the orange streets (20 meters) represent the oldest parts of Toronto and that the red streets (36 meters) represent the newer and more suburban parts of the city.

    It’s also interesting to think about this map in the context of other cities. Manhattan, for example, has a famous grid plan that generally contains north-south avenues and east-west streets. Most, but not all, of the avenues are 100 feet wide, or ~30 meters. And most, but not all, of the streets are 60 feet wide, or ~18 meters.

    I tried to get Gemini to create a New York version of the above map using the same color legend, but it hallucinated and didn’t give me what I wanted. So you’ll have to use your imagination. Manhattan’s avenues typically correspond to the dark blue lines on Toronto’s map, and its streets are even narrower than the orange lines.

    If you were to overlay these two maps at the same scale, you’d see at least two things: one, Toronto doesn’t have the same kind of broad avenues cutting through its most urban areas (meaning it’s harder to move cars around) and, two, Manhattan has a much thicker web of urban streets. Consider the density that exists on Manhattan’s 18-meter-wide streets.

    Toronto did not lay out its urban grid ahead of time like New York did with its Commissioners’ Plan in 1811. In many ways, Toronto feels more like an accidental global city. But that doesn’t mean we can’t look at our urban grid today and decide what it wants to be for the next 200 years. I think that would be a good idea.

    Cover photo by Tianlei Wu on Unsplash

  • How laneways are becoming Toronto’s most desirable address

    December 5, 2025 · View original


    Before laneway homes were permitted as-of-right in Toronto, many people couldn’t imagine them being a viable housing solution, let alone a desirable housing solution. I vividly remember some critics arguing that only people of questionable moral fiber would want to live in a laneway. Toronto’s laneways were only suitable for garages, cars, graffiti, and degenerates, apparently.

    If you’re a longtime reader of this blog you’ll know that I’ve always felt differently. In 2014, I wrote a post calling laneway homes the new loft. And in 2021, after Mackay Laneway House was finished, I wrote that “slowly but surely, we will start to think of our lanes not as back of house, but as front of house.” I went on to surmise that, one day, our laneways could even become the more desirable side of a property.

    I was reminded of this prognostication earlier this week when a friend of mine, who is very active in the multiplex space, was touring me through one of his construction sites. What struck me is that he said that on every single one of his projects, the highest-grossing suite is always the laneway or garden suite. It commands the highest rent and it’s what gets the most showings.

    This, of course, makes sense. It’s a standalone structure, whereas the other homes in a multiplex building are not. And if you have the site area to do two storeys, these suites can become relatively large — oftentimes between 1,200 and 1,400 sf. Laneways are also intimate and largely pedestrian-oriented streets, so a nice place to live.

    But there’s some hindsight bias in this obviousness. It wasn’t that long ago that most Torontonians couldn’t imagine a “house fitting behind a house.” It was an unthinkable solution that would ruin the character of our low-rise neighborhoods. Now we have planning policies that not only allow them, but that are, in a way, promoting an inversion in the way our low-rise neighborhoods function.

    Toronto’s policies allow up to six suites on the “front” of certain properties, plus a laneway or garden suite at the “back,” for a total of 7 suites. The effect is that an entirely new single-family house layer is today getting built on our laneways. An alternative way to think about this is that it’s like taking an existing single-family house, pushing it to the back, and then building a small “houseplex” in the front.

    Ironically, all of these policies were born out of a deep desire to not change the character of existing neighborhoods. It’s why no one would dare call these six-unit structures anything resembling an apartment. They are house-plexes, which are just like single-family houses, but with an added plex in the name. Nothing out of the ordinary to see here.

    But our neighborhoods are changing and they will continue to change. The market is already speaking in terms of which new homes it finds most desirable. And in the end, that’s a good thing. Change and evolution are features, not bugs, of cities. When Toronto stops growing and adapting, that’s when we need to start worrying.

    Back in 2014, I compared laneway housing to lofts because of the latter’s origin story. When manufacturing began to leave cities and warehouses started to get converted to apartments, they were viewed as dangerous, illegal misuses of commercial spaces. It was housing that no respectable middle-class person would want to live in.

    Then the opposite became true. Loft living became a symbol of urban cool, so much so that every new apartment somehow became a “loft.” I’m not suggesting that Toronto’s laneway suites are about to stage a global takeover in quite the same way, but some 11 years later, I do think it’s following the same arc of desirability. The things we desire aren’t as enshrined as they may seem.

    Cover photo by Nikhil Mitra on Unsplash

  • Developers, promoters, and sponsors. What’s in a name?

    December 4, 2025 · View original


    In this part of the world, the people who take on the risk of building and who orchestrate the creation of new buildings are typically called real estate developers. That’s what I call myself. But they can go by different names depending on where you are in the world and who you are asking.

    For example, when a developer is raising money for a project, another term you will often hear is “sponsor.” This emphasizes their role as the financial steward of the capital they are raising, as opposed to their operational expertise as a developer/builder. But in practice, they refer to the same thing. The audience has just changed.

    In French, real estate developers are typically called something else: promoteurs immobiliers. This literally translates into “real estate promoter,” and it speaks to one of the primary functions of developers, which is to initiate, sell, and generally push a project forward. So this is maybe a more accurate term.

    The things being developed and promoted can also take on different names. I use the word “project” to describe a new building. Seth Godin has written a lot about this term, and he differentiates it from tasks: “Important work is project work.” Meaning, it contributes to something bigger. So I like to use this term for almost everything I work on.

    But in British English, it is common for property developers to use something else: “scheme.” You’ll hear things like, “our scheme contains 250 apartment homes with retail at grade.” This word has always stood out to me as odd because I see it as having negative connotations. When someone is scheming, they’re up to no good. Or maybe it’s just because I’m not British.

    Whatever your view, if we combine the French and the British terminology, we arrive at someone who promotes schemes for a living. Hmm. I’ll likely stick to “developing projects,” but I think the semantics are interesting. Like it or not, it says something about how development functions as an industry, and the skills necessary to participate in it.

    Cover photo by aboodi vesakaran on Unsplash

  • It’s only getting harder to underwrite new rental housing

    December 3, 2025 · View original


    The vast majority of new purpose-built rental housing in Canada relies on CMHC-insured loans to make them financially feasible. In 2024, CMHC estimated that their construction financing programs backed an estimated 88% of new rental starts across the country.

    But anyone in the industry will tell you that the terms in which these loans are made available to developers are constantly changing. And I think it’s pretty clear that many of the changes being made are intended to push, maybe force, developers into building some percentage of affordable homes as part of their projects.

    At the political narrative level, this makes sense: Canada needs more affordable housing. But it’s important to remember that homes pegged to below-market rents are not financially feasible to build on their own. So, unless equivalent subsidies are being somehow provided, the remaining market-rate homes will be forced to shoulder the additional costs.

    We talk about this a lot on the blog (see inclusionary zoning posts), and I don’t see it as an equitable solution. But there’s also the problem of it further choking off new housing supply. And my sense is that that’s exactly what is happening. It’s only getting harder to underwrite new rental housing — certainly in cities like Toronto.

    This will have the opposite effect on overall affordability. It also increases the probability that my supply predictions will prove roughly correct. I can’t see a world where new rental supply is able to step up and fill the gap being left by new condominiums, a large portion of which was serving as new rental housing.

    Toronto is on a path toward a severe housing shortage, and it’s very hard for the private sector to do much about it in the current market environment. When that will change remains to be seen.

    Cover photo by Darren Richardson on Unsplash

  • The $1.3 billion secret: How Nobu turned restaurants into a real estate empire

    December 2, 2025 · View original


    The Financial Times published an article (paywall) over the weekend about the Nobu Hospitality Group.

    It stated that they have some 50 restaurants, 40 hotels, and 20 residential projects (i.e. branded residences) either open or in development around the world. One of the first of these branded residences was here in Toronto. And as of July 2024, which was a major liquidity event for the company, it was valued at US$1.3 billion.

    According to group CEO Trevor Horwell, their approach always starts with a restaurant: “It’s an upside-down business model where the restaurant is the social engine. If we believe a Nobu restaurant can become a genuine social hub for locals, then the hotel and residences can follow.”

    I like this business model because as we talked about a year ago on the blog, “everything is branded.” Knight Frank out of the UK estimates that the number of branded residences around the world is going to go from 611 this year to around 1,020 by 2030. So it seems destined to become a bigger part of our business.

    But the other reason I’m drawn to it is because it’s a good business to be in. If you own a brand that has value, you can do licensing deals all around the world — which is what Nobu is doing — and not take on the same equity risk that developers typically take on. It’s capital-light.

    However, the trade-off risk is that you’re dependent on the continued attractiveness of your brand. If Robert De Niro ceases to remain involved and/or Nobu just loses some of its cachet over time, then the business won’t do as well. But that’s true of any hospitality-type business, or any brand for that matter.

    Cover photo by Tamas Pap on Unsplash