Daily insights for city builders, delivered every morning at 6 AM ET. I’m Brandon Donnelly — a Toronto-based real estate developer and founder of Globizen. I’ve been writing here since 2013.

Month: December 2025

  • From Chicago to Park City

    How Utah architect John Sugden reinvented the International Style for the mountains

    December 21, 2025 · View original


    John Sugden (1922-2003) was one of the most important Utah architects of the 20th century. Born in Chicago in 1922, he studied at the Illinois Institute of Technology (IIT) under the legendary Mies van der Rohe, and worked at Mies’s firm from 1945 to 1952 before moving to Utah.

    For those who may not be familiar, Mies is a big deal in the architectural community. Some of his most noteworthy projects include the Farnsworth House (which hosted a 100th anniversary collaboration between Braun and the late Virgil Abloh in 2021); the Barcelona Pavilion (and its accompanying chair); Crown Hall at IIT (which is high on my list of buildings to visit); the Seagram Building in New York; and, of course, the Toronto-Dominion Centre complex.

    Sugden moved to Utah in 1952. He would then spend the rest of his career defining what the International Style — a major architectural movement that dominated modernism from the 1920s to the 1970s — could be in a mountain context, while educating the next generation of architects at the University of Utah’s Graduate School of Architecture.

    His first major project in Utah was a house for his mother: the Roberta Sugden House in Salt Lake City (1955). It is a classic steel-and-glass structure that takes obvious cues from the Farnsworth House but that was adapted to the Utah landscape. Today, it remains an icon of Mid-Century Modernism in the city.

    His own home and studio followed in 1984. Referred to as “The Glass Cube,” or the Mountain House Studio, it is located in Park City (just down the street from Parkview Mountain House in Summit Park). A perfect 33 x 33 x 33 foot cube, the home marks an important turning point for architecture and design in the area.

    By the 1980s, modernism had entered into a mid-life crisis in urban settings. Architects and designers were beginning to reject its austerity and lack of ornamentation in favor of a new movement: Postmodernism.

    But in the Wasatch Mountains, and outside of perhaps only Aspen, the International Style had yet to truly make its mark. Mountain homes simply did not look like this; they were heavy and rustic, and they had gabled roofs. Sugden changed that. His home/studio was the opposite of this: light, transparent, flat-roofed, and industrial in its orientation.

    It’s also worth mentioning that the construction of the Glass Cube roughly aligns with the rebirth of Park City. By the early 1950s, it was a dying ghost town in the mountains. Many of the silver mines that had made it a wealthy place at the end of the 19th century had already shuttered, and the city was without an economic purpose.

    The first ski operations opened in 1963 under the banner of Treasure Mountain Resort. However, it was a makeshift operation, and it would not be until 1971 that Aspen-developer Edgar Stern would acquire Treasure and transform it into Park City Mountain Resort.

    By 1974, he had successfully lured the US Alpine Ski Team to the city. And by 1981, he had moved on to even grander ambitions with the opening of his latest project down the street: Deer Valley Resort. It was also around this time (1982) that Toronto-based Noranda stopped all work and closed the last mining operations in the city.

    Then came Sugden’s modernist Glass Cube in 1984.

    Today, the Summit Park area is filled with countless new and under-construction modern homes, designed by award-winning firms such as Klima Architecture and Brach Design. No two homes are the same, and there’s a palpable willingness to experiment. It feels like an architectural playground, and I like to think that it all started with John Sugden’s simple glass cube.

  • When the music stops

    December 20, 2025 · View original


    When I was in grad school studying real estate, I remember one of my professors once making a joke about the lifecycle of developers. He said that developers usually start by first doing a small project. Then they take the profits from that project and roll them into a bigger project. Once that is done, they take those profits and roll them into an even bigger project. And then they go bankrupt.

    The point he was trying to make was that development is a risky business. One of the reasons for this — and there are countless reasons — is that projects take a long time. This means that during the regular course of a project, it is not unusual to be faced with a handful of very different markets. And during these varied market conditions, you are likely going to make different decisions (and wish you had made different decisions).

    Take, for example, land.

    One of the customary ways to buy development land in Toronto during the last cycle was to pay for it with the help of a land loan. Land loans are not based on any sort of debt service coverage ratio because, typically, there isn’t enough (or any) income to actually service the loan. It’s all based on the land’s future potential.

    Instead what happens is that you forecast how long you’ll need to hold the land, you budget for the interest costs during this period, and then you convince yourself that you’ll be able to “take out” this loan in the future — typically by way of a construction loan or by selling the land to someone else. Unless you have the resources to land bank, you are implicitly making the assumption that there will be a market in the future.

    This assumption works great in a rising market because the land often continues to appreciate (sometimes regardless of your actions) and usually you or someone else can create a productive use for it. But if the music stops during this period, it can be problematic, because now you may only have one way out:

    Cover photo by amirgraphy on Unsplash

  • Trading height for open space

    Park City Planning Commission assesses development proposal for 1500 Kearns Boulevard

    December 19, 2025 · View original


    Yesterday, we spoke about a slender single-stair apartment building on a small 60-square-meter site in Tokyo. Today, let’s talk about a different kind of proposal. Earlier this month, the Park City Planning Commission heard a redevelopment proposal from the Kensington Investment Company for a site near Old Town at 1500 Kearns Boulevard. The site is 2.71 acres, and the existing building houses 48,000 sf of office and retail space.

    The proposal is for a new mixed-use development including:

    – 117 residential apartments (97 market-rate and 20 affordable) – Over 9,400 sf of commercial/retail space – Over 20,000 sf of amenity space (including a rooftop terrace and patios) – 210 underground parking spaces

    Some of the key development approvals being asked for include:

    – Master Planned Development approval & Conditional Use Permit – A reduction of the north setback from 25 feet to 10 feet – A building height exception to 49.5 feet (from the 35 feet currently allowed)

    A formal vote has yet to take place, though apparently, the project is somewhat controversial. The developer is asking to increase the maximum height from three storeys to four. Ordinarily, the Planning Commission would want to see an increased setback accompany this ask, as opposed to a reduction.

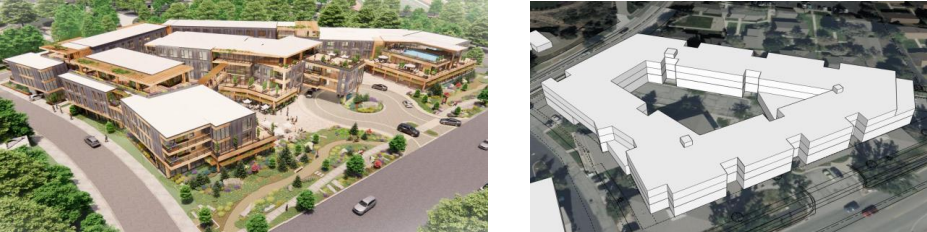
    But here we have a classic development trade-off. The developer could, in theory, build more density under the existing permissions, but the ground plane and the overall development wouldn’t be as pleasant. So, the request is to build incrementally higher, but then open up the site more.

    Here’s a comparison between the developer’s proposal and what is permissible by-right:

    It’ll be very interesting to see how Park City votes on this one.

    Images via Building Salt Lake

  • A 10-storey, single-stair apartment building on 640 square feet

    December 18, 2025 · View original


    It’s fun to examine projects that I could never underwrite or build in Toronto. Here’s another one from Tokyo — a 10-storey, single-stair apartment building on a busy street, next to a metro station.

    The site itself is only 59.49 m2 (~640 ft2), and the building footprint is 47.97 m2 (~516 sf), for a total of 388.28 m2 (~4,179 ft2). There’s retail on the first and second floors, one home per floor on levels 3 through 8, and then a two-storey home on levels 9 and 10. All of this is serviced by a single elevator, and a single open-air egress stair off the back.

    The building itself uses a simple structural system involving 6 columns (which you can see evenly placed on the plans). According to the architect’s notes, they started with a simple 4-column design, but apparently the columns were too large and compromised the suite layouts.

    Tokyo is a unique city and this kind of housing wouldn’t work everywhere. But there’s a universal lesson here: removing barriers and allowing small infill projects is a good thing for cities. Until these projects are feasible, we won’t know exactly what the market actually wants and could support.

    Photos from Hiroyuki Ito Architects

  • The final connector

    December 17, 2025 · View original


    I sometimes joke that one of my part-time jobs is charging devices, and so I love that the world has shifted to USB-C as the standard for wired charging. It’s trendy to criticize the EU for over-regulating things, but this is one area where I’m glad they stepped in and forced everyone, including Apple, to get on board.

    Phones, tablets, and laptops basically have 100% adoption at this point, and adoption is similarly high for other small appliances, electronics, and even airplane seats. All of this means having to carry around fewer cables, which is especially helpful when traveling.

    At Parkview Mountain House, we equipped the main workspace area and kitchen with USB-C outlets, though we also included USB-A for legacy reasons. It’s good for that electric toothbrush. But I know we’re going to need many more USB-C outlets in the coming years.

    On that note, I just discovered a cool Swedish company called Cords that makes beautiful, high-quality cables, chargers, and extenders. They also have a partnership program for architects, interior designers, and retailers if any of you are interested.

    Sadly, though, they’re a Swedish company and I think all of their devices use a Type C European wall plug. Otherwise, I’d be getting one of the cylindrical chargers shown above.

    There are about 15 electrical plug types currently in use around the world. I can’t see these being standardized anytime soon, but I do think that we’ll see household outlets reach something close to a 50/50 split between standard and USB-C outlets. Already, I feel we should have installed more at PMH.

    USB-C doesn’t allow for enough power for bigger appliances, so it’s not going to be for everything. But for any device that could run off a USB-C port, I don’t know why it wouldn’t eventually switch. If you aren’t already thinking about this in your new-build projects, it wouldn’t be a bad idea to start planning for it.

    That is, until we’ve figured out a viable wireless charging solution. This is why USB-C is sometimes referred to as the “final connector.” It’s probably the last wired connector before we get rid of wired altogether.

    Photos from Cords

  • How online grocery shopping is strengthening retail real estate

    December 16, 2025 · View original


    There are now over 2,300 cities and towns across the US where Amazon offers free same-day grocery delivery for Prime members. This means a 2-hour delivery from an Amazon Fresh or Whole Foods Market. And apparently, 90% of what people buy this way is perishable, namely, fruit. Perishable food purchases also increased 30x this year, according to the company.

    When it comes to online grocery shopping, this falls under what is typically referred to as the “delivery” bucket. There are three main shopping categories. The delivery bucket, which is now the largest category, gets fulfilled through a local grocery store. It’s an Instacart worker or someone else collecting your food and delivering it to your home.

    The next largest bucket is pickup, or click-and-collect. This is where a consumer buys what they want online and then picks it up in person. Lastly, there’s the ship-to-home category. This is typically for non-perishable products, and the difference here is that the goods are coming from a distribution center, as opposed to a local grocery store. Think of it like a typical purchase from Amazon.

    The grocery model continues to evolve rapidly. But local stores — and the real estate that houses them — seem to be remaining central to it. In Toronto, I don’t normally shop at Whole Foods Market, but there is one very close to Parkview Mountain House that I like shopping at when I’m in Park City. And every time I go, it feels more like an Amazon store.

    There’s special pricing and deals for Prime members. The Amazon One palm scanning technology is at every register. And there’s an Amazon return facility in the store to deal with that thing you erroneously ordered from China. It’s all becoming seamlessly integrated with the broader Amazon ecosystem.

    So from a real estate standpoint, the brick-and-mortar store is not being supplanted in the way that people once speculated. The physical store is just continuing to evolve to meet a changing omnichannel landscape, acting as a grocery store, distribution center, physical customer service center, casual restaurant, and more.

    If anything, this makes the real estate more, rather than less, valuable.

    Cover photo by Karsten Winegeart on Unsplash

  • Blue Zones and the luxury of organic movement

    December 15, 2025 · View original


    Most of us have heard of the so-called “Blue Zones.” These are the parts of the world where there is an exceptionally high number of centenarians — people over the age of 100. We’ve talked about this topic before, covering the importance of things like diet, community, and constant moderate physical activity. But I would like to reiterate just how impactful our physical environments can be on our overall well-being.

    The island of Sardinia is one of the world’s Blue Zones. But it’s not actually the entire island of Sardinia; it’s a specific inner mountain region that is the Blue Zone. And in this region, at least two things are fascinating: First, the men have some of the longest average life expectancies in the world and second, the men live just as long as the women do. This is unique. Ordinarily, women outlive men. But not here.

    The data overwhelmingly suggests that this outcome is the result of topography and employment. Because it is a mountainous region, the built environment is filled with steep inclines and staircases everywhere you go. The result is that even walking down the street to go to church or the grocery store results in organic moderate physical activity.

    At the same time, the men in this region have historically worked as shepherds. This meant that work also involved walking up and down hills all day. Again, more organic moderate physical activity. Because of this, research has found very significant correlations between longevity and pastoralism, the average slope of the territory, and the average daily distance required to reach work. The steeper the better.

    There’s little mystery here. We know that more activity is better for us than less. The challenge is that we can’t all live in bucolic mountain towns and chase sheep around all day. Modern society demands a lot of sitting and typing and vibe coding. We also have a market economy that is constantly looking for ways to make our lives more convenient so that we’re able to do even more sitting around.

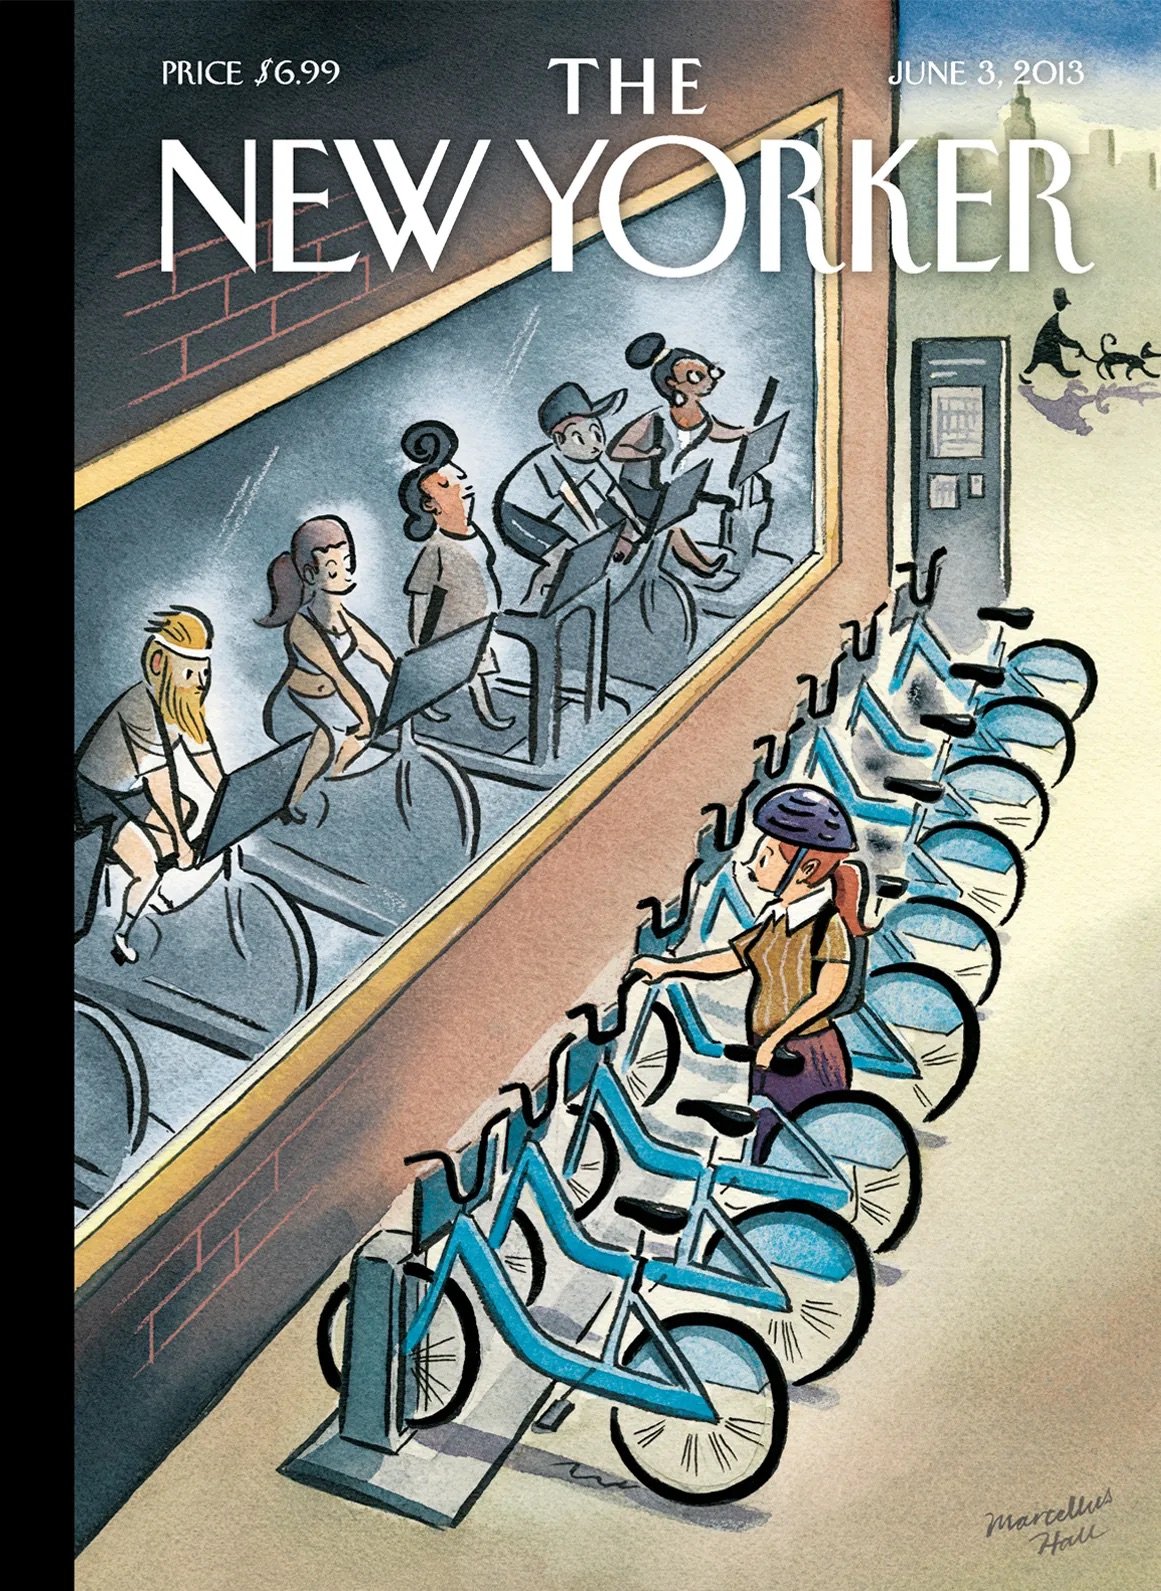
    We try to compensate for this with gyms and other fixes (“Urban Cycles” cover image by Marcellus Hall):

    But the better and more fundamental solution is organic moderate physical activity. Meaning, moderate physical activity that we don’t have to actively seek out, and that is organically embedded throughout our everyday lives. It’s best when it’s a lifestyle. And this is one of the reasons why I view cities where walking and cycling are ingrained as a great luxury. All else being equal, these places are destined for better health outcomes.

    If I look up my Apple Health data for 2025, there are very clear spikes in steps whenever I’m traveling. This makes sense. It’s because I like going to places where I can walk around all day and be physically active. I can only sit on a beach for so long. But it’s also ironic that modern life dictates that I have to go on vacation in order to be more active. That’s not how Blue Zones work.

    There is no greater luxury than our health. Without it, nothing else matters. And so I think it behooves us to make it a fundamental component of city building.

    Cover photo by Valentina Uribe Posada on Unsplash

  • The banking and legal hurdles of building in the US as a Canadian

    December 14, 2025 · View original


    We completed and started renting Parkview Mountain House in Park City, Utah about a year ago. Construction took slightly longer than we had initially scheduled, but we finished construction under budget, which is always a good thing. Getting our building permits was easier than expected (thank you, Summit County) and closing them out involved as much back and forth as you would expect for a challenging mountain site. I would happily build another project in Park City.

    Some of our greatest challenges happened on the legal and financing side. When we acquired the site, we formed a single-purpose Limited Partnership in Utah that was initially owned by one of Globizen’s Canadian corporations, and later with two other partners (another Canadian corporation and a New York LLC).

    Limited Liability Companies (LLCs) are very common in the US. They offer a kind of hybrid “sweet spot.” They offer the limited liability that comes with corporations, but with the option of having the pass-through taxation you get with Limited Partnerships. However, they don’t exist in Canada, and so the legal and tax advice we got was to instead form a Limited Partnership. I’ll come back to this later.

    The first challenge we had was the seemingly simple task of opening up a bank account for the project LP. Wells Fargo, Chase, and others would not accept a Utah LP owned by a Canadian corporation. Too foreign. Too complicated. We finally managed to get one opened with US Bank, and they’ve been great, but being Canadian still poses challenges. For example, I can’t use their mobile app in Canada. And I can’t deposit cheques/checks online without first verifying my mobile number. But I can’t verify my mobile number because their system won’t send codes to Canadian numbers.

    The next hurdle was construction financing. It was frustrating to learn about all of the simple and cost-effective “one-close solutions” available to US entities, but not available to foreign nationals. We could have gotten a great rate, and a construction loan that automatically converts to a permanent facility at substantial completion. Instead, we had to finance construction through a combination of equity, lines of credit, and a private loan. Not ideal, but at least the draws were flexible and easy.

    Then came our take-out loan at completion. This proved to be impossible with our legal structure and foreignness. So much so that we ended up having to convert our Utah Limited Partnership to a Limited Liability Company, and become “members” of the LLC personally. This is a clean, common, and widely accepted structure for real estate ownership in the US. But in order to do this, we had to have KPMG advise us on how we could do this without triggering a massive tax liability. We were able to figure that out and close the facility. But our year-end tax filings are going to be a little more complicated this year.

    In the end, we overcame the obstacles. But it was certainly challenging, more so than the actual building part I’d say. Every time I mentioned that I was Canadian, I came to expect a pause, where the other person would then need to start processing what to do next. As international as the US is, it feels paradoxically insular when it comes to the things I described in this post. But this is how you gain experience. Now we’ll be slightly better prepared for our next US project, whatever that might be.

    Note: Nothing in this post should be viewed as legal or financial advice. I’m just sharing our experiences.

  • The Pacific Palisades doesn’t want duplexes and smaller lots

    December 13, 2025 · View original


    So, here’s what’s happening in the Pacific Palisades right now:

    > A pro-development organization has sued Gov. Gavin Newsom over an executive order blocking duplexes in Los Angeles neighborhoods stricken by January’s wildfires.

    > Newsom issued his order in July in response to lobbying from property owners in the Pacific Palisades, the coastal L.A. community that was largely destroyed in the blazes. Palisades residents argued that allowing duplexes and spitting [sic] lots into two parcels would undermine the neighborhood’s character and worsen evacuation efforts in the event of future disasters. Following the governor’s order, all the jurisdictions affected — the cities of Los Angeles, Malibu and Pasadena and L.A. County — banned SB 9 rebuilds in high-risk fire areas. The suit includes each local government as a defendant as well.

    This is interesting.

    On the one hand, there is, of course, a logic to not allowing too much density and too many close-together houses in an area prone to wildfires and where there are only so many roads leaving the community. But on the other hand, it’s not clear that this is really what it’s all about.

    The counterargument, from groups like the one suing, is that this is actually about perpetuating exclusivity, and perhaps even about “cleansing” the neighborhood of households who don’t have the means to rebuild in a way that suits the “character” of the place. Duplexes = rental homes. And smaller lots = less expensive houses.

    So, which is it?

    My view is that this should be looked at from an overall population standpoint, and not from a housing type standpoint. According to 2023 census data for zip code 90272, the Pacific Palisades had a population of approximately 21,438 residents. This is a decline of just over 10% over the last 23 years. (Source: U.S. Census Bureau Decennial Census 2000 & ACS 2023)

    On top of this, the number of households has also declined from ~9,319 in 2000 to 8,282 in 2023. So by all accounts, the area is shrinking and becoming less dense. There are fewer residents and fewer occupied homes. This is a directionally good thing if your primary concern is evacuation congestion and the safety of residents.

    But then, what’s the concern with duplexes and smaller lots? Is the concern that the area might regain its previous population and household count? Is the objective to continue shrinking and reach some more optimal set of numbers? Should there only be 15,000 residents, or maybe even 10,000?

    Because if that’s the case, then I think a more effective policy would be: “This neighborhood can only support X number of residents and Y number of households, because otherwise people can’t evacuate quickly enough in the case of emergency. Once we reach these limits, we will stop processing building permits for all housing types.”

    When a policy only restricts specific housing types, as opposed to more directly addressing a stated problem, it suggests to me that the stated problem is not actually the primary concern.

    Cover photo by Beau Horyza on Unsplash

  • The hardest part about writing a daily blog

    December 12, 2025 · View original


    The hardest thing about writing a daily blog is not the actual writing part; it’s coming up with a new topic every single day. I’m often asked, “How long does it take you to write your posts?” And the truthful answer is that it varies greatly.

    Part of this variability, of course, has to do with the length and depth of each post, but another big part of the variability is that I have to first land on a topic.

    The usual criteria are that I’m looking for something that is roughly aligned with the topics covered on this blog, that is interesting to me (and where I can hopefully bring a unique perspective), and that I haven’t already written about over the last 12+ years. Another challenge is remembering what I have written about!

    The two techniques that I have found most helpful in optimizing for the topic problem are to 1) keep a list of topics as they hit me (I do this in the to-do app on my phone) and 2) read the internet until I land on something that excites me.

    Technique one is the most efficient because it means I’m more or less ready to go once I sit down to write. But I don’t always have topics on the list. It’s not easy having a daily writing practice. It’s a huge commitment that sometimes feels worth it and sometimes doesn’t.

    That said, hard things tend to be the things you want to do in life. There’s probably also something to be said about the fact that the hardest part is the thing that AI isn’t good at.

    Cover photo by Klim Musalimov on Unsplash