Daily insights for city builders, delivered every morning at 6 AM ET. I’m Brandon Donnelly — a Toronto-based real estate developer and founder of Globizen. I’ve been writing here since 2013.

Tag: toronto

  • Where marketing is at today

    Two things happened yesterday. And since there’s a nice tie in, I’d like to talk about both of them.

    First, here at TAS, we launched a new condominium project called Kingston&Co. We had already gone public with some information, but we now have an updated rendering and we’ve gone live with a public Q&A section on our website (kingstonandco.ca). The questions are all geared towards topics that we think are on a lot of people’s minds and anybody can respond. Instead of trying to cover up the elephant in the room, we wanted to do the opposite and get it out and into the open. It’s all about promoting greater transparency.

    Second, I watched this 45-minute interview with author and entrepreneur Gary Vaynerchuk last night before going to bed. It’s a great video and I would encourage you to watch it if you have any interest in entrepreneurship, social media, marketing, capitalism and overall hustle. But if you don’t have the time, here are some of my key takeaways. Gary makes, on average, between $3-5 million a year selling the social media dream (but it could be more depending on things like his angel investments). Everybody is a media company first. He has clients putting 100% of their marketing dollars into social media and they’re seeing a ROI. It took him 1 ½ years to get anybody to care about his video blog Wine Library TV. And don’t just ask. Give as well.

    That last point is a tie in to his latest book called Jab, Jab, Jab, Right Hook. And what he’s effectively saying is that, as a brand, you need to be mostly giving to your customers (that’s the jab). It could be valuable content you produce via social media or whatever. It’s you, delivering value to your customers in some way. Then, once you’ve done that, you can go in for the right hook, which is the ask: Buy my stuff. The idea is that you build up trust with your customers and develop a relationship so that you get the privilege of asking them to give you money.

    The alternative, of course, is what we’re all already familiar with: brands constantly bombarding people with right hooks. It’s the let’s throw a bunch of shit up against the wall and see what sticks approach. And it’s related to the whole permission marketing vs. interruption marketing debate popularized by marketer Seth Godin.

    But Gary’s argument–and I found this really interesting–is that constant right hooks is the approach we had to take before the internet and things like social media. Those right hooks were so expensive to deliver through billboards, print ads, TV commercials and so on, that companies simply couldn’t afford to be delivering any jabs. But all that has changed with social media and technology. Now, the best brands succeed by building trust and establishing relationships with their customers–often one-by-one.

    And this is exactly what we’re trying to do with Kingston&Co. We know that there’s a lot of discussion happening in the marketplace around condos and we didn’t want to ignore it. We wanted to address it. And if you look at our messaging, you’ll notice that in most cases we’ve put “Join the conversation” ahead of the typical “Register now.” That’s because we truly do want to have a conversation.
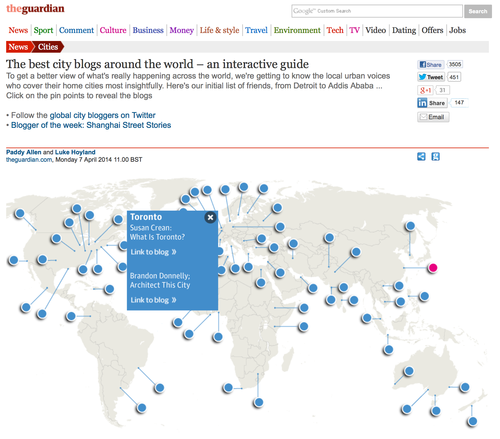

  • The best city blogs around the world

    This morning I’m super excited to announce that Architect This City has just been listed by the Guardian Cities UK as one of ’The best city blogs around the world.’

    There are some great and well known blogs on the list, including The Happy City by Charles Montgomery (Vancouver) and Humans of New York by Brandon Stanton–which went on to become a #1 NYT bestselling book. So it feels good for my fledgling ATC blog to be included.

    A big thanks to the editor of the Urban Times for encouraging the folks over at the Guardian to include it and thanks to everyone who reads ATC. Happy Monday.

  • Mies

    image

    If you’re into architecture, specifically epic modernism, then I would encourage you to pick up this new monograph on Mies van der Rohe–simply called Mies. It was written by the late Detlef Mertins, who was the Chair of the Department of Architecture at the University of Pennsylvania from 2002 to 2007, but is originally from Toronto.

    Detlef was one of the most brilliant, but also nicest, people I’ve ever met and unquestionably the leading scholar on all things Mies. He passed away in the midst of working on this publication, but it was completed by his partner Keller Easterling–another powerful architecture mind–and a few other contributors.

    For those of you unfamiliar with the work of Mies, here’s a brief description from the book publisher:

    Ludwig Mies van der Rohe is one of the twentieth century’s most influential architects. His most well-known projects include the Barcelona Pavilion in Spain (1929); the Seagram Building in New York (1954-56); the Farnsworth House (1945-50), 860 and 880 Lakeshore Drive (1945-51) and the IIT Campus (1939-58), all in and around Chicago, and the New National Gallery in Berlin (1962-68). These are only a few of Mies’s pavilions, houses, skyscrapers and campuses, which all epitomized a radically new structural and spatial clarity. 

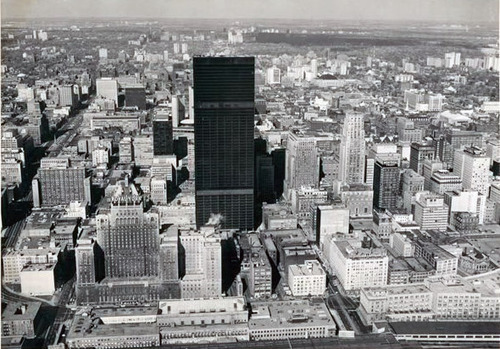
    For readers in Toronto, Mies’s biggest contribution is the Toronto Dominion Centre, which is a beautiful example of the International Style. The complex was designated under the Ontario Heritage Act in 2003. But in addition to it being great architecture, its construction in the late 60s really coincided with Toronto’s rise as a modern metropolis. Here’s a photo of the first tower from blogTO.

    image

    The TD Centre introduced not only a new architectural language into Toronto’s urban fabric, it also introduced a new and bolder way of how we thought of ourselves as a city. Remember this was a moment in time where Toronto was just about to overtake Montreal as the most populous city in Canada.

    We were reimagining our city with Mies.

  • Why food trucks won’t destroy Toronto’s restaurant scene

    Yesterday City Council voted 34 to 3 in favor of allowing more food trucks on the streets of Toronto (125 of them to be exact).

    Food trucks will be allowed to roam and park in pay-and-display spots on city streets as well as in private lots. However, the total number of trucks can’t exceed 125; they’re not allowed to park for more than 3 hours in one spot; and they can’t park within 50 metres of a restaurant.

    Most supporters of food trucks in this city are calling it a baby step forward. A lot of the reforms that they had been advocating for were not achieved with this vote. Frankly, I find it surprising how long this discussion has been going on for and how we’re still at the point of baby steps.

    But perhaps even more surprising, is the fact that I agree with Rob Ford on this issue:

    Mayor Rob Ford advocated for less regulation, arguing that people who make a date to go to a restaurant don’t change their mind and buy a hot dog when they pass a cart. “I think putting all this red tape around people, that’s not very friendly,” he said. “This is free enterprise. This is capitalism. Let them sell what they want and let the customer decide.”

    The concern from the other side is that food carts are going to threaten Toronto’s restaurant industry and turn our streets into the wild west of food service–hence the 50m rule. But I actually think the opposite could end up proving to be true. I think food trucks could end up empowering entrepreneurs.

    When I used to live in Philadelphia, which is a city with a thriving food truck scene (people publish food truck guides), I practically lived off the things. For breakfast I would go to this couple who barely spoke English and they would make me an egg and cheese sandwich for $2.50. And for lunch, I would go to the guy some people called the “nice little Mexican boy” for a burrito. It was somewhere around $5. And his food truck was so small that I had to duck while ordering food so I didn’t hit my head.

    At first I actually found it odd to be consuming egg sandwiches and burritos from trucks that would pack up and leave at the end of the day. I kept thinking I was going to get sick. But I warmed to the idea and learned to love them. As does everybody else.

    In fact, we loved our food trucks so much that when Renzo Piano–the Italian Pritzker Prize-winning architect–came to Penn to talk about how he had been retained to redesign the School of Design’s building, somebody stood up and asked: “How are you going to accommodate the food trucks in your design?” Renzo responded perfectly and said something along the lines of: “I’m Italian. Don’t worry, I will provide for the food.”

    But my point of all this is to say that instead of looking at food trucks as a threat to our restaurant industry, we should be looking at them as a way to empower more entrepreneurs to take the risk on starting something for themselves–many of which could end up being new Canadians. The “nice little Mexican boy” also barely spoke English and looked young enough to be in high school. But he was a business owner.

    Starting a restaurant is a risky proposition. You need to lease space, you need to buy equipment, and so on. And everybody knows the failure rate is high. But what if you could test that killer recipe of yours on a few hundred people at lunch in front of First Canadian Place? That sounds like a much easier proposition to me.

    So what I hope happens is that people in Toronto start to see food trucks, not as a threat to our restaurant scene, but as an opportunity to get more entrepreneurs into it and make our city even more vibrant. Because if we do that, I’m positive we’ll end up with an even better restaurant scene than what we have today in our great city.

  • Can the creation of urban destinations transform or hinder a city’s development?

    I was recently asked by a Canadian architecture website called sixty7 Architecture Road to respond to the following: Can the creation of urban destinations transform or hinder a city’s development? It was for a regular Q+A series they do on their website. Here is my response (I was specifically asked about Dundas Square):

    The best line I’ve ever heard about public spaces and urban destinations was from Bruce Kuwabara of KPMB Architects. He said that the outside of buildings need to be thought of as the inside walls of the public realm. And I think that’s a really great way of framing this discussion. We often think of buildings inwardly and as self contained objects, but by virtue of their existence we’re creating and framing many other spaces.

    With that in mind, I absolutely believe that beautiful and well designed urban destinations–whether public or private–can transform a city and its development patterns. A perfect, but perhaps overused, example of this is the High Line in New York. Not only has it become a destination (“Have you been to the High Line yet?”), it has become an unbelievable city building catalyst. All of a sudden development is happening in, on and around the High Line, where as before developers would have tried to completely ignore it. And so today, the High Line, as an urban destination, is almost being continually reinvented by new development.

    To talk specifically about Toronto, I think that downtown needed a “public” space like Dundas Square. The design could have been less unidirectional (towards the Eaton Centre) and the building to the north is repulsive, but it provided a forum along Toronto’s main street in the heart of downtown. I also believe that good urban destinations give areas a sense of identity, which is why I’m somewhat bothered by the loss of the square at Yonge & Eglinton. Sure it was bad, but we could have made it better. It is the heart of midtown in my mind.

    So not only do urban destinations have the ability to transform, I would argue that they are essential to any great global city. Whether it’s the High Line in New York, the Spanish Steps in Rome, the old Love Park in Philadelphia, or Trafalgar Square in London, these spaces are integral to those city’s brands and identities. What do ours say about Toronto?

    For the full Q+A, click here.

  • What makes midrise development difficult?

    A reader recently suggested that I do a post explaining why we aren’t seeing more midrise buildings going up in Toronto. Specifically, why are midrise buildings considered to be “too risky” for developers and what could be done to improve the situation? So today I’d like to focus on that topic.

    But first, let me say that I think Toronto is already in the midst of its midrise development era. The push for intensification first brought about towers, but we’ve come to realize that the tower isn’t necessarily going to serve everybody’s needs.

    Here’s what John Bentley Mays recently wrote in the Globe and Mail regarding midrise developments:

    With Duke, SQ, Nest and similar structures, we may be seeing the start of a promising design trend in Toronto’s multifamily housing market.

    And given that our Chief Planner, Jennifer Keesmaat, has been a vocal supporter of midrise, I think there’s no question that we’ll only see more and more of this type of development. Nonetheless, there are challenges. Here are a few that come to mind.

    1. Fragmented sites

    Because midrise developments typically target established main streets with smaller lot sizes, developers often have to contend with fragmented ownership in order to assemble a site. So instead of talking to one owner (say the owner of a large parking lot downtown), a developer may have to contend with a dozen owners who all need to get on board for the development to happen.

    2. Scale is too small

    Developers have a lot of fixed costs that don’t materially change whether you’re putting up a 50 storey tower or an 8 storey midrise building. Some costs are certainly variable, but there are overall economies to scale to having more units in which to distribute costs over.

    3. Community opposition

    The whole point of midrise intensification is to increase the housing supply in established neighborhoods. But along with this comes greater risk for community opposition. You may have a neighbor who’s been living for 30 years adjacent to where you want to build. And when you come along and try and build a 10 storey midrise building, they can get grouchy.

    4. Strict guidelines 

    To try and counteract community opposition (and promote good urbanism), the city has developed a number of design guidelines for midrise buildings. And while they’re well intentioned, they can be onerous for developers and designers. For example, the requirement to terrace down towards adjacent residential neighborhoods produces a lot of inefficiencies (though it does create spectacular terraces). Oftentimes you’ll end up with more unit types than you would in a large tower.

    All this said, I’m a big believer in the midrise building typology. At TAS, I’m involved in two such projects–DUKE and Kingston&Co. Both are exciting projects and both, I think, are at the forefront of a new development era for Toronto. Vancouver pioneered the podium + point tower typology. Toronto is about to do the same with midrise buildings.

  • Rome wasn’t built in a day

    image

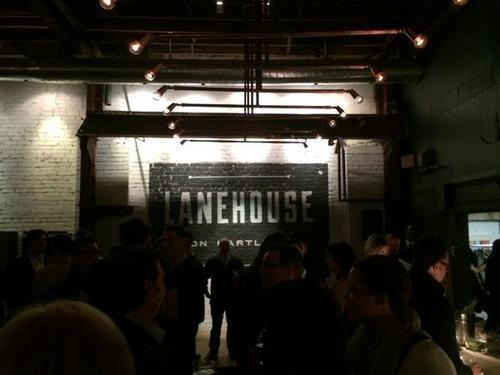
    Last night I attended the kick off party for a new loft / laneway / condo development called Lanehouse. It’s in the Bloor and Dufferin area of Toronto, which is an area I know quite well as I used to hang out there when I was living off St Clair West. I used to go to 3 Speed, Bar Neon, Tall Boys and Bassline.

    The project is located at 50 Bartlett Avenue. It’s a renovation of an existing 2-storey laneway structure, as well as the addition of a new building fronting onto Bartlett. In total there will be 16 units. For the 13 “loft houses” going into the existing building, a third floor will be added containing indoor space and a terrace. I’m not exactly sure what the balance of the other units will be like.

    It’s a really neat project. But what I’m also excited about is that it’s a type of laneway housing. As many of you will know, I’m a big fan of laneway housing–however difficult they may be to achieve in our great city. But one of the ways you can often build them, is if there’s an existing laneway structure in place–which is the case at 50 Bartlett.

    It’s also helpful to have frontage onto a street with a proper name. Otherwise you have a “house behind a house” condition. Most laneways aren’t named and the city doesn’t consider them to be a real street. They’ll ask: what would your address be? So even though you may be able to access them from a laneway, the city would view those houses as having no real frontage.

    There are of course many other obstacles, but those are some big ones.

    While I would love to see the city actually jump on board with laneway housing (and develop proper policy around them), I’ll take this project as evidence that we’re headed in the right direction–towards a city where laneways have been rebranded, repurposed and entirely reimagined. That’ll be an exciting time.

  • Improving urban mobility

    If you’ve ever ridden a busy Toronto streetcar, you’ll know this story:

    You’re waiting outside in the cold for a streetcar. When one–actually 4–finally arrive all bunched up together, they’re so packed with people that you’re not actually able to get on. You try one anyways and the driver makes an announcement for everyone to “move back” so that more people can onboard via the front door. After a few minutes of people shuffling to try and get further back, you’re finally able to squeeze on–even if you are virtually sitting on the driver’s lap. You then travel about 2 blocks before the streetcar stops and the same thing repeats. The result is an absolutely infuriating mobility experience that usually makes walking the preferred choice. Who said that downtown already has enough subways?

    Over the weekend, I was watching this TED talk with Charlie Rose interviewing Larry Page of Google. One question that Rose asks Page is about why he’s so fascinated with transportation and mobility. That is, why is Google so committed to driverless cars? Page then talks about his experience of waiting for buses when he was a student at the University of Michigan and how he would think about all the inefficiencies in the system. He also talks about how half of the urban fabric of Los Angeles is made up of roads and parking lots and that this is a terrible outcome of the mobility choices made in that city.

    I’ve said before that transportation is one of the biggest challenges facing Toronto today. And I truly believe that. But that’s probably the case in most, if not all big cities. Getting people around a city efficiently is such a fundamental need. It stimulates economic growth and it improves quality of life. And those are typically the reasons why people choose to live in cities: to make money and to have a better life. 

    Now, I’m a big proponent of public transportation, but I’m also excited by the advances being made outside of mass transit. With driverless cars, electric cars, networks such as Uber and Hailo, and the emergence of the sharing economy, you could easily imagine a bunch of different ways in which mobility could be improved in our cities. Take, for my example, my own driving patterns. I probably drive my car 2, maybe 3 hours per week these days. That translates into a weekly utilization rate of roughly 1.2%! (2 hours / 168 hours week). That’s terribly inefficient. We can do better. And I think we will.

  • Is Chicago’s zoning code broken?

    This may sound crazy, but I’ve never been to Chicago. It’s on my list, but I just haven’t gotten around to it and I’ve never had a specific reason to go. Hopefully I can make it this summer.

    Lately though, I’ve found myself reading more and more about the city. Given that it’s also a Great Lakes city and it’s of comparable size, Chicago is an interesting case study for Toronto. But one thing that seems to keep coming up, is the need for zoning reform.

    About a month ago I wrote a post called “The tale of 2 Chicagos”, which was inspired by the blogging of Aaron Renn (The Urbanophile) and Daniel Hertz (City Notes). The discussion was around the prevalence of single-family zoning in most parts of Chicago and how it’s creating a supply constrained market (driving up prices).

    But there’s another outcome. Here’s what Daniel Hertz recently argued:

    When places in and around downtown become more desirable, developers build more housing, and more people get to live there. But when non-downtown neighborhoods become more desirable, developers can’t build more housing: it’s against the law. So instead, they profit by tearing down old two-flats and building mansions in their place. And as a result, fewer people get to live in those neighborhoods, even as more and more people want to.

    Effectively, his argument is that gentrification leads to a loss of housing units. Developers can’t build more housing, so they replace housing. And it all stems from a restrictive zoning code that aims to maintain the character and scale of established neighborhoods. I get that, but you could easily argue that it exacerbates the negatives of gentrification.

    It strikes me that Toronto and Chicago are in somewhat similar places in terms of their growth. Without any real natural barriers, both cities had the luxury of being able to develop through horizontal sprawl when they were younger.

    But with people now returning to city centers, we’re faced with a series of difficult decisions: How do we balance preservation and growth? How do we balance low-density with high-density? How do we maintain the character of what people love while still creating an inclusive city?

    It absolutely can be done, but it’s going to mean embracing a certain amount of change. And that’s not always an easy sell. 

  • Target is coming to Toronto’s South Core

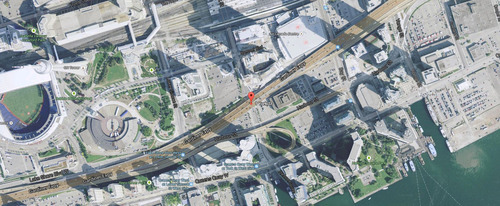
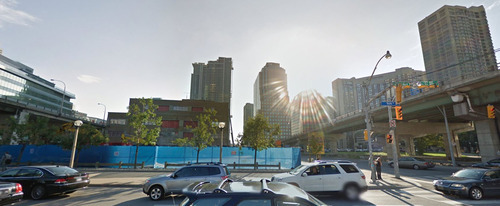
    Yesterday news broke that Target is opening a two-storey, 145,000 square foot store at the base of a new mixed-use development in Toronto’s emerging South Core neighborhood. The site is at the north east corner of York Street and Harbour Street. And the larger development, called Harbour Plaza, will include a 35 storey office tower and 2 residential condominium towers at 65 and 69 storeys.

    Here’s the location map:

    image

    And here’s the site looking east from York Street:

    image

    This is going to be huge for Target. The amount of current and proposed density within a short radius of the site is mind boggling. In addition to Harbour Plaza itself, look at what’s planned for 1 Yonge Street.

    Plus with Union Station next door, I dare you to try and find a better connected mobility hub in the region. Now all of a sudden that retail radius gets even bigger. I can easily imagine suburbanites picking up a few things before they hop on a GO train (our regional rail system) and head home.

    As of right now, they’re also the only game in town, as far as big box stores in the central core are concerned. But I wouldn’t be surprised if we see a competitor emerge alongside the 1 Yonge project. The site is big enough for one and Walmart isn’t going to want to get shut out of the area.

    My only hope is that, from an urban design standpoint, the project is able to enliven and give back to Harbour Street. Right now it’s an arterial road with really no redeeming urban qualities. But with the York Street off-ramp being relocated and the park underneath it being expanded, now is the time to really transform the area.

    Let’s hope Harbour Plaza does that.