Daily insights for city builders, delivered every morning at 6 AM ET. I’m Brandon Donnelly — a Toronto-based real estate developer and founder of Globizen. I’ve been writing here since 2013.

Tag: toronto

  • The future of Vancouver’s West End

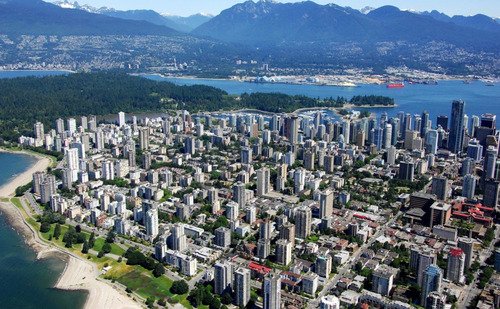
    Spacing Vancouver recently published an interesting look at Vancouver’s West End neighborhood. And it led me into a deep dive of the neighborhood’s recently adopted Community Plan (November 2013). So today I’d like to talk a bit about the neighborhood and also their plans for managing growth over the next 30 years.

    Officially established in 1969, the West End spent the next 3 decades as the most densely populated area of Vancouver. But starting in the 2000s with the development of high-rise condo towers in neighbouring areas such as Downtown South to the southeast and Triangle West and Coal Harbour to the northeast, the West End lost this position. Today it’s the 4th most densely populated neighborhood in the city.

    The bulk of the housing (77%) is in the form of apartments with 5 or more storeys. And 81% of residents are renters. This is well above the city average of 52% and is likely a reflection of the neighborhood’s younger demographic (25-29 years old is the largest segment) and its position as a landing ground for new Vancouverites.

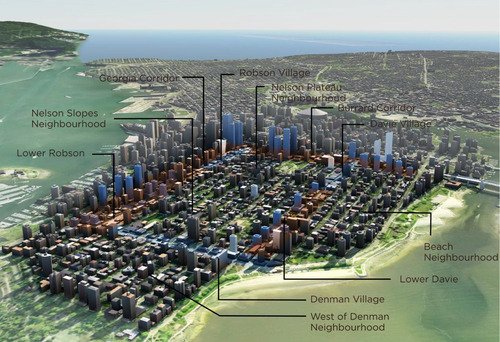
    But as a large central area with exceptional access to natural amenities, I would imagine that development pressures are and will continue to be significant. To plan for this growth, the city wants to intensify the central areas of the neighborhood with low-rise and mid-rise form and the periphery with high-rise towers. And already this is happening with developments such as the 62-storey Shangri-La Hotel.

    Here’s an image depicting their 30 year vision:
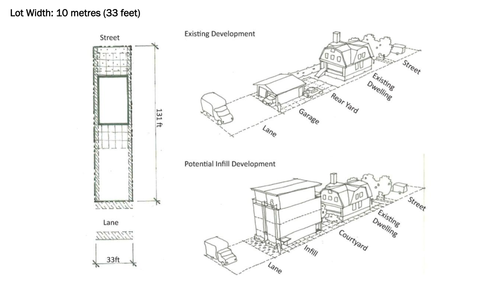
    But what stands out for me in the Plan is Vancouver’s continued commitment to laneway intensification. The Plan refers to it as “Laneway 2.0” and they specifically mention the opportunity to redevelop the West End’s wide laneways with “ground oriented infill housing.” Below is an example of how this could be done on a small residential lot, but the Plan also includes images for how the same might be accomplished on underutilized apartment building sites.
    Laneway housing is a topic I’ve written about extensively on ATC. Toronto is absolutely behind on this. And as I’ve argued before, we need to be looking at urban intensification across all scales, from low-rise to high-rise, if we want to create inclusive and vibrant cities. With the West End Community Plan, Vancouver seems to be doing just that.


  • Growing food in the urban environment

    image

    Today at the office we took a time out during lunch to plant vegetables on the rooftop of our building. Using 100 EarthBoxes, we planted everything from lettuce to hot peppers. It was a lot of fun and I’m looking forward to fresh salads throughout the summer.

    I only recently learned about EarthBoxes through a colleague at work, who has a significant amount of experience in the world of urban agriculture. The way the boxes work is that they have an aeration screen at the bottom that serves to create a reservoir for water. You then fill it with water regularly and, through capillary action, the soil is kept properly watered with minimal maintenance. They’re explicitly designed for growing on balconies, terraces and rooftops.

    image

    I was so impressed by the boxes today that I came home and bought 3 margarita lime green EarthBoxes for my own terrace. They’re only $30 if you buy 3 at a time. I think urban farming is something that we’re going to need to do more of in the future and so I wanted to give it a try myself. It’s healthy and environmentally sustainable, and I’m sure everything will taste great.

    I plan to start with lettuces, kale, cucumbers and hot peppers in my terrace garden.

  • Streetcar Developments buys heritage strip club

    image

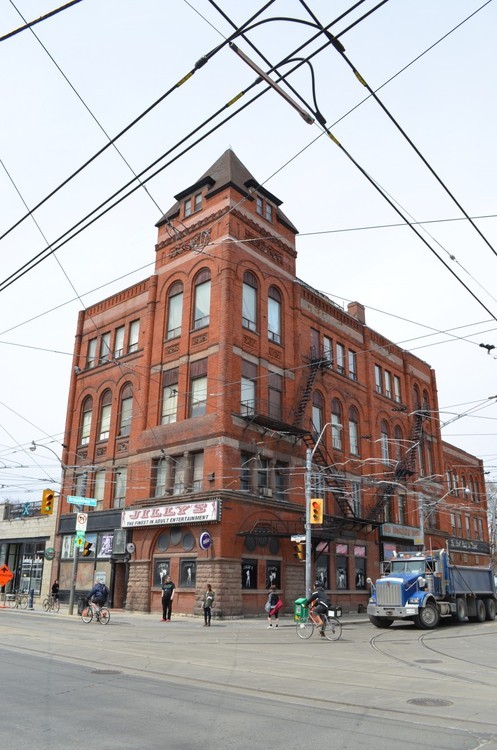
    The big news in Toronto real estate today is that Streetcar Developments has picked up the Broadview Hotel at the northwest corner of Queen Street East and Broadview Avenue in the city’s east end. The building is best known for housing Jilly’s–the finest in adult entertainment.

    I don’t know what it sold for, but the twittersphere seems to think it went for somewhere between $4 and $6 million. My guess is that it’s on the higher end of that range.

    The deal is interesting because there have been rumors circulating for years about its future. At one point there were rumblings that it was going to become a Drake Hotel on the east side–which does seem like a natural fit, and would be exciting for the Riverside area.

    And while we still don’t know what it’s going to be, Streetcar–which is a condo and loft developer–has said the plan isn’t to turn it into residential condos:

    “Although rooted in loft development, Streetcar does not see this building as a residential condominium project. We are in the early stages of planning, but our focus is to revive this building to a landmark everyone in the area can be proud of.”

    That’s interesting. They also don’t deny that it could remain a hotel.

    I don’t want to automatically assume that something along the lines of the Drake Hotel (a hotel, bar, restaurant and cultural community center) is the right recipe for this building, but I do think there’s an opportunity for it to become a significant anchor–even more so than Jilly’s–on the east side of downtown.

    Earlier this week I wrote about the rise of the east end. Maybe this will end up as the establishment that really gives West Queen West a run for its money. But in order to do so, I think Streetcar will need to find the right cultural entrepreneur to partner with. You can’t fake being effortlessly cool.

    Either way, I’m thrilled that this building–built in 1893–will be preserved. If there were any plans to demolish it, I would chain myself to a stripper pole in protest. The Broadview Hotel is a real gem with loads of potential.

  • Looking east

    There’s a fairly real divide between east and west here in Toronto. When people talk about real estate or describe the kind of person they are, they often say things like: “I’m an east end kind of person” or “I only want to buy on the west side.” There’s such a split that somebody recently said in a meeting I was in that the east vs. west real estate divide is like Christianity vs. Judaism. 

    Historically, the west has generally been considered more desirable than the east–regardless of what scale you’re looking at. Downtown west vs. downtown east, Etobicoke vs. Scarborough, and so on. And for whatever reason, this seems to be the case in a lot cities I’ve been to. Consider Montreal, Vancouver, New York, and London, to name a few. 

    But lately, I’ve been noticing a growing acceptance of the east side. Friends are telling me that, even though they don’t know the east all that well, they’re almost agnostic to which side they buy a home on.

    At the same time, we’re seeing Toronto’s development boom spread to the east along streets like Church and Jarvis; paralleling the kind of intensification we’ve already seen on the west along Bay Street, University Avenue and further. I’m also noticing a lot of west end restauranteurs open up on the east side. See Carbon Bar and Gusto 501 as two recent examples.

    But with the neighborhoods like the Distillery District and Leslieville attracting lots of yuppies and with neighborhoods like Regent Park and the West Don Lands coming online, it shouldn’t come as a big surprise to you that developers and other entrepreneurs are looking east. Maybe you should too.

  • Portland adopts the granny flat

    I’ve talked a lot about laneway housing here on Architect This City. I’m a big supporter and I wish that Toronto would get on board and formally allow them. It’s been done and it is being done in cities around the world. Just this morning, a friend of mine sent me this NY Times article talking about how Portland has embraced the “granny flat”, which is one of the many names used for this type of housing.

    Within the article, you’ll find a nice slideshow of “accessory dwelling units” ranging from 300 and something square feet to 700 square feet. (800 square feet is apparently the maximum in Portland.) But what I found really interesting from the article is how quickly these homes have caught on:

    Eli Spevak, a local alternative-housing developer who is among those who lobbied for A.D.U.-friendly policies, said, “The city changed two rules, and all of a sudden it went from 30 a year being built to 200 last year” — an impressive figure, considering the total number of applications approved for single-family houses in 2013 was 800.

    This is a hugely impressive figure that shows that these homes are not really a niche product. Laneway homes have become a meaningful chunk of the new home market in Portland. Given that they’re a relatively affordable and sustainable option, I’m not surprised. But I am surprised that more cities aren’t following suit.

  • Information wants to be free

    The Globe and Mail ran a piece this morning called, The Realtors of Oz: Bidding wars are unnecessarily sleazy.

    For anyone who has recently tried to buy a house in Toronto, you’ll know that multiple offer scenarios, also known as “bidding wars”, are a fairly common occurrence. Demand for housing in the city is great and interest rates are low. And so homes are frequently being priced below market to generate a feeding frenzy.

    When I read articles like this, I’m reminded of how much frustration I have for the way the real estate market operates today. There’s poor liquidity, there’s a lack of transparency, and there are high transaction costs. I’m a free market kind of a guy and so I’m bothered by how “imperfect” the real estate market remains.

    A lot of people in the business like things just the way they are, but I believe that markets function better, for everyone, when they are open and transparent, and all participants have access to information. Thankfully, I do believe that we’re headed towards a world with more transparency, not less. Information wants to be free.

  • Why cities need to be our economic unit

    Last year I wrote a post called Province of Toronto, where I briefly talked about the outdated nature of how cities are organized and governed in Canada. I was effectively arguing that, in today’s global economy, our dominate economic unit needs to be the city–not the province. 

    This isn’t something that gets talked about a lot, but I feel strongly that we should be looking at it. We’re unnecessarily crippling the economic, social, and cultural potential of our cities because we, to put it bluntly, haven’t gotten around to reorganizing our governance structure.

    Well, this evening, I happened to stumble upon a great post by The Urbanophile called, Are States an Anachronism? In it, he cites a book by Richard Longworth called Caught in the Middle (that is now on my Clear reading list), which argues that states, as an economic unit in the US, are not only outdated, but hugely detrimental to the economy.

    More specifically, he outlines the following concerns (taken directly from The Urbanophile blog):

    1. States do not represent communities of interest.
    2. Arbitrary state lines encourage senseless border wars.
    3. Many state capitals are small, isolated, and cut off from knowledge about the global 21st century economy.
    4. Metro areas are the engines of the modern economy, but the rules for municipal and regional governance are set by states, and often in a manner that is directly contrary to urban interests.
    5. States can’t to much to help, but they can do a lot to hurt.

    For a complete explanation of each of the above points, I would encourage you to check out the full blog post, here. As I said before, this isn’t a topic that’s top of mind for most people. But it’s an important one. Our global competitiveness is at stake.

  • Pickles and crystals

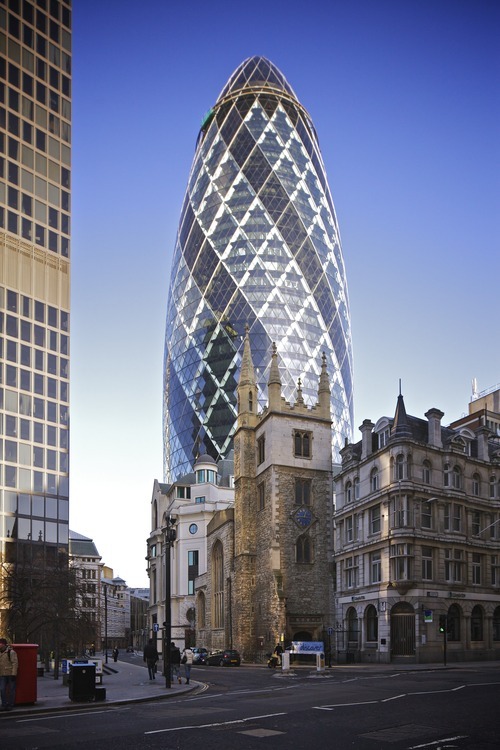
    Late last month it was announced that the 30 St. Mary Axe tower in London–also affectionately known as the Gherkin–had gone into receivership. The reason was a mismatch of assets and liabilities, specifically currency losses:

    A fund managed by IVG Immobilien AG, once Germany’s biggest real estate company, and London-based Evans Randall Ltd. bought the Foster + Partners-designed tower from reinsurer Swiss Re Ltd. for 600 million pounds ($1 billion) in 2007. Part of the IVG fund’s loan was in Swiss francs, which have gained about 63 percent against the pound over the last seven years, increasing the amount owed to the point that it breached rules on how much debt could be held against the property.

    But what I found interesting while reading Bloomberg and Monocle, and learning about the loan default, is that there seems to be a lot of people in London that really don’t like this tower. Shaped like a giant pickle, it’s been the brunt of many lewd jokes, I’m sure.

    However, within the architectural community, the Gherkin tower is generally revered as a pretty awesome piece of architecture. It’s a highly sustainable building that employs a number of natural ventilation and passive heating and cool techniques. It’s estimated to consume half the energy of a “typical” office building.

    At the same time, the mixed feelings surrounding the Gherkin tower reminded me of all the controversy surrounding the Royal Ontario Museum’s Crystal addition here in Toronto. In fact, I just read somewhere that somebody rated it one of the top 10 ugliest buildings in the world.

    And certainly, I hear lots of people criticize the building here in the city. Often, they mention how much wasted space the angular walls generate, which makes me wonder why we have so many people living in the suburbs when there are so many space conservationists among us.

    Personally, I love the Crystal. And I also love the Gherkin. They’re big and bold and they piss a lot of people off. Good, I say.

  • Competition for young people under the age of 30 to reimagine public space in Toronto

    If you are under 30, you love Toronto and you care about public spaces in this city, I would encourage you to check out the NXT City Prize. It’s a public space competition being organized by a number of local organizations including Distl. (and my friend Mackenzie Keast), Loop, Gen Y, and the City of Toronto.

    Toronto needs great ideas for its public spaces. Ideas that are big, bold and unconventional. Ideas from champions, outsiders and geniuses. Ideas that recognize Toronto’s greatness–and its potential for the future.

    The competition opens today and anybody (under 30) can enter. The winner will receive $5,000 in cash, and then $10,000 to work on actually implementing the idea(s). What’s cool and unique about this competition is that it’s not just an ideas competition. It’s a competition based on doing and executing.

    Click here to download the competition brief.

  • $30 million class-action lawsuit against condo developer

    Last Sunday the Toronto Star ran this article talking about a $30 million class-action lawsuit against developer Elad Canada. The claim is that the developer failed to deliver on the promise of direct underground subway access from its project—Emerald City Condominiums—to the Don Mills subway station.

    The developer, however, doesn’t feel that they made such a representation:

    The lawyer for condo developer Elad disputes the claim saying, “there was never any representation that there would be underground access” from the condo building to the subway or directly to Fairview Mall: Both are easy to reach by walking out the lobby doors and six metres to the subway entrance right out front.

    But when you check the project’s website, it says the following:

    Emerald City is also a commuter’s dream come true. With easy underground access to the Don Mills subway, you can be in downtown Toronto in just minutes.

    Now, I suppose you could argue that, since it’s the subway, that all access is underground. And that it’s certainly “easy”. But when I read the above statements, I can understand why somebody might think there’s underground access to the subway station from within the building. That’s what I would think. It’s misleading.

    But I want to hear from all of you (especially if you’re a lawyer).

    Do you think the developer unfairly led purchasers into believing that they would have direct and underground access to the subway station from their building?