Daily insights for city builders, delivered every morning at 6 AM ET. I’m Brandon Donnelly — a Toronto-based real estate developer and founder of Globizen. I’ve been writing here since 2013.

Tag: social housing

  • Call with a Paris developer

    I had a call with a developer in Paris earlier this week and it was interesting to hear him talk about the new home market over there. It sounded a lot like Toronto. Higher interest rates cooled demand. Individual investors largely disappeared. And now developers are having to rethink their strategies and floor plans (including suite sizes).

    But in his view, this isn’t necessarily a bad thing. It now means that you actually have to be a reasonably good developer in order to have a chance at succeeding. You have to design thoughtful floor plans and build great housing. It’s a return to fundamentals, and I would argue that the same thing is happening here in Toronto.

    My other noteworthy takeaway was around social housing. All new developments in the Île-de-France region are subject to inclusionary zoning. I believe the requirement is 30% of the suites. These suites are then purchased by social housing operators, and it is one of the ways that new supply is created in the market.

    We talk a lot about IZ on this blog, but what’s interesting about this approach is that it becomes a forward sale for the developer. Meaning, it helps to de-risk projects. Before doing anything, you know you’ve sold 30% of your inventory, and somehow the numbers all work. European social housing math is baffling to me.

    I am now wondering if this creates some kind of incentive to keep development costs in check. Because if social housing operators are expected to buy 30% of all new homes, then they too are going to want them to be as cost effective as possible. I’m speculating though; I don’t know that this is the case.

    If you’re a developer or real estate person in Paris, please get in touch. I’d love to learn more about your market and trade notes.

  • Vancouver’s social housing initiative

    Vancouver just put forward a bold proposal to encourage more social, or non-market housing, across the city. As drafted, new social housing projects up to 6 storeys would be permitted as-of-right in “villages” and social housing between 15-18 storeys would be permitted as-of-right in “neighborhood centers.” This is a big deal. I mean, look at the above map. Between these two area designations, big chunks of the city would receive these new permissions. For more information on the proposal, check out this short video.

  • Montreal’s Diverse Metropolis policy has delivered exactly zero affordable homes

    Montreal has a bylaw that came into effect on April 1, 2021 and that requires developers to contribute to the city’s supply of social, affordable, and family housing. (All three of these have their own definition.)

    Developers can meet this requirement in a number of different ways:

    • They can build the social, affordable, and/or family housing
    • They can contribute land or a building
    • Or they can pay cash-in-lieu

    Usually, I think of inclusionary zoning as being the first of these three bullet points: a hard requirement to build a certain amount of non-market housing. That is not an absolute requirement here, and so I see this policy as being IZ lite.

    Since the bylaw came into force, there have been approximately 150 new projects by private developers in Montreal, according to this CBC article. That has resulted in about 7,100 new market-rate homes. At the same time, it has resulted in exactly zero non-market homes.

    From what I can tell from the article, every single developer has opted for option three: pay the cash-in-lieu instead of actually building the housing. Supposedly this has produced about $24.5 million in new fees, which sounds like a lot. But if you divide it by 7,100 homes, it isn’t all that much: just under $3,500 for each new home.

    So what is clear is that this is the least expensive option. That’s why everybody is choosing it. If the fee was significantly higher and it was cheaper to just build the social/affordable/family housing, then every developer would just do that. This is how development pro formas work.

    But at the end of the day, we are still taxing new housing and new home consumers for the purpose of trying to create a smidgen of more affordable housing. And this has never sat well with me, especially considering that there are plenty of other things that we could be doing to make new housing more affordable for everyone.

  • Project Profile: Social housing in Vienna by trans_city architecture

    I stumbled upon this multi-unit housing project in Vienna because I thought it looked beautiful and I started thinking about the solid wall-to-window ratio on its facades. But it turns out that this project is far more than just a pretty face.

    It’s actually a social housing project on the outskirts of Vienna, where the city transitions into the countryside. And it incorporates a number of interesting design features:

    • The complex is heated using groundwater heat pumps (geothermal) and domestic hot water is provided with the help of rooftop solar panels.
    • The structural system consists of concrete slabs and columns (no shear walls) and was all poured in place. But the envelope consists of “prefabricated thermo-brick walls” which were craned into place (see below image). The curving balconies also look to be prefabricated elements.
    • The suites have been designed with a saw tooth pattern and the circulation mirrors this through a zig zagging pattern. The result is units that are akin to what you will find at King Toronto (Bjarke Ingels), though on average the suites here look to be bigger than what we typically design in Toronto.
    • The zig zagging corridors also incorporate skylights that let light down into the middle of the building. I think these run through multiple floors as well, and not just through the top floor of the building.

    This certainly looks like a nice place to live.

    Sources: Architecture by trans_city (Christian Aulinger, Mark Gilbert). Photography by Daniel Hawelka and David Schreyer. Both via ArchDaily.

  • A tale of two different kinds of Brutalism

    This article from the Guardian about two Brutalist housing estates in London is now more than five years old. But the story is perhaps just as interesting. The article is about two “New Brutalism” estates that were designed and built in the 1960s and 1970s.

    The first is the Barbican Estate (which appeared recently on the blog over here) and the second is Robin Hood Gardens (pictured above, partially). Both were designed by notable architects and both have been equally divisive when it comes to their aesthetic appeal. We’re talking about Brutalism. So it’s likely that you either love them or hate them.

    One of the big differences between these two housing complexes is that one is a private estate and the other is (or was) social housing. And perhaps because of this, the Barbican has remained desirable and Robin Hood Gardens was ultimately demolished starting in 2017. This is despite numerous outcries from the architecture and design community that it should be both preserved and listed.

    We could get into questions of funding and maintenance, as well as the design differences between the two complexes (I don’t have any of these details), but even without all of this, I find these two divergent outcomes pretty interesting. Architecture, it would seem, isn’t everything.

  • The Sails of Scampia

    Italian techno DJ Deborah De Luca recently released this live set with Mixmag. Naturally she was playing by herself on a rooftop. Even if you don’t like techno, you may find this set interesting because of its setting. It was filmed in Vele di Scampia, which is a housing complex in northern Naples and the suburb where she grew up. But Vele is also one of the most notorious public housing projects in Italy and the world — known for its decaying brutalist architecture, its drugs and crime, and its role in housing the Camorra crime syndicate.

    Built between 1962 and 1975, the “Sails of Scampia” were designed by Italian architect Franz Di Salvo and inspired by the work and thinking of architect Le Corbusier. Obviously this is a recipe that has been tried out all over the world and the results here are not entirely unique (see also Pruitt-Igoe). The complex was based on two building types: towers and tents. The towers are what you might imagine and the tents are what create the “sails” that today define the complex.

    The apartments were designed to be simple. But the idea was to connect them with elaborate exterior common spaces that simulate, in a way, the many alleys and courtyards of Naples. (Does this sound like a co-living project?) There are many possible explanations for what went wrong. Perhaps the best place to look for answers is the book Gomorrah written by Robert Saviano.

    But what I always wonder is to what extent was the architecture and the approach to urban design responsible for these outcomes? In other words, how much of this is a result of built form and how much of this is a result of socioeconomic factors, such as poor management, high unemployment, and a lack of policing in the area? According to Wikipedia, Scampia had an unemployment rate of about 50% as of 2004.

    Le Vele initially consisted of seven buildings, but four of them have already been demolished. In the next few years two more will come down, leaving only one. Supposedly the plan is to keep this last building and refurbish it so that the history of Le Vele isn’t lost entirely. Some, including Robert Saviano, are questioning why the state would ever want to commemorate such a horrible place. But if it is repositioned and if it proves to be successful, it may actually help to answer some of my questions.

    In the meantime, we’ll just have to enjoy Deborah’s set.

  • NO TOWER on Commercial Drive

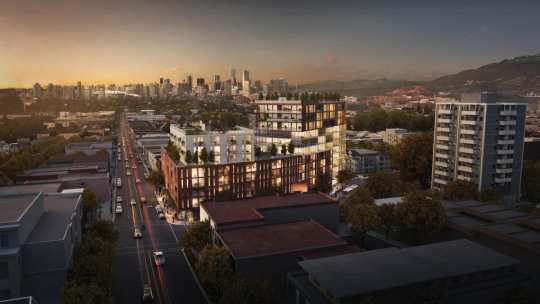
    For the past week or so I’ve been seeing the proposed Kettle Boffo Project in Vancouver make the rounds online. Here’s a rendering of the project, which is located at Commercial Drive and Venables Street:

    image

    The reason it has been making the rounds is that a community group called NO TOWER (written in all caps) has come out in fierce opposition of the 5 to 12-storey building. They have over 3,500 signatures.

    As an outsider looking in, this is surprising. The scale of the project seems appropriate. The height roughly matches the existing building shown above to the right. It may even be lower. And the project will provide somewhere around 30 social housing units, as well as additional space for the Kettle Friendship Society non-profit, who are currently on the site. (Note: An application to the city hasn’t yet been made.)

    What this has me thinking about is the push and pull between bottom-up and top-down planning. 

    When architect Bjarke Ingels talks about his Dryline project in New York, he likes to refer to it as the love child of Robert Moses (top-down planning) and Jane Jacobs (bottom-up planning). In the case of this project, it’s because it’s a large infrastructure project that they are trying to root into the local neighborhoods. Makes sense.

    But this same thinking could also apply to overall city building. Local communities rightly have their own wants. But at the same time, cities need to be thinking about the overall. The challenge is finding that right balance.

    I would be curious to hear your thoughts on the Kettle Boffo Project in the comment section below – especially if you’re from Vancouver.

  • The day modern architecture died

    image

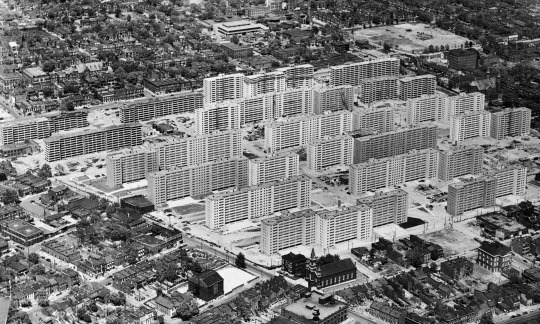
    In 1956, a large 57 acre urban renewal project was completed in St. Louis. It consisted of 33 apartment buildings, each 11 storeys tall. The entire complex was known as Pruitt-Igoe.

    Early residents seemed to really like the buildings. The first tenant, Frankie Mae Raglin, called it the “nicest place she’d ever had.” 

    But 16 years later in 1972, the first 3 buildings within Pruitt-Igoe were demolished. And in 1977, architectural historian Charles Jencks proclaimed that the day Pruitt-Igoe was demolished was the day that modern architecture had officially died.

    The modernist dream had failed. Architecture had failed us. Segregated “towers in a park” was not the way to socially engineer away poverty and slums from our cities. 

    This is the narrative that we have told ourselves, not only in St. Louis, but in cities all around the world.

    But was it really all architecture’s fault?

    Stuyvesant Town in New York (80 acres) shares many of the same architectural ideals that Pruitt-Igoe embodied and it seems to be holding up just fine. The same could be said for Lafayette Park in Detroit (46 acres), which is probably more telling given what the city witnessed in the years following 1956 – the year Lafayette Park was completed.

    So the reality is far more complex.

    Between 1950 and 1970, St. Louis lost about 30% of its population. Coming on the end, Pruitt-Igoe had a vacancy rate of 88%. Racial tensions were also surging. Here’s how the American Institute of Architects put it back in 2012:

    Pruitt-Igoe was built during a tumultuous time in U.S. race relations in a city with an intense history of racial segregation. Pruitt and Igoe were designed as separate, racially segregated projects: Pruitt for African-American residents, Igoe for whites. As the towers were going up, the Supreme Court’s Brown v. Board of Education decision banned segregation. Faced with the possibility of living next to African-American neighbors in an integrated Pruitt-Igoe, white residents moved out en masse, exacerbating Pruitt-Igoe’s vacancy problems.

    So while most cities rightfully would’t dare build in the spirit of Pruitt-Igoe today, this was not a strictly architectural problem. There is always an underlying social, political, and economic environment. And unfortunately architecture, alone, cannot solve everything. 

    If you’re interested in this topic, I recommend you check out a paper by Katharine G. Bristol called, The Pruitt-Igoe Myth.

    Image by Bettmann/Corbis via The Guardian