Daily insights for city builders, delivered every morning at 6 AM ET. I’m Brandon Donnelly — a Toronto-based real estate developer and founder of Globizen. I’ve been writing here since 2013.
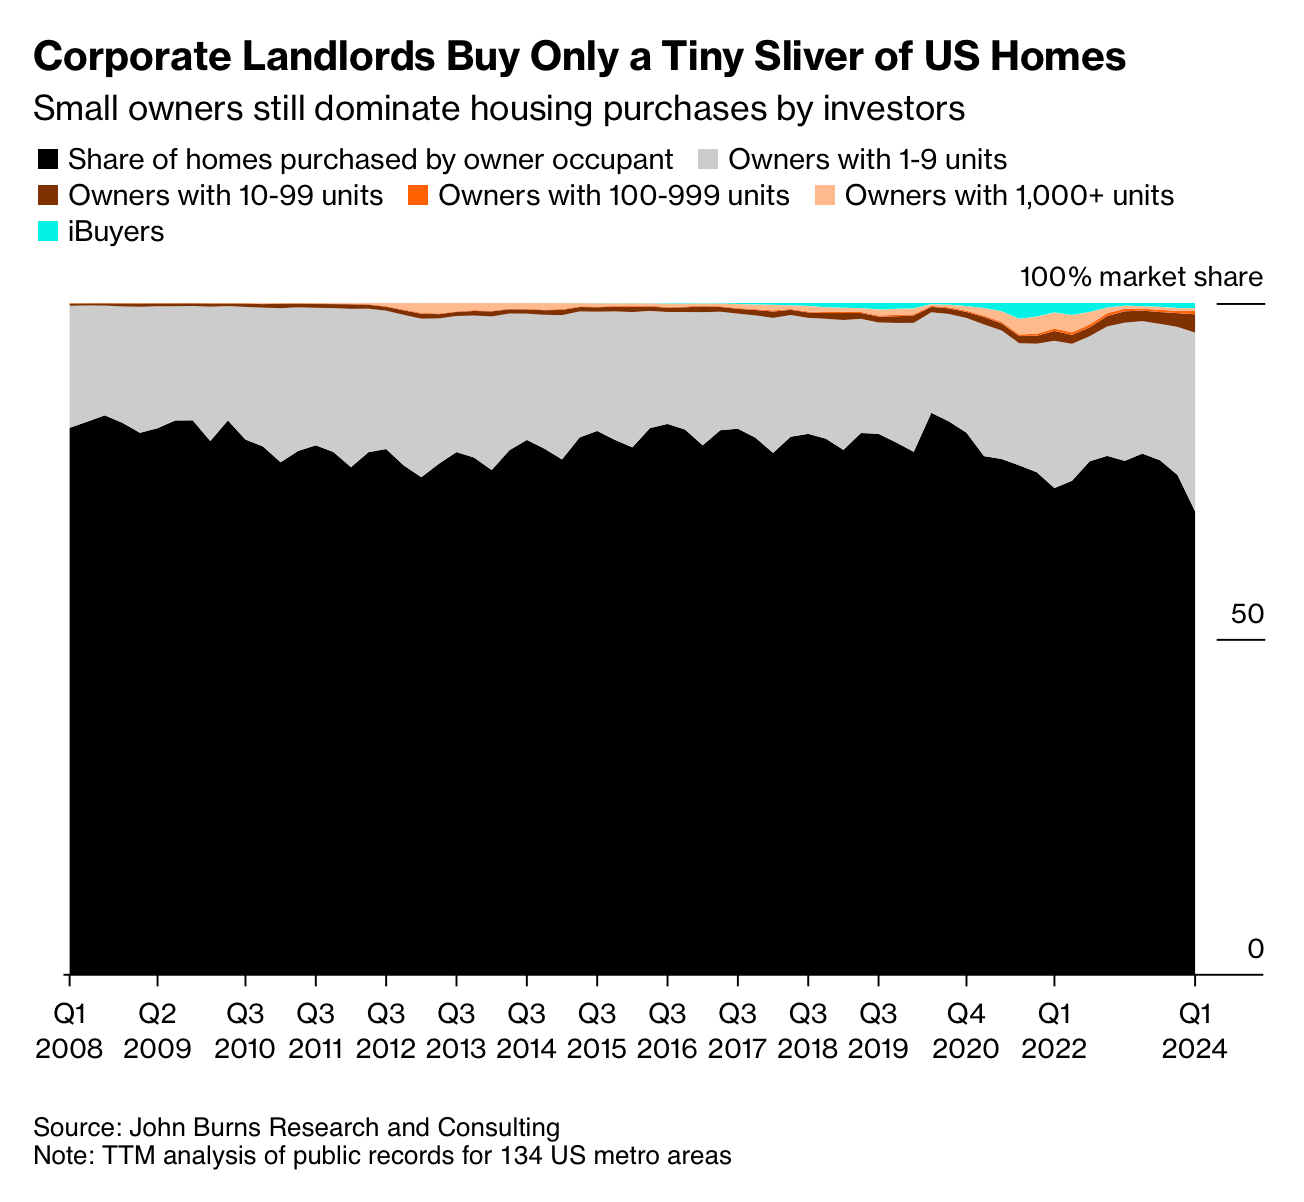
Here is a chart from a recent Bloomberg article summarizing who owns single-family houses in the US.
As of Q1-2024, about 69% were owner-occupied, about 26.6% were owned by small landlords (1-9 homes), and the rest were owned by what many are now calling “corporate landlords.”
The point of this graph was to show that, despite getting a lot of political attention, corporate landlords still own very little. Let’s call it sub 4%, excluding iBuying companies like OpenDoor. So how much of a problem is this, really?
Smaller landlords control much more of the US market. And at the end of the day, a house owned by a small landlord versus a corporate landlord doesn’t change the supply-demand balance of a market. It still represents an available home.
The first and more important problem to solve is overall housing supply. Because that does change the supply-demand balance of a market. And once again, there’s no shortage of data to support the finding that increased supply tends to moderate rental growth.
For the record, I also dislike using the term home to refer to single-family houses. Home is not a housing type. It is simply a place where people live permanently. So whenever I see a title like “US homes,” I get confused, because I don’t actually know what they’re referring to.
If you read the article, it would appear they’re only talking about single-family houses. But implying that these are the only kind of home feels to me like an anachronism.
I spent this morning filming a new short video for Junction House. My friends Adriana and Mateusz live in a beautiful boutique condominium building downtown. They are also raising their young daughter there, and using it as an office and design studio (he’s an architect). This is a story that we are looking to tell in a new campaign that we’ll be launching this fall, and so I very much appreciate them volunteering their time.
We talk about this a lot on the blog, but there are deep cultural biases in Toronto (and throughout North America) around single-family housing. But that is changing. For a variety of reasons, more and more people are choosing to live in multi-family buildings and to raise families within them. We believe that there are many benefits to this lifestyle choice, and that it is ultimately a positive thing for our cities. So that’s what we were discussing this morning.
Thank you both for your time, and thank you to Studio Haus for figuring out how to get the lighting right in a corner suite with copious amounts of natural light.
This might seem like a fairly benign tweet by Clive Doucet, a former Ottawa City Councillor. I mean, Paris is wonderful. It is livable, walkable, and my favorite city in the world after Toronto. But as I have argued many times before on the blog, there is a tendency to look at Paris’ uniform mid-rise buildings and then incorrectly try and translate it over to a North American (or other) context with opinions that we should simply cap building heights. Because if only we were to do that, then we would be left with our own version of beautiful Paris.
This is false. And you should immediately call bullshit on anyone who suggests this might be the case. It ignores most of what Napoleon III and Haussmann did to Paris in the 19th century, and instead just cherry picks height so that it can be exported back home to oppose tall buildings. If we really and truly want Paris, then it is important to be reminded that, among many other things, the Paris we all love today is the result of:
The annexation of eleven surrounding communities (in order to form the city’s current boundaries)
Mass urban renewal, involving the displacement of some 350,000 people (according to some estimates at the time)
Nearly two decades of large-scale disruptive construction
The demolition of hundreds of old dilapidated buildings (some of which may have even been in a Heritage Conservation District — bad planning joke)
The cutting through of nearly 80 kilometers of new avenues all across the city
The building of high-density courtyard buildings and blocks
As you might suspect, Parisians at the time were upset with this kind of large-scale change. The now famous Impressionist painters lamented the new monotony of Paris’ regular mid-rise blocks. Where had the unique and quirky Paris of past gone? It was, of course, being systematically erased in the name of modernization and urban renewal, which by the way, included a new and important water and sanitation network. What Napoleon III and Haussmann did was transform Paris from a crumbling medieval city into a modern metropolis.
I am not suggesting that any of this is bad and shouldn’t have happened. Today, Paris is deeply loved the world over. But what I am suggesting is that if we truly want to create our own version of Paris, then we are going to need to be realistic with ourselves on what it is going to take to get there. It will require nothing short of massive change.
If we want Paris and Paris-like densities (despite what Clive posits in his tweet, Paris is not the densest city in the world), we are going to need to be fully prepared to rip up and rethink our entire approach to zoning. Taller buildings are partially (largely?) a result of our cultural obsession with single-family houses. We restrict supply, codify low-densities, and then wonder why the remaining areas need to be so tall. We then grasp at out-of-context examples in order to justify our own selfish interests.
If Paris is really what we want, then we must be prepared for everything that comes along with its pretty mid-rise buildings. Are you ready?
The headline sounds pretty promising: San Francisco is on the verge of abolishing single-family zoning, and will soon allow 4-plexes across the city and up to 6 units on corner lots. It is also clear recognition that, “hey, we have a housing problem and should probably figure out a way to increase overall supply.”
Unfortunately, when you look at the policy details, you’ll see that this is likely to be more symbolic than effective. What is being proposed is to take the 40% of San Francisco’s land area that is zoned exclusively for single-family houses and upzone it to allow for duplexes on an as-of-right basis.
And then, if you happen to have owned the property for at least 5 years — or inherited it from a family member that did — you can apply for a special “density exception” from the city. This would allow you to build 6 units on corner lots and 4 units on all remaining mid-block lots.
But here’s the other thing: if you are granted this density exception, the additional units (beyond your as-of-right two) will be subject to rent control. So the important question here is about whether or not anyone will end up building more than luxury duplexes and, if they do, will there be enough scale to produce a meaningful impact.
I’m not familiar with development cost structures in San Francisco and I’m not sure if there will be any incentives/subsidies for delivering these additional rent controlled units, but the above feels like far too many barriers if the goal is more housing.
But it remains a step in the right direction. Symbolism certainly has its merits.
A good friend of mine in Philadelphia just recommended a new book to me by Diana Lind called, Brave New Home: Our Future in Smarter, Simpler, Happier Housing. I haven’t read it yet, so I can’t in good conscience recommend it to you all or comment with any sort of precision.
But the New York Times seems to think that Diana has convincingly argued that the single-family home is at least partially to blame for a whole host of our societal challenges — everything from economic inequality to loneliness.
This is, of course, not an entirely new narrative. But it is perhaps a timely read given that we are living through a period of time where loneliness seems to be on the rise and people are allegedly fleeing our urban centers in search of space and distance.
This recent WSJ article, which is largely about single-family home landlords in the United States, has some interesting charts about mortgaged homes. The following chart shows the percentage of US homes that are worth less than their debt (i.e. they’re underwater). Following the financial crisis, the figure was about a quarter of all mortgaged US homes, and it stayed that way until almost 2012. This percentage surprised me.
The other chart that I’d like to share today shows the percentage of US mortgages in forbearance (i.e. people deferring payments). Not surprisingly, the percentage really increased in April, peaked in early summer, and has since started to seemingly decline. I say seemingly because who knows what this fall/winter will bring. As of September 6, the number was about 3.5 million home loans (or about 7.01%).
The point of the WSJ article is that there are a segment of people who are house-rich, but cash-poor. They have equity that they have built up, but maybe not a lot of cash to weather a storm. That could force some to sell. And it could be a boon for the rental-home landlords, who have been, in many cases, betting on the the suburban rental market since the last recession.
There is something happening in many North American cities right now. We are starting to question the supremacy of zoning for only single-family homes.
This past summer, the state of Oregon passed policy requiring cities of 25,000 people or more to allow duplexes, triplexes, and fourplexes within their single-family home neighborhoods. Minneapolis is poised to do something similar with its Minneapolis 2040 plan (though it has been contentious). And, of course, here in Toronto we recently rolled out laneway suites all across the city. Small scale multi-family dwellings are also already permissible in some areas (though few are being built).
Some are calling this a YIMBY movement. But however you want to define it, it’s an acknowledgement that, if the goal is to built up instead of out, perhaps it’s time we look at the parts of our cities with the lowest population densities. I would also add that following my recent post on Paris vs. Vancouver, many seemed to gravitate (in the comments) toward the Parisian model — even if it did result in over 50,000 people per square kilometer. Density, it would appear, is okay.
While positive, it remains to be seen whether these policy changes will result in a meaningful increase in housing supply. And a lot of that will come down to the details. As I have said before on the blog, the math can be challenging on these sorts of smaller projects, which is why you have smart people proposing things like an “inverse density” rule to help encourage more smaller scale development.
But as the saying goes, sometimes you need to crawl before you can walk. And, if nothing else, there’s certainly symbolic value to what seems to be taking hold across North America right now.
We are in West Virginia now, where the only kind of housing that we have come across is — not surprisingly — low-density, detached, and single-family.
Indeed, approximately 75% of the residential land across the entire US is estimated to be zoned for detached single-family homes. Using data from UrbanFootprint, the NY Times recently published a series of city maps outlining the percentage of land dedicated exclusively to this housing type.
In some cases, such as on residential corner lots in Portland, duplexes are allowed. But generally speaking, the pink corresponds to detached single-family housing. About 15% of residential land in New York City is zoned for this, compared to about 94% of the land in San Jose.
Interestingly enough, none of the residential land in Manhattan is zoned to accommodate detached single-family housing.
The Seattle Times has an article up about “widespread single-family zoning” that will feel familiar to many here in Toronto who, I know, are having similar conversations about the amount of land dedicated to low-density housing.
The article, by Mike Rosenberg, estimates that 49% of all developable land in Seattle is dedicated to single-family housing; that 8% is dedicated to multi-family housing; and that another 8% is dedicated to commercial and mixed-use buildings. The rest of the land is institutional, open space, vacant, and so on.
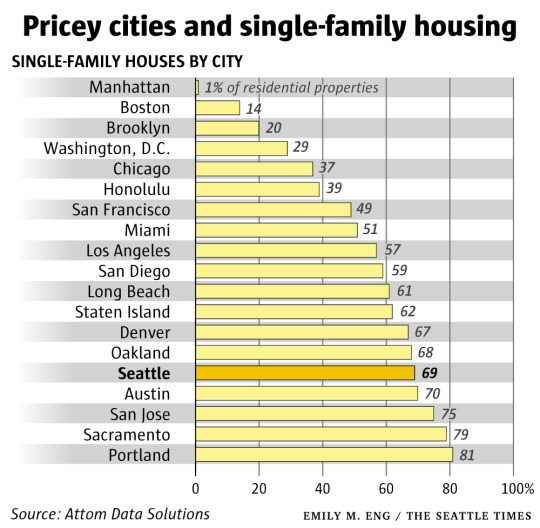
Of all the residential lots in the city, the estimate is that 69% of them are occupied by single-family houses. This is compared to 1% in Manhattan.
I tried to reverse engineer the 69% based on the land use areas in the article, but the math didn’t quite add up. In any event, the argument here is, of course, that single-family homes are too expensive in Seattle and that the city needs more land available for multi-family housing.
Housing supply is no doubt important, but looking at the above chart, having a low, or lower, percentage of residential land dedicated to single-family housing doesn’t seem to necessarily guarantee affordable housing.
Recently we’ve been talking about California’s Proposition 13 and how it may be creating a disincentive for longtime homeowners to move. They’re enjoying below market property taxes, and so they stay put, even if they may have too much house.
But this concept of “overhousing” isn’t unique to California. The Globe and Mail just ran a piece talking about how Toronto’s designated “Neighborhoods” are losing people as the nests empty out, seniors remain put, and the broader city booms.
The rate of depopulation that created the spare bedrooms in Toronto’s low-rise neighbourhoods is stark: “Since 2001, about 52 per cent of the land mass of Toronto has reduced in density of population by about 201,000 people,” Mr. Smetanin says. “Other parts of Toronto have grown by 492,000.”
The irony of this phenomenon is that the city’s Official Plan considers these Neighborhoods to be “physically stable”, as well as “one of the keys to Toronto’s success.” However, things are clearly changing behind that physical stability.