Daily insights for city builders, delivered every morning at 6 AM ET. I’m Brandon Donnelly — a Toronto-based real estate developer and founder of Globizen. I’ve been writing here since 2013.

Tag: real estate development

  • Operating at the margins

    image

    I’ve been thinking about land markets as of late and so today I thought I would share a post by Toby Lloyd that I recently discovered called: Understanding and adapting the land market is key to solving our housing crisis (2014). It’s from the London School of Economics’ British Politics and Policy blog.

    His argument, as the title suggests, is that we need to dig deeper and look at how our land markets are functioning if we want to address some of the challenges facing our cities today.

    The post is obviously written from a UK perspective, but many of his points will probably ring true for a lot of you in the industry. One remark that stood out for me was his point about developers always operating at the margins:

    “The result of the land auction process is that the worst scheme, the one that offers the least to the community, the poorest quality homes, and charges the most for them, is generally the one that will happen, because this is the one that offers the most cash up front to the landowner. As a result, development is always already at the margins of viability. Even a relatively small shock can see construction grind to a halt rapidly, because there is simply not enough margin left after the landowner’s cut has come out for the developer to want to build.”

    When it comes to building, most people tend to think about the developer, the architect, and so on. But what I think many people overlook is that this entire process starts with a land input and a landowner. And the cost, availability and usability of that land input has a significant impact on everything that happens downstream.

  • We’re working with superkül

    Today I am excited to announce that we are working with superkül architects on a new mid-rise condo project here in Toronto. Details about the site and project to follow.

    I am excited about this for a few reasons.

    It should go without saying that I love their work. Check out Compass House, SHIFT Cottage, Harbord Towns, and Oben Flats Queen East.

    You may also notice that they work at a variety of different scales and have a lot of single-family / custom home work. This was important to us because one of our goals for this project is to create really great homes within a boutique building. Emphasis on home.

    The other exciting piece is that one of the founding principals of superkül – Meg Graham – was one of my professors in architecture school. So there’s a sense of coming full circle.

    This matters to me because when I became a developer I told myself that I was going to be the kind of developer that gave a shit about design and actively worked to improve the built environment.

    I guess what I’m saying is that there’s a feeling of continuity. I haven’t forgotten where I came from, which was the world of architecture.

    Image: Blok Design

  • Powerhouse: A case study in neighborhood infill

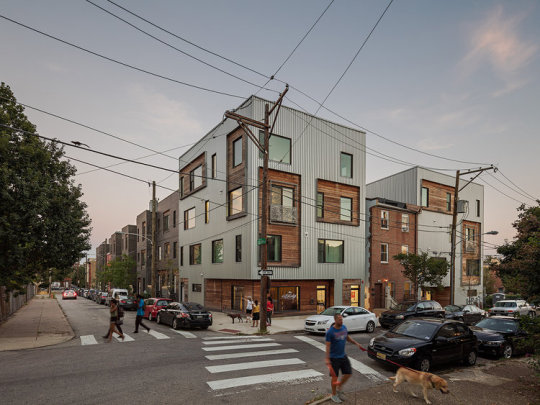
    Dezeen recently featured the above project in Philadelphia by Interface Studio Architects. It’s called Powerhouse and the goal was to provide a variety of different housing typologies and tenures within a dense infill project that, at the same time, remains in keeping with its context.

    The full block complex contains 31 residential units, which are a mixture of apartments, duplexes (stacked towns), live/work units, and single-family townhouses. There’s also a corner retail space. 10 of the units are rental and the balance are for sale. The development also incorporates 3 existing rowhouses on the block. (Were these the holdouts?)

    Here is a diagram from ISA to give you a sense of how these different housing types come together:

    The project feels germane to Philly’s urban fabric and it is certainly interesting in its own right. But for those of us from Toronto, it’s perhaps even more interesting because it’s a scale of infill development that we don’t see very often in this city: low-rise intensification. (Also commonly referred to as “The Missing Middle”.)

    Recently I’ve been speaking with a number of people about whether or not Toronto should be thinking differently about its low-rise neighborhoods. Because as it stands today, even this sort of gentle density can cause quite a stir

    Two thoughts immediately come to mind – one of which will not surprise anyone who reads this blog. Firstly, I see laneway housing as an elegant way to intensify low-rise neighborhoods without changing their character. That’s why I’m proposing this house.

    Secondly, I have long felt that we should rethink how we treat arterial roads that are not designated as “Avenues.” That is, we should encourage greater densities. An “Avenue” designation signals mid-rise. But absent this, our policies are frankly retrograde, given the way some of these arterial streets have evolved over the years.

    What are your thoughts about this scale of infill?

    Images: ISA

  • Case Study: Chophouse Row, Seattle

    The Urban Land Institute recently published an interesting case study for a project in Seattle called Chophouse Row

    It is the last phase in a series of projects that the developer, Liz Dunn, has been involved with in the neighborhood over the last 16 years.

    This particular project has 25,317 sf of office, 6,379 sf of retail, and 4,795 sf of residential (3 penthouses). It also incorporates a heritage building. Good example of fine-grained urban infill.

    Here is the video (click here if you can’t see it below):

    [youtube https://www.youtube.com/watch?v=_PmAMsWEv98?rel=0&w=560&h=315]

    On a related note, ULI’s 2017 Toronto Symposium is coming up later this month (April 24 – 25, 2017). Here is the program. 80+ speakers. If you’d like to register, you can do that there.

  • Residential agri-tecture

    Last month Curated Properties and Windmill launched a “residential agri-tecture” project on Toronto’s Queen West called The Plant

    The entire development is oriented around our connection to food. The building will have an interior greenhouse and an industrial style common area kitchen for food prep and events. Each unit will have micro-garden beds for fresh herbs and lattices for growing your own food.

    This is a trend that I hope we see more of going forward. Toronto developers such as TAS have been incorporating urban agricultural elements into their projects for a number of years now and I believe it has the potential to become quite common, particularly for end user buildings. 

    I grew veggies and hot peppers on my terrace one summer and there was something really nice about walking outside to harvest a salad. The hardest part for me, though, was getting enough sun exposure. Some of my crop wasn’t getting enough sun, but for whatever reason my hot peppers really thrived.

    If all of this does really catch on, I could imagine a world where condos and apartments get marketed based on the precise amount of sunshine hours they receive throughout the year. Perhaps some developers are already doing that.

  • Landowner vs. city

    In my BARED post with Michael Cooper he described real estate development as being one of the most creative things you can do because of all of the constraints that one has to deal with. This certainly feels true on many days.

    A lot of these constraints also create competing tensions. One example is the tension between what landowners want and what the city may want.

    The value of development land is dependent on what you can build on it. It is, in theory at least, the residual claimant once you factor in all of your other development costs. But in a competitive land market, owners will naturally have high expectations around what their land is worth. And telling them about the intricacies of your residual claimant Excel model will fall on deaf ears if the output doesn’t match their expectations. They see what other land is selling for – even if the land use policies are entirely different – and they want the same or more.

    So to make the math work, it often becomes about density. In practice, many financial models are probably working in the opposite direction to what I described above: here’s how much money the landowner needs to sell; now let’s figure out if we can get enough density to make this work.

    Of course, the challenge with this approach is that you naturally start to push up against a ceiling with respect to density. Landowner wants more density. City wants less density. If I ever ran a development model today where this wasn’t the case, I would instinctively worry that my model wasn’t working properly.

    And therein lies the tension: how can I give this landowner the money that she/he wants, but at the same time satisfy the city and the community, and build enough density such that the project doesn’t lose money? For the time being, ignore the archaeological dig that will need to be done on the site and the creek running underneath it that is going to add $2 million to your underground costs.

    This is where you have to get creative. One potential solution is try and make the price dependent on achieved density. But not all landowners will go for this and sometimes the price spread is so great that even a density bonus isn’t going to close the gap.

    I like to believe that there’s always a creative solution to every problem. Try and make it work. Don’t give up. But the reality is that in many cases the land just isn’t worth the asking price and you’re going to need to walk away. That can be sad, but it can also be the smart thing to do.

  • Toronto’s first condo replacement project

    image

    Last month a deal here in Toronto caught my attention because of how rare it is. 

    It was the sale 39-41 Roehampton Avenue as a development site for a new (proposed) 48 storey condo tower.  What’s unique is that it’s being called the first ever “condo replacement” project in the city.

    What that means is that the existing 27 unit condo building (built in the 80′s) was bought out (along with some other adjoining lands) and it will be replaced by a new condo tower.

    In order for this to happen a minimum of 80% of the condo owners had to agree to the sale. According to Bisnow, the owners received approximately $550 per square foot, which is thought to be above market for the building (though well below market for new construction).

    I wonder how many owners voted no. If everybody had voted yes, they probably would have mentioned 100% buy-in. I also wonder if this could mark the start of a wave of “condo replacement” projects.

  • Rational nexus

    In Toronto we have something known as Development Charges. In the US, they are more commonly referred to as Development Impact Fees, which in my view, lends a certain precision to their intent.

    The idea behind these fees is that they account for some or all of the off-site public costs required to serve a new development. Initially this meant utilities, but today these fees usually include everything from transit and parks to child care and pedestrian infrastructure.

    According to Wikipedia, the first impact fees were implemented in Hinsdale, Illinois in 1947. By the 1980s, impact fees had become a universally accepted mechanism for funding the costs associated with growth.

    Not surprisingly, there’s substantial case law around impact fees. One of the concepts that comes up a lot is this idea of essential or rational nexus. That is, can the fee(s) be rationally linked to the impacts of a particular development?

    One well known example is Nollan v. California Coastal Commission (1987)

    The Nollans proposed to build a 2-storey house within the exact same footprint of their current 1-storey house. As an approval condition, the Coastal Commission wanted a public easement across the beach in front of their house.

    The U.S. Supreme Court sided with the Nollans and held that the development exaction (public easement) was not adequately related to their new development (additional storey). A “rational nexus” did not exist.

    If you’re interested in this topic, the American Planning Association has a policy guide on impact fees available on their website.

  • Harry Macklowe, 80

    For those of you interested in real estate development (and architecture), the New York Times recently published an article about New York developer Harry Macklowe

    At 80 years old, he has been in the business for almost 60 years and he has what some might describe as the typical developer story. He has seen ups. And he has seen downs. As a result of the 2008 economic crisis, he was forced to give up seven landmark properties in New York.

    The article doesn’t paint a particularly nice picture about developers. It talks about how he demolished several single room occupancy hotels in midtown Manhattan (hours before a new moratorium was set to go into effect) and how he recently filed a lawsuit against his son, William Macklowe. After their relationship went south, William went off and started his own real estate company and presumably that is causing some problems.

    There’a also mention of a book called The Liar’s Ball, which I am pretty sure would be a good read:

    Real estate “is not an industry full of camaraderie and good will,” said Vicky Ward, the author of “The Liar’s Ball” (Wiley, 2014), a book about Mr. Macklowe and the G.M. building. Developers “are set up to dislike each other, yet occasionally they do come together to partner.”

    If the real estate business has anything, it has characters. Click here for “Harry Macklowe on New York Real Estate.”

  • The long and narrow of property affordability

    image

    Lots sizes and dimensions vary from city to city, as well as from neighborhood to neighborhood. They come in many different shapes and sizes from long and narrow (common in Toronto) to rectangular or even wide and shallow. Charlie Gardner wrote a terrific post on this last year where he used Bing Maps to illustrate some of these differences. Tokyo, for instance, is shown as having more rectangular lots (32′ x 38′), whereas Buffalo is shown as having more long and narrow lots (30′ x 175′). Charlie then asks: why the prevalence of inefficient long and narrow lots? These dimensions obviously produce long and skinny houses.

    As he rightly points out in his post, there are economic reasons for this. Assuming you’re starting with deep blocks and lots, then there’s going to be a natural tendency toward subdividing and going long and skinny. That’s because the key dimension is frontage onto the street. The more frontages you create, the more front doors can be built, the more lots with access to the Mississippi can be created, etc. And that’s how you end up with 10-12′ wide row homes, which also helps to address overall housing affordability. This is not a new phenomenon.

    To further demonstrate this point, let’s look at how this phenomenon has translated into the condo market – specifically the mid-rise condo market here in Toronto. In this case street frontage morphs into window frontage (access to light). That’s now the guiding dimension. In a 1 bedroom apartment, that dimension might be something around 6-7m. That allows you to have both a bedroom and a living room with a window. So it makes for a great 1 bedroom or 1 bedroom + den apartment. (I’m ignoring corner suites for this thought exercise.)

    However, a tension often arises when you begin to look at larger suites, such as 2 bedrooms and 3 bedrooms. The obvious response would be to simply give over more window frontage. So instead of 6-7m, the suite may get 10m. This would allow you to create a split 2 bedroom apartment (both rooms get windows) with a living room in the middle. This would be considered a highly desirable floor plan.

    But up until now we’ve been ignoring the depth of the apartment. And as is the case with lot dimensions, this can have an impact on the amount of street/window frontage that gets designed. We’ve talked a lot about mid-rise buildings before on this blog and one of the challenges here in Toronto is that the 45 degree angular plane guideline produces deep floors on the bottom of the building and narrow floors on the top. Given this, it would not be unheard of to end up with 12m apartment depths on some of the lower floors.

    The counter argument would be that nobody is forcing these larger floor plates. Simply carve the building back. But the economic reality is that the margins are so thin on mid-rise buildings, that it would be inconceivable to give up this floor area. You have to max out the envelope.

    Why does this matter? Well let’s assume that the average downtown Toronto condo will cost you $857 per square foot. Using back of the envelope math, that means that the above 6m x 12m apartment (1 bedroom) could cost around $663,000 (774 square feet x $857 psf). And that the above 10m x 12m apartment (2 bedroom) could cost around $1,106,000 (1,291 square feet x $857). 

    These are obviously big numbers. Question becomes: Who will be able to afford these?

    So naturally the design exercise becomes about reducing the size of the apartments and often this means reducing the amount of window frontage. Of course when you do this, it means that one or more of the bedrooms will need to be pulled back from the front windows, which is how you end up with inset / recessed bedrooms (indirect light) and long and narrow apartments. These are often pejoratively referred to as “bowling alley suites”, but they are driven by a push for greater affordability.

    Again, this is not a new phenomenon. It is simply a trade-off that gets made. It’s the long and narrow of property affordability.