
View on TikTok, here.
Tag: quebec
-
Happy new year
We checked into a hotel in Montréal last night and I discovered this room service robot sitting next to the elevators. I have been told that if you ask it nicely, it will deliver champagne to your room. But I have yet to confirm this invaluable service.

Montréal is one of my all-time favorite cities. I have been coming here regularly since I was a teenager and I have always felt uniquely drawn to it. It is the history, the urban grandeur, and the way that it feels effortlessly sexy. Not many cities are like this.
So I’m happy to be ringing in the new year with family in this great city. Happy new year, everyone.
-
A nation of apartment dwellers
The Canada Mortgage and Housing Corporation (CMHC) recently published its latest data on housing starts, housing under construction, and housing completions. Here are a few of the highlights:
- Canada saw 271k housing starts last year (2021). This includes single-detached housing and multiples, which captures semi-detached housing, row housing, and apartments (and other unit types). This is the highest number of annual housing starts that we have seen over the last five years. The range for the prior years has been between roughly 209-220k.
- Ontario saw 100k (~37% of the country), Quebec saw 68k (~25% of the country), and British Columbia saw 48k (~18% of the country).
- What I was curious about when I first saw these numbers was the split across the various housing types. Single-family homes, for instance, came in at 82k for all of Canada. So that’s about 30% of total housing starts. If you add in semi-detached and row, which I believe would also be all grade-related, you get to 124k or 46% of all housing starts.
- Apartments and other unit types make up the balance at about 147k or 54% of all housing starts. This is kind of interesting because they now represent a majority.
- Looking at Ontario, the percentage of apartments actually drops to 50%. But the numbers are much higher in both Quebec and BC at 69% and 63%, respectively. Again, this is kind of interesting.
Despite all of our deference to single-family housing, the numbers suggest that we are actually in the midst of building a different kind of country — one that entails people living in “apartments and other unit types.” Maybe it’s time we got more granular with this line item.
Note: CMHC defines “apartment and other unit types” to include not just apartments, but also stacked towns, duplexes, triplexes, double duplexes (whatever this is), and row duplexes. A number of these will, of course, be grade-related. But they still represent more intense forms of land use.
-
Love letter to Québec
I watched this for the first time last night. It is the late and great Anthony Bourdain hanging out in Montréal and Québec City with two of Canada’s most respected chefs and restaurateurs: Dave McMillan and Fred Morin of the famed restaurant Joe Beef. Initially aired in 2013, it’s hard not to miss Bourdain when you watch it. And it’s also hard not to love Québec. This is an episode about humility, authenticity, good living, and, of course, some of the best food and drink in the world. Bourdain has a great line right before they visit Wilensky’s (in Le Plateau area of Montréal) where he says, “no matter how you feel about Québec as either separate or as an essential part of Canada, any reasonable person loves this place.” I couldn’t agree more.
If you can’t see the embedded video above, click here.
-
Photoblog: A cabin in the woods


Location: Laurentian Mountains, Quebec // Camera: DJI Mavic Mini
-
Project Profile: Hinterhouse by Ménard Dworkind Architecture & Design
I recently discovered a company called Hinter (a colleague, who clearly knows me very well, sent it to me). It’s exactly the kind of the company that I would love to start, if only there were 30 hours in a day. They’re a non-traditional hotel in that they work with “iconic architects” to build unique spaces that are distributed and hidden in nature. (They also have a policy of planting 10 new trees for every booking.)
Today’s post is a profile of their Hinterhouse (hh1) by Montréal-based Ménard Dworkind Architecture & Design. The space is located in La Conception, Québec, which is about 15 minutes from Mont-Tremblant. It’s 980 square feet (which is all you really need) and has 2 bedrooms. There’s also a private sauna and outdoor shower in a separate outbuilding. As soon as I saw it, I felt inspired and immediately opened up Realtor.ca to look for available land. Maybe it will do the same for you.
All photography by David Dworkind.


-
Some of the cost drivers that impact new developments

Why do some buildings cost more to build than others? And how is it that some cities, as a whole, seem to build more cost effectively than others? Without getting into the specifics of how different markets work, I thought it would be valuable to outline some of the cost drivers that impact new developments. But keep in mind that this is by no means an exhaustive list. So, please feel free to add whatever I’ve missed to the comment section below.
- Below-grade parking is hugely expensive. It’s almost always a loss leader. You lose money building it. That’s why parking ratios matter a great deal. If you’re building in the suburbs at 1 to 1 parking vs. 0.2 in the core, you’re simply building more of something that doesn’t make money. There’s also the question of whether you need to build a watertight below-grade, or if you can discharge any groundwater into the municipal infrastructure. Big cost difference.
- Union vs. non-union construction labor.
- Building stepbacks add cost and create additional complexity. To build more cost effectively, you really want repetition. But terraces are awesome. I get it.
- Impact fees, development levies, and other government fees can vary widely across cities. As I’ve mentioned many times before on the blog, these line items can add up to 20-24% of the price of a new condominium here Toronto.
- Time is expensive. One of the bigger line items in a development pro forma is financing interest charges. The longer things take, the more expensive the housing needs to be.
- Markets are unique. Quebec, for example, has relatively low electricity rates. For this reason, it’s pretty common for homes in Quebec to use electric heating, which is usually pretty cost effective to install. According to this 2019 study, 68% of Ontario households rely on natural gas heating. In Quebec, the number is only 5%.
- Depending on what you’re building next to, you may face additional costs. For example, if you’re building right up against a rail line, you may need to construct a “crash wall” in order to safeguard against possible derailments and you’ll probably need to up the STC rating on your windows because of the higher noise levels. These costs will not be insignificant.
- In theory, land costs are supposed to be the residual claimant in a development pro forma. What that means is that you should back into your land value after calculating your projected revenue and considering all of your other development costs. If your revenue is lower, so too should be your land cost. Land cost as a percentage of total costs will, naturally, vary across different markets.
-
The grandeur of Montreal

I was in Montreal for the long weekend and I decided to take the time off from writing. I don’t do that very often, but it was the right thing to do this past weekend.
Montreal is one of my favorite cities. I spent quite a bit of time there when I was in my early 20s and I almost ended up at McGill for my undergraduate degree. So I have a soft spot for the place.
One of my friends once described Montreal to me (and contrasted it against Toronto) by saying that it has grandeur. And I think that is exactly the right word.
There are so many moments throughout the city where you just feel its impressiveness. It’s almost as if, from the very beginning, the city knew what it was destined to become.
In contrast to this, urban planner Joe Berridge has, in the past, referred to Toronto as an accidental metropolis. And I think that is a similarly accurate way of describing our city.
Sometimes in Toronto (or perhaps oftentimes, depending on who you ask), you have to scratch a little beneath the surface to find what makes Toronto a truly great city.
It’s as if the city didn’t know what it was destined to become, and built accordingly. Things just happened — accidentally.
Grandeur isn’t usually something that is discussed today in city planning circles. We instead talk about things like angular planes, context and, of course, building height.
But maybe it’s time we rethink our list of requirements. Maybe it’s time we ask ourselves: “Are we creating a city with grandeur?”
Image: Drone photo from the top of Mount Royal
-
Project Profile: Golf Exécutif Montréal Clubhouse
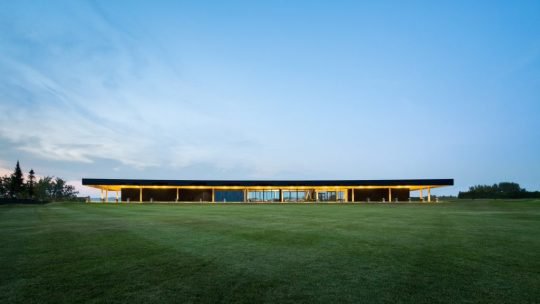
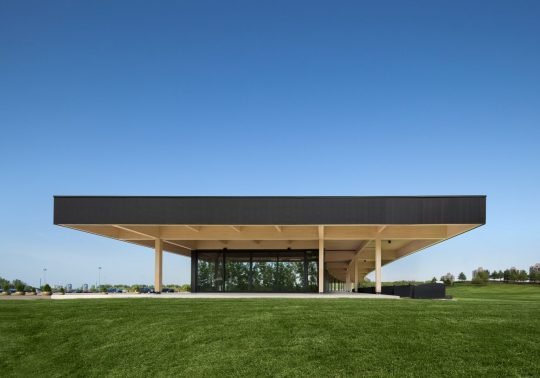
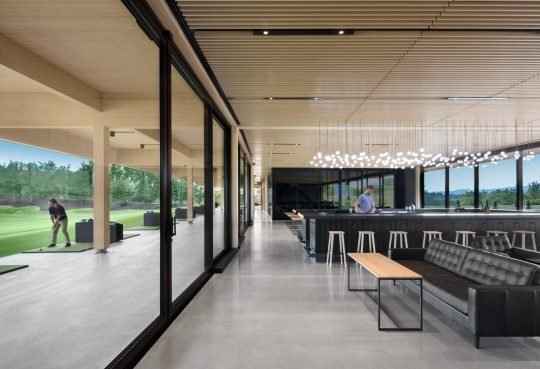
I’m not a very good golfer (probably because I don’t golf), but this clubhouse in Montréal has me wanting to try my hand at the driving range again. Designed by Architecture49, the clubhouse itself is 855 square meters, but the roof area is around 1,800 square meters – so more than double as a result of the overhangs that protect golfers from poor weather. Black zinc panels and pale wood get me every time.
Images: Dezeen
-
Project Profile: Pavillon du lac
Over the years on this blog I have posted the occasional “Project Profile”, where I have shared a noteworthy development project, an interesting piece of architecture, or some other kind of project that I thought would interest all of you. Everything is now a project.
This morning I decided that I should do that more often. I’m not sure if it will be every week, but hopefully it’ll be fairly regularly. I also have a few other alliterative blog series that I have started in the past and should continue.
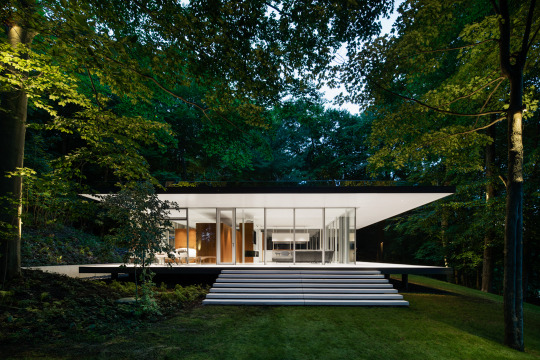
This week’s Project Profile is the Pavillon du lac in Quèbec (somewhere) by Montréal-based Daoust Lestage. All of the photography used in this post is by Adrien Williams.
The first thing you may notice is that it is evocative of Philip Johnson’s Glass House and Mies van der Rohe’s Farnsworth House (1951) – but probably more the latter.
Le Pavillon du lac was completed in 2015. It has 2 bedrooms and is about 1,240 square feet. The entire glass pavilion is housed between two thin flat slabs with cantilevering overhangs on two of its elevation. They create a kind of portico that frames views of the water. All of the glass is triple-glazed.
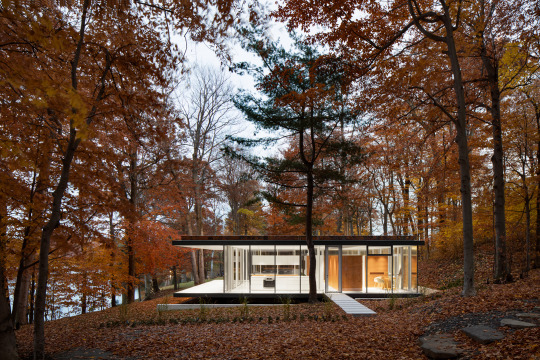
One of the key distinctions for me is how the house sits on the ground. As is the case with the Farnsworth House, le Pavillon du lac sits on stilts, elevated off the ground. The ground floor slab is then able to ignore whatever topography there may be beneath it.
At the same time, there are elevations of the house where the ground has been carved into (see below). This creates a small moat around the perimeter and roots the building within the landscape.

For more photos of le Pavillon du lac, click here.


