Daily insights for city builders, delivered every morning at 6 AM ET. I’m Brandon Donnelly — a Toronto-based real estate developer and founder of Globizen. I’ve been writing here since 2013.
We’ve just launched a new One Delisle Instagram account (@one_delisle) and, as part of it, a new video series. Here’s our most recent video, featuring Jeanne Gang of Studio Gang. We also filmed a new video this week that I think is going to be spectacular. Hint: It involves a drone, house music, and a beautiful summer-in-September sunset. So if you aren’t yet following One Delisle, you may want to do that now.
This week, we also introduced The Reserve Residences, which is our final release for the project. This is a collection of only ten homes on the highest floors of the building. All of these suites feature generous 2–3 bedroom floor plans of up to 3,600 square feet. This is the final opportunity to own before occupancies begin in spring 2027. For more info or to book a site tour, email sales@onedelisle.com.
This week, Wittington Properties (which is owned by Canada’s Weston family) unveiled a bold vision for Yonge and St. Clair in midtown Toronto, which they are now calling St. Clair Square. Alex Bozikovic wrote about it, here, in the Globe and Mail.
Here are some of the key things to know:
1.6 million square feet of new construction alongside the existing shopping complex and two office towers.
Kohn Pedersen Fox is leading urban design and architecture for two of the three towers (37 and 46 storeys tall), as well as a private amenity building called the Ravine Club.
Herzog and de Meuron are the architects for the third tall building, which will be 24 storeys and house only 72 large condominium residences (you all can do the rough math on the average suite size).
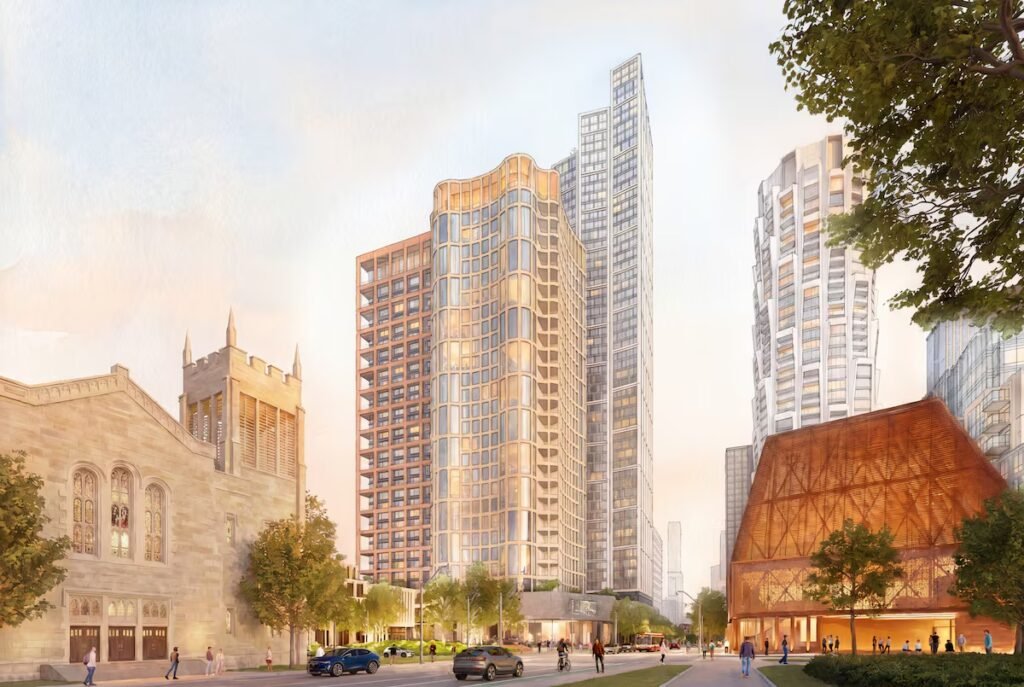
A flagship, mass-timber cultural building (bottom right in the above AI rendering) designed by Canadian design firms Omar Gandhi and Bruce Mau Design. This building will replace Delisle Court (on the west side of Yonge, north of One Delisle) and is expected to house a 300-seat performance hall, a cafe, and potentially a new Toronto Public Library.
A large car-free public square (in the shape of an “L”) designed by PUBLIC WORK will “define the area” and is expected to be lined with small shops and restaurants no larger than 1,000 square feet each (fine-grained).
Construction is expected to begin in 2027 — on the entire complex.
Herzog and de Meuron is one of my favourite architecture firms, and we have spoken to them over the years about potential projects in Toronto. They have yet to build a project in Canada. Though nothing ever came to fruition, I’m excited that they’re working at Yonge & St. Clair alongside such an incredible design team.
In my humble opinion, our project One Delisle is one of Toronto’s next architectural landmarks (the building on the right in the above rendering). St. Clair Square promises to add to this rich context and layer on some cultural cachet with its flagship building. We should all be excited about the future of Yonge & St. Clair.
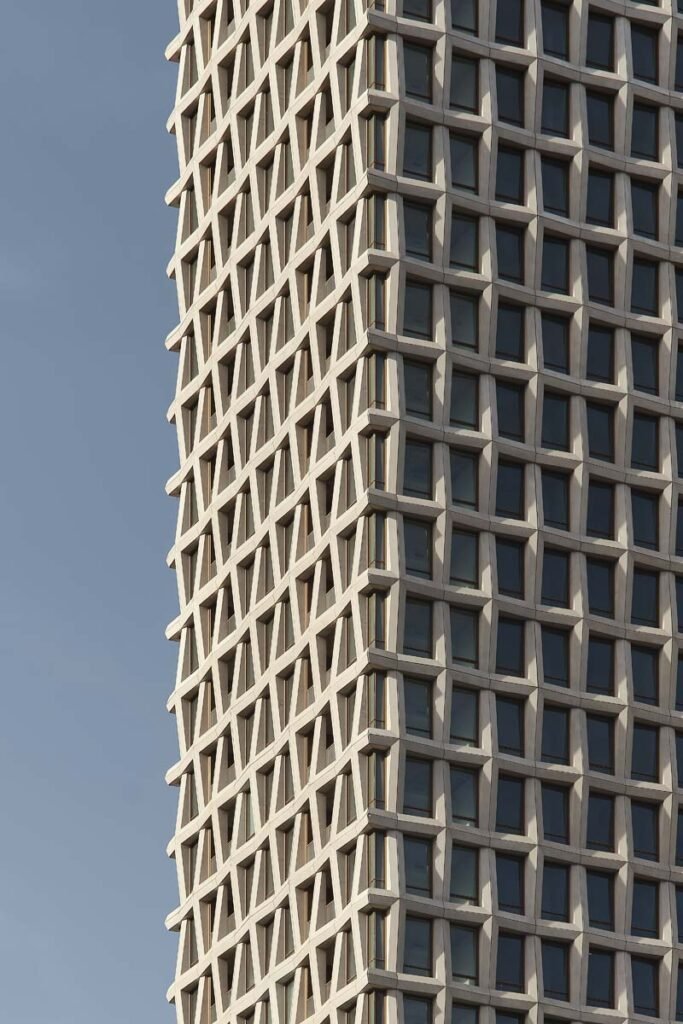
I was in Montréal at the start of this year for work and I stayed at the Moxy Downtown. (I will, by the way, use any excuse to find my way to Montréal.) As I walked over to the hotel from the train station, I remember thinking to myself, “Wow, this is a beautiful tower.” It has a nice slenderness ratio and the entire precast facade has been designed to look like an intricate woven pattern.
Well, it turns out, I’m not alone in my appreciation of 900 Saint-Jacques. The Royal Architectural Institute of Canada and the Canada Council for the Arts have just revealed the winners of the 2026 Governor General’s Medals in Architecture (which are given to exceptional projects recently completed by Canadian architects) and it’s on the list.
Designed by Chevalier Morales architectes and Brian Elsden Burrows Architecte – Le Groupe Architex, the project is worth checking out if you aren’t familiar. Not just because of its beautiful facade, but because of its urban contributions to the Quartier des Gares. The jury called the site “prominent but hostile.”
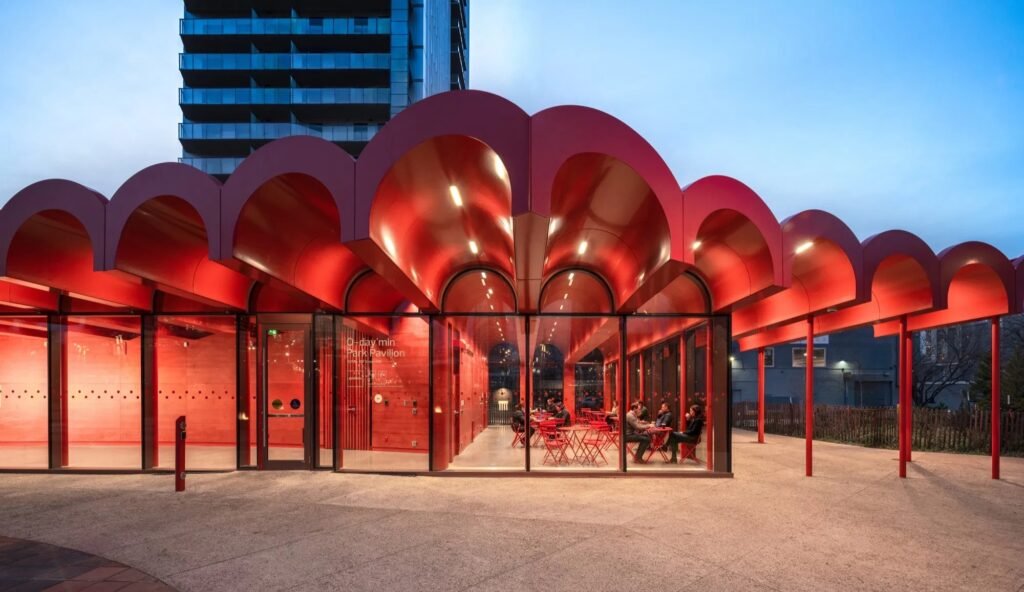
Also on the list are two projects by Toronto-based gh3*, who some of you might recall are the architects behind our Project Bench. One is Windermere Fire Station and the other is O’Day-Min Pavilion, both of which are in Edmonton and are exceptional.
I could keep talking about more of the projects, but I’ll end by saying that this is the first time I’m learning about Kìwekì Point in Ottawa (designed by Patkau Architects and Janet Rosenberg & Studio — the landscape firm behind One Delisle). This is reason enough to book a trip to Ottawa.
Congratulations to all of the winners. For the full list of projects, click here.
Photography: 900 Saint-Jacques by Maxime Brouillet; O’Day-Min Pavilion by Raymond Chow
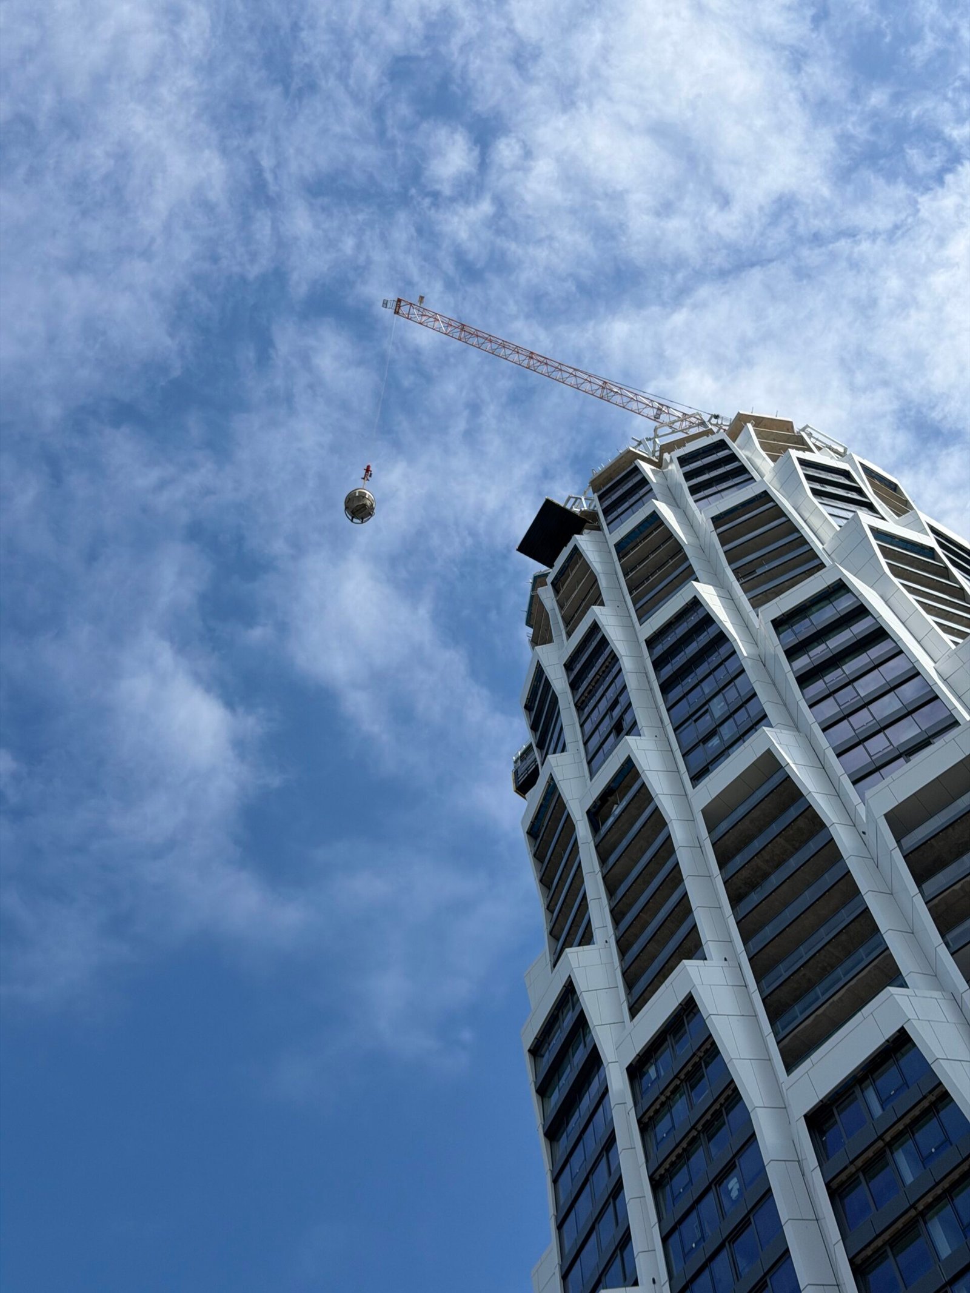
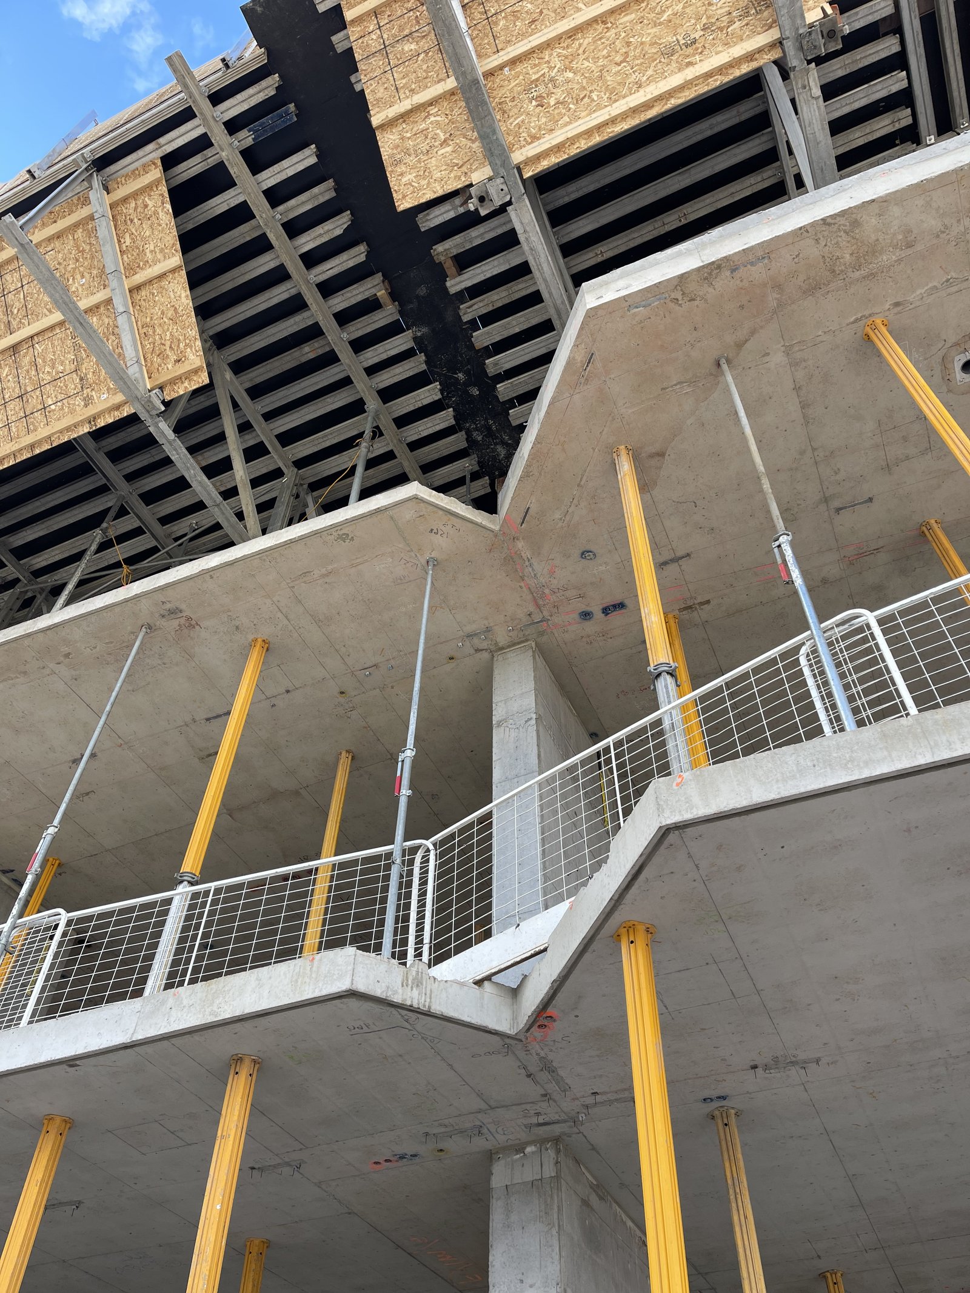
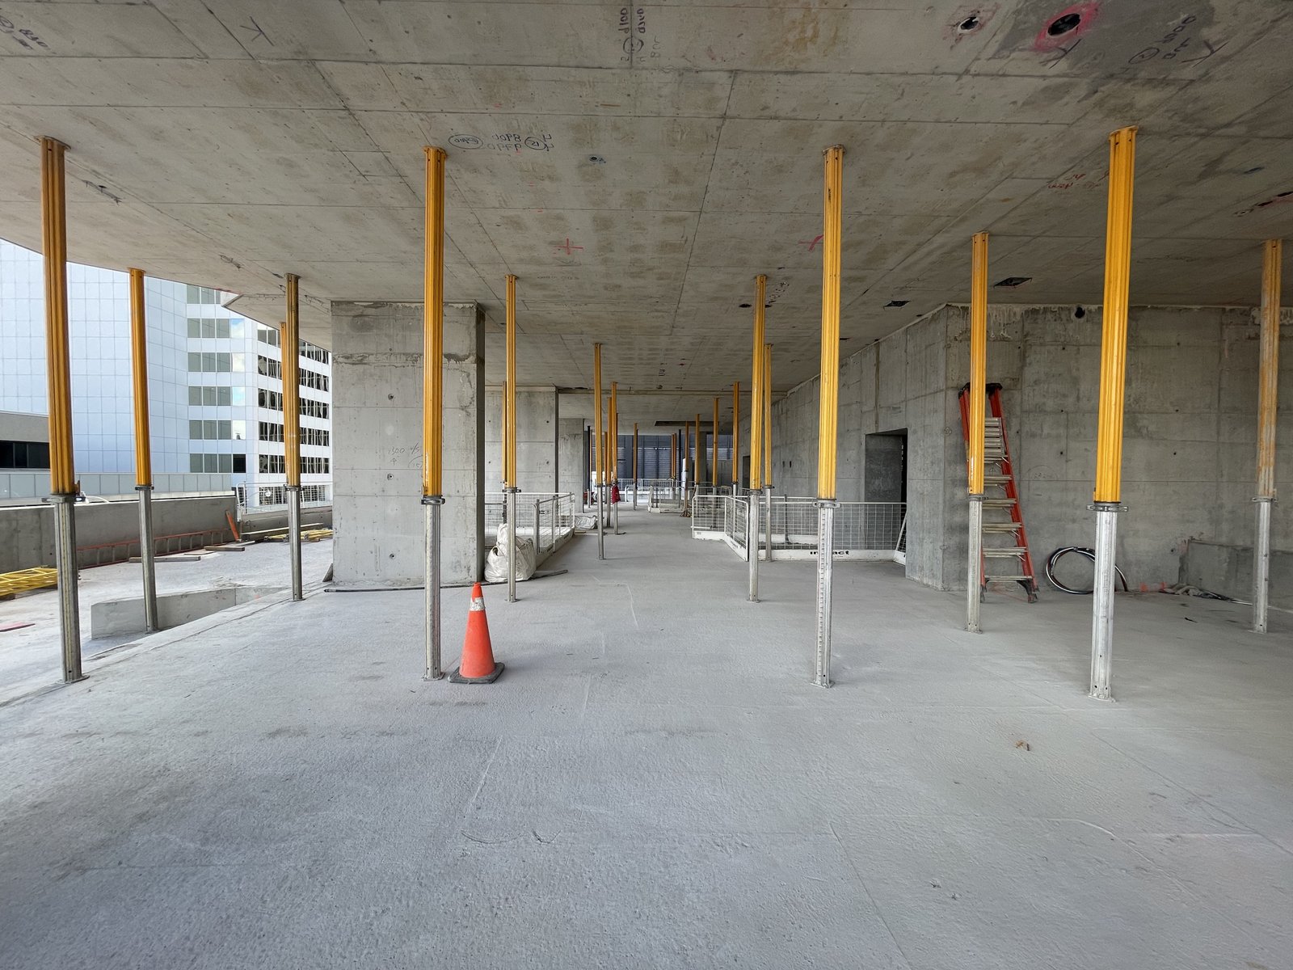
This morning I was on site at One Delisle with WZMH Architects (AOR) and Studio Gang (design architect). I aim to visit site at least once a week, but lately it’s been more than that. What’s exciting to see right now is that the geometry of the tower is starting to come through in the slab edges. (The architects also made sure to remind me today that they had to draw each and every one of these.) The above photos were taken from the level 2 retail terrace. We always imagined this space becoming an amazing restaurant overlooking Yonge Street — but we’ll see what happens.
Expect to see a lot more of these fun slab edges over the next few months.
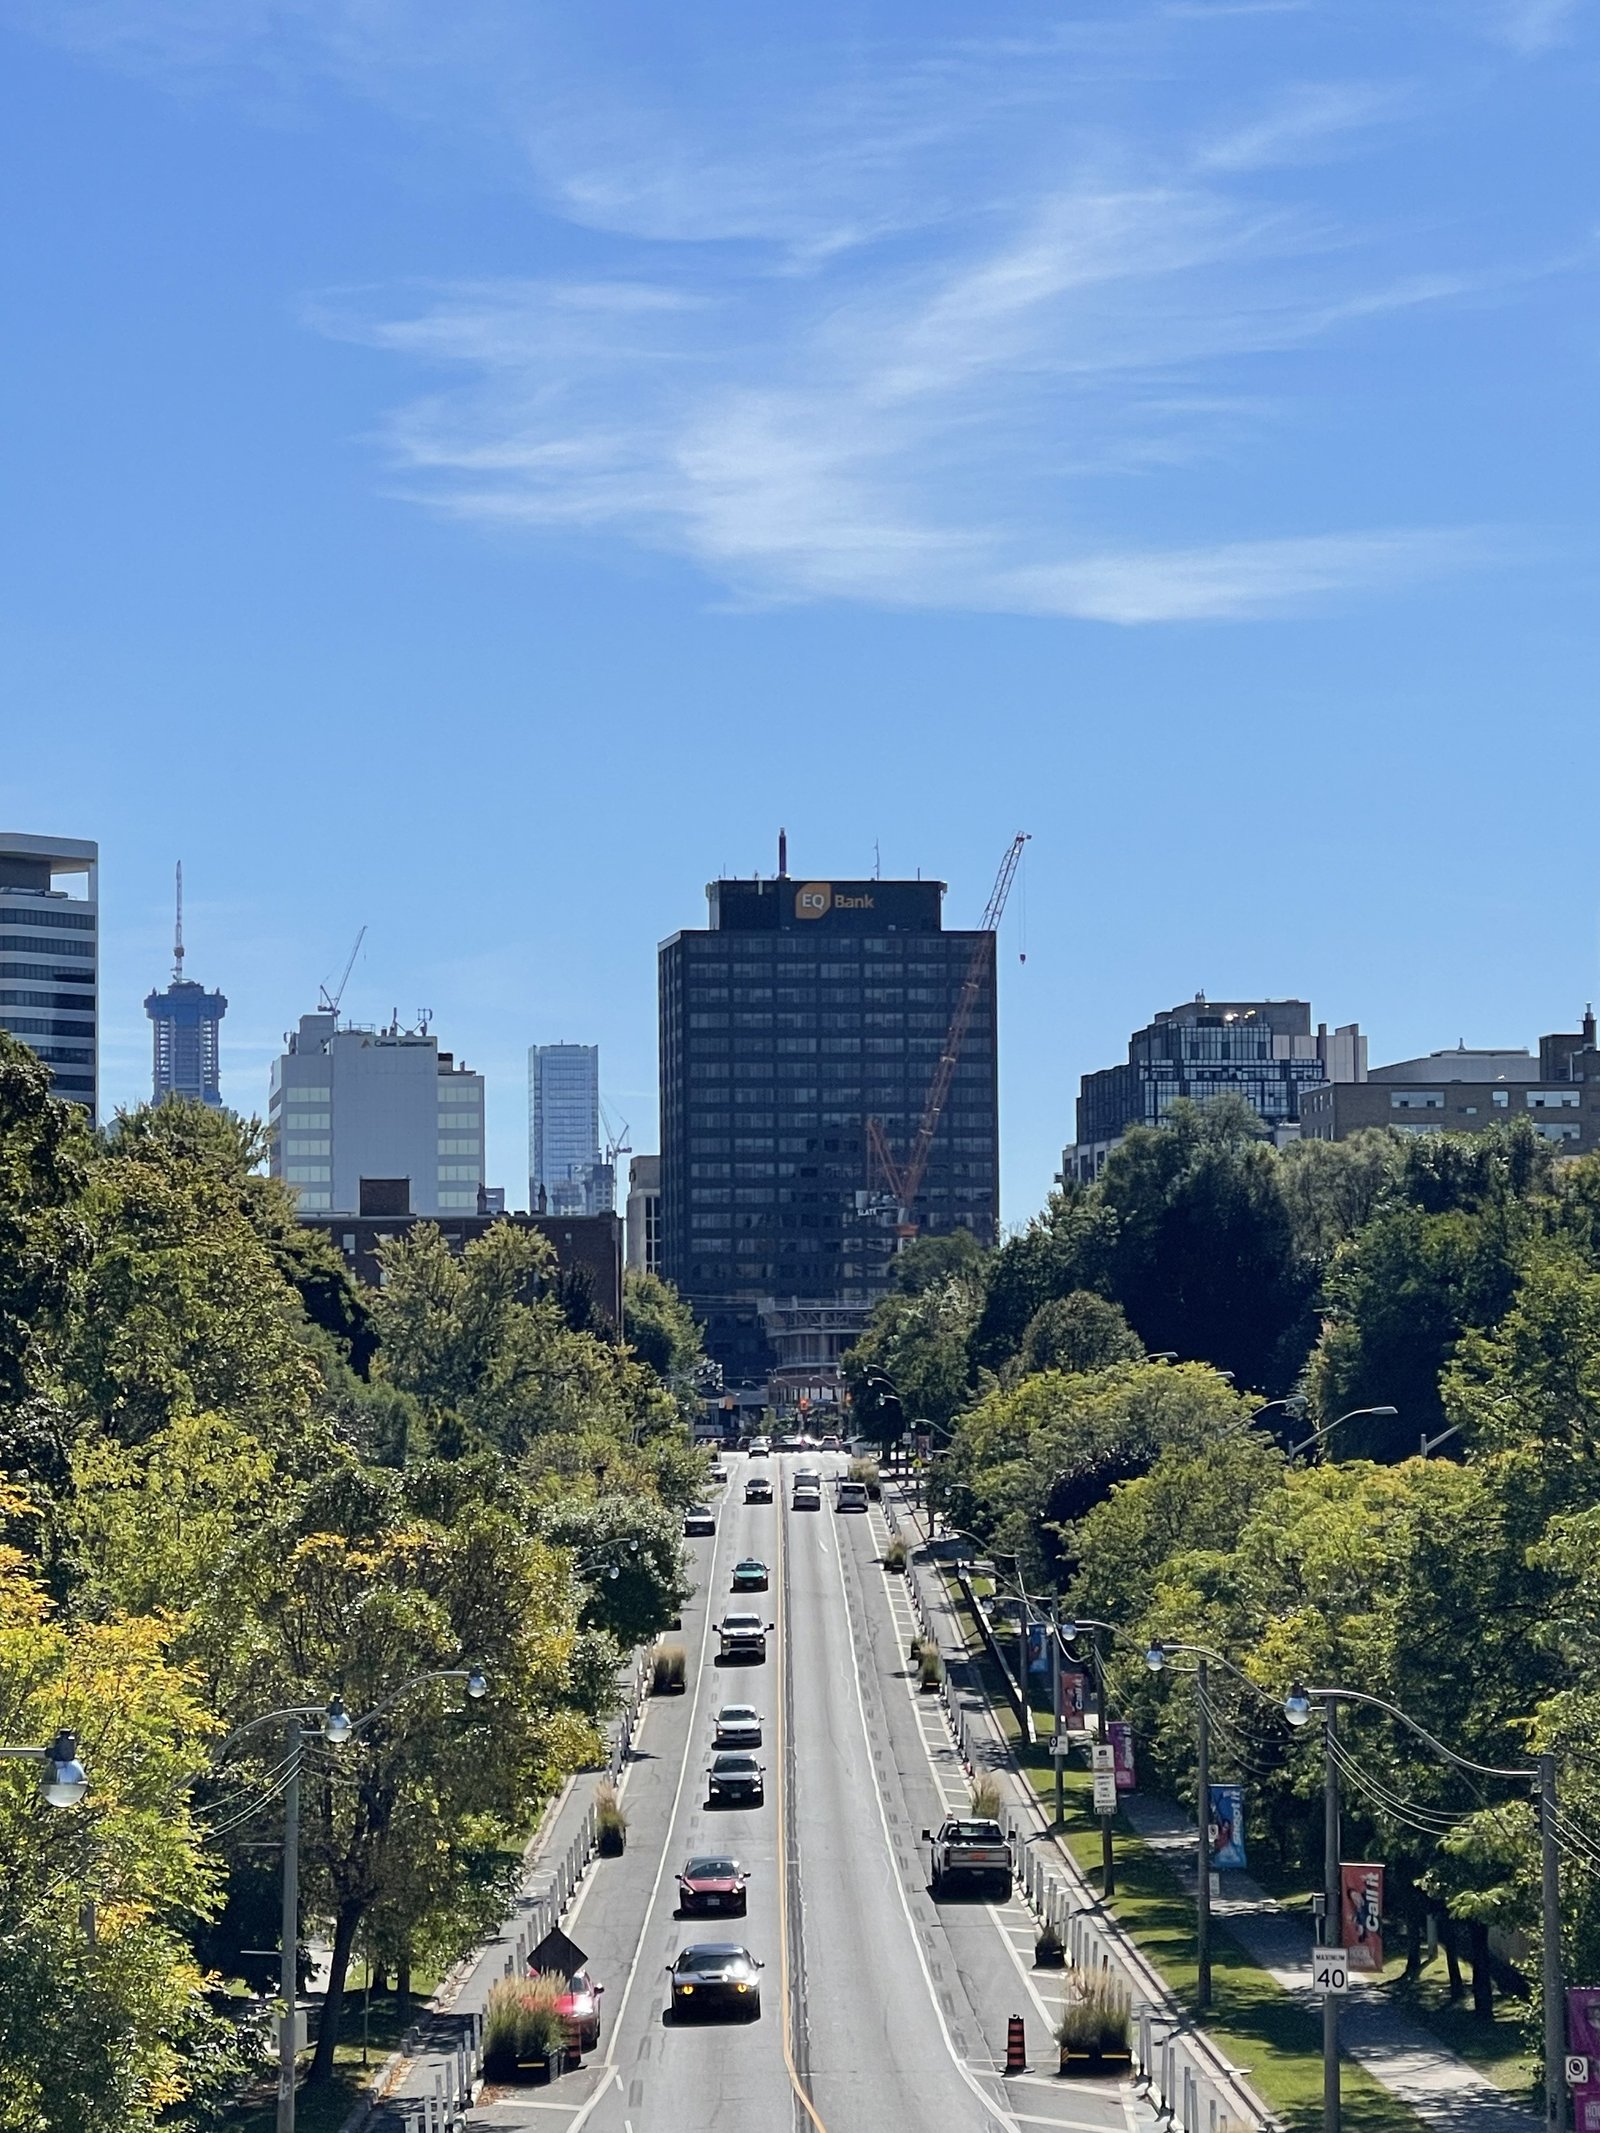
On Saturday, I went on a bike ride all around Toronto. We cut across midtown (checking in on One Delisle), stopped at the Chester Hill Lookout (which if you grew up in the east end is where you probably went as a teenager to make out), shot down the Don Valley, and then turned west along the waterfront. The weather was perfect.
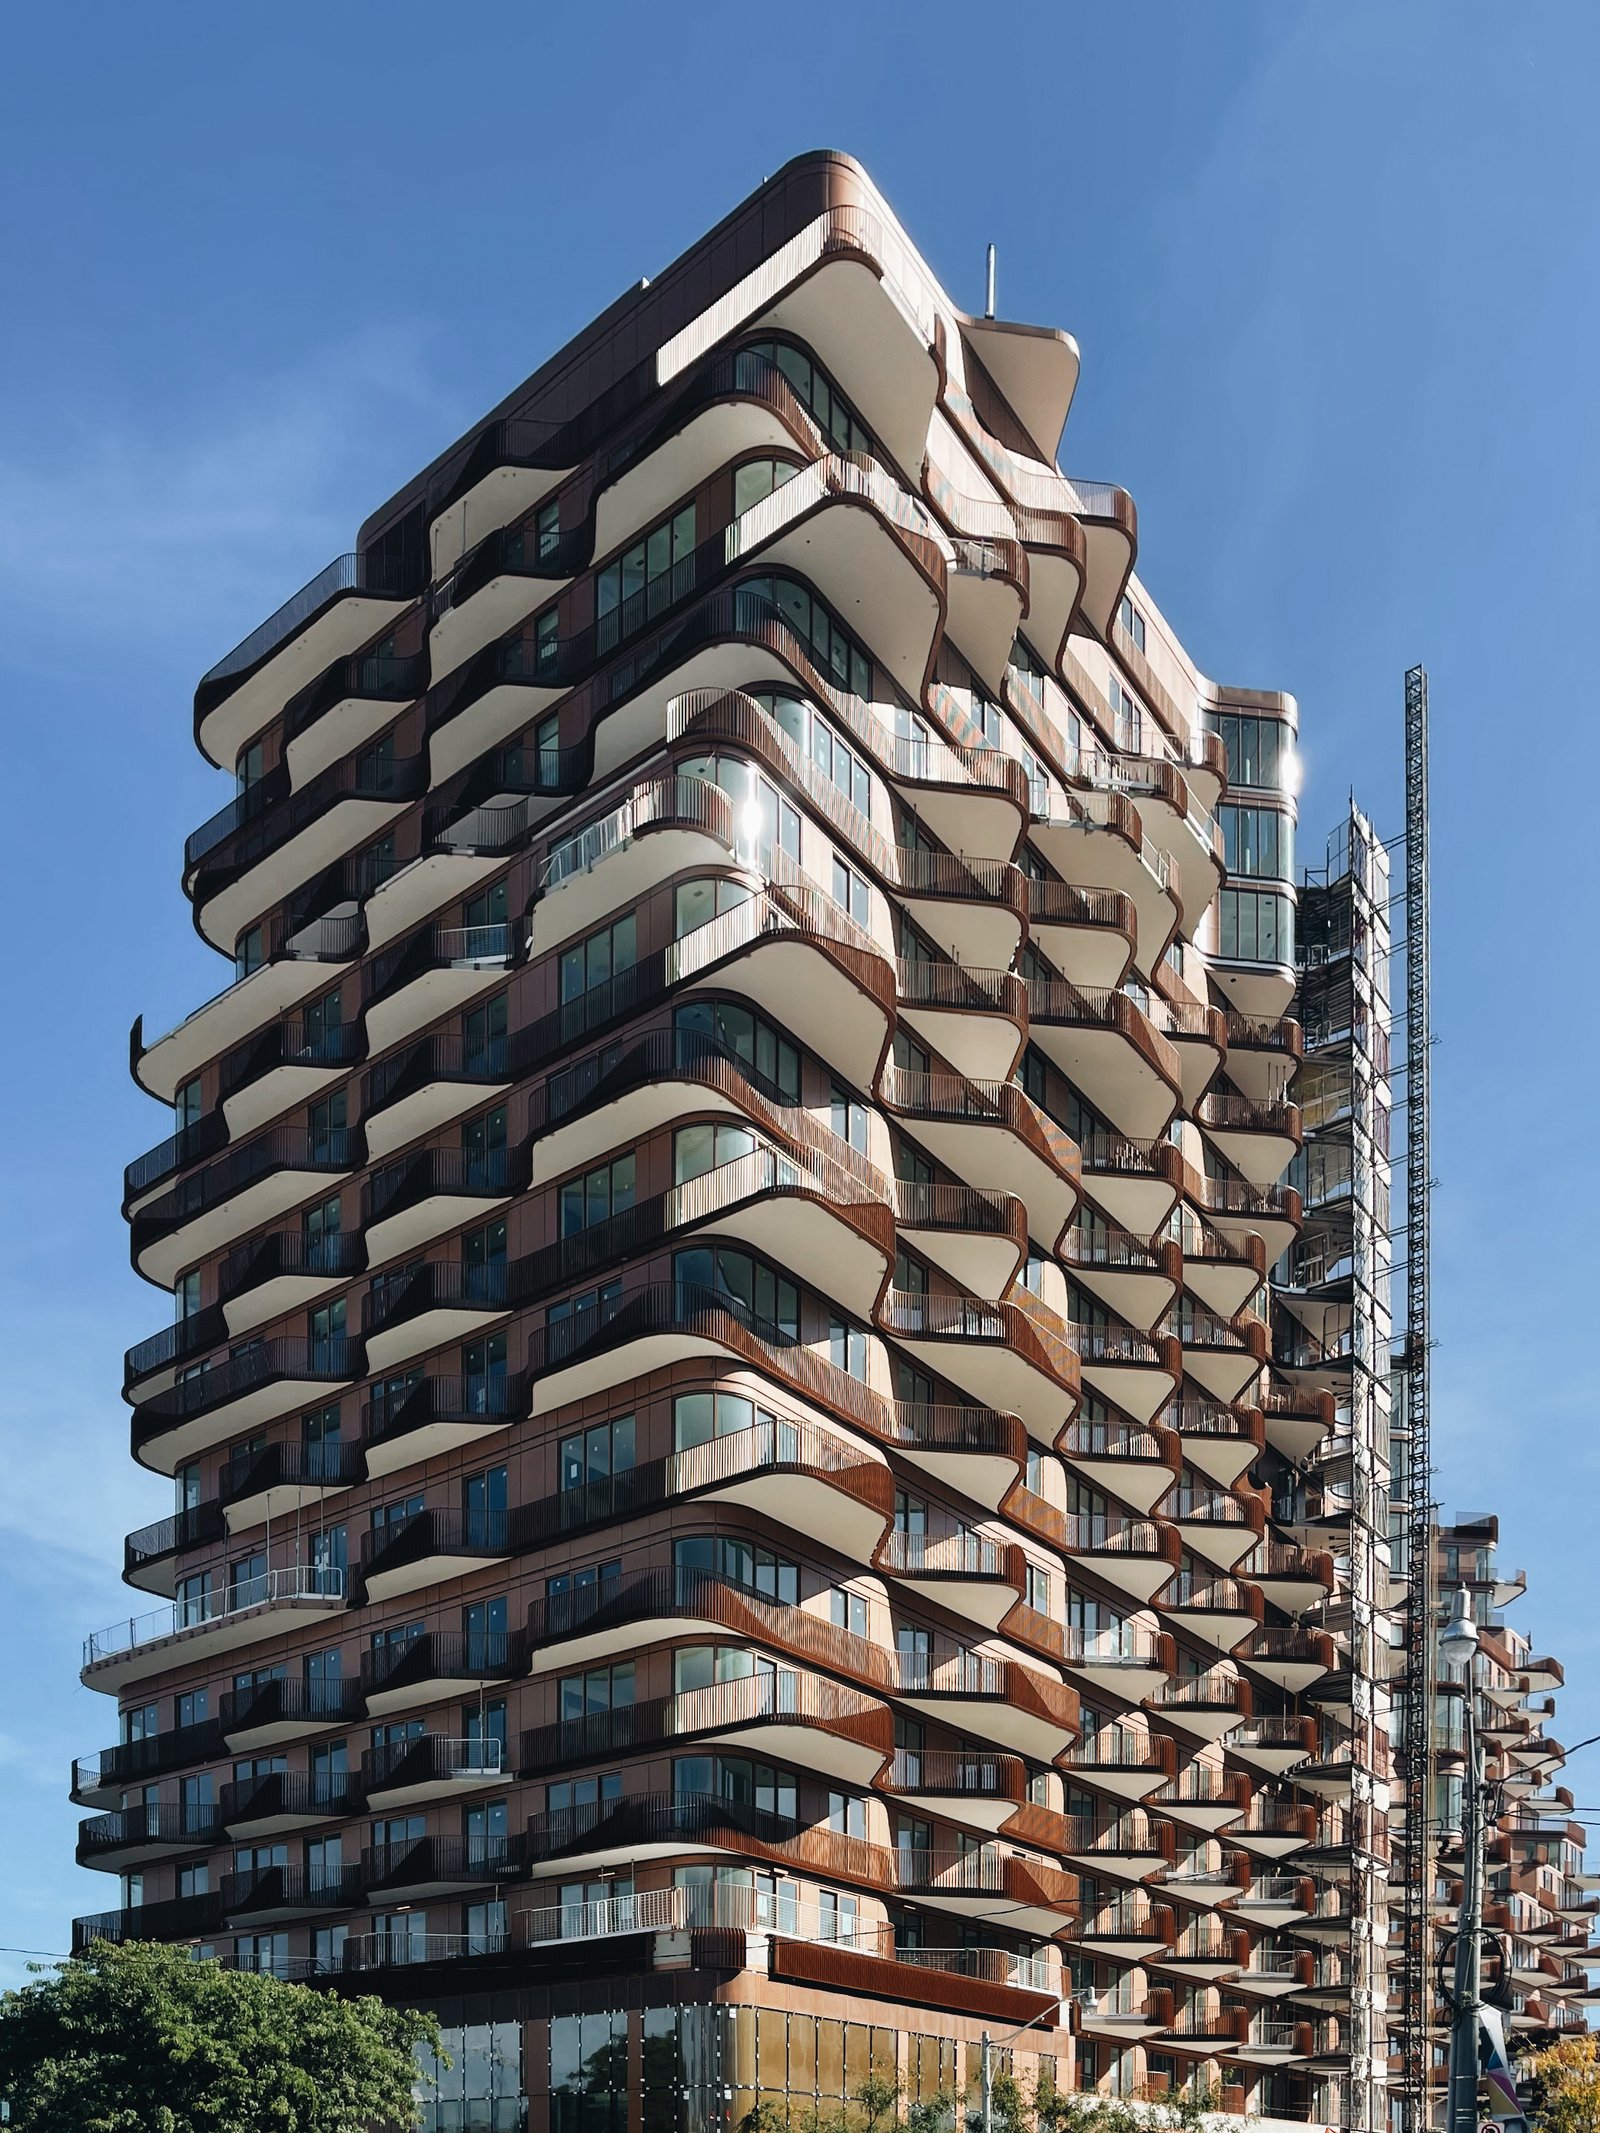
As we were going along the waterfront, we passed the new Aqualuna building that is under construction on Queens Quay East, near Parliament Street. Being the architecture nerd that I am, I immediately noticed that as you pass by — at the speed of a bike — the balconies create this really nice cinematic effect.
So I stopped to take these photos (I probably should have taken a video now that I think of it):
I then tweeted a tweet calling it one of the most beautiful buildings going up in Toronto today. Judging from the responses, most people seem to be in agreement, but a few people questioned the practicality of balconies like this. Namely how private and usable they will be. I don’t disagree, but I still think it’s fine looking building.
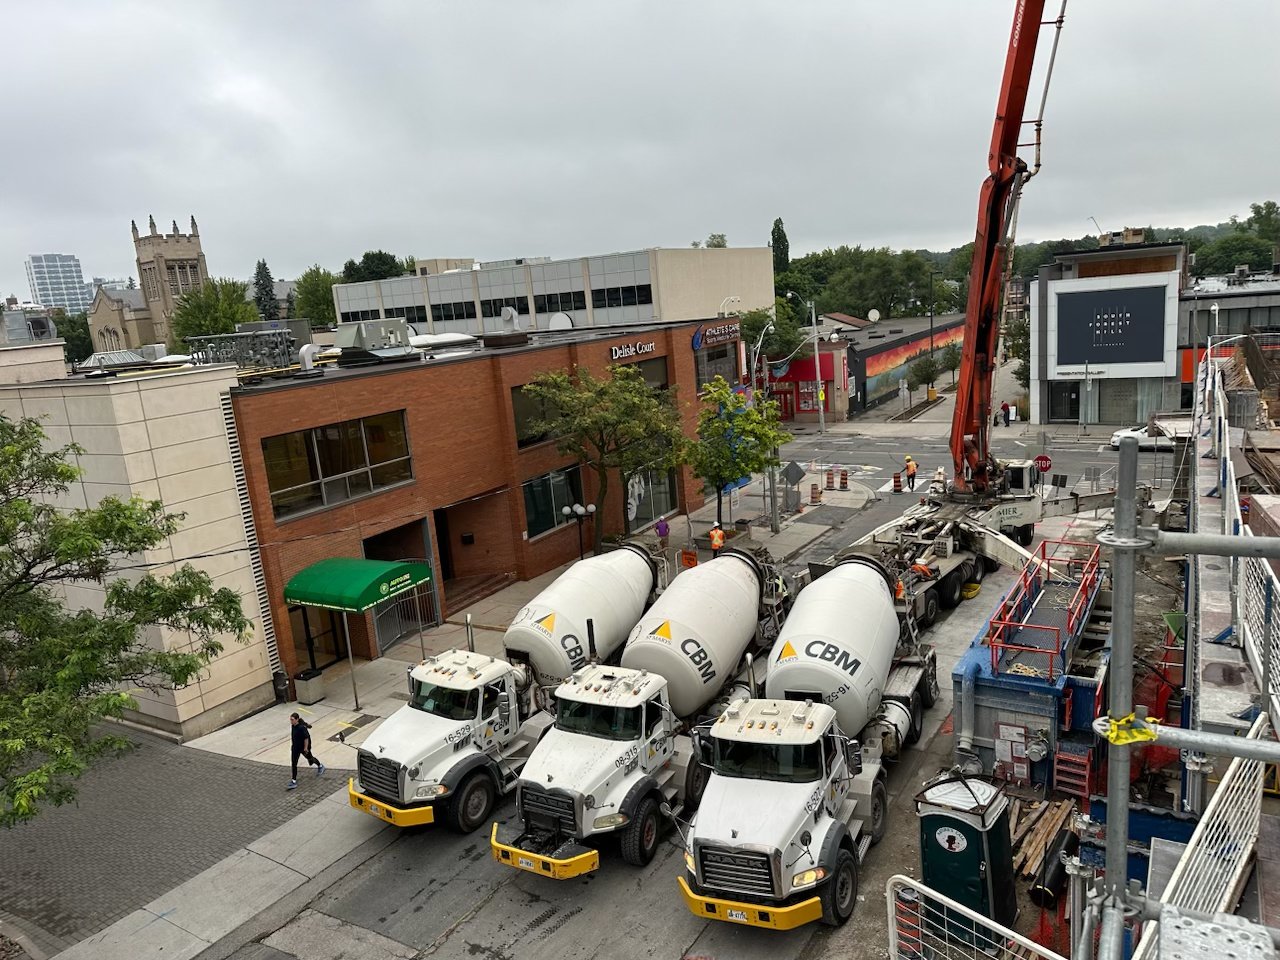
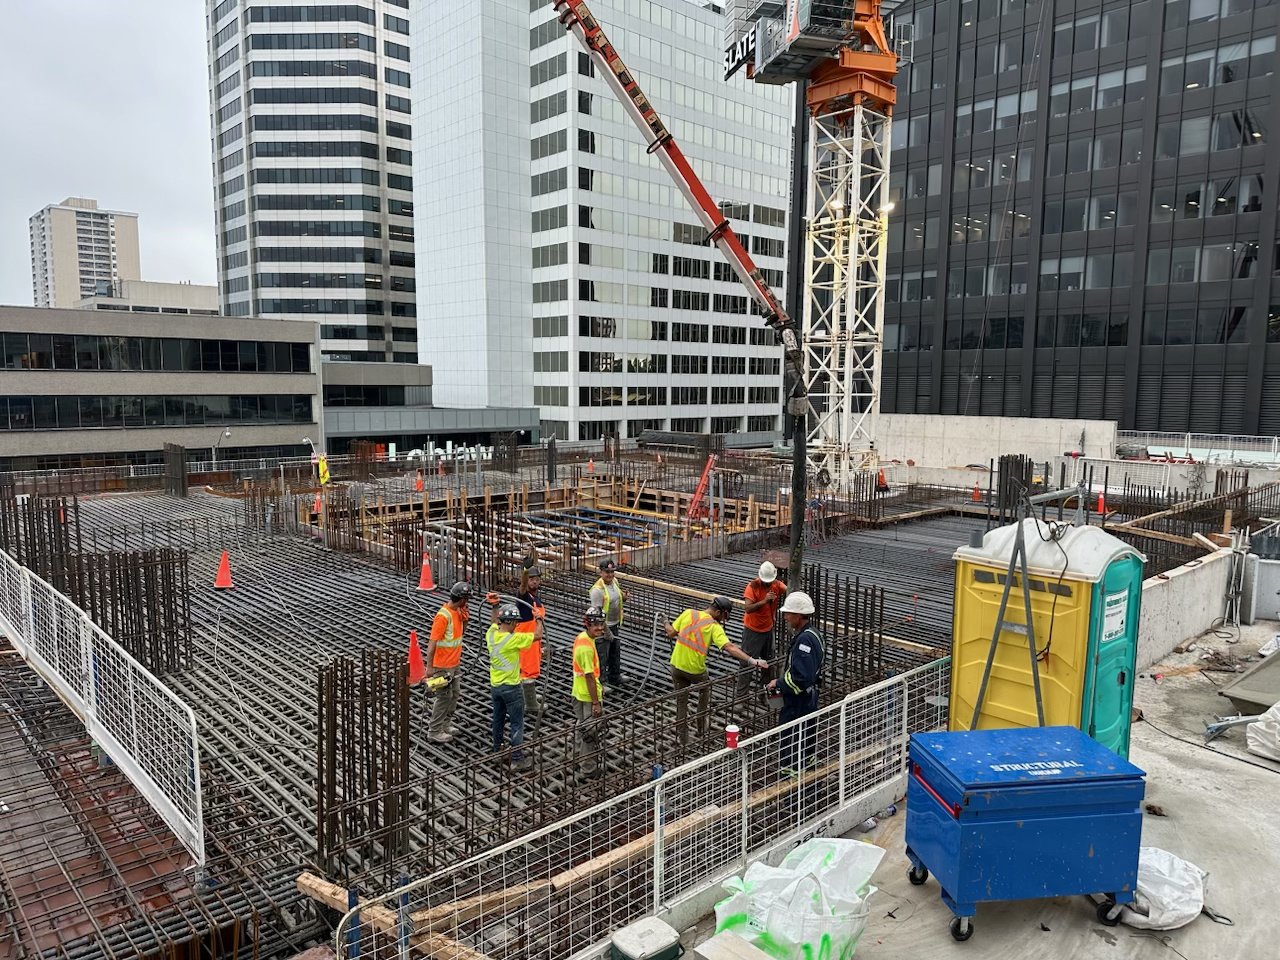
Today we are pouring our massive level two transfer slab at One Delisle. Delisle Avenue has been temporarily closed and the first concrete truck arrived at 6 AM. We’re currently averaging about 100 m3 per hour. There’s also a bit of light rain in Toronto right now, so that should help keep the slab cool. We’re a few weeks later than we were initially targeting back in June, but a lot of coordination has gone into this one slab. Our level three slab is also somewhat unique because of the double-height pool space and the gym; but following that, we’re on to our “typical” floors. And by “typical”, I mean as typical as one gets on a project like One Delisle.
As some of you may have gleaned from this recent RENX article, I have moved on from my development position at Slate Asset Management to focus exclusively on Globizen. After 8 very productive and exciting years at the company, it was time.
I joined Slate in 2016 to help start the development group. Here is the post that I wrote back then. And it all came about because of a coffee meeting at Starbucks at the corner of Yonge & King.
At the time, Lucas Manuel was looking to hire someone, and so our mutual friend, Kieran Boyd, connected us with the expectation that I would make some industry introductions. But at the end of our meeting, Lucas was quick to say, “actually, I think you should come join Slate.”
And obviously, that’s what I did.
Fast forward to today, and Slate has grown into a global investment and asset management company with $13 billion of assets under management across Canada, the US, and Europe. And within this platform is a supremely talented development group with an awesome portfolio of sites and projects.
Thankfully though, this is not a goodbye. Myself and the Globizen team will still be working very closely with Slate on a handful of development projects, including One Delisle and Corktown. And the intent is that we will continue to work on new projects together in the future.
I learned a lot during my time at Slate, and I have so much respect for Blair and Brady Welch and the rest of the partners. They have built an incredible global company and assembled some of the most creative, entrepreneurial, and smartest people I have ever worked with.
Thank you for everything over the last 8 years.
So what’s the plan for Globizen? This will be the topic of a follow-up post.
Sometime next month we’re going to be pouring a large concrete transfer slab at the second floor of One Delisle. Its function is to take the loads coming down from the entire tower above it and “transfer” them onto new structural elements, before being brought down to our mat foundation at the bottom of the parking garage.
Put differently — and, as always, I should warn you that I’m not a structural engineer — a transfer is used whenever you have a change in your structural grid and the loads don’t have a straight path down to your foundations. Because whenever this happens, you’re now introducing moment forces and those need to be dealt with structurally.
Transfer slabs are relatively common here in Toronto (which isn’t the case in every market), but they are expensive and they consume a lot of depth. In the case of One Delisle, our level two transfer slab is 1.8 meters deep and it’s going to contain about 1,200 m3 of concrete. (Some of you might also recall that One Delisle’s mat foundation is over 4m deep.)
We were reviewing this with the team today and we think that we’ll be able to pour about 100 m3 of concrete per hour. That means that this slab will take about 12 hours to pour! This requires a lot of coordination. Neighbors need to be notified, pumps need to be on standby in case of a breakdown, and so on.
Another major consideration is heat. When concrete cures it generates a lot of it. And with a thick slab like this one, I am told that we run the risk of the middle starting to overheat (especially with the hot weather that we’ve been having lately). The guideline limit is 60 degrees Celsius, so we’ll be monitoring it for probably about 1-2 weeks following the pour.
I find these details fascinating. Maybe some of you do too. So once it’s poured, I’ll share a few photos.
Yikes. To be completely honest, I was not expecting this post and this post to blow up in the way that they did. But hey, here we are and here’s the blogTO article: “Developer shames City of Toronto into issuing permit for bold new skyscraper.” What all of this suggests is that most people are shocked by how long it takes and how difficult it is to build a building. I mean, what I wrote about is just one sliver among the countless other things that need to come together for it to happen. But to my mind, these are productive discussions to be having. Because the more everyone is aware, the more likely we are to improve things.
As a follow-up to last week’s post about giving free land to the City of Toronto, I am now thrilled to report that, today at 12:14 PM, we received our building permit!
Some of you were keen to hear about what happened following the post. So here’s the update. I published the original post last Wednesday. And to be honest, it received far more attention than I was expecting.
On Thursday morning I received a call from the city. They weren’t thrilled about my post, but were very helpful and said that they would ensure the conveyance happened immediately. It then got done before noon that same day.
Planning then sent a note to buildings saying that the permit was ready for issuance. Yay. Buildings acknowledged that they were working on it, and on Monday of this week we received a summary of the outstanding fees and the instructions for the wire transfer.
We paid the fees immediately and on Tuesday we received a payment receipt from the city. Then today — Wednesday — we received the building permit. So it was exactly one week from post to permit. A big thanks to everyone who helped to finally move this forward.
Hopefully it’s clear that last week’s post came strictly from a place of prolonged frustration. I wasn’t trying to be mean. Our lawyer reminded me, after the post, that we’ve actually been working on this land conveyance for over 2 years.