Daily insights for city builders, delivered every morning at 6 AM ET. I’m Brandon Donnelly — a Toronto-based real estate developer and founder of Globizen. I’ve been writing here since 2013.

Tag: new york

  • 121 E 22nd

    My friends in New York tell me that if you want to sell a luxury residential building, you need a name brand architect. People care about architecture and it’s part of the buying process: “Oh, it’s a Herzog building.”

    To that end, Toll Brothers City Living just released the following video for their 121 E 22nd project in New York. If you can’t see it below, click here. What’s notable, is that it is OMA’s first full building in New York. So the story is: star architect + first building in the city.

    [youtube https://www.youtube.com/watch?v=dSQq8W8od9g?rel=0&w=560&h=315]

    But there’s more. It’s almost unbelievable that, until now, OMA hadn’t designed and constructed a full building in New York. I reread this Dezeen article 5 times just to make sure I wasn’t missing something.

    So much of Rem Koolhaas’ career (founding partner of OMA) is centered around New York City. In 1978, he published Delirious New York, where he both dissected and celebrated the city’s “culture of congestion.” Oysters at the downtown athletic club, anyone?

    This book was so influential that I bet you’d be hard pressed to find an architect that doesn’t have it in their collection. I have his approximation of New York hanging on my wall. So this was clearly overdue. Kudos Toll Brothers City Living.

    Note: OMA’s New York office is led by Shohei Shigematsu.

  • The Green View Index

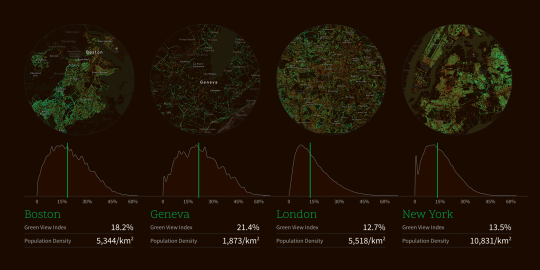
    The MIT Senseable City Lab recently developed something called the Green View Index. It is a measure of a city’s tree canopy. Below are the GVIs for Boston (18.2%), Geneva (21.4%), London (12.7%), and New York (13.5%). You may have to zoom in.

    image

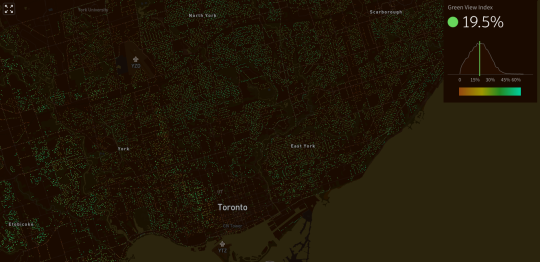
    And here is a screenshot of Toronto. We have a GVI of 19.5%.

    image

    The index was developed by methodically scanning for trees in Google Street View panoramas. The reason street view was used – as opposed to aerial photography – was so that they could capture the human experience at street level.

    All of MIT’s interactive city maps can be found here. It’s also interesting to pan around and see which neighborhoods are the greenest – particularly if you are familiar with the city.

    One thing I noticed is that large green spaces such as Central Park, High Park, and Stanley Park don’t show up as very green. And that’s because the index uses car-based street view data. I feel like these green spaces should count for something though.

  • New York, San Francisco, Toronto

    Yesterday it was announced (here, here, and here) that Toronto-based Top Hat has raised $22.5 million (USD) in Series-C funding. The round was led by New York-based Union Square Ventures.

    I am always excited to see Toronto-based startups doing well and I am particularly excited by this remark in USV’s blog announcement:

    “Also worth noting is that Toronto continues to impress us with its quality and diversity of companies. We now have five investments there, placing Toronto third as a location in the USV portfolio after New York and San Francisco.”

    Here is another quote from Fred Wilson’s blog:

    “Toronto is a great place for startups. In addition to five investments of ours that are HQ’d there, I know of at least one other USV portfolio company that has much of their engineering team in Toronto. The talent, mindset, and quality of the people in the Toronto/Waterloo tech/startup community is really top notch and we love investing there.”

    Go Toronto. 

    (Of course, Toronto really means Toronto-Waterloo. That’s the geography of the ecosystem.)

  • And the award for the tallest building of the year goes to…

    The Guardian recently published an article on vanity height in skyscrapers. What this is referring to is the unoccupied portions of tall buildings which are built purely for vanity reasons – that is, to increase the face height of the building and claim some superlative title.

    Example: 

    The tallest building in the world is currently the Burj Khalifa in Dubai. It’s 828m tall. To put that into perspective, the CN Tower in Toronto is 553m. But according to the Council on Tall Buildings and Urban Habitat, 29% of the Burj Khalifa’s height is actually unoccupied or “vanity space.” In other buildings, such as the Burj al Arab (also in Dubai), the amount of unusable space is as high as 39%. 

    For the purists out there, this of course raises the question of what should should be counted when assessing building height. Should it only be spaces where humans typically inhabit? The CN Tower has a lot of unoccupied space, which is why it is frequently excluded from these sorts of ego rankings. 

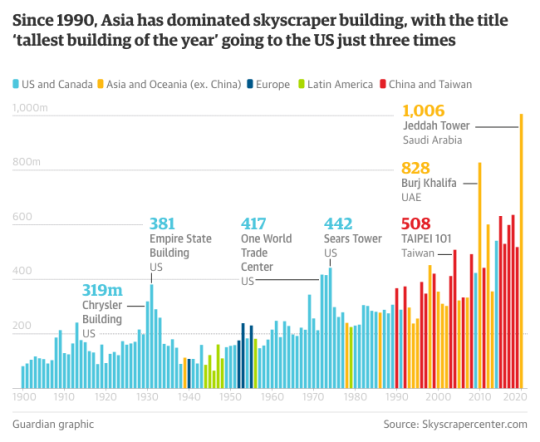
    But semantics aside, this is obviously not a new phenomenon and it’s interesting to think about this race to the sky as a proxy for what’s going on in the world. Below is a chart showing which regions have been able to lay claim to the “tallest building of the year” since 1900. 

    Since 1990, it has been all about Asia and Oceania and China and Taiwan…

  • Form follows parking

    “Form follows function” is a famous axiom of 20th century Modern architecture. It is based on the rational notion that architecture and its associated shapes, geometries, and spaces should be a direct result of their function. 

    It was a way of trying to eliminate the arbitrary ornament that had adorned previous architectural movements. In this case, if it had no function, then it should be stripped away.

    There have been many bastardizations of this pithy statement over time, but one of my favorites is: “form follows parking.” Obviously derogatory, it is this idea that much of the built environment is a result of parking requirements, rather than of more human factors.

    We see this in suburban building typologies (large surface parking lots), but also in urban infill projects where the below grade parking begins to dictate the structural grid and layout of the upper floors. It is, of course, necessary in many cases, but there’s also something subversive about parking having such a lasting impact on the spaces we occupy.

    That said, we know where the trend line is headed when it comes to parking. Streetblogs recently posted an article about the scarcity of parking in Manhattan and cited number of interesting stats.

    Because of the city’s bike-share program (introduced in 2013) and because of all of the bike lanes that have been added in recent years, the city has (rightly) removed approximately 2,330 on-street parking spaces in Manhattan south of 125th Street.

    Here’s another set of stats: 

    In 1998, New York City had about 810 parking lots and garages south of 60th street. Together, they accounted for approximately 112,826 parking spaces. As of last year (2016), the number of lots and garages had dropped to about 643 and the number of parking spaces to approximately 95,000. That’s a decline of about 16%, during a period of when the population of Manhattan grew by more than 100,000 people.

    I would also imagine that these pressures are increasing. So it is quite possible that “form follows parking” could be on its way toward obsolescence. I certainly feel it waning.

  • Harry Macklowe, 80

    For those of you interested in real estate development (and architecture), the New York Times recently published an article about New York developer Harry Macklowe

    At 80 years old, he has been in the business for almost 60 years and he has what some might describe as the typical developer story. He has seen ups. And he has seen downs. As a result of the 2008 economic crisis, he was forced to give up seven landmark properties in New York.

    The article doesn’t paint a particularly nice picture about developers. It talks about how he demolished several single room occupancy hotels in midtown Manhattan (hours before a new moratorium was set to go into effect) and how he recently filed a lawsuit against his son, William Macklowe. After their relationship went south, William went off and started his own real estate company and presumably that is causing some problems.

    There’a also mention of a book called The Liar’s Ball, which I am pretty sure would be a good read:

    Real estate “is not an industry full of camaraderie and good will,” said Vicky Ward, the author of “The Liar’s Ball” (Wiley, 2014), a book about Mr. Macklowe and the G.M. building. Developers “are set up to dislike each other, yet occasionally they do come together to partner.”

    If the real estate business has anything, it has characters. Click here for “Harry Macklowe on New York Real Estate.”

  • This is not right

    I have largely avoided commenting on politics and Trump on this blog, but at this stage it is almost impossible to do that.

    Donations are starting to pile up for the American Civil Liberties Union (ACLU) as the tech community, and many others, begin to respond to Friday’s executive orders. Lyft announced a $1 million contribution to the non-profit group.

    Today, venture capitalist Fred Wilson wrote: Make America Hate Again. And yesterday, his business partner Albert Wenger wrote: Misleading the World on Immigration.

    At 6 AM this morning, Richard Florida started a tweet storm where he argued that “Trump’s immigration insanity” will fundamentally threaten the core of America’s innovation hegemony. 

    (He also argued that Canada, and more specifically Toronto, serve to “gain substantially”, as there will no doubt be a doubling down on tolerance to attract the best talent from around the world.)

    The Canadian tech community penned an open letter to reinforce the message that, here in Canada, diversity is our strength. This echoes similar messages from Prime Minister Justin Trudeau and Mayor John Tory.

    Mass protests have broken out at US airports (links to photos) spanning San Francisco to New York. 

    And I am seeing folks from Toronto offer up their homes (publicly on Twitter) to anyone who might be stranded at Pearson International Airport as a result of the orders. Many have even tweeted out their phone numbers.

    Everywhere I look this weekend I am seeing these sorts of messages. So while I could remain quiet, that doesn’t feel right. And that’s because what is happening is not right.

  • Where the cranes are

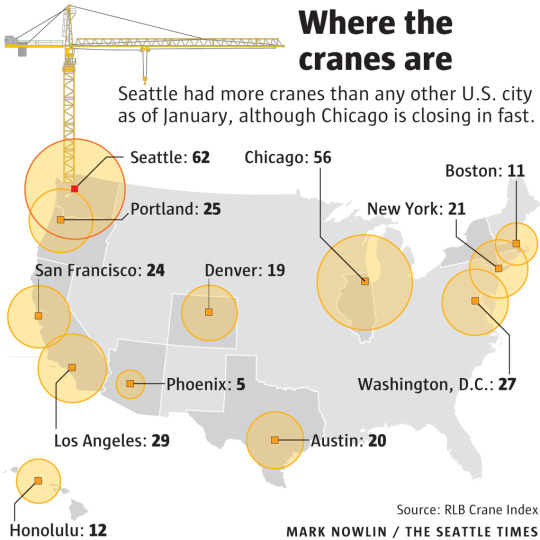
    Earlier this week the Seattle Times published the following graphic showing the US cities with the most (construction) cranes up in the air at the end of 2016:

    At the top of the list is Seattle with 62. And in second place is Chicago with 56. 

    You really need to see these numbers over time to get a better sense of activity. But supposedly, Seattle has been holding pretty steady. Also, these numbers only include cranes within each city proper. The suburbs don’t seem to be counted.

    To put these numbers into perspective, here’s a snippet from the article:

    “Seattle remains behind Toronto, which has 81 cranes, for the North American lead. In Australia, the Middle East, and elsewhere, there are cities where more than 100 cranes are at work.”

    I wonder which city has the global lead. Any guesses?

  • Blaze Laserlights

    This is a great idea:

    It is a bicycle light – by a London-based company called Blaze – that forward projects a bicycle symbol 6m in front of you as you ride. It also has a really bright white light.

    They will be (or have been) installed on London’s entire bike-share fleet and they are currently being piloted in New York City. Here is a video of it in action.

    One of the things I always watch for when I’m cycling is being in a car’s blindspot. Signalling seems to be a dying art, so you never know when someone might turn into you. If this light is able to project in front of the car and signal to the driver that a cyclist is nearby, then I could see this being a big safety improvement. Of course, this is just one scenario where a light like this might be helpful.

    Have any of you tried it?

    Image: Blaze

  • The long and narrow of property affordability

    image

    Lots sizes and dimensions vary from city to city, as well as from neighborhood to neighborhood. They come in many different shapes and sizes from long and narrow (common in Toronto) to rectangular or even wide and shallow. Charlie Gardner wrote a terrific post on this last year where he used Bing Maps to illustrate some of these differences. Tokyo, for instance, is shown as having more rectangular lots (32′ x 38′), whereas Buffalo is shown as having more long and narrow lots (30′ x 175′). Charlie then asks: why the prevalence of inefficient long and narrow lots? These dimensions obviously produce long and skinny houses.

    As he rightly points out in his post, there are economic reasons for this. Assuming you’re starting with deep blocks and lots, then there’s going to be a natural tendency toward subdividing and going long and skinny. That’s because the key dimension is frontage onto the street. The more frontages you create, the more front doors can be built, the more lots with access to the Mississippi can be created, etc. And that’s how you end up with 10-12′ wide row homes, which also helps to address overall housing affordability. This is not a new phenomenon.

    To further demonstrate this point, let’s look at how this phenomenon has translated into the condo market – specifically the mid-rise condo market here in Toronto. In this case street frontage morphs into window frontage (access to light). That’s now the guiding dimension. In a 1 bedroom apartment, that dimension might be something around 6-7m. That allows you to have both a bedroom and a living room with a window. So it makes for a great 1 bedroom or 1 bedroom + den apartment. (I’m ignoring corner suites for this thought exercise.)

    However, a tension often arises when you begin to look at larger suites, such as 2 bedrooms and 3 bedrooms. The obvious response would be to simply give over more window frontage. So instead of 6-7m, the suite may get 10m. This would allow you to create a split 2 bedroom apartment (both rooms get windows) with a living room in the middle. This would be considered a highly desirable floor plan.

    But up until now we’ve been ignoring the depth of the apartment. And as is the case with lot dimensions, this can have an impact on the amount of street/window frontage that gets designed. We’ve talked a lot about mid-rise buildings before on this blog and one of the challenges here in Toronto is that the 45 degree angular plane guideline produces deep floors on the bottom of the building and narrow floors on the top. Given this, it would not be unheard of to end up with 12m apartment depths on some of the lower floors.

    The counter argument would be that nobody is forcing these larger floor plates. Simply carve the building back. But the economic reality is that the margins are so thin on mid-rise buildings, that it would be inconceivable to give up this floor area. You have to max out the envelope.

    Why does this matter? Well let’s assume that the average downtown Toronto condo will cost you $857 per square foot. Using back of the envelope math, that means that the above 6m x 12m apartment (1 bedroom) could cost around $663,000 (774 square feet x $857 psf). And that the above 10m x 12m apartment (2 bedroom) could cost around $1,106,000 (1,291 square feet x $857). 

    These are obviously big numbers. Question becomes: Who will be able to afford these?

    So naturally the design exercise becomes about reducing the size of the apartments and often this means reducing the amount of window frontage. Of course when you do this, it means that one or more of the bedrooms will need to be pulled back from the front windows, which is how you end up with inset / recessed bedrooms (indirect light) and long and narrow apartments. These are often pejoratively referred to as “bowling alley suites”, but they are driven by a push for greater affordability.

    Again, this is not a new phenomenon. It is simply a trade-off that gets made. It’s the long and narrow of property affordability.